

Introduction
Natural and man-made disasters are becoming world-wide global concerns. Disasters of geological, hydrological, meteorological, and climatological nature, including earthquakes, tsunamis, hurricanes, avalanches, tornadoes, SARS epidemics, Ebola outbreaks, floods, droughts, cold waves, and heat waves, appear to be growing in number and intensity due to global warming, population explosion, increased travel, and overcrowding of cities.Reference Guha-Sapir, Hargitt and Hoyois 1 , Reference Alexander 2 Man-made disasters, including wars, terror attacks, chemical plant explosions, chemical spills, motor vehicle accidents, and nuclear power plant explosions, do not seem to be diminishing.
Disasters require a rapid response that is met by national and international organizations that send humanitarian and medical support.Reference Guha-Sapir, Hargitt and Hoyois 1 - Reference Webb and Richter 6 The main organizations that provide medical support include: military health care services; national rescue bodies; international organizations, such as the United Nations (UN; New York USA); coordination centers; international government organizations (IGOs); various nongovernmental organizations (NGOs) acting on an ongoing basis or organized ad hoc for the mission of rescue and medical treatment; and private groups that form delegations to deliver medical (and humanitarian) assistance and support.Reference Dara, Ashton, Farmer and Carlton 4 - Reference Bremer 7
Reports and case studies are available regarding field hospitals at disaster situations that describe the personal experience of delegations, medical aspects of treatment, the organization and functionality of the medical facility, protocols for efficient management and flow in a mass causality, and lessons learned.Reference Abolghasemi, Radfar, Khatami, Nia, Amid and Briggs 3 , Reference Webb and Richter 6 , Reference Heyman, Eldad and Wiener 8 - Reference Licina 12 However, information about the design and structure of different types of portable health care facilities at disaster zones, and their adaptability to the task and the site location, are rare.
The aim of this manuscript is therefore to present major configurations of portable health care facilities available at rescue and salvage zones, to evaluate their strengths and weaknesses, and to suggest future directions for improvements of their structure and function, focusing on architectural and engineering perspectives.
Methods
Data were collected from peer-reviewed literature, websites, and scientific reports published in English. Searches were conducted using PubMed (National Center for Biotechnology Information, National Institutes of Health; Bethesda, Maryland USA); Scopus (Elsevier; Amsterdam, Netherlands); Medline (US National Library of Medicine, National Institutes of Health; Bethesda, Maryland USA); CINAHL (EBSCO Information Services; Ipswich, Massachusetts USA); PsycInfo (American Psychological Association; Washington DC, USA); and HealthSTAR (US National Library of Medicine, National Institutes of Health; Bethesda, Maryland USA). In addition, reference lists of identified papers were hand searched to capture all pertinent material. Relevant world-wide websites were searched, and general search engines, such as Google Scholar (Google Inc.; Mountain View, California USA), were also employed. The following terms were included in the search: health care facilities, hospitals, shelter, clinics, mobile facilities, deployable, transient, transportable, temporary, flying hospitals, airborne hospitals, floating hospitals, trailers, portable architecture, movable hospitals, and field hospital. These terms were used alone and in combination with: disaster, rescue, salvage, medical treatment, earthquake, and relief. Given that indexed publications in this area were scarce, most of the data appearing below were gathered from reports and websites, and on many occasions, information was obtained indirectly from the images and photographs. No time frame and no exclusion criteria were applied.
The information collected was sorted into a table according to the following categories: purpose of use (medical treatment or shelter/humanitarian); permanence (permanent or temporary); ownership (military, commercial, NGO, or governmental); infrastructure; transportation (self-transported, plane, ship, vehicle, hand care, or parachuted); climate; and small representative images. Given that the information was rare and only partial, the table helped in completing the information regarding the different types and architectural principles of the different portable hospitals. Based on these findings, design solutions are presented for the development of future health care facilities.
Results
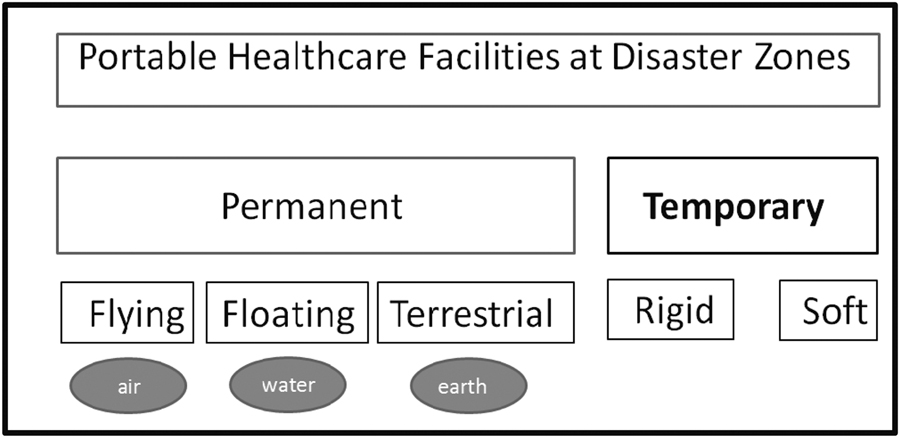
Portable health care facilities at disaster zones were classified into two categories: permanent portable health care facilities and temporary portable structures (Figure 1).
Outline of Different Categories for Portable Health Care Facilities at Disaster Areas.

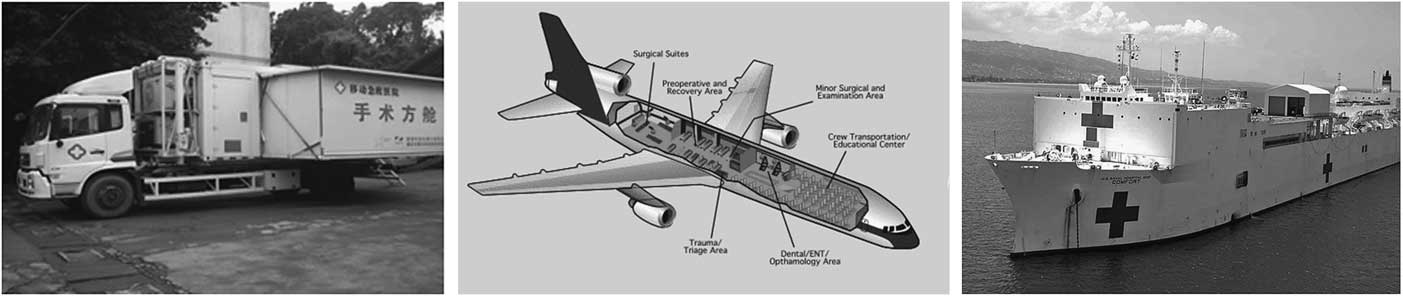
Permanent portable health care facilities were independent functioning medical units that were moved or transported intact, as a unit, to a disaster zone. These facilities were self-powered and contained built-in mobility aids. The three main types included floating hospitals, flying (airborne) hospitals, and terrestrial mobile facilities, which used water, air, or land, respectively, as media for their transportation (Figure 2).
Permanent Hospitals: (Right) Floating Hospital, American USNS Comfort; (Middle) Flying Hospitals, The Flying Hospital “Wings of Mercy;” (Left) Mobile Earth-Bound Health Care Facilities, with Expansion of Mobile Operating Module.

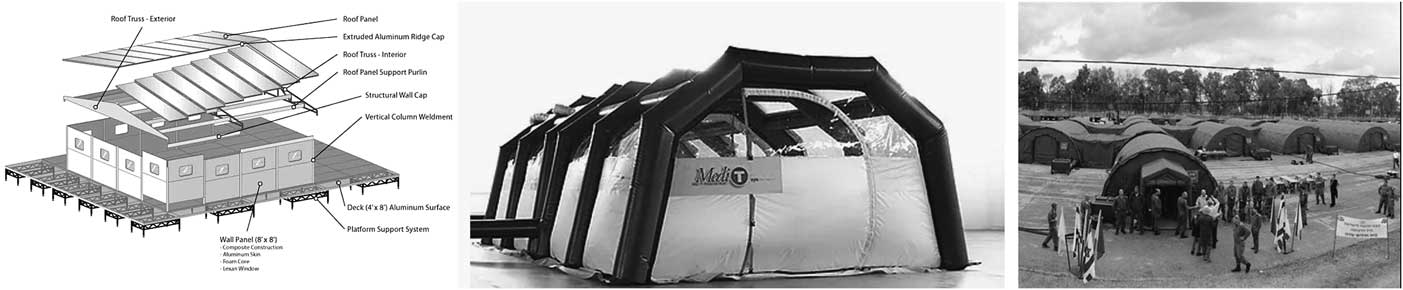
Temporary portable structures were transported as separate, nonfunctioning elements. Such structures were constructed or assembled on site to form a hospital in a campsite configuration. These facilities were subsequently taken apart at the end of the humanitarian mission and returned to storage until used for another mission. The two main categories included classical soft-type tents and a rigid container brand (Figure 3). These units could have various levels of complexity, ranging from a complete hospital to specific clinics or units (such as only a surgical unit, emergency room, or isolation unit).
Temporary Health Care Facilities: (Right) Tent-Type IDF Field Hospital; (Middle) Inflatable Tent-Type MediT Surgical Clean Unit; (Left) Rigid-Type Structure Erected from Flat Basic Elements.

Permanent Portable Health Care Facilities
Permanent portable health care facilities were continuously active and fully functioning facilities, or they were awaiting a call to be moved to a medical rescue mission, upon need. The three categories of permanent portable hospitals included: aquatic floating hospital, flying airborne hospital, and terrestrial mobile health care facility (Figure 2).
Floating Hospitals
Hospital ships were self-contained, seagoing medical facilities especially used for Navy Corps (Figure 2; right). Their primary mission was to provide rapid and mobile acute health service support to Marine Corps, Army, and Air Force units deployed ashore and Naval amphibious task and battle forces afloat. As a secondary mission, these facilities could provide mobile surgical hospital services and acute medical care in disaster situations, or humanitarian relief, if needed.Reference Webb and Richter 6 , Reference Hooper 13 , Reference Llewellyn 14 Some ships had only an active operating room (ie, surgical hospital), whereas others had up to a few hundred hospital beds. In addition to medical capabilities, ships had facilities for producing significant amounts of daily potable water, medical oxygen, and other supportive substances that were essential in disaster and disruptive conditions.Reference Llewellyn 14
Floating hospitals could only reach destinations nearby water and required a considerable amount of space to dock the ship and provide access for boats to transport the patients and staff. Helicopters or other planes landing on deck could help bring the wounded for treatment.Reference Harwood and Pothula 15
Some floating hospitals and medical services supplied first and second aid on a regular basis to populations that otherwise would not have received medical treatment (eg, Lifebuoy Friendship Hospital; Bangladesh). 16
Flying/Airborne Hospitals
The concept of an air-mobile medical care facility was known from the early Aerochir (Voisin; France) and had been adopted by many of the world’s Air Forces.Reference Lam 17 Airborne hospitals offered a fully flying platform to provide medical treatment and inpatient and outpatient surgical services, and could provide education and training to local professionals in non-disaster periods (Figure 2; middle).Reference Sneed 18 Flying hospitals could be used by non-profit organizations, military and governmental agencies, and other groups wishing to sponsor compassionate medical missions throughout the world.
Medical helicopters and aeromedical evacuation provided fast transportation of wounded persons at disaster sites to hospitals.Reference North 19 , Reference Bruce 20 With the ability of landing at almost any location, these units functioned as flying ambulances and rescued people at sea or trapped at places that were difficult to reach using conventional first aid facilities.
Mobile Earth-Bound Health Care Facilities
Mobile earth-bound health care facilities were terrestrial, self-contained systems typically comprised of container configurations that moved to disaster zones and organized themselves as a hospital camp (Figure 2; left). Ambulances belonged to this category; however, ambulances were primarily used to transport and stabilize the wounded, had only emergency surgical capabilities, and had no hospitalization options.
The mobile trailer hospital structure was modular. The number of units, their spatial organization, and their clinical options could be determined and altered, as needed. Each trailer could have a different function, including non-clinical units and logistic vehicles.Reference Blackwell and Bosse 21 , Reference Cheng, Shi and Du 22 Modifications in space could be achieved by the expansion of trailers to enlarge the room size. Some activities could be performed outside the trailers, on the ground, or under tent-cloth covers that connected the mobile units.Reference Cheng, Shi and Du 22
The containers arrived as fully furnished units. These units were therefore ideal solutions for integration into local facilities, if they were still functioning, or into other response systems.Reference Blackwell and Bosse 21 Some trailers routinely supplied health care in developing countries and remote locations by moving from place to place or domestically for re-locatable clinics, isolation wards, or even as mobile clinics for screening (eg, mammography or dental health), treatment, education, or other services.
Trailers were not transportable when roads were damaged, and a steady and level terrain was required to assemble the camps. Connecting passages and tenets could be constructed for free and safe passage of staff and patients between units, continuity in treatment, and protection from external hazards.Reference Blackwell and Bosse 21
Trains (eg, the Matvei Mudrov train in RussiaReference Yaffa 23 ) represented another type of self-transportable medical facility. However, this unit was restricted by railway deployment. Medical trains were equipped with examination rooms, medical equipment, and doctors. These facilities moved along a predetermined route and schedule. These units could change their regular schedules and routes and respond to disaster situations.
Advantages
In general, permanent facilities were self-contained and self-transportable, and they contained complete medical equipment. Given that professional personnel operated these units, they could respond immediately to disaster calls and provided medical treatment instantly with no time required for arrangement. However, the exact time required to establish operations depended on the distance from the disaster zone, the capabilities of their mobility features, and the limitation of the media through which they preceded (air, water, or terrain). Moreover, an immediate departure from the disaster zone, when the situation worsens, was possible.
Permanent health care facilities were operated routinely by the military, governments (eg, Red Cross; Washington, DC USA), nongovernmental and humanitarian organizations, and private commercial companies that could respond to humanitarian missions. They contained the necessary infrastructure, including power, communication, water, oxygen, medications, and medical supplies, and therefore could continue to function when local water supply, power systems, or supply lines were disrupted, which could occur often during a disaster or at wartime.Reference Bricknell 9 , Reference Hooper 13 - Reference Harwood and Pothula 15 The availability of the necessary amenities (ie, toilets, sanitation, and catering), and even partial housing for the staff, enabled a reasonable level of sanitation and convenience for the rescue team.
Weaknesses
Permanent facilities were closed systems that were not modular or flexible. These facilities had limited space and could not expand the number of hospital beds needed. Space arrangements within the structure, access to the facility, and movement of the staff and wounded, especially with a stretcher, were difficult and restrained. Permanent facilities were mostly restricted to medical treatment and did not have the option of providing shelter or a wide range of humanitarian support to the local community of survivors. The speed of arrival was limited by the qualities of the connecting medium (water, air, or earth) and the self-transportability system characteristics. Thus, the advantage of being independent and self-transportable could become a restraint for mobility and accessibility.
Practically, permanent hospitals were suitable for short-term missions. These hospitals generally did not remain for long periods and did not provide longstanding services due to other assignments. Therefore, there was no option for patient follow-up and treatment continuity.
Temporary Portable Health Care Facilities
Temporary portable health care facilities were composed of nonfunctional components that were moved to the disaster area in different configurations (eg, foldable, collapsible, flat components packed in bags) and were assembled at a disaster site to form a functioning medical facility in a camp layout. The two categories were soft tents and rigid containers (Figure 1).
Tent-Type Temporary Health Care Facilities
The classical model for temporary health care facilities and shelters included various versions of tents (triangle, round, polygon, or their combinations at different sizes and diameters) arranged in camp configurations.Reference Bricknell 9 , Reference Boreham and Bricknell 24 These facilities had been used for many years (eg, during WW1 and WW2) and continue to be used. Almost every nation has a transportable “tent-style” system for support in disaster situations, including IGOs, NGOs, the Red Cross, and the UN (Figure 3; right). Over the years, some advances have been made in the types of materials used; the infrastructure, accessories, and complexity of the structures; the climate installation; the inflation methods; and the shipping strategies. Yet, overall, almost the same morphology and principles have remained.
Tent-type facilities were composed of shells and skeletons. The covering layer was made from flexible, soft materials (eg, fabric, canvas, rubber, neoprene air-frame material, and polyurethane) that facilitated folding, rolling, and bending, thus minimizing size and allowing structure manipulations. The skeleton/frame was made from stabilizing rods or tubes that were assembled, or an entire frame that was opened (eg, an umbrella-type mechanism). Some tents did not use a stabilization skeleton, but they were reinforced by their own structure. The number of tents in each camp varied, and they could contain hundreds of beds.
Specific types of health care facilities included inflatable surgical units (eg, Doctors Without Borders; Geneva, Switzerland 25 ) and clean air environment systems (eg, MediT; SYS Technologies; San Diego, California USA; 26 Figure 3; middle) that created a defined space free of contaminants (particles, bacteria, and microbes) for medical applications (operating rooms and isolation facilities).
Rigid-Type Temporary Health Care Facilities
The rigid-type health care facility was based on prefabricated, typically flat, packs that were transferred as dismantled parts at minimal volume and connected on site to form the designated structure (Figure 3; left). Alternatively, cubic-style structures (eg, containers) were transported easily and effectively in a condensed form, either folded or squeezed (eg, accordion). These units were unfolded on site and deployed into a useable spatial construction.
The rigid health care facility generally had a cubic, rectangular, right-angled morphology at different sizes (“hospital in a box”) and could be organized using various spatial configurations with passages between the cubic units. The rigid structures were manufactured from lightweight materials for easy transport. These materials included traditional prefabricated materials, such as metal, aluminum, and polymer plastic panels, and recently innovative substances developed for the aviation industry (eg, aircraft-grade aluminum, plated steel, and fiberglass). The roof could include solar panels. Some facilities used local materials to fill the walls with earth, sand, or debris; stabilized the structure; and improved its insulation.
Advantages
As temporary facilities did not have built-in means of transportation, they could move to disaster site by almost any means of transport available (ie, ships, planes, parachute, or tracks), alone or in combination, depending on the location of the disaster, the urgency with which support was needed, weather conditions, the safety of the site and the routes to reach it, and the physical properties (eg, weight and dimensions) of the facility. Thus, the time required for arrival and efficiency of supply could be reduced and improved, respectively.
Construction methods could vary and included traditional building methods (eg, tent erection), local materials (mud, debris, and wood), air inflating techniques and Do It Yourself systems, recruited non-professional teams of local people and devices, and had a positive impact on resilience of the local community.
Temporary health care facilities were recommended for places where humanitarian missions were also needed, given that these units could supply shelter for refugees, survivors, and families of the wounded and could provide other humanitarian services in addition to medical support. A temporary facility, or a portion of it, could remain at the site and continue to function partially as a health care facility, housing for locals, a school, or to support community organizations.
The modular configuration could enable deployment and operation in different stages, depending on changing needs at the disaster site and a gradual build-up of the facility. Functional components of clinical services, operational command, administrative support, and accommodation were generally included.Reference Bricknell 9 , Reference Boreham and Bricknell 24
Weaknesses
Time was required to build and set up temporary facilities and to disassemble them when conditions could become worse and the team had to evacuate immediately or escape. Compared with fully functioning permanent portable hospitals, temporary facilities had to be equipped with furniture, medical devices and instruments, power (generator), water supply, communication, sanitation, heat sources, and gases. These accessories required designated transportation, human resources, and adequate time for installation.Reference Heyman, Eldad and Wiener 8 , Reference Owens, Forgione and Briggs 10 Construction of a floor and a level platform was usually needed. In addition, effective pathways had to be designed to connect between the single units of the facility and to enable flow of patients and staff in conditions of reasonable hygiene and sterilization, safety, and protection from weather hazards. Thus, the connecting components had to be easy to install and fold, robust, and lightweight (eg, canvas). The various parts of the temporary facility had to be stored compactly when not used (eg, in a warehouse), and be subjected to quality control inspections (eg, expiration dates) before additional use.
A temporary setting did not have permanent staff, and therefore the means to recruit people according to need and to compensate them for their work and time were required. In many instances, the rescue team was based on volunteers who joined the mission with high motivation, but possibly not much experience, and who typically could not stay at the disaster zone for long periods of time due to other obligations. Replacements of personnel would thus be needed.Reference Heyman, Eldad and Wiener 8
Discussion
Portable health care facilities that are currently functioning at disaster zones are based on two principles: transporting an entire medical unit to the disaster area or constructing and assembling the facility on site from prefabricated transported elements. Most these facilities have not been designed by architects and engineers to function specifically as hospitals. The permanent health care facilities are basically transportation vehicles, including ships, planes or trailers, that have been modified into a hospital. Space arrangements, access to the wounded and staff, and movement with stretchers inside the facilities are generally difficult. The concept, the materials used, and the structures are compatible with aviation, deck work, or the vehicle industry and are not part of the health care architecture practice. Similarly, the tents and containers that comprise transient hospitals are not well-matched with medical milieu. Rather, these structures are obtained from the military domain, camping facilities, or commercial and excursion expeditions. Several changes and improvements have been made over the years, mostly in the materials used. However, these alterations do not completely meet medical needs, nor do they support advanced clinical technological capabilities (eg, telemedicine or virtual realityReference Case, Morrison and Vuylsteke 27 ) and changeable and challenging conditions at disaster zones.
Based on a wide spectrum of variables that might be influential in conflicting directions and uncertain settings, no single preferred configuration for health care facilities at disaster zones exists, and the optimal solution might even change over time during various stages of a disaster situation. The following factors should be considered for choosing the most appropriate health care configuration to be sent to the disaster area:
1. Location- Distance to the disaster zone, population density (rural or urban), and accessibility to the disaster site (eg, availability of routes, proximity to sea or water, or landing lanes).
2. Urgency- The level of the emergency, the extent of damage, and the time duration after the disaster (related to the time that the disaster was declared and the willingness to accept international help).
3. Disaster- The type of disaster (eg, earthquake, floods, or avalanche), the number and nature of survivors and casualties, and specifications of the injuries.
4. Physical Conditions- Conditions at the site of the disaster and on the route to the disaster, including: climate (temperature, winds, humidity, storms, and visibility); security and danger level; life-threatening dangers/hazards (radiation, pollution, epidemics, or contamination); and population characteristics (overcrowding, hostile, urban, or friendly).
5. Infrastructure- The condition of the surface terrain, the performance of native medical facilities, and the availability of local resources (such as water, energy sources, human resources, communication, and sanitation).
Future Directions
The use of advanced materials, innovative working methods, integrated transportation protocols, and a holistic and sustainable approach for flexibility and modularity are suggested for improving performance, enhancing accessibility, and reducing time for function for health care facilities at disaster areas.
Advanced Materials
The materials selected for temporary health care facilities should be easily portable and robust, yet lightweight and simple to construct; able to withstand extreme weather conditions; compatible with challenging terrain situations; and comply with the requirements of health care facilities (eg, standards, infection control, gases and equipment, and sterility). This can be achieved by using innovative materials that have multiple qualities and contain embedded technologies, such as illumination, suspended heaters or fans,Reference Llewellyn 14 smart covering that is responsive to different temperatures, solar panels that supply energy, and anti-bacterial components in walls and floors.Reference Leydecker 28 The use of smart interactive technologies (eg, material-integrated sensing and intelligenceReference McEvoy and Correll 29 that can sense, respond, compute, and communicate) is recommended given that situations at disaster zones tend not to be constant and predictable and need to be modified accordingly.
Building with air (Airtecture) and using air-inflated fabric structures offers numerous benefits. Air, a natural and no-cost substance, is available everywhere and is universal and sustainable. Air can replace traditional load-bearing components and offer temperature isolation, lightness, ease in shipping, and options for modularity by partial inflation. Besides, Airtecture decreases use of building substances, reduces material waste, and allows re-use of facilities.Reference Kronenburg 30 A tele-computerized system can gauge the pressure exerted at any given moment by wind, rain, or snow and increase the stress of the air-floated structure to adjust changing environmental conditions.
Innovative Building Methods
For fast and secure in situ construction, and to overcome time constraints, complicated and dangerous environmental conditions, uncertainness and changeable circumstances at the disaster area, and transportation restrictions, innovative building methods should be applied. Novel 3-dimensional (3D) technologies exploiting in situ resources for the construction of buildings in harsh spatial environments are rapidly developingReference Gosselin, Duballet, Roux, Gaudillière, Dirrenberger and Morel 31 - Reference Wu, Wang and Wang 33 and have even been suggested for construction on lunar soil.Reference Cesaretti, Dini, De Kestelier, Colla and Pambaguian 34 Intelligent and automatically operated elements within the health care structure can be programmed to respond to user needs and external changes in climate, security, communication, and geological disturbances. The status of a facility can be monitored from any place in the world using tele-supervision.
Robots (autonomous mobile platforms) offer solutions for fast and efficient building that do not risk human lives, especially in contaminated areas, under extreme environmental conditions (eg, winds, floods, extreme cold, or sandstorms), or in unsafe and non-secure terrains.Reference Murphy, Tadokoro and Kleiner 35 - Reference Trevelyan, Hamel and Kang 37 Autonomous mobile platforms may also operate within the space of health care facilities and improve performance and efficacy in a complex, cluttered environment that has unpredictable obstacles,Reference Calderon, Mohan and Ng 38 reduce the number of people needed, and may even be programmed to overcome verbal communication problems from assorted languages.
Integrated Transportation Methods
Current solutions for transporting health care facilities (complete units or parts to be assembled) to disaster areas are limited by factors such as travel duration, the need for landing lanes or docking stations, and the capability to carry large and heavy items. Developing integrated (multi-function) transportation systems (eg, a type of hydrofoil, an air cushion vehicle that can move in water, land, and fly) will enable several moving options for fast, efficient, and flexible transshipment.
Another approach is the development of a design strategy in which the health care facility is divided into subunits that can be transported independently via different transportation routes (depending on the best options available, urgency, and weight) to be assembled on site. Even the design of the 3D printers for disaster areas should be simple for shipping to enable fast delivery and immediate start of work with local materials.
Holistic Approach
A holistic approach that considers a temporary health care facility as an entity, simultaneously addressing not only its structure, but also the infrastructure, furniture, and equipment rather than erecting the envelope and subsequently inserting the interiors is needed. For example, developing a concept by which the wiring, tubes, sanitation, essential primary reservoirs of water, and critical medical supplies are integrated components of tents or container walls embedded and hidden within it until use. Similarly, connecting the health care structure from the first steps of construction with mobile technology (mHealth) and information and communications technology as an integrated component of the facility and the work protocolsReference Case, Morrison and Vuylsteke 27 , Reference Levy, Blumberg, Kreiss, Ash and Merin 39 would increase order in disaster chaotic situations and improve continuity of care, adequacy, and efficiency of medical treatment.
A multifunctional facility that enables long-term use and is not designed only for a single, short mission will be more cost-effective and justifiable. Utilization of sustainable and locally available materials, as well as the application of air technology and 3D building for interior components and infrastructure, should be considered. Addressing options for re-use of facilities, in whole or in part (for purposes such as public buildings, schools, or clinics), after termination of the relief mission should be part of any initial plan of temporary health care structures. Introduction of a holistic, integrated, and long-term approach, and the use of smart technologies and challenging innovative building methods, will hopefully increase the interest of architects and engineers in designing health care facilities at disaster areas.
Conclusions
Designing health care facilities for disaster zones is a multidisciplinary challenge that should involve researchers, scientists, and professionals in the fields of architecture and design (especially hospital design), material engineering, emergency and military medicine, surgery, search and rescue, and humanitarian organizations.
Given the prospect of an increase in disaster situations, both natural and man-made, and the improvement in reporting disasters, the need for emergency facilities that can be transferred to locations in need is increasing. This situation affords an opportunity for innovative rethinking and redesigning of facilities to adapt them to the various medical and humanitarian needs arising in disaster areas while applying advanced and innovative methods and concepts.