

Introduction
In ancient Egypt, temples played a central role in state administration, receiving tax and managing land and other resources (Moreno García Reference Moreno García2019: 178). Temples directly controlled workshops, which manufactured items for use within the temple and for sale. Workshops manufacturing objects of various materials were also widespread within settlements, with New Kingdom (1550–1070 BCE) sites such as Amarna and Piramesse offering some of the most complete evidence for urban production activities (Vanthuyne Reference Vanthuyne2012; Rademakers et al. Reference Rademakers2017). At these settlement sites, institutional workshops manufacturing faience, metal and other objects also operated in association with temples, providing evidence for state-controlled production (Kemp Reference Kemp and Kemp1989; Herold Reference Herold and Esmael1995; Nicholson Reference Nicholson2007).
In contrast, looking south to Egypt’s Nilotic neighbour, Nubia, little is known about how the Napatan state organised production activities, or what role temples played in the Nubian economy. Our new excavations at Sanam Temple contribute to broadening knowledge of the Napatan state, furthering comparative approaches to statecraft and political economy in ancient north-east Africa. At the temple, we uncovered the first securely identified faience-production workshop dating from the Middle Napatan Period (c. 780–656 BCE), offering insight into Kushite state production and the temple’s economic role in Nubia.
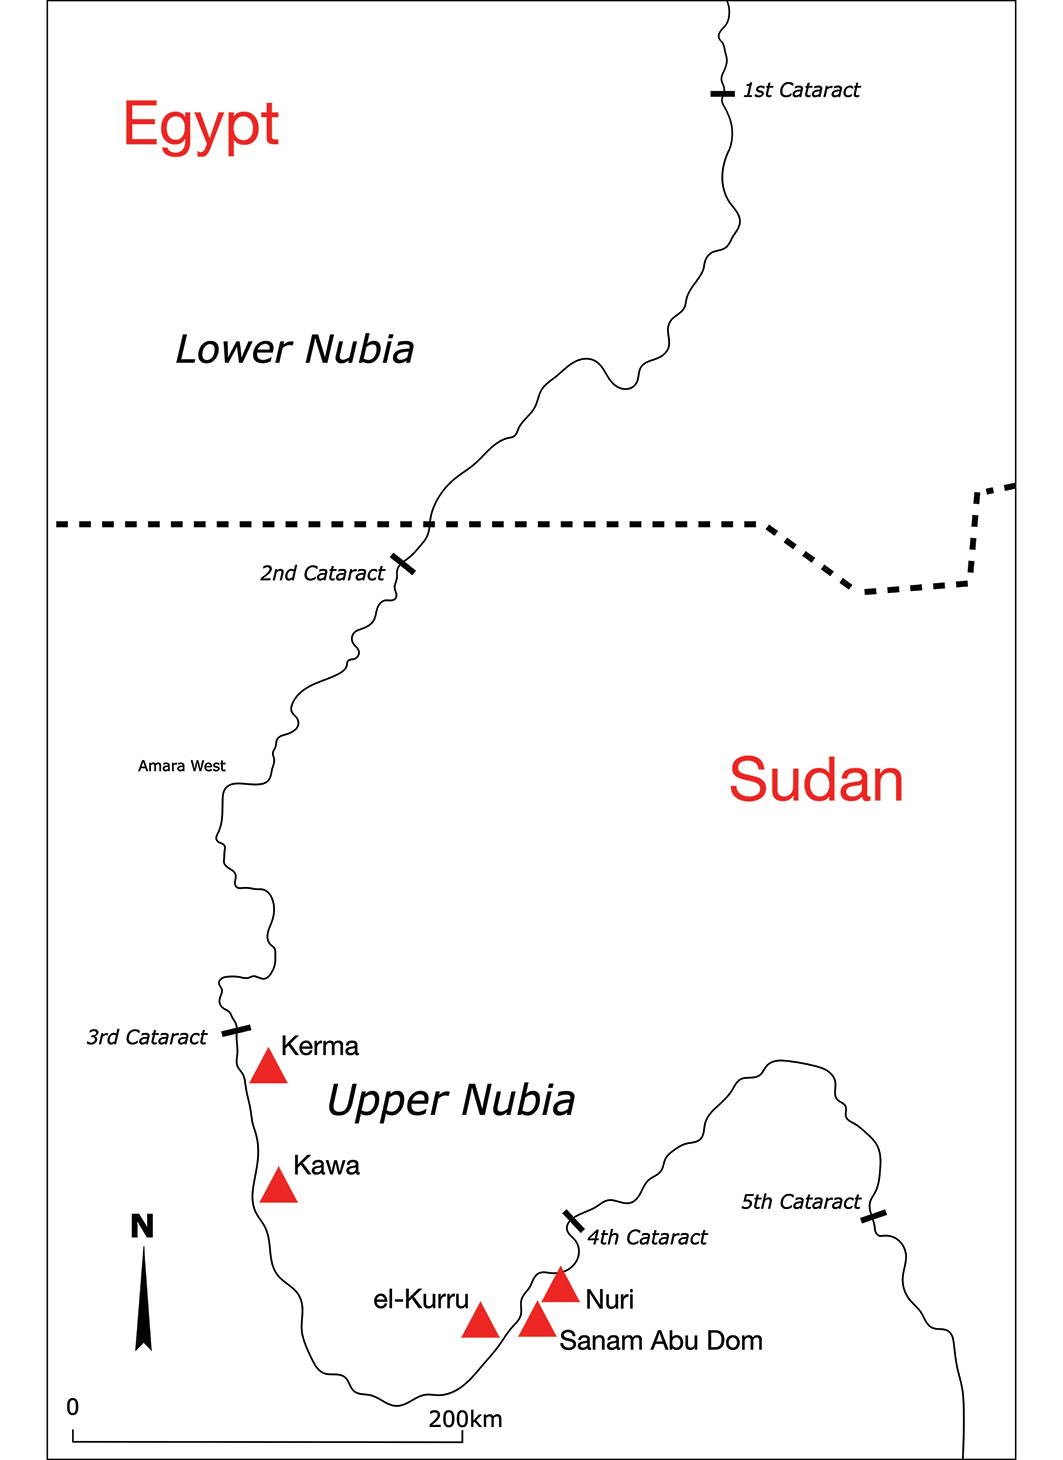
Sanam Temple was built by King Taharqo (c. 690–664 BCE) at Napata, the capital of the Kushite Empire of the Napatan Period, located in the Fourth Cataract area of the Nile in Sudan (Figure 1; Howley Reference Howley, Ashby and Wendrich2026). Earlier in the Napatan Period, King Piankhy had conquered Egypt, marking the commencement of the Twenty-fifth Dynasty (c. 747–656 BCE). Taharqo, the penultimate Kushite king to rule both Egypt and Nubia, carried out a large programme of monumental building projects ranging from the Nile delta in Egypt to Napata city in Sudan, with special emphasis at Karnak (Pope Reference Pope2014: 257).
Map of ancient Nubia showing the sites mentioned in the text (map by the authors).

Sanam Temple was a key feature of Taharqo’s building programme and was part of the complex urban landscape of Napata, which included various official buildings connected to the state’s administration. Among these, a prominent building interpreted as the royal treasury played an important role in the official landscape of Napata (Tucker et al. Reference Tucker2019). The building, which housed imported storage jars, finished fine products and precious raw materials such as elephant tusks, was used from the Early into the Middle Napatan Period (c. 750–580 BCE) (Griffith Reference Griffith1922; Vincentelli Reference Vincentelli and David2018). Although recent surveys of the Napatan area have not detected housing clusters, the Sanam area also includes a large non-elite cemetery containing thousands of graves (Lohwasser Reference Lohwasser2012) and other smaller cemeteries (Mohamed Reference Mohamed2018), suggesting a large urban population.
The temple was built following Egyptian architectural influence (Rocheleau Reference Rocheleau2008) and was dedicated by Taharqo to an anthropomorphic form of Amun-Bull-of-Nubia of Sanam (Gabolde Reference Gabolde, Emberling and Williams2021). A secondary chapel, dedicated to Taharqo himself, was located in the hypostyle hall, where a similar chapel, dedicated to Taharqo’s successor, King Aspelta, was also located (Figure 2).
Aerial view of the remains of the Sanam Temple during the January 2018 season (north is to the bottom of the photograph). Numbers refer to different parts of the main temple building: 1) first pylon; 2) peristyle court; 3) second pylon; 4) hypostyle hall; 5) Taharqo’s chapel; 6) Aspelta’s chapel; 7) pronaos; 8) sanctuary; 9) dais room; 10) side rooms (figure by authors).

In 1912, Francis Llewellyn Griffith carried out excavations at the site. These were limited by the standard techniques of archaeological excavations at the time, but also by a complete lack of knowledge of Nubia in the Napatan Period, since the royal tombs at el-Kurru and Nuri had not yet been excavated (Howley Reference Howley2018a). As a result, and because of Egyptology’s dominant narrative of the history of the Nile Valley, Griffith’s interpretation of the significance of Sanam Temple was biased. For example, his understanding of the Sanam Historical Inscription, carved on the south and south-east walls of the peristyle hall, overlooked elements of the text that reflect strong local traditions (Pope Reference Pope2013, Reference Pope2014: 144–45).
The Sanam Historical Inscription is currently the southernmost-known hieroglyphic text and the longest of all surviving Kushite royal inscriptions. Part of the fragmented text describes the temple’s foundation rituals, which seem to have followed Egyptian models, including the stretching of the cord, the burning of incense and offerings of bread, but also included elements that were essentially local, such as the ritual use of porridge vessels (Pope Reference Pope2014: 134). The inscription also sheds light on the functioning of the Napatan state under Taharqo, with mentions of events likely connected to the enforcement of justice amid a dispute that resulted in the seizure of cattle and the donation of seized people following the subjugation of a given locality within Nubia (Pope Reference Pope2014: 144–45).
This evidence unveils aspects of the complex entanglements between Egyptian and local cultural, religious and political references, and of the functioning of the state, where the institution of the temple played a central role. Previous interpretations of Napatan evidence have overemphasised the alignments of the local state with Egyptian political and cultural references, usually hypothesising a connection with Egyptian administrative institutions transposed to Nubia during the New Kingdom colonial period (Morkot Reference Morkot2000: 257). More recently, critiques of such Egyptocentric interpretations have paved the way for more complex understandings of the Napatan state based on alternative, African-derived models of statehood (Edwards Reference Edwards1998; Howley Reference Howley2015a).
Our excavations at Sanam Temple expand knowledge of how socioeconomic needs influence the adoption and adaptation of foreign political and cultural references. Faience production at Sanam has been previously hypothesised based on moulds for shabtis and amulets excavated by Griffith in the early twentieth century (Griffith Reference Griffith1922: 87–89; pl. XVII). Faience production has also been postulated based on the retrieval of a few faience beads in association with a Napatan pottery workshop excavated at Kerma (ed-Din Mohamed Ahmed Reference el-Din Mohamed Ahmed1992: 75–85; cf. Williams Reference Williams, Emberling and Williams2021: 412, 424). Preliminary analyses of faience objects from the Napatan period, including items from Sanam, have highlighted the distinctive, local characteristics of these objects (Lacovara Reference Lacovara, Budka and Lemos2024; Spedding Reference Spedding2025). We now have the first conclusive evidence that faience was indeed manufactured at Sanam, allowing us not only to catch glimpses of specific manufacturing processes and recipes, but also to understand the functioning of the Napatan state.
Despite the fact that faience manufacture has been emphasised as a key element of the adoption of Egyptian culture in Napatan Nubia (Williams Reference Williams, Emberling and Williams2021: 411–12), the archaeological context of the Sanam faience workshop points to a greater complexity of interactions, offering a basis for the rejection of previous perspectives that saw Napatan Nubia as the replication of Egyptian New Kingdom patterns or the product of local interactions disconnected from the larger north-east African context (Pope Reference Pope2014: 2–3). On the contrary, the archaeology of Nubia in this period is progressively revealing a complex global setting to which Nubia made considerable inputs based on its local cultural repertoires and innovative potential (Smith Reference Smith2022).
New excavations at Sanam Temple
Excavations at Sanam Temple conducted from 2018–2020 focused on areas both inside the sandstone temple and outside the main temple building (Figure 3). This fieldwork has demonstrated the vast archaeological potential of the site, revealing stratified deposits, especially outside the temple precinct (Howley Reference Howley2021).
Survey plan showing the external areas of the site explored in 2018 and subsequent seasons. The arrow indicates the location of the faience workshop (survey plan by M. Uildriks, adapted by authors).

Figure 3 Long description
A topographic map of the Sanam Temple Project site. The map shows contour lines indicating elevation, with darker shades representing higher elevations. The site is marked with white lines outlining the temple structure and its surrounding areas. Four test pits (TR1, TR2, TR3, and TR4) are labeled on the map. An arrow points to the location of the faience workshop. The map includes a scale bar and a north arrow for orientation. The grid coordinates are marked along the borders of the map.
Work inside the temple focused on clearing the areas previously explored by Griffith; despite this earlier disturbance, these areas revealed indications of later ritual practice at the temple using faience objects (Howley Reference Howley2024). Numerous in situ archaeological deposits also remain, including deposits containing various faience inlays found within the threshold of the Taharqo chapel in the hypostyle hall. Together with moulds found by Griffith, these votive offerings shed light on faience consumption in the Napatan period, with parallels found in the Amun temple at Kawa, also built by Taharqo (Howley Reference Howley2021: 124).
Four main excavation areas were opened outside the temple walls. Production areas were identified at the rear of the temple. Trench 3 revealed a faience-production workshop where beads, vessels and shabtis were manufactured. Trench 4 revealed no structures but yielded similar compacted layers in which faience beads were embedded (Howley Reference Howley2018a: 85–86).
The Sanam Temple faience workshop
Faience is a deliberately manufactured vitreous material made mainly from silica mixed with varying amounts of alkali and lime. Firing the paste at relatively low temperatures produces a glassy surface, binding the material together. Faience was valued for its bright, glossy appearance, most often in blue, green or white (Nicholson Reference Nicholson and Wendrich2009). In ancient Egypt, it was called ‘that which is brilliant’, reflecting both its shine and role as a desirable material, which also reflects the social role faience played in Nubia (Lacovara Reference Lacovara, Budka and Lemos2024).
The Sanam Temple faience workshop was exposed in the north-east part of the site, immediately outside the sandstone temple. The archaeological context suggests the temple controlled the production of faience items, some of which were intended for exclusive royal consumption. The workshop comprised three originally circular firing pits dug in connection with two mudbrick basins. A 2.5 × 2.5m trench was first opened, revealing part of the remains of firing pit 1 and basin 1. The excavation area was later expanded into a 5 × 5m square, revealing further parts of the identified structures, two more firing pits and another basin (Figure 4). A further 2.5 × 2.5m extension was opened to the south-west to reveal the entirety of basin 2 (Figure 5).
Orthophoto of the Sanam faience workshop, with individual structures identified (figure by authors).

Plan of the workshop facilities indicating recorded stratified units. The outlined area indicates the 2.5 × 2.5m expansion of the excavated area to uncover the southern parts of basin 2 (figure by authors).

The firing pits are recognisable as depressions, around which ashy layers developed as a result of continuous firing (Figure 6). These depressions are roughly circular or oval, although the edges of firing pit 3 have been damaged. The collapsed mudbrick between firing pits 1 and 2 (Figure 4) could represent the surviving edges or superstructure of industrial-style kilns, although experimental work has demonstrated that such structures are not required for the manufacture of faience objects, as the necessary temperatures (around 900°C) can be readily achieved in simple, kitchen-style ovens (Eccleston Reference Eccleston2008; Nicholson Reference Nicholson and Wendrich2009: 7). It is unclear if industrial kilns existed here or if a removable cover would have been used on top of the firing pits. However, these remains clearly identify a formal temple workshop, including firing remains and material culture.
Outline of firing pit 2 within the compacted ashy layers that formed around it. Basins and a posthole are also visible. Collapsed mudbrick, not visible in this image, was recorded above the ashy layer and posthole, suggesting kiln superstructures above the oval cut of the firing pit (figure by authors).

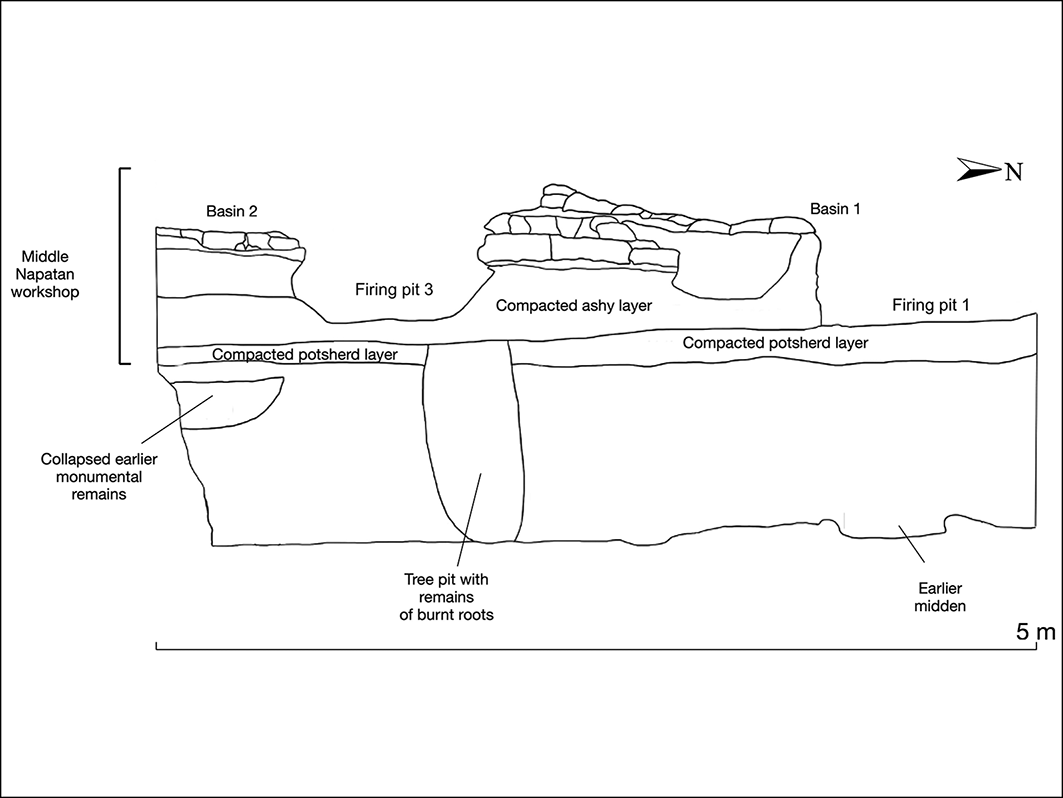
The workshop was laid out on a thin, highly compacted layer of pottery sherds (Figure 7), consisting mainly of thick fragments of large storage jars, with a smaller number of thin, red-slipped sherds. Few potsherds were recorded in the workshop’s ashy production layers; most derived from this compacted layer beneath the faience workshop, suggesting that the layer was deliberately created to provide a solid working surface for faience firing. Although this does not constitute a true potsherd pavement—known elsewhere in Africa to combine structural and visual functions (Owoseni Reference Owoseni2025)—the use of large storage-jar sherds clearly served to stabilise the working area. Comparable pink ashy production layers have been identified in faience-manufacturing contexts at Giza and Abydos, though it remains uncertain whether these resulted from production activity or deliberate workshop preparation (Adams Reference Adams2005: 119, 329; AERA 2008: 17).
The east-facing section of trench 3 indicating the individual layers and structures identified (figure by authors).

Marl rim sherds with ribbed bodies and folded rims (Figure 8), retrieved primarily from the compacted layer below the workshop, are from Egyptian storage jars often found in Napatan contexts and suggest a later eighth–seventh century BCE date (Ruffieux Reference Ruffieux2007: 234, pl. 2.12 [17–22]; Vincentelli Reference Vincentelli and Rondot2011: 272; Reference Vincentelli and David2018: 180, type 5; Welsby Sjöström & Thomas Reference Welsby Sjöström and Thomas2011: 65, fig. 1:21; Welsby Sjöström Reference Welsby Sjöström2023: 22–23, fig. 3.1.3, type 4260). Local versions of these storage jars, made of Nile silt, suggest a slightly later date in the seventh–sixth centuries (cf. Welsby Sjöström & Thomas Reference Welsby Sjöström and Thomas2011: 66). This indicates that the Sanam workshop was laid out and used in the Early-Middle Napatan Period, which is also supported by other ceramic finds from stratified layers, including handmade, red-slipped beakers and coarse-ware bowls and dishes with red rims (cf. Rose Reference Rose and Raue2019).
Above) Egyptian marl storage jar with a double-folded rim recovered from the compacted layer beneath the faience workshop; below) multicoloured faience disk beads, fragments of containers and wasters (figure by authors).

Associated material culture includes the remains of production activity embedded in ashy layers around and inside the firing pits. Excavations recovered various wasters, hundreds of faience disk beads in blue, green and white, and fragments of faience vessels (Figure 8). Thousands of small gastropod and bivalve shells (a useful source of calcium carbonate for producing lime) were also excavated in the ashy layers together with production waste and various grindstones (Figure 9). Together, this evidence confirms that Sanam Temple was a faience production centre, comprising the first workshop securely identified for Kushite Nubia. By connecting evidence from the newly discovered workshop with objects excavated by Griffith, we can now better understand aspects of Napatan political economy, from state-controlled production to the restricted consumption of faience items such as shabtis.
Above) Abundant shells were found alongside faience fragments within the stratified production layers and seem to have played a role in the manufacturing process; below) grindstones retrieved from the stratified layers of the workshop were likely also used in the manufacture of faience items at Sanam (figure by authors).

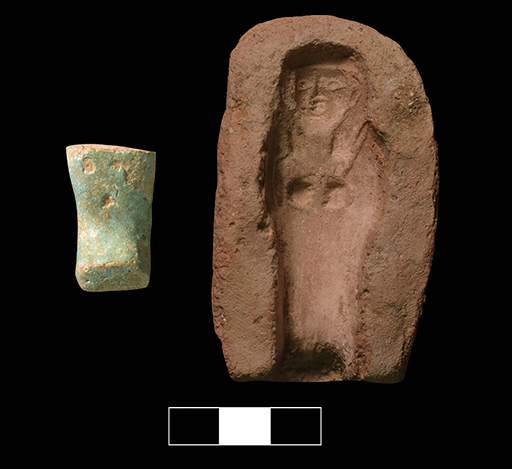
The various decontextualised clay shabti moulds found by Griffith had already suggested that faience shabtis were manufactured around the temple. Our excavations confirm this assumption. A new clay shabti mould found inside the temple exactly matches a fragmentary green faience anepigraphic shabti found among the enormous quantities of faience fragments excavated in the workshop (Figure 10). Moreover, earlier moulds found by Griffith also perfectly match faience shabtis excavated by Reisner at the royal necropolis of Nuri (Howley Reference Howley2015b: 85–88). By confirming Sanam Temple as a manufacturing centre of faience shabtis, among other objects, our results strongly suggest that items found in the royal tombs of Nuri originate from temple workshops like the one at Sanam, especially as shabtis were exclusively consumed by royalty in Napatan Nubia (Howley Reference Howley2015a: 189).
A green faience anepigraphic shabti excavated in the workshop and a matching mould from inside the temple (figure by authors).

Production and consumption of faience in Middle Napatan Nubia
Identifying Sanam as a production centre for royal funerary faience opens new avenues for understanding the role of the state in the Napatan period. The archaeology of Sanam Temple provides insight into the technical aspects of faience production, which appear to have been closely linked to local environmental constraints and state control over resources and labour. Evidence from the workshop also directly links manufacture to deposition at the royal necropolis of Nuri, shedding light on state organisation and practice.
The location of the Sanam workshop in association with the Amun temple points to the role of temples in organising economic activities and shaping state power. As in Egypt (cf. Bennett Reference Bennett2019: 85), Napatan temple personnel might have been employed in faience production and other economic activities. Based on the Sanam Historical Inscription, it is possible that the people donated to the temple by Taharqo were employed in the temple’s economic activities. Later Napatan texts refer to temple personnel holding hereditary offices—such as priests, singers, overseers and scribes—whose titles combined ritual and socioeconomic functions, highlighting the central role of temples in the Napatan state economy (Pope Reference Pope2014: 146–47).
Faience production would have produced unpleasant smells depending on the fuel utilised in firing and smoke, likely making the location at the rear wall of the temple impractical. In Egypt, for this reason, faience production was often located at the edge of a settlement area, where favourable winds would carry away the fumes (Adams Reference Adams2005: 129). The fact that the Kushite kings sited the production facility so close to the temple suggests that the benefits in associating the production of faience with royal authority outweighed the unpleasant side effects of firing.
The evidence for faience manufacture further clarifies Sanam Temple’s role in the state economy. Two types of shells were identified in the ashy layers around the firing pits: gastropods that show morphological similarities to both Nile snails (Hydrobiidae) and marine species (Phasianellidae); and a marine bivalve, most likely Transkeia globosa (formerly Diplodonta globosa), a species typical of the Red Sea (cf. Rusmore-Villaume Reference Rusmore-Villaume2008). Some gastropod specimens retain traces of brownish colour despite heavy erosion, but species identification based on morphology alone are uncertain and further analysis is prevented by the ongoing war in Sudan. The secure Red Sea provenance of the bivalve shells suggests the gastropod shells may also be coastal, although a mixed Nile-Red Sea assemblage is still possible, with implications for resource availability and material choice. Contextual evidence and grinding traces indicate that the shells were crushed in mudbrick basins using workshop grindstones and added to faience mixtures prior to firing.
Mixing crushed shells into the faience paste would have provided a source of lime where local geological sources were lacking, a practice also attested in earlier Nubian pottery production (Nordström Reference Nordström1972: 42). While limestone was readily available in Egypt and likely used in faience manufacture (Nicholson & Peltenburg Reference Nicholson, Peltenburg, Nicholson and Shaw2000: 186), it is rare in Sudanese Nubia, which lies on the Nubian sandstone formation (Whiteman Reference Whiteman1971). The use of abundant shells at the Sanam workshop therefore points both to state control over essential raw materials and to the development of a locally adapted faience recipe.
The emergence of a local faience recipe at Sanam indicates a deliberate Napatan strategy to produce specific objects for royal use, reinforcing social distinction and royal power. State agency is evident throughout the process, from the controlled procurement of raw materials and temple-based manufacture to the elite consumption of items such as shabtis. The use of alternative lime sources highlights the state’s capacity to obtain large quantities of shells from the Red Sea coast, implying either direct control over distant communities and resources or the ability to negotiate with desert groups involved in long-distance transport—both of which underscore state control over extensive territories and populations (cf. Edwards Reference Edwards, Sterry and Mattingly2020: 368–69; Cooper Reference Cooper2022; Emberling Reference Emberling and Radner2023: 83).
Faience items played a key role in expressing royal power in Napatan Nubia. The restricted nature of objects such as shabtis underscores the distinctive social role they fulfilled in Nubia, in contrast to their availability across various social strata in Egypt (Howley Reference Howley2018b: 26). At the same time, however, the variety of faience objects originating from non-elite contexts at Napata offers a contrasting perspective. While items such as beads and pendants were accessible to a broad range of social groups, the state’s control over supply chains and production through temples may point to a certain degree of centralisation in the Napatan state.
Rethinking the Kushite state
The Sanam evidence points to direct control by the Napatan state over raw material procurement, the development of a local faience recipe and the manufacture of faience objects through temples. Moreover, some of the products (i.e. shabtis) manufactured at Sanam were consumed exclusively by royalty, who established and maintained the temple. The direct involvement and control of the state over faience production at Sanam resulted in social differentiation and the strengthening of state/royal power. State control generated hierarchisation and reinforced the boundaries between different social spaces in Napatan society, revealing aspects of the state’s ability to centralise power.
Accepted models of statehood in Kush rely on theories developed using African data (cf. Coquery-Vidrovitch Reference Coquery-Vidrovitch1975; McIntosh Reference McIntosh and McIntosh1999; Howley Reference Howley2015a). For example, Edwards’ Sudanic state model presupposes that the power of the Kushite state derived from its control over people and long-distance trade of raw materials essential for producing objects used to establish distinction and power, rather than control of land and agricultural production like in Egypt (Edwards Reference Edwards1998; Bashir & Emberling Reference Bashir, Emberling, Emberling and Williams2021).
In contrast to the territorial state model widely adopted for Dynastic Egypt (Trigger Reference Trigger2003), models of state power in Kush emphasise a polycentric structure in which the existence of kings does not erase the existence of local polities, alternative centres of power that do not necessarily compete with the ruler. Texts from the Napatan period suggest that to rule effectively, the king, who controlled people and resources rather than land, would have to seek the approval of local rulers associated with specific parts of a fragmented territory that nonetheless belonged to the same larger polity (Howley Reference Howley2015a; Lohwasser Reference Lohwasser2022). The nature of allegiances between the king and these local powers is still to be fully understood, but in Nubia it finds roots in the highly mobile Kerma pastoral state of the Middle Bronze Age (c. 1700–1500 BCE) (Emberling Reference Emberling2014).
The new evidence from Sanam contributes to these debates by revealing aspects of direct state involvement in economic activity, from resource procurement and production to controlled consumption, including the management of people and materials used in faience manufacture. At the same time, it highlights the Kushite state’s capacity to operate in ways comparable to highly centralised ancient states, despite its distinctive character.
Although there is growing emphasis on private enterprise in interpretations of the ancient Egyptian state—used to challenge the idea of total pharaonic control (e.g. Moreno García Reference Moreno García, Thompson and Tomkins2024)—substantial evidence demonstrates direct state control or influence over most aspects of socioeconomic life, particularly from a non-elite perspective (Bussmann Reference Bussmann2024). During periods of strong centralisation, the state controlled land, agricultural production, raw resources and labour (Kemp Reference Kemp2018); departures from this system could be met with coercion, as shown by the archaeology of workers’ sites (Dabbs & Zabecki Reference Dabbs and Zabecki2015; Langley et al. Reference Langley2025).
The Napatan state’s control of faience production at Sanam exhibits centralising tendencies comparable to those seen in Dynastic Egypt. This is reinforced by evidence for military raids in Nubia, indicated by the Sanam Historical Inscription and Taharqo’s texts at Karnak (Pope Reference Pope2014: 125–26), reflecting a coercive state posture. Such features align with models of a coercive territorial state rather than the more horizontal state-local relationships often emphasised for Kush, and highlight how elements from different state models combined to shape distinct Sudanic sociopolitical realities.
However, interpreting Middle Napatan faience production solely through the state-controlled workshop at Sanam risks giving an incomplete picture. Evidence from Egypt shows the coexistence of state and household workshops during both decentralised and centralised periods (Kemp Reference Kemp and Kemp1989; Bennett Reference Bennett2019: 82–84), and a pottery workshop associated with a house has also been identified at Napatan Kerma (ed-Din Mohamed Ahmed Reference el-Din Mohamed Ahmed1992: 82). It is therefore likely that non-state workshops supplied unrestricted faience items to wider social groups, as suggested by the faience assemblage from the non-elite cemetery at Sanam (Lohwasser Reference Lohwasser2012), while the Sanam Temple workshop would have focused on royal funerary production, as indicated by shabti manufacture.
The coexistence of state-sponsored and household workshops would also imply the existence of a larger variety of faience recipes and production techniques, which is yet to be fully investigated with scientific methods (cf. Lacovara Reference Lacovara, Budka and Lemos2024; Spedding Reference Spedding2025). If proved true, the existence of a variety of workshops both controlled by the state and working outside its scope would support interpretations of a decentralised state, although the same phenomenon is observed for the Egyptian state. This discussion opens new and interesting avenues of investigation about the nature of both territorial and segmented states, their shared characteristics and contrasting points, therefore contributing to perspectives emphasising diversity in ancient north-east Africa.
Conclusion
Our excavations provide evidence for Napatan state-controlled faience production at Sanam Temple. The identified faience workshop manufactured restricted items such as shabtis, which were intended exclusively for royal consumption.
The institutional control and management of the Sanam workshop point to degrees of centralisation within the Middle Napatan state, made explicit by the organisation of the facility directly connected to the temple, and the resource-procurement strategies employed. The procurement of shells from the Red Sea as a source of lime reflects the state’s need to manufacture exclusive items associated with royal power, manifested in its ability to control access to raw resources originating in regions far from the Nile Valley.
This necessity also reflects the state’s choice to produce objects drawing on Egyptian cultural traditions, while simultaneously transforming ‘foreign’ objects into locally meaningful artefacts. This process is evident in overall stylistic choices and, most importantly in this case, in the development of a local faience recipe.
Beyond adding key evidence to our understanding of the Napatan state, this work contributes to ongoing theoretical discussions on the role of state institutions and social complexity. In Napatan Nubia, this took place in a context of major global interactions and entanglements between Egyptian and Nubian cultural repertoires. Within a framework that understands the Napatan state as an alternative to mainstream state models in the ancient Nile Valley, the identification of degrees of centralisation through control of resources, production and likely labour force highlights the diverse nature of political forms in the region and their coexistence in ancient north-east Africa.
Acknowledgements
We are grateful to the National Corporation for Antiquities and Museums of Sudan for permission to work at the site, especially Dr al-Hassan Mohamed Ahmed.
Funding statement
Fieldwork at Sanam was funded by New York University’s Institute of Fine Arts, the Egypt Exploration Society, the Explorers’ Club Rolex Grant and the Shelby White and Leon Levy Program for Archaeological Publications. Research on Nubian faience was funded by the Michela Schiff Giorgini Foundation with the prize ‘à la mémoire de Jean Leclant’, awarded to RL and KH.





 Open access

