

INTRODUCTION
Surviving evidence of internal decorative schemes is very rarely found in England before 1200, especially in secular buildings. During recent refurbishment work at Oakham Castle, in Rutland, a substantial area of early decoration was unexpectedly discovered on the gable wall at the high end of the hall. This building has long been recognised as the earliest and most complete aisled hall in England. It was the subject of a recent detailed study by one of the current authors, where its date in the 1180s was confirmed by dendrochronology.Footnote 1
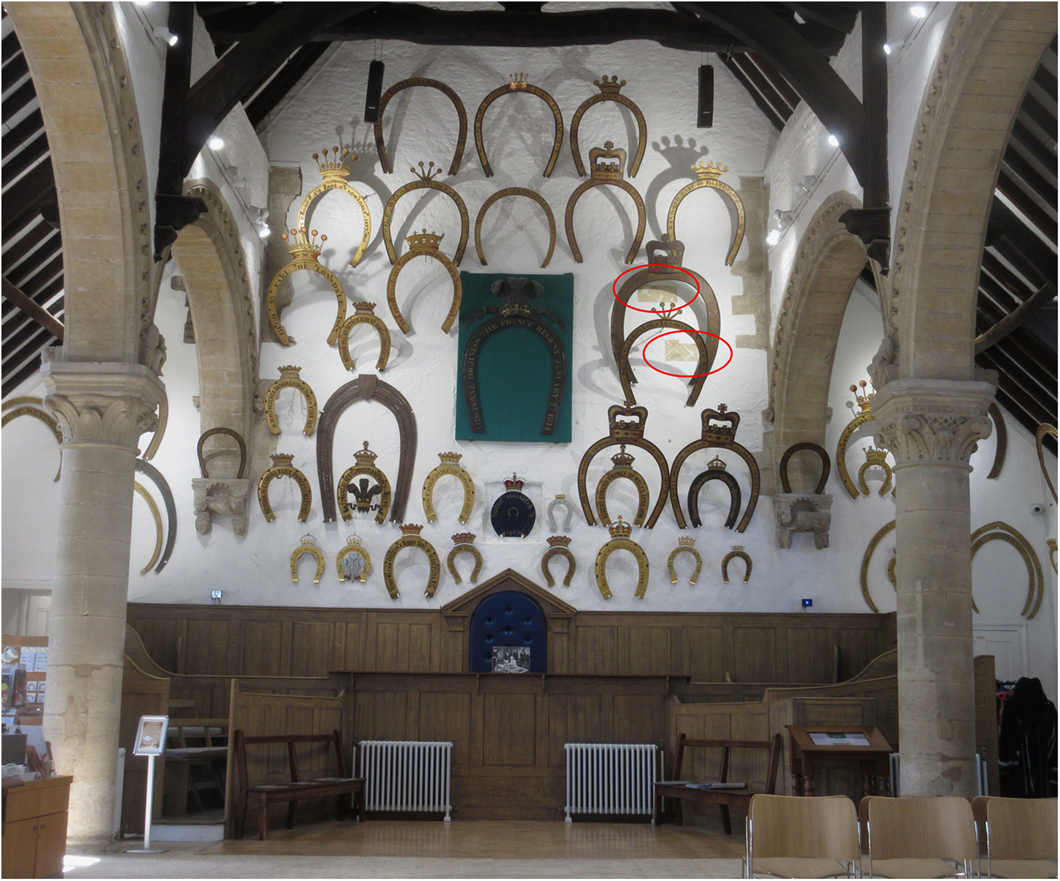
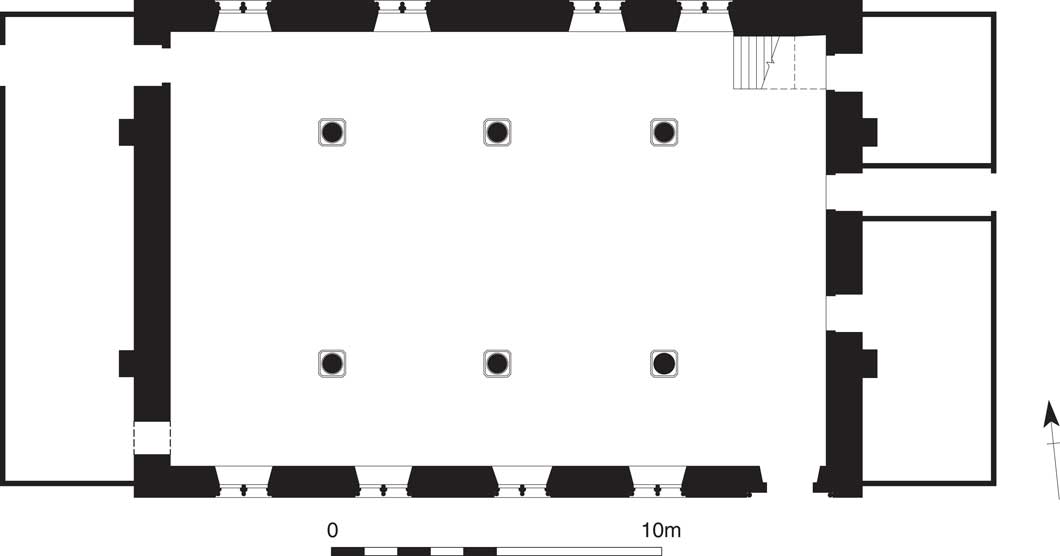
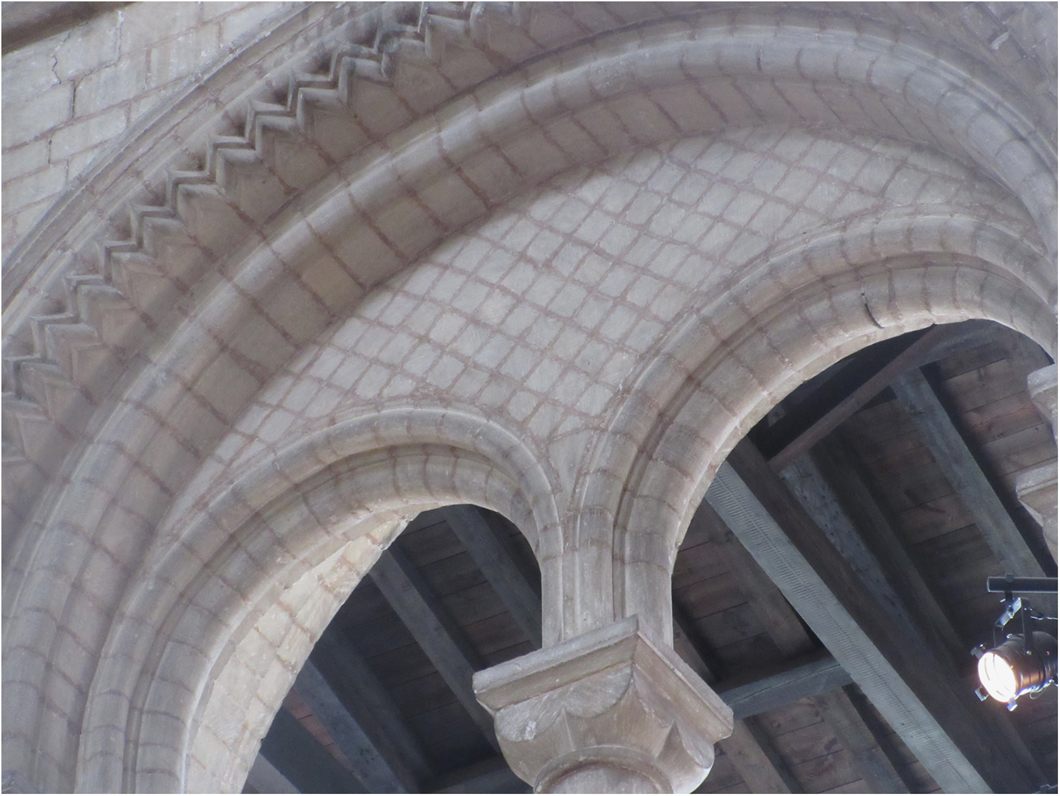
The hall of Oakham Castle has a central ‘nave’ with aisles to either side. Inside, the four-bay stone arcades are remarkably well preserved, and are particularly notable for their fine decoration and sculpture (fig 1). The entrance doorway was originally located at the east end of the south side wall, though it was moved to a central position sometime in the eighteenth century. Three doorways led off this ‘low’ end to service rooms. At the west end, an original 1180s doorway in the north-west corner, beyond the high table, led into an attached structure. A second doorway, in the south-west corner, may be a modern insertion. Hill has argued that the structures originally attached to the west and east gables were of lean-to form and built of timber (fig 2), with a detached, stone-built chamber block to the west.Footnote 2 The roof structure was repaired in the 1620s and rebuilt around 1737, though re-using much of the original timber.
Interior of Oakham Castle hall, looking west toward the ‘high’ end; the two small exposed areas of early decoration are circled. Photograph: Nick Hill
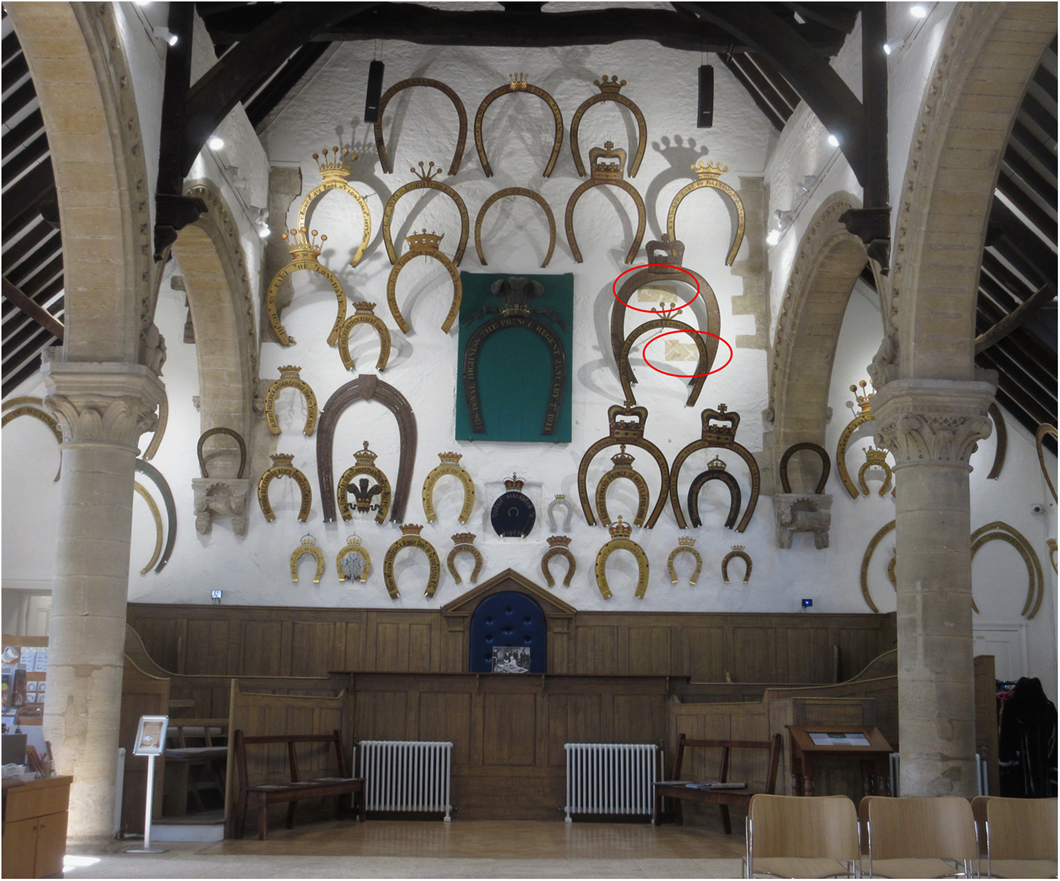
Reconstruction of the original 1180s plan. Drawing: Nick Hill and Stephen Oliver
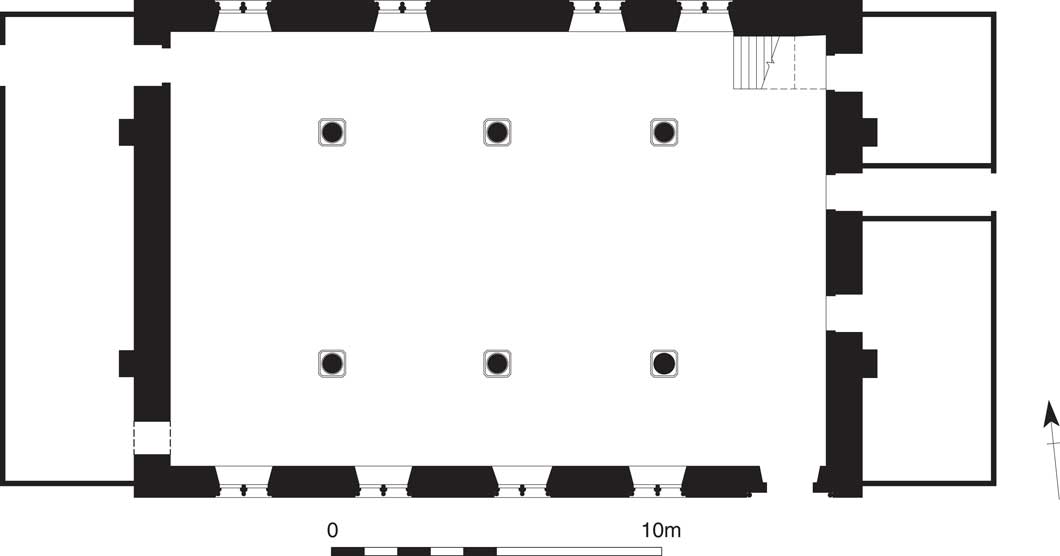
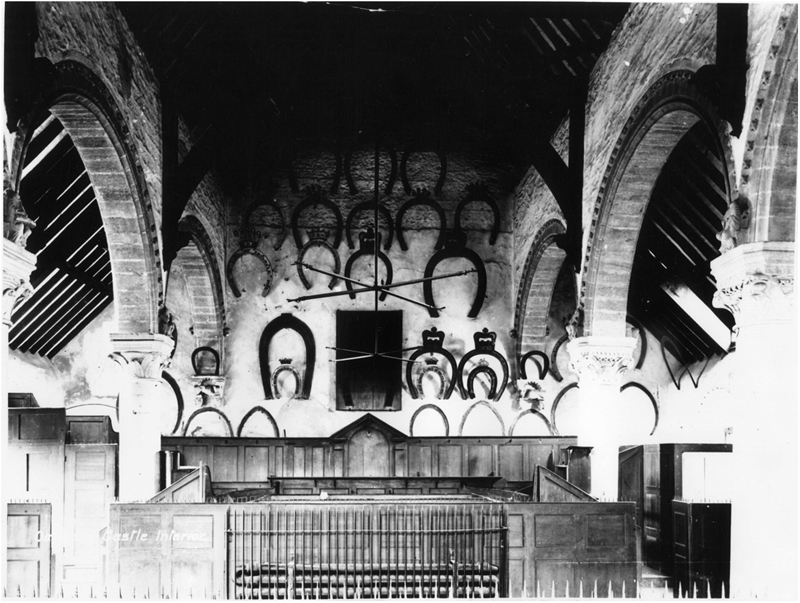
Oakham Castle hall was built within the earlier motte-and-bailey castle for Walkelin de Ferrers, a Norman knight who fought in the Crusades with Richard i. After Walkelin’s death in 1201, his son inherited Oakham, but he withdrew to the family’s major landholdings in Normandy after 1204, when Oakham was forfeited to the Crown. The castle continued in use throughout the fourteenth century, but was then neglected. By 1521, the site was in ruins except for the castle hall, which continued in use as a court into the twentieth century. A factor that has played a significant role in the survival and discovery of the early decorative scheme, and which dominates the interior of the hall, is the display of outsize horseshoes that cover all the walls. The tradition, dating back to at least the fifteenth century, is that every peer of the realm must pay a forfeit of a horseshoe to the lord of the manor on their first visit.Footnote 3
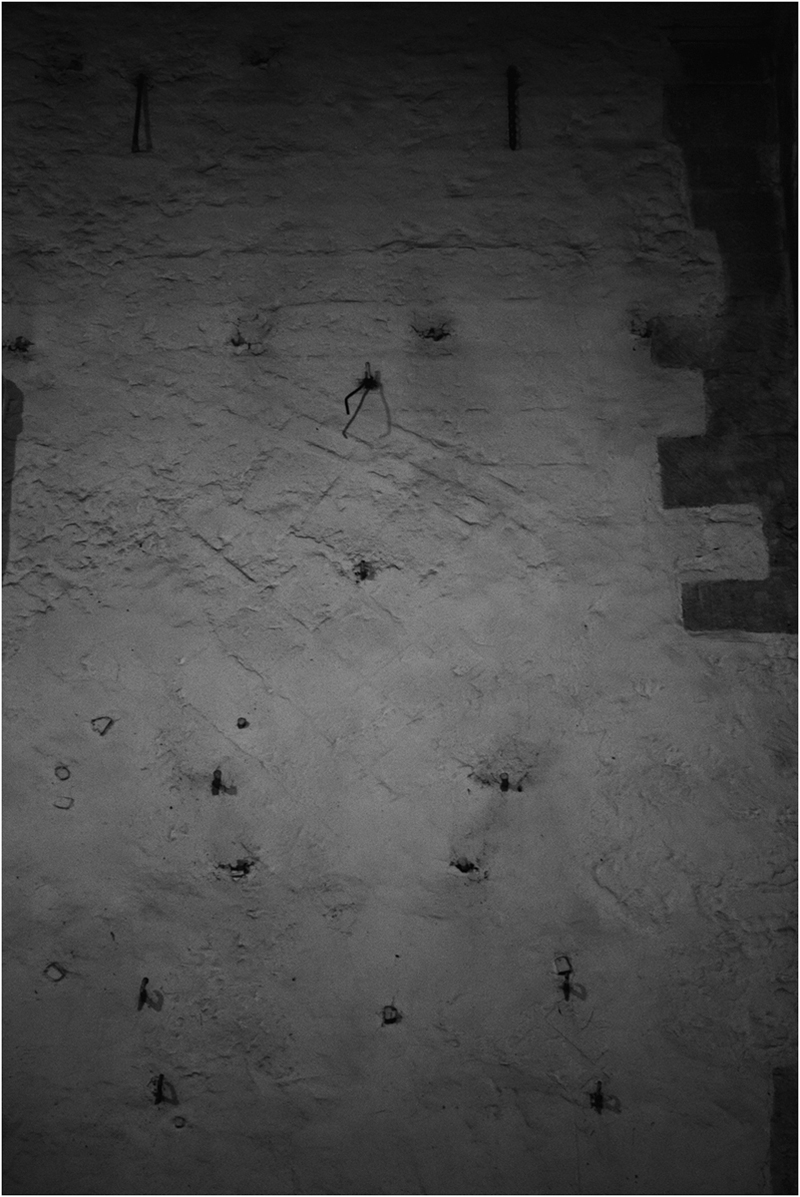
In 2015–16, a programme of repair, improvement and re-presentation work was undertaken on the castle hall as part of a wider project on Oakham Castle, led by Rutland County Council with support from the Heritage Lottery Fund. As part of the work, the horseshoes were removed from the walls to allow redecoration, before re-instatement. When the horseshoes were removed from the west gable at the high end of the hall, a distinctive pattern of wall decoration became evident (fig 3). It was soon found that the decoration had been noticed previously, in 1979 – the last occasion when the horseshoes had been removed and the hall redecorated.Footnote 4 Further investigation was carried out by the two authors, with Andrea Kirkham commissioned to undertake a small programme of uncovering and conservation work.Footnote 5
Wall decoration after removal of horseshoes. Photograph: Helen Woodhouse

DESCRIPTION OF THE SCHEME
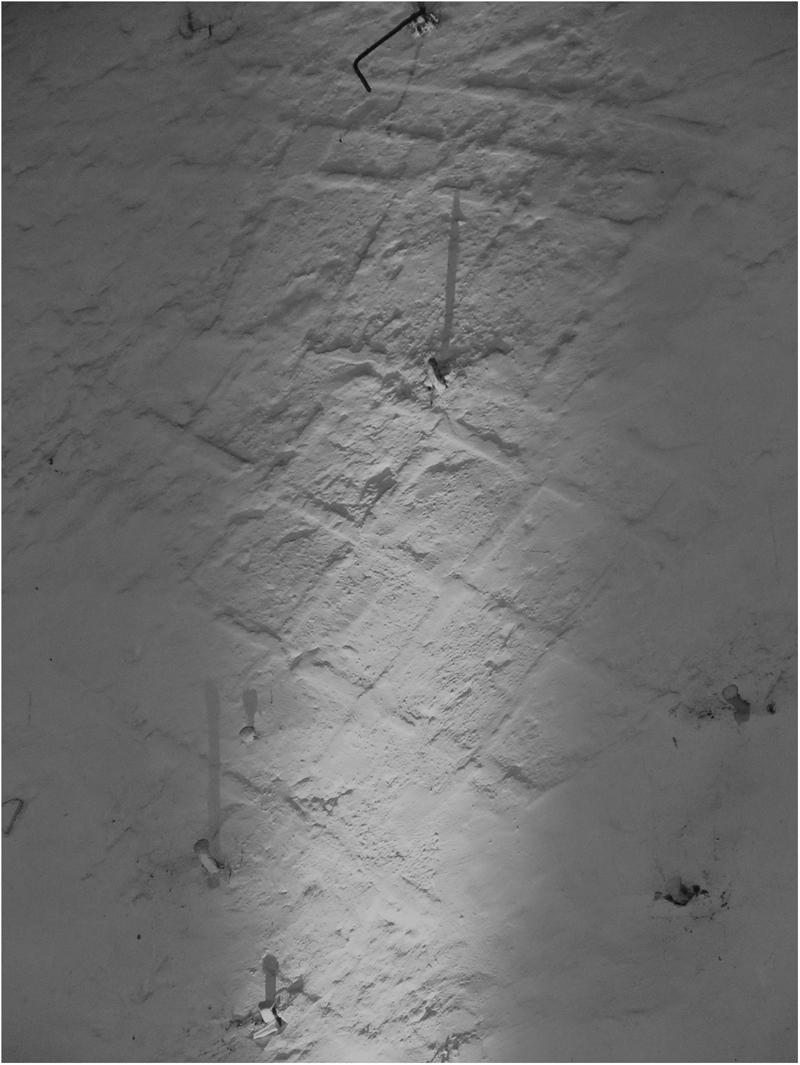
The unusual characteristic of the decorative scheme is that it is formed in shallow, raised relief. This makes it visible despite the over-painting, especially in raking light (fig 4). Narrow, raised strips form a pattern of a round arch, with voussoirs and mouldings. Beneath the arch, in the tympanum, is a lattice pattern in imitation of squared stone blocks, or opus reticulatum. Above, the pattern is of regular, rectangular ashlar blocks.
Arch and lattice pattern of raised strips, seen in raking light. Photograph: Nick Hill

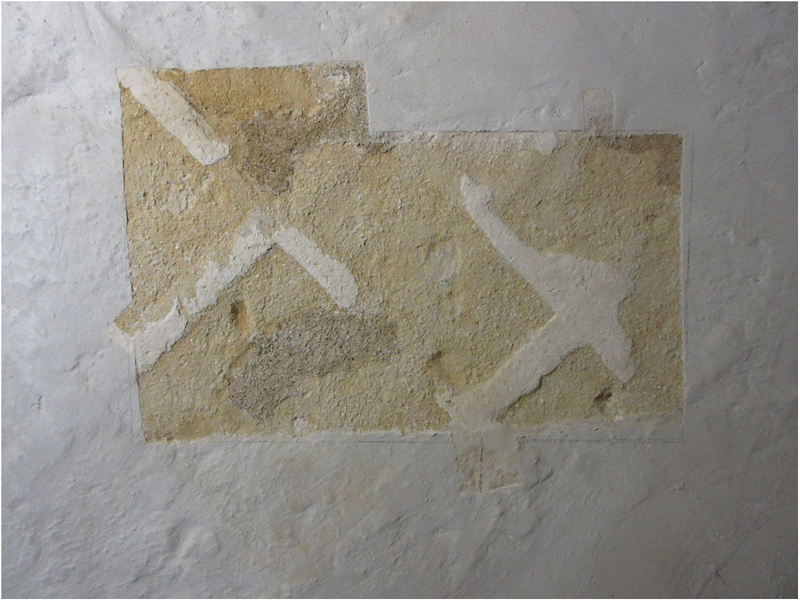
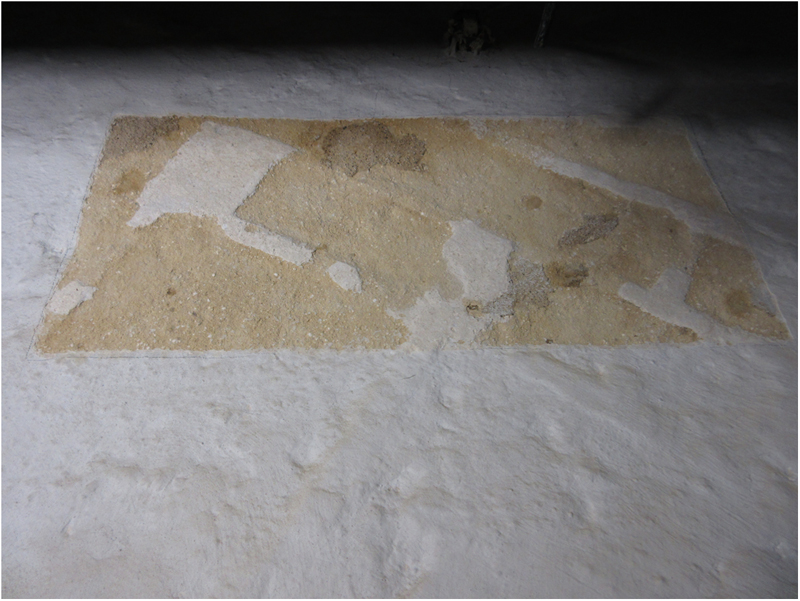
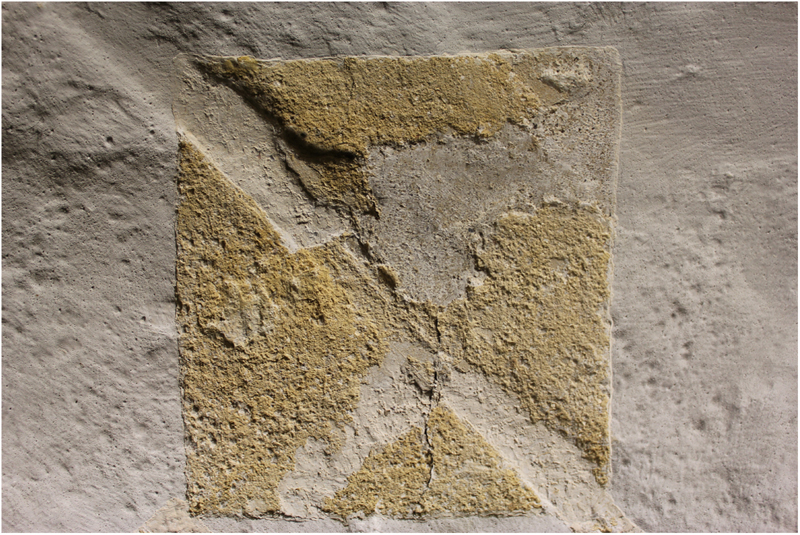
Two small areas of the scheme were selected for detailed investigation, with careful removal of the overlying paint layers (figs 5 and 6). It was found that the original scheme was formed of self-coloured plaster in two tones, with no evidence of any original paint. The main background was applied in a single layer over the stone rubble walling and has a buff, rather yellowish colour. On top of this, strips of white lime plaster around 25mm wide and 1mm thick were laid to form the raised pattern, the bright white contrasting strongly with the buff background. It was found that the original buff surface had been subject to considerable damage and now had a rough texture (fig 7). A few very small surviving areas of the original finish showed that this was trowelled smooth, though not polished. The white lime strips had also been damaged, with the original edges unclear. In some places, the white strips had neatly ‘cut’ edges, but this appeared to be the result of later re-working, not the original detail. The result of the surface damage to the background has been to emphasise the raised relief, perhaps making it more pronounced than the original effect. No mortar analysis was carried out, but close observation showed that the background plaster had evenly graded sand aggregate, with small lime inclusions of around 1mm. The white strips were formed of fine, lime-rich plaster, with sparse, finely graded sand and the odd trace of crushed tile or brick. Only four coats of paint were found over the original plaster, and there were areas of more recent lime/sand repair (see fig 7) that had the same four coats of paint. Taken together with the evidence of damaged surfaces and ‘cut’ edges, this points to a relatively recent phase of uncovering, including removal of any earlier over-painting, prior to redecoration (see Discussion, below). A lip of later plaster, on top of the decorative scheme, was also noted in one location during the investigation, suggesting that it might even have been plastered over, in whole or in part, at some subsequent date. For those interested to see the original scheme, the two revealed panels have been left uncovered and can be viewed by visitors (see fig 1).
Uncovered panel with lattice pattern. Photograph: Nick Hill

Uncovered panel with arch mouldings. Photograph: Nick Hill

Detail showing the damaged background surfaces and fragments of original surfaces. Note also the area of previous patch repair. Photograph: Andrea Kirkham

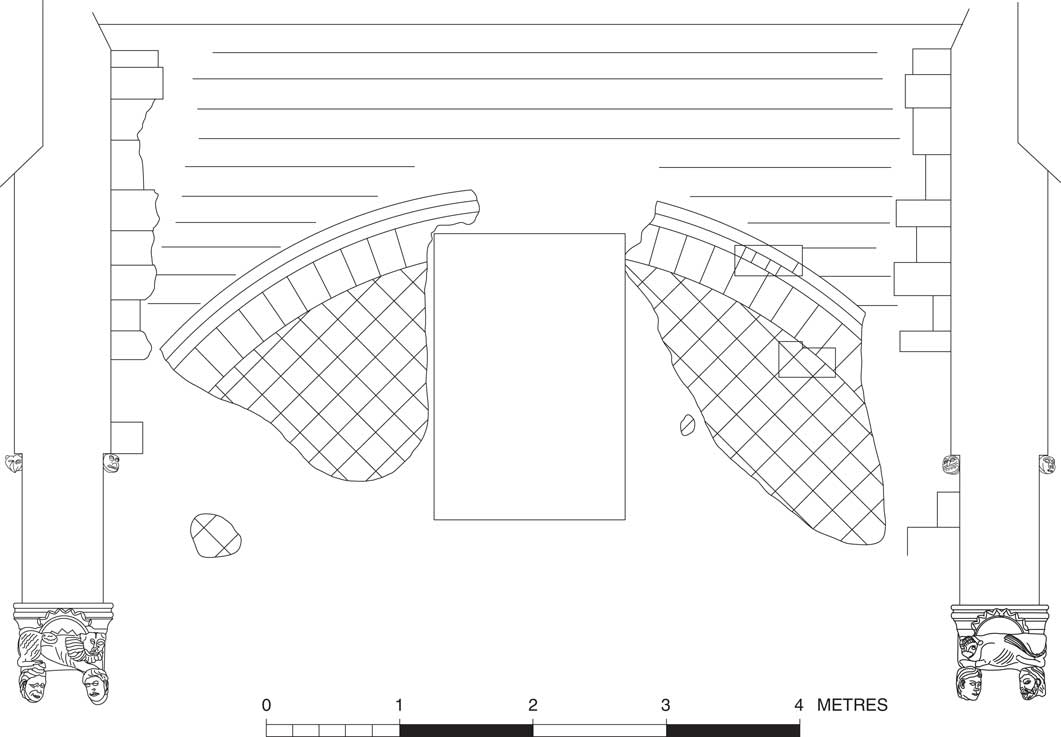
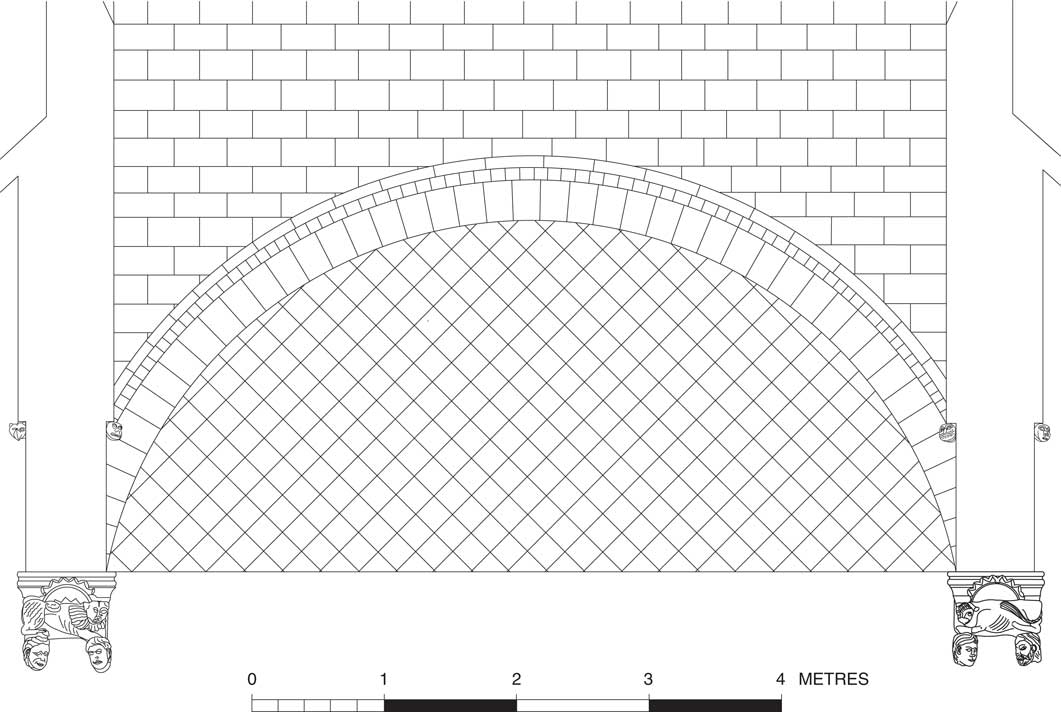
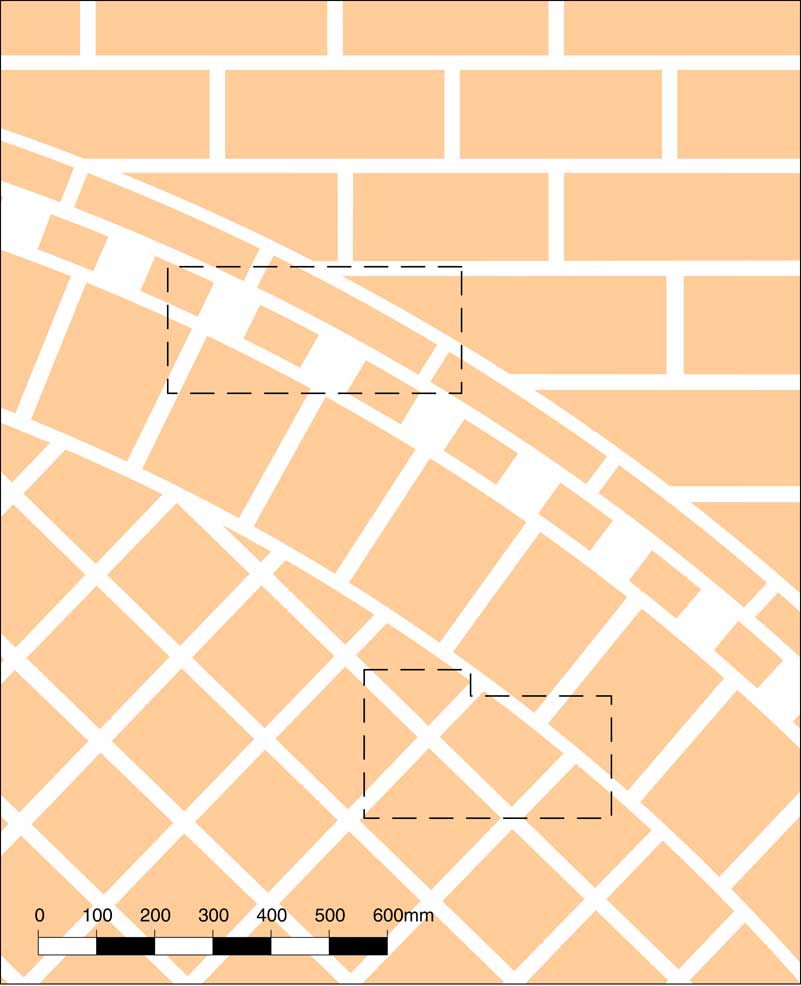
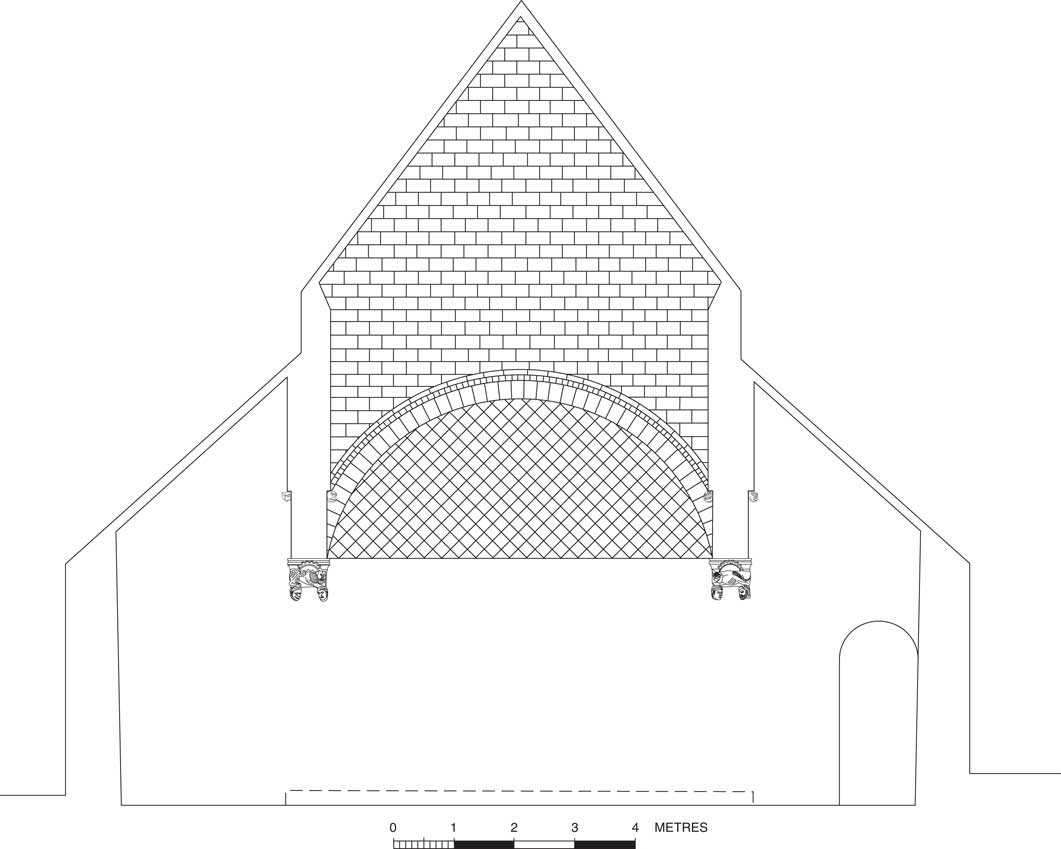
For the overall pattern, drawings have been made, based on rectified photography of the gable wall. The first drawing shows an indication of the surviving areas of the pattern (fig 8). Although accurate in terms of general dimensions, the loss of detail in the pattern means that the lines of the voussoirs and opus reticulatum are representative rather than fully measured. A large horseshoe, mounted on a display board, also remained in situ during the redecoration works, so this central area of the wall surface could not be examined. The other drawings (figs 9–11) show a reconstruction of the scheme, based on the surviving evidence.
Drawing to indicate surviving areas of the decoration. Drawing: Nick Hill and Robert Ovens

Reconstruction drawing with arch and opus reticulatum. Drawing: Nick Hill and Robert Ovens

Detail drawing of reconstruction. Drawing: Nick Hill and Robert Ovens

Reconstruction of the original west gable. Drawing: Nick Hill and Robert Ovens

The pattern has a large, segmental arch, which appears to spring from the same corbel level as the main stone arcades. As the span of the central ‘nave’ at 6.38m is much wider than that of the stone arcades (4.45m), the arch is not formed as a full semicircle like the arcades. Instead, to avoid the arch rising too high, the centre point is set around 500mm below the corbel level. The arch pattern is very similar to that of the stone arcades, and is clearly based on this, though in somewhat simplified form. The arch voussoirs are carefully set out, wedge-shaped and around 200mm in width, though they lack the inner roll moulding of the stone arches. Beyond the voussoirs, the pattern has two outer orders as seen in the stone arcades, the first with rectangular sections of white plaster, which seem to reflect the stone-carved dogtooth moulding; stone joints are also indicated in the outer order. The overall width of the arch and outer orders is around 480mm, very similar to the stone arches, at around 500mm. The whole arch pattern is neatly and accurately formed, and must have been set out as a series of arcs on the wall face with a string compass, using a centre point. In other circumstances, one might imagine that the finer details, such as the dogtooth ornament, could have been touched in with paint. However, that seems unlikely here – if paint were to be used, why not use it throughout?
Below the arch is a regular grid of opus reticulatum, with squares of around 175mm set at 45 degrees. Once again, although the lines of the pattern cannot be fully traced, it is clear that the grid must have been set out accurately, with string lines. Below the level of the corbels, the wall face has been much re-worked, with no evidence of the pattern visible. It is likely that the opus reticulatum was applied only to the tympanum (as in other Romanesque examples – see below) rather than extending down the wall face. Romanesque opus reticulatum applied to tympana was generally set out with a row of half-square triangles to the base line, and this has been adopted for the reconstruction drawing (see fig 9).
Above the arch, the regular pattern of ashlar extends to a considerable height up the gable wall. The pattern of regular horizontal coursing survives quite well, with course heights of around 200mm, though very few indications of the vertical joints remain.
The observed evidence of the decoration is confined to the central and upper area of the ‘high’ end west gable. The other internal wall surfaces, including the areas of the west gable in the aisles and the areas above the stone arcades, have no obvious remaining evidence of the raised decorative scheme, though there has been much re-plastering. The interior, including the stone arcades and sculpture, may well have had decorative paintwork originally, but no evidence has been found of this.
PREVIOUS WORKS TO THE INTERIOR
Information on the sequence of later alterations and interventions to the interior of the hall is somewhat limited, but all the evidence points toward the decorative scheme as being of an early date.
Although the rest of Oakham Castle was neglected at the end of the medieval period, the castle hall continued to be maintained. An inquisition of 1521 records:
There is an old castle, all ruinous …. The hall is in the best reparation, and of an old fashion, and most convenient to be upholden and kept with covering, because of the courts [that] be kept in the same.Footnote 6
The extensive survival of original (re-used) roof timbers shows that the hall never became a roofless ruin. Internally, very few structural alterations have been identified, and none to the west gable, except for the possible insertion of the south-west doorway. A programme of repairs, including the insertion of three tie-beams and moulded brackets to the roof, were carried out in the 1620s. The early decorative scheme would have been degraded by this time, and must have been painted (or possibly plastered) over from the seventeenth century onwards, if not long before, with periodic subsequent redecoration. The roof structure was reconstructed in 1737, and it may have been around this time that the front doorway was moved to the centre of the south wall, so that two courts, for criminal and civil cases, could be better accommodated at either end of the building. Court furniture may have been fitted against the west gable in the eighteenth century, but the current fittings are probably of early nineteenth-century date, built of pine, with a primary oak-graining scheme characteristic of this period. A raised bench, with the judge’s seat in the centre and panelling behind, now covers the lower 2.4m of the wall. Slightly earlier than this is a rendered treatment that covered the wall to a similar height. This scheme, marked out with ashlar joints and with a moulded top, is visible to either side of the court panelling.
The earliest record of a horseshoe fitted inside the hall, to the west gable end, is in 1521:
… many horse shoes be set upon the hall door …; and in the midst of the over end of the hall is an horse shoe with the arms of England, being nigh in breadth a yard, which was commanded thither by King Edward the 4th.Footnote 7
The early records indicate horseshoes were fitted to the castle outer gate and the hall door, as well as the interior of the hall. However, over sixty of the surviving horseshoes, many too large for the castle gate or door, date from before 1800, so the interior display must have been well established by that time.Footnote 8 Prior to the re-hanging of 1980, the horseshoes on the lowest row on the west gable had their lower parts covered by the judge’s bench, suggesting that these were in place before the early nineteenth century. The enormous Prince Regent’s horseshoe of 1814 (on the display board) probably displaced the Edward iv horseshoe from its central position. John Clayton’s measured survey drawings of 1847 do not include information on the court fittings or interior decoration.Footnote 9 Neither the court fittings nor the horseshoes are shown in the Turner and Parker engraving of 1851.Footnote 10 In 1861 Dollman and Jobbins noted: ‘The Hall is now used as an Assize Court, and on the end walls are hung a number of horse shoes, many of considerable size ….’Footnote 11
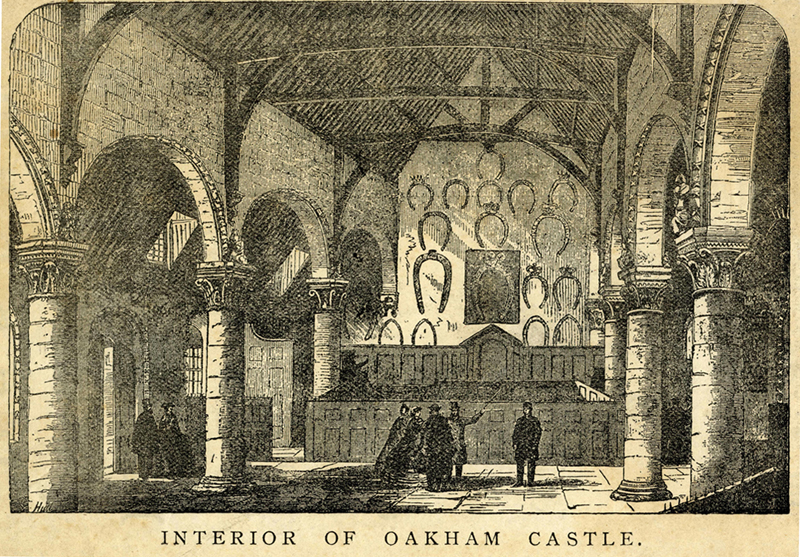
The earliest identified view that shows the west gable wall is of 1862 (fig 12). The west gable seems to be indicated here with a plaster finish, in contrast to the walling above the arcades, shown with ashlaring. However, the ashlar masonry must be artistic licence, as the internal walls are of coursed rubble, with some remains of older plaster. The interior seems to have been neglected during the mid-nineteenth century; in 1843, the ‘filthy state to which the courts are kept’, with large cobwebs over the east window, was commented upon.Footnote 12 In 1860, it was reported that:
A great improvement has been recently effected in the interior of the Castle-hall at Oakham, by the removal of the thick coats of white-wash that enveloped the timbers of the plain but fine open high-pitched roof.Footnote 13
The earliest interior view of the west end, of 1862 from the Illustrated Times, London, 12 April 1862, 236. Courtesy of Rutland County Museum

It is unclear whether any redecoration was carried out to the walls at this time.
A major restoration of the castle hall was undertaken in 1911, in memory of G H Finch, the owner of the Oakham Castle estate, who served as MP for Rutland for forty years. The architect for the work was William Weir, who had worked for Philip Webb in the 1890s and was a specialist in historic buildings. Weir was much involved with the Society for Protection of Ancient Buildings (SPAB) and served as a committee member from 1902. A report in April 1911 from Weir to the SPAB gives outline recommendations for repairs, focusing in particular on structural movement of the arcades and gable wall at the east end.Footnote 14 Extensive details of the work carried out are recorded in a newspaper report of April 1913, when the bust of Finch, which stands at the east end of the hall, was unveiled. Besides the structural repairs, the court fittings at the east end were removed and the floor here lowered to its original level, with steps up to the retained floor of the western part. No mention is made of re-finishing to the internal walls, except that ‘The side walls had had a considerable amount of work done at them, and the old plaster had been removed.’Footnote 15 Given the extent of the internal works, it seems that the horseshoes must have been taken down and the whole interior redecorated.
As noted above, the investigation of the decorative scheme indicated that there had been a previous, relatively recent, intervention that seems, rather unexpectedly, to have involved the complete removal of earlier paint coatings or skim plaster, and an attempt to tidy up the scheme by introducing neat ‘cut’ edges to the white lime strips. It is difficult to see a context when this would have occurred during the nineteenth century or before, so it seems most likely that it took place during the 1911 works. The previous patch repairs to the plaster background (see fig 7) must have been carried out at this time, as they have the same four layers of over-painting, over a bare surface, as the original plaster. Inspection of various photographs prior to and after the 1911 worksFootnote 16 also shows that the work included the exposure of a number of stone quoins at the edges of the west gable, which had been covered by plaster or paint previously (fig 13). Perhaps William Weir, as an architect having a considerable fascination with the details of historic building fabric, encountered the original decoration and attempted to present it for display. When it became evident that the desired result would not readily be achieved, the scheme was once more painted over.
Pre-1911 photograph, when the stone quoins were still covered with plaster Photograph: Courtesy of Rutland County Museum

FURTHER DISCOVERY IN 1979–80
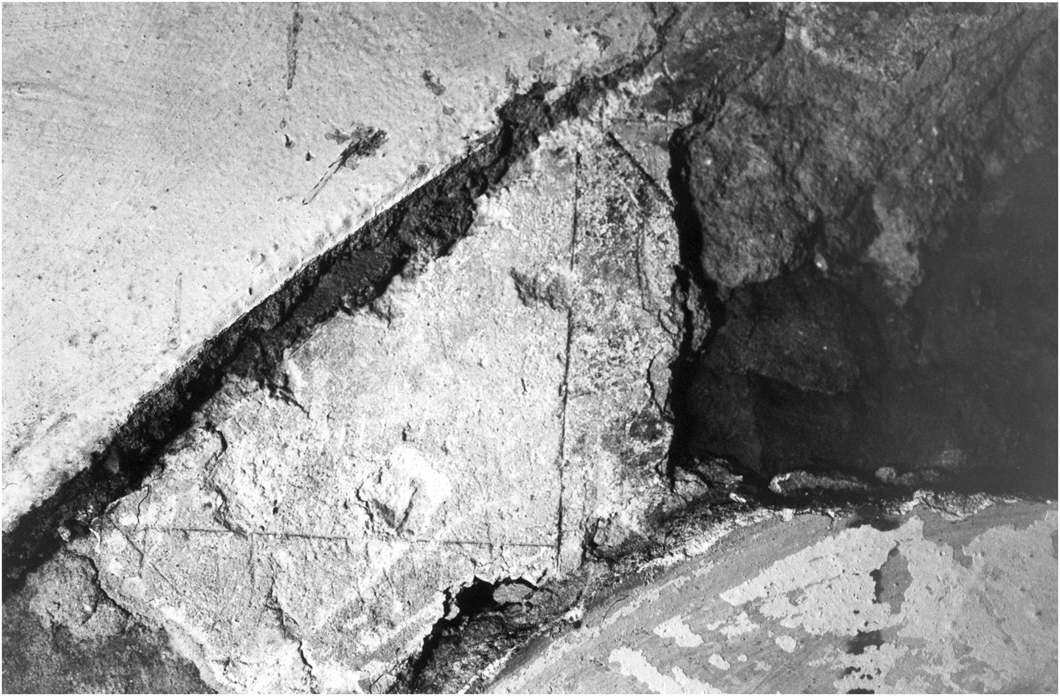
The interior of the castle hall was last redecorated, prior to the recent work, in 1979–80. The horseshoes to the west gable were taken down, and the lowest row (whose lower parts were covered by the judge’s bench) was removed. An interesting discovery of further, rather different decoration came to light at this lower level. It is recorded in two photographs in the archives of Rutland County Museum, one of which is shown in figure 14, and in a later letter of Tim Clough, the Keeper of the Museum:
… which shows the tiny fragment of painted plaster found behind one of the horseshoes above the judge’s bench. The design is geometric, and consists of carefully drawn squares divided diagonally, with alternate halves coloured. Its date is unknown, but if we are right in supposing the appropriate horseshoe has never been moved it must be Tudor or earlier. It is lower down the wall than the faint lozenge pattern ….Footnote 17
Decoration with incised lines, found in 1979 behind horseshoe. Photograph: Courtesy of Rutland County Museum

The photographs show traces of several squares divided diagonally, with fine, neatly formed lines incised into the plaster surface. Unfortunately, the photographs are in black and white, and the colouring to alternate halves is not evident. The photographs indicated that the evidence had been found near the top of one of the horseshoes, probably to the right-hand side. Two likely locations were investigated in 2016, but only modern repairs were found. It is unclear whether the evidence has been lost, or still survives in a different location. Without direct examination, it is difficult to say whether this lower level decoration was connected to that on the upper wall, or is of a later period. It was clearly of rather different character, but the lower part of the wall, directly behind the high table, may always have received a different treatment. This lower area may have been the focus of more frequent and more decorative intervention, though it could also have been covered by textiles from an early date. The use of squares and diagonal lines may point to some connection between the two areas.
Dr Arnold Taylor (formerly Chief Inspector of Ancient Monuments and Historic Buildings) had visited Oakham on 1 May 1981. He commented in a letter on the ‘Lozenge pattern on the west wall’:
I think this must be an echo, even though now surviving so faintly, of the original 12th cent. surface decoration behind the high table – possibly tiles, but I would think in view of all the other alpha-quality stonework more probably thinnish carved stones set diamond-wise, perhaps something rather like the Chepstow tympanum.Footnote 18
Dr Taylor cited the decoration on Westminster Abbey and Westminster Hall as further comparable examples. Tim Clough also commented on the puzzling lozenge pattern, stating that: ‘There was no trace of colouring below the layers of whitewash.’Footnote 19
COMPARABLE SCHEME AT CHEPSTOW CASTLE
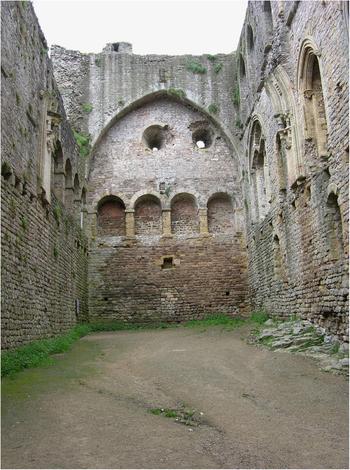
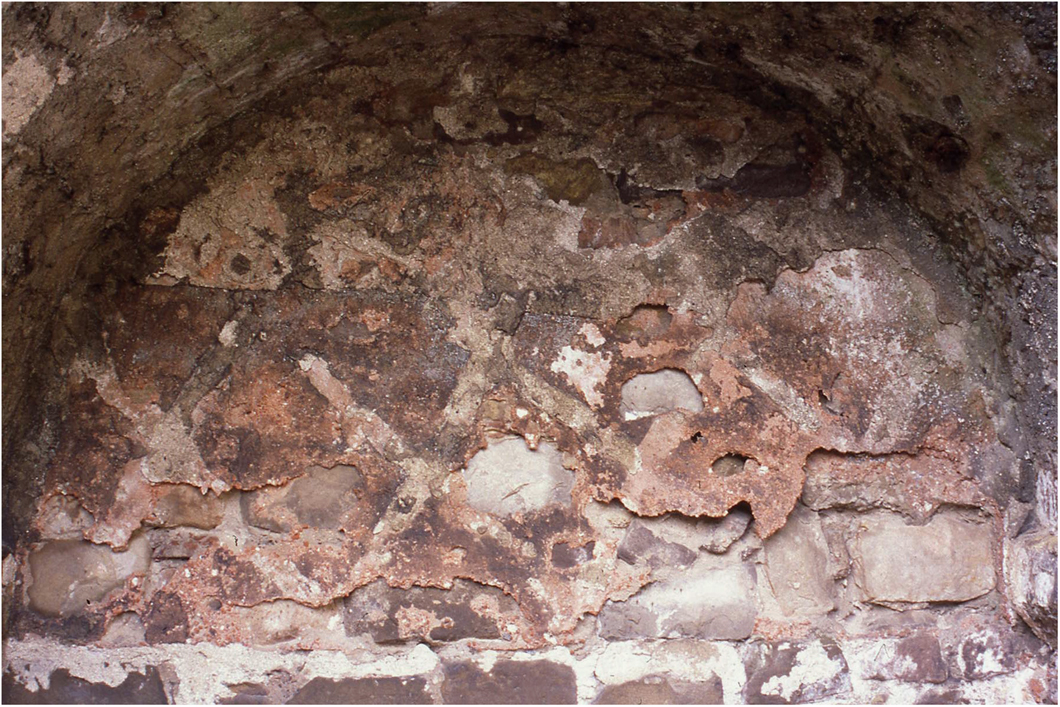
The closest comparable scheme – and, indeed, the only other example so far identified that makes use of self-coloured plaster – is that at Chepstow Castle (Monmouthshire), to the interior of the late eleventh-century Great Tower. (The Chepstow doorway tympanum, of stone, is discussed below.) This was the great hall of the Norman castle, although used more, it seems, for ceremonial purposes than residential.Footnote 20 The hall is set at first-floor level, forming a very large, impressive space, albeit a roofless ruin for over three centuries. At the west end is a row of four round-headed niches, with the remains of original plaster decoration, dating from the late eleventh century (figs 15 and 16). The pattern of niches originally extended along the full length of the south wall, and onto the east wall. Turner et al gives a detailed description of the decoration:
[T]he survival of primary plaster decoration in the four niches in the west wall gives some idea of what has been lost. This decoration is made up of two types of plaster. The first is white with a fine aggregate, whilst the second uses crushed Roman tile as the filler, giving a pinky/orange colour and a coarser texture feel to the surface.
It is in bay 2 of this arcade that this plaster decoration is most complete. The rear face of this niche up to the base of the capital mouldings, and the soffits of the jambs and the arch, were covered with the white plaster. The tympanum of the niche was plastered with the crushed Roman tile plaster. This was then overlain in the upper third of the tympanum by a lunette of the white plaster, so creating a band of the Roman tile plaster, which was then overlaid by strips of white plaster to form a rather crude saltire pattern. This decoration has been faithfully recreated in a niche where no original plaster had survived in the south wall. This experiment confirms the clumsiness of the original. The decoration in bay 1 repeats the pattern in bay 2, except that the overlying white plaster in the tympanum is too fragmentary to be reconstructed. Bays 3 and 4 have fragments of both plasters only.
The survival of the decoration is very remarkable. It is the oldest domestic internal decoration within a standing building in Britain. It suggests that the interior of this first-floor room would have been plastered throughout.
Hall at first-floor level in the Great Tower, Chepstow Castle. Photograph: Ron Baxter, courtesy of CRSBI http://www.crsbi.ac.uk/site/3257/image/feature/15986/ (accessed 21 June 2018)

The Great Tower, Chepstow Castle: detail of the decoration to one of the niches, before conservation. Photograph: Rick Turner

A report by Hirst Conservation on the conservation and replication work in 1999 provides a few further details.Footnote 21 The replication ‘red tile mix’ was made with one part lime putty, 2.25 parts of crushed Roman tile, 0.75 parts of Bulmers red brick dust and 0.5 parts of Holm sand, from the Severn Estuary. The white mix for the niche, tympanum and saltire pattern was made with one part lime putty and three parts of Holm sand. The Hirst report notes that:
The Saltire and Tympanum patterns must have originally been applied quite soon after the red was floated (this was evident on inspection of Bay 2 as there was no keying between coats).
Although Chepstow’s hall is a century earlier than Oakham, the decoration has considerable similarities. Both use a mix of two self-coloured plasters for contrasting effect rather than paint. Both have a lattice pattern of raised, white plaster strips applied within the tympanum of an arch. However, the Oakham scheme is much more extensive, covering the whole width of a gable, and is combined with a round arch, including voussoirs and mouldings. Turner et al also emphasises the crude and clumsy nature of the Chepstow lattice pattern.Footnote 22 It is difficult to judge the regularity of the pattern from the original photographs as the scheme had suffered much deterioration, but the scheme certainly does not have the precision of that at Oakham.
TRIAL REPLICATION OF THE OAKHAM SCHEME
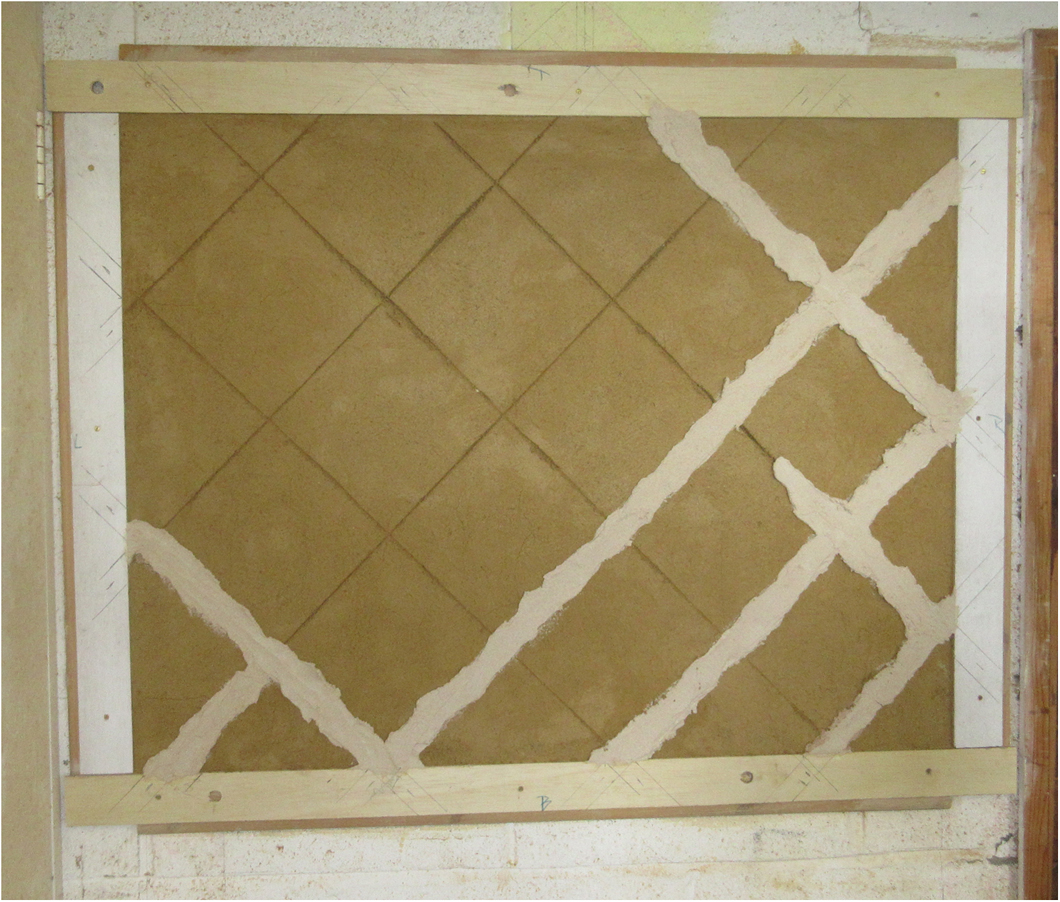
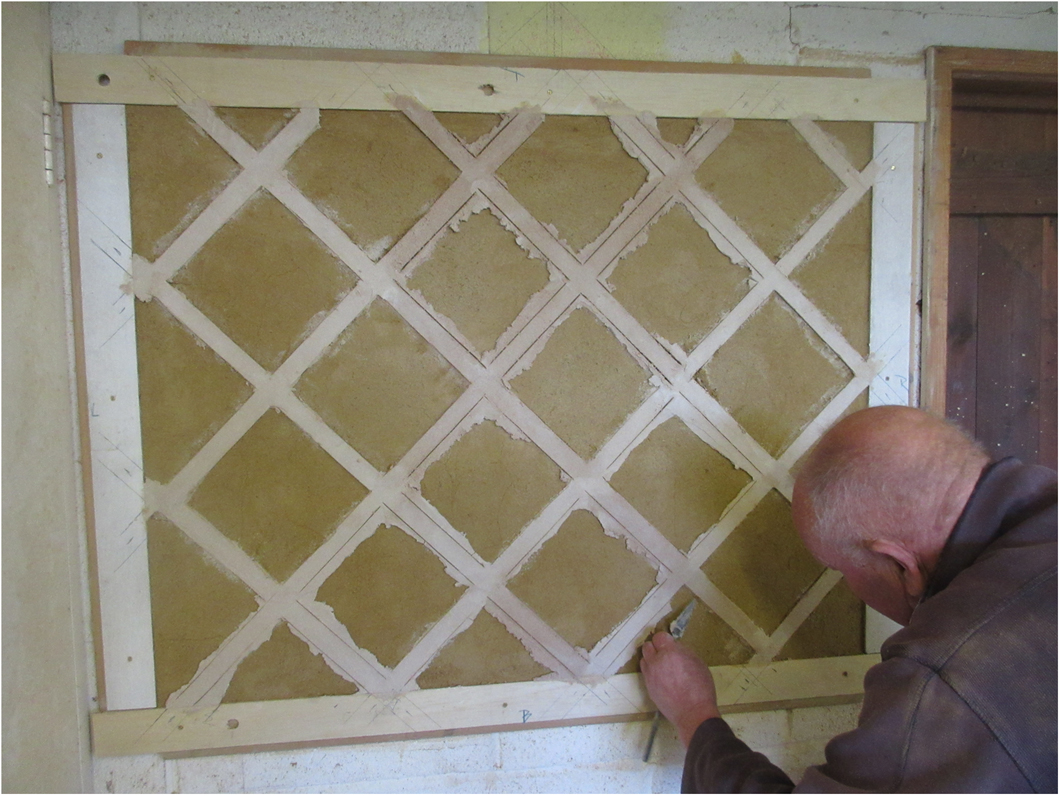
To further understand the original application technique at Oakham, an exercise was carried out to produce a replica panel of the opus reticulatum lattice. The trial was undertaken with the experienced conservation builder Anthony Goode at his workshop in Slawston, Leicestershire. The background coat was applied as a single layer of one part lime putty and three parts of local sand. While this was still ‘green’, the centre lines of the lattice pattern (with 7in. squares, as at Oakham) were scribed into the plaster with a pointed trowel, using a timber straight-edge (fig 17). The strips of white lime plaster were then laid on with a trowel, using a mix of one part lime putty and one part fine sand. After these had started their initial set, both edges of the lattice lines were scribed into the surface, again using a straight-edge and a trowel. The surplus mortar was then cut away, separating quite cleanly when the appropriate level of drying out was reached (fig 18). Any remaining areas of mortar staining to the background coat were readily cleaned off. As is normal with lime plaster, ‘tending’ was necessary over the next day to close up any shrinkage cracking.
Replication panel with scribed centre lines of lattice and application of lime strips. Photograph: Nick Hill

Replication panel with scribed edges of the strips and cutting away of excess mortar. Photograph: Nick Hill

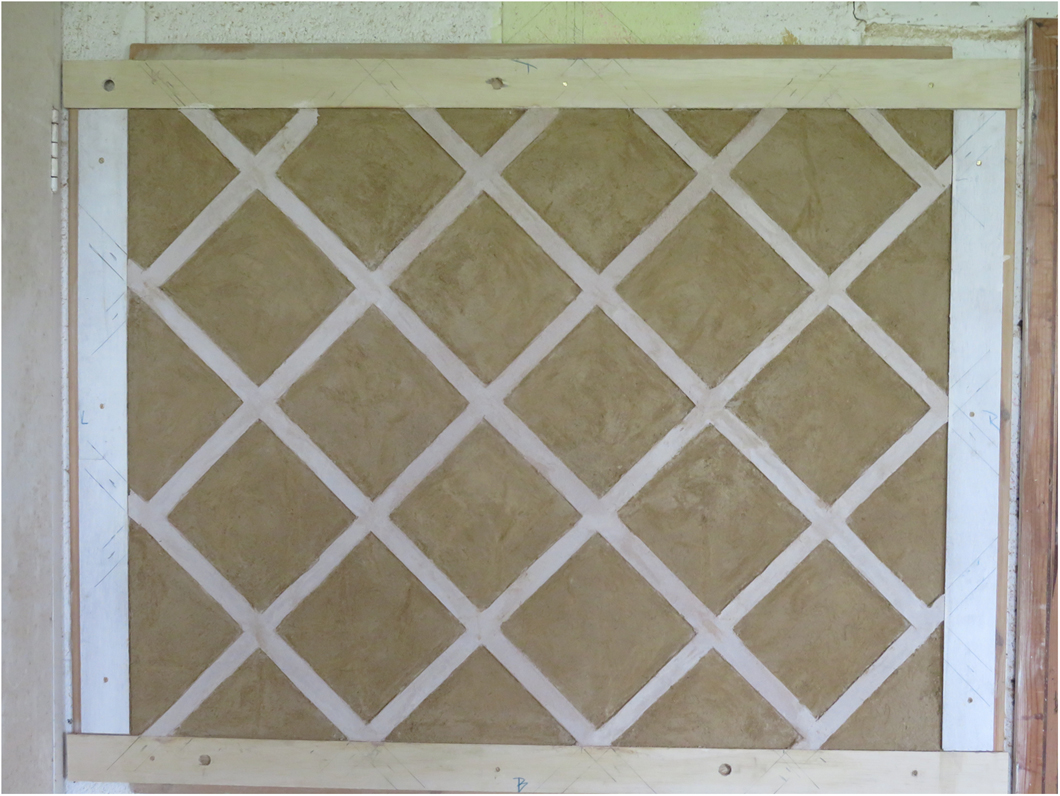
The whole exercise proved that it was more straightforward to achieve the desired results than anticipated, even as an initial trial (fig 19). It certainly proved that this was a viable methodology for the creation of the Oakham scheme. The setting out and scribing of lines over the much larger area at Oakham would, of course, have required the use of string lines, supplemented with timber straight-edges, and probably curved timber templates for the lines of the arch. A particular point that was established is that the strips would almost certainly have been ruled with a timber straight-edge. Any other method to tidy up the edges of the applied plaster (for example, by trying to apply the strips with no excess at the edges, or by the freehand cutting away of the excess mortar) would have been more time-consuming and would have resulted in a much less satisfactory appearance. The conclusion drawn was that the original effect at Oakham would have had quite precise straight edges, as in the trial panel, rather than the surviving eroded appearance.
Completed replication panel. Photograph: Anthony Goode

OPUS RETICULATUM
A particularly distinctive feature of the Oakham decoration is the use of a lattice pattern, simulating opus reticulatum. This feature, which is found quite frequently in Romanesque buildings, has been variously referred to as lattice, chequer or diaper work, but it is useful to distinguish such terms from true opus reticulatum, which has a direct Roman origin. The Corpus of Romanesque Sculpture in Britain and Ireland (CRSBI) website gives the following definitions in its very useful glossary of terms. Opus reticulatum is ‘A masonry technique of squared stones placed diagonally’. This contrasts with: ‘Chequer ornament: Decorative patterning arranged in squares as on a chequerboard’; ‘Diaper ornament: A repetitive geometric surface decoration composed of small lozenges or squares’; and ‘Trellis ornament: An ornament consisting of diagonals intersecting to form lozenges’. In these terms, the pattern at Oakham, being a surface decoration rather than actual masonry, could be considered to be diaper ornament rather than opus reticulatum, but a study of comparable examples suggests a closer affinity with opus reticulatum.
The original Roman technique of opus reticulatum consisted of small, square stones of readily cut limestone or tuff, used as a facing to thick walls of stone rubble or Roman concrete. Vitruvius contrasted it with opus incertum, a facing of irregular stonework. It was used for large areas of ordinary face-work, not confined to decorative features, and can be seen especially on large, public buildings and other structures. In Romanesque buildings, the technique was used very differently, concentrated in smaller areas for decorative effect, as recognised by James Essex in 1786:
The beauty of this work arose from the form of the stones, which were perfectly square, and from the disposition of them, which was diagonal; and the joints appearing like the meshes of a net, it thence acquired its name. But the disposition of the stones, for which it was chiefly admired, being contrary to nature and reason, soon discovered its want of strength. Therefore, the Saxon and Norman masons, knowing its defects, never used it in a manner described by Vitruvius, though they frequently imitated it as an ornament in their frontons, and filling of arches.Footnote 23
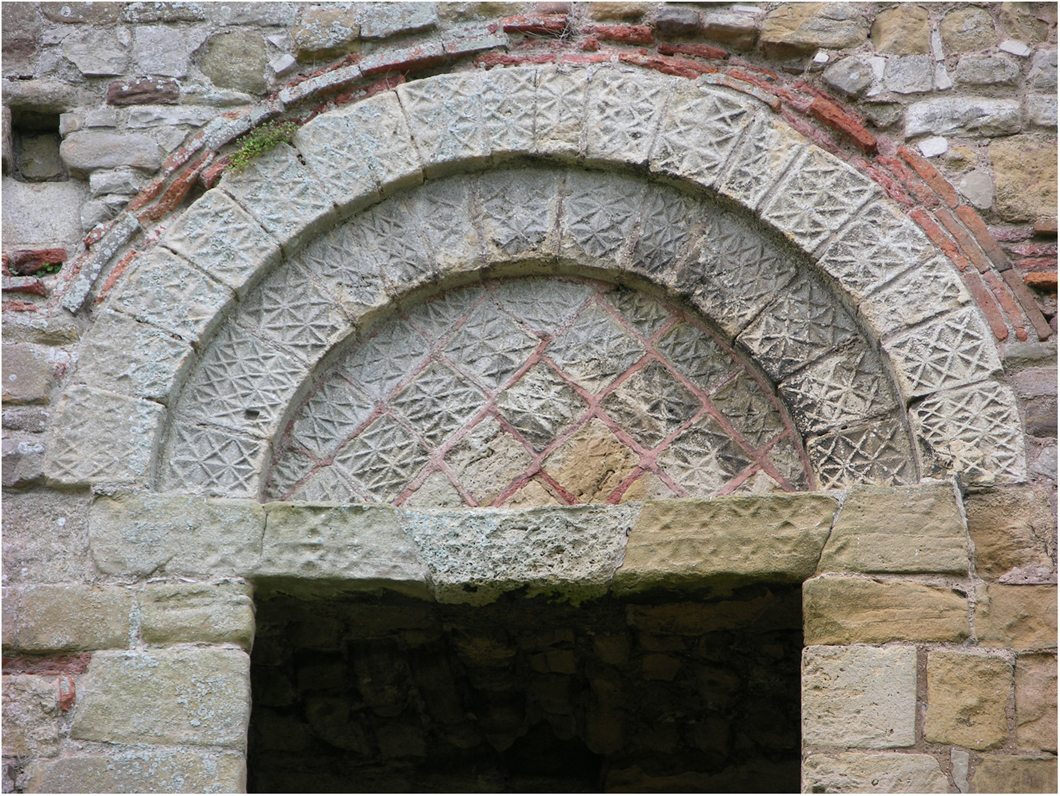
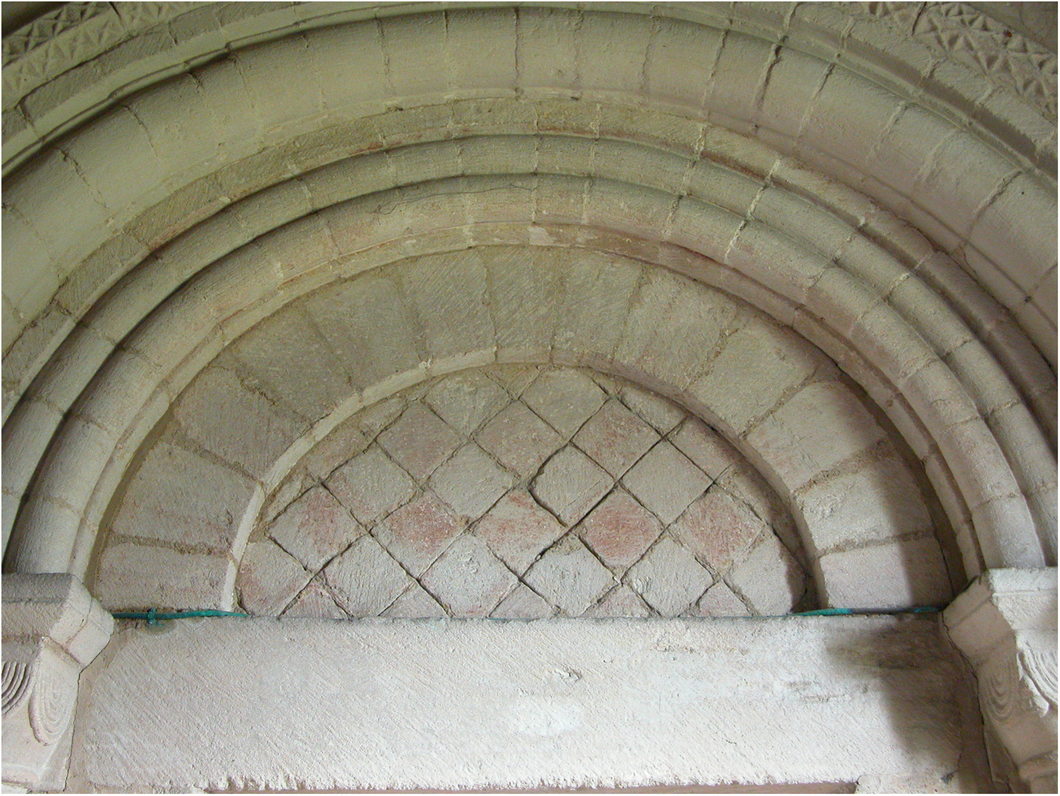
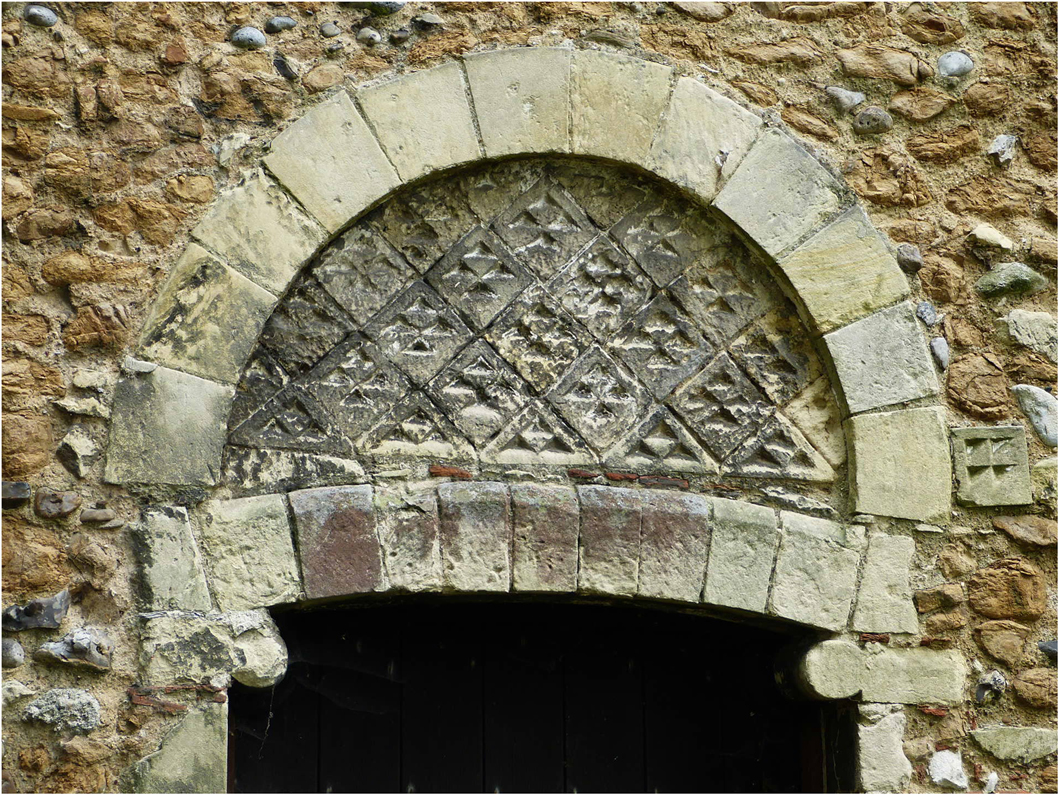
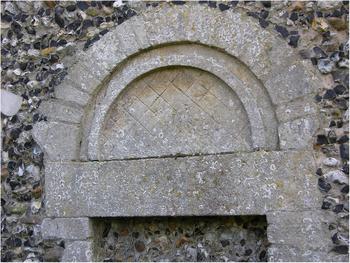
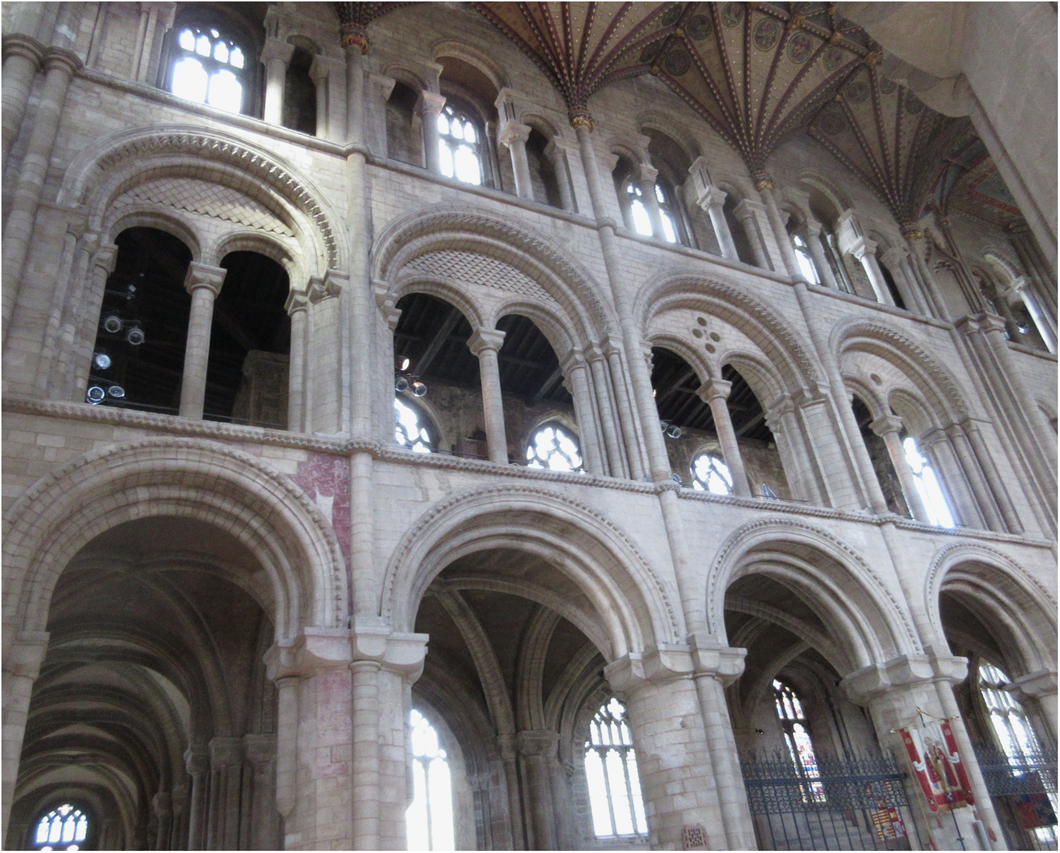
The most common location for opus reticulatum is in the tympanum below an arch (as at Oakham). The CRSBI website (still expanding its coverage) currently lists sixteen buildings where opus reticulatum has been identified, all except two being to tympana. The tympanum over the main entrance doorway to the Great Tower at Chepstow Castle (as noted above) is more decorative than most, the square blocks decorated with chip-carved saltires, and set in a red mortar, made (like the red plaster of the niches) with ground Roman tile (fig 20). This is the only secular site of those on the CRSBI website, the remaining fifteen all being ecclesiastical. Eleven of the examples are small tympana over external doorways to parish churches, mostly plain but some with chip-carved decoration (figs 21 and 22). Of particular interest, in the Oakham context, is the tympanum at St Peter, Baylham, in Suffolk (fig 23). Here the semi-circular tympanum, instead of having genuine squared stones, is formed of a single stone slab, with neatly incised lines to simulate the joints. Opus reticulatum can also be found internally, and on a much larger scale, at Chichester cathedral. Here it is used very extensively in the triforium galleries of the choir and nave, in the large tympana above twin-arched openings. A similar application (not noted by CRSBI), mixed with more decorative designs, can be seen in the tympana of the presbytery and transept galleries at Peterborough cathedral (figs 24 and 25). Elsewhere, opus reticulatum occurs in different ways as a decorative infill to other features: above blind arcading to the tower of St Kyneburgha, Castor, Peterborough; in the blind triangles set between early windows at St Mary de Castro, Leicester; in the lunette below the vaults at Wenlock Priory chapter house (Shropshire); or as a plain panel below the south aisle window to the west front of Rochester cathedral. All of these examples are thought to date from the late eleventh to the early twelfth century – rather earlier than Oakham.
Entrance doorway to the Great Tower, Chepstow Castle. Photograph: Ron Baxter, courtesy of CRSBI http://www.crsbi.ac.uk/site/3257/image/feature/15977/ (accessed 21 June 2018)

Doorway to Holy Cross church, Bury, Huntingdonshire. Photograph: Ron Baxter, courtesy of CRSBI http://www.crsbi.ac.uk/site/1401/image/feature/15942/ (accessed 21 June 2018)

Doorway to St Andrew’s church, Heybridge, Essex. Photograph: Ron Baxter, courtesy of CRSBI http://www.crsbi.ac.uk/site/1509/image/feature/28304/ (accessed 21 June 2018)

Simulated opus reticulatum with incised lines at St Peter’s church, Baylham, Suffolk. Photograph: Ron Baxter, courtesy of CRSBI http://www.crsbi.ac.uk/site/1241/image/feature/14597/ (accessed 21 June 2018)

North side of the presbytery at Peterborough Cathedral, with opus reticulatum to tympana of gallery. Photograph: Nick Hill

Detail of opus reticulatum to south side of presbytery at Peterborough Cathedral. Photograph: Nick Hill

A rather different use of opus reticulatum has been found at Westminster, in both the monastic buildings of the abbey and to Westminster Hall, applied as bands of external decoration. At the abbey, two areas survive, at the north-west corner of the refectory range and the north-east angle of the reredorter, probably dating from the 1070s.Footnote 24 These were constructed with square blocks of limestone and tufa, mixed with brown-glazed ceramic tiles to create a polychrome effect that is well preserved to the refectory gable, as it is protected inside the later Cheyneygates building. At Westminster Hall (1090s), it seems that the whole length of the east and west parapet walls was faced in opus reticulatum of squared limestone. It was also applied to the tympana of the two large blind arches on the north gable, and as infill to high-level blind arcading on the south gable, the latter noted as a mix of Reigate and Caen stone in 7in. (178mm) squares, the same size as at Oakham.Footnote 25
While parts of the Westminster work and that at Chichester make use of different coloured stones (or tiles) to give a polychrome effect, most opus reticulatum is uncoloured. It is particularly worth noting, in the Oakham context, that many examples are entirely plain, relying for their effect only on the diagonal joints of the square stone blocks. At Peterborough, for example, the high-set, plain tympana with opus reticulatum are distinguished only by the textured effect of the stone joints. That this was a deliberate effect is evidenced by the fact that the tympana are formed of carefully cut ashlar blocks, not plastered stone rubble and paint.
Lattice ornament of a rather later date can also be seen as a very distinctive masonry feature, with boldly projecting trellis work, on the west front of Lincoln cathedral (c 1235–45) and the tower of St Mary Magdalen, Newark (in Nottinghamshire), no doubt the product of the same masonry school. This rather later application is very different in nature from the opus reticulatum of the Romanesque period.
DISCUSSION
All of the evidence of the Oakham decorative scheme, together with the study of comparable examples, points toward it being the original decoration of the 1180s. The design of the arch is of typical round Romanesque form, reflecting the original 1180s masonry arcade, including a re-presentation of its mouldings, with blocks for dogtooth ornament. The lattice pattern to simulate opus reticulatum – in particular, its use as infill to the tympanum of an arch – is also very much in the Romanesque tradition, as evidenced by the examples above. The later history of the building, which has seen so few alterations, makes it very difficult to identify any later context when the scheme could have been applied. It is on a very large scale, extending over the whole of the nave upper gable. It is hard to believe that any later medieval decoration would have used such Romanesque forms, rather than contemporary designs of the later period. From the late fifteenth century, the dominant feature of the ‘high’ end gable became the horseshoes, starting with the huge example of Edward iv. The display of horseshoes on the gable wall expanded through later centuries, excluding possibilities for the creation of any other major decoration. It seems that the original scheme was rediscovered in the course of the 1911 restoration, but after some uncovering, was painted over once again.
How important a role did the decorated arch and its tympanum play in the hall at Oakham? Oakham is an early example of the classic medieval hall plan form, with an entry door at the ‘low end’, three service doors in the gable and a ‘high’ end gable, against which the lord’s table would have been placed. The decorative scheme covered the whole of the upper part of the ‘high’ end gable and would certainly have been in full view of all as they approached the high table (fig 26). The effect of the decoration was, though, rather subtle, with its buff and white appearance and an absence of bright colours. If the interpretation here is correct, it also terminated at quite a high level, leaving a blank space directly above the high table. Perhaps there was a brighter original backdrop at this level, whether wall-painting, fabric hanging or wainscot. But the arch and tympanum would certainly not have been as eye-catching, for example, as the painting of ‘a king and queen sitting with their baronage’, which was to be painted over the dais in the hall of Dublin Castle in 1243.Footnote 26 The Oakham treatment is also rather different from the effect proposed for some sites, where an arch seems to have been used to frame a high seat for the building’s principal occupant. In the late eleventh-century White Tower (London), Ashbee noted an arched recess on the end wall of the chamber on the entrance floor, and suggested that it held a dais with an important seat, for the reception of visitors. Another, shallower arched recess on the west gable wall of the White Tower’s fine chapel, with evidence for a lost dais, suggests a similar ‘throne’ setting.Footnote 27 The mid-twelfth-century hall of Castle Rising has an arched recess in the centre of the long, lateral wall, with evidence suggesting a lost canopy, which would surely have framed the lord’s seat.Footnote 28 However, these arched recesses, coming down to floor level, would have provided a much stronger framing than the high-set, flat decoration at Oakham. The final comparison to be made is with Chepstow, where the decorative technique is, as noted above, very similar. Here, multiple recesses with decorated tympana run all along two, probably three, of the walls. Turner suggests that the lord’s seat was located in the slightly larger arch at the centre of the long, lateral wall.Footnote 29 So the effect here was one of overall architectural decoration, rather than to highlight the principal seat. At Oakham, even more than at Chepstow, the overall architectural unity seems to be paramount, the decoration being a continuation across the end gable of the stone arches of the arcade, which run down both sides. The opus reticulatum in the tympanum plays a similar role to the plain, diamond-set masonry in the arcades at Peterborough (see fig 25), as a subtle treatment to complete the architectural effect.
Artist’s reconstruction of Oakham Castle hall in the fourteenth century, showing a tapestry added below the twelfth-century decoration. Drawing: Kenning Illustration & Creative Design Ltd and Rutland County Museum

The most unusual feature of the Oakham decoration is its use of self-coloured and textured plasterwork. As noted, the only comparable example yet identified is at Chepstow, where it is on a smaller scale, less carefully executed and a century earlier. The Oakham scheme imitates ashlar and dressed masonry, similar to painted architectural schemes, which are much more widely known. The most common type of painted scheme is simple rectangular ashlaring (like the upper part of the Oakham decoration), usually with the joint lines painted in red. Early examples of such work, from the late eleventh century, survive to the interior of the former priory church at Blyth (in Nottinghamshire) and on the exterior of the south transept at York Minster.Footnote 30 Use of painted lattice patterns, perhaps simulating opus reticulatum, can also be seen in Romanesque wall paintings, notably those in the so-called ‘Lewes Group’ of churches in Sussex, such as The Annunciation at St Botolph’s church, Hardham. In secular buildings, some of the earliest painted fictive masonry patterning has been found in the two early thirteenth-century chamber blocks of the Hospitallers at Moor Hall, Harefield (in Middlesex), which was demolished in 1960, and of the Templars at Temple Manor, Strood (in Kent).Footnote 31 More extensive red-line ashlaring can be seen at King John’s House, Romsey (in Hampshire), tree-ring dated to 1256, though the painted scheme has been ascribed to the late thirteenth century.Footnote 32 Salzman noted several documentary references to such work in secular buildings of the thirteenth century: the great chamber in Guildford Castle was to be ‘whitewashed and marked out in squares (quarelli)’ in 1255; at Marlborough, Peter the Painter was employed for the ‘whitening and lining (lineand) the hall behind the chapel’ in 1238.Footnote 33
So why does the Oakham scheme use plaster, not paint? It would have been much easier to create the decoration with paintwork, rather than the difficult process of applying plaster in two self-coloured layers, in such a neatly formed pattern. Was the use of plaster thought to be more durable than paintwork, retaining its appearance for a longer period without the need for redecoration? It seems unlikely that a factor of this type would have played much part in the design decision. The use of such a technique, of course, implies that the plaster finish was made to be seen, with no over-painting. Was it felt that the buff plasterwork, with its white lime joints, was a more convincing, authentic imitation of real masonry? That seems unlikely, as the concept of truth to materials is now recognised as a modern notion, not part of the medieval mind-set. As with painted fictive masonry, the scheme would clearly not deceive anyone that it was real stone. Rather, fictive masonry could be preferred to the real thing, as Fernie has commented:
Painting often represented idealized masonry … implying that in some sense the masonry was expected to be seen, with the role of fictive masonry being to present more regular coursing and added colour.Footnote 34
A further factor to consider – perhaps the decisive one – is the textured effect that is created by the applied plaster strips. As noted above, the texture of diagonal stone joints was an important aspect of genuine opus reticulatum work, such as that at Peterborough cathedral. The lighting of the hall would have played an important part in emphasising this effect. Daylight, especially at the high end, was limited, with windows to the side aisles only, not the clerestory or gable.Footnote 35 The flickering light from the central hearth, and especially the strongly raking light from candles on the high table, would have served to pick out the texture of the raised ‘stone’ joints, and this may have been seen as a particularly desirable effect. The whole focus of the space, when in use for ceremonial events or feasting, would have been on the dais end, with the high table and its backdrop behind.
ACKNOWLEDGEMENTS
The authors are grateful to Robert Clayton of Rutland County Council for support throughout the research project. Robert Ovens provided invaluable assistance in the production of drawings. Their thanks also go to John Wright of Weston Allison Wright and Richard Savage of Woodhead Construction for their assistance during the restoration works. Tim Clough kindly provided advice on the previous discoveries and Lorraine Cornwell of Rutland County Museum helped with archival research. The authors are grateful to Hirst Conservation and Rick Turner for input from their work at Chepstow Castle. Anthony Goode provided vital expert assistance with the trial panel replication. Images from the CRSBI website are by courtesy of the Corpus of Romanesque Sculpture in Britain and Ireland (www.crsbi.ac.uk).
ABBREVIATIONS AND BIBLIOGRAPHY
Abbreviations
- CRSBI
Corpus of Romanesque Sculpture in Britain and Ireland
- TNA
The National Archives, Kew
- VCH
Victoria County History
Primary sources
TNA, Letters and Papers [L & P] Henry viii, iii, Part 1