





Impact statement
ExoGarden explores cultivation as architectural infrastructure by combining modular 3D-printed planting units with a composting core and an Earth (soil) vs Mars (regolith simulant) contrast, deployed as a public living-lab prototype. The project contributes a documented end-to-end workflow – design, robotic fabrication, assembly and care – while showing that environmental control and maintenance access (light, moisture, labour) govern bioregenerative performance; this iteration remained closed-loop-inspired, with external watering and nutrient supplementation.

Introduction
The buildings and construction sector remains a major contributor to the climate crisis, accounting for 32 percent of global energy demand and 34 percent of global CO2 emissions in 2023 (UNEP and GlobalABC 2025). Against this context, ExoGarden asks how architecture might move beyond reducing harm to actively supporting ecological processes, resource cycling and forms of life by reframing cultivation not as an add-on, but as architectural infrastructure.
Cultivation is often managed through external agricultural systems, technical services and supply chains. ExoGarden instead explores what happens when cultivation under limited inputs is integrated into the architectural object itself. The project treats light, moisture, nutrients, decomposition and human care as coupled design conditions, asking when a fabricated structure can become life-supporting rather than simply plant-containing.
ExoGarden is a 3D-printed modular garden assembled into columns and an arch. Each module combines planting pockets with a central decomposition core for composting with earthworms. The installation stages a controlled contrast between soil (“Earth”) and Martian regolith simulant (“Mars”) to foreground soil-making and nutrient limitation as design problems. This iteration is therefore closed-loop-inspired rather than fully closed-loop: decomposition supports partial nutrient cycling, while water and nutrients were also externally supplied through exhibition maintenance.
Contributions
-
1. Clear system and module anatomy that visualises the system logic.
-
2. An end-to-end workflow from parametric design and robotic fabrication to on-site assembly and activation.
-
3. Time-based observations from a three-month exhibition deployment translated into design requirements for future iterations.
Related work and positioning
Related work
ExoGarden sits at the intersection of biodesign, controlled-environment cultivation and bioregenerative life-support research. It draws on the logic of closed-loop life-support programmes such as ESA’s MELiSSA, which couple microbial and plant processes to convert crew and organic wastes into usable resources (Lasseur et al. Reference Lasseur, Brunet, de Weever, Dixon, Dussap, Godia, Leys, Mergeay and Van Der Straeten2010), without claiming to replicate them; instead, it repositions cultivation and nutrient cycling as architectural infrastructure rather than external services.
The work also aligns with controlled-environment agriculture (CEA) and vertical farming, where cultivation outcomes are engineered through lighting, climate control, nutrient delivery and continuous operational care (Benke and Tomkins Reference Benke and Tomkins2017; Kozai et al. Reference Kozai, Niu and Takagaki2019). ExoGarden relocates this infrastructure-first stance from industrial plant factories into a public architectural prototype, making maintenance routines and environmental dependencies legible.
Fabrication-wise, ExoGarden belongs to construction-scale additive manufacturing via concrete extrusion, where continuous deposition, early-age stability and toolpath planning constrain geometry and feed back into design (Buswell et al. Reference Buswell, Leal de Silva, Jones and Dirrenberger2018). Research on large-scale printing shows how self-supporting strategies and deposition planning enable complex forms without temporary supports, linking geometry to process feasibility (Gosselin et al. Reference Gosselin, Duballet, Roux, Gaudillière, Dirrenberger and Morel2016); here, those constraints are used not only for buildability but also to shape ecological interfaces via toolpath-scale texture and modular segmentation.
Finally, the Earth/Mars substrate contrast connects to space architecture and in situ resource utilisation (ISRU) imaginaries; RegoLight, for example, explores automated fabrication using regolith simulants and solar sintering toward local construction resources (European Commission 2019; Imhof et al. Reference Imhof, Urbina, Weiss, Sperl, Hoheneder, Waclavicek, Madakashira, Salini, Govindaraj, Gancet, Mohamed, Gobert, Fateri, Meurisse, Lopez and Preisinger2017). In ExoGarden, regolith simulant functions as a constraint analogy to foreground soil-making and cultivation dependency rather than a claim of off-world readiness.
Gap and novelty
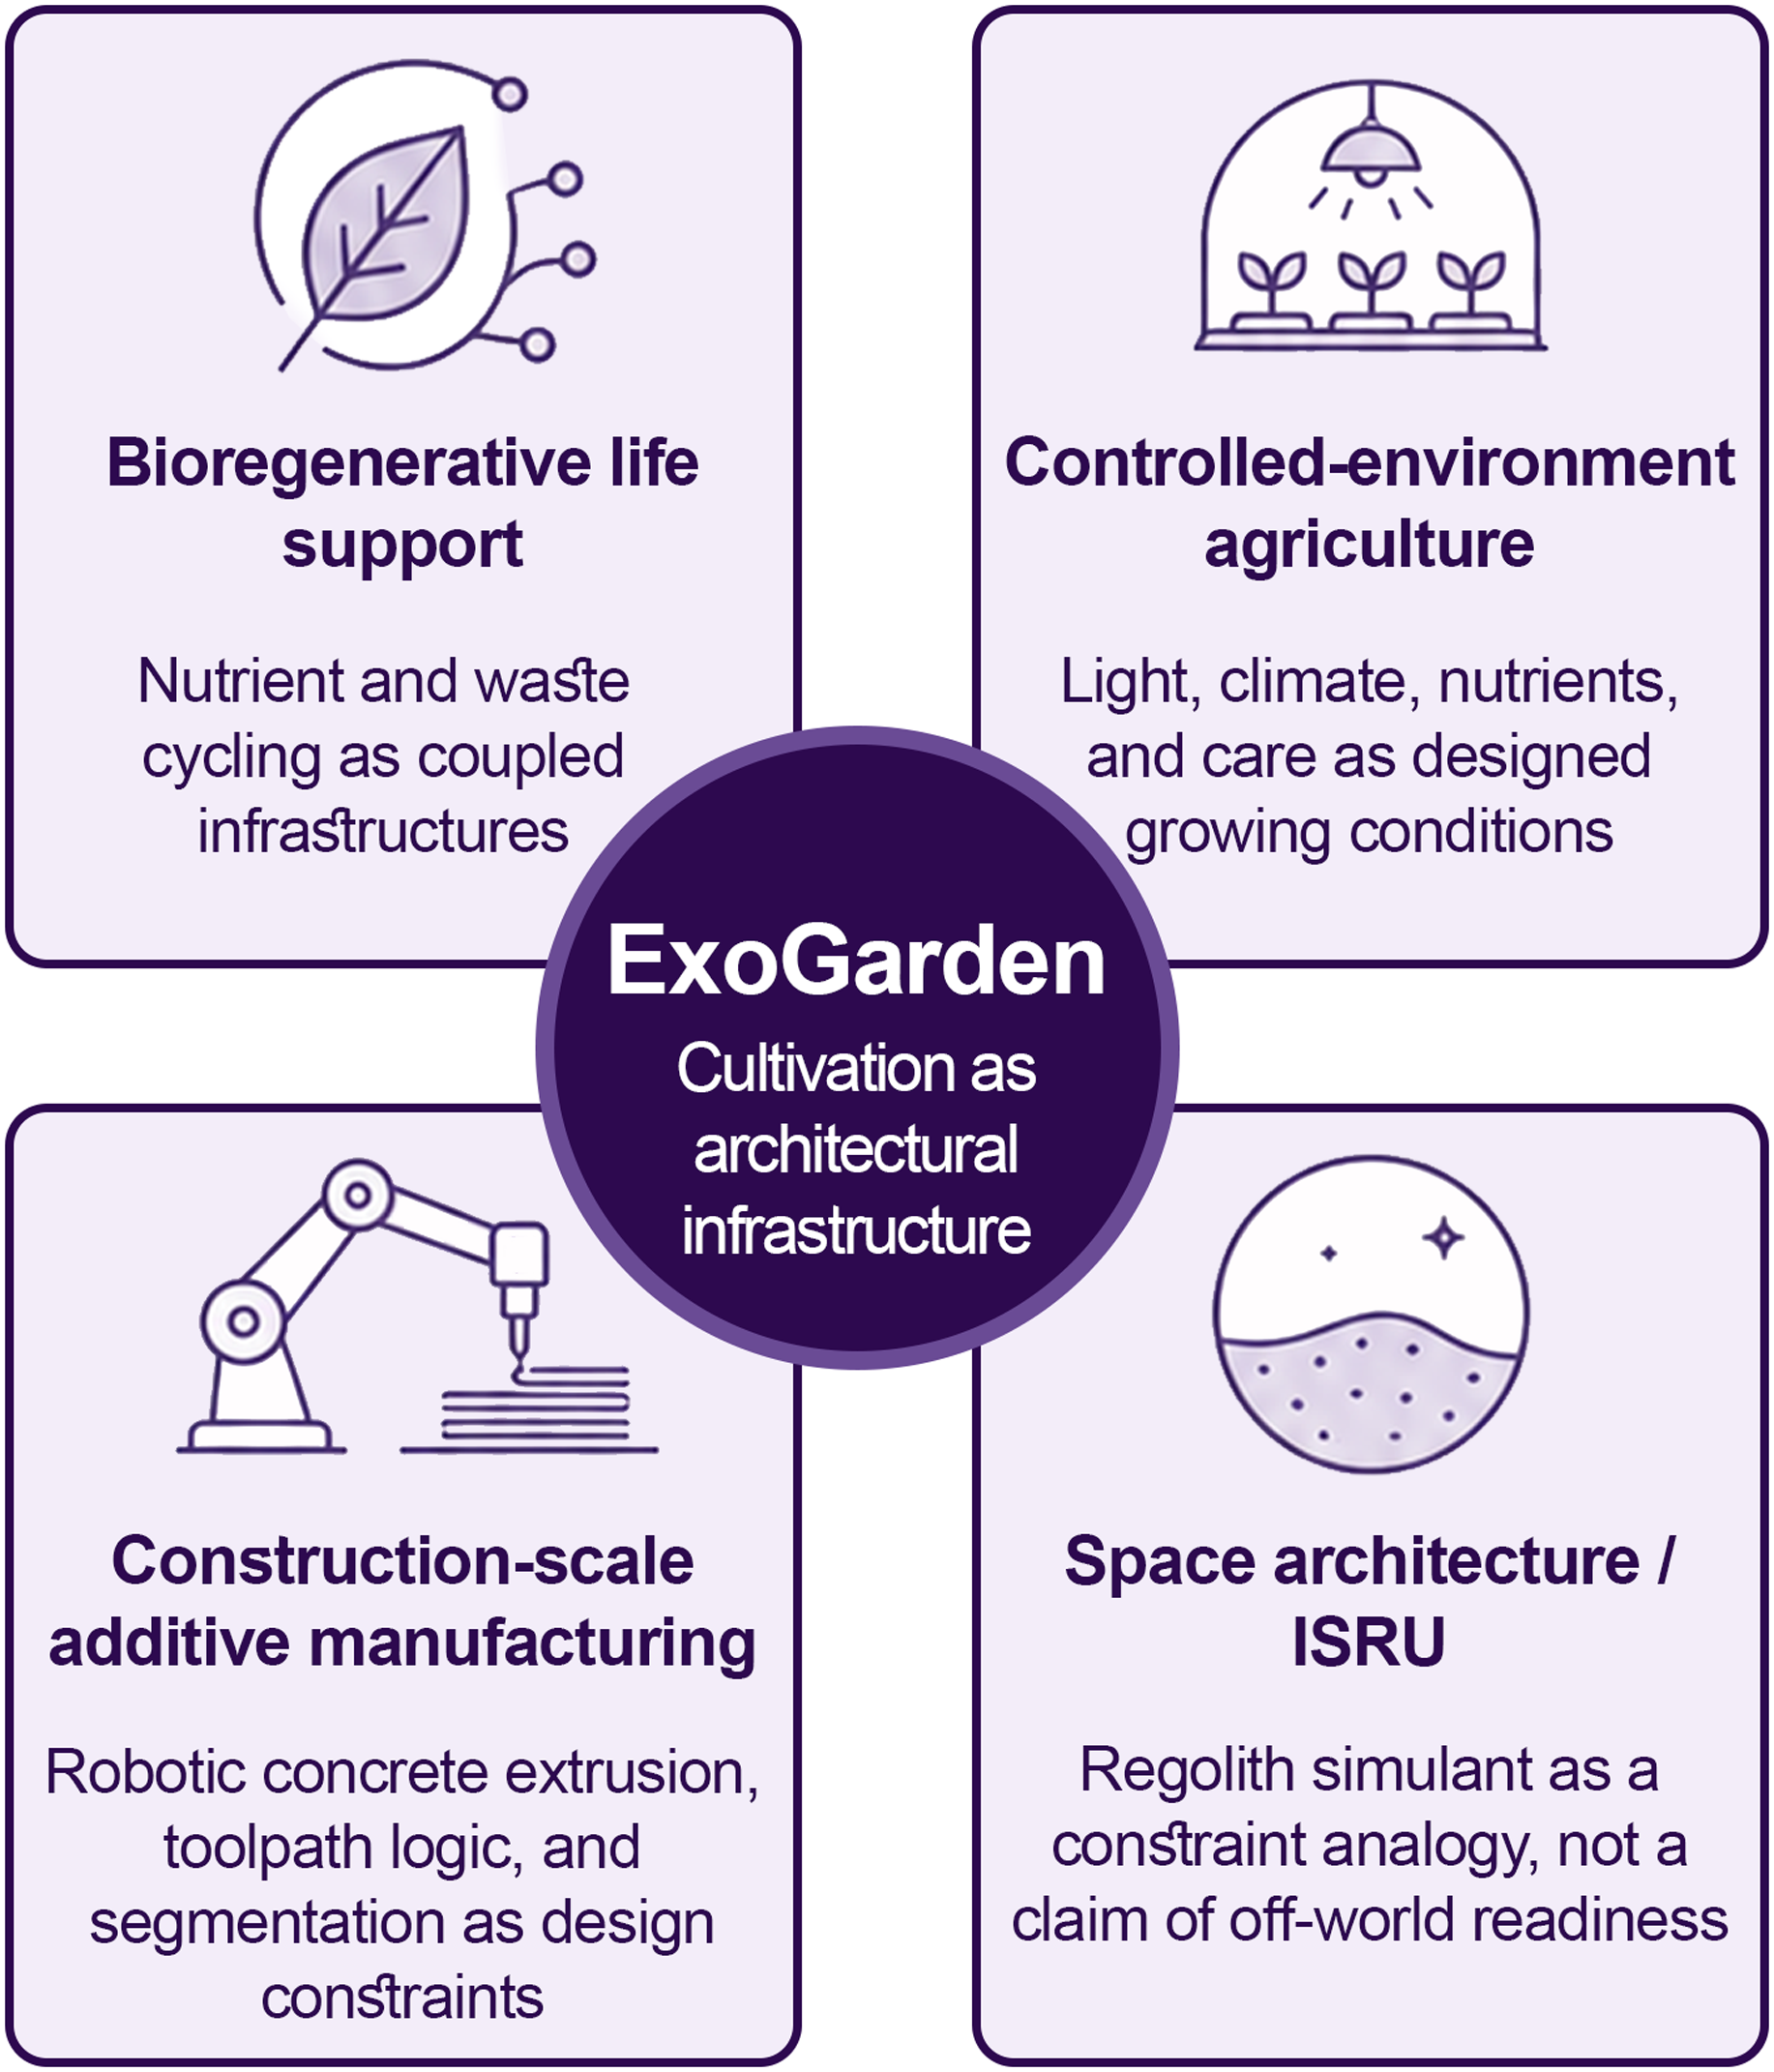
Across these domains (Figure 1), work often prioritises technical optimisation (life-support efficiency, controlled growth performance, fabrication capability) or remains speculative without time-based deployment. ExoGarden contributes public, time-based prototyping of cultivation-as-architecture by combining: (1) a controlled Earth (soil) versus Mars (regolith simulant) contrast within fixed geometry; (2) integrated planting-and-decomposition modules and (3) a three-month exhibition deployment that exposes boundary conditions – especially how scenography, lighting infrastructure and delegated care shape ecological outcomes – treating design, fabrication and maintenance as one coupled system.
Positioning of ExoGarden across four reference domains (bioregenerative life support, controlled-environment agriculture, construction-scale additive manufacturing and in situ resource utilisation), highlighting the project’s gap: time-based public prototyping of cultivation-as-infrastructure.

Figure 1. Long description
Figure 1 is a conceptual positioning diagram. It places ExoGarden in relation to four reference domains: life-support systems, controlled-environment agriculture, construction-scale additive manufacturing, and in-situ resource use or space construction. The highlighted gap is public, time-based prototyping of cultivation as architectural infrastructure, rather than only technical optimisation or speculative design.
From microbial gardens to ExoGarden
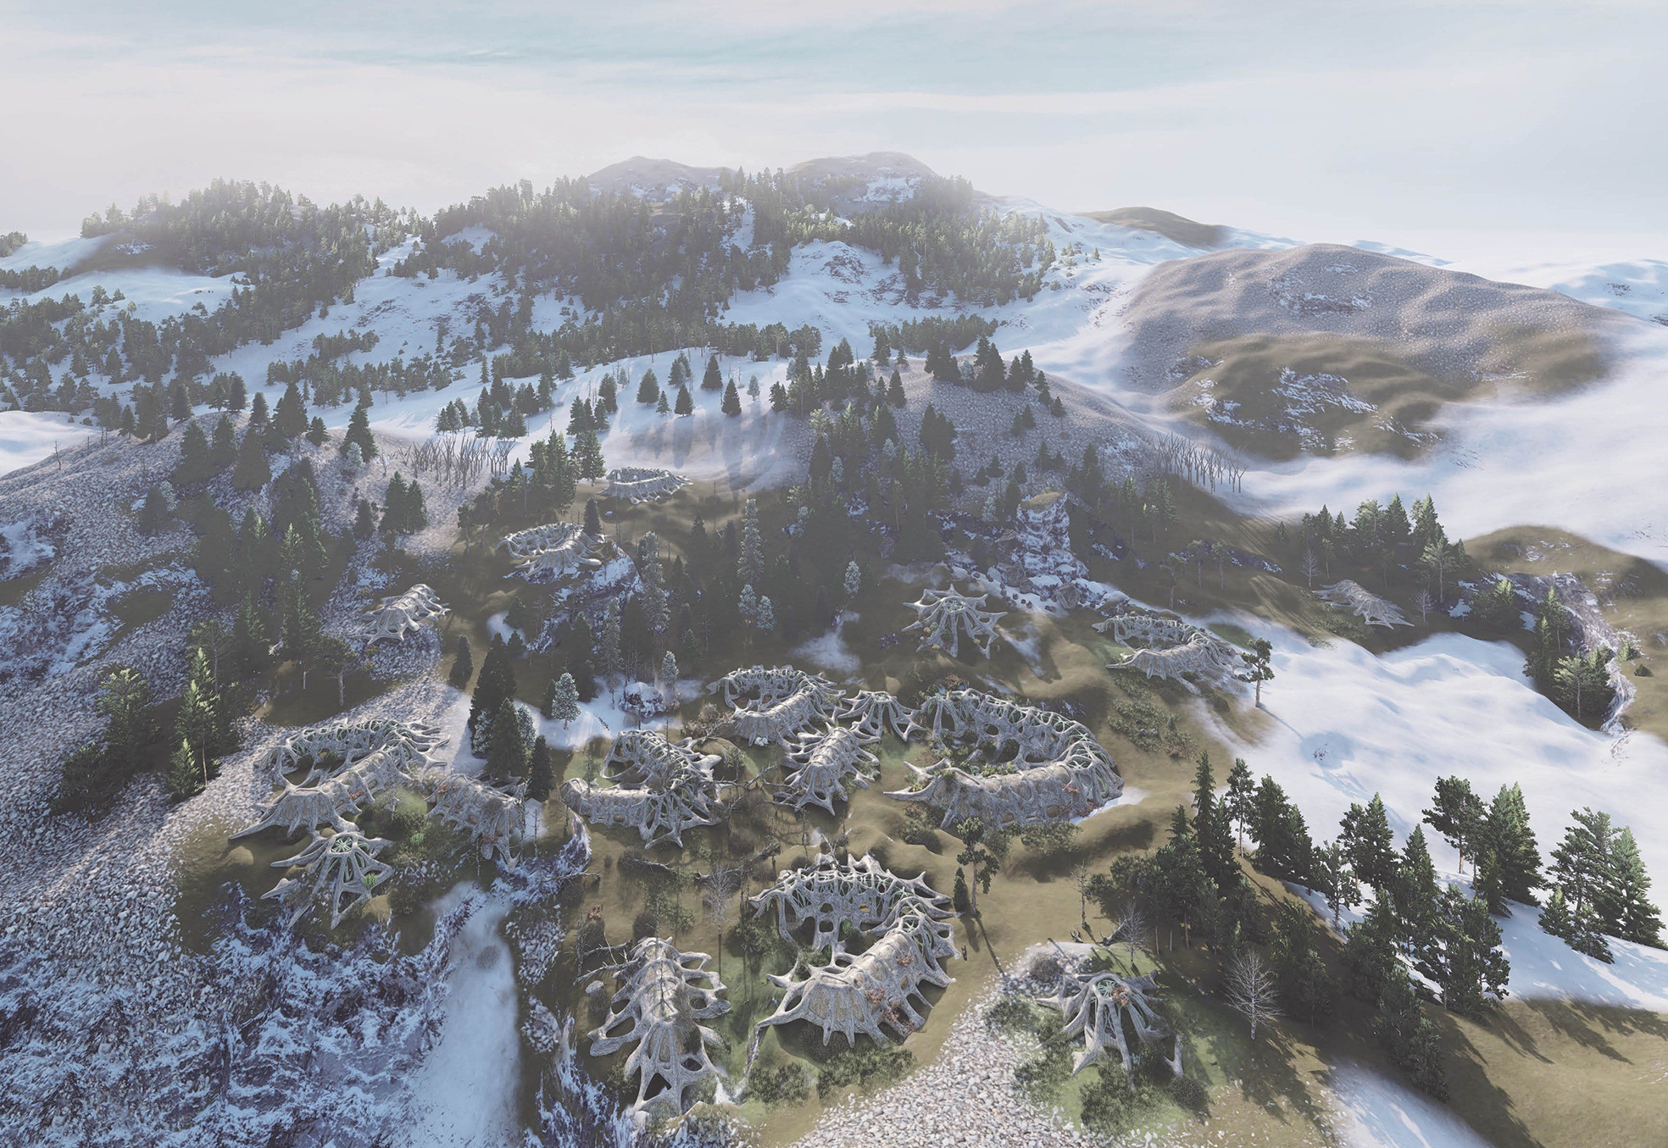
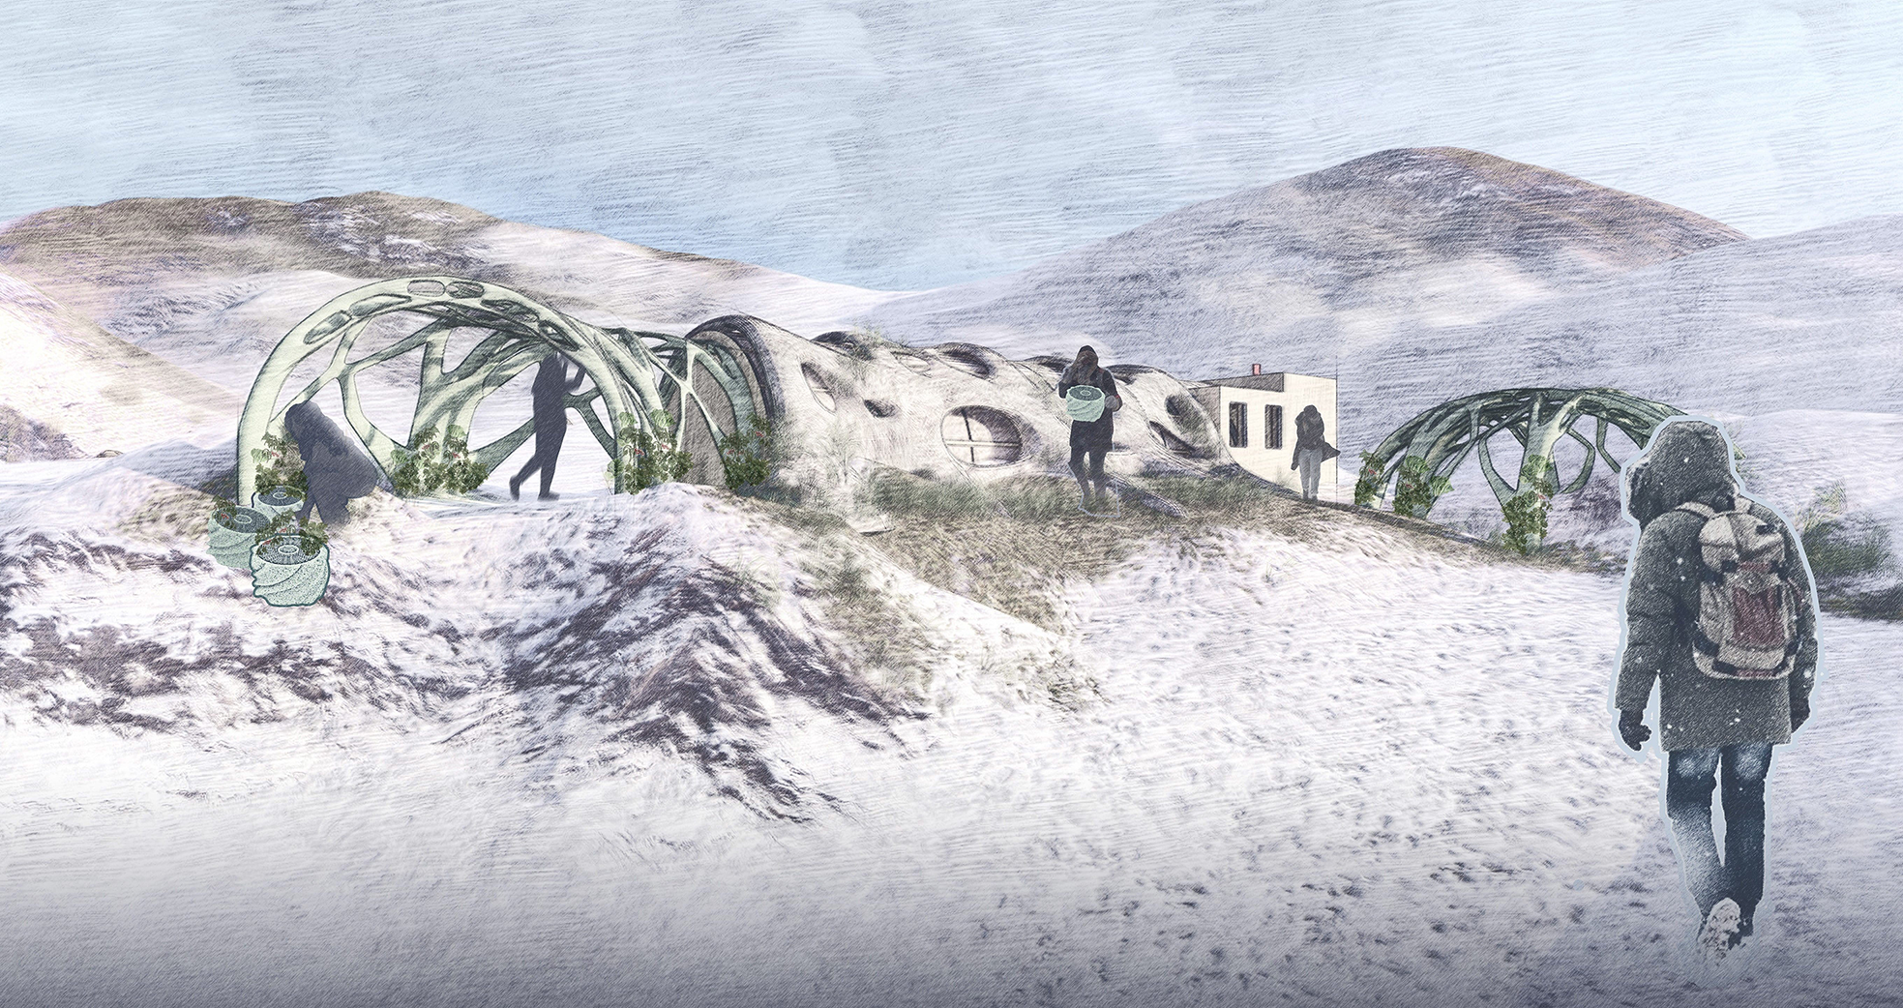
ExoGarden originated in Vershinina’s master’s dissertation Microbial Gardens (2021–2022), which framed microbes as infrastructure – living agents that can support habitability by mediating waste, moisture and nutrient cycles. Set in an extreme future scenario of Antarctica in 2070 (Figure 2), the project asked what a “home” must become when stable climates, fertile soils and reliable supply chains cannot be assumed (Figure 3). This framing was further tested through a poster presentation at the MELiSSA Conference (Toulouse, 8–10 November 2022), where feedback helped sharpen the direction toward cultivation as architectural infrastructure.
Speculative landscape from microbial gardens, imagining human–microbial cohabitation infrastructures within a warming Antarctic environment in 2070. Image: Vershinina, 2022.

Early visualisation of microbial gardens as a distributed cultivation habitat, where architectural modules support shelter, food production and microbial life in an extreme environment. Image: Vershinina, 2022.

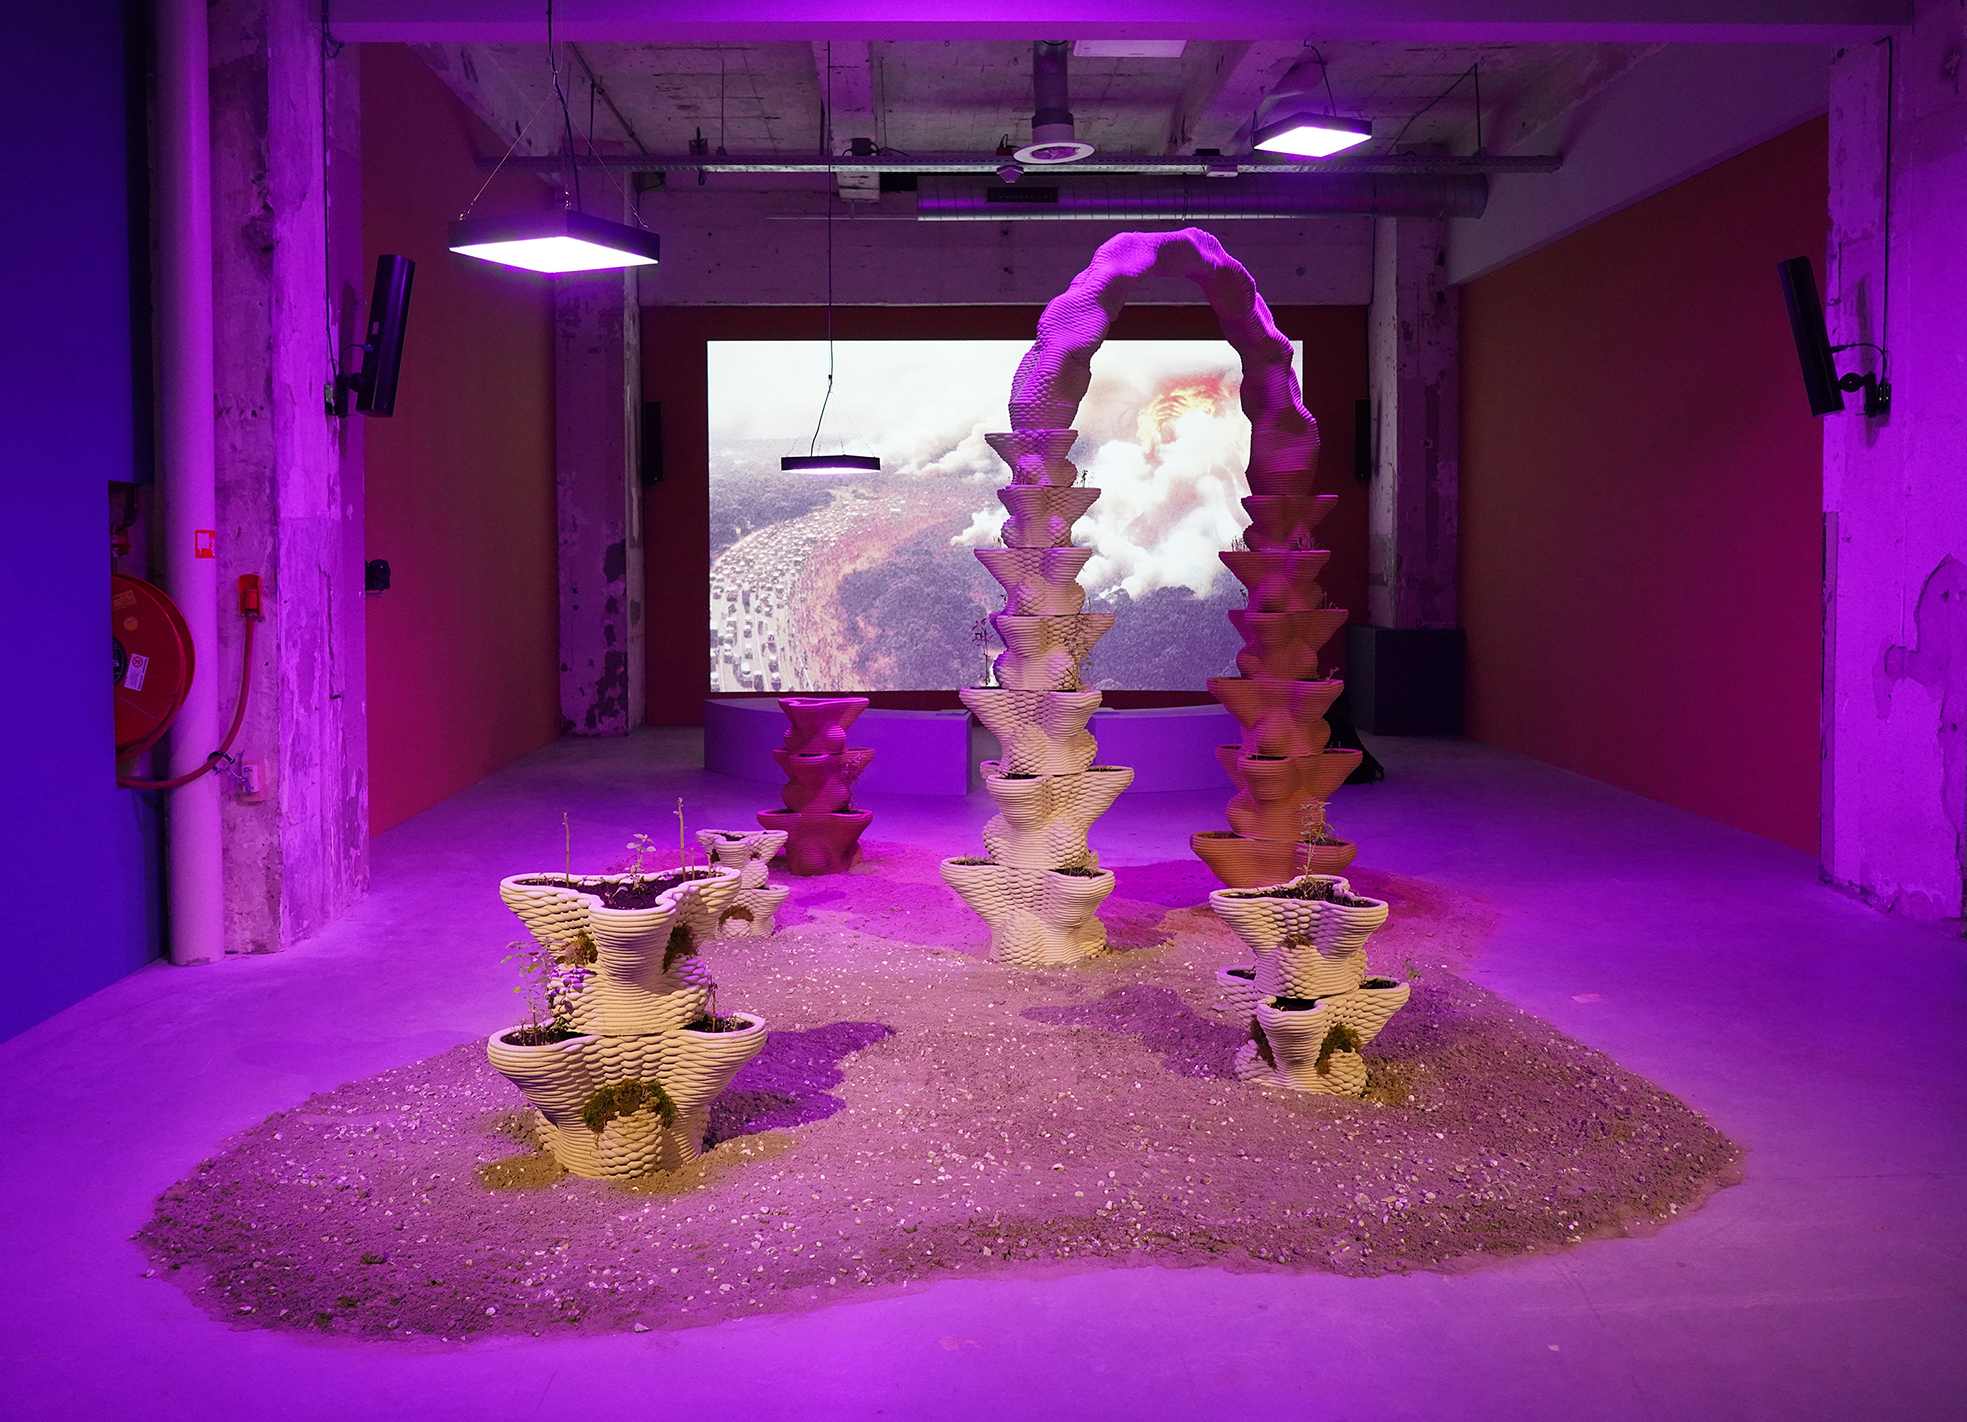
ExoGarden continues this inquiry in a more deployable form through collaboration with ecologist and space-farming researcher Wieger Wamelink. Vershinina first submitted a proposal focused on food production under limited inputs; Wamelink joined after the second selection round and the team developed a joint concept foregrounding soil-making and nutrient cycling as architectural problems. The prototype holds module geometry constant while contrasting soil (“Earth”) with Martian regolith simulant (“Mars”), integrating a composting core (compost + earthworms) to make environmental dependency and maintenance legible within one system. In 2023, ExoGarden received the Bio Art and Design (BAD) Award, enabling the concept to move from dissertation research into full-scale fabrication and public deployment. It was realised as a 3D-printed modular installation and exhibited at MU Hybrid Art House (Dec 2023–Mar 2024; Figure 4), where printing constraints, assembly and delegated care became part of the project’s time-based evidence.
ExoGarden installed at MU Hybrid Art House, Eindhoven, translating the earlier speculative cultivation infrastructure into a full-scale living exhibition prototype. Photo: Vershinina, 2024.

System overview
ExoGarden is conceived and tested as a coupled cultivation infrastructure: a set of material compartments – planting pockets, substrate volumes, a ribbed exterior surface zone and a central decomposition core – linked by flows of light, water, nutrients, organic matter and human care. Modular units stack into columns and an arch, forming both a structural assembly and a distributed growing interface. Within each column, a perforated central “decomposition core” acts as a stabilising spine and an aerated channel for organic matter and compost. Organic residues and compost were placed in this core together with earthworms, supporting decomposition processes that contribute to localised nutrient availability for surrounding planting zones.
System performance depends on interdependencies rather than isolated parts. Timed grow lights provided the main energy input for photosynthesis. Water was delivered through pocket watering, while spraying/misting supported humidity at the exterior surface and reduced desiccation in exposed micro-zones. A nutrient solution was added through routine maintenance, making explicit that – at this stage – growth depended on coordinated environmental inputs and care rather than an autonomous recycling loop. In this exhibition iteration, ExoGarden is therefore closed-loop-inspired: the compost core supports partial nutrient cycling, while water and nutrients were externally supplied.
The installation held overall geometry constant while varying key conditions to make dependencies legible. First, it staged a controlled substrate contrast: “Earth” units were filled with soil, while “Mars” units were filled with a Martian regolith simulant, foregrounding soil-making and nutrient limitation as design problems. Second, it treated the exterior surface as a site-specific ecological interface. Earth units used a more pronounced ribbed/rough surface treatment and received moss placement, reflecting the plausibility of pioneer colonisation within terrestrial microbial ecology. Mars units were left unseeded and used a simpler surface treatment, maintaining the regolith side as a constrained baseline rather than implying off-world bioreceptive colonisation in this prototype. Because the system relied on routine human intervention, the care protocol is presented as part of the architectural infrastructure: light scheduling, watering, misting, nutrient dosing and maintenance decisions functioned as coupled system parameters that shaped what the prototype could sustain.
Fabrication and assembly
ExoGarden was realised through a coupled making process: design translation for extrusion-based concrete printing, robotic fabrication at Vertico and a second fabrication stage through on-site assembly and activation at MU Hybrid Art House. Across these stages, geometric decisions (overhangs, wall thickness, segmentation and interfaces) were shaped by printability, early-age stability, transport and alignment.
Design translation for robotic concrete extrusion (Rhino/Grasshopper)
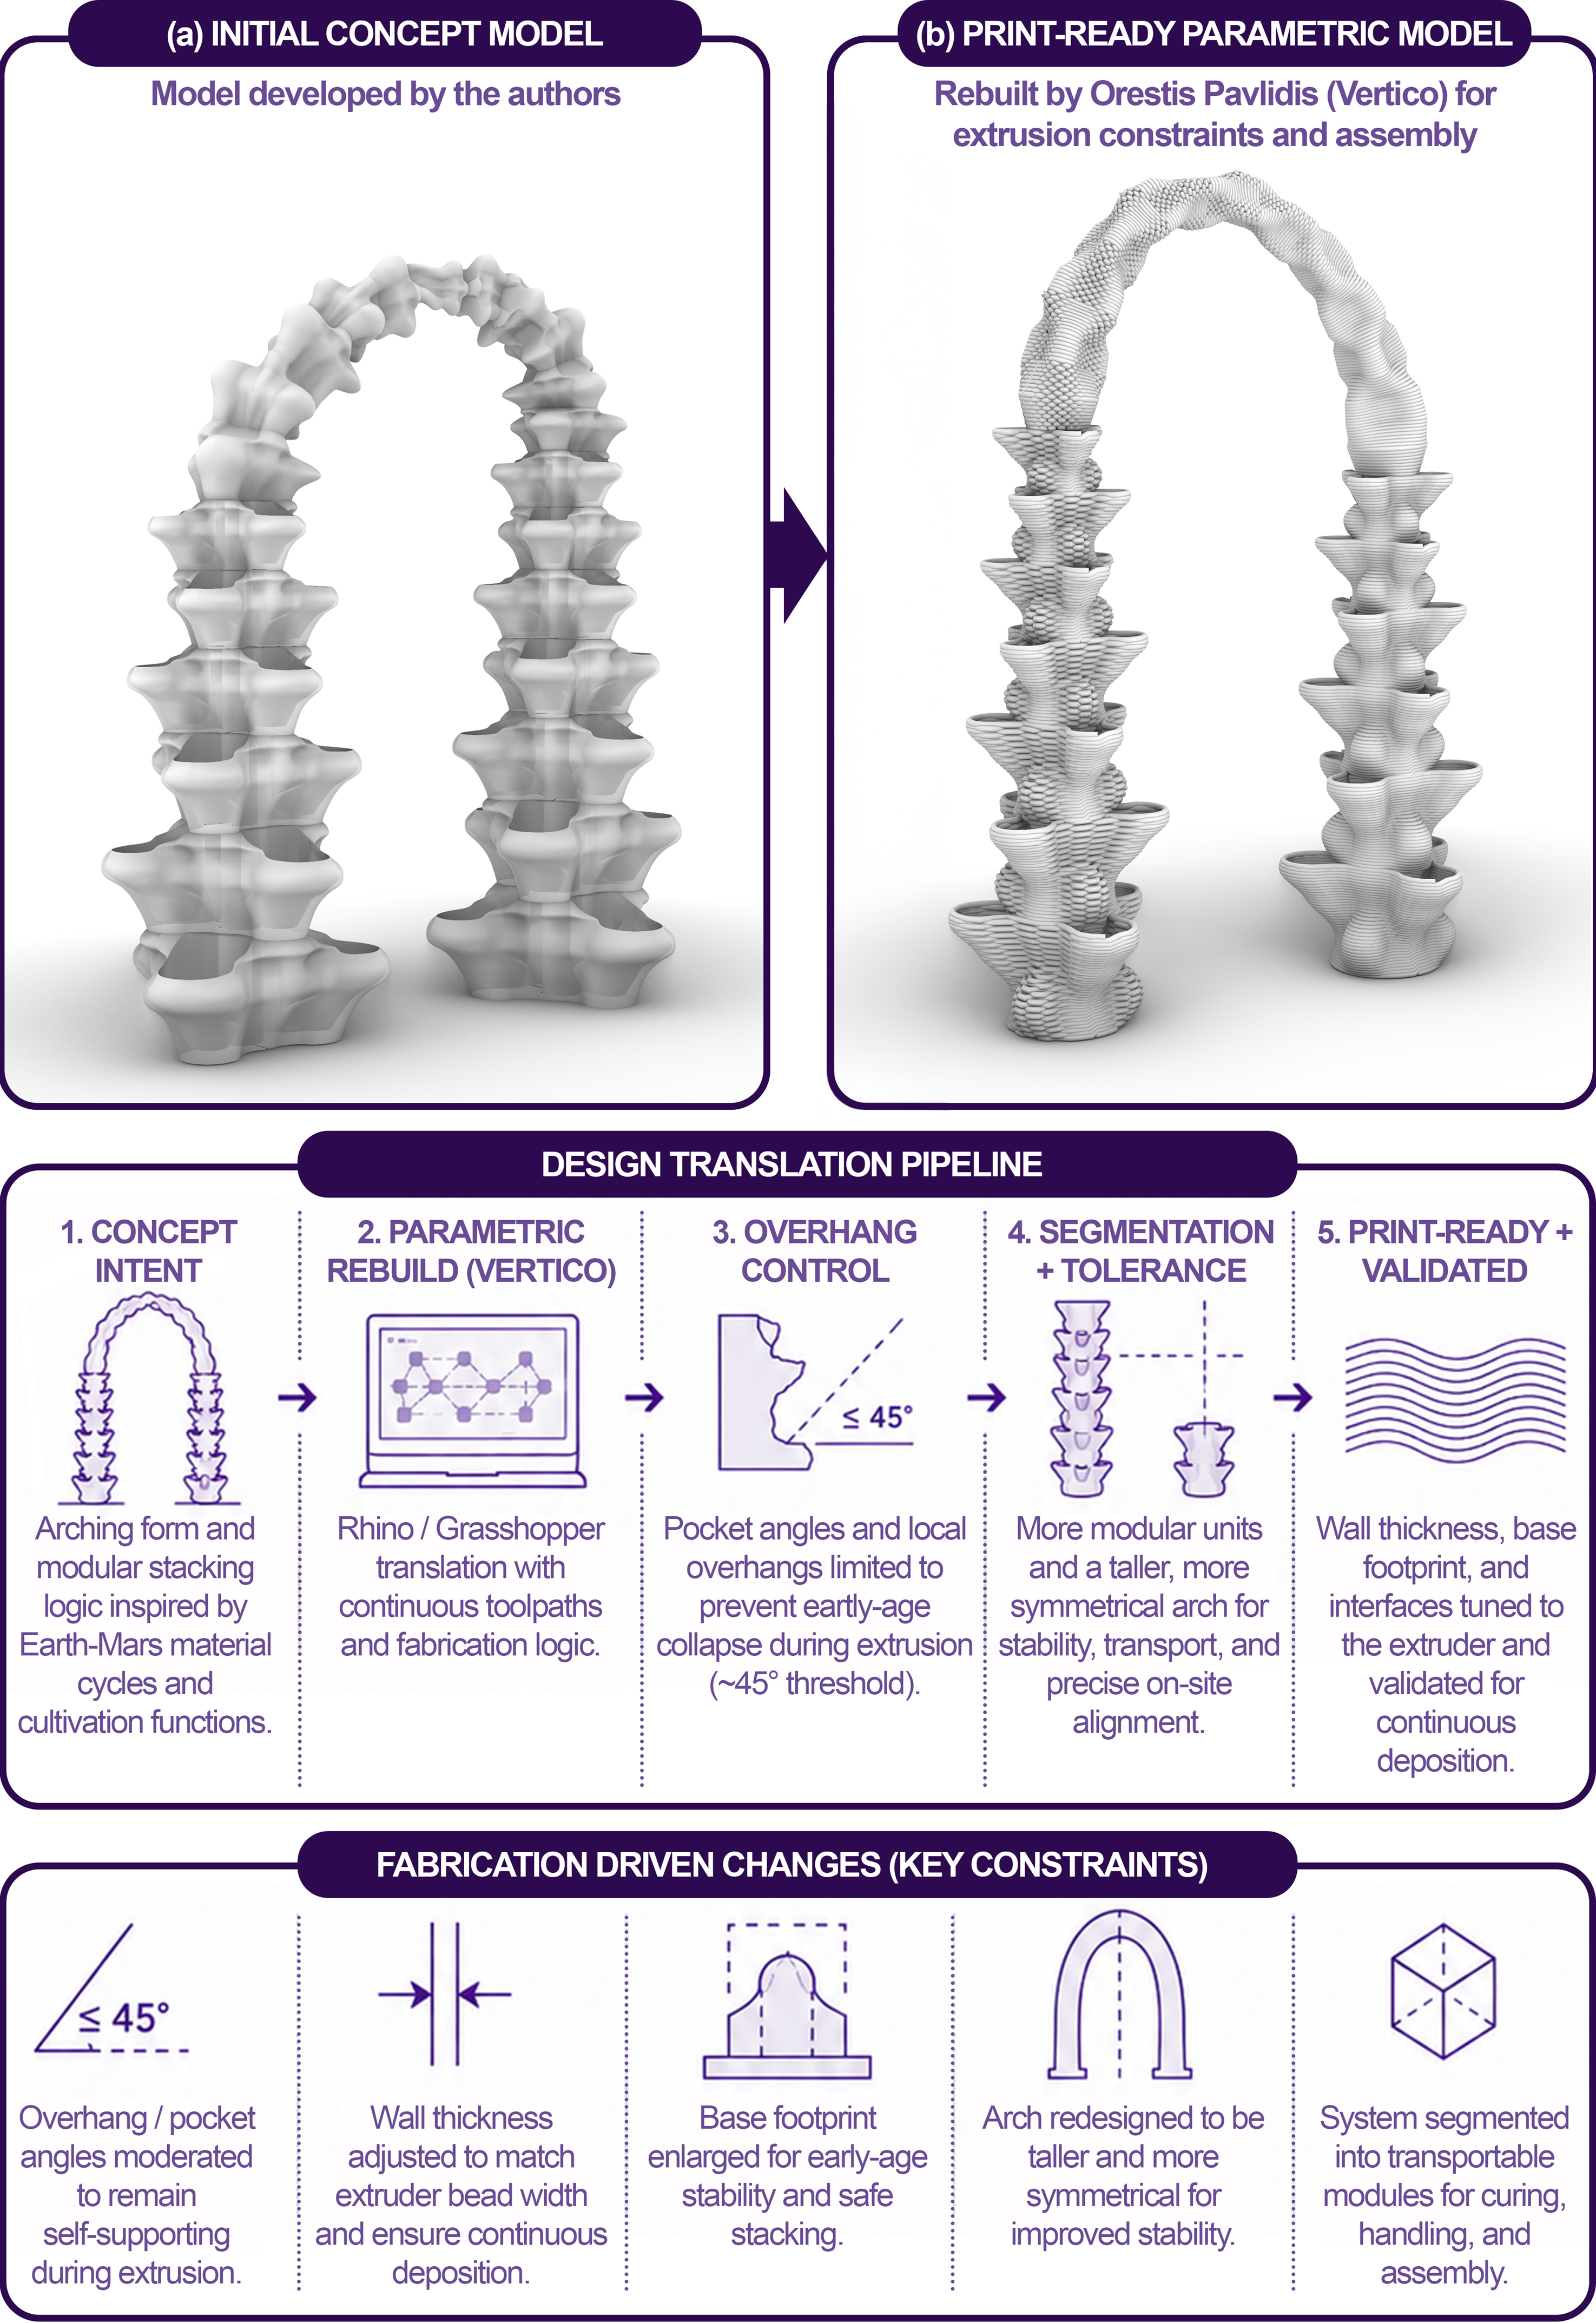
ExoGarden’s geometry was translated for extrusion-based concrete printing under constraints of continuous deposition, early-age stability and buildable overhangs. The original concept model was rebuilt and refined into a print-ready parametric model by Orestis Pavlidis (Vertico), adjusting wall thickness to the extruder, enlarging the base footprint for stability and reshaping local transitions so pocket edges and overhangs remained printable without collapse. In practice, steep pocket/overhang angles were reduced (approximately 45 degrees and below) to prevent slumping during fresh-state deposition, and the arch was redesigned to be taller and more symmetrical to improve build-up stability.
The system was also re-segmented into transportable, interchangeable modules and arch segments so curing, handling and on-site alignment could operate as a second fabrication stage. Finally, surface texture was treated as a design parameter: the bead-and-rib pattern was preserved where it served as a moisture-retaining micro-topography, but it was also differentiated between pathways to support the Earth/Mars comparison.
Surface differentiation (Earth vs Mars)
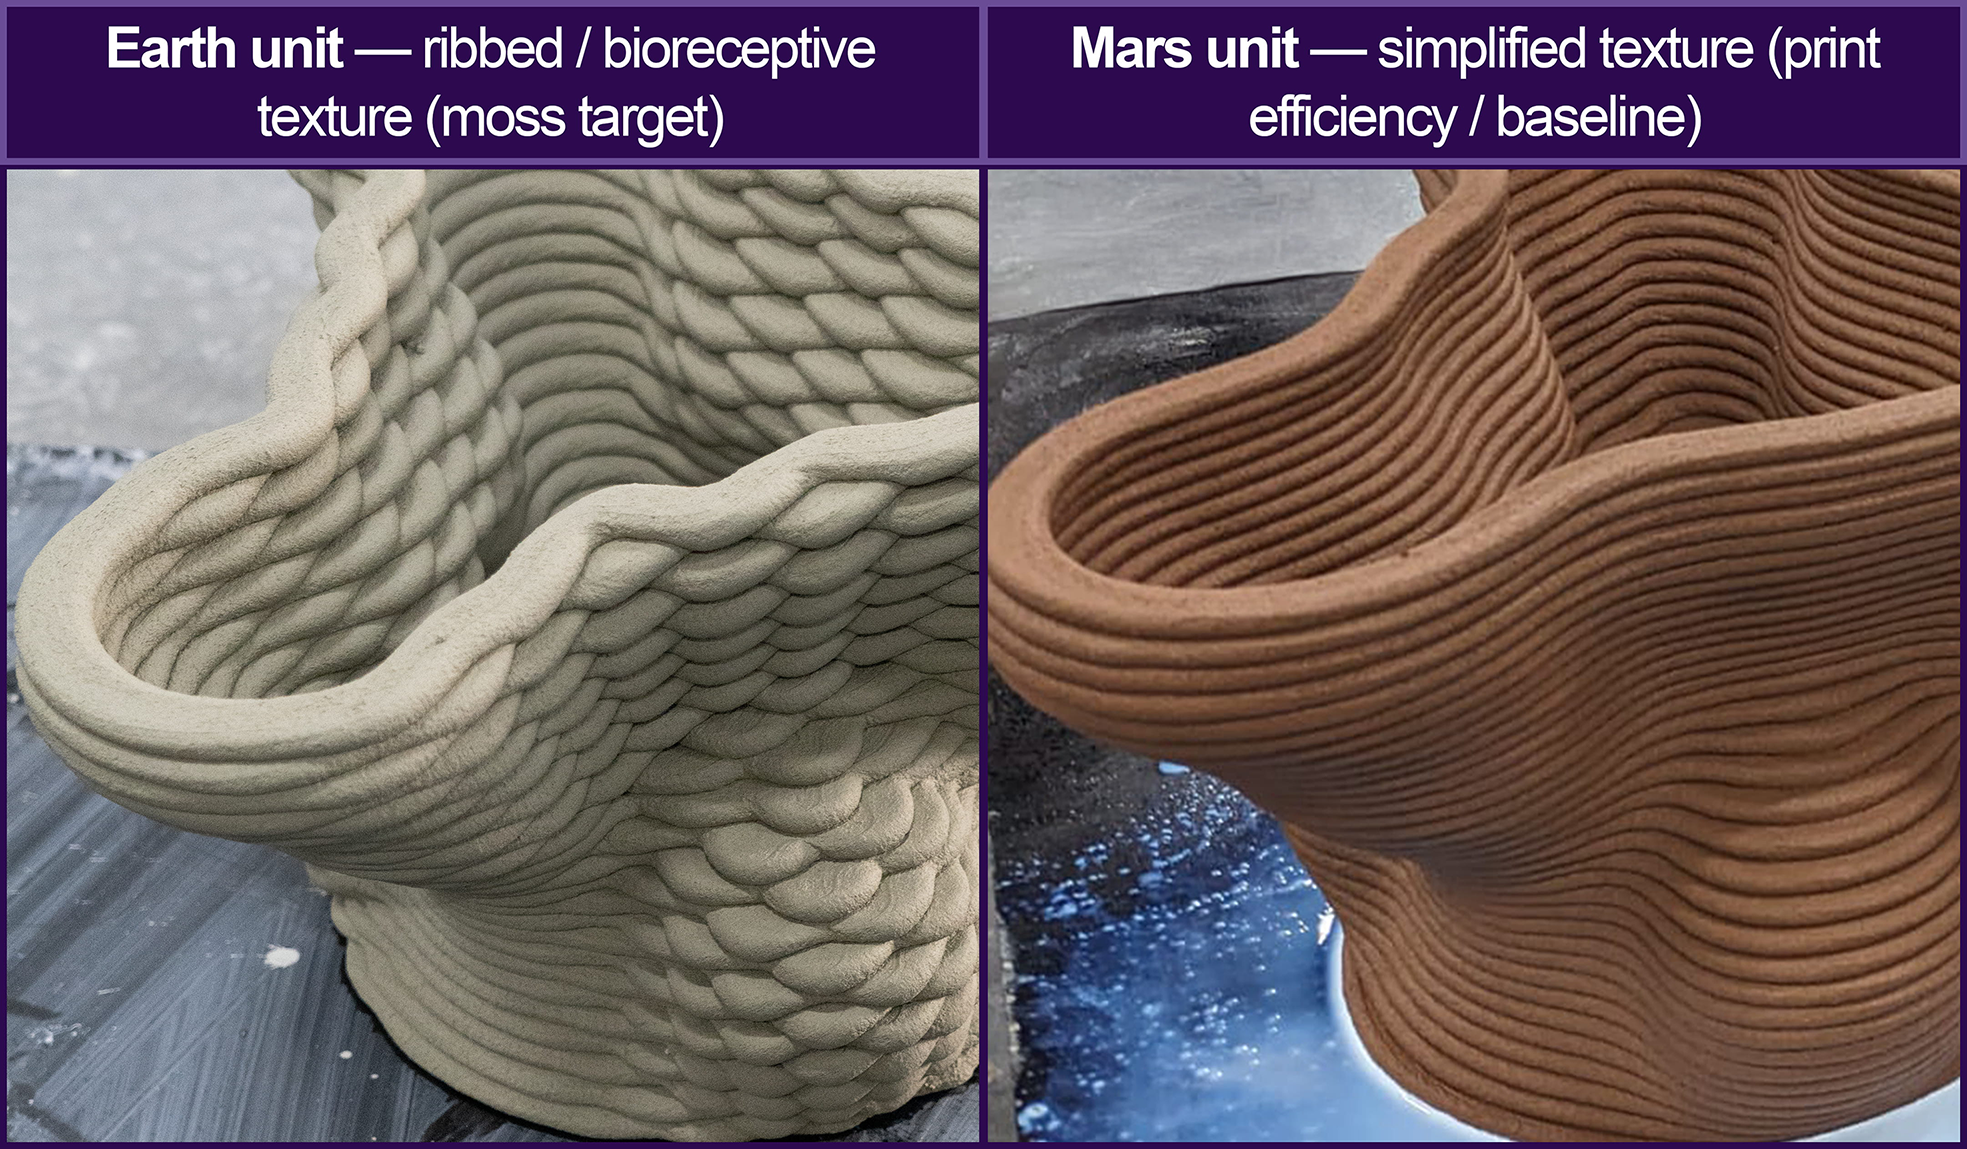
Earth units used a rougher, more pronounced ribbed micro-topography and received moss placement to test bioreceptive attachment under terrestrial conditions.
Mars units used a simpler surface treatment, keeping the regolith pathway as a constrained baseline rather than prioritising surface colonisation in this prototype (Figure 5).
Earth/Mars surface texture as fabrication trace and ecological interface. Left: Earth unit with a more pronounced ribbed/rough toolpath texture, designed to retain moisture and support local moss placement as a terrestrial bioreceptive analogue. Right: Mars unit with a simplified surface treatment, maintained as a constrained baseline aligned with print efficiency and the regolith-focused comparison. Images shown under exhibition grow-light conditions.

Figure 5. Long description
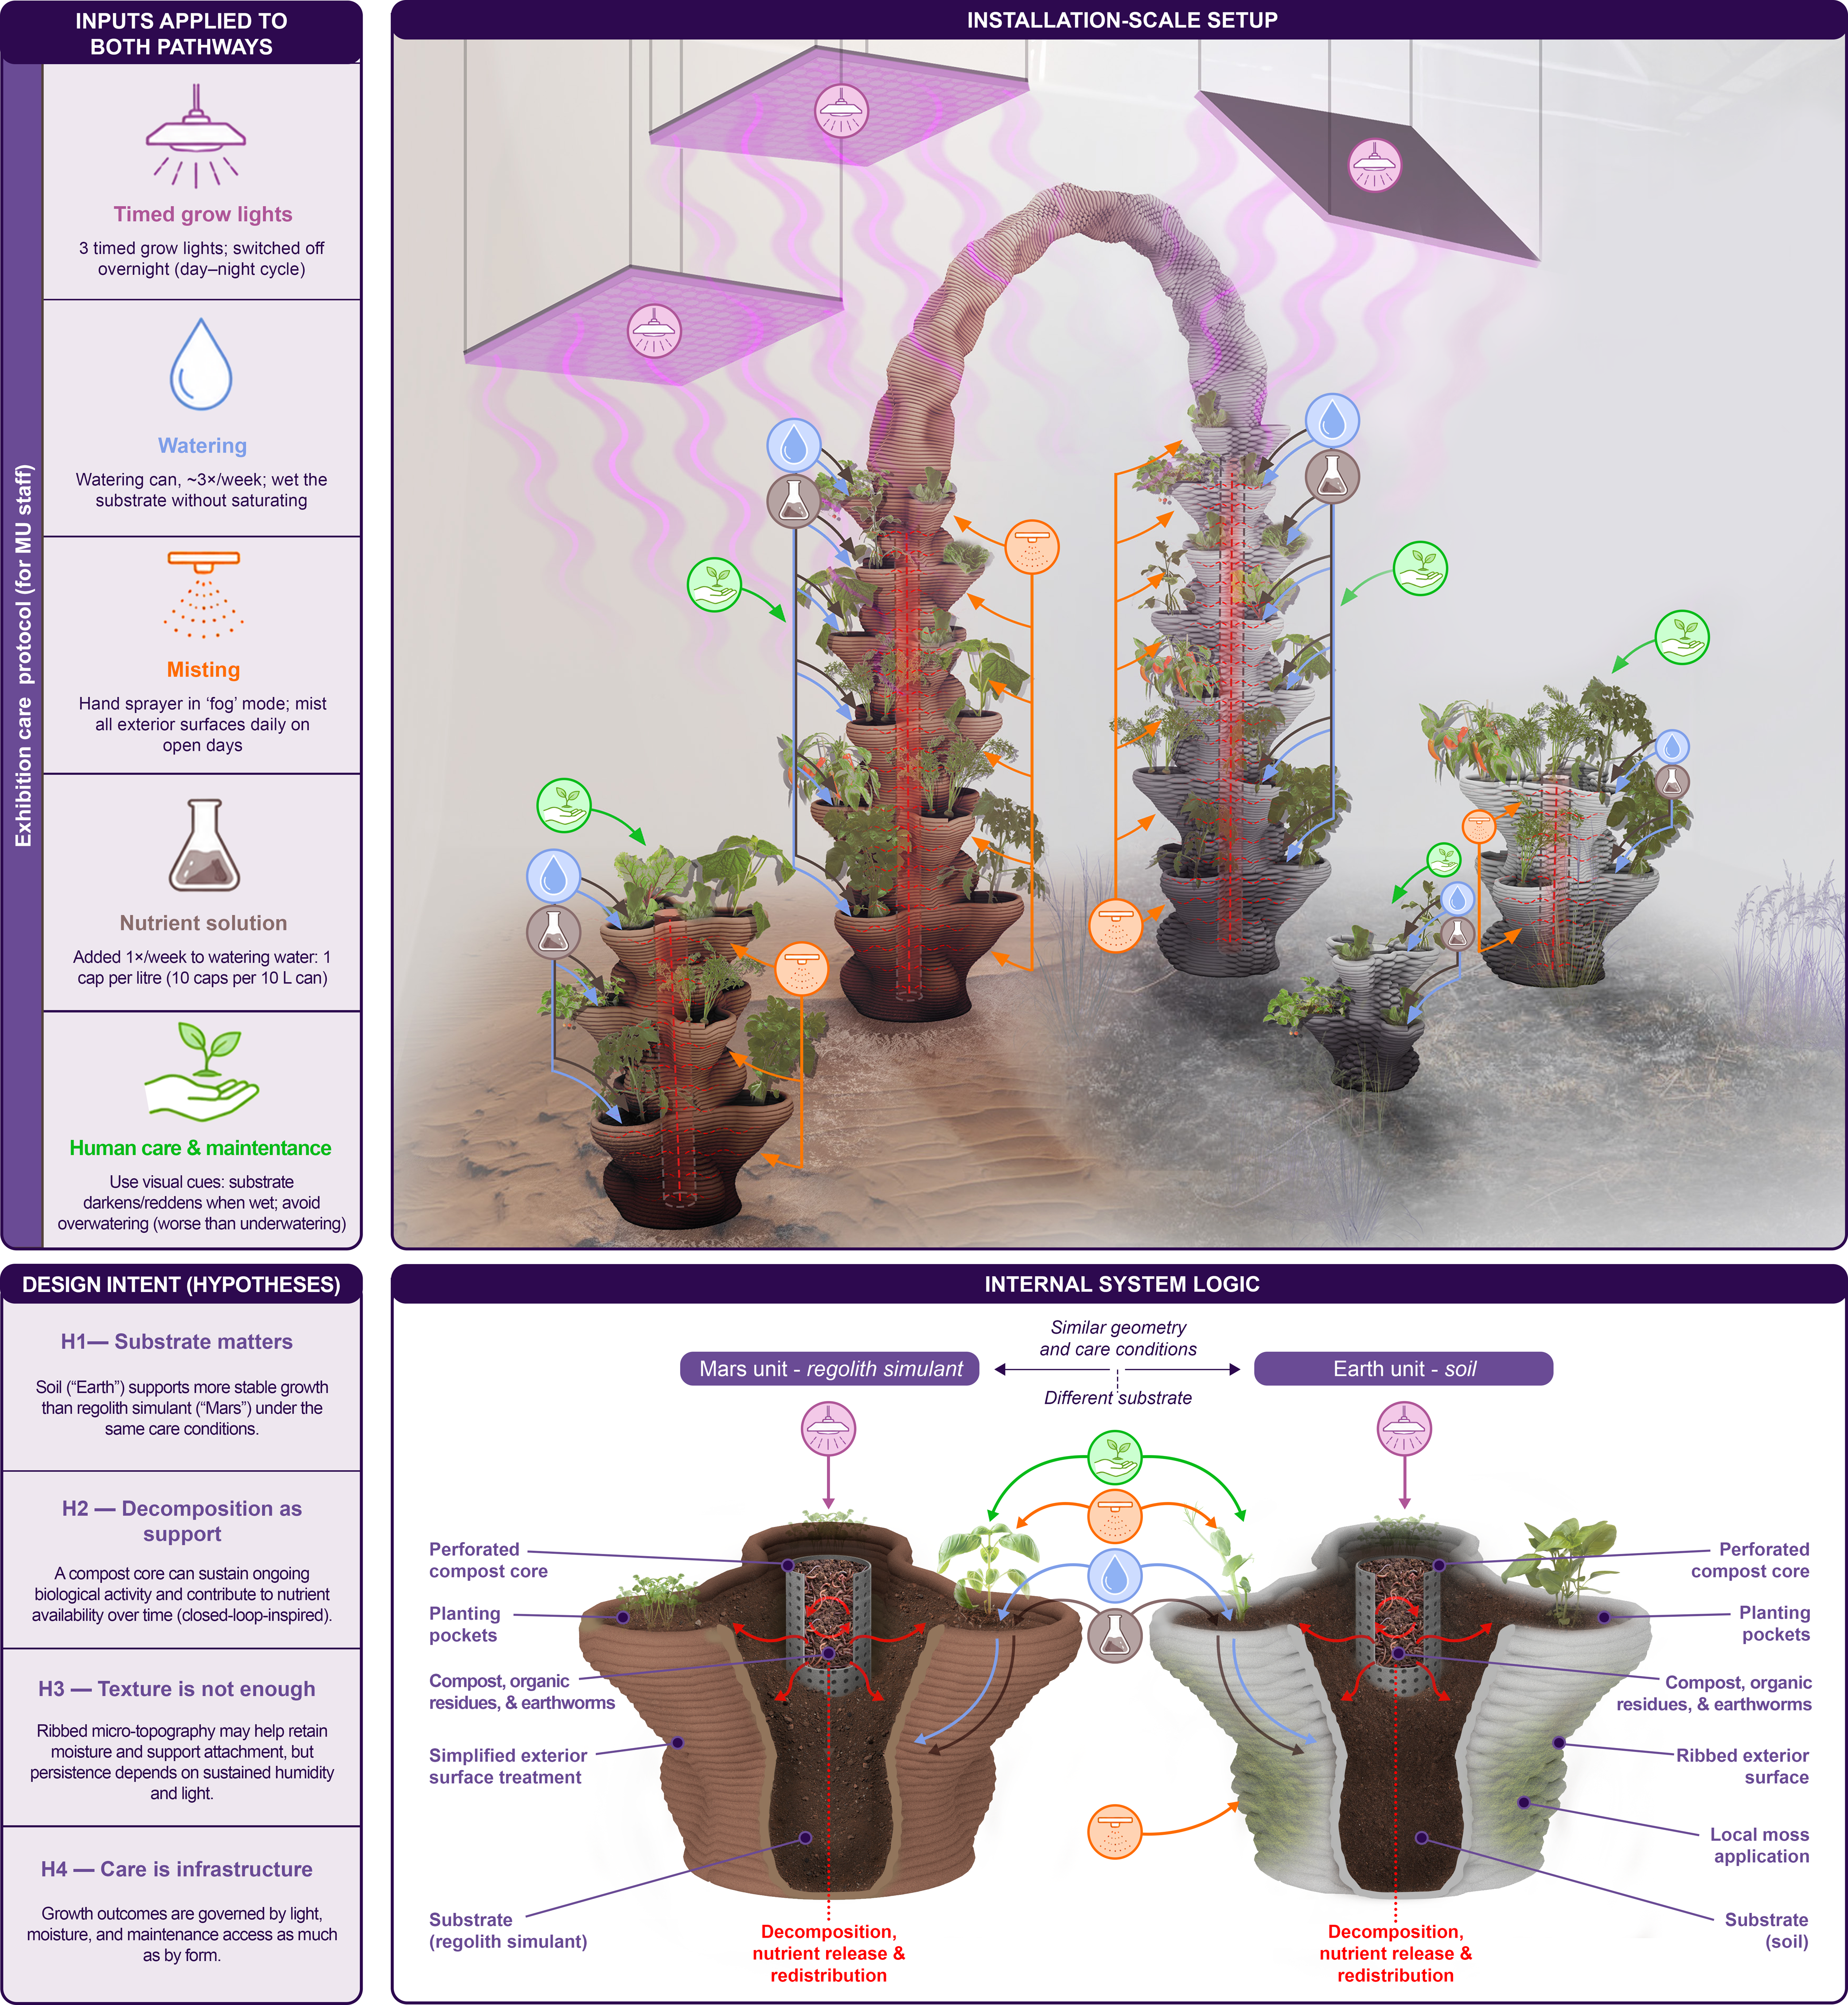
Figure 5 is a multi-part system diagram. Panel A lists the care inputs used during the MU Hybrid Art House deployment: timed grow lights, pocket watering with periodic nutrient solution, daily misting of exterior surfaces, and routine human maintenance. Panel B shows the installation-scale Earth/Mars spatial gradient where those inputs are applied. Panel C compares two modules with identical geometry and compost-core anatomy but different substrates: soil for the Earth units and Martian regolith simulant for the Mars units. The diagram shows that decomposition in the perforated core supports partial spatial nutrient cycling, while water and nutrient inputs remained externally supplied during this exhibition iteration.
Robotic 3D printing at Vertico (Eindhoven)
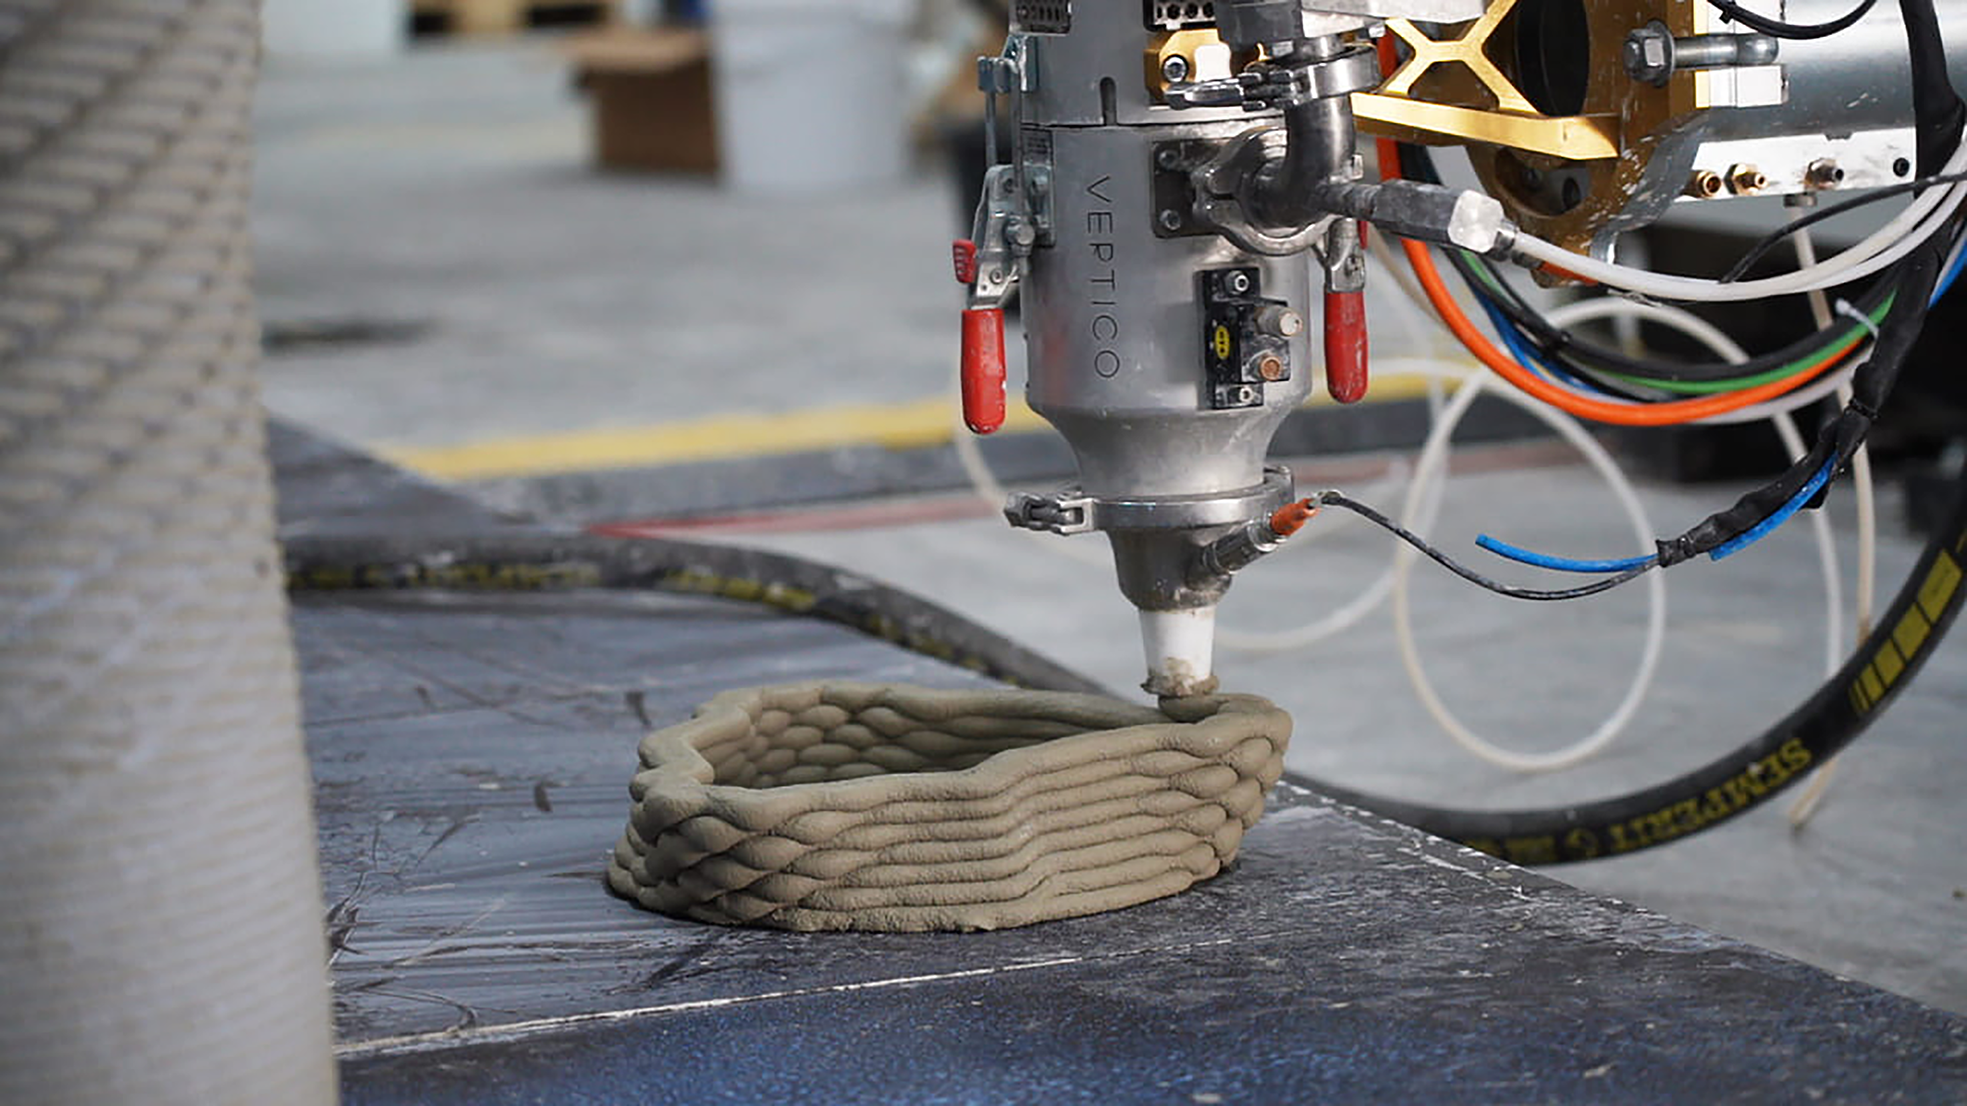
Fabrication took place at Vertico’s concrete 3D-printing facility in Eindhoven across several production days. Modules were printed using an ABB industrial robot mounted on a linear track (Vertico n.d.-a) and Vertico’s Accelerator printhead system (Figure 6), which enables in-line accelerant injection to support rapid hardening during extrusion (Vertico n.d.-b). Based on measurements from retained printed artefacts, the layer height was approximately 10 mm, consistent with Vertico’s stated range for the track-based system (Vertico n.d.-a). In total, approximately 30 printed elements were produced: 6 “Mars” units and 7 “Earth” units for the main arch supports, 8 arch segments, plus additional column units (6 Earth and 3 Mars) for secondary structures. The Earth–Mars gradient was achieved through pigment adjustment of the concrete mix, shifting from neutral “Earth” tones to a terracotta “Mars” colouration; arch segments were printed separately from the columns to support this batching and colour logic. Documentation footage was captured during several production days as part of the Bio Art and Design Award process.
Robotic printing using Vertico’s Accelerator printhead system on an ABB robot-on-track setup.

Figure 6. Long description
Figure 6 compares the authorsʼ initial concept with the print-ready parametric model rebuilt by Orestis Pavlidis at Vertico. The figure shows how the design was translated for robotic concrete extrusion: toolpaths were made continuous, overhangs were controlled for self-support, modules were segmented for transport and assembly, and wall thickness, base footprint and interfaces were adjusted to match the printing process.
On-site assembly and activation at MU Hybrid Art House
Assembly operated as a second fabrication stage: printed modules became a load-bearing and biologically active system through alignment, sealing and substrate loading on site. Units were delivered on pallets, the floor was protected with a waterproof membrane and the footprint was mapped and confirmed with curator/director Angélique Spaninks. The printed components were then bonded and filled before the arch was lifted and fixed into position.
The arch was pre-bonded into cured segments using Sikadur®-30 Normal (Sika 2022), while the two columns were bonded and set at a measured distance to receive the arch. A perforated steel core was installed to stabilise the stacks and act as an aerated compost/worm channel. Because printed concrete is porous, module interiors were lined with plastic sheeting in all units to prevent leakage during the installation period. “Earth” units received soil, while “Mars” units received a regolith simulant; compost and earthworms were introduced into the core (led by Wieger Wamelink). Planting pockets were watered individually, and nutrient solution was applied directly to the planting pockets as part of routine maintenance. Finally, the cured arch segments were manually lifted into place by the team and fixed onto the columns, making collective handling and precise positioning part of the installation’s material logic. After the arch was installed, coloured sand and gravel were placed around the footprint – red-toned on the Mars side and beige-toned on the Earth side – to extend the Earth/Mars gradient into the floor landscape and mark the installation boundary for visitors.
Exhibition as a “living lab”
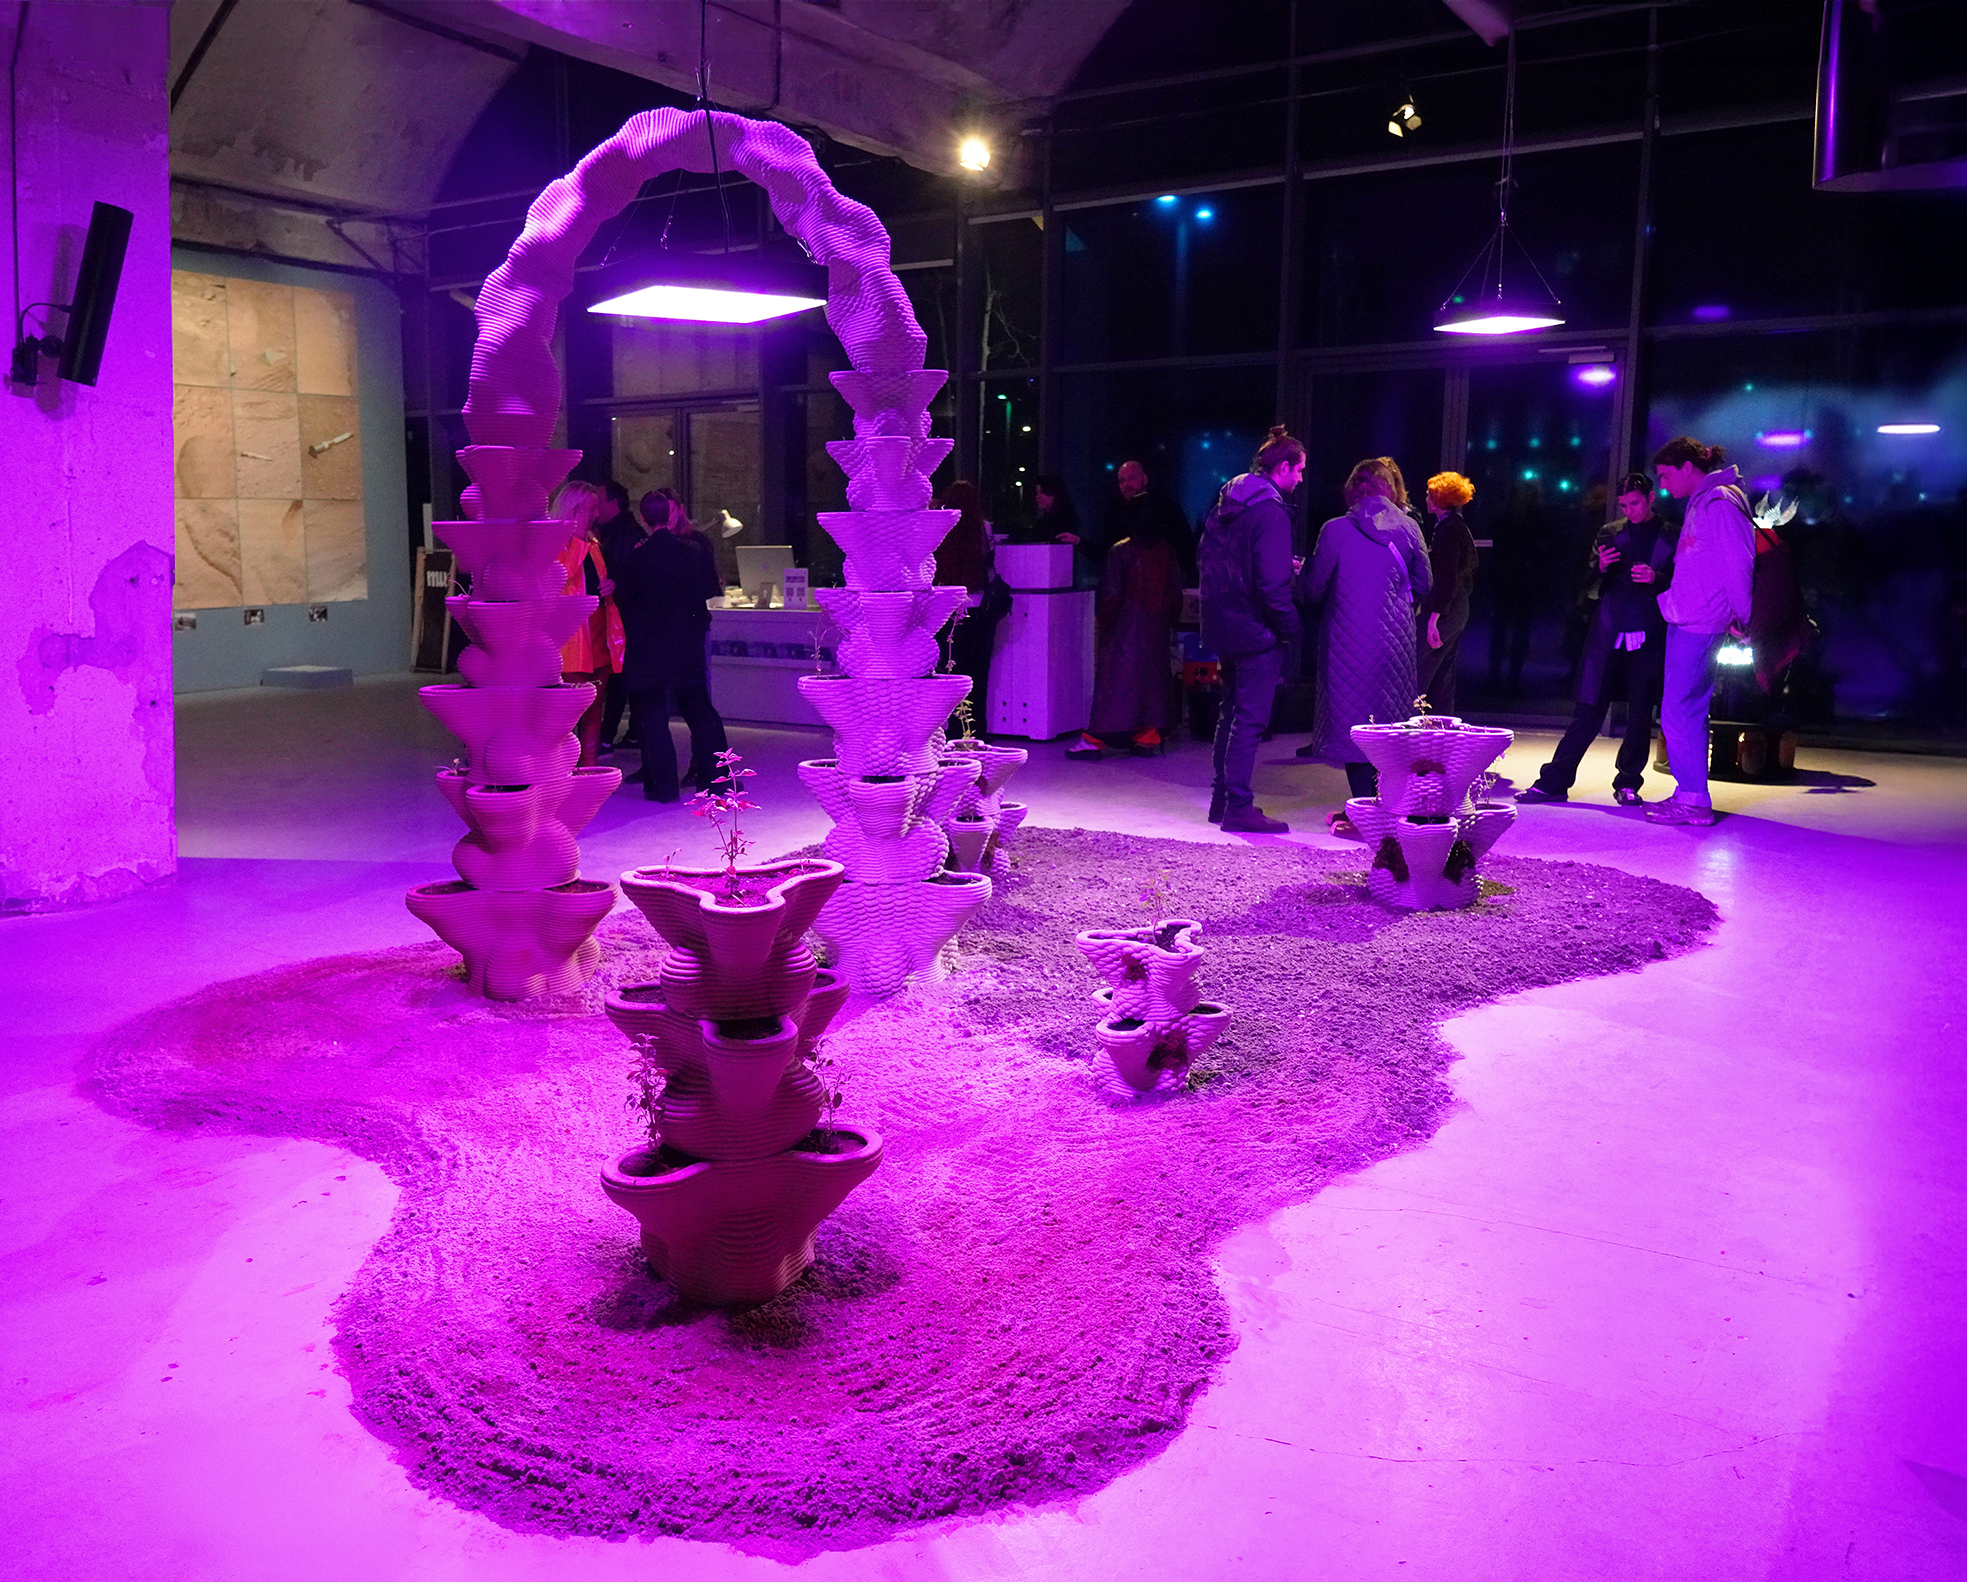
ExoGarden was exhibited at MU Hybrid Art House from 15 December 2023 to 17 March 2024 as a public-facing prototype rather than a static display (Figure 7). Positioned near the entrance, visitors could circulate around the installation and view planting pockets at close range, supported by accompanying scenography and a projected narrative layer.
ExoGarden at MU Hybrid Art House (opening night): installed Earth/Mars units under timed grow lights with the coloured sand/gravel ground gradient marking the installation footprint.

The prototype operated under exhibition parameters that prioritised a darkened atmosphere. Cultivation therefore depended on timed grow lights as the primary light source, with daylight from the adjacent glass façade reduced using tinted film. Grow lights were housed in acrylic enclosures to soften intensity and followed a day–night cycle, switching off overnight. These conditions were treated as part of the experiment: the installation tested how cultivation performance changes when environmental control is limited and must be negotiated through design and routine care.
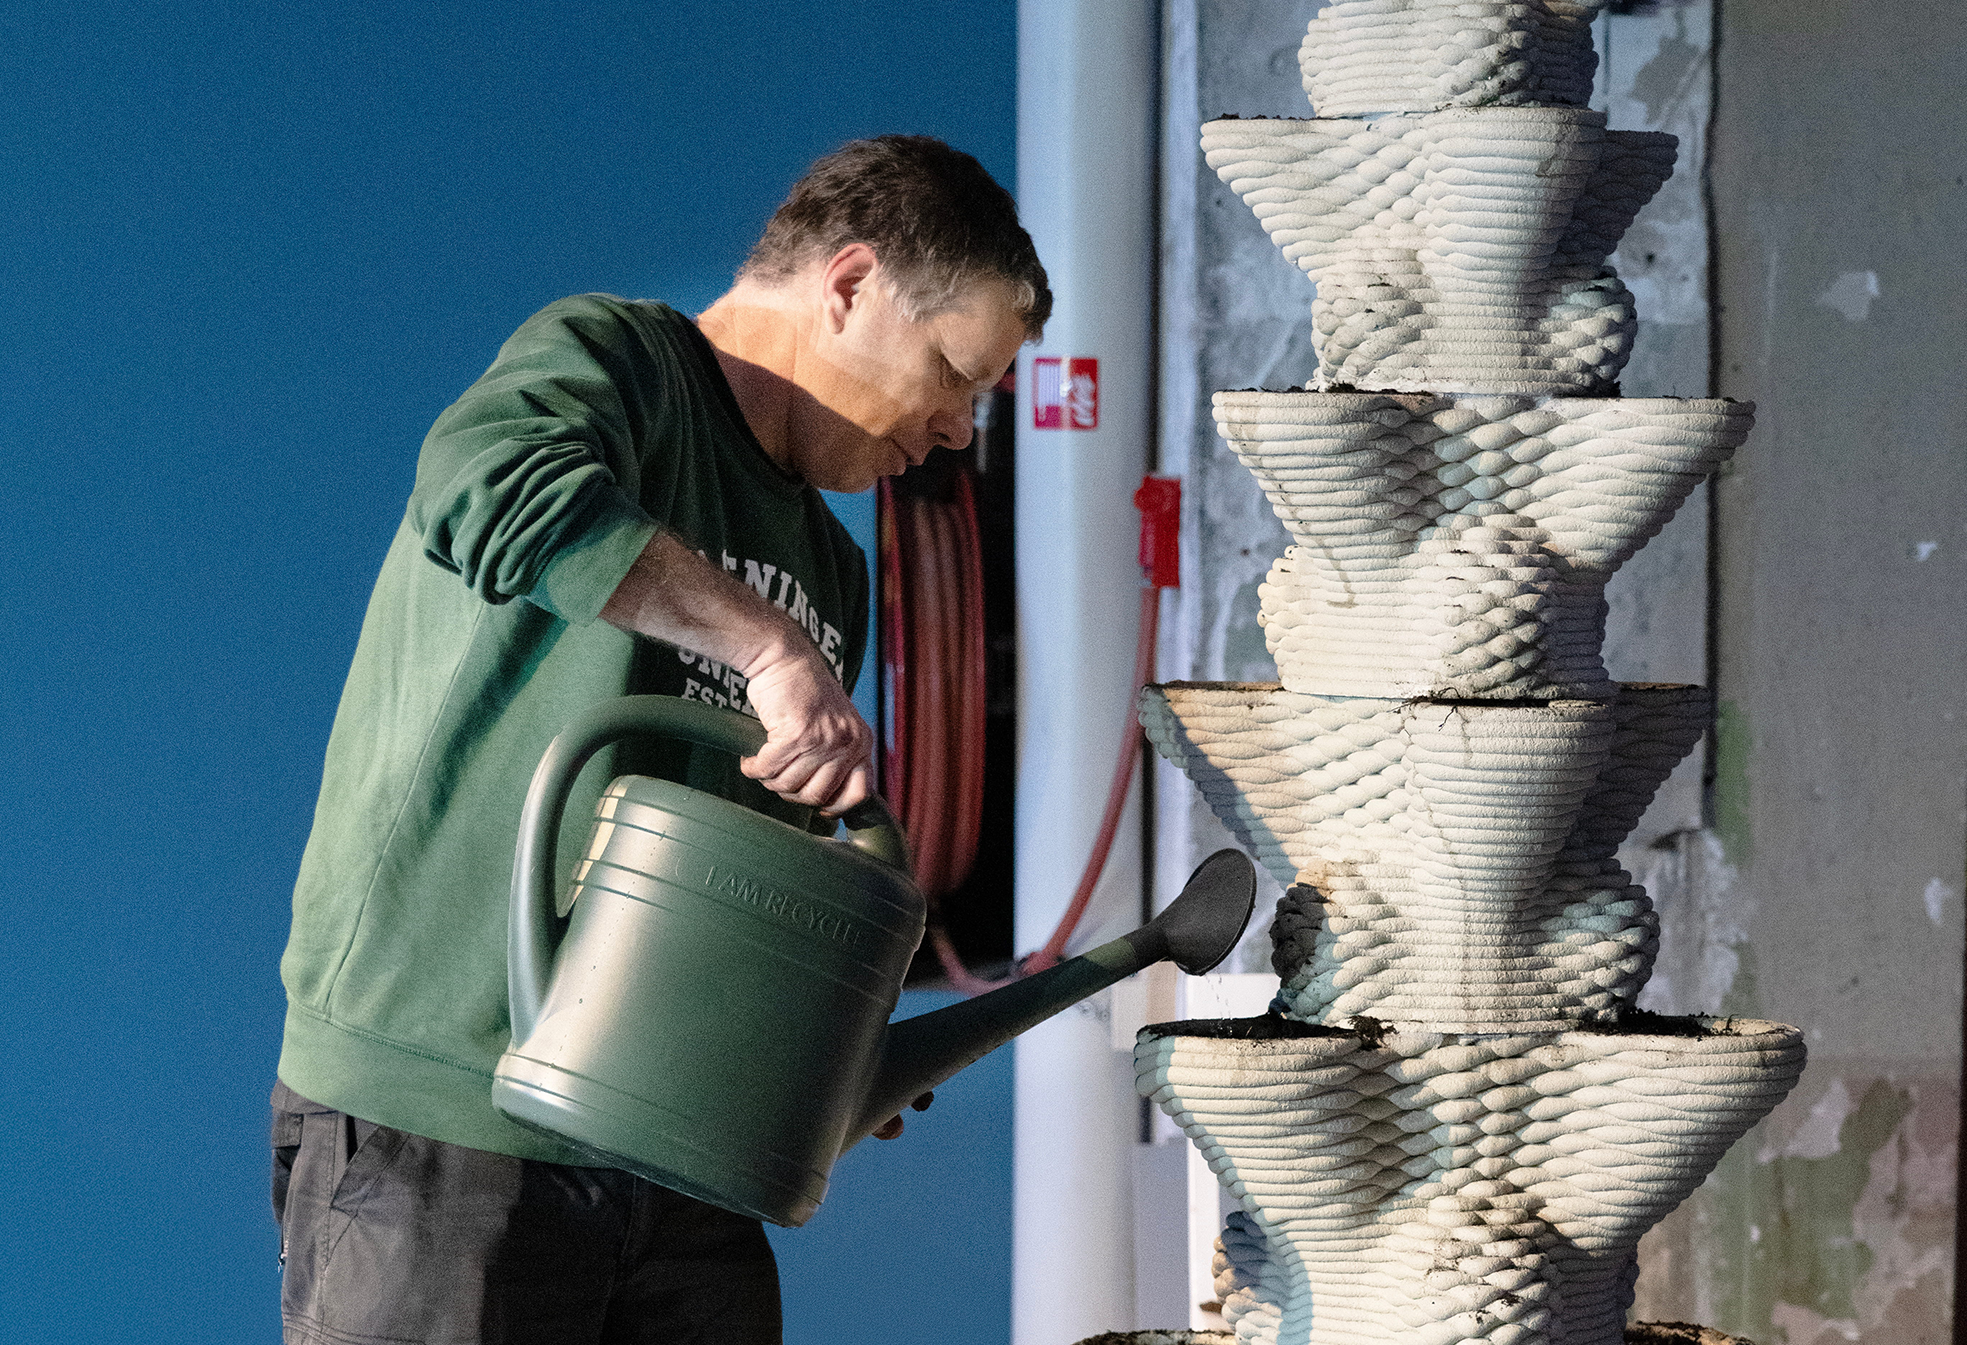
A defined care protocol was provided for the exhibition team (developed by Wieger Wamelink) and treated as part of the system infrastructure. Maintenance separated into (1) plant pockets and (2) exterior surface zones. Plant pockets were watered several times per week to wet the substrate without saturating it (Figure 8); a nutrient solution was added periodically as part of routine maintenance. Exterior ribbed surfaces were misted using a hand sprayer to reduce desiccation and support humid micro-zones where surface growth was intended to be plausible. To prevent leakage and protect the gallery floor during the exhibition, module interiors were lined with plastic; this waterproofing condition is documented as a practical constraint that likely altered moisture exchange between substrate and the printed shell in this iteration.
Routine care as part of the exhibition protocol: Wieger Wamelink watering the planted modules during the MU Hybrid Art House installation period.

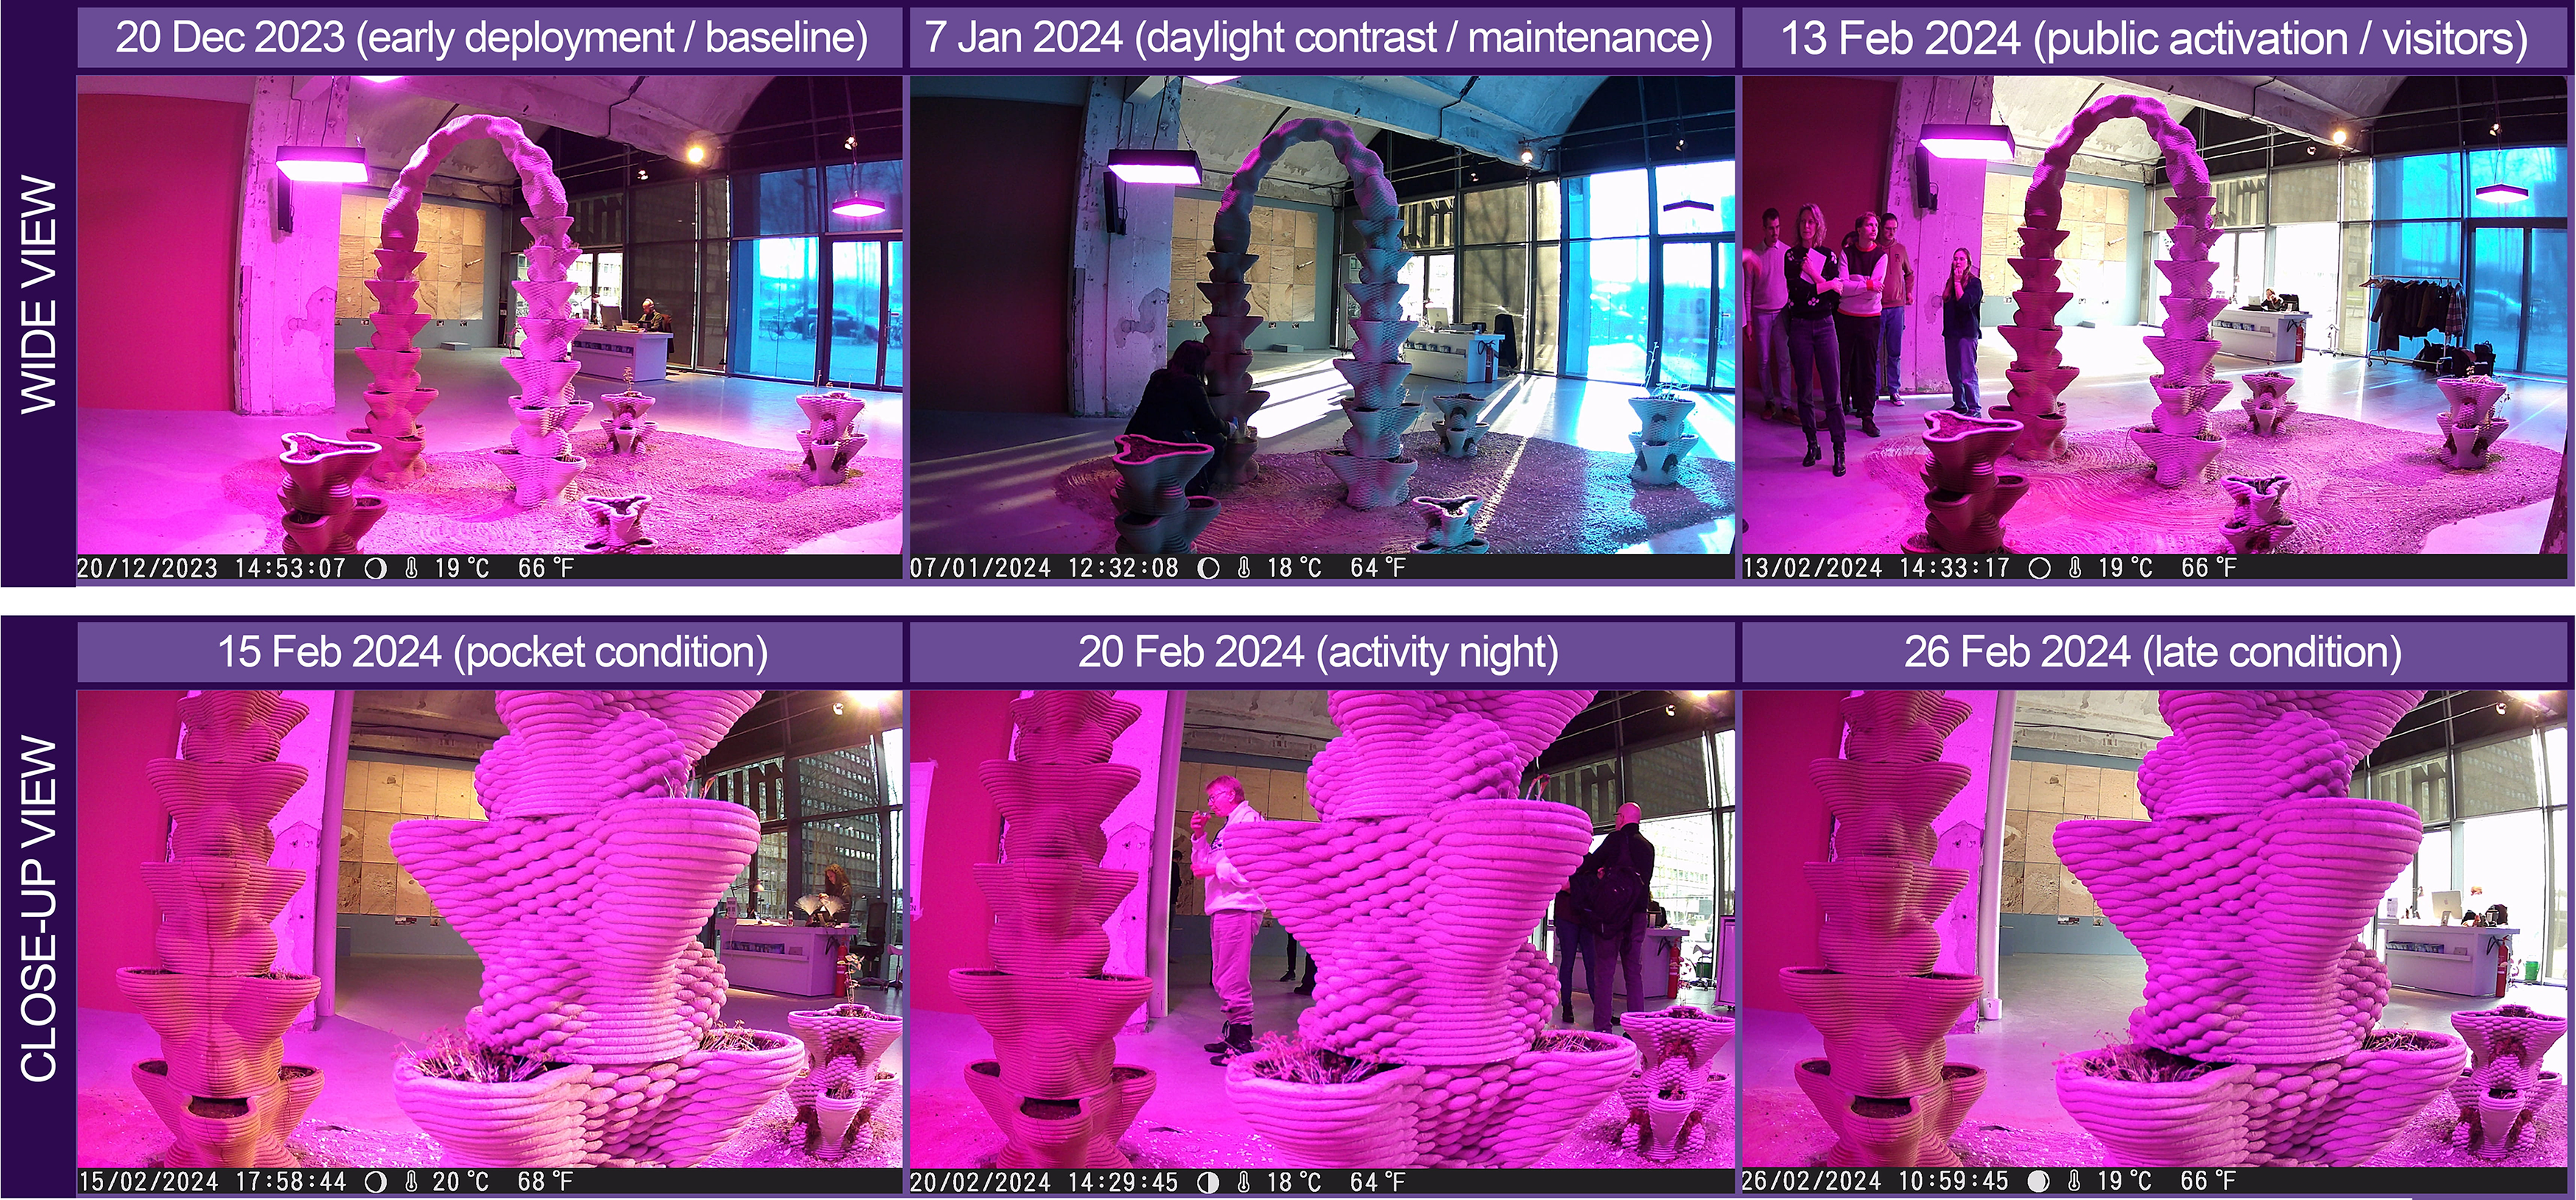
Monitoring focused on longitudinal documentation rather than controlled plant-science measurement. Continuous video capture and repeated photography were used to record operational rhythms (lighting cycles, visitor presence, maintenance interventions) and visible changes across pockets, surfaces and the compost core over the exhibition period.
Results: time-based observations under exhibition conditions
ExoGarden was documented as an exhibition-deployed cultivation prototype operating under constrained conditions rather than controlled horticultural settings. Across the exhibition period, plant performance was generally more robust in the Earth (soil) pathway, while the Mars (regolith simulant) pathway tended to show earlier and more pronounced decline under the same care regime. However, outcomes were shaped by coupled boundary conditions – limited usable light, humidity control through misting rather than enclosure and the practical limits of day-to-day maintenance – meaning that substrate effects were visible but not isolated from operational conditions.
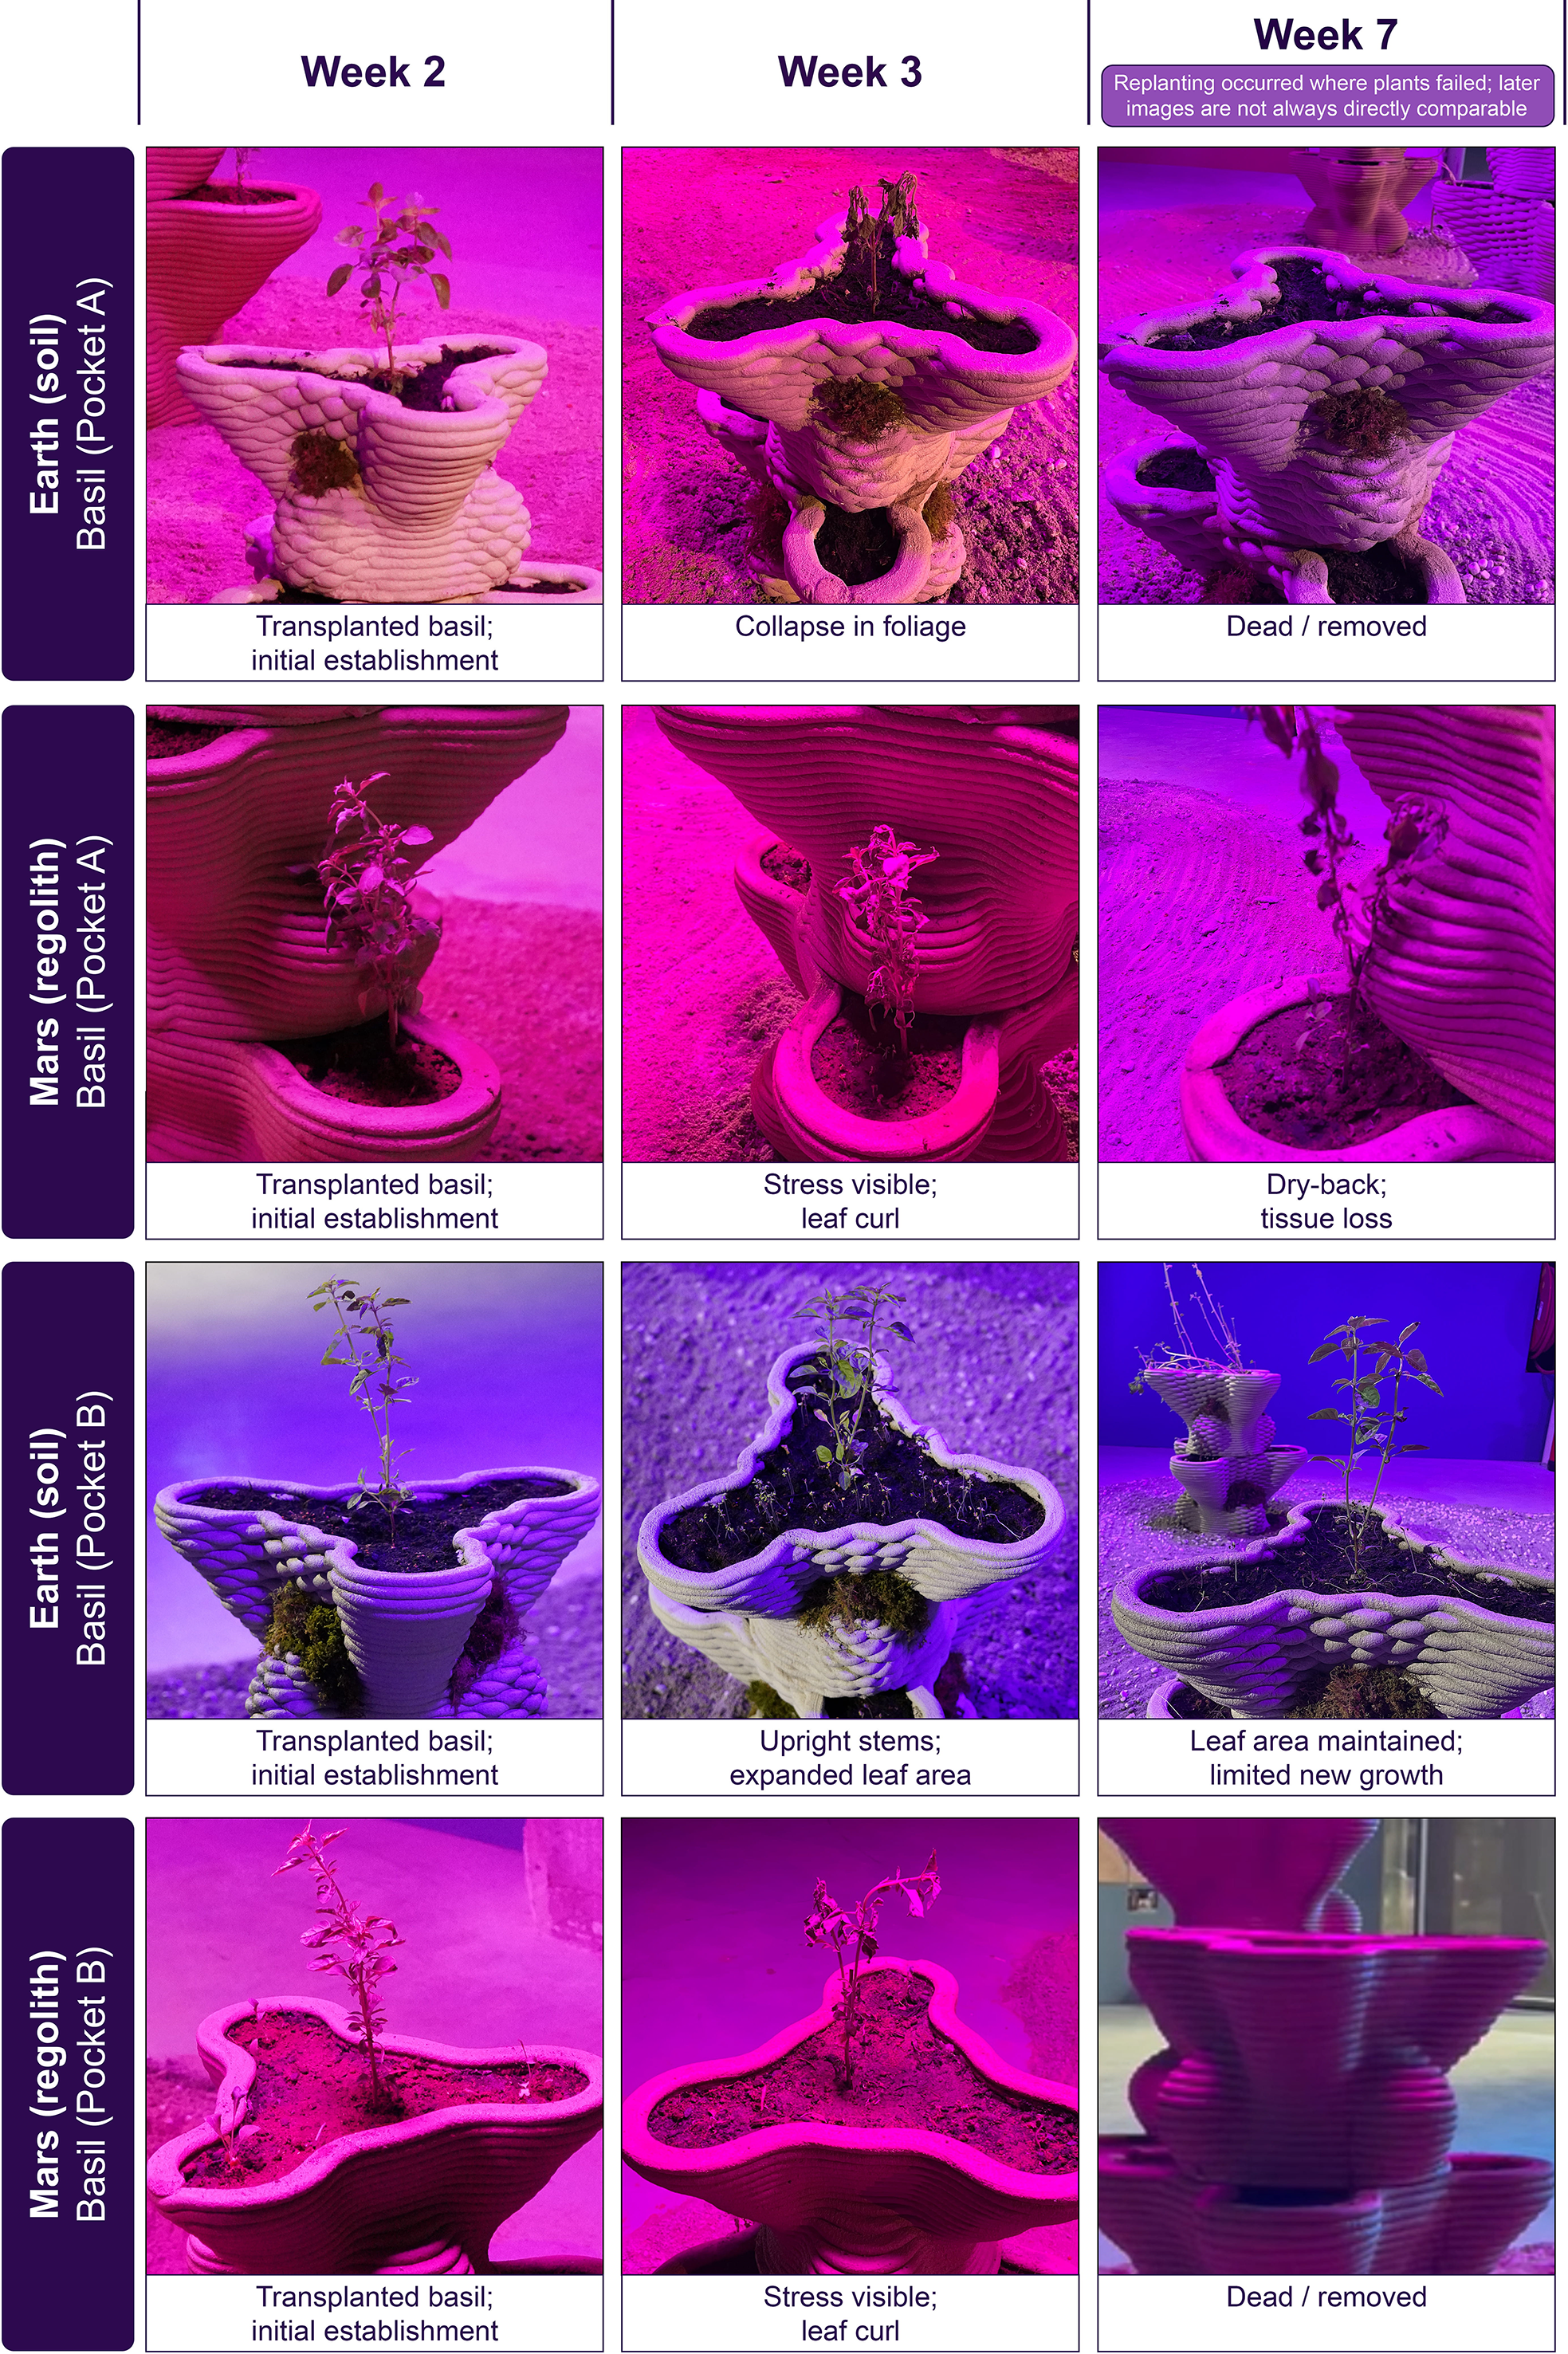
During the first weeks, several planting pockets showed initial establishment followed by visible stress responses: leaf curl, reduced turgor (wilting), etiolation in some pockets and progressive dieback. Maintaining comparable conditions across many open pockets proved difficult. Despite an overall care protocol, watering outcomes varied: some pockets showed signs of overwatering (standing water) while others experienced surface drying, and this heterogeneity influenced survival and made direct pocket-to-pocket comparison uneven across the installation.
At Week 7, after early planting losses, we removed dead plants and replanted with new seeds (including peas and cress). This intervention restored visible growth in some pockets, but it also marks a clear break in continuity: later images are not always directly comparable to the original planted individuals. For transparency, the time-based evidence in this paper therefore separates (i) matched Earth/Mars sequences where a continuous series exists, from (ii) a fixed-camera timelapse sequence used to document ongoing operation through to the end of the exhibition (lighting cycles, maintenance moments and gradual changes at a single pocket), rather than to claim controlled growth measurements across the whole system.
Surface layer: moss as an Earth-only test and its limits
The surface layer showed a different response than the plant pockets. Moss placement was intentionally limited to Earth units to reflect the plausibility of pioneer colonisers under terrestrial conditions, while Mars units were not treated as bioreceptive targets in this iteration. Moss patches persisted locally early on, but toward the end of the exhibition much of the moss appeared dry and reduced, indicating that micro-topography alone did not sustain stable cover under the gallery’s humidity/light constraints.
Opportunistic organisms and unplanned stressors
Additional ecological signals emerged during operation. Small flying insects (fruit-fly–like) were observed around planting pockets and are visible in timelapse footage; sap-sucking pests were also observed on some foliage (e.g., potato leaves). These observations are reported as part of the “living lab” condition: the installation attracted and hosted opportunistic organisms, and their presence likely interacted with plant stress alongside lighting and moisture limitations.
Discussion
What the deployment revealed (boundary conditions and care)
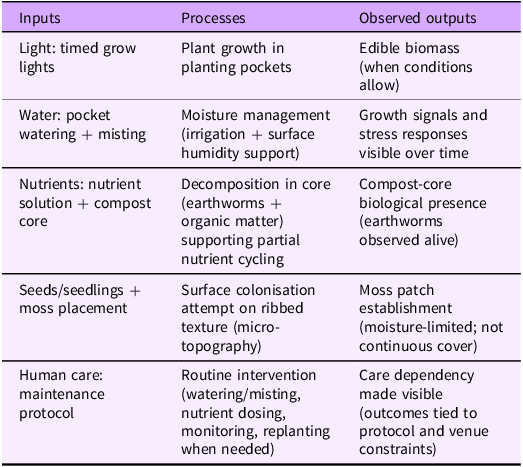
Across the MU Hybrid Art House deployment, ExoGarden behaved as a coupled cultivation infrastructure rather than an autonomous “closed loop.” The system map (Figure 9; Table 1) makes this coupling explicit: plant pockets, the substrate volumes, the ribbed exterior zone and the perforated decomposition core are linked by light scheduling, water delivery, misting, nutrient dosing and routine maintenance. The temporal evidence (Figures 10 and 11) shows that growth outcomes were governed primarily by boundary conditions – usable light, humidity stability in exposed pockets and day-to-day consistency of care – rather than by any single component. In practice, keeping comparable conditions across many pockets was difficult, and occasional overwatering and drying events contributed to uneven plant survival.
ExoGarden system overview: inputs, processes and observed outputs

Table 1. Long description
Table 1 summarises five system inputs and links them to processes and observed outputs. Timed grow lights support plant growth and edible biomass when conditions allow. Pocket watering and misting manage moisture and make growth signals or stress responses visible over time. Nutrient solution and the compost core support partial nutrient cycling and compost-core biological presence, with earthworms observed alive. Seeds, seedlings and moss placement support surface colonisation attempts on ribbed micro-topography, producing moisture-limited moss establishment rather than continuous cover. Human care supports routine watering, misting, nutrient dosing, monitoring and replanting, making care dependency visible.
ExoGarden system logic and exhibition protocol. (A) Care inputs used during the MU Hybrid Art House deployment: timed grow lights, pocket watering with periodic nutrient solution, daily misting of exterior surfaces and routine human maintenance. (B) Installation-scale configuration showing the Earth/Mars spatial gradient where inputs are applied. (C) Module-scale comparison: identical geometry and compost-core anatomy with different substrates. Decomposition in the perforated core supports spatial nutrient cycling, while water and nutrient inputs were externally supplied during this exhibition iteration.

Figure 9. Long description
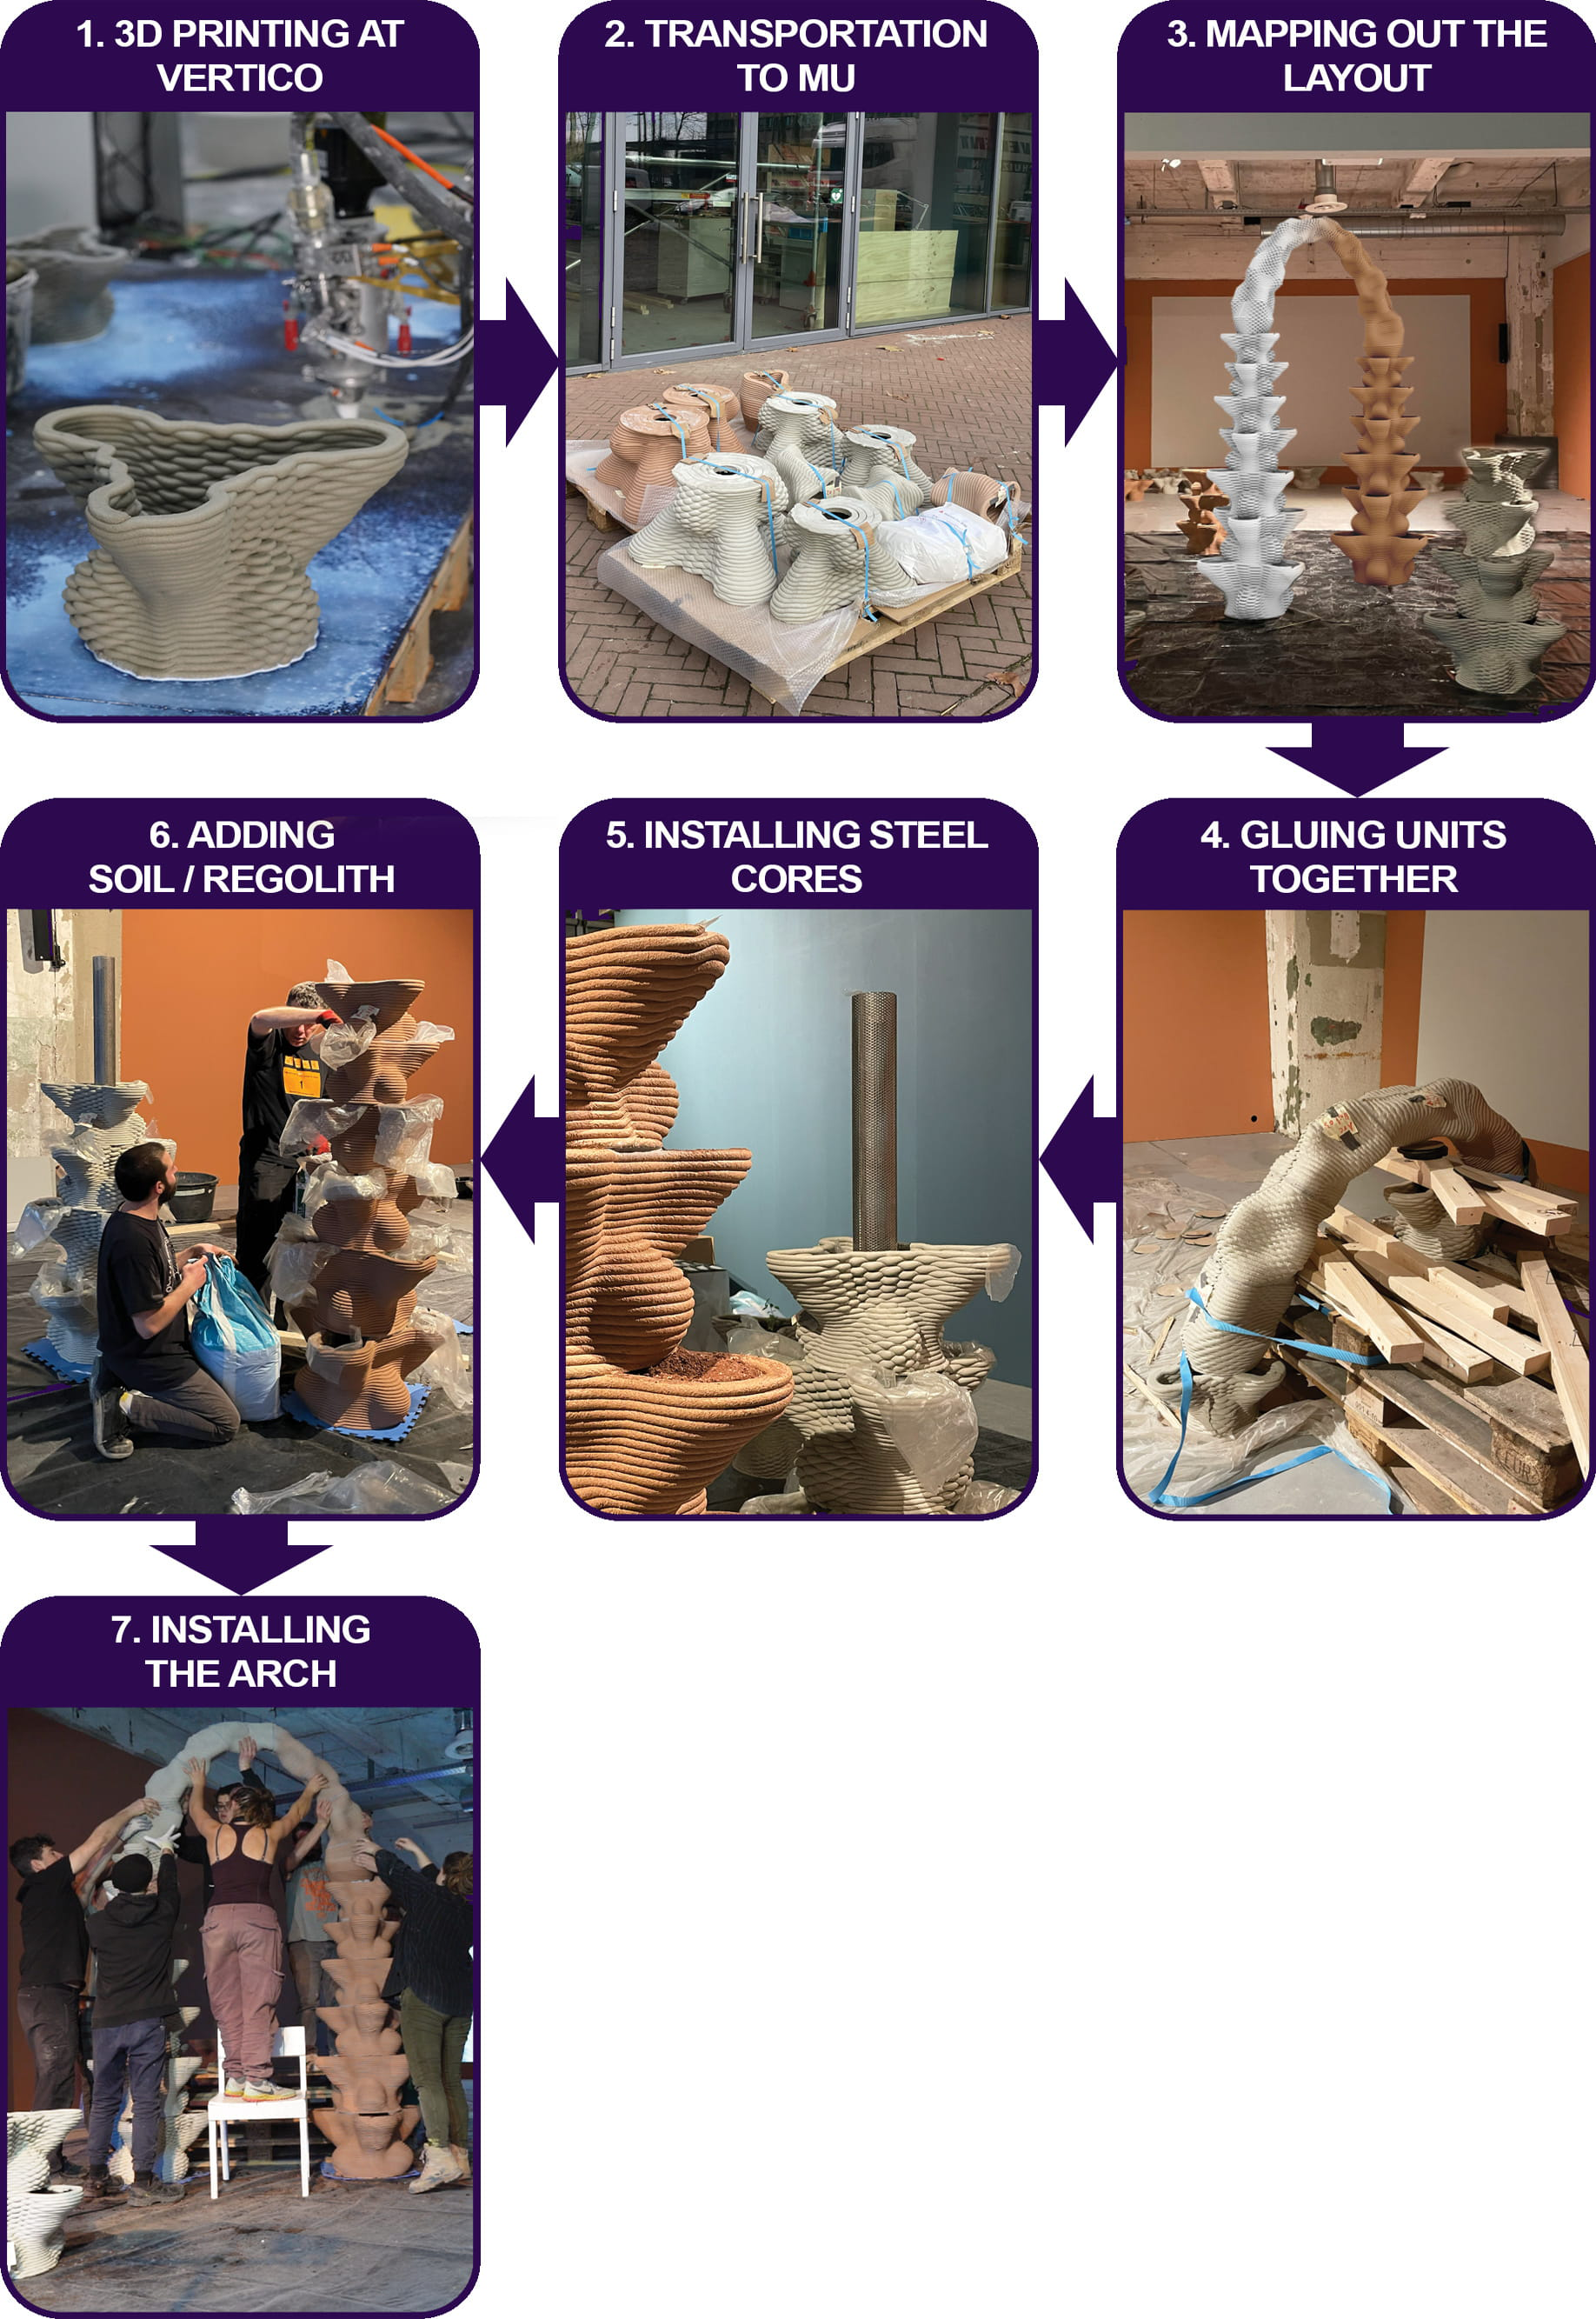
Figure 9 is a sequential workflow diagram documenting the fabrication-to-installation process. The steps are: robotic 3D printing at Vertico; transport to MU Hybrid Art House on pallets; mapping the installation footprint; bonding printed units with Sikadur-30 Normal glue; installing perforated steel cores; filling units with soil or Martian regolith simulant plus compost and earthworms in the core; and manually lifting and fixing the arch to complete the structure.
Timelapse stills from a fixed-camera record of the MU Hybrid Art House deployment. Top row (wide view): installation context and day–night/light variation over the exhibition period. Bottom row (close-up view): condition changes at a single reference area over time, including maintenance moments and later-stage pocket condition. Stills are selected from continuous footage and used as qualitative documentation of operation and boundary conditions rather than controlled growth measurements.

Matched Earth/Mars pocket observations at Weeks 2, 3 and 7, documenting initial establishment, stress responses and pocket-level variability under exhibition conditions. Week 7 marks the intervention point, when failed plants were removed and replanting was initiated; the figure does not show post-replanting outcomes.

This “living lab” mode also surfaced ecological side-effects of open cultivation. Insects were present around planting pockets, and leaf pests consistent with aphids were observed on some foliage. These organisms are reported here as part of the exhibition ecology rather than treated as controlled variables. Their presence reinforces the central finding of the deployment: environmental control and care are not external to the work, but part of the architectural system that determines what can persist.
Material and technical trade-offs (concrete, liner, core)
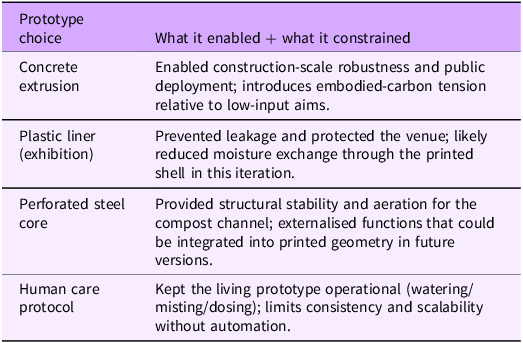
The fabrication-to-activation workflow (Figures 12–14) clarifies how the prototype’s material choices both enabled the work and constrained its performance. Concrete extrusion supported a robust, public-facing installation and allowed the module geometry to be iteratively translated into a print-ready system (Figure 12). However, this comes with a sustainability tension given concrete’s embodied impacts, and it sets an important agenda for future iterations: if the project’s long-term framing is low-input cultivation infrastructure, material and process choices must increasingly align with durability and ecological performance (Table 2).
Design translation for robotic concrete extrusion. (a) Initial concept by the authors; (b) print-ready parametric model rebuilt by Orestis Pavlidis (Vertico). The workflow highlights fabrication-driven changes: continuous toolpaths, self-supporting overhang control, increased modular segmentation for transport and assembly and tuned wall thickness/base footprint and interfaces to match extrusion performance.

Figure 12. Long description
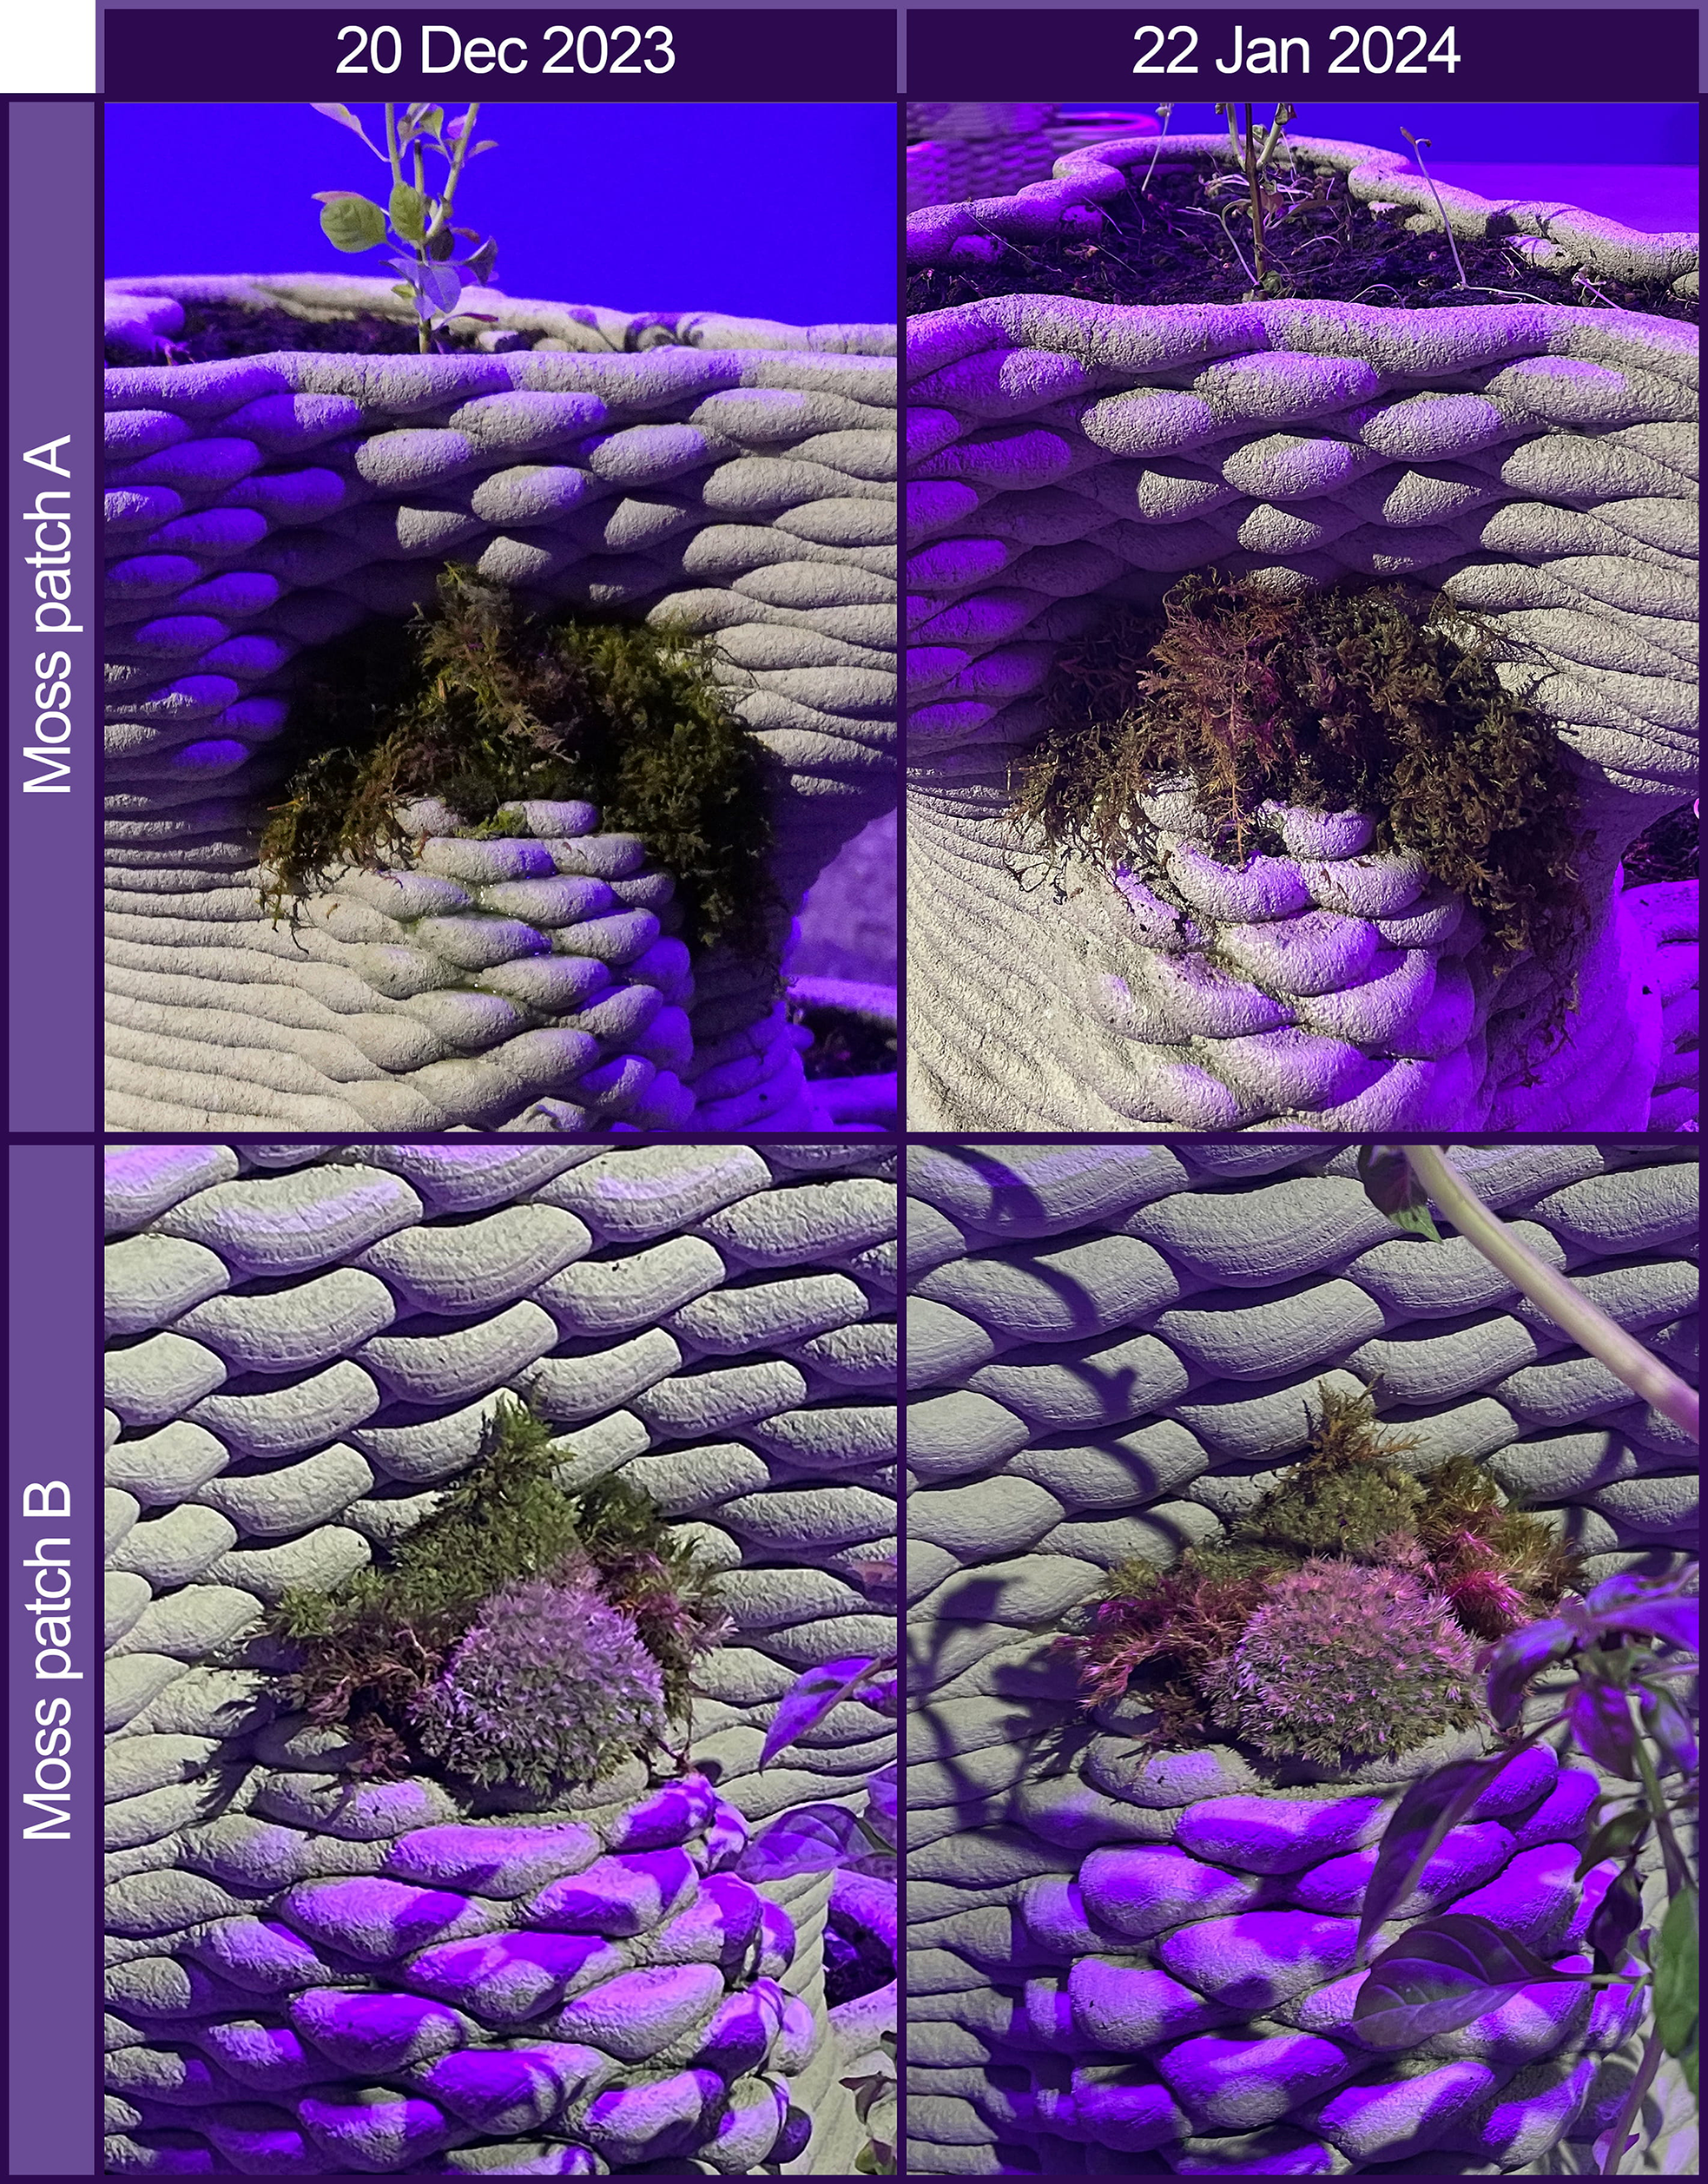
Figure 12 shows two moss placements, labelled A and B, on Earth units, each documented at two timepoints: 20 December 2023 and 22 January 2024. The images show mixed locally collected moss patches placed onto ribbed, 3D-printed micro-topography. The comparison records variable persistence and partial drying under the galleryʼs constrained humidity and light conditions.
Step-by-step workflow from robotic fabrication to installation: 3D printing at Vertico, transport to MU, footprint mapping, bonding with Sikadur®-30 Normal glue, installation of perforated steel cores, substrate filling and manual lifting/fixing of the arch.

Figure 13. Long description
Figure 13 presents selected stills from a fixed-camera timelapse record of the MU Hybrid Art House deployment. The top row shows the wider installation context and day-night or grow-light variation over the exhibition period. The bottom row shows changes at a single close-up reference area, including maintenance moments and later-stage pocket condition. The stills document operation and boundary conditions qualitatively rather than controlled growth measurements.
Moss patches placed on Earth units to test bioreceptive micro-topography under gallery conditions. Two example placements (A–B) are shown at two timepoints (20 Dec 2023; 22 Jan 2024). Patches were assembled from mixed locally collected mosses, revealing variable persistence and partial drying under constrained humidity/light.

Figure 14. Long description
Figure 14 compares matched Earth and Mars planting pockets at comparable timepoints before and after Week 7 replanting. Earth pockets contain soil, while Mars pockets contain Martian regolith simulant. The image sequence documents early establishment, stress responses such as wilting or etiolation, and pocket-level variability under exhibition conditions. It is presented as qualitative evidence rather than controlled growth measurement.
Several components were introduced to meet exhibition and assembly constraints. Plastic liners were applied to module interiors to prevent leakage and protect the venue floor; this ensured safe operation but likely reduced moisture exchange with the printed shell in this iteration, making the ribbed exterior function primarily as a misted surface micro-topography and attachment zone rather than as a fully porous moisture reservoir. The perforated steel core stabilised stacks and provided an aerated compost channel, supporting biological persistence (worms observed alive), but it also indicates where functions could be integrated into geometry and material strategy in later versions (e.g., printed aeration/perforation strategies, modular access for maintenance and clearer separation of plant-pocket watering vs. core feeding). In other words, the deployment made “where infrastructure currently lives” legible: which functions were carried by add-on components, and which could be embedded into the printed architecture.
Interpreting the Earth/Mars contrast
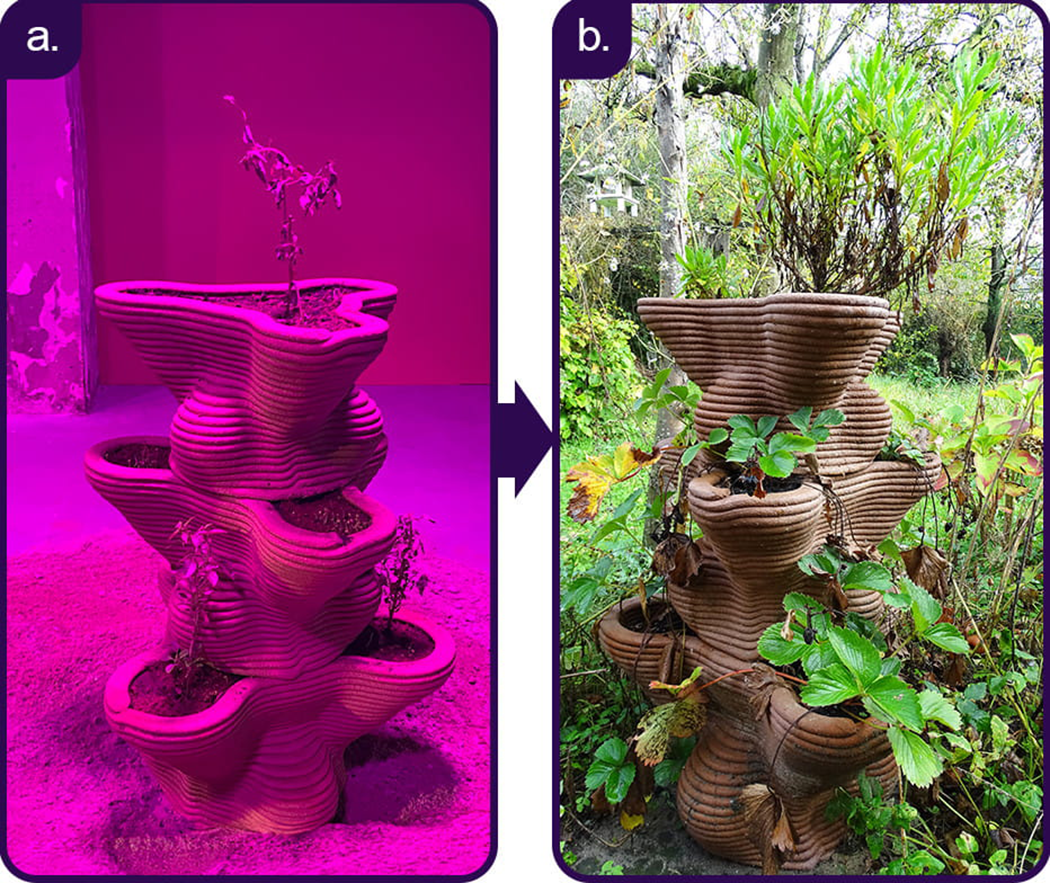
The Earth/Mars setup deliberately held overall geometry constant while varying a key system variable – substrate condition – so that soil-making becomes a design problem rather than a background assumption (Figure 9; Table 1). The temporal results (Figure 11) suggest that the soil (“Earth”) pathway generally maintained stronger growth under constrained exhibition conditions, while the regolith simulant (“Mars”) pathway tended toward earlier or more pronounced decline under the same care regime. At the same time, the deployment shows that substrate effects cannot be interpreted in isolation when dominant limiting factors include usable light, pocket-level moisture stability and variability in routine care. This interpretation is reinforced by the later outdoor redeployment of the Mars column, where improved daylight and regular watering corresponded with visibly improved plant vitality (Figure 15).
Redeployment comparison. (a) “Mars” column in the gallery deployment (MU Hybrid Art House), showing wilting in multiple pockets under constrained conditions. (b) The same column after relocation outdoors, showing improved vitality under daylight and regular watering – highlighting environmental boundary conditions as a key driver of performance.

Figure 15. Long description
Figure 15 compares the same Mars column in two settings. Panel A shows the column during the MU Hybrid Art House gallery deployment, where multiple pockets show wilting under constrained light and care conditions. Panel B shows the column after relocation outdoors, where plants appear more vital under daylight and regular watering. The comparison highlights environmental boundary conditions as a key driver of performance.
For transparency, comparisons later in the exhibition are partly confounded by replanting after initial losses (Week 7), which restored visible growth in some pockets but breaks continuity for those sites. The Earth/Mars comparison presented here should therefore be read as qualitative evidence from a public prototype – not as a controlled horticultural study. A next step would be to repeat the same substrate contrast under more stable environmental control (consistent light and humidity, more standardised irrigation and dosing and simple logging) to better separate substrate-driven differences from deployment-driven boundary conditions.
Space implications
Regolith simulant functions here as a constraint analogy that sharpens the importance of soil-making and nutrient cycling; it does not constitute a claim of off-world readiness. The exhibition iteration depended on external inputs (watering, nutrient dosing, misting and manual maintenance), making the system “closed-loop-inspired” rather than fully closed-loop. A space-operational version would require requirements not tested in the gallery: sealed environmental control (humidity, atmosphere, water recovery), reduced labour via automation, mass- and transport-aware construction and containment/radiation considerations. The value of the current prototype is that it demonstrates – through situated performance – why environmental control and maintenance access must be treated as first-order architectural infrastructure if cultivation is to be sustained under resource constraints.
Conclusion
ExoGarden demonstrates how a fabricated architectural assembly becomes cultivation infrastructure only when light, moisture, nutrients, decomposition and care are treated as coupled conditions. By holding module geometry constant while staging an Earth (soil) versus Mars (regolith simulant) contrast, the project makes soil-making and nutrient limitation visible as design problems rather than hidden technicalities. The three-month public deployment further shows that performance in such systems is governed by boundary conditions – especially usable light, moisture stability in exposed pockets and maintenance capacity – so the care protocol must be understood as part of the architecture, not an external assumption.
Next iteration: design requirements
-
• Integrated life-support layer: co-design lighting + watering delivery (e.g., drip/slow-release) to reduce pocket-to-pocket variability.
-
• Automation: timed or moisture-triggered watering/misting to reduce reliance on manual consistency.
-
• Monitoring & logging: lightweight sensing (light/moisture/temp) + consistent photo/timelapse capture.
-
• Surface colonisation: texture + humidity strategy (micro-niches), not texture alone.
-
• Progressive deployment: (1) constrained exhibition
 $\to$
(2) enabling home/garden
$\to$
(3) controlled test
$\to$
(4) stress-test.


Outreach and dissemination
To make the research accessible to a broader public, the project was extended into an illustrated publication, ExoGARDENS: Visions of a New World, which translates the technical challenges of soil-making and bioregenerative living into a narrative format. Selected panels were integrated into the exhibition as a graphic-novel projection.
Trade-offs revealed by the exhibition iteration (enablers and constraints)

Table 2. Long description
Table 2 lists four prototype choices and their enabling effects and constraints. Concrete extrusion enabled construction-scale robustness and public deployment, but introduced embodied-carbon tension. Plastic liners protected the venue from leakage, but likely reduced moisture exchange through the printed shell. The perforated steel core provided structural stability and aeration for the compost channel, but externalised functions that could be integrated into future printed geometry. The human care protocol kept the living prototype operational through watering, misting and dosing, but limits consistency and scalability without automation.
Data availability statement
The data supporting the findings of this study are available within the article. Additional video and photo materials are available from the corresponding author upon reasonable request.
Acknowledgements
ExoGarden was developed through an interdisciplinary collaboration spanning concept development, fabrication, cultivation and public presentation. We thank Rachel Armstrong and Rolf Hughes for contributions to the project’s concept development and critical framing. We also thank Volker Ruitinga (Vertico founder) for enabling and supporting the collaboration and Orestis Pavlidis (Vertico) for leading the design translation and coordinating the robotic 3D printing and on-site assembly. We thank the Vertico team for producing the printed modules. We are grateful to Sandrine D’Haene and Izabela Świca for support in growing and maintaining the living components.
We are grateful to Feng Xiong and Polina Vershinina for their contributions to the project film and to Viktor Udachin, who composed the original music. Special thanks to Angélique Spaninks for curatorial support and to the wider MU Hybrid Art House team for their generous help with exhibition production and installation, and for enabling ExoGarden to operate as a public-facing “living lab.”
We also extend our thanks to Isolde Hallensleben, Fenna van der Griend, Alex Sieval and all additional collaborators and supporters who helped realise the project. Finally, we thank MU Hybrid Art House, New Scientist and Vertico for their support in bringing ExoGarden to a broader public.
Author contributions
Conceptualisation, Methodology, Data Curation: Anna Vershinina, Wieger Wamelink. Data visualisation: Anna Vershinina. Writing original draft: Anna Vershinina, Wieger Wamelink, Rachel Armstrong. All authors approved the final submitted draft.
Financial support
The installation was realised with support from the Bio Art and Design (BAD) Award. The research and writing were supported by the Research Foundation – Flanders (FWO; grant number 11A7A25N).
Competing interests
None.
Ethical standards
Ethical approval was not required. This study did not involve human participants or human data; earthworms were used in the composting cores as part of the installation.

 Open access

