

INTRODUCTION
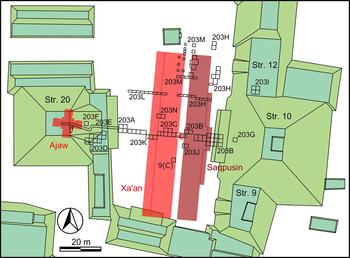
An important focus in our investigations of Preclassic occupation at Ceibal, Guatemala, was the Central Plaza of Group A. Our research strategy was guided by comparison with the standardized site plan at sites in Chiapas, which John Clark (Clark and Hansen Reference Clark, Hansen, Inomata and Houston2001) called the Middle Formative Chiapas (MFC) pattern (Inomata et al. Reference Inomata, Triadan and Aoyama2017a). We hypothesized that Structures A-9, A-10, A-12, and A-20 formed an E-Group assemblage marking the center of a MFC pattern (Figures 1 and 2). We also suspected that, if the Ceibal residents had close contact with Chiapan groups, there might be greenstone axe caches comparable to those found at San Isidro and Chiapa de Corzo (Bachand and Lowe Reference Bachand, Lowe, Lowe and Pye2012; Lowe Reference Lowe, Coe and Grove1981) along the east-west central axis of the E-Group assemblage. To test the presence of an E-Group assemblage and related ritual deposits during the Middle Preclassic period and to date the beginning of the architectural complex and its subsequent developments, we conducted a series of excavations in this area from 2008 through 2016.
Map of the E-Group assemblages consisting of Structures A-9, A-10, A-12, and A-20, and their earlier versions, Structures Ajaw, Xa'an, and Saqpusin, and the locations of excavations. For the locations of Operations 202A, 204A, and 206A, see Inomata Reference Inomata2017:Figure 2. Map by Inomata.

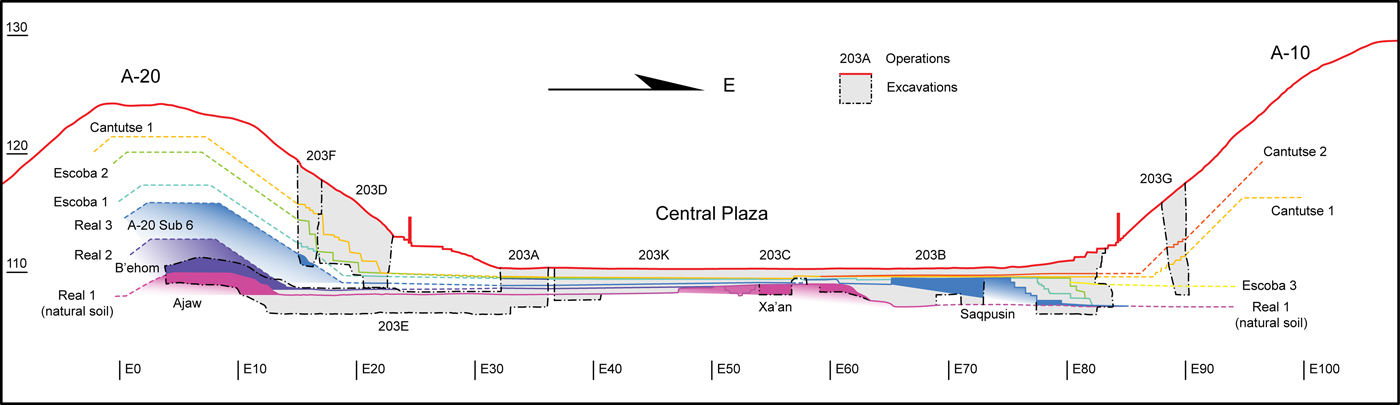
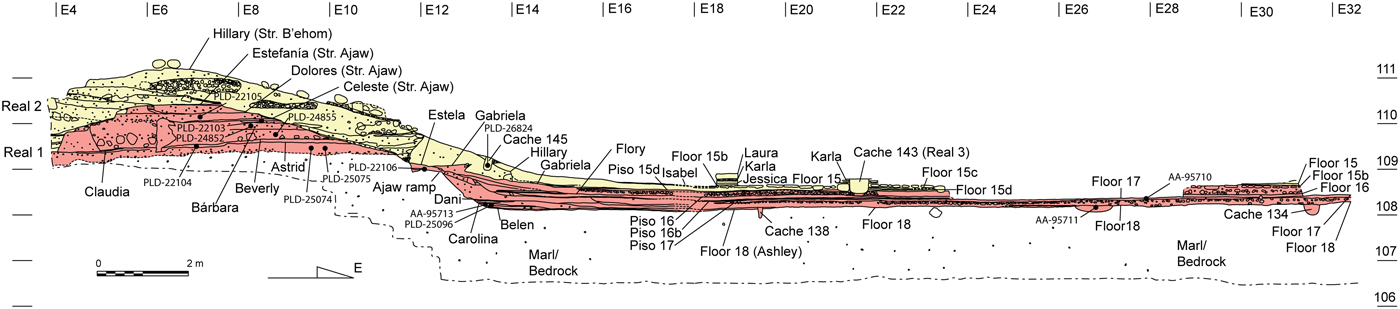
Section drawing along the central axis of the E-Group assemblage. Drawing by Inomata.
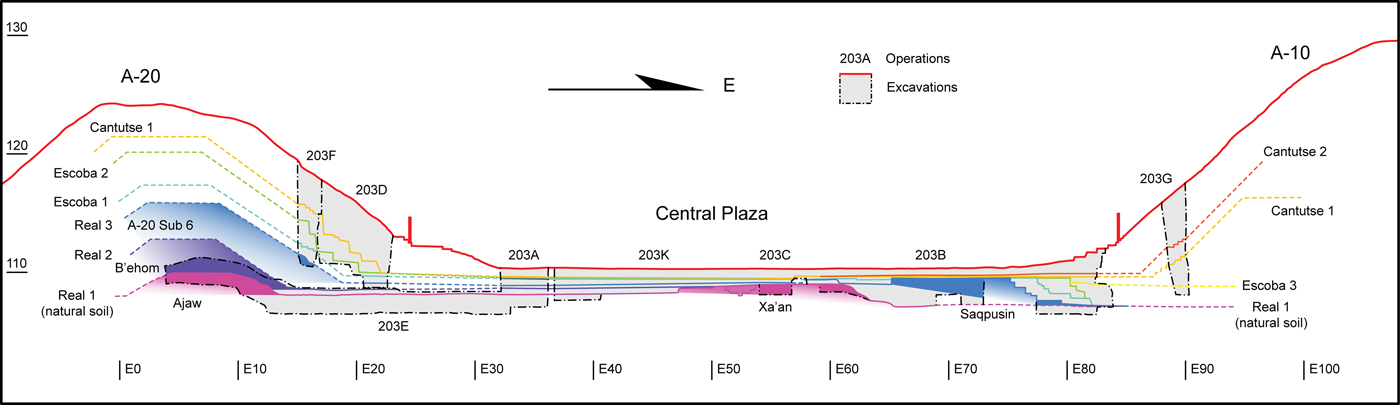
Our investigations in the probable E-Group assemblage started with excavations along its central axis, Operation 203A in the western part and Operation 203B in the east (Figure 3). The exploration of Structure A-20 on the western side began with excavations on the southern side of the stairway (Operation 203D), then a deep shaft excavation along the center line of the stairway (Operation 203 F) (Figure 4), and a tunnel excavation that revealed the earliest version of the building at the core (Operation 203E) (Figure 5). In the plaza, we extended Operation 203B, placed Operation 203C in the center of the plaza, and excavated Operation 203 K toward Operation 203A. These excavations revealed early versions of the eastern long building of the E-Group, which were later buried by plaza floors. To examine the extension of these building, we conducted Operations 203H, 203J, 203L, 203M, and 203N. Excavations into Structures A-10 (Operation 203G) and A-12 (Operation 203I) confirmed that construction of these structures started later than those located to the west. To examine the sequence of plaza expansion, we also excavated Operation 202A in the northern part of the Central Plaza, Operation 206A further to the north, and Operation 204A to the northwest of Structure A-10 (Inomata et al. Reference Inomata, Triadan and Aoyama2017a:Figure 3).
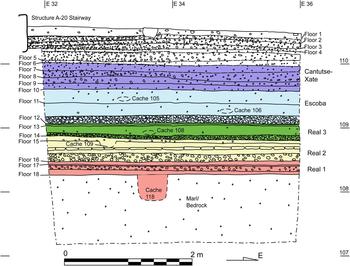
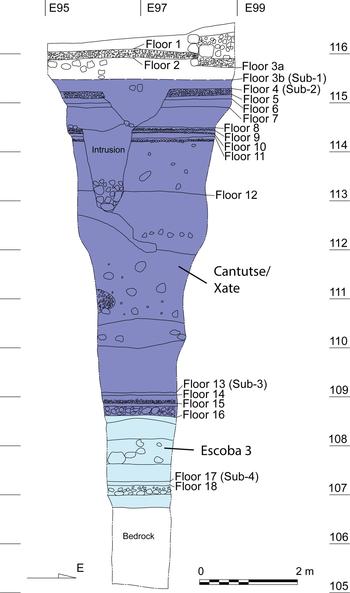
North profile of Operation 203A in the plaza, showing the stratigraphy of plaza floors. The caches were not found along the section line, but their stratigraphic positions are projected. Drawing by Román and Victor Castillo.

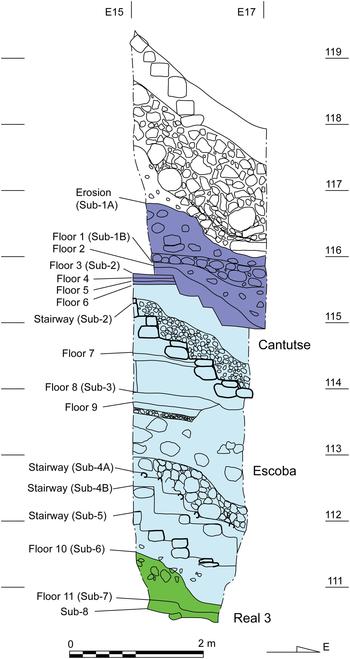
South profile of Operation 203 F (shaft excavation of Structure A-20). The figure is a mirror image of the original drawing to show the east on the viewer's right. Drawing by Palomo and Victor Castillo.

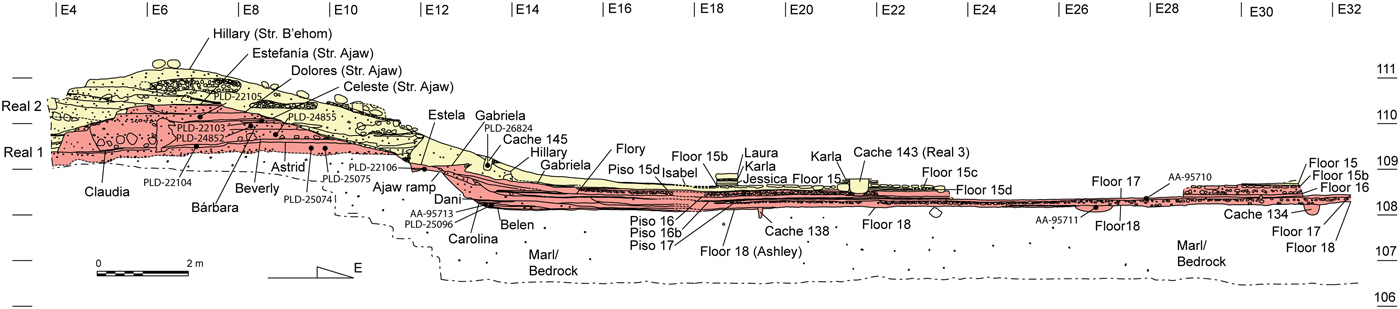
North profile of Operation 203E (tunnel through Structure A-20), showing the stratigraphy of floors and caches and the proveniences of radiocarbon samples. Drawing by Ortiz and Victor Castillo.
STRUCTURE A-20 AND THE WESTERN SECTION OF THE CENTRAL PLAZA
Central Plaza and the Frontal Area of Structure A-20
Our excavation in this area started with Operation 203A in 2009, a four-by-four meter excavation placed along the central axis of the probable E-Group assemblage in front of Structure A-20 (Figures 1–3). After removing three floors dating to the Late or Terminal Classic periods, excavators reached a Preclassic level at a depth of 0.3 m. Floors 6, 7, and 8 date to the Xate (75 b.c.–a.d. 175) and Cantutse (350–75 b.c.) phases and mainly consist of strata of clay and gravel. The following five floors (Floors 9 through 12) appear to date to the Escoba phase. Floors 9, 10 (Escoba 2 or 3, 600–450 b.c.), and 11 (Escoba 1, 700–600 b.c.) were surfaced with stucco, but Floor 12 (Escoba 1) consisted of light gray soil with burned spots. We found two greenstone axes (Cache 105) in the fill of Floor 10 and one axe (Cache 106) in the fill of Floor 11. These fills consisted almost purely of yellowish powdery marl with few artifacts, and the complete greenstone axes placed there most likely represent intentional, symbolic deposits.
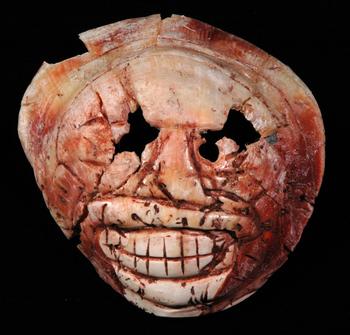
The Real-phase floors did not have stucco surfacing, although Floors 13 and 15 were covered with probable crushed limestone that resembled stucco. In the fill of Floor 13, dating to the Real 3 phase (775–700 b.c.), excavators uncovered Cache 108, consisting of a carved spondylus shell (Figure 6). We did not see any cut for this deposit and the cache appears to have been placed when this floor was laid. The shell depicts a human face with hollow eyes and exposed teeth, which probably represents a desiccated decapitated head. Perforations on the sides indicates that the piece was worn upside down as a pectoral, and the radiating lines of the shell's natural texture seem to represent dangling hair.
Carved shell found in Cache 108 dating to the Real 3 phase (775–700 b.c.). Photograph by Inomata.

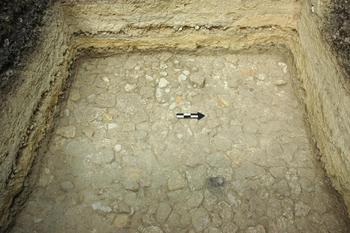
The next Floor 14 of the Real 2 phase (850–775 b.c.) contained Cache 109 with seven greenstone axes in its fill. The cache cut slightly into the floor below (Floor 15) but we did not see any cut in Floor 14. We interpreted that the cache was contemporaneous with Floor 14. Six axes were placed nearly vertically, and a small broken axe was put on top of them. Floor 15 below it also dating to the Real 2 phase was the most elaborate floor of the Real times. Its surface was covered by crushed limestone resembling a stucco floor, and underneath it was a layer of densely placed flat to roughly rectangular stones (Figure 7). The clay fill under the stone layer contained a substantial quantity of ceramics. Floors below it date to the Real 1 phase (1000–850 b.c.).
Stone layer underlying Floor 15 in Operation 203A, dating to the Real 2 phase (850–775 b.c.). Photograph by Inomata.

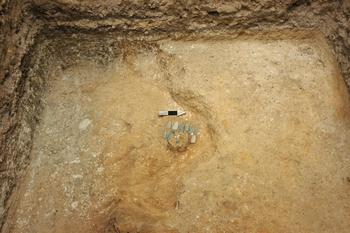
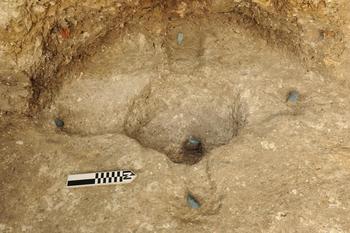
Floor 16 consisted of dark brown clay surface, but Floor 17 was covered by white crushed limestone. Floor 18, a clean, leveled surface of natural yellowish white marl, was uncovered below the fill of brown soil mixed with grabble that comprised Floor 17. We examined the surface of Floor 18 carefully for the presence of any cache, but did not see any intrusions. We still decided to dig deeper to examine the presence or absence of ritual deposits and to confirm that this layer is not an artificial fill. At the depth of 40 cm below the marl surface, excavators uncovered Cache 118, containing 12 greenstone axes (Figure 8). We noticed a subtle difference in color of soils around the axes indicating a pit dug for this deposit. After documenting this cache, we dug deeper to confirm that this is a natural layer. This find suggests that, at the beginning of occupation, Ceibaleños scraped off the black humus of the area to expose a clean surface of marl to use as the first plaza floor. They then dug a pit of roughly 50 centimeters in diameter to a depth of about arm's length. Immediately after depositing the axes, they filled the pit with the same clean marl that they dug out. Our later excavations showed that this spot roughly marked the center of the original plaza along the central axis of the E-Group assemblage. The cache consisted of two lines, each with five axes, and a beautifully polished green axe in front of them. A small axe was placed 10 cm above the polished front axe. The axe edges were oriented roughly 20 degrees south of the central axis of the E-Group, or 115 degrees east of the true north, which may correspond with the direction of sunrise at the winter solstice.
Cache 118 found in Operation 203A, dating to the beginning of the Real 1 phase (around 1000 or 950 b.c.). Photograph by Inomata.

These finds encouraged us to explore early constructions under Structure A-20. In designing the excavation of this building, we compared it with Structure 5C-54 of the Mundo Perdido complex at Tikal as an example of an extensively excavated western pyramid of an E-Group assemblage (Laporte and Fialko Reference Laporte and Fialko1995). There, excavators encountered earlier versions of the buildings toward the front (eastern face) of the final construction. We expected a similar pattern in Structure A-20, assuming that the Ceibal residents expanded the building toward its rear to preserve the plaza space. Thus, our initial effort focused on the front area of the building. In 2010 we started Operation 203D, which covered a roughly four-by-eight meter area along the southern edge of the main stairway. We originally planned to conduct a tunnel excavation there after reaching a Preclassic structure, but we did not find an adequate space to place a tunnel. We devised two additional operations in 2011 as an alternative strategy. Operation 203E was a tunnel excavation starting from the pit of Operation 203A placed in the plaza area in front of Structure A-20, and Operation 203 F was a two-by-two meter shaft excavation along the center line of the stairway. We hoped that, if earlier buildings were indeed located near the front face of the final structure, the combination of these two excavations would reveal most of the construction sequence. As discussed below, the earliest building was found in the central part of Structure A-20, which was only reached by the tunnel excavation.
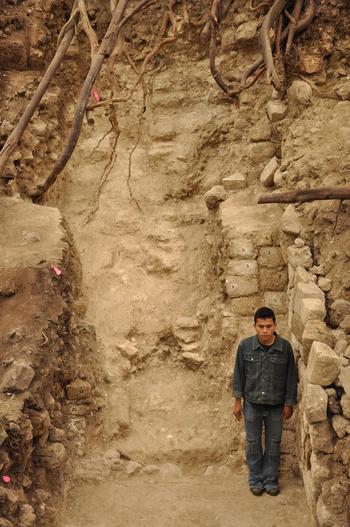
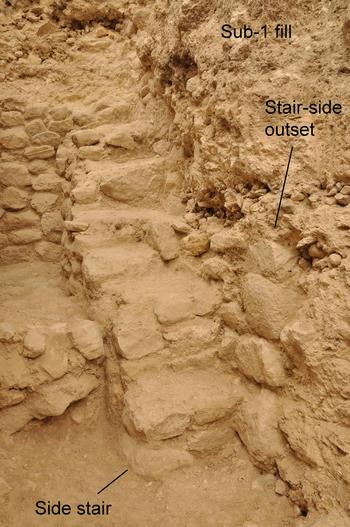
The stratigraphy of Operations 203D and 203 F could be partially correlated. In Operation 203D, after removing hummus and collapse layers, we encountered the last construction (Late Classic) stage of A-20 made of roughly cut hard limestone blocks. We exposed four terraces of a pyramid structure, each measuring 0.9 m in height. The structure's stairway in Operation 203 F was completely collapsed. Underneath the loose, dry stone fill of Structure A-20, we uncovered Structure A-20 Sub-1, which was either destroyed or eroded (Figure 9). In Operation 203 F, we recognized three stages of minor renovations and the last one, Sub-1A, consisted of a layer of powdery white materials, resulting either from the intentional destruction of the building or from severe erosion of stucco and soft limestone. The original construction, Sub-1C, had a flat stairway landing and intact steps made of blocks of stucco or extremely soft limestone. The fill of this structure was more solid than that of the Late Classic building, with a layer of grabble covering a previous building and overlaid by a layer of compact clay. Structure A-20 Sub-1 appears to have had stair-side outsets, but its exact shape is not clear because of destruction or erosion. We estimate that this building measured roughly 12 meters in height above the plaza floor. Structure A-20 Sub-1C appears to date to the Cantutse 1 phase (350–300 b.c.). Although the fills of Sub-1B and Sub-1A contained only limited quantities of ceramics, they probably date to Cantutse 2 or 3 (300–75 b.c.). Under the fill of Structure A-20 Sub-1, we found an earlier building, Sub-2, probably dating to the Escoba 2 phase (600–450 b.c.; Figure 10). The building appears to have measured roughly 10 meters in height and its stair was made of irregular stones, which may have been covered by soft stucco. Operation 203D revealed a series of stair-side outsets flanked by a decorative side stair, all made of roughly shaped blocks and irregular stones.
Structure A-20 Sub-1, constructed during the Cantutse phase (350–75 b.c.), was found in a destroyed or eroded condition in Operation 203D. The masonry wall behind the person is Structure A-20 constructed during the Late Classic period, and Structure A-20 Sub-1 is exposed to the viewer's left behind the wall. Photograph by Inomata.

Structure A-20 Sub-2 dating to the Escoba 2 phase (600–450 b.c.). Photo by Inomata.

We continued the excavation of Operation 203 F and uncovered two consecutive horizontal floors made of good-quality stucco, which appear to have formed a landing in the stair (Structure A-20 Sub-3). Most ceramics from the fill of this building belong to the Escoba 1 complex (700–600 b.c.). In Operation 203D we decided not to remove any part of the intricate wall construction of Sub-2 and our excavation there focused on a roughly two-by-one meter area in front of the building to expose a sequence of plaza floors. After removing two floors with thin stucco surfacing (Floors 12 and 13), we uncovered a burial cut into Floor 14 and sealed by Floor 13. A young adult male was placed without offerings in a prostrate, extended position with his head to the south and face looking east (Burial 115). The skeleton was well articulated but missing most bones below the lumber vertebrae, except the articulated left tibia, fibula, and the lower end of the femur, as well as the isolated right fibula. Traces of post-depositional disturbance were not clear, thus making the interpretation of this interment difficult. Palomo (Reference Palomo, Inomata and Triadan2017), who analyzed the skeleton, favors the interpretation that the missing bones were removed post-depositionally and the body represents a sacrificial victim because of its unusual position. The burial probably dates to the Escoba 1 or 2 phases, and it is not clear whether this burial was associated with Structure A-20 Sub-2 or Sub-3.
In Operation 203 F under Sub 3, we uncovered three consecutive constructions of stairways, which we designated Sub-4A, Sub-4B, and Sub-5. All three stages appear to date to the Escoba 1 phase but the quantities of ceramics from their fills were small, leaving some uncertainty in this dating. The stairway steps consisted of irregular or flat stones, which were covered by clay mixed with powdered limestone or marl without unequivocal traces of stucco. In Operation 203D, Floors 14 to 17 probably correspond to the constructions of Sub-4 and Sub-5. Floor 16 in Operation 203D had thin stucco surfacing, and appears to correspond to Floor 11 in Operation 203A, the first stucco floor in the plaza.
In Operation 203 F below Sub-5, we uncovered Sub-6, which most likely dates to the Real 3 phase (775–700 b.c.). Its fill consisted mostly of clay, and the quantity of stone was considerably lower than in the upper buildings. This building may have measured roughly six meters in height. Sub-7 underneath it also had similar construction. The quantity of ceramics in the fill of Sub-7 was small, but diagnostic markers of the Real 3 phase were present. We reached the clay surface of Sub-8 at the end of the 2011 season and decided not to continue further below for safety reasons. In Operation 203D, Floors 18 to 21 probably date to the Real 3 phase and Floors 22 and 23 to the Real 2 phase (850–775 b.c.). Floor 23 had characteristic construction with thin clay covering densely placed, irregularly shaped, flat stones, which most likely corresponds to Floor 15 in Operation 203A. Floors 24 to 26 were built during the Real 1 phase (1000–850 b.c.). Floor 26 was a scraped and leveled surface of natural whitish yellow marl, a continuation of Floor 18 in Operation 203A.
Tunnel Excavation
Operations 203A and 203D showed that at least 26 Middle Preclassic floors were superimposed in the plaza, each measuring 10 to 35 centimeters in thickness. This meant that it is essentially impossible to conduct tunnel excavation through these layers maintaining stratigraphic control without mixing multiple strata. To circumvent this problem, we decided to excavate a tunnel mainly through the natural layer (Operation 203E), starting from the pit of Operation 203A. We excavated a roughly 1.7-meter high, one-meter long, one-meter wide section of natural marl at a time, and then excavated the first plaza floor fill from below. When necessary, we excavated upper layers in a reverse stratigraphic order. In this manner, we could maintain tight provenience control of artifacts and expected to reach the first version of Structure A-20 at some point. An additional objective of this operation was to examine whether axe caches were deposited along the center line of the probable E-Group assemblage.
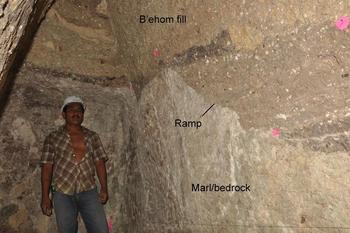
The scraped surface of the natural whitish yellow marl, Floor 18 in Operation 203A, continued for 19 m without a noticeable change in elevation. This was the original plaza floor of this complex. The flat stone layer underlying Floor 15 of Operation 203A continued for 14 m. There, Floor 15 probably connected with a Real-2 phase structure, which was not reached in Operation 203 F. Beyond this point, in the area further to the west, the stratigraphy changed noticeably. Many thin floors were recorded between the fills of Floor 15 to 18. Since their correlations to floors in Operation 203A were not immediately clear during excavation, we gave these floors female names in an alphabetic order following the reverse stratigraphic order, starting with Floor Ashley corresponding to Floor 18 in Operation 203A. At 19 m from the tunnel entrance, excavators revealed a ramp of a structure, the earliest building in this location dating to the beginning of the Real 1 phase, which we named Ajaw (Figure 11). Numerous thin floors abutting this ramp probably reflect frequent resurfacings and deposits of soils in front of the building. The ramp was carved out of natural whitish marl.
Ramp of Structure Ajaw carved out of natural marl, dating to the beginning of the Real 1 phase (ca. 950 b.c.). Photograph by Inomata.

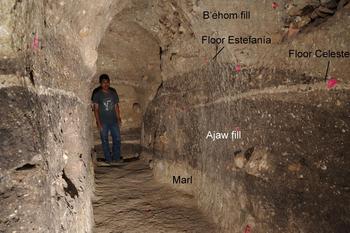
As we followed the scraped surface of the ramp, it turned into a fill of dark soil capped by a floor made of crashed limestone or marl (Floor Celeste) (Figure 12). There were some horizontal divisions in the fills below this floor (tentatively named Floors Astrid, Beverly, and Bárbara), but they may be divisions in slightly different fill types of the same construction. Floor Astrid appears to have been the original surface of natural humus. The division between this dark soil and the marl was fuzzy, indicating that the surface soil was not scraped in this part. The builders carved the basal part of the structure and the ramp out of a natural height in marl, and for the upper portion they probably placed artificial fills of dark soil on top of humus and capped it with a white floor.
The central portion of Structure Ajaw, with Floor Celeste indicated. Photograph by Inomata.

We excavated a 3.3-meter long, narrow side tunnel to the south to examine the shape of the building. Next to the ramp, we exposed the nearly vertical front wall of the structure. In the low part of the front wall a retaining wall of irregular stones covered marl. Whereas artificial fills with high clay contents were fairly stable, powdery marl was easy to collapse and the builders supported it with stones. Floor Celeste, marking the summit of Structure Ajaw, was at a height of 2 m above the corresponding plaza floor and measured 3.5 m in the east-west dimension. Although we do not know the exact north-south dimension of this floor, we assume that our main tunnel corresponds loosely to the central axis of Structure Ajaw and that Floor Celeste had a roughly square shape. Importantly, the first version of Structure Ajaw was not a pyramid but a low flat platform.
To the west of Floor Celeste at the end of our 28.5 m long tunnel, the surface began to slope down, suggesting that there may have been a ramp on the western side as well. We were not able to examine the presence of ramps on the northern and southern sides. During the Real 1 phase, two more floors (Floors Dolores and Estefanía) were added on top of Floor Celeste. The height of Structure Ajaw increased to 2.1 m and to 2.3 m above the original plaza floor (Floor 18 or Floor Ashley), while its summit area decreased to 2.8 m and to 1.7 m in the east-west dimension. Through these renovations, Structure Ajaw began to take a pyramid-like shape although it was still low and not steep.
Carbon samples from the original fill of Structure Ajaw provided radiocarbon dates of 2895 ± 20 (PLD-22103, charcoal), 2825 ± 20 (PLD-22104, charcoal), 2820 ± 25 (PLD-24852; maize grain), 2805 ± 20 (PLD-24855; maize grain), 2800 ± 20 (PLD-25074, charcoal), and 2785 ± 25 (PLD-25075, charcoal). In addition, carbon samples found on a thin floor in front of the ramp of Structure Ajaw (on Floor Ashley, Belen, or Carolina, or in the fill of Floor Dani/Floor 17b) gave dates of 2860 ± 40 (AA-95713, charcoal) and 2910 ± 20 (PLD-25096, charcoal). We consider the dates older than 1000 b.c. to be old wood and use the younger dates, particularly those measured on maize grains, as good dates. These measurements suggest that Structure Ajaw was constructed around 950 b.c. with a possible error range of ± 50 years. The fill of Structure Ajaw contained ceramics, indicating that the occupation of Ceibal and the use of ceramics began slightly before the construction of this building. We use 1000 b.c. as the beginning date of the Real 1 phase although the time gap between the emergence of ceramics and this construction may have been shorter (see Inomata et al. Reference Inomata, Triadan, Aoyama, Castillo and Yonenobu2013 and Inomata et al. Reference Inomata, MacLellan, Triadan, Munson, Burham, Aoyama, Nasu, Pinzon and Yonenobu2015b, Reference Inomata, Triadan, MacLellan, Burham, Aoyama, Palomo, Yonenobu, Pinzón and Nasu2017b for more detailed discussion and data on radiocarbon dates).
A charcoal sample from the renovation fill of Structure Ajaw above Floor Celeste (2795 ± 20; PLD-22105, charcoal) and those from the fill of Floor 17 of the plaza (2730 ± 40; AA-95710, charcoal) gave dates that were roughly contemporaneous with those of Structure Ajaw or slightly later. This date range is also indicated by two additional radiocarbon dates on a charcoal piece from the fill of Floor Estela above Structure Ajaw ramp (2815 ± 20; PLD-22106, charcoal) and a charcoal sample from an intrusion into Floor 18 of the plaza (2740 ± 40; AA-95711, charcoal).
Above Structure Ajaw, we found substantial fill marking the next major construction stage, which we called Structure B'ehom. We excavated up to the upper limit of greenish soil with high clay content, which supported a different fill with large stones. If the upper limit of the greenish fill was a floor (which we tentatively called Floor Hillary), the height of the original version of Structure B'ehom appears to have been 3.1 m above the original plaza floor (Floor 18/Floor Ashley) and 2.6 m above the corresponding plaza floor (Floor 15d/Floor Hanna). If the upper fill was part of the same structure, the height of Structure B'ehom may have been four or more meters. It is likely that Structure B'ehom was the first substantial pyramidal building at Ceibal. The greenish fill of Structure B'ehom consisted of probable basket loads of different materials, including brown clay, greenish clay, yellowish clay, and small stones. This basket load construction is similar to that of Platform K'at found under the East Court dating to the Real 3 phase (Triadan et al. Reference Triadan, Castillo, Inomata, Palomo, Méndez, Cortave, MacLellan, Burham and Ponciano2017), and may reflect participation of diverse community members in the construction of this building.
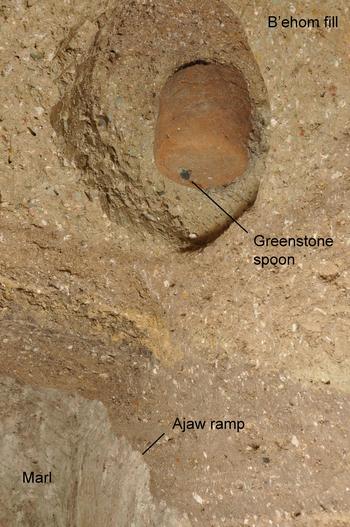
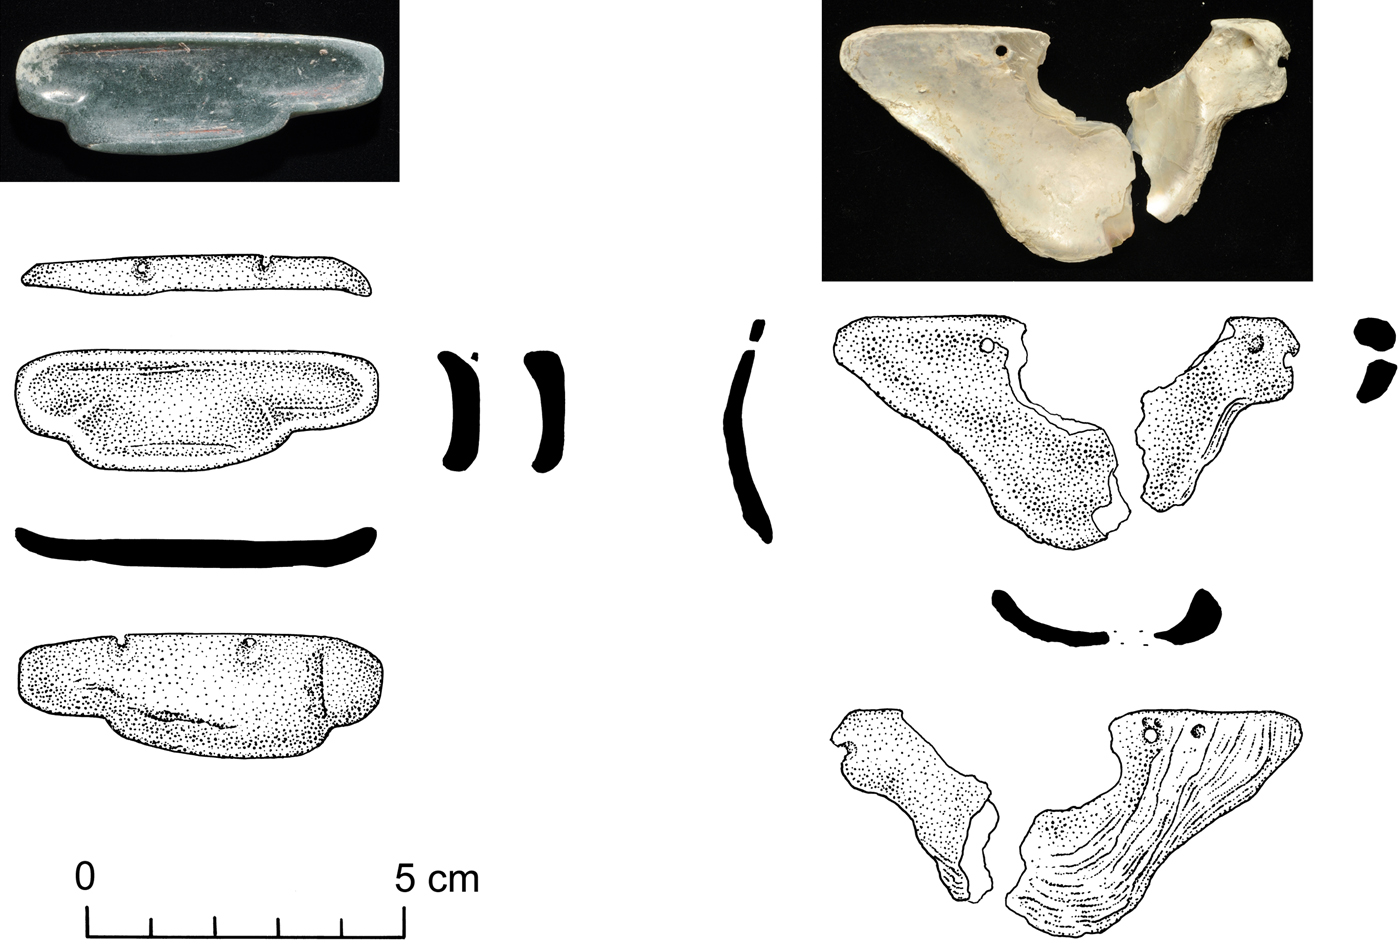
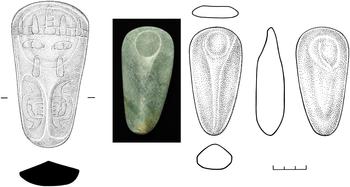
The tunnel excavation revealed four axe caches deposited under early plaza floors. Cache 146, with a greenstone axe, was found accidentally at the beginning of the 2012 field season in soils collapsed at the tunnel entrance after the previous season, and apparently it came from under Floor 14 and dates to the Real 2 phase. Cache 134 was found 1.5 m from the tunnel entrance and contained a single greenstone axe placed in a pit cut into Floor 18. This floor dates to the beginning of the Real 1 phase. After tunneling for 11 m, we found Cache 143, containing eight axes, which was intrusive probably from Floor 14 and dates to the transition from the Real 2 phase to Real 3 (Figure 13). Cache 143 was found in the ceiling of the tunnel and we needed to excavate this cache from below. Cache 138 was found 13 m from the entrance of the tunnel and contained four axes. The cache was intrusive in Floor 17b and dates to the Real 1 phase. A unique deposit was Cache 145, which was cut from above Floor Hillary (Figure 14). It was deposited in the lower part of the ramp or stair of Structure B'ehom or the following building. It contained an unslipped cylinder vessel, which may have held perishable objects. Excavators found a dark green jade “Olmec tadpole spoon” with two perforations underneath this vessel and a shell carved in a tadpole-like spoon shape next to the exterior wall of the vessel (Figure 15).
Cache 143, dating to the Real 2 phase (850–775 b.c.), viewed from below. Photograph by Inomata.

Cache 145, dating to the Real 2 phase (850–775 b.c.), viewed from below. Note the greenstone spoon underneath the ceramic vase. Photograph by Inomata.

The greenstone tadpole spoon and the carved shell spoon found in Cache 145. Photograph by Inomata. Drawings by Alfredo Román.

Excavations in Operations 203D, 203E, and 203 F achieved our primary goal of identifying the earliest building under Structure A-20. Nonetheless, the construction sequence during the Real 2 and 3 phases was not as well documented in these excavations as we had originally hoped. There are good indications that this building grew to be a pyramid during these phases, but its specific process remains unclear.
STRUCTURE A-10 AND A-12 AND THE CENTRAL AND EASTERN SECTION OF THE CENTRAL PLAZA
We originally hypothesized that the eastern long mound of the E-Group assemblage began in the same location where Structures A-9, A-10, and A-12 stand. Excavations in the plaza area, however, showed that early versions of the eastern building, which we called Structures Xa'an and Saqpusin, were found further to the west buried under later plaza floors. Due to large and complex cache deposits found in this area, excavation proceeded slowly, and our understanding of the construction sequence emerged gradually through four field seasons. Our work in this area started with Operation 203B placed in front of Structure A-10 in 2009 (Figure 16). Two seasons of work were dedicated mainly to the excavation and documentation of a series of Protoclassic caches in this area. In 2010, Operation 203C, set in the center of the Terminal Classic plaza, gave us some hints of earlier forms of this complex, but their significance was not fully understood until we extended Operation 203B to the west in 2011 and 2012. We excavated the area between Operations 203A and 203C as Operation 203 K in 2013–2015, revealing more caches. Operations 203H, 203J, 203L, 203M, and 203N, excavated in 2012–2015, examined the northern and southern extensions of Structures Xa'an and Saqpusin, and Operations 203 G and 203I, deep excavations into Structures A-10 and A-12, confirmed that they were built during and after the Escoba phase.
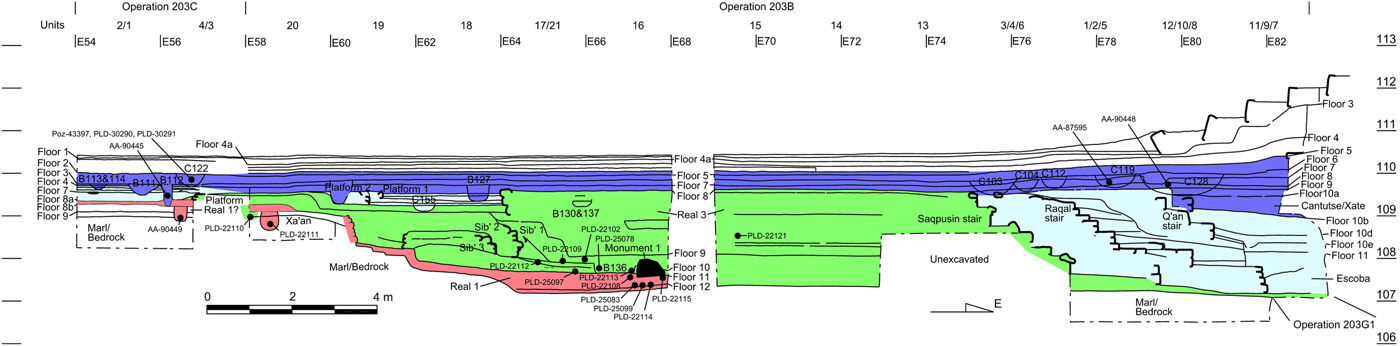
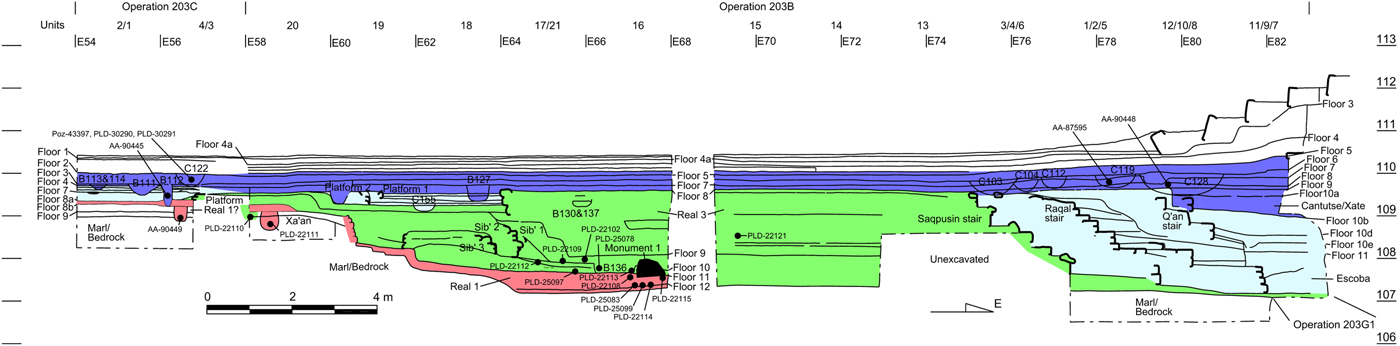
Section drawing of Operations 203B and 203C, showing the stratigraphy of plaza floors and Structures Xa'an and Saqpusin, as well as the stratigraphic positions of burials and caches. The north profile of Operation 203B and the south profile of Operation 203C are combined. Drawing by Pinzón and Victor Castillo.
The Eastern Section of the Central Plaza
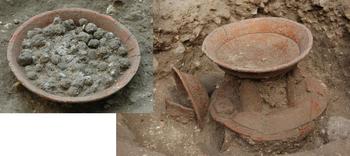
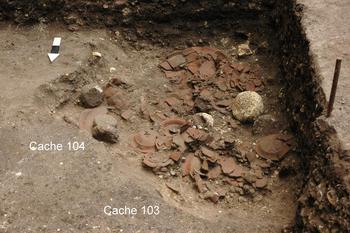
Operation 203B began with a four-by-four meter excavation (Units 1–6) in front of the stairway of Structure A-10, which was expanded to 6 × 4 m (Units 7–12) after we found numerous Terminal Preclassic caches (Figure 17). Seven caches (Caches 102, 103, 104, 107, 110, 115, and 119) contained multiple vessels, as well as numerous small limestone spheres, most measuring two to four centimeters in diameter, but some as much as 9 cm, and short cylindrical limestone pieces, measuring 13 to 23 centimeters in diameter and seven to 15 centimeters in height (Figures 17 and 18). Five smaller pits contained only stone spheres without ceramic vessels (Caches 111, 112, 113, 114, and 117). Other small intrusions without any preserved artifacts were not recorded as caches but may have contained perishable materials. Many vessels were late versions of waxy Sierra Red, but there were also early versions of double-slipped Iberia Orange, porous paste Caribal Red, and small Achiotes Unslipped incense burner bowls, also called Morfín Unslipped (Adams Reference Adams1971). Many were deposited as complete vessels, often in lip to lip positions, but others appears to have been intentionally broken. Characteristic temporal markers include plates with tall tetrapod (but not mamiform) supports, ring bases, square lips, and exterior thickened rims. These lines of evidence suggest that most caches were deposited during the transitional period from the Xate 1 phase (75 b.c.–a.d. 50) to the Xate 2 phase (a.d. 50–125). The associated floors were not well preserved, which made the evaluation of their stratigraphic relationships difficult. Caches 102 and 103 appear to have cut into Floor 5, whereas most others appear to have been associated with Floor 6. More importantly, Cache 103 cut into Cache 104 and overlaid Cache 115. Thus, these caches were not placed at once, instead representing sequential deposits over an interval of time. In the 2011 excavation to the west (Units 13 to 15), Caches 139 and 141, containing vessels, and Caches 140 and 142, containing only low cylinder stones, appear to have cut into Floor 5, whereas Cache 144, with lip-to-lip vessels, may be associated with Floor 6. Further to the west in the area excavated in 2012 (Units 16 to 21), Caches 147 and 148, both containing vessels, appear to be associated with Floor 6.
Cache 110, with stacked tetrapod plates, viewed from west. The cache contained 164 stone spheres, many of which were in the plate on the top (left photo). Photograph by Inomata.

Caches 103 and 104 containing stone spheres and low cylindrical stones. Note that Cache 103 cuts part of Cache 104. Cache 115 was found below the northern part of Cache 103. Photograph by Inomata.

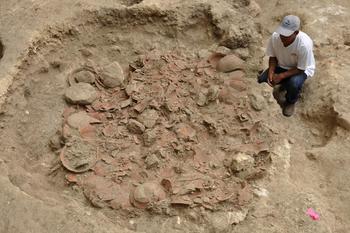
Comparison with similar deposits at Takalik Abaj, where sequential offerings were made in front of or around the main deposit of a monument or a tomb (see below), led us to think that there may be a primary deposit further to the east, to which other caches were dedicated. We thus expanded our excavation to the east in 2010. After removing the Late Classic stairway and Classic-period floors, we uncovered Cache 128, which appears to have been associated with Floor 6 (Figure 19). A pit measuring 2 m in diameter contained 145 reconstructible and partial vessels, mostly Sierra Red plates/dishes or bowls, along with 84 stone spheres. Although this cache was by far the largest, there is no evidence that this was the earliest deposit among the Terminal Preclassic caches of this part of the Central Plaza. We were left wondering whether there was a different principal deposit in the unexcavated area.
Cache 128, containing 145 reconstructible and partial vessels, viewed from the north. Photograph by Inomata.

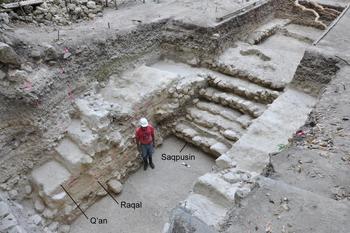
Under these caches, excavators revealed a series of floors dating to the Cantutse phase and the Escoba 3 phase. There was a single cache, Cache 121, which appears to be intrusive to Floor 9 dating to the Cantutse 1 phase (350–300 b.c.). The cache consisted of a Sierra Red dish placed face down. As we excavated through these floor, we exposed a wide stairway facing east and dating to the Escoba 2 phase (600–450 b.c.), which we called Q'an (Figure 20). It was made of large blocks of extremely soft limestone or stucco and its surface was covered with stucco. Behind Q'an, we found another stairway (Raqal), also made of blocks of soft limestone or stucco, dating to the Escoba 1 phase (700–600 b.c.). Behind Raqal was yet another stairway dating to the Real 3 phase, which was made of irregular-shaped hard limestone pieces and clay. We called this building Saqpusin. In front of the stairway of Saqpusin was a thin floor fill (Floor 12) placed directly on natural marl. This sequence led us to think that earlier versions of the eastern long mound of the E-Group were located further to the west and to expand our excavations in that direction. It turned out that Saqpusin was the eastern building of the Real 3 phase, and Raqal and Q'an were its expansions to the east.
Eastern stair of Structure Saqpusin and its extensions, Raqal and Q'an, viewed from northeast. Photograph by Inomata.

The excavation to the west, including Operation 203C in 2010 and the 2012 portion of Operation 203B, also uncovered a series of floors dating to the Terminal and Late Classic and Terminal Preclassic period. A unique deposit was Cache 122, possibly intrusive into Floor 2 of Operation 203C (corresponding to Floor 6 of Operation 203B), containing large fragments of intentionally broken Iberia Orange bowls, smaller fragments of an Iberia Orange plate with large supports, a small Achiotes Unslipped incense burner bowl, and small stone disks. Large gancho rims and well-developed double slips indicate that these vessels date to the Xate 3 phase (a.d. 125–175). Almost directly below the Terminal Preclassic layers were plaza fills dating to the Middle and Late Preclassic transition (the Escoba 3 and Cantutse 1 phases). Excavators found five probable sacrificial burials intrusive to these floors in Operations 203B and 203C. Burials 111, 112, and 127 contained dismembered adult or child remains placed with intentionally broken large Juventud/Sierra Red bowls. Burials 113 and 114 consisted of infant or child skeletons (Palomo et al. Reference Palomo, Inomata and Triadan2017).
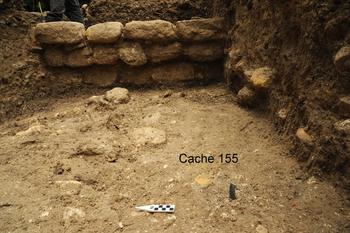
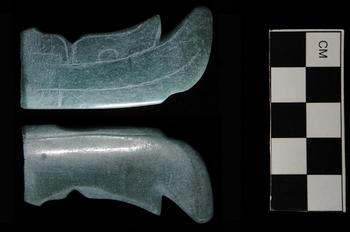
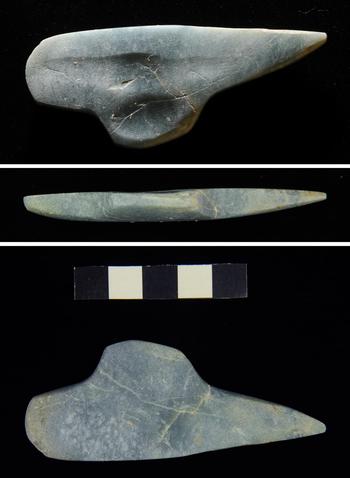
By removing the Escoba-Cantutse transition fill, we exposed the floor of Structure Saqpusin (Floor 8) and the top part of the front face of the structure. We uncovered at least five floors made of poorly preserved stucco with thin fills, dating to the Escoba 1 and 2 phases (Floors 8a, 9, 10b, 11, and 12b), in front of this structure. We recognized an oblong cut in Floor 12b. In the western part of this cut, we found wing and leg bones of a bird (Cache 154), which Sharpe (Reference Sharpe2016) tentatively identified as a hawk. Several days later, when we were excavating the fill of the next floor (Floor 13) dating to the Real 3 phase, a worker found a jade ornament in the area directly below the eastern part of the Cache 154 pit. We called this jade offering Cache 155 (Figures 21 and 22). Although the stratigraphic position of Cache 155 was not clear, it may have been the same deposit as Cache 154. Or it may be a separate deposit that cut into Floor 12b, right next to Cache 154. A worker removed the jade piece, but he told us that it was placed in a vertical position.
Front (western) face of Structure Saqpusin and Cache 155. Photograph by Inomata.

Jade ornament found in Cache 155. Photograph by Inomata.

Three courses of hard limestone blocks made the slightly overhanging front face of Structure Saqpusin that measured 0.5 m in height above the original corresponding plaza floor (Floor 13). The associated floors were made of soil, clay, and grabble, consistent with the pattern found in Operations 203A, 203D, 203E, and 203 F, that stucco was not used until the Escoba phase. To the west of Structure Saqpusin, we uncovered a platform 0.2–0.3 m high, with an east-west dimension that was expanded from 4.0 to 5.6 meters through a series of minor renovations. Its north-south dimension, however, is not known, and its nature is not clear. Later excavations showed that this platform was placed directly over the earlier structure Xa'an and cruciform Cache 160. There were two infant burials in the upper fill of Structure Saqpusin, 1.8 m to the east of its front face: Burial 137 on the east-west center axis of the E-Group assemblage and Burial 130 1.5 m to the north. Soils in both burials were stained with reddish pigment. The burials appear to have been sealed by the floor of Structure Saqpusin, and we interpret them to be dedicatory, sacrificial burials placed at the time of construction of this building. A probable adult sacrificial burial, Burial 140, was found in Operation 203J, 4.5 m to the south of Burial 137. The skeleton was in a kneeling position with arms in the back as if they were bound (Palomo et al. Reference Palomo, Inomata and Triadan2017). The stratigraphic position of this burial is less clear, but it may be contemporaneous with the two infant burials.
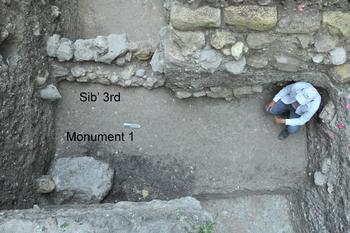
The fill of Structure Saqpusin consisted of clay and soil mixed with stones and grabble and contained a substantial quantity of Real 3-phase ceramics. It measured 1.5 meters or more in thickness in much of its cross section, suggesting that the underlying layer was sloping down to the east. Under the front face of Structure Saqpusin, we uncovered three sequential constructions of steps and walls facing east, which we named Sib’ 1st, Sib’ 2nd, and Sib’ 3rd from the latest to the earliest (Figure 23). Later excavations showed that these were eastward extensions of Structure Xa'an. Each of them consisted of roughly shaped blocks or irregularly shaped stones covered by clay. Each of them was partially destroyed and burned prior to the next construction and was covered with a layer of carbon mixed with broken pieces of ceramics dating to the Real 3 phase. Sib’ 3rd appears to have provided a broad landing on the east side of Structure Xa'an, but specific shapes of these constructions were not clear because of the limited excavation area.
Structure Sib’ 3rd (an extension of Structure Xa'an) and Monument 1, viewed from the east. Photograph by Inomata.

Excavators uncovered Burial 136 to the east of Structure Sib’ 2nd, slightly north of the central axis of the structure, which was intrusive into Floor 10 associated with this building. An adult male skeleton in a flexed position was buried with four Real 3 ceramics, three Abelino Red bowls, and one Yalmanchac Impressed jar. Palomo (Palomo et al. Reference Palomo, Inomata and Triadan2017) confirmed that the individual had tabular erect Olmec-style cranium deformation. This is the earliest burial found in the Central Plaza area, and it is not clear whether it represents an important individual or a dedicatory burial. As we removed Floor 9 associated with Sib’ 1st, we uncovered a large rock in a coarse shape measuring 90 cm in length, 80 cm in width, and 50 cm in height, placed along the central axis of the E-Group assemblage. The placement of this rock appears intentional and significant, and we called it Monument 1. It was placed originally on Floor 11 associated with Structure Xa'an. A turtle carapace was buried on the western side of the stone (Cache 161), but underneath the monument we did not find any other offerings. Twenty-seven cm below the bottom of this stone, the surface of black soil, which we tentatively called Floor 12, sitting directly above natural marl, was burned just in the area directly under the monument, which may imply the early use of the same spot for ritual activity. Prior to laying the next floor, Floor 10b, associated with Sib’ 3rd, the Ceibaleños burned the floor around the monument. More than a half of the stone was then covered by Floor 10a, associated with Sib’ 2nd, and it was eventually covered completely by Floor 9. The placement of this stone reminds us of Altar 4 found on the eastern side of Mound D-8 at La Venta. Mound D-8 possibly formed an E-Group assemblage with Mound D-1, and on its western side was another altar, Altar 5.
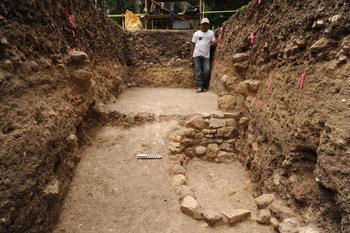
After removing the fill of Sib’ 3rd, we exposed Structure Xa'an to the west (Figure 24). Like Structure Ajaw, this building was carved out of the natural marl. Its top surface was reached in Operation 203C in 2010, but it was not recognized as a structure until we exposed its eastern side in Operation 203B in 2012. The upper limit of the natural marl at the summit of Structure Xa'an was poorly defined, and the natural black humus on top of the marl may have been used as the floor of Structure Xa'an. Like in the case of Structure Ajaw, eastern access to the summit of the structure was provided by a ramp carved out of marl. The side wall of the ramp and the eastern face of the structure were supported by stone retaining walls consisted of irregular blocks. The stone wall on the side of the ramp continued to define a wider area to the east, which appears similar to the later version represented by Structure Sib’ 3rd, but its specific shape is not clear.
Structure Xa'an and its rear ramp dating to the beginning of the Real 1 phase (ca. 950 b.c.), viewed from the east. Photograph by Inomata.

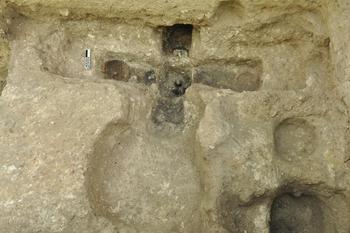
There were numerous intrusions on top of Structure Xa'an. Many, including Caches 151 and 152, probably came from Floor 10a of Unit 20 (corresponding to Floor 12b in Unit 18) and, thus, date to the Escoba 1 phase. Cache 151 was the northeast one of the four small pits placed close to each other. Only this pit was colored with red pigment, but there were no other artifacts. Cache 152 was also a small pit measuring 12 cm in diameter and contained a small greenstone pseudo-axe. A particularly remarkable find was Cache 160, a cruciform deposit containing five greenstone axes (Figure 25). It appears to have been cut from Floor 13 and sealed by the fill of Floor 12a. This stratigraphic information indicate a date in the Real 3 phase, which is supported by a radiocarbon date obtained on a charcoal piece near the center axe (2475 ± 20; PLD-22110, charcoal). The center pit contained a small quartz sphere next to the axe and a small amount of red pigment (Inomata and Triadan Reference Inomata and Triadan2016). The pit was significantly larger than these objects and may have contained other perishable materials. A similar cache, Cache 132, with five greenstone axes was found in Operation 203C, also dug into Structure Xa'an. The beginning of this intrusion was not clear, however, and its date could not be determined. Cache 132 may have been meant to have a cruciform arrangement similar to Cache 160, but, when we unearthed it, the southern axe was found next to the central one. A large pit (Lot 203B20-8-5) measuring 90 cm in diameter and 75 cm in depth appears to have been dug from Floor 14 and contained a significant quantity of ceramics and other refuse dating to the Real 1 phase. It is not clear whether this apparent refuse pit was intentionally placed in Structure Xa'an or whether it was dug before Structure Xa'an was made. In Operation 203C, multiple intrusions appear to have been made into the first or second floors of Structure Xa'an (Floors 9 and 8b), and one of them had traces of intense burning and charcoal.
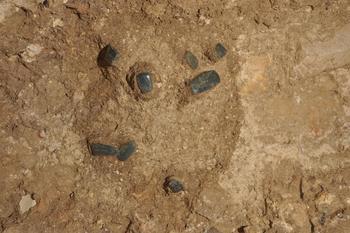
Cache 160, possibly dating to the Real 3 phase (775–700 b.c.). Photograph by Inomata.

Charcoal samples from the burned layer on Floor 12 in Operation 203B Unit 21 directly under Monument 1 and associated with Structure Xa'an provided a radiocarbon date of 2730 ± 20 (PLD-25083, charcoal) and 2700 ± 20 (PLD-25099, charcoal), whereas PLD-22114 (2840 ± 20, charcoal) appears to represent somewhat old material. The burning event probably occurred at the time of construction of the next floor, Floor 11, and thus postdated the construction of Structure Xa'an. Although we cannot directly date Structure Xa'an, these radiocarbon dates does not contradict the interpretation that Structure Xa'an was constructed at the same time as Structure Ajaw, around 950 b.c. Charcoal samples taken from intrusions made into Structure Xa'an gave slightly later dates: 2815 ± 20 (PLD-22111, charcoal) from the large trash pit in Operation 203B and 2810 ± 40 (AA-90449, charcoal) from the fire pit in Operation 203C. In Unit 16 of Operation 203B, we obtained two radiocarbon dates from charcoals samples taken from Floor 11 covering Floor 12 and supporting Monument 1. PLD-22115 (2725 ± 20, charcoal) probably dates the burning event on Floor 11 to the Real 2 phase whereas PLD-22108 (2805 ± 20, charcoal) appears to be somewhat older material mixed in the fill. Radiocarbon dates for Real 3-phase contexts were obtained on a charcoal sample from the burned layer on Floor 10 representing the termination of Structure Sib’ 2nd (2590 ± 20; PLD-22109, charcoal), a charcoal piece from Floor 9 fill associated with Structure Sib’ 1st (2535 ± 20; PLD-22102, charcoal), a charcoal sample from Burial 136 (2460 ± 45; PLD-25078, charcoal), and soot on a ceramic piece found in the fill of Structure Saqpusin (2510 ± 20; PLD-22121, soot on ceramics). PLD-22112 (2905 ± 20, charcoal), PLD-22113 (2915 ± 25, charcoal), and PLD-25097 (2750 ± 40, charcoal) are most likely old materials.
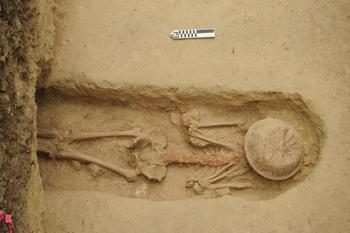
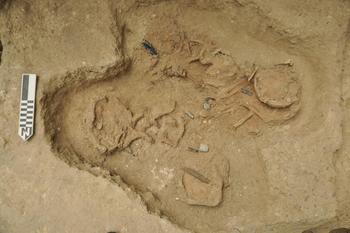
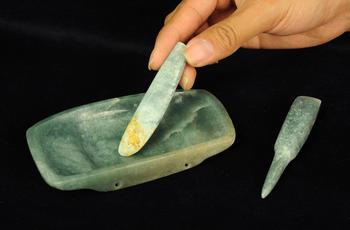
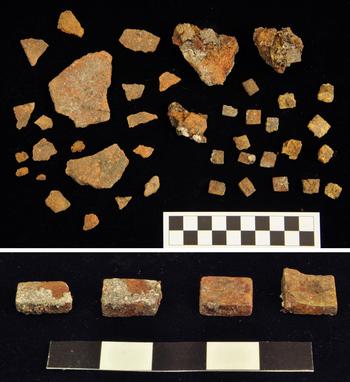
As we extended the trench along the central axis of the E-Group assemblage to the west as Operation 203 K, we uncovered numerous caches and burials. Among notable finds was Burial 169 of the Cantutse 1 phase, containing an extended skeleton of an adult stained with red pigment (Figure 26). Although this individual may have been an important person in the community, the burial only contained one vessel as an offering. Burial 153, dating to the Escoba 1 or 2 phase, was a cruciform pit containing the remains of five infants or children, along with five exhausted obsidian polyhedral cores, three jade beads, a jute snail, a fragment of a greenstone axe, and a polishing stone (Figure 27). Similar offerings, consisting of four exhausted obsidian polyhedral cores, an unfinished greenstone bead, a piece of magnetite, marine shell beads, a broken-off ceramic spout, and two or three ceramic plates, were found in Burial 146 of the Escoba 3 or Cantutse 1 phase, accompanying the remains of two infants or children. The most spectacular discovery was Cache 171 of the Real-Escoba transition or the Escoba 1 phase, containing eight axes, a rectangular pectoral, a perforator, a spatula, a pyrite mirror, a polishing stone, and three ceramic jars (Figures 28–30). To our knowledge, this pyrite mirror represents the oldest example known in the Maya area. The deposit was heavily burned before it was buried. As we excavated deeper, we found Cache 183, a cruciform pit containing a pre-form of a greenstone tadpole spoon and a greenstone axe (Figure 31). The excavators noted that this cache was covered by Floor 2 of Operation 203 K Unit 9. If this interpretation is correct, this cache dates to the Real 1 phase and represents the oldest cruciform cache known so far at Ceibal.
Burial 169 dating to the Cantutse 1 phase (350–300 b.c.). Photograph by Inomata.

Burial 153, dating to the Escoba 1 or 2 phase (700–450 b.c.), containing the remains of five infants or children. Photograph by Pinzón.

Cache 171, a cruciform deposit, dating to the Real-Escoba transition or the Escoba 1 phase (700–600 b.c.). Photograph by Pinzón.

The jade pectoral, spatula, and perforator found in Cache 171. Photograph by Inomata.

Pyrite mirror with a ceramic back found in Cache 171, with a close-up of the pyrite pieces. Unlike beveled polygonal pieces of the Late Classic period, these pyrite objects are rectangular and of varying thicknesses. Photograph by Inomata.

Pre-form of a greenstone tadpole spoon found in Cache 181, dating to the Real 1 phase. Photograph by Inomata.

Operation 203 K exposed the front part of Structure Xa'an carved out of the natural marl layer. It consisted of two steps, each measuring 40 cm and 10 cm in height, respectively, making the width of Structure Xa'an in its original form 13.6 m. Although the rear part of this building was marked by a stone-reinforced retaining wall, these low front steps probably gave Structure Xa'an an appearance of a slight raised section of the eastern edge of the plaza, rather than a well-defined platform.
Northern Sections
To examine the extension of Structures Xa'an and Saqpusin, we placed Operations 203H, 203L, 203M, and 203N, and conducted a series of auger tests. Sampling by a hand auger was time consuming because it was difficult to penetrate layers of stone fills. When we were able to penetrate many plaza layers, auger samples provided some clues about stratigraphic sequences, but their interpretations were usually inconclusive. Operation 203H first focused on the estimated location of the northwestern corner of Structure Saqpusin, but identifying this architecture proved to be more difficult than expected. In retrospect, the difficulty derived mainly from the fact that Structure Saqpusin in this part was narrower than in Operation 203B and lacked a stone stairway.
Units 1 and 2 in Operation 203H were set 27 m to the north of Operation 203B, and Units 3 and 4 were 41 m to the north. It soon became clear that Units 3 and 4 were placed beyond the northern edge of Structure Saqpusin, and its excavation was suspended before reaching Middle Preclassic layers. In Units 1 and 2, we uncovered an irregular line of soft limestone or stucco blocks along the eastern limit of the excavation. We interpreted this line of blocks to be the interior side of the stairway of Structure Raqal. To the west of this line was a fill of large stones, a construction substantially different from what we found in Operation 203B. Deeper excavation on the western side of the line of blocks uncovered a loose fill of stones and then a dense fill of black soil placed above the natural marl layer, and did not find a stairway of Structure Saqpusin comparable to the one found in Operation 203B. We expanded our excavations to the north (Units 5 and 6) hoping to find the northwestern corner of Structure Raqal and to the south (Unit 7) to find the corner of Structure Saqpusin. We were unable to find these corners. The line of blocks of Structure Raqal continued further to the north.
To understand the construction in the northern part of Structure Saqpusin better, we placed a 17 m long east-west trench (Operation 203H Units 9–17) 10 m to the south of Operation 203H Unit 1. Near the eastern edge of this trench, we identified the probable eastern wall of Structure Saqpusin. A line of irregular stones marked the eastern edge of the clay floor (Floor 13) of Structure Saqpusin but the wall below it consisted of dense black clay. About 0.9 meters below Floor 13, the clay wall connected with steps made of irregular stones and clay. This construction was covered by a fill clay nearly identical to that of Structure Raqal and then loose grabble fill. The Strecture Raqal fill was similar to what we found in Operation 203B. The separation of the Saqpusin fill, dating to the Real 3 phase, and the Raqal fill, dating to the Escoba 1 phase, was confirmed by the analysis of ceramics during the lab season, but the use of nearly identical clay in the two structures made the specific form of the Saqpusin wall extremely difficult to understand. An additional Unit 8 was excavated 6.5 m to the north of Unit 9 and on the western side of Unit 5, and there a continuation of the Saqpusin wall with similar construction was confirmed.
The front face of Structure Saqpusin was more clearly determined in the trench consisting of Units 9–17. As was found in Operation 203B, the front face was made of stones, but it was less elaborate than the section in Operation 203B, consisting of more irregularly shaped stones of diverse sizes. The front face was also examined in Operation 203J, placed 3 m to the south of Operation 203B. In the northern part of this excavation, we uncovered the same masonry as the one found in Operation 203B, but it did not continue through the unit. We suspect that this section of the stone wall was dismantled at some point.
In front of Structure Saqpusin in the Operation 203H trench, we found a series of Escoba-phase floors comparable to those found in Operation 203B. Under the front wall of Structure Saqpusin and the associated plaza floor, we found Structure Sib’ as expected. Here it consisted of two terraces made of irregular stones. Unlike the three construction stages found in Operation 203B, here we found two stages. The last stage of Structure Sib’ was covered with a layer of carbon and large ceramic pieces, most likely corresponding to the termination of Structure Sib’ 3rd found in Operation 203B. A comparable deposit on the earlier version of Structure Sib’ was not uncovered in this excavation. After removing the fill of Structure Sib’, we found what appears to be the eastern wall of Structure Xa'an. It was carved out of the natural marl layer but had a more gradual slope than the wall found in Operation 203B and it did not have a stone retaining wall. The fill of Structure Sib’ in front of it included some large stones and we suspect that the stone wall of Structure Xa'an was dismantled when Structure Sib’ was added.
In the 2014 and 2015 seasons, we carried out Operations 203L, 203M, and 203N to better understand the northern portions of Structures Xa'an and Saqpusin. Operation 203L, a trench placed 18 m north of Operation 203 K, uncovered the continuations of the two front steps of Structure Xa'an. Operation 203M revealed the poorly preserved front wall of Structure Saqpusin and the apparently destroyed rear wall of Structure Xa'an. Although we tried to follow those walls to the north, we were unable to expose their corners before the end of the field season. Small test pits excavated to the north of Operation 203M Unit 8 did not detect the continuations of these structures. Although there still remains some uncertainty, Structures Xa'an and Saqpusin appear to have measured roughly 81 meters in the north-south dimension if we assume that they had symmetrical shapes.
Structures A-10 and A-12
In 2012 we explored these buildings, first by excavating a tunnel (Operation 203 G Unit 1) from Operation 203B along the central axis of Structure A-10. Excavators uncovered stucco Floor 11, Floor 10e, and Floor 10d associated with Structure Q'an, but they discontinued as they reached a fill made of large stones. The eastern part of Structure Q'an may have been dismantled during a subsequent construction, but we were not able to satisfactorily confirm this hypothesis in the limited excavation area. It became too dangerous to tunnel through this large stone fill and we decided to place a two-by-two meter shaft excavation along the center line of the stairway of Structure A-10 (Operation 203 G Unit 2).
In the shaft excavation, we first unearthed the last version of Structure A-10 in an eroded state. The fill of this structure consisted of loose large stones with little soil and it appears to date to the Tepejilote 2 or 3 phase. Underneath it, we found a white sloping surface, which we called Floor 2 and Structure A-10 Sub-1. It was not clear whether this surface represented an eroded floor of a stairway landing or a stucco matrix after stairway steps were removed. Its fill was made of loose, small to medium stones mixed with some soil, which contained a substantial quantity of ceramics. These materials point to the late part of the Tepejilote 1 phase as the date of construction. This fill covered a sloping surface of dark soil, which contained a small quantity of Late Preclassic ceramics. This layer may represent the destruction of the existing building before the construction of Structure A-10 Sub-1, an event similar to that of Structure A-20 Sub-1. Another possibility is that it is an erosion layer resulting from some period of abandonment or disrepair.
Underneath this fill, we found a series of landing floors (Floor 4–8) made of stucco and a stair behind them, which belonged to Structure A-10 Sub-2. The stair was made of blocks of soft limestone or stucco and covered by a thick layer of stucco. The fill of this building contained only a small quantity of ceramics, but it most likely dates to the Cantutse 2 or 3 phase. Below we found a leveled surface made of soil, which we tentatively called Floor 9 but may be a preparation surface in the fill of the same construction. We then uncovered another stair made of irregular stones with the associated dirt floors of a landing. Although we tentatively called it Structure A-10 Sub-3, the coarse state of the stair made us wonder whether it is a finished building or it is a construction stair made in the process of building Structure Sub-2. As discussed below, a correlation with the sequence of Structure A-12 makes the latter interpretation more likely. The materials included in the fill date to the Cantutse 1 phase. Within the thick, dense fill of this building made of black soil and stones, we found wall-like constructions of rough stones. They most likely represent boxes or divisions within a construction fill. These walls substantially reduced our excavation area but we were able to reach the next horizontal floor 12, made of a yellowish mix of marl and clay. Limited excavation below this level suggested that the fill was made of large stones and dated to the Escoba 3 phase. Floor 12 was found roughly at the same elevation as Floor 10b in Operation 203B, and the fill below appeared similar to the one found in the tunnel of Operation 203 G Unit 1. If they indeed represent the same floor and fill, they would represent an extensive space or platform made during the Escoba 3 phase, which we tentatively called Structure A-10 Sub-4.
The construction sequence of Structure A-12 was explored through a four-by-four meter excavation (Operation 203I) in southern end of the structure (Figure 32). Below minor constructions dating to the Terminal and Late Classic periods, we did not find a clearly recognizable floor, but ceramics in the fills changed clearly from the Classic-period materials to the Terminal Preclassic ones (mostly those of the Xate 2 phase). It is not clear whether this condition resulted from intentional destruction during the Tepejilote 1 phase or from abandonment or disrepair during the Early Classic period. We called this building Structure A-12 Sub-1. Below the thin fill of this building, we found a series of stucco floors dating to the Cantutse 2 or 3 phase (Structure A-20 Sub-2). The original version of Sub-2 was capped by Floor 11, which appears to date to the Cantutse 2 phase. This was a substantial construction with its fill measuring 5.2 m in thickness. The fill consisted generally of marl, soil, and stone, but the specific compositions varied throughout the fill. There was a leveled surface of black soil, which we tentatively called Floor 12, but it also appears to represent a change in fill materials rather than a real floor. If this interpretation is correct, Structure A-12 Sub-2 most likely corresponds to Structure A-10 Sub-2, and what we called Structure A-10 Sub-3 probably represent a preparation stage of Structure A-10 Sub-2.
North profile drawing of Op. 203I, showing the construction sequence of Structure A-12. Drawing by Méndez and Victor Castillo.

Under the fill of Structure A-12 Sub-2, we uncovered Structure A-12 Sub-3, a series of four stucco floors (Floors 13–16) dating to the Escoba 3 or Cantutse 1 phase. These floors were roughly at the same elevation as Floor 12 of Structure A-10 Sub-4, but the fill contained less stones. One possible interpretation is that Structure A-12 Sub-3 and Structure A-10 Sub-4 were the same construction dating to the Escoba 3 or Cantutse 1 phase. The other is that Structure A-10 Sub-4 was built first, possibly during the Escoba 3 phase, and Structure A-12 Sub-3 was added later during the Cantutse 1 phase. We found Floor 17 and then Floor 18 made of hard stucco (tentatively called Structure A-12 Sub-4) 1.4 m below Floor 16, although we did not know if these floors pertain to a structure or the plaza. They probably date to the Escoba 3 phase. Forty cm below Floor 18, we reached the natural marl layer, after removing a layer of stones mixed with soil and another layer of compact brown soil. These excavations confirmed that constructions in these eastern parts of the Central Plaza did not start until the Escoba 3 phase and that Structures A-10, A-12, and possibly A-9, did not become substantial buildings until the Cantutse 2 phase.
OTHER PARTS OF THE CENTRAL PLAZA
We excavated small excavations (Operations 202A, 204A, and 206A) outside of the E-Group assemblage to examine the extension and construction sequence of the Central Plaza. In addition, an excavation in the northern part of the plaza (Operation 206A) had an added objective of examining the presence of an architectural complex comparable to Complex A at La Venta.
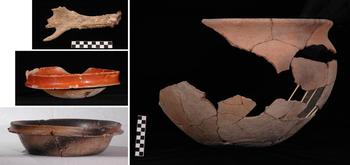
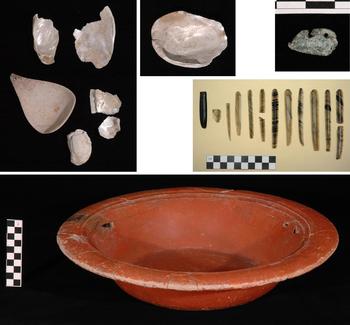
Operation 202A was a two-by-six meter excavation placed in the northwestern part of the Central Plaza in 2008 and 2009. Below a thin layer of probable Terminal Classic fills, Floor 2 appears to date to the Cantutse 3 phase. About 0.5 meters below it, we found a thick stucco floor, Floor 4a, which was limited by a low step made of two courses of blocks near the northeastern edge of the excavation. Floor 4a may have been the upper surface of a platform. Covered by the fill of this floor and intrusive to the next floor, Floor 4b, were Caches 101 and 116. Cache 101 contained a partial Achiotes jar, a deer antler, a complete Sierra Red fine paste variety dish, a complete Flor Cream dish, and a substantial quantity of carbon (Figure 33). A charcoal piece taken from this cache gave a radiocarbon date of 2135 ± 40 (AA-83918). Cache 101 was a shallow pit containing numerous, large fragments of Flor Cream ceramics and substantial traces of burning, though it was not clear whether it was a ritual deposit or trash pit. These deposits indicate that Floor 4a dates to the Cantutse 3 phase, but Floor 4b may have been made during the Cantutse 2 phase. Along the southern limit of the excavation, Floor 4b, made of a thin layer of stucco, abutted a wall made of three courses of stones. This wall sat on Floor 5 consisting of gravel, which covered Floor 6 made of a thick layer of stucco. Floor 6 was associated with one course of stones along the eastern limit of excavation. It appears that there were a series of platform or building constructions in this area, but their nature is not clear in this limited excavation. Floors 5 and 6 appear to date to the Escoba 3 or Cantutse 1 phase. The fill of Floor 6 measured 1.2 m in thickness and mostly consisted of loose stones. Within this fill, we unearthed Burial 104, which contained a large Xexcay Fluted plate, one greenstone ornament, three unworked clam shells, one worked shell, one white stone, twelve obsidian blades, and one exhausted obsidian blade core (Figure 34). The worked shell resembled shell ink pots used by Classic-period scribes and had remains of red pigments. It is possible that it was used for artistic work. A charcoal piece from this burial provided a radiocarbon date of 2350 ± 35 (AA-83919). Floors 7 and 8 were dirt floors with thin layers of fill and appear to date to the Escoba 1 or 2 phase. Floors 9, 10, and 11 were thin floors made of soil and clay over the leveled surface of natural marl (Floor 12), and appear to date to the transitional period from the Real to Escoba phases. We found three intrusions into these floors containing ceramic sherds and traces of burning.
Objects found in Cache 101 dating to the Cantutse 3 phase (150–75 b.c.). Photographs by Inomata.

Objects found in Burial 104 dating to the Escoba 3 phase (450–350 b.c.). The scale for the greenstone ornament (upper right) is four times larger than those of other artifacts. Photographs by Inomata.

Operation 206A was a two-by-two meter excavation placed in the patio defined by Structures A-48 and A-51 on the northern side of the Central Plaza in 2011. The excavation reached the natural soil layer at a depth of 2.5 m. Below thin floors of the Late and Terminal Classic periods (Floors 1, 2, and 3a), all artificial floors (Floors 3b–11) date to the Cantutse phase. The results of Operations 202A and 206A show that in this northern part of the Central Plaza major constructions did not occur until the Escoba 3 or Cantutse 1 phase. It is not clear how this area was used during the Middle Preclassic period but it may not have been part of the plaza. Although data are still inconclusive, it is probable that Ceibal did not have a northern ceremonial complex comparable to Complex A at La Venta.
Operation 204A was placed in the western end of the A-19 Ballcourt in 2011. Below thin floor fills dating to the Late and Terminal Classic periods, we uncovered a black soil floor, Floor 4, that dates to the Xate 1 phase. The fill of the floor measured 1.6 m thick and consisted of various soils and large stones. The next floor, Floor 5, was made of marl covering a 0.6-meter-thick fill of black soil with high clay contents and a small quantity of Escoba ceramics. At the bottom of this fill, cutting slightly into Floor 6, we found Cache 137 containing a Pital Cream bowl. The ceramic vessel appears to date to the Escoba 2 phase. This deposit may have been made at the time of construction of Floor 5. The next thin floor, Floor 6, may date to the Escoba 1 phase. The next two floors (Floors 7 and 8), made of black soil, date to the Real 3 phase. These results show that there was a substantial construction in this western section of Group A during the Middle Preclassic period, but it was not until the Terminal Preclassic period that this area reached an elevation close to that of the E-Group plaza.
DEVELOPMENT OF A CEREMONIAL COMPLEX
Early Middle Preclassic Real Phase
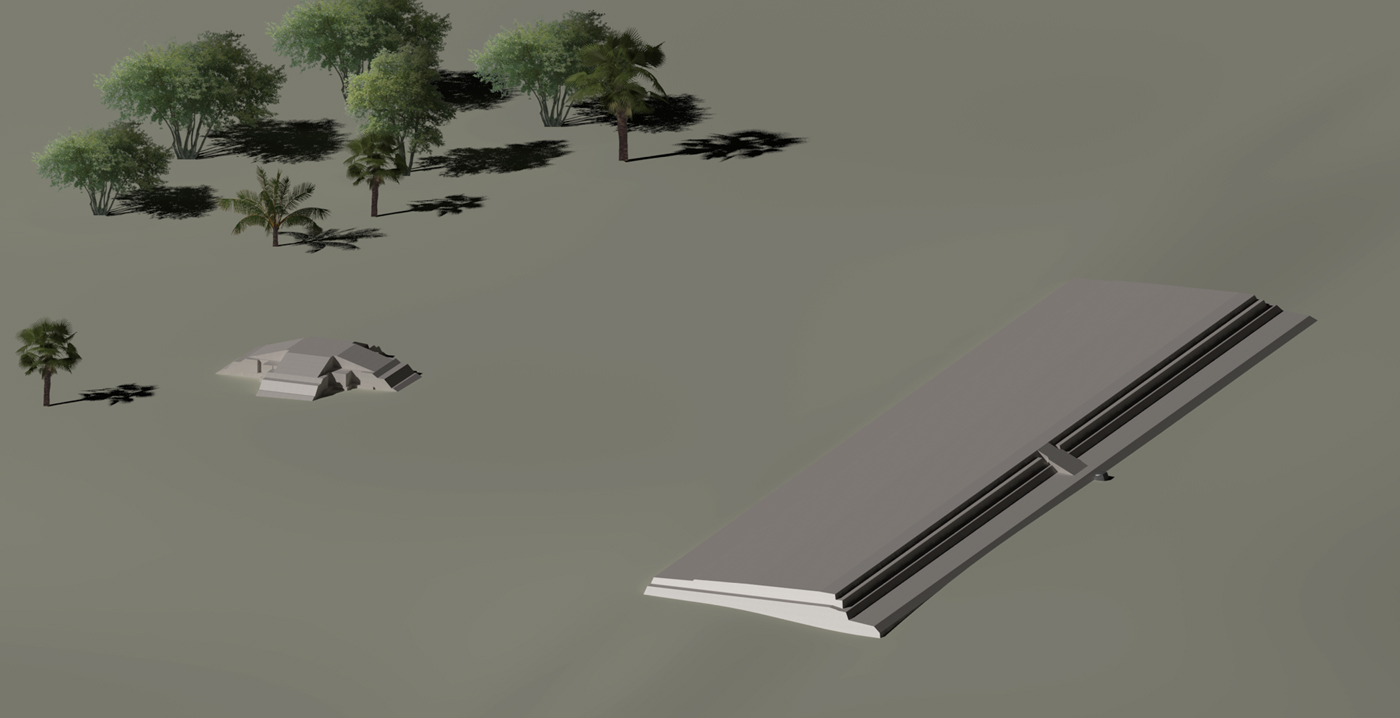
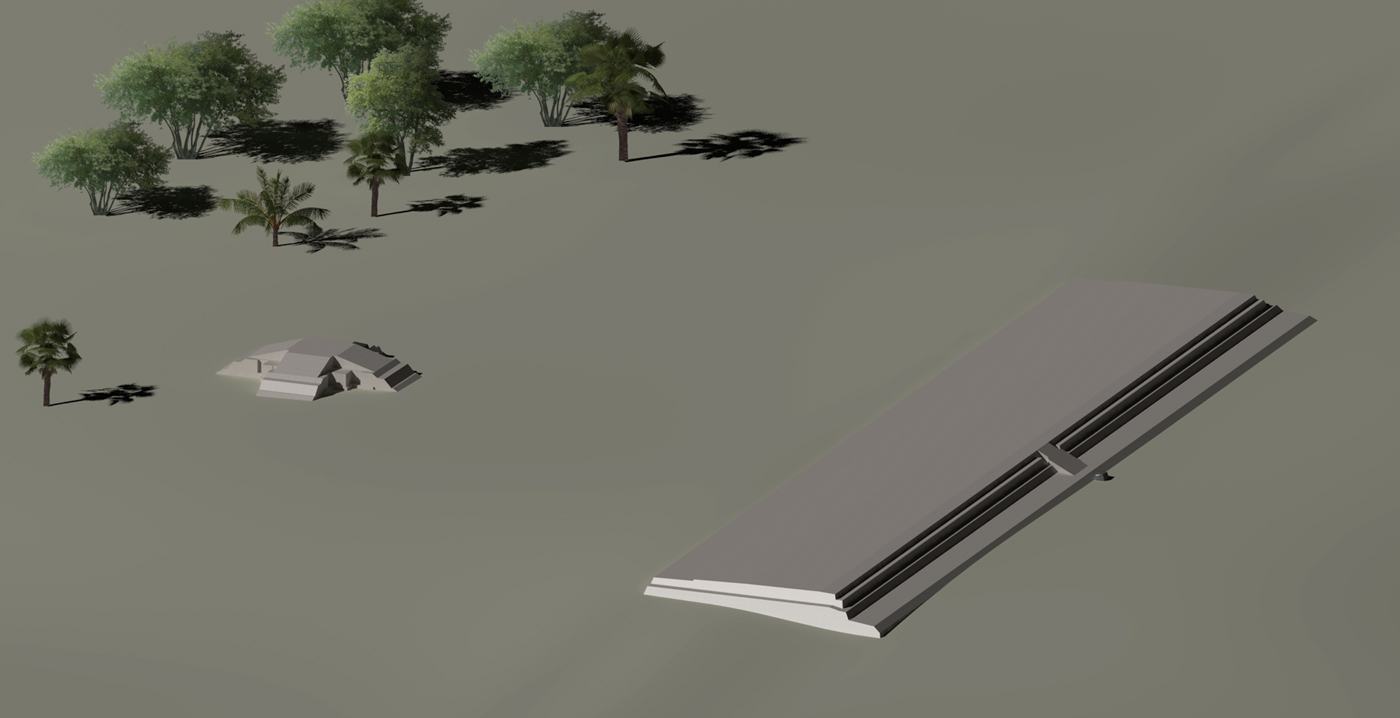
Ceibal underwent a major transformation around 1000 b.c. We do not have any archaeological evidence of occupation prior to this date. The area was either largely unoccupied or inhabited sparsely by small, mobile groups who combined small-scale horticulture with hunting and gathering. People began to use ceramics around 1000 b.c., or shortly after, and constructed a formal ceremonial complex around 950 b.c. The early Ceibaleños scraped much of the surface soil in the central part of the settlement to create a leveled plaza floor consisting of exposed yellowish white marl. They created Structure Ajaw at the same time by carving a high spot of the natural ground and placed additional fill on top. Likewise, Structure Xa'an, the eastern long building, was carved out of natural marl (Figure 35). These two buildings appear to have made an E-Group assemblage, although specific forms and dimensions of these structures have not been determined.
Reconstruction of the E-Group assemblage (Structures Ajaw and Xa'an) around 950 b.c. Drawing by Inomata.
The scraping of surface soils prior to the construction of a Middle Preclassic ceremonial complex is also reported from Chiapa de Corzo (Hicks and Rosaire Reference Hicks and Rosaire1960). At this Chiapan settlement, where there was earlier sedentary occupation, the removal of previous settlement remains appears to have represented an even more explicit statement of a break from the earlier era. These acts show a stark contrast to later practices common throughout Mesoamerican history that emphasized a continuity tied to specific localities. The social and symbolic importance of this transformation occurring around 1000 b.c. needs to be examined further at other sites. A few centuries after Ceibal, similar processe—the scraping of surface soils and the creation of the first buildings by carving bedrock—occurred at other Middle Preclassic Maya sites, including Cival (Estrada-Belli Reference Estrada-Belli2011), Blackman Eddy (Garber et al. Reference Garber, Brown, Driver, Glassman, Hartman, Reilly, Sullivan and Garber2004), and Cenote (Chase Reference Chase1983:92).
The original version of Structure Ajaw was a relatively low, flat platform. It probably served primarily as a performance stage for public ceremonies. Taller pyramidal structures with more limited access emerged as a result of subsequent renovations (see Joyce Reference Joyce2004). The original focus of ritual deposits appears to have been the center of the plaza, where Caches 118 and 134 were found. Slightly later, during the Real 1 phase (1000–850 b.c.), Cache 138 was deposited further to the west, and Cache 183 near the center of the plaza. The latter marked the beginning of the cruciform tradition and contained a preform of a greenstone “tadpole spoon” and an axe. Our excavation through Structure Ajaw did not find any caches. Although the emergent elites possibly played a leading role in rituals held in this plaza and in the trade of greenstone axes and other precious objects, the first E-Group assemblage was primarily a communal space. Toward the end of the Real 1 phase, Monument 1 was set or reset to the east of Structure Xa'an.
During the following Real 2 phase (850–800 b.c.), Structure Ajaw was substantially expanded. The exact dimensions of the resulting building, B'ehom, are not known, but we estimate that it reached a height of three to five meters and had a pyramidal shape. The “basket-load fill” of this structure may reflect the participation of diverse community members in its construction. Cache 145, containing a greenstone spoon, may have been placed at the base of the ramp of this structure during this period. If this dating is correct, Cache 145 represents the earliest known ritual deposit placed in ceremonial structures at Ceibal. We did not find any caches or burials in the excavated core part of Structure B'ehom, however. An elaborate floor with stone underlying (Floor 15 of Operation 203A) was placed in the plaza and, during the construction of the next floor, Cache 109 containing small greenstone axes was placed at the center of the plaza. The next floor (Floor 14 of Operation 203A, Floor 17 of Operation 203 K, and Floor 11b of Operation 203L) nearly covered the frontal part of Structure Xa'an at the end of the Xate 2 phase. Cache 143 with greenstone axes were placed in a pit cut into this floor.
The construction sequence of Structure A-20 during the Real 3 phase (800–700 b.c.) is not clear, but toward the end of this phase a series of renovations, which we called Structures A-10 Sub-8, Sub-7, and Sub-6, were made, and Sub-6 may have reached a height of six to eight meters. In the plaza, Cache 108, containing a carved shell, was deposited. The rear part of Structure Xa'an went through substantial renovations during this period as it was expanded to the east with the addition of an extension, Structure Sib’ 3rd. It is not clear whether this first expansion was made just in the central part of Structure Xa'an or if it applied to the entire north-south span of the building. About the same time, Cache 160, a cruciform axe cache, was placed in the summit of Structure Xa'an. Another probable cruciform cache, Cache 132, may have been deposited around this time. There was then another renovation on the eastern side of Structure Xa'an/Sib’, which we called Sib’ 2nd. By this time, this eastward expansion appears to have covered the entire north-south span of Structure Xa'an. Slightly after this renovation, Burial 136, containing four vessels, was placed to the east of Structure Sib’ 2nd. About the same time, a small platform (Floor 12a/Platform 4 of Operation 203B Unit 20) was placed on top of the original Structure Xa'an. This renovation was followed by yet another modification, Structure Sib’ 1st.
Toward the end of the Real 3 phase, there was a major modification in this area. Another version of the eastern long building, Structure Saqpusin, was built and much of Structure Xa'an/Sib’ was covered by the plaza floor although the small platform on top of Xa'an was maintained through a series of renovations. The Ceibal builders probably made this change to maintain sufficient plaza space for communal gatherings as the western pyramid expanded into the plaza area. Structure Saqpusin was built with a substantial clay and stone fill placed over the slope to the east of Structure Sib,’ with an overhanging stone face and a wide rear stairway. The east wall of the northern portion of Structure Saqpusin may have been made of clay. Two infant burials, Burials 130 and 137, and possibly an adult burial, Burial 140, were placed in this new structure. They were most likely sacrificial burials. Along with the carved shell depicting a desiccated head from Cache 108, these burials indicate that human sacrifice was important part of public ritual by the Real 3 phase. The carved shell of Cache 108 is similar to a pendant made from human skull found on the chest of an adult male placed in Burial 160 of Cuello, dating to ca. 500–450 b.c. (Hammond Reference Hammond, Grove and Joyce1999:Figure 2; Hammond et al. Reference Hammond, Clarke and Estrada Belli1992:Figure 6). The pendant from depicts a human face with exposed teeth and may also signal a representation of a desiccated head. The Ceibal shell also shows clear resemblance to Late Classic depictions of trophy heads worn upside down by elite warriors, as shown in the Bonampak murals, Yaxchilan Lintels 9 and 12, and Itzimte Stela 3, although the Ceibal example shows a decapitated head with skull bone, teeth, and skin as opposed to probable flayed shrunken heads depicted in Late Classic images. The Ceibal carved shell and the sacrificial burials reflect the early development of the long tradition of decapitation and human sacrifice in lowland Maya society.
Construction activities in the northern part of the later Central Plaza were limited during the Real phase and that area may not have functioned as a public ceremonial space yet. Excavations in the South Plaza during the Harvard Project, however, uncovered substantial Real-phase fills measuring one to 1.5 meters in thickness (Smith Reference Smith and Willey1982:108–114), that is, thicker than those in the E-Group plaza of the same period. It appears that during the Real phase the E-Group assemblage and the area to the south of it associated with Platform Sulul/Ch'och’ were the primary focus of communal activity.
These data indicate that the early Ceibaleños maintained close contact with the area to the west, including the Grijalva river basin of central Chiapas and the southern Gulf Coast, but they were not passive recipients of one-directional influence. This interpretation derives from the examination of various lines of evidence, but particularly important are the site plan, construction methods, and ritual deposits. In terms of the site plan, the sequence at Ceibal shows a process of sequential development, starting from a prototype of the Middle Formative Chiapas (MFC) pattern with an E-Group assemblage consisting of low platforms to more developed forms with a pyramidal structure. The Ceibal residents were active participants in the development of the standardized spatial plan shared across different regions.
With regard to construction methods, throughout the Real phase Ceibal buildings consisted mainly of mud and clay, although the use of stones for retaining walls was not uncommon. We have not found unequivocal stucco floors dating to this period. This construction method closely parallels those found in the areas surrounding the Maya lowlands, including the southern Gulf Coast, central Chiapas, the Guatemalan highlands, the southern Pacific Coast, Honduras, and El Salvador. Some similarities are also recognizable in floor-construction methods, including those with an underlying stone layer covered with clay or marl, which were found in Floor 15 of Operation 203A in the plaza and various constructions on Platforms Ch'och’ and K'at (Triadan et al. Reference Triadan, Castillo, Inomata, Palomo, Méndez, Cortave, MacLellan, Burham and Ponciano2017). Similar floors are reported from the Early Preclassic site of San Lorenzo on the Gulf Coast, where bentonite was used for underlying stones (Cyphers Reference Cyphers and Cyphers1997:Figure 4.2). The primary use of clay and earth stands in contrast with the rest of the Maya lowlands already developing a strong reliance on masonry constructions with stucco floors by the Real-3 corresponding times (see Inomata Reference Inomata2017).
Close connection with the west is also seen in ritual deposits. The arrangement of Cache 118 of the Real 1 phase with two lines of axes and one in front of them closely resembles that of Offerings 9 and 11 at La Venta although the Ceibal cache lacked magnetite and ilmenite mirrors and jade beads (Drucker et al. Reference Drucker, Heizer and Squier1959:Figures 47–48). We should note that the La Venta caches probably date a few centuries later than Ceibal Cache 118. Also highly suggestive is Cache 134 of the same phase. One side of the single axe contained in this cache exhibits three facets with a circular dimple and is similar to two axes found in Offering 1942-C of La Venta (Figure 36; Drucker et al. Reference Drucker, Heizer and Squier1959:Figure 65). Offering 1942-C found near Offerings 9 and 11 is probably a few centuries later than the Ceibal cache. The La Venta pieces have engravings (Drucker Reference Drucker1952:Figures 47a–47b), which are lacking in the Ceibal axe. We need more data to determine whether these axes reflect a long tradition shared across regions or the La Venta pieces represent heirlooms.
Greenstone axe contained in Ceibal Cache 134 (right) and similar axes from Offering 1942-C of La Venta (left). La Venta axe is not to scale. Redrawn by Alfredo Román after Drucker Reference Drucker1952:Figure 47, Drucker et al. Reference Drucker, Heizer and Squier1959:Figure 65, and a photograph. Photograph of the Ceibal axe by Inomata.

These data compel us to explore explanations different from the model of unidirectional influence from La Venta. We are not advocating the other extreme model of reverse influence from the Maya lowland to the Gulf Coast, however. The question of ritual deposits is highly complex. The excavation results from El Manatí and La Merced indicate that the tradition of greenstone axe deposits goes back to the Early Preclassic period on the Gulf Coast (Ortíz C. and Rodríguez Reference Ortíz C., del Carmen Rodríguez, Grove and Joyce1999; Rodríguez and Ortíz Reference Rodríguez, Ortíz, Clark and Pye2000). Importantly, these early deposits were found outside of architectural or settlement cores, and the massive deposit of greenstone axes and masks from Arroyo Pesquero indicates that practices of depositing them outside of centers continued during the Middle Preclassic period. This means that our understanding of such ritual practices depends on a handful of fortuitous finds and remains highly fragmentary. Still, these ritual deposits provide critical information on interregional interaction. Unlike buildings that remained visible for a long period of time, such caches were almost immediately sealed after the ritual and became invisible. The close similarities in these deposits suggest that the residents of the southern Gulf Coast, Chiapas, and the southwestern end of the Maya lowlands maintained close, direct contact for centuries.
In this regard, another important line of evidence is represented by the greenstone “Olmec tadpole spoon” found in Cache 145 and a preform deposited in Cache 183. Comparable greenstone tadpole spoons have been found from Burial 166 at Cuello dating to the late Bladen phase (c. 700–600 b.c.) (Hammond Reference Hammond, Grove and Joyce1999:Figure 1; Hammond et al. Reference Hammond, Clarke and Estrada Belli1992:Figure 5) and a probable early Middle Preclassic burial from Ka'kabish, Belize (Haines Reference Haines2012). Related objects probably kept as heirlooms include those from Chacsinkin, Yucatan (Andrews Reference Andrews, V. and Andrews1986:Figures 4–5, 7a, and 8c; Andrews Reference Andrews1987:Figure 1b), a large tadpole spoon from Uxbenka (Healy and Awe Reference Healy and Awe2001), a tadpole spoon from the Cenote of Sacrifice at Chichen Itza (Proskouriakoff Reference Proskouriakoff1974:Plate 38a7), as well as an oval spoon found in the Late Classic Burial 1 at Nakum (Źrałka et al. Reference Źrałka, Koszkul, Martin and Hermes2011a:Figure 7, Reference Źrałka, Koszkul, Hermes, Helmke and Źrałka2012:Figures 15 and 17) and an oval spoon from Burial PNT-042 from the Mundo Perdido complex at Tikal (Laporte and Fialko Reference Laporte and Fialko1995:Figure 28). Greenstone spoons are generally attributed to the Gulf Coast Olmec (Andrews Reference Andrews, V. and Andrews1986; Parsons Reference Parsons and Lange1993; Pohorilenko Reference Pohorilenko, Benson and de la Fuente1996), and they are also found on the southern Gulf Coast (Benson and de la Fuente Reference Benson and de la Fuente1996:Cat. No. 98; Coe et al. Reference Coe, Freidel, Furst, Reilly, Schele, Tate and Taube1995:Cat. Nos. 70, 72, and 221; Drucker Reference Drucker1952:Plate 53; Smithsonian Institution 2013:Cat. Nos. A133182-0, A7845-0, and A98891-0), on the southern Pacific Coast (Clark and Pye Reference Clark, Pye, Clark and Pye2000:Figure 13), and in Guerrero (Benson and de la Fuente Reference Benson and de la Fuente1996:Cat. No. 99; Coe et al. Reference Coe, Freidel, Furst, Reilly, Schele, Tate and Taube1995:Cat. No. 71; Griffin Reference Griffin and Benson1981:Figure 19). Similar objects found in Costa Rica (Balser Reference Balser1974:Plate 8; Balser Reference Balser1980:37–38; Benson and de la Fuente Reference Benson and de la Fuente1996:Cat. Nos. 100 and 256; Graham Reference Graham and Jones1998:Plates 25–27; Parsons Reference Graham and Graham1993; Snarskis Reference Snarskis1979; Stone Reference Stone1977:Figure 156) may have been imported there in later times as heirlooms (Andrews Reference Andrews1987; Pohorilenko Reference Pohorilenko and Benson1981). Perforations made from the top to the back are common features of these objects, including the Ceibal example., Traces of red pigment were visible on the surface of the greenstone spoon from Ceibal. Their use as pectorals is suggested by depictions on Monument 3 of Ojo de Agua on the Chiapas Coast, dating probably to the Jocotal phase (1200–1000 b.c.) (Hodgson et al. Reference Hodgson, Clark and Gallaga Murrieta2010:Figure 3), and on the Shook Panel from the Guatemalan Pacific Coast (Graham Reference Graham and Graham1993:Figures 1.15–1.16; Shook and Heizer Reference Shook and Heizer1976:Figures 1–2), which Clark (Hodgson et al. Reference Hodgson, Clark and Gallaga Murrieta2010) considers roughly contemporaneous with the Ceibal cache. Shell spoons are less common, but a ceramic pendant reported from Puerto Escondido, Honduras, (Joyce and Henderson Reference Joyce and Henderson2010:Figure 6; specific date not provided) is similar in shape to the Ceibal find. Some jade spoon pendants are also in the shape of shells (Graham Reference Graham and Jones1998:Plates 27 and 35; Snarskis Reference Snarskis1979), which suggests that shell pedants, though less likely to preserve, were also important symbolic objects.
Late Middle Preclassic Escoba Phase
Construction methods at Ceibal changed gradually during the Escoba phase. Masonry constructions became more important and the use of stucco began during the Escoba 1 phase (700–600 b.c.). During this phase, Structure A-20 went through a series of renovations (Sub-5, Sub-4b, Sub-4a, and Sub-3). By the time Structure A-20 Sub-2 was built, probably during the Escoba 2 phase (600–450 b.c.), the Ceibal builders were fully committed to the masonry construction method typical of the Maya lowlands. The architectural design of this building with a series of stair-side outsets and a decorative side stair (Figure 31) closely resembles Structure 5C-54-3 at Tikal dating to the Chuen phase (which we would date to 350–75 b.c.) (Laporte and Fialko Reference Laporte and Fialko1995:Figure 9) and E-VII-sub-2 at Uaxactun dating to the Terminal Preclassic period (Ricketson and Ricketson Reference Ricketson and Ricketson1937; Rosal et al. Reference Rosal, Antonio Valdés, Pedro Laporte, Laporte and Valdés1993). These later central Peten buildings had stucco masks on the front face of stair-side outsets. Although we could not expose the outset front faces of Ceibal Structure A-20 Sub-2, its walls did not have any traces of stucco (the floor in front of the building consisted of soft stucco) and we did not see any indications of masks.
On the eastern side of the plaza, Structure Saqpusin was expanded to the east during the Escoba 1 phase, and we called this extension Structure Raqal. The new stairway of Structure Raqal consisted of blocks of soft limestone or stucco and stucco floors. The corresponding renovation was also found in the northern part of Structure Saqpusin. During the following Escoba 2 phase this building was further expanded to the east with the addition of Structure Q'an. By this time the front face of Structure Saqpusin was nearly covered by a series of plaza constructions, leaving only 10 cm of the stone face above the plaza floor. During the Escoba 3 phase (450–350 b.c.), the area to the east of Structure Q'an was elevated by a substantial construction, which is tentatively called Structure A-10 Sub-4. A similar construction, Structure A-12 Sub-3, was found to the north. It is not clear whether Structure Saqpusin/Q'an still served as the eastern long building of the E-Group assemblage during these periods or whether there was another building dating to these periods to the east of Operations 203 G and 203I.
The deposition of cruciform caches with greenstone axes continued during the early part of the Escoba phase. Cache 171, dating to the Real-Escoba transition or the Escoba 1 phase, is the most elaborate deposit of this kind. The cruciform cache, Cache 7, found by Harvard archaeologists to the south (Smith Reference Smith and Willey1982:243), appears to have been placed about the same time (see Inomata Reference Inomata2017). Cache 180, dating to the Escoba 1 or 2 phase, had an irregular cruciform shape and may have signaled the end of this tradition.
More generally, the deposits of greenstone axes became less common during the Escoba phase. Caches 106, 152, 172 (the Escoba 1 phase), 105 (the Escoba 2 phase), and 176 (the Escoba 2 or 3 phase) consisted of single axes, in some cases combined with ceramic vessels. The greenstone ornament found in Cache 155 placed in front of Structure Saqpusin probably dates to the Escoba 1 phase. The object was apparently modified from an oval “Olmec spoon” and its convex side had shallow engravings showing a snake head (Lucia Henderson, personal communication 2015; Karl Taube, personal communication 2016). This motif may also be conflated with a bird wing and shows similarities to some of the “wing-paw” motifs, particularly those on cylinder seals (Joralemon Reference Joralemon1971). If so, the possible association of this piece with the bird skeleton in Cache 154 may not be a coincidence. No axe caches were found at Ceibal after the Escoba 3 phase.
These changes in architecture and ritual deposits, along with those in ceramics, indicate that the residents of Ceibal gradually shifted their cultural affinities from the Gulf Coast and Chiapas to the rest of the Maya lowlands. When axe cache deposits were dwindling at Ceibal, such caching practices prominently continued at La Venta. The theme of communal ritual at Ceibal during the Escoba phase appears to have shifted to the public display of violence, although earlier indications were already present by the Real 3 phase. Burial 115, found in front of Structure A-20 Sub-2, and Burial 153, placed in the plaza, both date to the Escoba 1 or 2 phase and were likely sacrificial burials, suggesting an increased emphasis on violent ritual. Burial 153 contained five infants in a cruciform pit. This trend in human sacrifice became even clearer during the transitional period from the Middle to Late Preclassic, that is, the Escoba 3 and Cantutse 1 phases. Burials 111 and 112 contained dismembered adult skeletons, and Burials 113, 114, and 127 contained infants or children. Around Burials 111, 112, 113, and 114 in Operation 203C, we found multiple post holes of substantial sizes, which led us to wonder whether some victims were sacrificed on scaffolds as depicted in some Classic-period images (see Taube Reference Taube, Benson and Griffin1988).
Late and Terminal Preclassic Periods
During the Cantutse 1 phase (400–350 b.c.) Structure A-20 Sub-1C was built, and minor renovations were made during the rest of the Cantutse phase. It may have had complex patterns of outset walls similar to Structure A-20 Sub-2 and appears to have used stucco more substantially, but the architectural details of this structure are not clear due the destruction or erosion. On the eastern side of the plaza, substantial constructions, Structures A-10 Sub-2 and A-12 Sub-2, were made during the Cantutse 2 or 3 phase (300–75 b.c.). Structure A-10 Sub-2 received a series of minor renovations during the rest of the Cantutse phase. We did not detect major construction activities in the E-Group assemblage after the Cantutse 3 phase (200–50 b.c.), although there were considerable constructions in the area to the west excavated in Operation 204A and in Structure A-2. During the Xate phase (50 b.c.–a.d. 250) the focus of construction activity at Ceibal probably shifted to Group D, located on a steep hill (Sabloff Reference Sabloff and Willey1975; Smith Reference Smith and Willey1982:223).
Despite the decrease in construction activity, major ritual deposits were made in front of Structure A-10 Sub-2 during the Xate 2 phase (a.d. 50–125), corresponding to the middle part of what Brady et al. (Reference Brady, Ball, Bishop, Pring, Hammond and Housley1998) call Protoclassic 1. Caches 102, 103, 104, 107, 110, 115, 119, and 128 contained numerous partial, reconstructible, and complete vessels, many in lip-to-lip positions, and were placed sequentially, not simultaneously. Lip-to-lip vessel caches became common in the Maya lowlands during the Protoclassic 2 and the Early Classic period, and some were placed in E-Group assemblages, including those at Uaxactun (Ricketson and Ricketson Reference Ricketson and Ricketson1937:49–68), Tikal (Laporte and Fialko Reference Laporte, Fialko, Rice and Sharer1987), Caracol (Chase and Chase Reference Chase, Chase and Grube1995:95–97), and Punta de Chimio (Bachand Reference Bachand2006:Figure 49). Although these later caches often contain human skulls, jade, shells, and other ritual offerings, the lip-to-lip vessels and other ceramics in the Ceibal caches did not contain any preserved non-ceramic offerings beside stone spheres and low cylinder stones. A limited number of ritual deposits with comparable stone spheres have been found in the Maya lowlands. Examples include the Early K'atabche’ (Late Preclassic) Burial 1–32 and Terminal K'atabche’ (Protoclassic) “Triadic cache” from K'axob (McAnany Reference McAnany2004:72), Nakum Ofrenda 8 dating to the Protoclassic period (Źrałka et al. Reference Źrałka, Koszkul, Hermes, Radnicka, Luis Velásquez, Arroyo, Aragón, Palma and Arroyave2011b:Figure 6, Reference Źrałka, Koszkul, Hermes, Helmke and Źrałka2012:Figure 24), Protoclassic caches from Caracol (Arlen Chase and Diane Chase, personal communication 2013), deposits from Yaxuna (Travis Stanton, personal communication 2013), a niche in the front face of Structure H-XVI at Uaxactun associated with probable Protoclassic lip-to-lip vessels, ceramic disks, and stone disks (Götting Reference Götting, Kováč and Leiva2011), and stone spheres placed in front of Structure 2A-Sub 4, dating to a.d. 50–100, at Cerros (Robin Robertson, personal communication 2016). In different time periods, Cache 5 of Cahal Pech dating to the early Middle Preclassic Cunil phase contained 20 limestone spheres (Garber and Awe Reference Garber, Awe, Morris, Jones, Awe and Helmke2006), and quartz pebbles were deposited in some caves during the Classic period (Brady et al. Reference Brady, Cobb, Garza, Espinoza, Burnett, Prufer and Brady2005; Brady and Rissolo Reference Brady and Rissolo2006). In addition, limestone cylinders similar to those of Ceibal were found in Stone Assemblages I and II associated with Structure C-13 2nd at Altun Ha, possibly dating to the Protoclassic or Early Classic period, but these deposits did not contain ceramic vessels (Pendergast Reference Pendergast1982:193–194).
Ritual deposits containing stone spheres are more common in the Guatemalan highlands, on the Guatemalan Pacific Coast, and in central Chiapas. At El Portón in the northern Guatemalan highlands, numerous stream pebbles were deposited with ceramic vessels in Burial 2 and Caches 33 and 34 dating to the Late Preclassic Tol phase, Cache 17 of the Early Protoclassic Uc phase, and Caches 8B and 8C of the Late Protoclassic Quej phase (Sharer and Sedat Reference Sharer and Sedat1987). In particular, tall tetrapod vessels in Cache 8B and small incense burner bowls in Cache 8C closely parallel those in the Ceibal caches. At La Lagunita, quartz pebbles were found in Tomb C-44 and Grotto C-48 dating to the Protoclassic period. Tomb C-44 also contained “tuff disks” similar to Ceibal's low cylinder stones (Ichon and Arnauld Reference Ichon and Arnauld1985:Figure 9b). At Kaminaljuyu, the excavation of La Palangana uncovered Protoclassic Verbena/Arenal-phase caches containing stone pebbles (Cheek Reference Cheek, Sanders and Michels1977:185–186). In Chiapas, stream pebbles and tuff spheres were found in many caches including Caches 13–1 and 13–2 of the Protoclassic Horcones phase and Cache 13–3 of the Early Classic Jiquipilas phase at Chiapa de Corzo (Hicks and Rosaire Reference Hicks and Rosaire1960). The presence of incense burner bowls in Caches 13–2 and 13–3 resembles some Ceibal caches. Particularly important parallels are found at Takalik Abaj on the Guatemalan Pacific Coast. There, archaeologists found two “ofrendas masivas,” one in front of Stela 13 and a tomb and the other around Altar 46, both containing numerous ceramic vessels and stream pebbles (Schieber de Lavarreda Reference Schieber de Lavarreda, Laporte, Escobedo and Arroyo2002; Schieber de Lavarreda and Orrego Corzo Reference Schieber de Lavarreda, Orrego Corzo, Guernssy, Clark and Arroyo2010). Importantly, both are sets of sequential deposits, in some cases, one deposit cutting another, dating to the Protoclassic Ruth phase. Another rich deposit at Takalik Abaj, named “la Ofrenda del Señor de la Greca,” dating to the beginning of the Early Classic period, contained a stone cylinders similar to those found at Ceibal, along with crushed jade, which led researchers to suggest that this stone object was used for crushing jade pieces (Schieber de Lavarreda and Orrego Corzo Reference Schieber de Lavarreda, Orrego Corzo, Arroyo, Paiz, Linares and Lucía Arroyave2011).
By this time the Ceibal residents closely shared various cultural practices with the rest of the Maya lowlands, but they also maintained certain affinities with the Guatemalan highlands, Chiapas, and the Pacific Coast, as reflected in such ritual deposits. If the pattern observed at Takalik Abaj also applies to Ceibal, it is not clear whether the largest cache, Cache 128, represents the primary deposit or whether there is another important deposit, such as a monument or burial, in unexcavated areas. The specific meaning of the caches and objects is not known. McAnany (Reference McAnany2004:321) calls stone spheres found K'axob caches yuntunob and suggests their use as slingshot stones. The presence of different types and sizes (one to eight centimeters in diameter) of stones over different regions, however, suggests that, for most cases, other functions are likely. Some caches at El Portón contained intact and crushed jade pieces along with stream pebbles, which, along with the finds at Takalik Abaj, may imply that stone spheres were symbolically related to jade and other greenstone. In addition, the sequential deposits of caches may have been tied to calendrical events, and these stones may also have been related to counting and divination. Stone spheres remind us of round dots as numerical signifiers in Mesoamerican writing systems, and this resemblance may not be a coincidence.
During the preceding Escoba phase, areas surrounding the E-Group assemblage began to receive substantial constructions. In the transitional period from the Escoba to Cantutse phases, a major construction took place in the northern part of the Central Plaza, and the richest burial in the Middle Preclassic period known so far at Ceibal (Burial 104) was placed in this fill. This area continued to receive ritual deposits during the Cantutse phase, including Cache 101, but it is not clear whether they are of communal or domestic nature. Probably by the end of the Cantutse phase, this northern part of Group A was converted into part of the plaza, and Group A took an arrangement similar to what is visible now.
Evidence of construction and ritual activities in the Central Plaza during the Early Classic Junco phase (a.d. 175–600) is extremely limited, and Structures A-10 Sub-2 and A-20 Sub-1 hardly received any renovation during this period. Harvard archaeologists suggested that Ceibal was nearly abandoned during the late Early Classic period (see Sabloff Reference Sabloff and Willey1975; Willey Reference Willey and Willey1990), but our research indicates that a small population probably persisted at Ceibal. Although we originally assumed that Structures A-10 Sub-2 and A-20 Sub-1 were left to erode, we are now considering the possibility that these buildings were intentionally destroyed at the beginning of the Late Classic period before the next versions of the structures were built over them. Either way, the Early Classic period marked a major change in the nature of the E-Group assemblage. The front face of Structure A-20 Sub-1 of the Cantutse phase appears to have been parallel to Structures A-9, A-10, and A-11, but Structure A-20 built over it during the Late Classic period was no longer parallel to the eastern counterpart. This shift in building orientation implies that the complex had lost its original significance and symbolism.
CONCLUSIONS
The excavations in the Central Plaza of Group A at Ceibal have demonstrated that a major social transformation occurred around 1000 or 950 b.c. In the area without clear evidence of human occupation in the previous period, a formal ceremonial center was suddenly established. Various lines of evidence indicate that interactions across wide areas, particularly those with the southern Gulf Coast, Chiapas, and the southern Pacific Coast, were critical in this social change. Our data show that the early residents of Ceibal were not passive recipients of unidirectional influence from their western neighbors. The Ceibaleños actively participated in, and contributed to, the development of formal architectural plans and ritual practices. Although their western neighbors had established a sedentary way of life earlier, they also went through a significant social change around this time. The southern Gulf Coast witnessed a power vacuum after the decline of San Lorenzo and before the rise of La Venta (Clark and Pye Reference Clark, Pye, Clark and Pye2000), and the residents of Chiapa de Corzo expressed a break from the previous era by scraping off remains of earlier occupation. In this regard, the foundation of Ceibal and the associated transformation in social practices represent a local expression of a major social shift that took place over a wider area. The establishment of a formal ceremonial complex necessitated an unprecedented collective effort in its construction and maintenance, and presented a new experience of a place, time, and community. We can imagine that this marked space had regulative effects stabilizing associated narratives, notions of proper behavior, and shared values, and contributed to the construction a new social order (Love Reference Love, Grove and Joyce1999). Communal ceremonies held in this space probably constituted an important process in which such narratives and values were created and negotiated.
We do not have evidence of marked social hierarchy for the Middle Preclassic period. There are no carved monuments from this period depicting rulers comparable to those from the Gulf Coast and the Pacific Coast. Nor did we find tombs in the tunnel excavation through Structure Ajaw/B'ehom, which contrasts to the presence of rich burials dating to around 700 b.c. in a comparable western building of the E-Group assemblage at Chiapa de Corzo (Bachand and Lowe Reference Bachand, Lowe, Lowe and Pye2012). There were probably emergent elites at early Middle Preclassic Ceibal, however, who played a central role in contact with outside groups, in the acquisition of greenstone axes and other valued objects, and in the planning and organization of construction projects. Although the function of Platforms Sulul/Ch'ochi’ during the Real 1 and 2 phases is not clear, Platform K'at probably served as a residential complex of the emergent elite during Real 3 and Escoba phases. Some of these elites probably wore greenstone spoon pectorals and carved shell pendants. They may also have retained greenstone axes prior to their deposition, and they may have been the ones who physically placed these axes in caches while other community members observed. In this sense, the early Middle Preclassic elites at Ceibal probably represent a prototype of later Maya rulers, whose central role was to conduct public performances in open plazas as an embodiment of communal unity.
These observations compel us to explore the significance of public events in the trajectory of lowland Maya society. Various scholars have proposed that, when Maya rulers emerged, they appropriated pre-existing household rituals and elevated them to royal and public rituals to legitimate their power (Lucero Reference Lucero2003; McAnany Reference McAnany1995). The finds at Ceibal show, however, that the caching of symbolic objects and the importance of cardinal directions, which are often mentioned in these discussions, were present in public ceremonies from the very beginning of a sedentary community (Inomata et al. Reference Inomata, MacLellan and Burham2015a). We need to evaluate critically whether the model of elite appropriation of household rituals is based on an implicit assumption that the domestic existed before the public and the household served as the most fundamental building block of larger society. Various ethnographies on foraging groups show that community members often share food and other resources, and individuals outside of a nuclear family cooperate in child-rearing (Godelier Reference Godelier and Brain1977:51–62; Hawkes and Bliege Bird Reference Hawkes and Bliege Bird2002; Hawkes et al. Reference Hawkes, O'Connell and Blurton Jones1997; Ivey Reference Ivey2000; Kelly Reference Kelly1995; Marlowe Reference Marlowe2005; Wiessner Reference Wiessner, Leacok and Lee1982). In other words, among hunter-gatherers, as well as some horticulturalists, there is not a clear distinction of the “domestic/private” sphere and the “public” one comparable to the one in modern Western societies. Thus, we need to problematize the concept of households to examine how certain forms and practices of households emerged as products of historical processes. This does not mean that we privilege the public over the domestic. As Habermas (Reference Habermas and Burger1989) has shown, what we might call the public sphere is not a timeless entity but changed through historical processes. Our task is to examine how both the public and domestic spheres were intertwined with each other and how they were transformed in specific historical contexts. In the case of Ceibal, as mobile mixed-economy groups transitioned into full sedentism with a formal ceremonial center, a new form of household must have been created along with the new configuration of the public. We need to examine how this new form of society affected the later course of lowland Maya society.
RESUMEN
El probable complejo de tipo Grupo E fue uno de los enfoques de nuestras investigaciones en el sitio maya de Ceibal. La excavación de túnel en la Estructura A-20 (el edificio oeste del complejo) demostró que los residentes de Ceibal construyeron la primera versión de esta estructura (Estructura Ajaw) tallando la capa natural de sascab alrededor de 950 aC. La versión más temprana de la plataforma este (Estructura Xa'an) fue también construida de sascab en el mismo tiempo. A través de una serie de renovaciones, el edificio oeste creció tomando una forma piramidal. Mientras esta pirámide se expandió hacia el área de la plaza, los Ceibaleños construyeron las versiones correspondientes de la plataforma este más al este para preservar la dimensión de la plaza. Además, las excavaciones revelaron numerosos escondites con hachas de piedra verde u otros objetos a lo largo del eje central del complejo tipo Grupo E. Estos resultados indican que un complejo ceremonial formal fue establecido al principio de la ocupación en Ceibal, lo cual implica una transformación drástica desde grupos pequeños móviles a una comunidad con un centro ceremonial. Es probable que las construcciones de este complejo y los eventos públicos que fueron celebrados en este espacio jugaron un papel importante para la creación y desarrollo de identidad colectiva e integración de la nueva comunidad.
ACKNOWLEDGMENTS
Investigations at Ceibal were carried out with permits generously issued by the Instituto de Antropología e Historia de Guatemala and were supported by grants from the Alphawood Foundation, the National Geographic Society, the National Science Foundation (BCS-0750808), and the National Endowment for the Humanities (RZ-51209-10), awarded to Inomata and Daniela Triadan, as well as funds from Ministry of Education, Culture, Sports, Science and Technology of Japan KAKENHI (21101003 and 21101002) and Japan Society for the Promotion of Science KAKENHI (21402008, 26101002, and 26101003) awarded to Kazuo Aoyama. We are grateful for an anonymous reviewer for thoughtful comments.