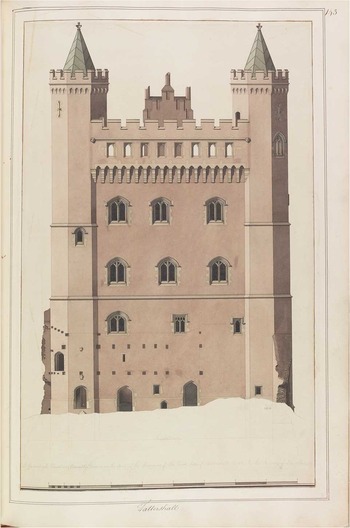
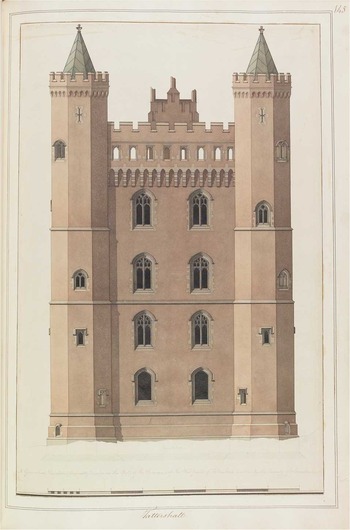
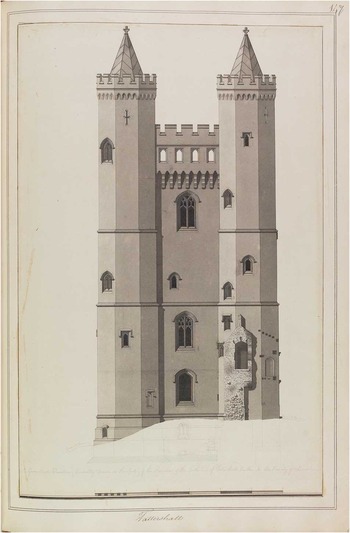
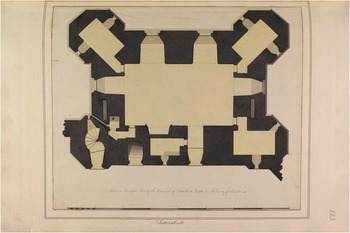
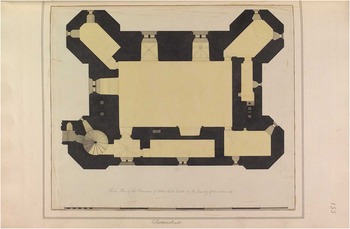
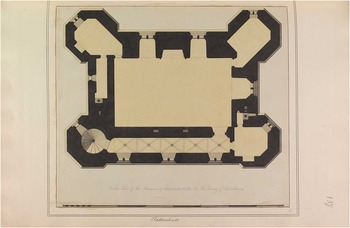
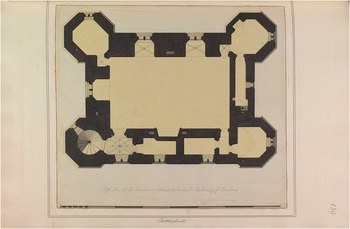
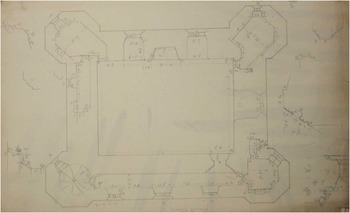
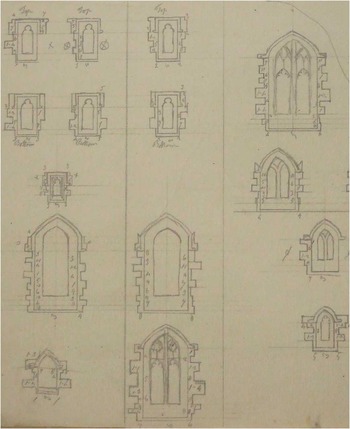
In preparing the Tattershall Castle Conservation Plan for the National Trust, a set of framed drawings of the castle was found in the storeroom of the great tower.Footnote 1 Neatly executed in sepia ink with remarkably fine lines, they consisted of a series of plans and elevations of the castle’s great tower, built by Ralph, Lord Cromwell in the mid-fifteenth century. They were clearly not photographic reproductions and they seemed likely to be Victorian or earlier. The mystery of their provenance deepened when a second set of the same drawings was found in Lord Curzon’s Tattershall Album; now held at Clumber Park, this was amongst the papers bequeathed to the National Trust with the castle on Curzon’s death in 1925.Footnote 2 Examination of the Curzon correspondence deposited by the National Trust in the Lincolnshire Record Office then revealed that Curzon had been undertaking research on materials relating to Tattershall when he saved the castle by purchase in 1911, and he had acquired exact facsimiles of these drawings shortly thereafter (we will return to this episode in the second part of this paper). With the facsimiles on display at Tattershall, and the second copy safely preserved in the Curzon album, it had perhaps been forgotten that Curzon had also acquired correspondence in 1918 relating to the commissioning and execution of the original drawings in the 1780s, as well as a group of sketches made in the course of the survey, all these being in the National Trust’s deposit in Lincolnshire Archives.Footnote 3
It was now revealed from these letters that the drawings had been commissioned in 1783 by no less a person than Sir Joseph Banks (of nearby Revesby Abbey), President of the Royal Society and Council member of the Society of Antiquaries, and that the hitherto unremarked J L Johnson had performed the task of surveyor and draughtsman. The last part of the puzzle was to find the original drawings, which seemed to have slipped completely from public memory. They had perhaps left Revesby in the tragic (indeed scandalous) dispersal of the carefully preserved archive of Sir Joseph Banks from Revesby Abbey under the erratic custody of the children’s writer and book collector, Lord Brabourne,Footnote 4 and the apparent indifference of the national collections. Since Banks had died without issue (and with conflicting instructions in his will), his property had largely descended in his wife’s (Hugesson) family, and so to Brabourne. At first placed in the British Museum, which then declined to buy the collection for £250, the papers were withdrawn by Lord Brabourne and sold, mostly at auction with Sotheby’s in 1886, after which they were scattered worldwide.Footnote 5 Neither the National Trust nor Lincolnshire Archives seemed to know where the drawings were to be found. It was thanks to Carol Bennett of Lincoln Cathedral that the great Lincolnshire topographical collections of Sir Joseph Banks (in four folio volumes, now known as Nattes 1–4) were discovered safely residing a few yards from the county archives in the Local Studies Collections at Lincoln Central Library, where they had been placed by the Fane family of Fulbeck in the 1940s.
The final task was to find any other letters to or from Sir Joseph Banks relating to this episode. With the regrettable dispersal of the Banks correspondence this might have been a hopeless quest, but happily the Sir Joseph Banks Archive Project has assembled a list of letters, and was prepared to share information that enabled the story to be pieced together from materials in Aberystwyth, Cambridge, Lincoln, London and New Haven, Connecticut.Footnote 6 That the unravelling of this story owes so much to the kindness of others for identifying the sources, rather than the industry of the writer, must be readily apparent. Why the tale is worth relating is that the episode turns out to be an extraordinary instance of the working of science and antiquarian endeavour in the 1780s. Amidst a frenzy of scientific activity, care of an ailing turtle and rampant balloon maniaFootnote 7 that great man of science, Banks, found time to commission the most detailed survey yet undertaken of a medieval monument in these islands, from an almost unknown figure, who deserves belated recognition for his pioneering efforts and a place in the history of medieval archaeology.
SIR JOSEPH BANKS (1743–1820): NATURALIST AND ANTIQUARY
Joseph Banks was the son of William Banks of Revesby, Lincolnshire.Footnote 8 Educated at Harrow, Eton and Oxford, he developed scientific interests that he was able to cultivate further after inheriting the family estates in 1761, and was elected a Fellow of the Royal Society and of the Society of Antiquaries in 1766. In that year he went on a natural history expedition to Newfoundland and Labrador, and he sailed with Captain Cook on the Endeavour (1768–71), which brought him lasting fame. He did not go on Cook’s second voyage, but travelled to Iceland in 1772 (by way of the Hebrides and Orkney), taking in antiquities on the way.Footnote 9 Elected to the Society of Dilettanti in 1774 (Secretary, 1778–97), he became President of the Royal Society in 1778 (and remained in office there forty-two years). He married in 1779 and his London home in Soho Square became the centre of his scientific life and a place of resort for a host of international visitors. Revesby (some 3.2km north of Boston and 11km east of Tattershall) remained his country house. He was made a baronet in 1781.
Banks maintained a strong interest in botany (and in the development of Kew Gardens) and in Australia (both its natural history and the growth of the colony), while dispersing many of the objects he had collected or gathered.Footnote 10 At the same time he was concerned with antiquarian matters, stating that ‘general antiquities has been always with me a favorite [sic] pursuit of Relaxation’. He was closely involved in the political life of the Society of Antiquaries,Footnote 11 being elected a member of Council on numerous times over a period of nearly fifty years, in 1767, 1774, 1778, 1785–8 and 1813–20.Footnote 12 This was an age when learning easily extended across the fields of science and antiquity.Footnote 13 He supported Samuel Lysons’ excavation work at Woodchester Roman villa, and amassed a vast collection of materials concerning the antiquities of Lincolnshire. His attention to ancient remains within reach of his country home at Revesby (especially at Tattershall) included barrow-digging and attending the opening of Bishop Grosseteste’s tomb in Lincoln Cathedral in 1782.Footnote 14 He published several articles on a variety of topics in Archaeologia from 1792 onwards, including Roman remains, medieval churches and swan marks.Footnote 15 He also presented items that he had collected (including discoveries in the River Witham in 1787 and 1815) for discussion at Society meetings, and in 1800 he donated to the Society the Roman bronze foreleg of an imperial equestrian statue found in Lincoln.Footnote 16
THE ANTIQUARIAN CONTEXT
In both science and antiquarianism, the practice of illustration and the rise of the illustrated book had a profound impact on the character and growth of scholarship, and the respective roles of patrons and ‘knowledge workers’ has become a matter for discussion.Footnote 17 In an age of discovery, the artist played an important role in recording new worlds and both scientific and ethnographic material, just as artisan draughtsmen and model-makers were an essential part of making and recording progress in the industrial revolution.Footnote 18 The illustration of ancient buildings in the medium of watercolour and copper engraving became a commonplace in the eighteenth century, and the direct reporting of the form of the structure was often as important as its place in a picturesque composition.Footnote 19 For Tattershall, the existence of a print depicting the castle by the Buck brothers (1726) is the least that would be expected for a site of that interest, and it is an important view of the ruins before many medieval buildings were lost, while another print by William Millicent (1727) is of value in giving a view from the opposite direction. Later in the century Tattershall became the obvious subject of topographical artists for those who ventured that far, as the drawings by Girtin (and later de Wint) testify. What is exceptional, however, is the carefully drawn record of the great tower commissioned by Joseph Banks in 1783, which is almost a pioneering effort in the archaeological study of castles, even if Banks did not quite get what he had asked for.
The Tattershall survey belongs to the first age of the scientific (we would now say archaeological) regard for medieval remains, and a signal instance of the investigation and record of historic buildings that was to be the hallmark of antiquarian studies in the early nineteenth century. It followed on from a sustained campaign to record classical buildings, partly encouraged by the Society of Dilettanti and exemplified by a series of renowned publications that were to have a profound impact on English architecture: Palmyra (1753), by Robert Wood and James Dawkins; Athens (1762), by James Stuart and Nicholas Revett; Ruins of Diocletian’s Palace (1764), by Robert Adam; and Ruins of Paestum (1768), by Thomas Major.Footnote 20 Reports of excavations at Herculaneum and Pompeii were also circulating, brought to English readers through the papers given by Sir William Hamilton to the Society of Antiquaries.Footnote 21
A serious interest in medieval antiquities is evident in the first wave of historical and scientific antiquarianism in the seventeenth century, with Hollar’s illustrations to the works of Sir William Dugdale, and the pioneering study by John Aubrey of the development of Gothic architecture in the Chronologia Architectonica section of his Monumenta Britannica.Footnote 22 Medieval antiquities, as much as Roman or earlier remains, were to be a constant interest of William Stukeley, who recorded medieval ruins in his Itinerarium Curiosum (1724) (including the Tower on the Moor near Tattershall), while the first volume of Archaeologia (1779) included a 1755 record of the demolished belfry (the ‘Sanctuary’) at Westminster Abbey. One of the first books in these islands to offer extensive treatment of fieldwork on monuments of the medieval period was the detailed series of surveys of earthwork and stone castles in County Louth printed in Wright’s Louthiana or An Introduction to the Antiquities of Ireland (1748), possibly less well known since it deals exclusively with just one part of Ireland. The author, Thomas Wright, the ‘Wizard of Durham’, is now better known as an astronomer and garden designer, but deserves a niche in the antiquarian pantheon.Footnote 23 There was a growing interest in medieval antiquities towards the end of the eighteenth century, as shown by the subjects illustrated in the Vetusta Monumenta,Footnote 24 and an increasingly serious attitude to Gothic buildings.Footnote 25 Similarly, James Murphy’s Description of the Church of Batalha (1789) was an important publication of a church in Portugal with strong English affinities. Edward King’s book on castles was published in 1799,Footnote 26 and John Carter’s landmark series of cathedral studies was published in the 1790s, while the proliferation of visual records of buildings as conscious records rather than picturesque images was becoming a frequent occurrence in publications such as The Gentleman’s Magazine. Indeed, visual representations became so commonplace that Gough famously remarked in 1788 on the unwitting contribution of engraving to the destruction of historic buildings: ‘when the engraving is made, farewell to the thing engraved’.Footnote 27
There were, of course, other reasons for producing drawn surveys of historic buildings, and both architects and military surveyors were accustomed to providing building plans that distinguished old and new work by colour differentiation (while military surveys were a significant aspect of the development of archaeological fieldwork).Footnote 28 Indeed the finished drawings of Tattershall Castle were not dissimilar to some surveyors’ drawings in the Board of Ordnance or Office of Works (for example, Clement Lemprière’s drawings of the White Tower of London, 1721–9), but as a deliberate study of a medieval ruin they were exceptional.Footnote 29 One remarkable contemporary example of an illustrative building record is provided by the plates produced for the scientific examination of the scene of a dramatic lightning strike on the workhouse at Heckingham in Norfolk in 1782. The Royal Society sent Dr Charles Blagden (1748–1820) to investigate,Footnote 30 together with the scientific instrument maker Edward Nairne (1726–1806) and a draughtsman to survey the course of the lightning bolt through the damaged building; unfortunately, he did not sign the excellent perspective drawings that survive in the Society’s archives and that would have been known to Banks from their publication.Footnote 31
For Joseph Banks, it may have been his scientific interests as much as the antiquarian context that drove the wish to investigate and record the monuments of his own county and prompted the study. After the fashion of the time, if on a different scale, Banks assembled a great collection of Lincolnshire antiquities, preserved in four folio volumes that were later entitled A Collection of Views / of the seats of the Nobility and Gentry / of Castles Churches and Chapels / The Ruins of Ancient Buildings / and other objects / within the County of Lincoln.Footnote 32 They bear witness to a deliberate programme of the recording of antiquities directed by Joseph Banks; many of them were undertaken by John Claude Nattes (c 1765–1839), who was commissioned by Banks to make more than 500 drawings of Lincolnshire buildings between 1789 and 1797, for a total cost of £708 12s.Footnote 33 It is thus of some interest that the drawings of Tattershall date from just before this commission.
THE TATTERSHALL SURVEY
We first hear of Banks’ interest in Tattershall Castle in June 1782, when he mentioned in a letter to John Lloyd of Wigfair in Flintshire (1756–1814) that he would be glad to see him later at Revesby ‘especialy [sic] about the second week in Sept. more or less when Dr Kaye & Mr Grimm come to my house for the purpose of drawing Tattershall Castle &c &c. I am sure you would be of essential use to them.’Footnote 34 The Revd Dr Richard Kaye, FRS (1736–1809), Canon and later Dean of Lincoln, had signed Banks’ nomination paper for the Royal Society in 1766, while the Swiss artist Samuel Hieronymus Grimm (1733–94) was his protégé, who was sent to draw antiquities.Footnote 35 But it would seem they were not to appear, either this year or next, and Grimm (who did visit Lincoln in 1784) may never have seen Tattershall, as no drawing of it survives amongst the twelve volumes of Dean Kaye’s collection of Grimm drawings in the British Library.Footnote 36 Nonetheless Banks must have been determined to proceed with the project for, in the following September, he reported to his friend and scientific correspondent, Dr Charles Blagden (1748–1820), that:
Dr Kaye and his Man Grim have disapointed [sic] me without the least warning now I should be glad to do somewhat in the way of Antiquity during my stay here; will you be so good as to try if you can send the man you had with you at Heckingham & possibly by Mylnes advise a better who will undertake to come down upon the same terms as Grim has for some years done; I believe They are half a Guinea a day while down; Frank Passages to and From to eat at the same table with me when I am alone otherwise in his own room or at my stewards table where the principal servants dine; to do fair days works while down; the whole of his time to be my property & no sketches to remain with him but what are not finish’d here to be done in town [?] as we shall agree by the piece; many young men would I think be glad to come down on these terms by which they would clear about 14 guineas & lay in some work for their spare time in London.Footnote 37
Heckingham, in Norfolk, was the location of the lightning strike already described, the drawings of which will undoubtedly have raised Banks’ expectation of what could be achieved. Presumably the engineer Robert Mylne (1733–1811) is meant as the alternative source of advice.Footnote 38 Banks’ proposal for the terms of the draughtsman’s contract is a very nice definition of a working guest, given fees, postage and travel expenses, while surrendering all his time and output, and with variable opportunities for dining.
Blagden immediately set to work on the matter, and replied to Banks on 25 September:
Now about your draughtsman. Greville this morning wrote a letter to Mr Johnson, a young architect, he says no relation to anyone you know, & now at Nottingham, directing him to repair to your house at Revesby, provided he likes the terms which were mentioned. This letter I took into possession for the post; but Cavallo, to whom I had spoken, came soon after, & told me he had found a person he thought likely to answer, who would call upon me to morrow morning. At dinner too Mr Topham told me he thought Carter would go upon those terms, & promised to find him out tomorrow. Therefore I have determined not to send Greville’s letter tonight, but wait till I have seen these men; because engaging one of them would be a certainty, whereas Johnson, as absent, must necessarily be uncertain. Should I find neither Cavallo’s man nor Carter suit you, I will send off Greville’s letter the next post.Footnote 39
Blagden’s enthusiasm in finding alternative candidates was to cause him no little trouble and confusion, but it is an interesting reflection on the times that more than one name should have come to hand so soon. Johnson was proposed by The Hon Charles Francis Greville (1749–1809), antiquary, mineralogist and gardener, who was the younger son of Francis Greville, first Earl of Warwick (1719–73), and well known to Banks. He was MP for Warwick and High Steward of the Society of Dilettanti; he lived in Paddington and sometimes in Warwick Castle during the lifetime of his elder brother George, the second earl (1746–1816),Footnote 40 and the Warwick connection was indeed relevant, as we shall see.
The second (un-named) architectural draughtsman was proposed by Tiberius Cavallo, FRS (1749–1809), a Neapolitan physicist settled in London,Footnote 41 while the architectural antiquary John Carter, FSA (1748–1817), the most obvious choice,Footnote 42 was perhaps suggested by the fashionable London journalist Edward Topham (1751–1820).Footnote 43 However, no doubt unaware of Blagden’s actions, Banks now expressed his second thoughts a couple of days later, perhaps alarmed by the prospect of an untried house guest:
do not give yourself any trouble about a draughtsman I shot my bolt but had little hopes it would hit & am much better contented without one than I should be in the chance of being plagued by one who either did not know how to draw or how to behave.Footnote 44
This crossed in the post with Blagden’s update on the situation, informing Banks that the draughtsman recommended by Cavallo was Hatfield, a pupil of the architect Wyatt, and that Carter’s engagements prevented him from attending.Footnote 45 Hatfield is otherwise unknown (which is to say he is absent from Colvin’s Dictionary), while Carter was already heavily engaged in his own publishing activities.
With Blagden’s earlier letter in hand, Banks (who was a little unwell, possibly bored at Revesby and a little miserable, describing himself as ‘poor country mouse’) now once more warmed to the proposal:
Thank you particularly for having with so much activity lookd out for an assistant in my Antiquary operations. I expect hourly when some one of these Candidates for my poor stipend will appear & as time is so short I can scarce tell which I should prefer or which disapprove except only that as Carter publishes numbers I should be, if he is the man, sollicited [sic] to let him publish any thing he thinks worth it on his own account.Footnote 46
One can feel Banks’ concern for the possibility of his efforts appearing in one of the industrious Carter’s part works. His reply was of course destined to cross with Blagden’s reply of the next day to the previous letter:
I am now sorry that I sent Greville’s letter to Johnson the draughtsman, but yours was so unconditional, that I thought it incumbent upon me to make every effort to procure one. There is some chance however that he may not go to you, & of course I shall not now think of engaging Hatfield.Footnote 47
In any case the lack of any arrival at Revesby had resigned Banks to disappointment, and he told Blagden:
I return you many thanks for the various trouble you took in seeking for a Draughtsman to assist my Antiquary Studies here tho as my time is now much reducd and such a series of fine weather past as we shall scarce recover I am not sorry that you have not succeeded which I suppose to be the case as Johnson is not yet Come & today is Saturday; another year I will be better Armd.Footnote 48
The same day Blagden wrote from London, now perhaps a little confused, and with his own problems with a house guest:
I came here expecting a letter from you about the draughtsman; but as you have sent none, tooke it for granted you have no farther commands on that subject. I have heard nothing since about Hatfield, the man Cavallo recommended … Your turtle is alive still, but as we none of us have any skills in the method of keeping it, I fear it is in a bad way.Footnote 49
Blagden again wrote a few days later, still not having heard any more from Banks on the subject, and now alarmed that all would go wrong:
Dear Sir, The indifference expressed in your answer to my first letter relative to a draughtsman, made me think it most proper to rest the whole business on the chance of Mr Johnson; as Greville’s letter to him was sent, I took it for granted you would receive him if he came; but I have made no enquiries since, either of Mr Greville or any other person.Footnote 50
But at last the matter was suddenly resolved, as a bemused Banks could finally report to Blagden with news of the sudden arrival of Mr Johnson at Revesby Abbey:
on Saturday last Mr Johnson Came gallopping down the avenue having ridden upon Post-horses at my expence from Nottingham; the first answer I got from him was that he could not draw in Perspective & that all he had studied was straight line architecture under Sr Wm Chambers; Oh? thought I what a man you are for a jobb; Monday was spent in making a drawing board today he is to begin upon Tattershall Castle; he seems far more willing than able but as he will do what he can I am resolved to keep him a week or a fortnight.Footnote 51
The initial impression given by Johnson was indeed underwhelming, but Banks held his course to give the new arrival a chance to prove himself. Blagden, meanwhile, still unaware of Johnson’s arrival, wrote again with reports from Greville. Far away from Lincolnshire the scientific world was buzzing with balloon mania, and news of Montgolfier’s efforts in Paris,Footnote 52 while Banks’ pet turtle continued to be a matter of concern:
After much difficulty, I have just seen Greville. He says that Johnson must undoubtedly be with you before this time; as he said in his answer to Mr Greville’s letter, that he would set out for your house last Thursday, the 2d. He was at Nottingham when Mr. Greville’s letter reached him. Your turtle is just put into a tub of water, out of which he is to be taken every night according to your directions.Footnote 53
Banks’ next correspondence with Blagden reported his continued misgivings about the choice of Johnson, who had yet to prove himself but could give no good account of his previous efforts, and seemed as helpless as the pet turtle:
Johnson I told you in my Last arrivd on Saturday last & after spending Monday & Tuesday in making his Board began to draw; never was animal more out of his Element; his business is to copy fair the foul scrawls of architects into pretty plans to tempt gentlemen to wild dances; how Greville could think of sending him I do not guess unless upon the principle of its being a good job for him; he goes on now very industriously; he talks of being able in the time I stay to make ground plots of the different floors of Tattershall Castle & one elevation; clear drawings they will be; all the detail which I most wanted is out of his way as is perspective, which he never tried; out of his Element is my poor Turtle …Footnote 54
At the end of the week Banks, overwhelmed with a busy household full of company, and now anticipating his return to London, reported to Blagden that ‘Johnson as I believe his name is goes on with considerable industry’,Footnote 55 and having now realised that Johnson, despite his lack of ability in perspective, was no mean draughtsman, left him to continue work on Tattershall when he returned to London. Alas, the turtle did not survive as long as Johnson, and having shown ‘strong symptoms of mortality’ had its throat cut and was made into three tureens of soup, eaten by the Royal Society dining club (in the absence of Banks) at the Crown and Anchor in the Strand on 23 October.Footnote 56
Johnson continued at Revesby until at least the beginning of November, when he gave Banks an account for his work to date and an estimate of what now remained to be done. The account, dated 2 November 1783, is entitled ‘Expences to and from Sir Joseph Banks’s – Revesby Abbey near Horncastle Lincolnshire – Sett out from Lord Middleton’s 1st Oct. 1783’.Footnote 57 It gives a delightful impression of a confident young man travelling expensively on another’s account, although to be fair (short of walking the whole way) much of this was necessary, and only amounted to £4.
Expences at Nottingham Tea. Supper &&&c 0 7 10
Two Post Horses to Newark 20 miles 0 13 4
Man with Horses 0 2 0
Expences on the Road 0 6
Breakfast &c at Newark 0 1 0
Two Post Horses to Lincoln 16 Miles 0 11 6
Gave horstler 4
Man with Horses 0 2 0
Turnpikes 3
Expences at Lincoln. Lunch. dinner.
Breakfasts and supper &c 0 10 4
Two Post Horses to Horncastle 21 miles 0 14 2
Turnpikes &c 6
Carridage & Ludgage from Nottingham
to Horncastle 0 6 6
Expences at Horncastle Mr. Goodwin’s 0 2 0
To Post horses to Revesby 0 5 10
Gave man 0 1 0
Gave horstler 6
Card. of Ludgage from Horncastle 0 1 0
Altering drawing Board at Tattershall 0 1 0
(Carried over £4 1s 9d)
Expences at Boston 0 3 0
Altering Drawing Board again at Tattershall 0 1 0
One Month Drawing at Tattershall &c £14 14 0
Mr. Dickingson’s Bill £2 14 0
Expences Back to Ld. Middleton’s or els ware £3 3 0
£24 16s 9d
To Sexton’s wife 0 5 0
To People of the Castle 0 5 0
£25 6s 9d
NB – some thing should be given to the Sexton’s wife for use of table Candles
&c &c &c
and to the People of the Castle &c.
The account covers twenty-eight days at half a guinea a day, and about twenty-two days’ lodgings with Dickinson. It is interesting to learn about the cost of the drawing board. We know of it from the marks of the sealing wax on the back of the sheets of pencil sketches, so it cannot have been very large, though there may have been more than one. The bill was paid in full (without the usual discount for immediate payment), a few days before Banks’ return to London.
Novr 2d 1783. Receiv’d of Sir Joseph Banks
the above sum of 25. 6. 9 for Expences and drawings made
of Tattershall Castle (Lincolnshire)
to this time in full of all
demands – J L Johnson
The following estimate, made on the same date, tells us something more about the working methods, and reveals the rate of fees being claimed, 7s a day for shorter winter days (rather than the half guinea (10s 6d) offered by Banks):Footnote 58
Time suppos’d it Will take to Putt in the Lines of the Remaining three Elevations of Tattershall Castle – To finish that now begun and to Describe all the arches by Dotted Lines in the Different Plans.
To finish the Elevation now begun 4 Days
To Describe the arches 8 Ditto
To Putt in the Lines of the three Elevations 24 Ditto
Total days 36
36 Days drawing at 7 s. per Day as they are now short days 12 12 0
Expences at Mr. Dickingson’s 36 days at 2/6 per day 4 8 0
Ladders &c as before 0 12 0
£17 12 0
N B The above is as near as I Can at this time Posibly Guess – but if I find the drawings take less time and that the Expences are less I will Deduct the Just difference
Who am Hon’d Sir with the Greatest respect
your very Humble & ever Oblig’d servt
Revesby Abbey J L Johnson
2nd Novr 1783.
Presumably Johnson continued at Tattershall into December and, like other tradesmen, worked a six-day week; he reported his progress to Banks at the end of the second week of December:
Honoured Sir Tattershall Dec.r 13th 1783
On Monday or Tuesday next I shall finish all the Drawings of Tattershall Castle, that ware Propos’d to be done at Tattershall. Shall not Exceed the Time I mention’d above two Days – should have done a week sooner but the Foundations and stone-work Dotting round the Windows, In the four Elevations, and some other things that ware not thaught off Taken up that Time. Shall send the three unfinish’d Elevations on Drawing boards as they will be finish’d sooner and better than if they ware taken off. as Likewise will the Plans by not being rowl’d, and shall Inclose all the sketches and every line made on this Business – shall send them all in a Case on Thursday next by the Boston Coach – hope they will arive Safe and Please.
With the Greatest respect I hope Sir Joseph your Lady and Miss Banks are well – who am Hond. Sir your most Obedtt. And Oblig’d humble servt.
J L Johnson
Saturday Evening 4 o’Clock
P.S. Should have wrote before but had nothing to Communicate – shall leave Tattershall on Thursday next and go from hence into Warwickshire. Hope to be In Town In a few days after Christmas day, when I will Immediately do myself the honour to wait on you In Soho Square.Footnote 59
None of the replies from Banks to Johnson survive, so we only have the following letter from Johnson, sent four days later and shortly before his departure back to Warwickshire:
Honoured Sir Tattershall Dec.r 17th 1783
have now just finish’d all the Drawings of Tattershall Castle, that ware Propos’d to be done at Tattershall. have not Exceed[d?] the Time I mention’d more than two Days – have taken the Liberty to send the three unfinish’d Elevations on the drawinge Boards as the[y] will be finish’d sooner and better then If they were taken off. as likewise […] the Plans by not being Rowl’d – Inclos’d are […]le sketches and every Line I made on this Business. and have the Pleasure to say that no Person have seen any Part of these Drawings or Sketches – To Gett at the Knowlidge of the Foundations I had Eight large holes dug on the out side which I will Explain when I have the Honour to see you In Town. as I will other little discoverys I have made since I had the Pleasure to see you –
the Drawings I shall Inclose In a Large Case and send by the Boston Coach Tomorrow hope they will arive Safe and Please.
– hope Sr. Joseph you are well who am with the Greatest respect
your most Obedt. and Oblig’d humble
Servt to Comand. J L Johnson
PS hope to be In Town In a few days after Christmas day when I will Immediately do myself the Honour to waite on you In Soho Square.Footnote 60
The dispatch of unfinished drawings must have meant that the site work was done and they could now be completed in London, while their being sent on drawing boards perhaps means they were fixed on stretchers. Johnson’s letter was accompanied by another account, now including a bill of ‘extras’ that includes the cost of digging holes at Tattershall to find the foundations (as shown on the elevation drawings):Footnote 61
Sir Joseph Banks / To J L Johnson Debtor
1783, 17th Decr
36 Days Drawing at Plans and Elevations of Tattershall £ s d
Castle In the County of Lincoln at 7 s. per day as by agreement 12 12 0
36 Days Board at Mr. Dickingsons at 2s. 6d. per Day as by Ditto 4 8 0
Ladder &c as by agreement 0 12 0
£17 12 0
A Bill of Extra’s not foreseen when I gave In an Account (2nd Novr) of the Time
the Drawings of Tattershall Castle then Proposed to be done would Take –
17th Decr
Paid Mr. Dickingson for men diging holes to discover £ s d
Foundations of Tattershall Castle 0 14 0
Paid Ditto for man and Cart going to Boston with Case of drawings 6 0
Packing case for drawings and two drawing Boards 0 10 6
Drawing paper and Blacklead Pencelles 0 12 0
Car[riage] of drawings and Ludgage from Boston to Town 0 16 0
Lodging fire and Candles at Mr. Dickingsons 0 10 6
Extra Expence In my Journey from Tattershall as I was
Obliged to take Post horses 2 2 0
£5 11 0
£ s d
Bill as Your agreement 17 12 0
Ditto for Extras 5 11 0
Total £23 3 0
Whether Johnson met Banks in London is unknown, but clearly the unfinished drawings now needed to be inked and colour washed, and so in January he sent Banks an estimate of what remained to be done (once again on the higher half-guinea rate):Footnote 62
Time supposed ‘Twill take to finish the North South and East Elevations of Tattershall Castle and the Six Plans –
£ s d
To finish the Six Plans 10 Days 5 5 0 Paid Feb 4
To finish the three Elevations Eight days each 12 12 0 Paid G=L Feb 16
£17 17 0
The above is as near as I Can at this time Guess at, but If I find the Drawings take less time I will Deduct the Just difference, and Promise It shall not be more–
who am Hond Sir with the Greatest
respect your most Obednt and Obliged
Humble servt
J L Johnson
Park St. Janyy 12th 1784
In this instance Banks has added pencil notes of the dates of payment, and the note G = L against the second instalment is to be read G = £, meaning that Banks paid Johnson in pounds and not guineas, a not unusual discount for prompt payment. The date of the next communication is uncertain, but its place in the sequence is reasonably certain, and presumably before the February payments:Footnote 63
Sir Joseph,
the two Inclos’d Plans are all I Can Posibly gett done this week – I have been Prevented doing more by a Bad Cold which is now better the Plans taken more time then I expected the other I hope gett done by Tuesday morning – hope the Plans will Please
who am Hd Sir your very Obedt
and ever Oblig’d Humble servt
J L Johnson
Saturday evening 6 o Clock
Johnson’s final letter, sent three weeks after the second payment, is replete with further apologies, which have an authentic ring of the hapless practitioner finishing one job while starting work for another client, and then finding himself out of work, though it was perhaps rather tactless to blame the day rate offered by Banks for the high cost.Footnote 64 The reference to his work for Lord Milton at Milton Abbas is discussed further below.
Hond Sir, March 6th 1784
I most Humbly Crave your Pardon for keeping the Inclos’d Elevation so long In hand – when I had the Honour to see you last you kindly gave me leave to do three days drawing for Lord Milton, In which time I did one Plan of the Town of Milton, his Lordship then Press’d me to do two others so that I was Eleven days In all, and a fourth Lord Milton wish’t me to do – I told his Lordship I Could not Posibly Pospone your Business any longer – have not been so long about this Elevation as I Expected by two Days – have not Colour’d It red as I Presume the Different Colours are now more Distinct and as two are already Colour’d red you may Chuse this to be as It is – If not Sir one Day will Colour It – and Could recommend Sir the Brick-work to be Put In that, which Is now In Plain Lines – and as you have been so very liberal Sir Joseph I shall not think of the time It takes – the Inclos’d Elevation Comes to three Guineys – am Exceeding sorrey the drawings of Tattershall Castle have Cost so much, the Expences I have Charg’d were unavoidable what Makes the sum so large is the half Guiney per Day which I humbly Conceive was not my fault as I was lead Into It by you & Mr Greville – If you remember Sir when I had the Honour to see you first In your Library at Revesby – I said I wish’d to do, and take what was right, and agreeable to you. As I have said and wish’d several times since I humbly beg Pardon for takeing up so much of your time but must beg leave to Observe that I am now out of Employ. Shall be happey to be Employ’d upon your own turms any ware and upon any thing I Can do – If I have the honour to make any more Estimates I will keep to them unless to much –
who am Hd Sir with the most
Profound respect you Obedt
& ever Oblig’d Humble servt
J L Johnson
Saturday evening 6 o Clock
PS will do myself the Honour to waite Sir Joseph on Monday morning to know your Commands
The survey drawings (figs 1 to 7)
What Banks finally received was the set of plans and elevations that are now in his albums in Lincoln Central Library.Footnote 65 Johnson’s drawings are on laid paper with ‘J Whatman’ watermarks on several sheets – fine drawing paper from Turkey Mill near Maidstone. They have a drawn frame and mount, the average size of the frame being 567×300mm for elevations, and 300 × 342–426mm for plans. There are four elevations of the great tower or keep at Tattershall, at a scale of 1:96 (8ft to the inch), and no fewer than eight plans at the same scale. The first elevation is titled ‘A Geometrical Elevation (Acurately Drawn on the spot) of the Remains of the East side of Tattershall Castle in the County of Lincoln’, and the others have similar titles.Footnote 66 They show the brickwork tinted (variously shaded for shadows and highlights), and indicate windows and tracery in solid and surrounding ashlar masonry in pecked outlines; putlogs and empty beam slots are shown. Brickwork is shown in exposed sections, and the depth of footings and foundations is included with pecked lines. The north elevation has not been tinted, but shows the bricks in the main wall. The eight plans show the cellar and four upper floors, gallery, turrets and turret roofs;Footnote 67 the walls are shown with solid tinting, and the arches and vaults are indicated by single or pecked lines. The albums also contain views of the castle by J C Nattes, which are presumably contemporary with his 1789 drawings of the church, and interior views of castle fireplaces, one of which is dated 1788,Footnote 68 so these all post-date Johnson’s 1783 survey.
East elevation, Tattershall Castle keep, drawn by J L Johnson, 1783–4: Nattes 4, no. 143. Photograph: Lincoln Central Library

West elevation, Tattershall Castle keep, drawn by J L Johnson, 1783–4: Nattes 4, no. 145. Photograph: Lincoln Central Library

South elevation, Tattershall Castle keep, drawn by J L Johnson, 1783–4: Nattes 4, no. 147. Photograph: Lincoln Central Library

Ground plan (‘Second or Principal Plan’), Tattershall Castle keep, drawn by J L Johnson, 1783–4: Nattes 4, no. 153. Photograph: Lincoln Central Library

First-floor plan (‘Third Plan’), Tattershall Castle keep, drawn by J L Johnson, 1783–4: Nattes 4, no. 155. Photograph: Lincoln Central Library

Second-floor plan (‘Fourth Plan’), Tattershall Castle keep, drawn by J L Johnson, 1783–4: Nattes 4, no. 157. Photograph: Lincoln Central Library

Third-floor plan (‘Fifth Plan’), Tattershall Castle keep, drawn by J L Johnson, 1783–4: Nattes 4, no. 159. Photograph: Lincoln Central Library

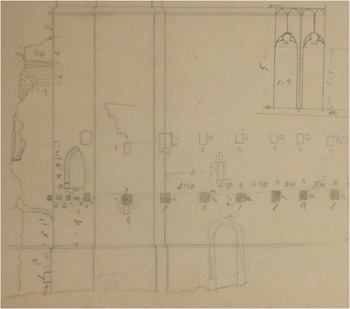
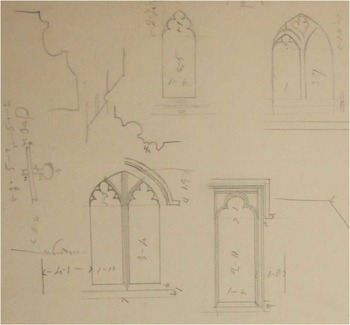
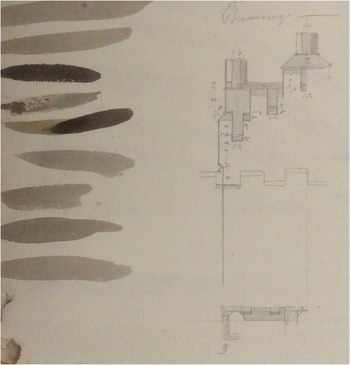
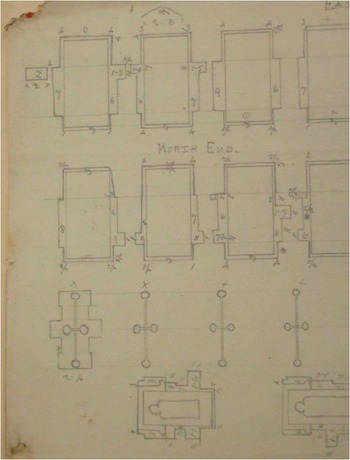
Perhaps the most remarkable feature of the survey is that Johnson gave Banks not only the finished drawings but also, under the agreed terms, all the draft sheets (figs 8 to 14), and that Banks, being a methodical collector, kept them. These were part of the Revesby papers that were auctioned in 1918 and acquired post-sale by Curzon (see below), and are now with the National Trust deposit in Lincolnshire Archives. They provide a rare insight into the workings of an eighteenth-century architectural surveyor, and represent both the field drawings used by Johnson with his drawing board up the ladder (they have dabs of sealing wax on the back) and by his side when preparing his final drawings (numerous brush trials). There are some twenty-nine sheets, including wrapper, scales and brush trials, mostly on foolscap or quarto-size sheets, with a variety of watermarks.Footnote 69 There are floor plans with measurements, sketches of details (including mouldings) and partial elevations up to the level of the second-floor offset. Most interesting are the drawings of repeated details such as the ashlar window surrounds, and door arches, which were sketched with estimated measurements for the width of individual stones.
Survey of ‘Fourth plan’ of Tattershall Castle keep, drawn by J L Johnson, 1783: LA, NT 6/1/1. Photograph: author

Part of survey of east elevation of Tattershall Castle keep, drawn by J L Johnson, 1783: LA, NT 6/1/1. Photograph: author

Survey details of window tracery and mouldings, Tattershall Castle keep, drawn by J L Johnson, 1783: LA, NT 6/1/1. Photograph: author

Survey drawing of chimney, and brush trials, Tattershall Castle keep, drawn by J L Johnson, 1783: LA, NT 6/1/1. Photograph: author

Survey details of brick and stone arches, Tattershall Castle keep, drawn by J L Johnson, 1783: LA, NT 6/1/1. Photograph: author

Survey details of jambs of gallery windows and loops, Tattershall Castle keep, drawn by J L Johnson, 1783: LA, NT 6/1/1. Photograph: author

Survey details of window jambs, Tattershall Castle keep, drawn by J L Johnson, 1783: LA, NT 6/1/1. Photograph: author

The survey of Tattershall is perhaps not remarkable by the standards of later products of the great age of Gothic publication (John Britton), or even of a decade later (Carter and Gough),Footnote 70 but the care and accuracy with which it was accomplished, and the manner in which it was commissioned – to preserve by record an antiquity as if it was a natural specimen – is remarkable indeed for its time.
JOHN LEES JOHNSON (1762–c 1790)
So who was Mr Johnson? His clear signature is ‘J L Johnson’, and it would seem that he can be identified with John Lees Johnson of Warwick and Worcester, who appears under the name of his father, Thomas Johnson (d 1800), in Colvin’s Dictionary. Johnson senior was the designer of the Warwickshire County Gaol and St Nicholas Church, Warwick, and Colvin notes the report in Jopson’s Coventry Journal (22 February 1779) that the elevations of both buildings ‘were drawn and planned by a son of Mr Thomas Johnson, an architect in Warwick (a youth not above 16 years old) under whose direction, together with that of his father, both these works are now carrying on’.Footnote 71 And indeed, the hand and signature on the plan and elevation of St Nicholas Church are identical with those of the Tattershall letters.Footnote 72 The baptism of John Lees, son of Thomas and Elizabeth Johnson, is recorded in St Mary’s Church, Warwick, on 5 February 1762.Footnote 73 Thus we can see how the youthful prodigy might have come to the attention of Charles Greville (who had been born in Warwick, and whose father owned the castle), leading to his recommending Johnson to Banks; it also explains the comment that he made to Banks on their first meeting that he had studied ‘straight line architecture’ under Sir William Chambers. There are other hints of aristocratic commissions above the level of a mere country jobbing architect, in that a sheet of designs for garden temples at Bowood House is apparently signed ‘J.L. Johnson Jr. London March 10th 1781’.Footnote 74 And when Johnson came galloping into Revesby in October 1783 he had just come from ‘Lord Middleton’s’. This may be Henry Willoughby (1726–1800), fifth Baron Middleton of Wollaton, Nottinghamshire, who had succeeded his cousin in 1781, though it is not known what Johnson might have been doing there.Footnote 75 There is a slight possibility here of confusion between Middleton and Milton, since we have also seen that in 1784, on leaving Banks’ service, Johnson was making a town plan for Lord Milton. Joseph Damer (1718–98), Baron Milton, the owner of Middleton in Dorset, was in the process of creating the new town of Milton Abbas in the 1780s, initially with Sir William Chambers and Lancelot ‘Capability’ Brown.Footnote 76 Surviving plans of Milton do not, however, include any that can be attributed to Johnson at this date.Footnote 77
What became of Johnson after the Tattershall episode with Banks is uncertain, though more information may in due course emerge about his career. We do not even know if Banks was pleased with what he got, or thought it good value for money, but with hindsight we can say he should have been on both counts. We last heard of Johnson returning to Warwickshire and then in London, having been with Lord Milton in Dorset. Subsequently his father seems to have moved to Worcester, and his son with him, since it was as ‘John Lees Johnson of Worcester, architect’ that he was involved in 1787 with a Warwick property released to his aunts Sarah and Ann Lees, both spinsters of Stratford upon Avon.Footnote 78 Then by Sarah’s will of September 1791 we learn of bequests to her nephews John Lees Johnson and Thomas Johnson, and to her sister Ann Lees,Footnote 79 but John Lees is not mentioned in his father’s will of November 1800Footnote 80 so he may by then have been dead, and no further references to him have been traced.Footnote 81 The death of his father, ‘Mr Johnson, Architect of Sidbury’, was briefly reported in Berrow’s Worcester Journal on 11 December, where it was said that Thomas Johnson had been buried ‘behind the Choir in the Cathedral’ on 6 December 1800.Footnote 82
An intriguing coda to this part of the story is the discovery in 1915 of six architectural models in the attic of a cottage behind the Talbot Inn in Worcester.Footnote 83 This was in College Street (in the exempt jurisdiction of St Michael Bedwardine, next to the Cathedral Close), and near to the start of Sidbury (the suburban street south west of the cathedral), and so possibly the very house where Johnson lived or worked. The models were initially dispersed (and one remains in private ownership), but the Warwickshire Museum Service today holds five of them: of St Nicholas Church (the building drawn by John Lees), the County Gaol and the facade of Shire Hall (both designed by his father, Thomas), an unidentified church and an unidentified circular building – possibly a model for a gaol.Footnote 84 The obvious question is whether model-making is to be added to the achievements of the young Mr Johnson.
LORD CURZON AND THE DRAWINGS
The albums of Lincolnshire topographical drawings containing Johnson’s survey, now located in Lincoln Central Library but then at Revesby Abbey, came to the attention of Lord Curzon shortly after his acquisition of Tattershall Castle in 1911. Characteristically he had immediately initiated research on the castle, and in particular wanted to find surviving images of it before its final decay; the result is a series of letters from friends, antiquaries and art and book dealers offering suggestions and materials. Just three days after acquiring Tattershall, Curzon heard from the redoubtable Revd Francis Yglesias (who played such an important part in saving Tattershall) of the Banks collections at Revesby, belonging to The Hon R P Stanhope.Footnote 85
It has been claimed that at the time of the great dispersal in the 1880s, the papers relating to Lincolnshire had been returned to Revesby Abbey under the terms of the second codicil of Banks’ will.Footnote 86 In fact, some items had been sold earlier, in a general ‘Books and Manuscripts’ sale held on 15 and 16 June 1880, at which Sotheby’s had offered ‘an extensive and fine collection of illustrations of the county of Lincolnshire, formed by Sir Joseph Banks, consisting of engravings, water-colour drawings, rare proof portraits, &c, in 7 vols’.Footnote 87 It is clear from the sale catalogue that the group of seven imperial folios forming lot number 532 on the second day of the sale must indeed have included the four volumes of drawings by Nattes, Johnson and others now in the Lincoln Central Library;Footnote 88 they were then bought back by The Hon Edward Stanhope for Revesby.Footnote 89 Likewise, one of the later sales, in March 1886, when so many of the Banks papers were sold, included as lot number 980 Johnson’s drawings and correspondence relating to Tattershall, and these must also have returned to Revesby at that time.Footnote 90
Following an approach by Curzon in November 1911, Stanhope confirmed that he had sketches and plans showing the castle ‘as existing at the end of the 18th century’, and would look them out when he returned to Revesby; being only 11km away he offered to ‘send his motor’ to meet Curzon at Tattershall station. Subsequently he reported that he had found the ‘prints and drawings of Tattershall Castle are included in two volumes, I am therefore sending to you in a wooden box these two volumes by passenger train today, addressed to you at Carlton House Terrace’; these must have been the finished drawings, and not Johnson’s preparatory material. Stanhope also agreed that they could be photographed.Footnote 91
On discovering the interest of Johnson’s drawings Curzon attempted to have them copied at full scale, but this proved to be prohibitive since they were larger than a full-size photographic plate. Sir Frank Baines at the Office of Works (whom Curzon had earlier sought unsuccessfully to supervise the restoration of Tattershall) suggested they should instead be copied by hand, estimating a cost of 15 guineas for the fourteen drawings.Footnote 92 Baines confirmed that the drawings were too large to be photographed and stated that there was ‘no point in photography at small size’, but tracings would be accurate and he would ensure their ‘absolute truth’.Footnote 93 This course of action was agreed, and in March 1912 Baines sent Curzon ten of the copy drawings, which he had carefully examined himself, and found to be ‘exact and accurate replicas’.Footnote 94 They were all being done by the same person who, as we learn in August when the volumes were finally returned to Carlton House Terrace, worked for the firm of Messrs Norton and Gregory, draughtsmen.Footnote 95 One set of copies was sent to Tattershall in September, where Curzon’s architect, William Weir, noted that he would get them framed, and the originals were presumably sent back following Stanhope’s enquiry after the volumes in late October.Footnote 96
The Banks Lincolnshire collection is next heard of in 1918, when a notice of a forthcoming sale at Sotheby’s was brought to Curzon’s attention. Richard Stanhope had died on the Somme in 1916, and in his will had left the bulk of his £63,044 estate to his widow, Lady Beryl, who had married Walter Gilbert in 1917, and who sanctioned a series of auction sales of the contents of Revesby Abbey: the portraits (including a Gainsborough portrait of Sir Joseph) and silver in February 1918, the drawings and manuscripts later in the year.Footnote 97 Thus the Banks Lincolnshire collections once more returned to Sotheby’s salerooms, on 18 October 1918. The principal group of Lincolnshire papers was in lot number 393, comprising some twenty-one cases, of which Case 15 included ‘Historical notices of Tattershall Castle with drawings of Architectural details and some Coats of Arms emblazoned’, a description entirely consistent with Johnson’s letters and draft surveys in the National Trust material now in Lincolnshire Archives.Footnote 98 Curzon was anxious to acquire them, and seems to have placed a bid for the items (and indeed arranged with one potential purchaser that he could have the Tattershall materials), but in the event they were bought by a third party, John Carlbom of Grimsby, who agreed (through Sotheby’s) that Curzon could have the ‘Tattershall folders’, and sent them on to him in December 1918, presumably as a gift.Footnote 99 Carlbom was the founder in 1897 of John Carlbom & Co of Grimsby (now Carlbom Shipping Ltd), and had paid £110 for the collection, apparently with the intention of presenting it to the town of Grimsby.Footnote 100 His covering letter to Curzon explicitly states: ‘I have pleasure to hand your Lordship all the documents I purchased at the Sotheby sale re Tattershall Castle.’Footnote 101
Evidently the two Stanhope volumes of prints and drawings of Tattershall that Curzon had previously borrowed were not included in this sale, but appeared as the full set of seven volumes in a separate Sotheby’s sale of ‘Fine Engravings and Drawings’ that included further Revesby items.Footnote 102 These were bought in unsold, at £600, but the four-volume Collection of Views was subsequently acquired ‘for a much lower price’ by Colonel W V R Fane of Fulbeck Hall, Lincolnshire.Footnote 103 He reported his purchase to Evelyn Stanhope (Dowager Countess of the sixth Earl, and mother of the late Richard Stanhope), and her reply, while not expressing an opinion on what must have been a rather distressing episode, expressed her pleasure at their not leaving the county, and recalled the joy of her brother-in-law Edward Stanhope when he bought back the collection for Revesby at Lord Brabourne’s sale, and that ‘my dear son looked upon it as one of his most valued possessions’.Footnote 104 She also expressed her gratitude for the fact that ‘you further intend ultimately to secure that they should not again be in danger of leaving the county’ – and indeed the four volumes seem finally to have been passed by Fane to the safe keeping of the county library in the Second World War, when Fulbeck Hall was requisitioned; today they form part of Lincoln Central Library’s Local Studies Collections.Footnote 105
The making of Johnson’s survey is a remarkable episode in the creation of a scientific record of an ancient monument that could have been an important source of inspiration had it not shared the fate of so many of Banks’ intellectual endeavours in being assiduously collected and noted, but not published. With the survey drawings lying unknown at Revesby Abbey, it was hardly surprising that others should come and survey the castle, and a full survey was published as a folio volume of lithographs by F R Reed in 1872.Footnote 106 Later measured drawings included one published by J Codd in The Architect (16 August 1873). Yet almost a century after Curzon’s rediscovery and the reproductions of Johnson’s survey had been made, they were carefully preserved but all memory of their extraordinary interest had been lost.
Curzon’s own work at Tattershall was of the first importance. His rescue of the threatened monument was a key episode in the events that led to the passage of the 1913 Ancient Monuments Act, while the restoration of the castle under William Weir became a model for site presentation.Footnote 107 This was completed in the summer of 1914, and a grand opening was planned for Saturday 8 August, a date that proved to be inauspicious, – though in the busy swirl of the preparations, the death of the Austrian Archduke went almost unnoticed, overshadowed by the excitement caused by the acquisition of three pairs of royal swans for the moat from the King’s Swankeeper, and by the arrival of a guard dog from Battersea, acquired to protect important visitors from Suffragette ‘outrages’, should any potential perpetrators be lurking amongst the passengers of the charabanc tours. There was talk of a dining car being attached to the train bringing visitors from London, and of running a ‘special’ from Boston to Tattershall. In the event, not long after the invitations had been sent out, on 4 August, two days after the German invasion of France, Britain was at war. By 8 August, the castle’s caretaker had already been mobilised. Few of the invited guests were able to attend.Footnote 108 In what must have been a somewhat subdued celebration, it was reported that Lord Curzon ‘conducted a large party of guests over the castle’, and that pictures of the castle (no doubt including the Johnson copies) were viewed in the guardroom.Footnote 109
ABBREVIATIONS AND BIBLIOGRAPHY
- Abbreviations
- BL
British Library, London
- DRO
Diocesan Record Office, Warwick
- FM
Fitzwilliam Museum, Cambridge
- LA
Lincolnshire Archives, Lincoln
- Nattes 4
Lincoln Central Library, Local Studies Collections, Joseph Banks’ Collection of Lincolnshire Views, iv
- NHM
Natural History Museum, London
- NLW
National Library of Wales, Aberystwyth
- RS
Royal Society, London
- WCRO
Warwickshire Country Record Office
- YUL
Yale University Library, New Haven, CT