Introduction
From the beginning of the nineteenth century, Catholic Europe found itself in a transitional phase. The Roman Catholic church had to respond to a variety of new and unique societal challenges.Footnote 1 The twin forces of industrialization and urbanization presented the greatest challenges to the church, as they forced it to redefine its role in communities. The rise of industrialization and its crusading ideology, liberal capitalism, threatened to tear apart once-unified Catholic communities; churchmen were now confronted with the prospect of a secular working class open to atheistic Marxist influences. Moreover, improvements in transport and communications technology drew together European societies in an entirely new way, creating the phenomenon of nationalism, a way for people to connect their communities into a larger whole apart from the church.Footnote 2 The new communication networks also enabled people to move from the old way of life in the countryside to the booming cities where they no longer automatically could be kept within the church's sphere of influence.
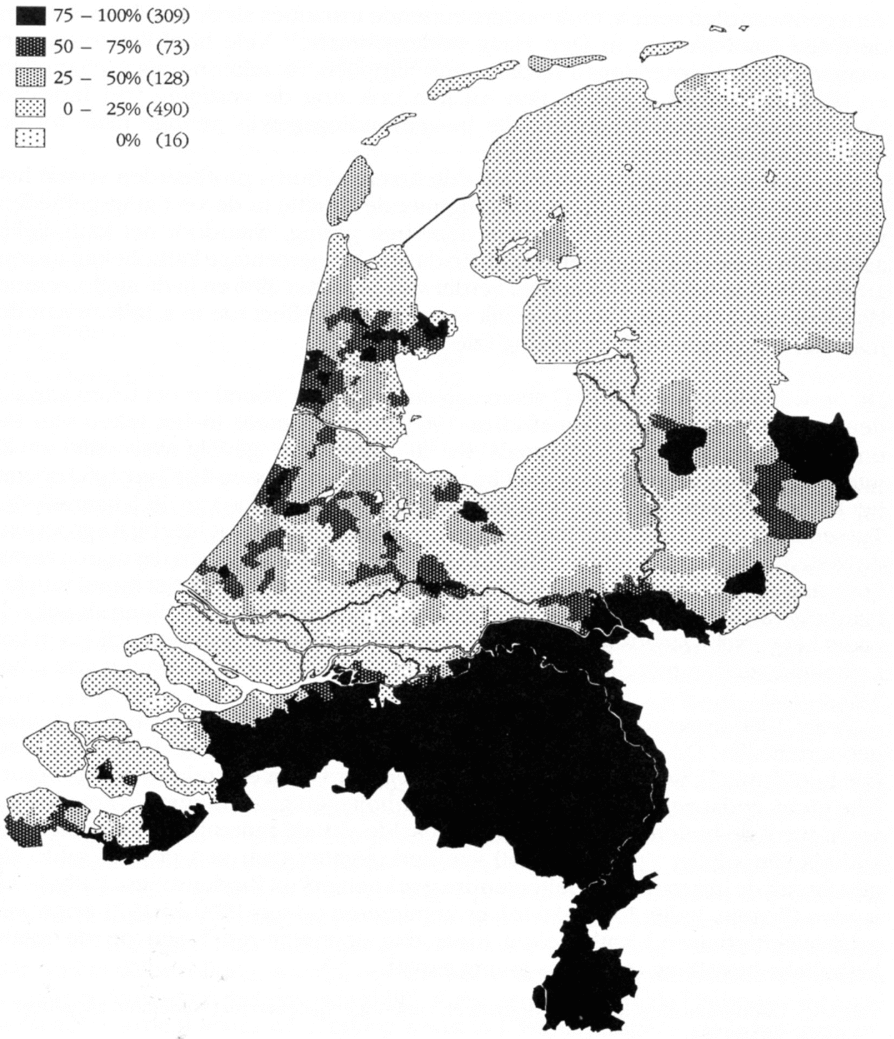
Needless to say, these changes had a serious impact on the Catholic church. Many churchmen feared an erosion of religiosity and, subsequently, a freefall of the church. Yet Catholicism in many European regions actually underwent a renaissance in the mid-nineteenth century. This certainly was the case in the Netherlands, a nation in which an insular Catholic subculture emerged. Dutch Catholics nurtured a vibrant and robust subculture with a surprising degree of success. From the cradle to the grave, daily life in the southern regions of the Netherlands, most notably the Brabant and Limburg provinces, was steeped in religion. In Brabant and Limburg provinces, the church managed not only to maintain its role in society, but actually to strengthen it.Footnote 3 Even with rapid industrialization and urbanization of these former rural regions, religious fervour remained strong, and the Catholic church remained a very important part of the lives of laypeople (Figure 1).
The percentage of Roman Catholics in Dutch municipalities in 1947. Catholicism was the predominant religion in the southern part of the Netherlands, most notably in the Brabant and Limburg provinces. Source: Knippenberg, De religieuze kaart van Nederland, 181.

Benefiting from a process of ‘pillarization’ (verzuiling in Dutch) that extended across the entire Dutch society, Catholicism in the Netherlands took its distinctive character as a discrete, tightly unified subculture, or institutional ‘pillar’.Footnote 4 The Catholic pillar encompassed a wide-ranging network of social, cultural, educational, political and recreational organizations. With the help of these pillarized organizations, Catholics soon began to (literally) build a distinct community within the Netherlands. They built new places of worship in public spaces with a recognizable exterior and high bell towers. The size of the churches and towers, which often had a dominant place in the emerging townscape, was intended to bear witness to the renewed self-confidence of a once oppressed religious minority.Footnote 5 The nineteenth- and early twentieth-century building programme of the Catholic church was not limited to churches only. Parochial complexes were constructed, consisting of rectories, parish schools, convents, chapels and other facilities, and Catholic housing corporations built housing estates and new neighbourhoods.
The building frenzy, which supported the Catholic revival in a largely separate subculture, took place within the context of growing state interference and related secular forces. Such secular forces took, amongst others, the form of ‘rational’ urban planning. Indeed, the powers of the Dutch state to intervene in urban planning gradually increased during the course of the twentieth century. An extended legal system came to comprise local (1901), regional and/or provincial (1921, 1931) and national plans (1941), supported by a large and bureaucratic apparatus at all levels.Footnote 6 Because of the state-led planning system that came into place, the power of the secular in defining the location and layout of religious infrastructure grew. On the other hand, Catholics developed their own ideas about where to locate and how to plan their religious buildings and communal facilities, following the directions of papal Rome.
When the power of the state transcends religion, religious adherents have to find ways of coming to terms with the irresistible advance of the secular order. This is of course not a one-way process of a secular order imposing its power on religious communities. On the contrary, as cultural geographer Lily Kong has argued, resistance can be mobilized against the irresistible advance of the secular, or the secular can be adapted and (partly) used for religious purposes.Footnote 7 Indeed, it is now widely acknowledged by historians of religion that, in order to protect their own flock more effectively, Catholic leaders in the Netherlands as well as in other European regions deliberately adopted the strategy of using modern weapons to fight the modern world.Footnote 8 For instance, they integrated their adherents into larger (imagined) communities by using modern communication technology, including radio, to inform and discipline them. In a similar way, and following Kong, this article argues that the discipline of urban planning was adapted for religious purposes. As the article shows, planning was treated as a means by the Catholic authorities to achieve their desired Christian social order and associated community life.
In order to argue these points, I assess how, in a context of systematic pillarization in Dutch society, the Catholic pillar looked to urban planning in an attempt to secure its physical and symbolic presence in the rapidly evolving urban-industrial landscape. The key question addressed in this article is how a powerful religious movement like Catholicism used the discipline of urban planning to give spatial expression to their religious identity, or sensus catholicus, during the so-called pillarization period. That pillarization was a modern-day response to the various processes of modernization that occurred in the Netherlands and constituted just another example of the ‘ethnicization’ of religious conflict that characterized nineteenth- and early twentieth-century western Europe has long been argued.Footnote 9 This article's contribution will therefore not be to show that Catholics developed ideas and institutions to promote their religious norms and values in the face of modernization's challenges, but to extend that argument to the professional realm of planning.
While the cultural, social and political dimensions of the systematic effort to re-Christianize modern Dutch society from the mid-nineteenth century on have been amply explored, the massive amount and planning of religious infrastructure that was needed to support such a Catholic politics of place has not been systematically studied so far. Likewise, the phenomenon of urbanization, and its territorial consequences, constitutes a blind spot in the historiography of religion.Footnote 10 Except for a small strand of geographical literature, the spatiality of nineteenth- and twentieth-century religion in general, and religious territoriality in particular, represents an under-researched topic.Footnote 11 The mediating capacity of buildings and territorial planning in the church's dealing with modern society has only recently come to the fore. Current scholarship on modern church architecture, however, allows for a more contextual approach, considering the impact of religion on the built environment beyond the focus on well-known churches, theological and liturgical innovation, typological and stylistic analysis or the influence of modernist aesthetics on religious art and architecture.Footnote 12
Whereas the religious factor in Dutch twentieth-century architecture and urban design has received considerable scholarly attention in recent decades, as can be seen from the publications on Roman Catholic architects like M.J. Granpré Molière, ‘godfather’ of the famous ‘Delft School’, A. Kropholler and town planner P. Verhagen, the impact of religion on planning and planning culture is somewhat overlooked in the historiography of Dutch urban planning.Footnote 13 Although the history of the (modernist) avant-garde in Dutch urban planning has been studied quite extensively, less well known are the strategies, discourses and practices that were developed by other, more moderate groups in response to the disruptive experience of modernity; in particular those who, like the Catholics, sought to deal with the contradictions of modern life by appropriating parts of modernity and by re-negotiating the meaning of ‘tradition’ as it faced modern, urban-industrial ‘development’.Footnote 14 This research gap is undoubtedly related to the modernist-inclined, secular self-image of Dutch urban planning; an image that is probably reinforced by the view that planning is first and foremost a technical and mainly rational discipline.Footnote 15 Inspired by the ‘cultural turn’ in contemporary planning theory, this article, however, takes a contrary view, one that sees planning as a highly contested and ideological venue. Urban planning, it is argued, is strongly rooted in and restricted to the cultural and ideological contexts or traits of a (pillarized) society.Footnote 16
In order to understand how Catholic ideologies came to have a bearing on planning policies, this article reconstructs the plan making for the provincial cities of Eindhoven and Roermond, located in Brabant and Limburg provinces respectively. As a result of rapid industrialization during the first half of the twentieth century, both cities grew fast: the industrial town of Eindhoven boomed in the 1920s and 1930s, while the industrialization of the ecclesiastical centre of Roermond gained momentum in the 1950s. Populations from the surrounding countryside as well as from other regions in the Netherlands were drawn into these cities and to the factories. Rapid population growth fuelled urban expansion. As a result, the need for planned intervention grew. In both cities, the development of state-led interventionist policies in urban planning forced Catholic architects, administrators and clergy to take a stance and draw the boundary between worldly and spiritual matters regarding the spatial ordering of their town.
In focusing on Eindhoven and Roermond, the article argues that Catholic planning in the pillarization period had three characteristics. First was the pro-rural and anti-urban attitude. Catholic authorities saw the rural–urban migration process as a potential destabilizing force for religious faith. Indeed, the local clergy tended to contrast the ‘religious’ countryside with the ‘godless’ city. The attraction of cities, according to the clergy, would have a ruinous influence on the religion of the mainly rural populations of Brabant and Limburg provinces. Fuelled by contemporary Catholic and papal thought, most notably the encyclical Rerum Novarum (1891) and Quadragesimo Anno (1931), Catholic authorities came up with spatial strategies to ‘ruralize’ the ongoing urban expansion process. They constructed a spatial imagery of decentralized communities, consisting of individual households and families. On religious and moral grounds, a form of rustic planning became the ideal in Brabant and Limburg provinces, geared towards spatial consolidation in rural areas, favouring familial, rural and regional spaces. Second was the idealization of the traditional Catholic social integration framework of the ancient parish civilization as the main organizing principle for the expanding city. The parish system was seen as a crucial element in the town's development as well as in the re-conquest of secular, urban space. The church building was supposed to hold a central position in the community and the urban neighbourhood and was assigned an important role in creating a tight-knit, religious society. Third was the belief that the municipality was an organic, Christian community. This belief was based upon an idealized pre-industrial, pre-Reformation view of feudal local attachments and Christian universalism, as well as the Catholic subsidiary principle, as put forward in Quadragesimo Anno.Footnote 17 The principle of subsidiarity was given meaning in the context of the development of a state-led, interventionist planning system.
In what follows, I first focus on the plan making for Eindhoven. I analyse the pre-war attempts of several planners to adapt the spatial structure of the expanding city in such a way that it would enhance a truly Catholic civic society. As we will see, the religiously inspired urbanism was fuelled by the rational planning ideals of Joel de Casseres, a non-Catholic planner from abroad. Latent views on a Catholic politics of place had to be made explicit by conservative Catholic architects, administrators and clergy, as they had to position themselves vis-à-vis De Casseres’ plans. Next, we focus on Roermond where a similar process of Catholic planning was articulated in response to an external interference in local urban affairs. The city's ambitions to expand, as expressed by the ‘modern’ Catholic Hollander mayor J.P. Reymer, were rejected by the conservative Catholic provincial executive. The annexation plans for the neighbouring municipality of Maasniel, as put forward by Reymer, were firmly opposed with reference to the Catholic principle of subsidiarity. Catholic planning ideals, the article concludes, were strengthened by a resentment of external, secular forces from outside the region. Galvanized by the pressures of state-led interventionist planning policies and industrialization and supported through regionalist religious revivals, Catholic planning in Brabant and Limburg provinces took on its distinctive character as a resistance activity, by which the traditional moral and religious character of the urban landscape could be preserved.
Urban development and parochial planning in Eindhoven
In the early twentieth century, the rapid expansion of the Philips Company into international markets caused the largely rustic town of Eindhoven to grow in an unplanned manner into a major urban settlement with a spatial structure akin to a spider's web. As a result of these developments, the city soon reached the limits of its capacity for self-organization. The need for urban planning grew, prompting the city council to adopt a more planned approach to the city's development. In the period 1916–18, architects Jos Cuypers and L.P.J. Kooken were commissioned to develop a plan to manage the annexation of a number of villages around Eindhoven to form a single ‘Greater Eindhoven’.Footnote 18 Cuypers and Kooken's plan was an initial expression of the intervention of the relatively independent field of professional planning in the spatial dynamics of Eindhoven city (Figure 2).
Map of the 1916 general extension plan for Eindhoven and its surrounding villages made up by J.Th.J. Cuypers and L.P.J. Kooken. The series of villages were annexed by Eindhoven in 1920 and have since become integrated parts of the city.
Source: Regional Historical Centre, Eindhoven.
The extension plan sought to co-ordinate industrial politics and urban development.Footnote 19 The plan was notable for its contextualized approach. The residential areas that Cuypers and Kooken projected on the map were rooted in the garden city idea, translated to Eindhoven, where workers ‘were absorbed into the urban social network of factory and Church’.Footnote 20 This was reflected, among other things, in the orientation of neighbourhoods and local church and civic services towards a central square. The scale of the new neighbourhoods was drawn from the ancient parish-based organizational pattern.Footnote 21 However, to make the system future-proof, it had to be adapted to the needs of a rapidly expanding population in order to uphold the churches’ central role in urban life. Therefore, the extension plan envisaged large-scale church-building programmes to accompany the new neighbourhoods. As such, Cuypers and Kooken's approach melded seamlessly with the urban structure that had developed naturally over time and with the form of socio-religious organization based on parishes that existed within the Catholic church.Footnote 22 In fact, the plan can be seen a reproduction of the existing socio-spatial structure, and its accompanying power relations, on a larger scale.
Cuypers and Kooken's Greater Eindhoven extension plan outlined the contours of the new city and pointed to a possible new direction for development. After the annexation became a reality in 1920, a new era dawned. Greater Eindhoven city administration now looked to other municipalities of a similar size with similar problems to determine what form urban development should take. It set up a Public Works Department, which was tasked with drawing up a general extension plan in accordance with the Housing Act (1901). Again, the parish was put forward as an organizing principle for the district structure. The then director of Public Works, G.C. Kools, stated: ‘the parish is the unit within which local social relations must be structured and consolidated’.Footnote 23 According to Kools, well-located churches, which were central elements in the territorial organization of the parish, would make it possible for the new inhabitants of Eindhoven to make sense of the city. Unlike the modern city, seen as plagued by a disorder that weakened traditional communities (family and parish), Eindhoven would stay clear and legible.
The new extension plan made up by Kools was approved by the city council in 1923, making it the first official legal planning framework for urban development. It defined the broad outline of city policy on spatial development in a vision statement for the city. Despite this renewed attempt to arrive at a comprehensive plan for the city, in practice the council's policy on land use was small-scale and fragmented. The compulsory purchase policy called for by the Public Works Department was difficult to implement, partly because of the indifference of the local administration. This indifference was a result of the Catholics’ objection to Philips, which was keen to see the rapid construction of homes for its workers. The envisaged housing projects would only house ‘neutral’ Philips staff, who could not be supervised by the local clergy.Footnote 24 The clergy, administrators and conservative Catholic manufacturing elite responded to this threat by adopting defensive policies, and the construction of housing in Eindhoven became the scene of class struggle and a religious issue.Footnote 25
The ideological offensive launched by the Eindhoven Catholics in the late 1920s in response to their fear of industrialization and socialism coincided with the scaling up of spatial planning. In 1929, Eindhoven city council established a Spatial Planning Department, part of Public Works. Jewish urban planner J.M. de Casseres was appointed head of the new department, and given the task of drawing up a new extension plan.Footnote 26 It did so on the recommendation of several prominent urban planners from the Dutch Institute for Housing and Urban Design (NIVS), which had been approached by the city council in 1927 to advise on a policy structure that would allow the rapid construction of new housing estates. In accordance with the functionalist ideas current among urban planners in the 1920s, the NIVS urged Eindhoven to adopt a more rational and business-like approach to a number of pressing spatial problems.Footnote 27
The appointment of De Casseres consolidated the functional approach that the NIVS and Philips were so keen on. He was an internationally trained urban planner with a firm belief in a planned and systematic approach to social issues. He even invented the term ‘planology’ for the spatial organization of large areas or regions.Footnote 28 He was able to put this concept into practice almost immediately, thanks to a commission from the provincial executive, which in 1929 asked him to draft a regional plan with the municipality of Eindhoven at its core. This initiative was prompted by the rapid growth of the industrial city of Eindhoven, but it cannot be regarded in isolation from national and international efforts to arrive at some form of regional planning.
De Casseres’ regional planning work did not go unnoticed. Where he envisaged a modern industrial region, the regional Catholic elite opted for spatial planning Catholic-style, ‘planning for beauty’, based on the architectonic principles of the ‘Delft school’.Footnote 29 They criticized De Casseres’ approach and were vehemently opposed to the rational planology he propounded. At the same time, at national level a heated discursive polemic was developing between traditionalism and functionalism (Nieuwe Zakelijkheid), a result of the establishment of Catholic architecture journal Rooms Katholiek Bouwblad in 1929 and modernist journals De 8 and Opbouw in 1932. The architects of the Rooms Katholiek Bouwblad, following the ideas of their mentor Granpré Molière, argued strongly against the primacy of function.Footnote 30 They put spiritual values first. Following the line adopted by Bouwblad, Catholic architects in Brabant also turned against the industrial building culture. In fact, they did not regard industrialization as ‘a development of essential importance: not for the development of society and not for architecture’.Footnote 31
This rejection was overtly expressed in a 1933 brochure published by the ‘Study Circle on Church Architecture’ (in Den Bosch diocese), presenting a Catholic programme for the industrial fabric of the region. The brochure was a direct response to the regional planning work undertaken by De Casseres, which according to the authors completely undervalued the spiritual and material element of urban design. ‘We envisage in a Catholic region the parish as the unit of expansion and regeneration . . . The Church building at the core, surrounded by schools, parish halls, health clinics, monasteries etc. . . . After all, the Church and its institutions are the fixed, permanent anchor in a turbulent, rapidly changing life.’Footnote 32 Thus, the church worked on an image of a Catholic regional culture, prompted by the threat of modernization, which had put not only the character of the region but also its confessional identity under pressure.Footnote 33
This concern quickly became institutionalized in the regional planning effort after the publication of the brochure when, at the request of the provincial executive, its author Rector Van Helvoort joined the regional planning committee. Van Rijckevorsel cited as the reason for this appointment the ‘Catholic interests of the people of Brabant’ and the ‘many parish expansions, which are clearly a factor of importance in the expansion plan’. A precedent had already been set when Father Hesselmans, dean of Beugen, joined the De Peel regional planning committee, the plan for which was drawn up by the Dutch Heath Reclamation Society. This organization indicated ‘that in this almost exclusively Catholic region, at least in the countryside, . . . one must work regularly in close contact with the Church authorities’.Footnote 34 This view was also promoted by the inspector of housing, G. Bolsius, a convinced and conservative Catholic, who did not share De Casseres’ vision of an industrialized Brabant and regularly kept a close eye on the planning process and, like Van Rijckevorsel, intervened at times to protect the Catholic interests.
The Catholic elite highlighted rural Brabant more and more frequently as the antithesis of the urban industrial dynamic of Eindhoven. The city was conceptualized as a place of industrial and mechanical relations, immoral and wild, the countryside as the embodiment of typically Brabant morals and customs. The polarity between city and countryside was not just created by conservative Catholic politicians and clergy but also highlighted by regional belles lettres that showed a growing interest in the social and cultural upheaval of the area. The proletarian urbanization of the Brabant countryside in the 1920s and 1930s provided fertile ground for anti-urban sentiments among Catholic elites. The city was envisioned as a morally degrading place, ‘a dangerous flame that would extinguish all faith’. This anti-urban stance was accompanied by a romanticized glorification of the countryside, where Catholic moral values could best be upheld.
As a result of the strong opposition in Catholic circles, in the late 1930s De Casseres disappeared off the scene and his modern functionalist plans for Eindhoven and the region were shelved. The religiously inspired planning ideals had won out and took centre stage again in the post-war reconstruction period, albeit in a different context. Many local and provincial administrators were now convinced that halting industrialization would be bad for employment.Footnote 35 Rapid population growth and labour surpluses in agriculture demanded industrial jobs. From that moment on, industrialization was seen as a necessary evil that should be facilitated as long as the negative socio-religious consequences could be countered. As a result of this more pragmatic stance towards industrialization and the associated urbanization process, the central question in the debate became how this growth should be guided at a regional level.
One early expression of this debate can be found in the publication of the Welfare Plan (1947–49) initiated by Queen's Commissioner J.E. de Quay et al. The plan was based on the decentralized industrialization of rural areas.Footnote 36 The people of Brabant must not be plucked out of their natural, rustic environment; instead, the factories would be brought to the rural villages. Policy-makers then decided to incorporate industry selectively on a local scale, to balance industrial development with the existing rural tradition. Spatial and socio-religious politics were interwoven.Footnote 37 Following the Welfare Plan, in 1954 De Quay established a ‘big city’ advisory committee to publish a report on the development of towns and cities in Brabant, particularly Eindhoven. The central question for the committee to answer read as follows: ‘Should the people of Brabant live in towns and cities of 10,000 or 100,000, and what are their social and religious advantages and drawbacks?’Footnote 38
The committee's report revealed a more moderate stance towards the big city.Footnote 39 If disintegration had occurred in the big city in the past, this was by no means inherent in the nature of the city itself. It would therefore be a matter of creating the necessary spatial frames to provide families who moved to Eindhoven city with a conveniently sized and orderly environment that they would be able to identify with. The committee was keen to strengthen the existing village structure of Eindhoven. It was possible to build on this structure ‘provided it retained the parish unit as the main element of the new districts, with parish centres that were essentially the core of the old villages, and adapted to the social context of the people of Brabant’.Footnote 40 Reference was made to the concept of the neighbourhood unit, which was more or less the same size as a church community.Footnote 41 The church building was supposed to be a central point and a place of gathering for the neighbourhood. This new planning concept, based on a firm belief in social engineering on a territorial basis, was warmly welcomed.Footnote 42 Nevertheless, the adaption of this new concept was also a first step towards a more functionalist approach of church affairs.Footnote 43
Solving border problems in Roermond
As in Brabant province, urban planning was a tool that Catholics in Limburg used to control the necessary evil of industrialization and urbanization. This first became evident in the coal mining area of southern Limburg.Footnote 44 Jos Cuypers, whom we met earlier, presented a regional plan for southern Limburg in 1926, which collated, ranked and combined the expansion plans of several municipalities, allowing a regional plan to emerge apparently spontaneously.Footnote 45 In accordance with Catholic principles, municipalities would be defined on the basis of the idea of organic communities that would be responsible for their own appropriate functions. In early 1934, the provincial authority set up three regional plan committees, for northern, central and southern Limburg, based on voluntary collaboration between local authorities.Footnote 46 This did not yield any specific plans, however. The budding diocesan city of Roermond, for example, felt that progress was too slow and that rural municipalities had too much influence on the plans. In 1939, Roermond decided to withdraw its financial support for the regional plan.
Roermond's sense of urgency was driven by the ambitions of Catholic mayor P.J. Reymer (1882–1952) who before the war, as an MP and minister for public works, had been closely involved in spatial planning. He had therefore been influenced by modern ideas about urban development and spatial planning. Reymer acknowledged and supported the need for a more planned approach to the city from a regional perspective, and was concerned about the construction of housing in the long term. He enjoyed the support of Roermond's Public Works Department, which criticized the rapid development of surrounding rural municipalities at the expense of the city: ‘It cannot be denied that this construction of housing on and just over the municipal boundary is for the sake of a population which, in terms of its activity, amenities, leisure etc. relies overwhelmingly on Roermond.’Footnote 47
The need for regional expansion was evident for other reasons, too. The expansion plan for the town drawn up by Jos Cuypers in 1920 required 63 hectares of land. Physically, there was only one direction in which the town could expand, towards the north and east, since the Maas and Roer rivers formed natural barriers to the south and west. At the same time, however, Roermond had the slowest growth rate of any town in Limburg, a clear sign of economic stagnation. This contrasted with the much smaller neighbouring rural municipality of Maasniel, which was experiencing fairly rapid population growth. Maasniel had room to expand, and duly did so, at great speed, to the enormous displeasure of Roermond. From the mid-1930s, therefore, Roermond actively attempted to expand its territory, focusing on the full or partial annexation of Maasniel as its number one priority.
Reymer took issue with the mayor of Maasniel, also a modernist, who was pursuing a highly enterprising housing policy. His strategy was to transform the village of Maasniel from an agrarian community to a middle-class residential area. While Roermond's residential areas were expanding towards Maasniel, in the 1930s Maasniel began to expand in the direction of Roermond. And so the two municipalities extended to their common boundary on Bredeweg, the ‘Roche limit’. Leading Dutch urban planners like Van Lohuizen and Van Meurs used the metaphor of ‘Roche limit’ to describe the relationship between large towns and cities and outlying communities.Footnote 48 They believed this law explained the rapid growth of suburbs at the expense of towns and cities. To Roermond, the encroaching housing developments of Maasniel meant that the Roche limit would be exceeded, leading inevitably to the end of Maasniel as an independent entity.
It was not only the war that hampered actual expansion, the Catholic doctrine that municipalities were independent, historically developed communities that deserved protection, and the view that annexation was a last resort that could be used only by mutual consent, also played a role. Guided by this doctrine, in 1938 the provincial executive refused to approve Roermond's request for regional expansion. The provincial government preferred to see Maasniel draft an independent expansion plan to tackle the problems of ‘parasitic’ peripheral construction. A critical evaluation of Roermond's arguments by the Limburg regional planning authority also found that the question of whether urban expansion was desirable depended not only on the pace of population growth, but in fact far more on the question of whether Roermond and the surrounding villages formed a coherent social, economic and spatial unit: in other words, an ‘organic’ community.
Although Roermond was calling for annexation, the matter was still undecided so far as the provincial executive was concerned. In contrast to social democrats, who believed firmly in the beneficial effects of rational planning to guide industrialization and urbanization, Catholics were strongly in favour of independent municipalities, which they saw as organically developed communities, and their preferred means of solving regional problems was voluntary collaboration rather than enforced annexation. This is exemplified by the strong plea that the Catholic lawyer Struycken made in 1925 in favour of the full preservation of municipalities as ‘historically developed institutions’. He resisted cities’ drive for expansion, ‘their restless efforts to expand their territory at the expense of the very existence of, or resulting in the mutilation of, surrounding rural municipalities’.Footnote 49
Another supporter of inter-municipal collaboration was the Catholic advocate and solicitor Van Haren, a leading Dutch commentator on municipal law and spatial planning. He believed that the edifying power of smaller communities must not be overlooked. In his view, national and regional authorities should be subsidiary to smaller, local communities. Following the Catholic doctrine on subsidiarity, higher authorities should only offer ‘subsidium’, help or assistance, when the members which formed it for this aim attained what was impossible for them to attain on their own.Footnote 50 As a ‘Hollander’, Reymer was unable to sense that the actions of the Limburg administrators, municipal councils, professional organizations and associations were informed by the ideas of the southern Catholics Struycken and Van Haren.Footnote 51
However, the war appeared to turn the tide in Reymer's favour. The German occupation heralded a new phase of spatial planning. Urban planners and national socialists forged ties, as supporters of centralist intervention by the state. Leading Dutch national socialist De Marchant et d’Ansembourg (1894–1975), whom the Germans appointed governor in 1941, was sympathetic to Reymer's plea for annexation and had Limburg Institute of Technology and Economics (ETIL) investigate the possibilities, in accordance with an advisory report issued by the regional planning authority in 1938. It took years for the ETIL report to be completed, however, and Reymer's position as mayor began to grow uncertain. The elite of Roermond abandoned him in 1943. It was a pamphlet in which Reymer rejected the intimate relationship between church and state in Limburg and called for an authoritarian administration in line with the views of the national socialists that finally cost him his position.Footnote 52 Reymer was forced to resign, and the idea of a Greater Roermond was off the cards for the time being.
After the liberation, Roermond turned its energies to reconstruction. The traditional patterns of politics and church life turned out to be so firmly entrenched that even the shock of the war had not led to major social and cultural change. The Catholic pillar soon recovered its former vigour. The need for routine and tradition proved stronger than the call for change, and politics and public administration were no exception. The elections of 1946 left the membership of the provincial executive virtually unchanged. Though the Catholic political party changed its name and manifesto (the Roomsch-Katholieke Staatspartij (RKSP) became the Katholieke Volkspartij (KVP)), in many respects the political culture was the same as it had been in the pre-war period.Footnote 53 The conservative Catholic society that had existed before the war appeared to have simply been reproduced. Nevertheless, signs of modernization gradually became more manifest, firstly in the field of economic and spatial planning. Compared with the crisis years before the war, the economy of the Roermond region was soon flourishing, thanks partly to the city's proximity to the ‘economic miracle’ of the Ruhr Valley unfolding just across the border in Germany.
For the first 10 years after the war, Roermond and Maasniel searched jointly for a solution to the housing shortage in the city and the need for industrial sites, under the guidance of the provincial authority, and in accordance with the Catholic preference for inter-municipal collaboration. In 1946, the two councils commissioned Limburg urban planner Jos Klijnen to design a general extension plan for an urban region spread over two municipalities.Footnote 54 Klijnen embodied the reconciliation of tradition and modernity that typified the period, and tied in perfectly with the restrained modernization that Limburg Catholic administrators preferred.Footnote 55 His extension plan for Roermond–Maasniel was inspired by English garden cities, an attempt to ensure that the predicted rapid growth of the conurbation occurred in harmony with the landscape (Figure 3). The plan was approved by both municipal councils in 1949 and worked out in further detail in the 1950s, forming the basis for inter-municipal collaboration.
The general extension plan of Roermond–Maasniel (1949) made up by Jos Klijnen. It guided the rapid post-war urbanization of Roermond and opened the way to the annexation of Maasniel village.
Source: Netherlands Architecture Institute, Rotterdam.
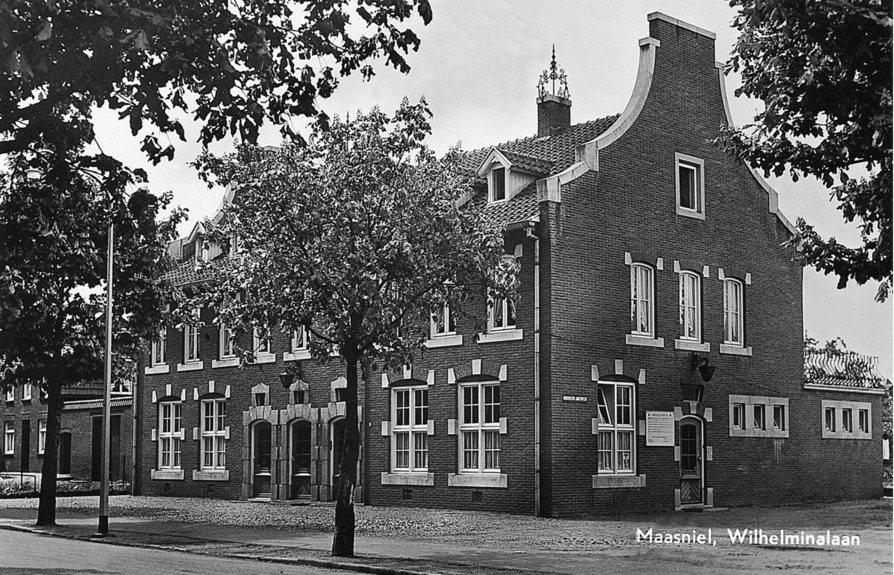
The extent to which urban development was also Catholic development became apparent in the early 1950s when the provincial authorities assessed Klijnen's extension plan. Part of the plan was problematic. In 1953, Maasniel received a letter from the Provincial Planning Authority. ‘Only when it is clear how the entire area is to be divided into parishes will it be possible to finalize the partial plan (Roermond-East, Maasniel) at issue; in other words, to project the designated uses (e.g. schools, churches) associated with the formation of parishes.’Footnote 56 Roermond and Maasniel consulted the bishop's clerk on the matter. These talks led to the conclusion that the existing parish boundaries should be retained, but that as Maasniel expanded further new complexes should be built in the Zware Donderberg area and that land should be reserved there for a new church, church hall and school (Figure 4).
The Green Cross building (1951) in Maasniel village is a typical example of the post-war traditionalist architecture in Catholic Limburg province.
Source: Photo collection Lamboo-Louwarts, Roermond.
Catholic ideas were eventually used as an argument in favour of altering the boundary. In 1950, Roermond commissioned ETIL to investigate the socio-economic structure and future development of the city. ETIL concluded, not unexpectedly, that economic development in Roermond was stagnating because it was not possible to meet the urgent demand for land for housing and industry.
Urban expansion at any scale should occur in such a way that the organic ties that exist in the city are preserved. Any considerable expansion will lead to the establishment of one or more new parishes and these should be more or less discrete entities. A certain area of land will be required for this purpose. So much land in Roermond has been built upon or designated as flood area, and is so fragmented by major roads and rail lines, that there is little left for extension in the form of new parishes.Footnote 57
Klijnen's plan and ETIL's findings eventually paved the way for annexation. Roermond needed to grow significantly, act as an urban centre for the region, and it needed the space to do so. In 1954, Maasniel voluntarily ceded 100 hectares to Roermond in the hope of avoiding annexation. This turned out to be no more than a temporary solution, however. Although Catholics argued that annexation was an administrative and legal issue in which ‘urban planners . . . may not have the last word’, as Van Haren put it in his capacity as advisor to Maasniel council on the issue of annexation, the economic and physical reality called for other priorities.Footnote 58 The experts employed by the provincial authority had since consolidated their mandate and, in line with national ideas on planned urban development, they believed the administration needed to be scaled up in order to ensure that the modernization of central Limburg was a success.
The KVP and the Limburg farmers’ association, forced by circumstance, also adopted these ideas. As in post-war Brabant, industrialization came to be seen as a necessary evil that would help solve the many problems in the agricultural sector, such as the preponderance of small, unprofitable farms and excess manpower. They were prepared to make farmland available for homes and industrial sites, provided the protection and development of agriculture were guaranteed elsewhere. Such an exchange could be organized in the context of the regional plan. And so annexation became an inevitable sacrifice for the benefit of future regional development. The Catholic principles of subsidiarity and ‘last resort’ were set aside, having proved insufficiently persuasive in a Limburg that was cautiously becoming depillarized and modernized. The annexation was completed in 1959, the first time since the Napoleonic era that a large rural municipality in Limburg had become part of a city.
Conclusion
In Limburg and Brabant provinces, the large-scale planning of an industrialized and urbanized society became a Catholic project during the pillarization period. Fuelled by Catholic social thought, Catholic architects, administrators and civic organizations developed concepts and strategies with implications for the organization of space and place. For more than half a century, the rural utopia of a parish civilization, embedded in an organic, municipal community, represented an organizing mechanism for socio-spatial ordering the expanding urban-industrial landscape and an axis of struggle against the invasion of a secular modernity. The instruments of urban and regional planning gave Catholic policy-makers in Brabant (Eindhoven) and Limburg (Roermond) the opportunity harmoniously to bridge the perceived gap between tradition and modernity, Catholic ideology and scientific planning, self-organization and state intervention. It was a means to moderate modernism, to embed the planning of general societal issues, such as housing and green space, in their regional and local, Catholic surroundings. As was the case in other sectors of society, Catholics accepted modernization in the organizational sphere while resisting it ideologically.Footnote 59 The worldly instruments of planning were used as organizational devices to strive ideologically for, and implement the tight-knit, spiritual community that the conservative Catholic authorities were dreaming of.
The activity of urban and regional planning should be seen as a result of the search for Catholic identity in a modernizing world where tensions arose between diversity and superiority and among science, aesthetics and religious ideology, tensions that should be dealt with in an accommodating way. The employment of religious forms and concepts was used as an adaptation strategy, a way to facilitate and control modernity in times of rapid urban and societal change. Rather than rejecting religion as an anti-modern and anti-urban phenomenon, we should interpret the Catholic pillarization of Limburg and Brabant society as a striving to meet the challenges of modernization. The emergence of a Catholic pillar enhanced the Limburg and Brabant (provincial) cities’ religious infrastructure and enforced the involvement of Catholic churches and church organizations in the planning of public space. As we have seen, this process was accompanied by a growing awareness of regional identity.Footnote 60 Both the disruptive consequences of the industrialization of the Eindhoven region and the advent of the mining industry in Limburg prompted the construction of regional identities that were used to enhance cohesion and define religious identity among the Catholic inhabitants of Brabant and Limburg.Footnote 61 Regional Catholic solidarity was strengthened in opposition to the dominant Calvinists from Holland – the political and economic core of the Netherlands. Local elites presented Brabant and Limburg as thoroughly Catholic and rooted in a rural society.
The formation of a militant, resistance identity, which contrasted an idealized traditional moral and religious order against Holland and modernity, was an important ingredient in the Catholicization of town planning in both Eindhoven and Roermond.Footnote 62 As a result, the ‘secular’ tools of urban and regional planning were used as a means of expressing the Catholic identity – sensus catholicus – of the region and achieving the desired social order until at least the mid-1950s. This spirit of resistance carried over into the post-World War II era, but new currents were also stirring as Catholics began to look more favourably on ‘modern’ processes of urbanization and industrialization.Footnote 63 Meanwhile, things changed as the economy of both Eindhoven and Roermond took off. The Catholic civic initiative was slowly but gradually displaced by the expansion of the modern welfare state. Conservative Catholic architects made way for trained spatial planning experts and sociologists with ‘modern’ ideas about urban planning.Footnote 64 By the 1960s, changes in church doctrine and cultural upheaval in Dutch society reinforced the internal transformation already under way, creating a new perspective on parishes as a socio-spatial framework for integration.Footnote 65 The parish based on a territory organized around a church building and defined in canon law was found obsolete. At a time when the living space of city-dwellers was becoming increasingly complex, the church had to find new criteria for belonging that were sociological, and no longer purely geographical. The sociological rationality of modern urban planning was preferred over the traditional, territorial-based Catholic community ideal.Footnote 66