


Introduction
The number of Sámi reindeer herders who still live their old nomadic way of life in the wilderness has become very small. Sámi living in lavvus have almost disappeared in the Inari region and there are not many left in Utsjoki either who wander with their herds; the vast fell region of Enontekiö is the last preserve of nomadic Sámi reindeer herding.
– Samuli Paulaharju, Reference Paulaharju1922 Footnote 1
Architecture is full of borrowings and retoolings of old themes in planning and designing. Many of the themes that have emerged as a matter of custom or practicality have become cultural symbols in architecture and have persisted from century to century. Also, some themes have formed into symbols of cultures. Architectural borrowing helps us understand the language of architecture. The differences between borrowing and cultural appropriation include the imbalance of power and the fact that the chosen themes are highly contextual to the cultures. The built environment is a powerful reminder, and contemporary architecture can ignore the Sámi context within which the building is nestled.Footnote 2
The connection between tradition and heritage can be understood more easily in traditional buildings. For example, when studying typical Sámi dwellings, a cone-like lavvu or goahti Footnote 3 or a log building can be interpreted as an interpretation of regional or cultural history. But as our perspective becomes more contemporary, it becomes more complicated. Modern architecture has taken a path that has departed from the traditional way of living and perceiving the world. Traditions in architecture have been replaced by international ideas and a universal way of living that has only a tenuous connection to locality. Modernism has diminished many of the local features of construction and housing since the early twentieth century. In the process, the link between tradition and heritage has been broken or has at least become blurred. From time to time, attempts have been made to reinterpret and rediscover a national architectural style or reflections of regional cultural features.Footnote 4 Indeed, such an attempt was one of the aims of national romanticism in the early twentieth century, when architects turned to history, natural materials, crafting skill and ethnographic features, or of regionalist postmodernism in the 1980s, when the focus was on creating distinctive local architecture.Footnote 5 The present article, a study of the interpretation of the lavvu, focuses on the rediscovery of an almost broken tradition and its elevation or even revival into a theme in architecture.
Ethnologist Sanna Lillbroända-Annala has studied cultural heritage as a process and as a means for determining the value ascribed to something. A cultural heritage is now widely understood as something inherited and shared by all. It has an important role in the identity process and has also become a way of emphasizing differences vis-à-vis others. At the same time, it has become a trendy indicator of status and esteem as well as a powerful tool for economic purposes – for example, to promote tourism.Footnote 6 A cultural heritage has become a product that can be sold to tourists. Architecture and the building heritage provide opportunities to make one’s history and culture visible.
According to Barbara Kirshenblatt-Gimblett, a researcher in the area of performance and culture, cultural heritage is a modern creation that gives the old a new life. The object – whether an item or a building – can be edited, with some features highlighted and others played down. In this process, a certain representation is chosen, and this format is emphasized and accepted. At the same time, things are excluded or underplayed. The process and its outcome can cause the heirs of this object to feel that they no longer belong to a certain place and/or time.Footnote 7 Ultimately, the typical features of the culture can begin to look artificial and superimposed, which is what seems to have happened in the case of the lavvu theme in architecture.
Architecture is always, to some extent, an exercise of power. Prisons, schools, hospitals, and other public spaces, as well as housing, reflect how architects or their clients – perhaps society at large – want users to act and be treated. Architecture reveals not only the aesthetic and formal preferences of an architect but also their aspirations, power struggles, and culture. Signs and interpretations of power can appear as benevolent gestures to the user groups by understanding them or trying to understand them, but they can also appear as belittling or even oppressive gestures.Footnote 8 Sometimes, the architects interpret the cultural heritage from their own standpoint.Footnote 9 When examining the outcome of designs, it is fruitful, in terms of preserving the cultural heritage, to pause and reflect on how the architects have used their power, who has given them that power, and the direction toward which the heritage is shifting.
The Sámi are not a homogenous group; historically, they have been multilingual, multicultural, and multi-religious. This article uses the general terms “Sámi” for the Indigenous people and “lavvu” for the types of buildings that have been commonly used among many Sámi cultures. The main question is how stereotypical representations in architecture have changed in the twentieth and early twenty-first centuries. Is there a difference in planning whether it is done for the tourism industry or for the Sámi? The article takes up the topic of cultural borrowings as well as the relationship between the designer and the features of the local culture – in this case, the lavvu theme. The exotic character of Sáminess and Lapland continues to be commercialized for tourists in almost the same way as it was back before World War II with images of Sámi dress, reindeer, fells, and lavvus. The lavvu has become an archetype and a cliché in the tourism industry in northern Finland, but it has also become a symbol of Sámi culture in architecture.Footnote 10 Most often, the type of lavvu used in tourism architecture and design resembles the tepees seen in Western movies more than the traditional Sámi reindeer herders’ dwellings, which are also known as goahtis. There are also some examples of the lavvu theme being reinterpreted in the work of individual architects and in projects managed by the Sámi themselves.
History of the lavvu and goahti
We met three Lapp families there who had just put up their lavvus. The lavvu had several poles 12 to 15 feet long put up in a circle with diameter of 12 feet; the poles meet at the top to form a cone. Pieces of cloth and reindeer skins are spread over the structure but cover it only partly. The top is left open to let out the smoke from the fire in the middle.
– Réginald Outhier, 1736Footnote 11
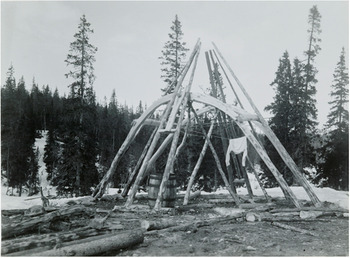
I use two terms: “lavvu” and “goahti.” A lavvu is a temporary dwelling built of three or more evenly spaced forked or notched poles that form a tripod. Traditionally, it was covered with reindeer hides or cloth. A goahti is a Sámi dwelling traditionally covered with cloth, peat moss, or timber. The summer cover was made of birch bark, whereas reindeer skins were used in colder weather. The winter dwelling had the same basic framework, but the frame was heavier and the structure was covered with logs and sod or turf. A cloth-covered goahti looks very similar to a lavvu but is often slightly larger; its tent version is also called a “curved pole” lavvu as the base is more elliptical, whereas that of the lavvu is circular.Footnote 12 In the Finnish language, a lavvu and goahti are both referred to as a kota (laavu means a half-open tent), and kammi can be used for a peat goahti. In Norwegian, lavvu is lavvo and goahti is gamme, and, in Swedish, both are called kåta. Kotas in Finland are also part of the old Finnish building tradition and were still used in the 1930s as temporary dwellings on logging sites (see Figures 1 and 2).
Reindeer in front of a lavvu, Smeallájohka (photo courtesy of J. Ahola, Finnish National Board of Antiquties, Musketti, CC BY 4.0).

The structure of a goahti, a “curved-pole” lavvu, Norway (photo courtesy of the Finnish National Board of Antiquties, Musketti, CC BY 4.0)

The distinct Sámi building tradition has been influenced by the people’s semi-nomadic way of life and by the natural resources available. A sustainable way of life required moving around according to the needs of the livelihood, and the structure of dwellings had to allow for easy transport. The building materials were acquired from natural sources, and their availability and size affected the size of Sámi homes. No traces are left of the oldest building traditions because structures made of natural materials decomposed and disappeared after the buildings were no longer used. Typical traditional buildings included lavvus, goahtis, storage sheds, and other sheltering structures.Footnote 13
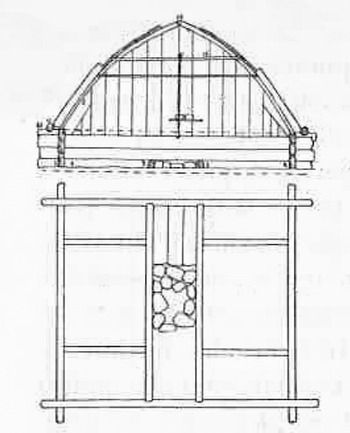
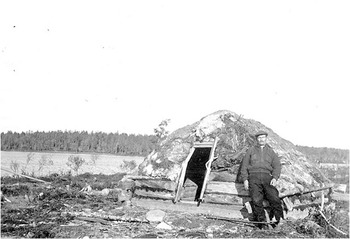
Beginning in the 1700s, Finnish farms introduced an entirely new form of land use and also brought new, more permanent types of buildings, which were made of logs. The predecessor of the Sámi goahti made of timber was a dwelling whose substructure had been erected on sand-supported low horizontal log walls. The notched corner joint in this kind of structure was used from the eighteenth century on, and it allowed wider goahtis to be built. Dwellings that were more permanent than before were still shaped like a traditional goahti. These timber goahtis consisted of a low square or hexagonal log chisel and a supporting structure.Footnote 14 The plan differed from the Finnish small log house mostly by having the fireplace at its center. Finnish log houses also had pitched roofs and floors made of planks. The earliest Sámi log houses were a kind of goahti made partly with logs. However, Sámi families lived in them in the traditional way: they were for sleeping and eating, but life happened outside. A goahti made of logs was as permanent as a peat goahti, and the lifespans of the dwellings corresponded closely to the use of the surrounding area; when it had been grazed heavily, it was time to change places (see Figures 3 and 4).Footnote 15
The plan and the sections of a log goahti. The fire is placed in the middle (Itkonen Reference Itkonen1948, 203, reprinted by permission from Werner Söderström Osakeyhtiö).

The logs form the lower part of the wall, and the wall planks are covered with peat. Pechenga region, village of Suonikylä, 1935 (photo courtesy of K. Nickul, Finnish National Board of Antiquties, Musketti, CC BY 4.0).

For the most part, people changed from living in goahtis to living in more permanent small log buildings in the nineteenth century. By the twentieth century, the cabin had already become a more common form of permanent housing, but the lavvu remained part of the annual cycle. From then on, goahtis were seldom used as permanent dwellings. Lavvus, however, continued to be used when living required moving.Footnote 16 Traditional lavvus are still in use, but modern designs have replaced the wooden poles with aluminum ones, and lighter fabrics have replaced traditional cloth coverings.
Raising them up to put them down: nomadic schools in Sweden
By all means, indulge the Lapps in all kinds of ways, make them moral, sober and minimally educated, but do not let them sip from the cup of civilisation at large; it would only be sipping anyway, and it has never been nor will it ever be a blessing. Lapps should remain Lapps.
– Vitalis Karnell, vicar of Karesuvanto, expert advisor on the reform of nomad schools, 1913Footnote 17
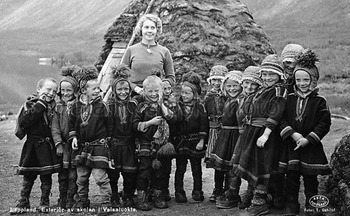
The Sámi school system in Sweden was reorganized in 1913. The children of reindeer-herding Sámi were separated from other children, even from children who were Sámi but not nomads, and they had to attend what was known as a nomad school. Because of the large distances, the school was a boarding school from the fourth grade on, with students living in lavvus (hushållskåtor) that were specially designed for Sámi children.Footnote 18 Reverend Vitalis Karnell, an expert advisor on nomad schools, made a rough design for a special lavvu, and an architect completed the plan. Lavvu schools were criticized from the very beginning, but, in the following decades, a number were built in the Norrbotten region (see Figures 5, 6, 7, and 8).Footnote 19
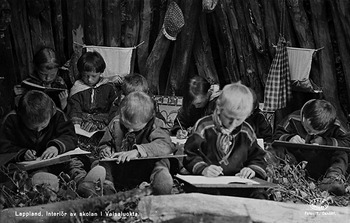
Lavvu school in Vaisaluokta, Jokkmokk in the 1950s (photo courtesy of T. Dahllöf, Swedish National Heritage Board, https://kmb.raa.se/cocoon/bild/show-image.html?id=16001000403045 [accessed 18 May 2021]).

The structure of the traditional goahti covered with peat moss can be clearly seen in the picture of the lavvu school interior in Vaisaluokta (photo courtesy of T. Dahllöf, Swedish National Heritage Board).

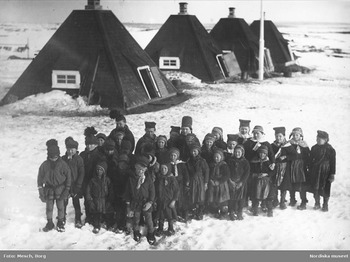
Killinki lavvu school in Jällivaara, Jokkmokk. Some lavvus were used for living, some for schoolwork, and some for teachers (photo courtesy of B. Mensch, Nordiska Museet, NMA 0043045, https://digitaltmuseum.se/021016466549 [accessed 18 May 2021]).

Interior of Vaikijauri lavvu school, Jokkmokk in the 1920s (photo courtesy of Ájtte, Svenskt Fjäll- och Samemuseum, bildarkiv/18508).

The nomad schools (nomadskola, kåtaskola) built in northern Sweden are perhaps the earliest non-touristic manifestations of the lavvu syndrome. In Vaisaluokta, the building is a traditional peat-covered lavvu, but the Killinki school, for example, does not reproduce the features of the traditional lavvu. The building is a kind of modern Swedish interpretation of the tradition, a well-meaning outreach for Sámi society and the schoolchildren to make them feel at home and safe and to keep the big bad world at bay despite their being given a modicum of education. The basic form of the building resembles a lavvu in form, but the new use and interpretation has introduced a novel – in fact, a completely new – type of interior under the pyramid-shaped roof.
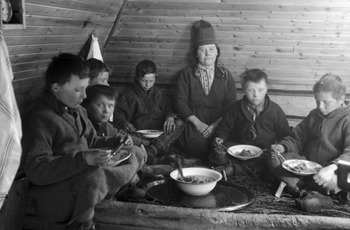
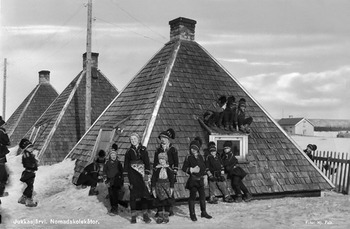
The nomad school can be considered a kind of type-planned building, as similar ones were constructed in other northern communities – for example in Jukkasjärvi. All the buildings had a hearth in the middle for heating and entrances in the middle of one side of the pyramid. The door and window frames were painted white as was typical of Swedish family homes during that time. In Jukkasjärvi, the shingled roof and small paned windows harken back to the national romantic style of the early twentieth century or, at least, evoke rural coziness. In Jukkasjärvi and Killinki, the buildings were situated in a row: three or four small buildings put in a military order. Large school lavvus covered with peat were more traditional buildings and had a more individual character; they were intended only for schooling, not for living (see Figures 9 and 10).Footnote 20
In Jukkasjärvi, the lavvu is a modern Swedish interpretation of the Sámi building tradition from the 1950s (photo courtesy of Hj. Falk, Almqvist & Cöster, Swedish National Heritage Board, https://kmb.raa.se/cocoon/bild/show-image.html?id=16001000413724 [accessed 18 May 2021]).

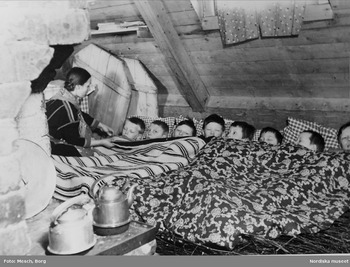
The photo reveals the beamed structure and the boards above the beams. The stove in the middle of the room follows the design of traditional lavvus (photo courtesy of B. Mensch, Nordiska Museet, NMA.0043049, https://digitaltmuseum.se/021016466552 [accessed 13 November 2020]).

An attempt to understand Sámi culture: a home for older persons in Utsjoki
The next assignment, which I got in 1964, was a home for older persons in Utsjoki. This was the most enjoyable of all the private assignments I had, but at the same time, maybe the hardest.
– Erkki Koiso-KanttilaFootnote 21
The home for older persons in Utsjoki, which was designed by Erkki Koiso-Kanttila, represents a subtle attempt to understand Sámi culture during the planning process. The architect’s own voice can be heard in his notes and private archive materials.Footnote 22 Koiso-Kanttila communicated and cooperated with the local Sámi community during the process of planning and constructing the building. He did not live in Lapland at the time, but he had had some earlier contacts with southern Lapland when overseeing the guidance for postwar reconstruction at the Lapland Construction District from 1945 to 1949 in Rovaniemi.Footnote 23 He described his work on a home in Utsjoki in his memoirs, published in 1999. There were no homes for older people in the municipality, so Sámi elders were located in Norway and in Inari, hundreds of kilometers from their homes. Most of the older people had never lived in a large wooden or stone building with modern conveniences. The original intention was that the residents of the 24-bed facility would be Sámi women who would live there for the winter and return to their families for the summer.Footnote 24
According to Koiso-Kanttila, the most important starting point for planning was the northern location of the site and the special character of the residents’ culture. The aim of the design was to create a non-conventional and non-institution-like building that would have a cozy, human scale to fit the users’ habits and customs.Footnote 25 Nature, views, and the cardinal points of the compass influenced the location of different functions in the building. Koiso-Kanttila wanted to keep the building’s environment in the most natural state possible. Strict guidelines for the protection of nature during construction were included in the building specifications, and these included penalty payments for damaging trees or shrubs. All these efforts had an effect because, when finished, the home looked as if it had always been there (see Figures 11 and 12).Footnote 26
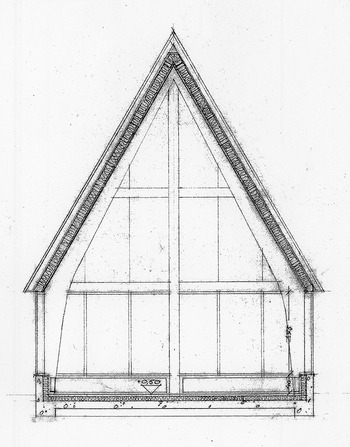
The section of the great hall and its interior (photo courtesy of Erkki Koiso-Kanttila Archives).

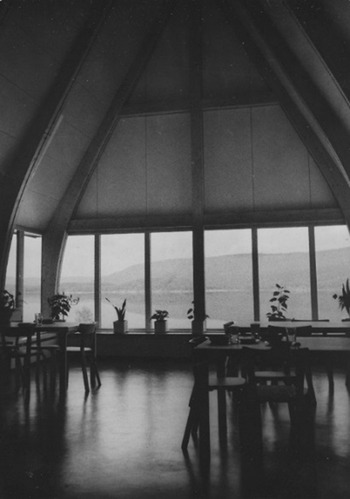
The hall was used not only for dining and gathering but also as a place of worship; the view out over Lake Mantojärvi was the altarpiece (photos courtesy of Erkki Koiso-Kanttila Archives).

The most visible part of the building was formed by a high, steep mid-section that gave character to the whole building. It does not follow the shape of a traditional lavvu but, rather, is a more distant reminder of it. Here, the lavvu has received a totally new architectural interpretation. Its steep roof creates a backdrop for the low building when viewed from the lake. On the other hand, from the middle of the great hall, a view opens up to the lake, with the church and the fell behind it.Footnote 27
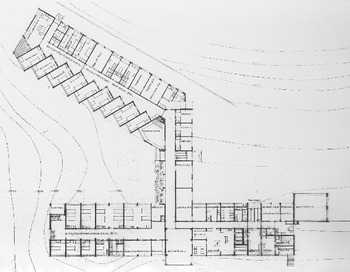
The southern wing of the building had single and double rooms with large windows. Koiso-Kanttila wanted to offer the residents the feeling of being close to nature (see Figure 13). The lakeside exterior wall was shaped to open up a view toward the lake and the south from all the rooms, but the solution also brought privacy to the interior and partly broke up its corridors. The lobby area joining the different parts of the building also opened up to the surrounding terrain: when moving in the building, nature was constantly present. The heart of the building was the dining area, with its tall ceiling representative of a lavvu. For their part, the curved ceiling beams brought to mind the curved poles of a goahti. In the interior, the architect used a lot of wood, and an eye-catching detail was a huge open fireplace made of natural stones in the living room, a throwback to old Sámi log dwellings. Koiso-Kanttila believed that the warmth, sound, and smell of a fire brought the feeling of being home or at least in a cozy place.Footnote 28
The residents’ rooms were staggered so that the view of the lake from each room seemed to be private. Koiso-Kanttila also broke up the straight corridor in the residential part of the building (photos courtesy of Erkki Koiso-Kanttila Archives).

Koiso-Kanttila wanted his architecture to be based on local culture. He sought to capture the idea of Sámi culture by trying to understand its features in living, and he interpreted it from his own standpoint as an outsider (see Figure 14). Today, his ideas and thoughts about Sámi living and culture can be considered simple and full of clichés. However, the yard sheltered by the building created an almost village-like atmosphere, while the residents’ rooms were given privacy. The central part of the building had a high-pitched roof, but the short façade of that part of the building subtly evoked tradition without falling into the stereotypical patterns of the later buildings seen in the tourism industry. Maybe this effort as well as the architect’s approach during the process were the reasons why the Sámi community accepted the building so readily.
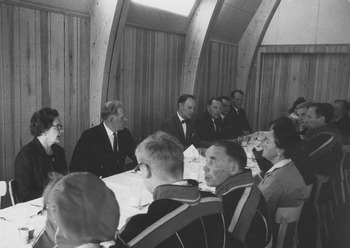
The photo was taken during the opening ceremony, Koiso-Kanttila is the fourth from the left (photo courtesy of Erkki Koiso-Kanttila Archives).

Culture as raw material for exploitation: buildings for tourists
At the end of a little dirt road in the Saariselkä fell area, you can see a huge log cabin. It must be the lavvu of Joik, which does not in the least resemble a traditional Sámi lavvu, a modest dwelling with a pole structure. There, the family slept side by side around the fire, while Timo Palonoja’s kota can accommodate up to 170 tourists enjoying their evening.Footnote 29
The concept of Finland on holiday, which featured Lapland as one of its prime areas, became a subject of discussion in the 1960s. The fells, Sámi culture (called “Lapp culture” at the time), reindeer, and the climate were seen as the region’s natural advantages. It was clear that these could not be sold without “a wide variety of holiday and tourist services and activities, built to take advantage of them,” as stated in the magazine Architecture. Footnote 30 In Finland, the enthusiasm for using the lavvu theme in tourism-related architecture began in the late 1960s, when Lapland’s first “lavvu restaurant” was built as part of the Hotel Suomu in 1968. Of course, smaller lavvus had served tourism before, but, at this time, the theme took on an entirely new scale. Tourism increasingly became a part of private business and was more often seen as an economic salvation for Lapland, which was still recovering from postwar reconstruction. Local authorities and the state invested heavily in the tourism industry in the form of new hotels and other attractions. In most cases, the architecture was not of a very high standard.Footnote 31
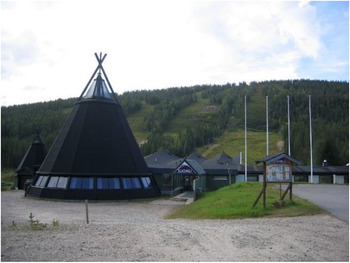
The lavvu restaurant is the most visible part of the low, box-like building of the Hotel Suomu, as if it were an advertisement for tourists.Footnote 32 It is the dominant part of the building and has almost an independent role, if not a leading one. The low row of windows raises it from the ground, making it look like a unidentified flying object. In the upper part, the cone is separated into two parts, as if an inner lavvu had been placed inside an outer one (see Figures 15 and 16).
The restaurant of the Hotel Suomu is intended to have the shape of a lavvu, but the window openings lift it up from the ground. The building was destroyed in a fire in 2015 (photo courtesy of Jarkko Iso-Heiko, wiki CC BY 3.0).

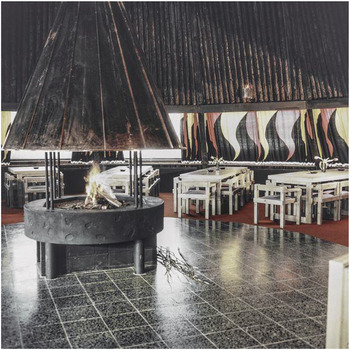
The northern lights motif is seen in the interior. The fireplace is in the middle of the hall, a reminder of the typology of Sámi lavvus and goahtis (photo courtesy of the Finnish National Board of Antiquties, Musketti, CC BY 4.0).

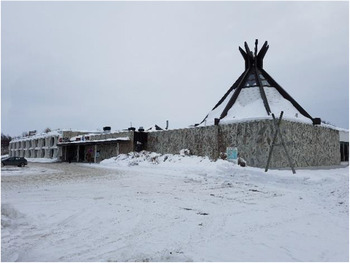
Sámi culture has also functioned as raw material in designing the Hotel Kuusamo, whose aim was to create a shape that would attract tourists.Footnote 33 The lavvu theme itself has not been modernized, and a concrete tepee-like figure rises from the very center of a somewhat monotonous building that was completed in 1973. The lavvu does not even have a supporting role in the concrete building complex; it is just an additional element that seems to be a strange feature in the setting. It is surrounded by a tall, heavy stonewall that resembles masonry. The structure of the lavvu seems to have a character inversely related to the tradition: the dark-painted wooden beams are outside, and they stand out clearly from the light surfaces of the façade walls. The building is an excellent example of tourism buildings, which do not commit themselves to a place or to a local culture. Various themes are perceived as being free to be used and exploited (see Figures 17 and 18).
The lavvu theme in the Hotel Kuusamo in 1973 is apparent in the center of a quite basic building; it has not been set off as an independent part of the building, unlike in the case of the Hotel Suomu (photo taken by the author).

The lavvu forms the roof for a bar with a dance floor in the middle of the hall (photo taken by the author).

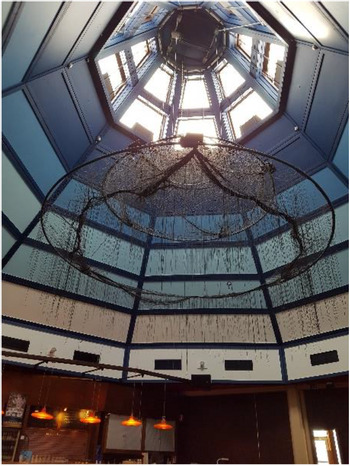
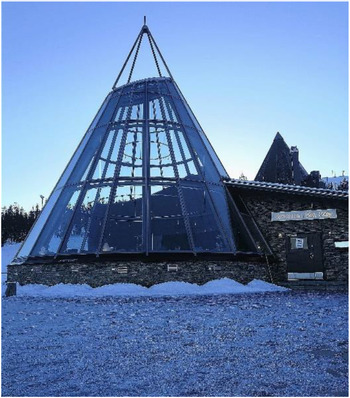
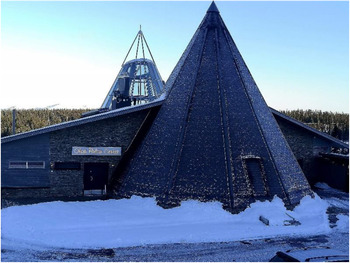
The lavvu has remained a strong theme in tourism architecture in Lapland in the twenty-first century. The theme often varies in two ways. The conical shape of the lavvu is transferred directly to wooden buildings or parts of buildings that are enclosed and often have no windows. On the other hand, the lavvu theme can be transferred to light structures, where the windows form the walls, and the load-bearing structure is made of timber or steel. In the Olos Polar Centre of the Lapland Hotels, which is a meeting and conference center, both types are seen in the same building. The lavvus play a major role in the architecture, and the building part that connects them has a secondary role. The auditorium functions are hidden underground, and, inside the lavvus, there is a restaurant and bar. The restaurant is full of light and is visible from afar, but the bar is enclosed and hidden from the natural light. In the restaurant, the lavvu theme has a light and modern expression that borrows its design and even its structural ideas from traditional elements, but it also uses them to create a new kind of building. The bar, on the other hand, is heavy in appearance and is almost subdued under the building’s roof covering (see Figures 19 and 20).
The Olos Polar Centre in 2005 is a conference center with an auditorium that seats 800 people. These main functions are hidden underground. The lavvu theme is strongly present in the architecture. It is apparent in the glazed restaurant with its entrance inside the building. The other interpretation of the lavvu theme can be seen in the background (photo courtesy of Raija Ukkola).

The lavvu with the closed wall is a bar. The entrance to these facilities is also from inside, and the vaguely visible door in the picture is an exit. The lavvu part of the building is covered with a material typically used on roof coverings (photo courtesy of Raija Ukkola).

Using the lavvu theme in touristic buildings usually involves strong productization and branding: it creates or supports stories and images. Concepts, experiences, and stories have more weight than traditional or genuine products.Footnote 34 For example, Iittala OyFootnote 35 used reindeer and lavvus in their marketing program in 2009 when Iittala’s Poropuisto Oy (Reindeerpark Ltd) was constructed and became a new tourist attraction in southern Finland. Everyone’s own “truth” is built on his or her own images. Chinese travellers may feel that they are in Lapland – the periphery – as soon as they land at Helsinki-Vantaa airport; they might touch reindeer skin for the first time while walking toward the luggage claim. When they finally reach the Hotel Kuusamo or the Olos Polar Centre and see the lavvu restaurant, the image of Sámi culture that they have is the absolute truth for them.
Tradition as a strength and opportunity for renewal: the Sámi Parliament in Kárášjohka
Finnmarksvidda has acquired an inspired and inspiring place of assembly. The Sámi Parliament building will be an important element in the future development of Karasjok and a symbolic building for Sámi architecture and identity. The building represents an important contribution towards promoting good building traditions.
– Architectural competition assessment reportFootnote 36
The Sámi Parliament of Norway was founded in 1987, and it began its work two years later. Its central administration center has operated in Karasjoki since 2000. Architects Stein Halvorsen and Christian Sundby won the architecture competition organized by the Norwegian government in 1995. The competition program stated that the architect should make every effort so that “the Sámi Parliament appears dignified” and “reflects Sámi architecture.” It was quite a strict requirement that architectural tradition should be the basis for the monumental building. A year after it was completed, in 2001, the building won the Norwegian Architecture Prize. According to the jury, “[t]he architects behind the Sámediggi Building have – in cooperation with the developer and advisers – managed to unite a modern building programme with Sámi building traditions and culture in a worthy and, at the same time, unpretentious structure, in poetic harmony with the local conditions provided by nature.”Footnote 37 A year later, the architects were awarded the Northern Norwegian Architecture Prize.Footnote 38
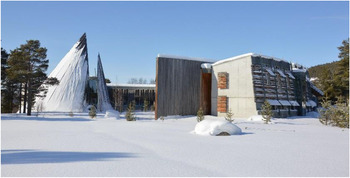
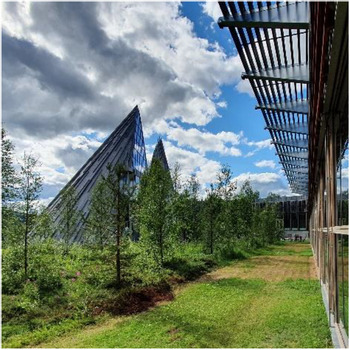
The Sámi have no architectural tradition for larger buildings, and their building traditions have been shaped by the landscape and local resources. The architects reinterpreted familiar structures on a larger scale. In the floor plan and architecture of the building, there are many references to tradition and culture, such as lavvus and reindeer enclosures. The building is formed as a semicircle on two floors with the offices, library, and service facilities. The plenary hall is located at the end of the semicircle area enclosing the inner garden, tied to the main building by an enclosed bridge. The lofty conical form of the hall is reminiscent of a lavvu. The lavvu is no longer an individual and separate element in a building; it is one of several themes inspired by Sámi tradition but implemented in a modern way. It is still recognizable, but it has been transformed into a clear, halved cone, with natural light passing into the chamber through a “crack” in it. The strong shape and form of the building stand in clear contrast to the landscape, but the larch used in the facade, which has now turned grey, acts as a link to the environment and nature, merging it with its surroundings.
The architecture of the Sámi Parliament has attracted admiration, but the architects have also been criticized for “buying into” the lavvu theme and for a facile and light interpretation of Sámi culture and its architecture.Footnote 39 One of the building’s harshest critics has been the Norwegian Sámi architect Joar Nango.Footnote 40 He has maintained that, in the Norwegian context, there is an overemphasis on symbols like the Sámi lavvu and that such reductive presentations ignore regional differences and historical forces (see Figures 21 and 22).Footnote 41
The curved shape of the building encloses a courtyard and turns into a walled, but not closed, part toward the center (photo courtesy of Illustratedjc, wiki CC BY-SA 3.0).

The lavvu is an important part of the building complex, but its role is not overemphasized (photo taken by the author).

Traditional culture expressed in modern architectural design
The architectural ideal of a circle is found among Indigenous peoples all over the world: Sámi and Nenets have lavvus or goahtis, Sea Sámi peat goahtis, First Nations tepees, Mongolians yurts, Inuit igloos, and African peoples clay huts. This philosophy of circular form has been taught in modern architecture in the north: the Sámi centres in Tysfjord, Koutokeino, Karasjoki and Inari have at least partially given up angularity.Footnote 42
I have selected four different interpretations of the lavvu. The first, the Jukkasjärvi nomad school, represents the patronizing attitude of the majority population toward a minority culture; it is a tidy and hygienic interpretation of the lavvu as it is. The second, the home for older people in Utsjoki, is a well-intentioned and sincere attempt by someone coming from outside the culture to understand Sámi culture and design a new building type that is adapted to local conditions that, at the same time, evokes the users’ own culture. The third example is that of tourism buildings that do not communicate – or even attempt to communicate – the original culture or the origin of the lavvu but, rather, use it as an exotic theme for commercial purposes. The fourth case reflects the use of the lavvu theme when the Sámi cultivate it for their own purposes to emphasize the value of the culture in linking old traditions and modern society.
Perhaps the most difficult assignments in architecture are those requiring that tradition be brought into the design. From time to time, there have been attempts with varying degrees of success.Footnote 43 This desire to bring tradition into architecture might be included in the assignment at Jukkasjärvi, and it certainly was in many tourism-related architectural projects or it was more about the features that were considered to be traditional. In the Utsjoki house for older people and in the Sámi Parliament Building, the architect was ambitious in his interpretation of the tradition, which was a goal set by the designers themselves, and the lavvu theme was used as one of the tools to accomplish this goal. Tradition is not a clear, easily defined, or even regionally defined concept. How does one utilize a tradition without falling back into repetition and copying – naïveté or hyper romanticism? In this article, I have presented some attempts to make the Sámi culture visible in architecture at different times. Focusing on the lavvu theme, however, is too narrow a perspective for studying all the Sámi features in architecture: some modern buildings, such as the Karasjoki Parliament building, are multifaceted, and they embody many other themes as well.
Many scholars, both architects and Sámi, have found the lavvu theme to be too dominant and even disturbing as a representation of Sámi culture. For example, the Norwegian Sámi architect and artist Joar Nango has discussed the expression of Sámi tradition in architecture in a modern way, disconnected from lavvu architecture.Footnote 44 He finds it problematic that what is a geographically extensive and internally diverse culture is understood as being uniform in terms of construction and architectural expression. Buildings that have been directly linked to the lifestyle of reindeer herders – namely, the lavvu type – are made to represent Sápmi at large. Likewise, it is easy to ignore the fact that the building tradition, together with other regional building traditions, has changed and has been inspired by themes and features that have come in from outside the area. According to Nango, the debate about architecture is lackluster. He specifically calls for the Sámi community to take charge of the debate and guide it. In particular, he misses true participatory planning – that is, a closer dialogue in the planning processes between the different stakeholders and the Sámi community. In his opinion, the time for building with the lavvu theme is over. From the architectural point of view, one should be able to concentrate on a more regional perspective and not fall into the trap of seeing things from a single ethnic perspective and trying to redefine a heterogeneous building heritage as a homogenous one. Footnote 45
Anthropologist Ivar Bjørklund has also criticized elevating the lavvu as typifying Sámi culture. He also believes that the Sámi themselves have sustained this myth in their ethno-political movement, with the lavvu becoming a paradigm. Lavvus were also used during the Alta conflict in Norway from 1979 to 1981.Footnote 46 A lavvu was set up in front of the Norwegian Parliament building and became central to the political struggle for Indigenous rights. When the Oslo police bulldozed the lavvu during the protest, it was also seen as an act symbolizing recolonization. According to Bjørklund, in the Alta conflict, the lavvu was seen as being representative of Sámi culture, and it became a symbol of Sámi nationalism. The productization and commercialization of the lavvu into an easily movable temporary shelter for hikers around the world and its marketing as a Sámi symbol has further exacerbated this situation. Bjørklund condemns the stereotypical interpretations of lavvus in architecture, as they are based on the basic idea of the simplest, most easily movable lavvu. Instead, he thinks that the goahti theme and structure could bring something new in applying traditional design ideas to modern design, based on respect for traditional culture.Footnote 47
Conclusion
Sámi museums are undergoing a process whereby the Sámi are reclaiming their cultural heritage and history.Footnote 48 Objects in national museums have been returned to the Sápmi and placed in Sámi museums. This has raised the question of who the Sámi are, how the Sámi cultural heritage is presented in museums, and who has defined it and how. Does architecture follow and allow the same kinds of stereotypical representations that are now criticized in museums when presenting Indigenous peoples? In architecture, as in other fields, authoritative and even political aspects may be intense. The Sámi are presented in museums as a separate theme, and, in architecture, certain themes are highlighted as “Sámi” features.Footnote 49 According to studies, Sámi-run museums may provide the most realistic and comprehensive representation of the Sámi, but this view is not indisputable. In addition, Sámi culture can be presented historically as being timeless without showing the stages of cultural development and, above all, the modern Sámi lifestyle.Footnote 50 Who can present it and how should this be done? The question is equally important for architectural and other cultural expression.
In architecture, the success of using a theme can be gauged by how acceptable it proves to be to the user and the cultural community. Often, the designer gets assignments involving traditions to which he or she has no connection. Architects who are members of the Lutheran Church have been designing orthodox churches or Jewish museums that the community has accepted. Designers who have no sensory disability have been able to design care institutions for the deaf and blind, young architects have been designing homes for the elderly, and so forth. On the other hand, features of new styles that have been alien to the culture have ultimately become part of that culture. Perhaps as time goes by and the lavvu is transformed into a new form of expression, abandoning old bonds, the theme will appear as a modern Sámi expression of architecture. The design of the home for the elderly in Utsjoki was a step in this direction, and building the Sámi Parliament in Karasjoki continued on this path. Both projects involved the local community representatives at least to some extent. In the worst case, the lavvu theme might be used in architecture, particularly in connection with tourism, as a sign of regional northern architecture with no bonds to Sámi cultural elements; however, from the Sámi point of view, it will be superficial and loose. As architecture also demonstrates possession of power, this type of design might even be considered a kind of modern, and not easily recognized, structural colonialism or, at least, a severe misuse of power and a sign of cultural appropriation. The idea of cultural appropriation in many artistic disciplines, in recent years, has moved from being an abstruse academic and legal concept to a public discussion. However, the discussion on cultural appropriation in the field of architecture, at least in northern Europe, has not even properly started.
Sámi architecture can also be done by a non-Sámi designer – there are only a few Sámi architects, almost none of them working in the Sámi region – but not without inclusive planning and consultation with Sámi community members and the community’s support. The built environment is always a visible part of the cultural heritage, and the interpretation of it is visible in the environment for a relatively long time. The debate about how designs are interpreted is an essential determinant of quality as the cultural heritage changes in time and place.