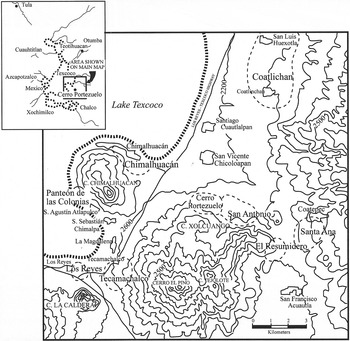


The site of Cerro Portezuelo extends along the lower slopes of a hill and the adjacent relatively flat valley within the municipality of Chimalhuacan in the eastern Valley of Mexico (Figure 1). The hill was designated “Portezuelo” on older maps—hence, the name of the site—but it is known locally as Xolhuango. More recent maps by the Comision de Estudios del Territorio Nacional (CETENAL, now INEGI) designate it “Xolcuango.” Brainerd considered the site to cover an area of about 1.8 km east-west and 1 km north-south. The southern part of the site is on the hill slope and the northern part on the plain. The limits of the site to the north and south are fairly clearly indicated by the distribution of cultural materials on the surface, but a scattering of sherds can be found on the surface of the ground, practically without interruption, around the lower slopes of the hill system to the west and southwest of the site as far as Tecamachalco and beyond. To the east, the site is coterminous with another larger site, which we designated San Antonio after the local name of the terreno on which the largest mound lies (Figure 1). Quite likely, the two made up a single community. Preliminary surveys indicate that San Antonio was predominantly Epiclassic in date, in which case Cerro Portezuelo and San Antonio together probably constituted one of the largest Epiclassic sites in the Basin of Mexico, and it is possible that its center was in San Antonio (Crider Reference Crider2013).
Location of Cerro Portezuelo.

Visible from the top of the hill were small mounds and the remains of masonry structures, which were initially taken to be the center of the site; however, the center probably shifted over time. Downhill to the north, no structures were visible on the surface. Over many years, erosion has deposited the soil from the hillside over the lower area and, coupled with several centuries of plowing, has resulted in a fairly even, gently sloping terrain at the foot of the hill. Fairly tall structures of the earlier periods were buried with no trace on the surface, while the floors of later structures were often only a few centimeters below the surface, with no trace of their upper parts. Over the centuries, plowing, hoeing, and rodent burrowing resulted in a considerable mix of material from different time periods and, for the most part, very poor stratigraphy.
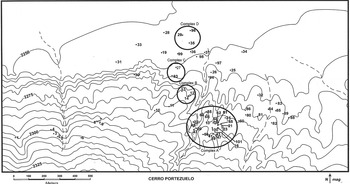
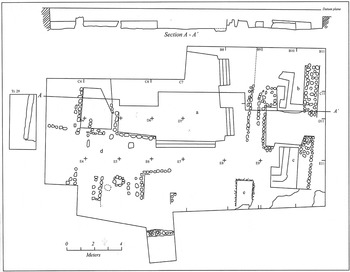
George W. Brainerd of the University of California, Los Angeles (UCLA), began excavation here in the summer of 1954. With the help of a few students, volunteers, and labor from nearby Chimalhuacan, some excavation was done in the area of Complex A, Complex B, and in a residential area of Complex D, but most of that season was devoted to a series of test units in an effort to establish ceramic stratigraphy (Figure 2). I joined the project the following year, in 1955, as a graduate student. (This was my first experience with a Mesoamerican site.) After the field season, I worked for Brainerd on some of the ceramics, but then Brainerd died suddenly, and the collection was put away. The third season, which would have been devoted mostly to habitation sites, never materialized. When H.B. Nicholson came to UCLA he attempted to continue work on the site, and he hired me as an assistant to help analyze the assemblage of materials. Eventually, however, I completed my degree and went on to other things. Then a few years ago, after Wendy Teeter had put the collection in good order, I was lured back and spent parts of three summers (2002−2004) working with the collection at UCLA (Nichols et al. Reference Nichols, Neff and Cowgill2013).
The Cerro Portezuelo site showing the location of trenches and complexes.

In 1954, during the first season, test units were dug throughout the site, under Brainerd's direction. Each unit was 2 × 3 m, but in 1955 during the second season, the units dug were 5 × 5 m, in order to get a larger sample. Excavations were by arbitrary 30 cm levels except where structural or other remains required modification. More intensive excavation was concentrated in three areas where structural remains were found. These were: (1) Trench 93, now designated as Complex C, where remains of the Classic period (the end of the local Metepec phase and the collapse of Teotihuacan at a.d. 600/650) were found; (2) several trenches in the area of Complex A and Complex B, which yielded mostly remains of the Epiclassic period (a.d. 600/650–800/850); and (3) Trenches 35 and 96, now called Complex D, which yielded domestic architecture of the Early to Late Postclassic period (a.d. 900 to the Spanish Conquest). While there were architectural remains in all of these areas, many were too fragmentary to give us as coherent a picture of the structures as we would have liked. In this paper I will not try to interpret every fragment of a construction, but will concentrate instead on what is most clear.
CLASSIC REMAINS FROM COMPLEX C
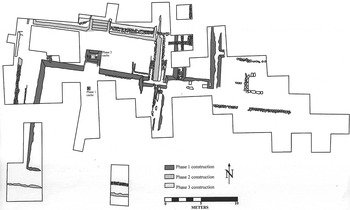
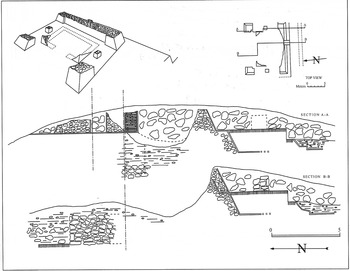
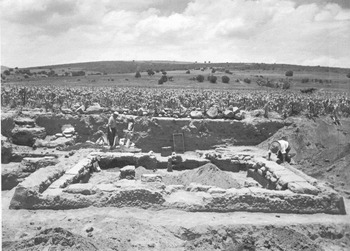
Excavations here began as a small 5 × 5 m unit to get ceramic stratigraphy, but the northwest corner of a platform was found, although there had been no surface indication of it. The decision was made to expand it, and the 5 × 5 m units were divided into quarters to get better control. What was found was a complex series of structures, mostly sloping-sided platforms. We believe we can distinguish three major construction phases, all of them in the Classic period. These involved successive enlargements of the platform, and each one probably increased its height, but because of erosion, deposition, and cultivation, the remains of all construction phases are about the same height today (Figure 3).
Trench 93, Complex C.

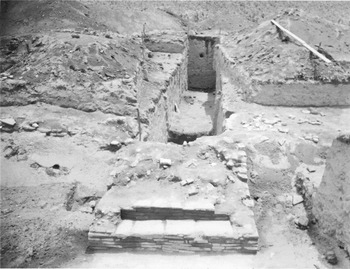
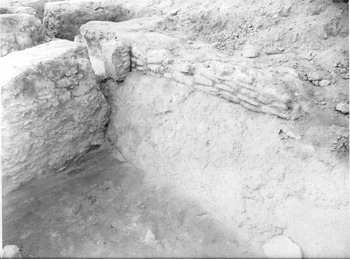
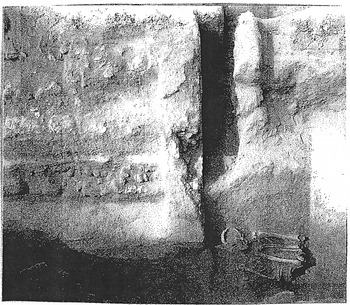
Phase 1, the first structure, was a platform measuring about 13 × 13 m with sloping sides. A stairway was on the north side, in the center (Figure 4). No actual panels (tableros) were found, but they probably existed. A cornice-like element over a part of the slope was probably the lower frame of a panel (Figure 5). In 1957, Clement Meighan and Henry B. Nicholson went to Cerro Portezuelo, and with the guidance of Benito Hernández who had been our foreman in previous seasons, reexcavated in this area. Here they found that what we thought in 1955 was the ground surface in front of the structure actually may have been the top of a broad step or landing, about 21 cm above the actual ground surface. They did not excavate enough on either side of this element to provide any further information about the platform façade at this level. What remained of the platform ranged from 1.5–2.0 m high, or perhaps 20 cm higher in light of the later 1957 discovery. It was probably much higher when in use, but the upper portions were destroyed either by erosion or later (pre-Spanish) destruction. Fragments of floor were found just 15–20 cm below the surface, but they did not actually connect to the platform sides and so were probably associated with unrelated structures of a later period (Late Postclassic pottery was fairly abundant in this area).
Remains of the stairway on the north side of the Complex C platform, Phase 1 (UCLA photo 201-692).

Remains of possible cornice or panel-frame overslope, Complex C platform (UCLA photo 204-651).

Adjoining this platform on the east was another one, about 6 m wide on its north side (the only part excavated), which connected to the main platform by a wall, plastered and sloping on both sides. There was no stairway. There were two additional walls, plastered and with a slope on both sides, extending north from this subsidiary platform, and probably associated with it, but not enough of them remained for us to determine what they were.
The fill of the Phase 1 structure was, for the most part, plain earth. We found no traces of the crude interior walls, or “cajones,” that sometimes formed the inner structure of Teotihuacan pyramids (Jarquín Pacheco and Martínez Vargas Reference Jarquín Pacheco, Vargas, Castro, Ignacio and Noel1982; Sánchez Sánchez Reference Sánchez Sánchez, Castro, Ignacio and Noel1982). A trench dug to reach the midsection of the platform was largely devoid of sherds or other cultural debris in its lower levels, indicating that the structure was built on fairly sterile ground.
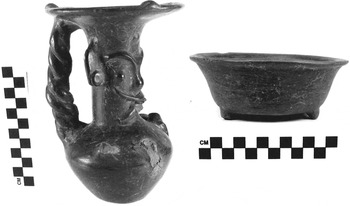
A small cache was found 5 m south of the base of the stairway, in line with the orientation of the platform, about 1.5 m below the surface, and presumably associated with the initial construction of the platform (Figure 6). It consisted of just two pottery vessels—one a burnished brown bowl with outward flaring sides and nubbin tripod supports, and the other a burnished brown effigy florero of Classic period style but with some unusual features.
Complex C: dedicatory cache associated with Phase 1 construction.

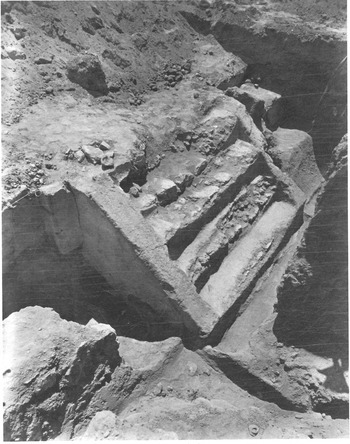
Phase 2 of this same structure involved an enlargement of the main platform. The north façade was extended outward to produce a larger platform, roughly 21.5 × 18 m. Dirt fill was deposited around the old platform followed by a large mass of tepetate chunks to form the surface area, which was plastered over. Apparently the small secondary platform to the east was not immediately enlarged, and the new platform still made use of the connecting wall. The façade of the Phase 2 structure consisted of a sloping lower part and a vertical upper part. The presence of small pilaster-like features suggests that the upper part was a panel, possibly bordered by a frame on the sides and top, but not the bottom. The new stairway, set 3.5 m in front of the earlier one, was quite well preserved. It was constructed of tepetate chunks and rough stone, covered with a thick layer of plaster. All the corners are rounded. There is a paved floor at the base of the staircase and a balustrade flanking the stairs (Figure 7).
Complex C: stairway on the north side of the platform, Phase 2.

On the vertical upper wall were traces of what had once been a painted mural. The painted area was covered by a very thin layer of plaster, almost a wash. When this was scraped, the color underneath was revealed in some places. The mural was examined at the site by Agustín Villagrá, who reconstructed what he could, which was not much. It seems to have been a simple curvilinear design, painted in red, blue, and yellow, but there was not enough left of it to describe in any great detail.
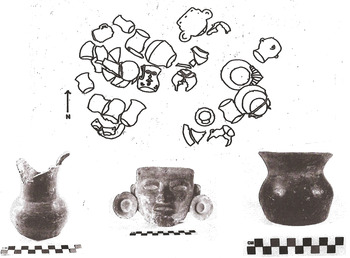
Associated with this second structure was a large cache, which had been placed directly on the stairway of the Phase 1 structure (Figure 8). The cache had been subjected to fire and consisted of at least 24 pottery vessels, two pottery masks of classic Teotihuacan style (one of them represented only by fragments), and the badly burned and scattered remains of at least one human skeleton.
Complex C: the Phase 2 dedicatory cache and three of the items it contained.

Walls, which sloped on both sides, extended out from the front of the platform, as if to perhaps enclose a plaza. The eastern wall was preserved for only a few meters, and the western wall was not fully excavated.
There was a Phase 3—an additional enlargement of the platform—but there is little we can say about it. On the north and west, the new façade was built only about 1.5 m from the earlier one. Only the lower parts of the platform remained, and the stairway was entirely gone, although there were traces of where it had been located directly in front of the earlier stairway. At the base of the Phase 2 platform, beside the stairway, was the flexed skeleton of an adult male, lying on the plaza floor (Figure 9). The skeleton was in fairly good condition, but there were no artifacts of any kind associated with it. It does not look like a dedicatory offering.
Complex C: skeleton against wall of third platform. Stairway to the left is of the second platform (UCLA photo 204-662).

At a deep level just east of the platform was what seems to have been an enclosure of adobe brick, though only portions of three sides remain. It has no obvious connection to the platform. Next to it on one side is a rough stone wall, its base about level with the top of the adobe wall. Ceramics in the lower levels were from the Classic and Epiclassic periods, but they were few. One is reminded of the adobe-lined pits in two of the houses in the Canal Locality of Tula (Healan Reference Healan1989:133), but those were Early Postclassic period constructions.
After these Classic structures were abandoned in the Middle or Late Classic period, this area of the site apparently remained unoccupied for a considerable period of time. The ceramics seem to indicate that occupation here ended sometime in the early Xolalpan period (a.d. 400–650), well before the beginning of the Epiclassic phase. Although the platforms were at least 2 m high, there was no trace of them on the modern surface, due to erosion and deposition. Later, a series of Epiclassic graves were dug in the area of the southwest corner of the platforms, in some cases cutting through the sides of the platform. The bodies and accompanying offerings were placed roughly at the Classic period ground level, when these structures were in use, so there must have been substantial earth deposition between the time the platform was abandoned and the time the burials were made. Thus, we do not really see a Classic-Postclassic transition in this part of the site, but rather a Classic abandonment and an Epiclassic reoccupation.
The main area of Epiclassic period occupation in Cerro Portezuelo seems to have been on the hill to the south and east (Complexes A and B), although there is also some evidence of Epiclassic occupation in the Complex D area. There was further dense Epiclassic occupation in the San Antonio area. Later still, there was some Late Postclassic occupation around the Complex C area.
EPICLASSIC REMAINS FROM COMPLEX A
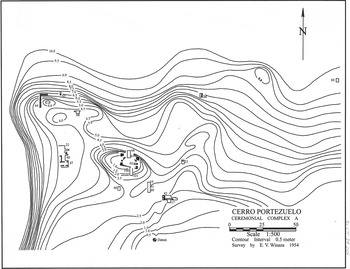
Complex A refers to a series of structures on one of the low hills toward the southern part of the site, located behind Complex C. The major excavations here were conducted in the 1954 season, before I became involved with the project. Much of what we know about this area is from notes and drawings by Edgar V. Winans, who was then a graduate student. The hill was probably terraced, as remains of a stone retaining wall were found in the northwest corner of the hill where it slopes most steeply (Figure 10).
Area of Complex A.

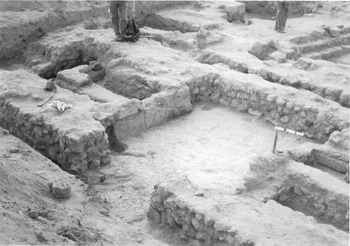
This main structure measures approximately 12 × 15 m. When discovered, much of it was exposed through erosion, and there was a large pothunter's pit in the center of it (Figure 11). The structure seems to have been composed of a sloping outer wall and a straight vertical inner wall, with a narrow corridor between them. Trenches were dug on the north and south sides in addition to a small unit placed on the east side. We can distinguish at least three, or possibly four, construction phases here. The first is represented by a massive stone wall, below the level of the main structure, apparently running east-west, with the remains of a dirt floor on the north side. Composed of rough stone and set in mud mortar with no plaster. Walls of this type may have served to separate sections of platform fill. There was no indication of any surface treatment of the walls, and there was featureless fill above them.
Complex A: main structure.

The second construction phase is the main structure proper. This was built on a low platform and seems to have consisted of a plastered outer wall—sloping on the outside and vertical on the inside—and an inner room, most of which was destroyed by the pothunter. The outer wall did not enclose the room entirely. There were open spaces in the east and west sides, with square pillars made of plastered adobe brick in the center of those spaces. Excavations in 1955 revealed a smooth plastered floor in front of the slope on the west side and a smooth tepetate floor on the east side. Also in this area were the remains of structures with walls of adobe brick discovered in 1954, but excavation in that earlier season was not extensive enough to provide a description of the structures.
Across the gully from Complex A, and overlooking Complex C, was Complex B. It consists of what were probably three mounds, presumably platform structures, grouped around a plaza, but they were not excavated except for a few exploratory trenches. These trenches, however, revealed a floor with a white plaster surface. Some 40 cm below this floor were scattered human remains, probably representing two burials, unaccompanied by artifacts. Ceramics from this area are predominantly Epiclassic period types. Portezuelo Grey is very abundant, with Xolhuango Plain following close behind. Coyotlatelco Red-on-Buff was present, but in much smaller quantities. The greater abundance of Portezuelo Grey argues for a placement early in the Epiclassic period, although there was some Early and Late Postclassic material (see Crider [2013] for a more thorough discussion of Cerro Portezuelo ceramics).
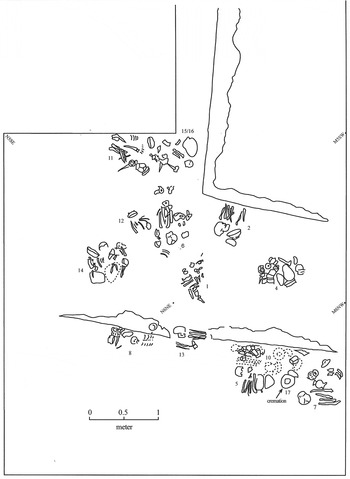
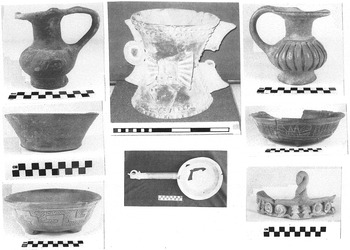
The other major Epiclassic presence is the group of 16 inhumations and one cremation found around the southwest corner of the Classic platform structure (Figure 12). They were flexed and accompanied by offerings but were in poor condition and had been disturbed, presumably by rodents. The ceramic offerings (Hicks and Nicholson Reference Hicks and Nicholson1964) included some domestic wares such as Portezuelo Grey and plain ware, but many of the grave lots included forms not common in the general fill. These included Portezuelo Grey Incised vessels, with incised and punctate decoration, many of them rather squat florero forms, quite unlike those of the Classic period. Also present were Portezuelo Grey and Red-on-Buff bowls, incense burners of several kinds, and a flute (Figure 13). The single cremation was in the only Coyotlatelco Red-on-Buff vessel in the cemetery and, as Crider (Reference Crider2013) suggests, may have been a Late Epiclassic intrusion.
Epiclassic inhumations in the Complex C area.

Sample of ceramics from Epiclassic inhumations in Complex C: burials 4, 7, and 8.

This area seems to have been a cemetery. In the later Early Postclassic period in central Mexico, the dead were usually interred near the houses or under the floors, but not in actual cemeteries. This was not an ossuary, such as for sacrificial victims. And while they had respectable offerings, they were not princely tombs.
As mentioned above, the location of these burials is one thing that indicates a hiatus between the end of the Classic occupation and the Epiclassic reoccupation.
EARLY POSTCLASSIC
The architectural remains of the Early Postclassic—as well as the Late Postclassic—are residential. They are concentrated in Complex D and were excavated partly in the 1954 season and partly in 1955. A total of approximately 350 m2 was ultimately exposed. It is hard to get a clear picture of the structures here because most of the remains are simply fragments of walls, not complete structures. Some are of adobe brick, some are of mud-mortared stone, and some are a combination of the two. All are oriented roughly 9–13 degrees east of magnetic north.
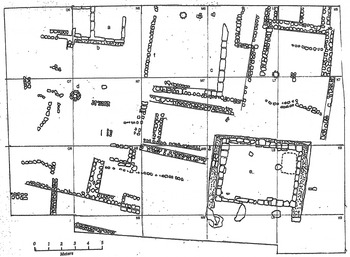
Most of our information comes from Brainerd's plane table maps; one of the lower levels, predominantly Early Postclassic (Figure 14), and another from the higher levels and somewhat later periods (Figure 15). Probably the earliest were a series of structures constructed at least partly of adobe brick. This is one of a couple of cases where walls were built of adobe brick, and an outer wall of mud-mortared stone was built up against them. Something similar was described by Tozzer (Reference Tozzer1921) at Santiago Ahuitzotla. At Cerro Portezuelo we can see this in a couple of rooms in the northwest part of the excavated area, and more clearly in a shrine-like structure, of which only the lower part remains.
Complex D structures from the Early Postclassic period.

Complex D: Late Postclassic period structures, southern part of excavated area.

This was a small rectangular platform, 7 m east-west and about 5.1 m north-south. Its relationship to other structures is not clear (Figure 16). First, a rectangular enclosure of adobe brick was built measuring 6 × 4.5 m on the outside, and an outer, sloping wall was built up against that. One indication that the adobe wall was built first is that the north stone wall is only 9 cm thick at its highest remaining portion. Also, the adobe is more carefully aligned on the outside than on the inside. The outer wall was largely of unworked stone set in mud mortar, except that shaped stone was used at the northwest and northeast corners. The outer surface was coated with a sort of tepetate plaster. There was no sign of interior floors, so the structure was presumably a platform, like those found in the plazas of many residential compounds in Early Postclassic period sites. The adobe walls begin at a level just slightly higher than the outer stone walls. My impression is that first a low platform was built, only a few centimeters high, and that the adobe blocks were placed along its perimeter. The interior was filled, and a stone and plaster exterior façade was built after. The outer masonry wall occurs only on the west, north, and east sides. The south side may have had a stairway, but no trace of it remains. One flat slab of volcanic stone with a squared—but not sloping—corner may indicate that there had been a cornice over the sloping walls.
Complex D: a small rectangular platform.

Ceramics associated with this structure are predominantly Early Postclassic: Wavy Line Red-on-Natural (Mazapan), Macana Red-on-Natural, and Joroba Cream Slip (usually with orange linear decoration) are especially abundant (see Crider [2013] for a more extensive discussion of ceramics from Cerro Portezuelo). As the plan shows, there was a lot of building activity in this area, but not enough of it remains from this level to provide a coherent account of what it all was.
It is currently difficult to figure out the relation of this structure to other structures in the area. One would expect it to have been in the center of a courtyard, and maybe it was, but there are the remains of many other structures close to it. Like other structures at the Early Postclassic level, it was largely leveled around Late Postclassic times, and later structures were built over them. Higher levels in the area revealed a series of walls, fire pits, etc., but I have not been able to reconstruct the houses. Possibly, some careful study of Brainerd's notes on the area, which are with the Cerro Portezuelo materials at UCLA, would be productive.
A total of 37 burials were found in this area that include children, adolescents, and adults. Some can be associated with portions of what are probably residential structures, but for the most part it is impossible—for me, at least—to relate them to specific structures or time periods. Seven were cremations, with the remains placed in ceramic vessels. Cremation was primarily a Late Postclassic period custom, but two of these were in Early Postclassic vessels (Wavy Line Red-on-Buff or Joroba Cream). All the rest were inhumations. Most were accompanied by very few or no offerings, but one or two had seven, including large Mazapan figurines and other Early Postclassic pottery types. (I say “one or two” because while one was extremely fragmentary, the other had no human remains, but the pottery was such as to suggest burial offerings.) Placement of remains near or under houses, rather than in cemeteries, is consistent with the Early Postclassic pattern elsewhere in central Mexico.
LATE POSTCLASSIC
At higher levels in this same area were remains of what were probably residential structures of the Late Postclassic period. The main feature was a sunken courtyard, presumably the center of a multiroom compound, and the remains of some of the structures that surrounded it. There were no pre-Conquest remains overlying this. It was excavated in 1954, before I became involved (Figure 17).
Complex D: Trench 35, southern adobe platform. Stairs of sunken court visible in upper right.

The courtyard was entered by twin descending staircases on the east side and a broader staircase on the south. Several large ollas were found in the southeastern corner of this court. To the east of the sunken courtyard was what appears to have been a pair of adobe platforms and associated walls. The top of this platform is at the same level as the step leading down to the sunken court, which likely predates the courtyard. The courtyard probably resulted from building platforms around it, rather than by digging down. It was paved with plaster and was repaved at least once, which reduced the rise of the lowest step. Ceramics overlying the sunken patio are predominantly Early Aztec: Tenayuca Black-on-Orange is the most prominent diagnostic ware. Actually, what we may have here is something akin to the platform houses that Michael E. Smith (Reference Smith1992) describes for Cuexcomate in Morelos. The patio was not completely excavated, but enough of it was excavated that we can estimate its size as about 5.5 × 7.7 m, or 42.7 m2. If what appear to be retaining walls are in fact the edges of a platform, and if the platform was more or less symmetrical, it would suggest that the platform was about 170 m2.
Evidence of a Late Postclassic occupation was also found in the vicinity of Complex C, the Classic structure. Remains of portions of floors not easily related to the Classic structure may represent dwellings built there in Late Postclassic times. Aztec II and III sherds were often found in the course of excavations.
I know of only one burial in this area associated with materials of clearly Late Postclassic date. It is a cremation (Number 96-27), loose in the fill of Trench 96, and pottery close to it included one Texcoco Black-on-Red Incised vessel. There were several other cremations that could be Late Postclassic, but they lacked associated diagnostic pottery.
SUMMARY
There does not seem to be the unbroken progression from Classic to Postclassic that we initially thought there would be. Apparently the site was abandoned around the end of Tlamimilolpa times and then reoccupied in the Epiclassic period. Had there been a third season as Brainerd had planned, excavation would have been extended in areas where structural remains were found. Small Classic period sites such as this one are rare in this region, and one wonders what range of structural types such a site would have. Were there, for instance, apartment-like structures such as are characteristic of Teotihuacan? The Epiclassic period was practically unknown when the site was dug, and there is still a lot we do not know about it. I suspect the Epiclassic center was actually at the large site we called San Antonio, which adjoins Cerro Portezuelo on the east. Some fairly large mounds are still visible here, but residential construction is beginning to encroach on the area. At Cerro Portezuelo itself, it is quite possible there was greater continuity from Epiclassic to Postclassic. Nicholson (Reference Nicholson and Lhuillier1972), in a study of relevant documentary sources, finds reason to identify the Cerro Portezuelo-San Antonio area with Tlatzallan, where people from Tula settled after the fall of that city. Archaeology indicates that if so, the site was occupied when they came. The pre-Hispanic history of the Basin of Mexico tells of numerous refugees, from Tula and elsewhere, being welcomed by established local rulers. Tlatzallan came to be associated with the Chichimec dynasty of Acolhuacan, but an attack by the ruler of Coatepec led to its abandonment, probably in Early Aztec times—that is, early in the Late Postclassic.
RESUMEN
Excavaciones en el sitio de Cerro Portezuelo, en las faldas bajas de un cerro en Chimalhuacan, Estado de México, fueron iniciadas por George W. Brainerd, de la Universidad de California, Los Ángeles (UCLA), en 1954. Siguieron en 1955, pero entonces el profesor Brainerd se murió, y la proyectada tercera temporada no se realizó. No había restos arquitectónicos visibles en la superficie del sitio, salvo algunos pequeños en la parte alta del cerro. Pero algunos de los pozos excavados por todo el sitio para obtener una secuencia cerámica revelaron restos de estructuras del clásico medio hasta el posclásico tardío.
La época clásica está representada por un complejo de plataformas bajas, aunque las partes superiores no se conservaban. El edificio sostuvo varias reconstrucciones, acompañadas por depósitos de cerámica y otros artefactos. En la parte alta del sitio, el epiclásico fue representado por restos de casas, una estructura no habitacional y posiblemente restos de muros de retención o terrazas. Un área de entierros del epiclásico, acompañados de ofrendas, fue encontrado cerca de la plataforma clásica. Un complejo residencial del posclásico temprano y tardío fue excavado, y allí encontramos un probable adoratorio, restos de residencias y un patio hundido. Materias de construcción incluían piedra, adobe y tepetate, así como estuco para superficies de paredes y pisos.