I. INTRODUCTION
On the basis of the “weakest link” theory—the fracture of a specimen is identified with the unstable propagation of the most “critical” crack (the largest in a uniform stress field), WeibullReference Weibull1 introduced an empirical distribution. Since then, the Weibull distribution has been widely applied to ceramics and metals.Reference Trustrum, De and Jayatilaka2–Reference Tiryakioglu and Campbell9 With this frame, the statistical distributions of fracture-related mechanical properties, such as the fracture strength, elongation, fracture toughness, fatigue life, etc., can be linked to the defect distribution. In other words, these mechanical properties are determined by the worst (largest) defect/flaw. Hence, Weibull statistics has been used extensively to assess the reliability of materials, in particular for the flaw-sensitive brittle materials. The cumulative probability function of the Weibull distribution is expressed as follows:
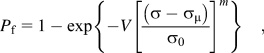
where P f is the probability of failure at a given uniaxial stress σ or lower. The threshold value σ μ is the value below which no specimen is expected to fail. The term σ 0 is, a scaling parameter, referred to as a characteristic strength defined as the stress at which the P f is 63.2%. The m is a parameter known as Weibull modulus, and V is a normalized volume of the tested samples.
After rearranging, Eq. (1) can be written as

Note that Eq. (2) has a linear form when the left-hand side of the equation is plotted against ln(σ − σ μ) with a slope of m and an intercept of –m ln(σ 0). Then, when ln[−ln(1 − P f)] is plotted versus ln(σ), the Weibull probability plot is obtained. When σ μ = 0, the distribution becomes the two-parameter Weibull distribution, implying that the material is likely to fail as long as σ ≥ 0. It denotes a straight line relationship in the Weibull probability plot. By using maximum likelihood method,Reference Trustrum, De and Jayatilaka2, Reference Khalili and Kromp10 the parameters for the three-parameter Weibull statistics can be estimated. The fracture probability was assigned to each data point by using
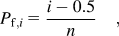
where i is the sample rank in ascending order of failure stress, and n is the number of tests performed.
Since it is easier to estimate the parameters, the two-parameter version of Weibull distribution has been extensively used to characterize fracture-related mechanical properties. However, as noticed already in some cast alloys,Reference Zahedi, Emamy, Razaghian, Mahta, Campbell and Tiryakioğlu8, Reference Tiryakioglu and Campbell9 the use of the two-parameter Weibull approach can lead to misleading conclusions because, in many situations, one should not assume that the threshold (σ μ) is zero. As shown by Fok et al.,Reference Fok, Mitchell, Smart and Marsden6 the Weibull modulus m obtained from a two-parameter fit to data coming from three-parameter distribution is affected strongly by the threshold stress. Then, it is argued that a high m value does not necessarily mean higher repeatability or reliability. In addition, the m value is found to depend significantly on loading and geometrical factors because there is interaction between cracks, or between cracks and the gradient of the stress field, and is not a material constant.Reference Milella and Bonora11, Reference Afferrante, Ciavarellia and Valenza12 Therefore, deciding whether to use a two- or three-parameter Weibull distribution is important for the reliability evaluation. Hereafter, the Weibull modulus for the two-parameter and three-parameter version is labeled as the m 2p and m 3p, respectively; similarly, σ 0 is labeled as σ 0 2p and σ 0 3p.
Different from traditional crystalline metals, bulk metallic glasses (BMGs) with amorphous atomic structures lacking microstructural defects manifest intriguing properties such as high yield strength, high specific strength, and excellent corrosion and wear resistance.Reference Johnson13–Reference Schuh, Hufnagel and Ramamurty16 However, they usually suffer a strong tendency for shear localization during deformation and macroscopic brittle failure at ambient temperature. In this regard, the BMGs are referred to as brittle (or at least quasi-brittle) materials as they display a linear stress–strain behavior from zero strain up to fracture, like most ceramic materials. As is well known, the tremendous amount of data scatter in fracture strength is one of the characteristics of brittle materials. Therefore, in the engineering sense, evaluation of mechanical properties of the BMGs with the probabilistic approach such as Weibull analysis is significant for designing reliable and efficient components with BMGs. It is of interest to note that such an effort has been made recently in several studies.Reference Wu, Li and Schuh17–Reference Yokoyama, Harlow, Liaw and Inoue24
By adopting a two-parameter Weibull statistics, Wu et al.Reference Wu, Li and Schuh17 indicated that, under compression loading, the distribution of yield/fracture stress of Zr-based BMGs was highly uniform. It was suggested that the m 2p value correlates with the malleability of BMGs. The malleable (less-brittle) Zr48Cu45Al7 BMG exhibits a high m 2p value of 74. Similarly, uniform distribution of compressive fracture strength is also displayed even in more brittle Mg-based BMGs,Reference Zhao, Ma and Xu18 as indicated by the modest m 2p values at 26 and 41. Furthermore, Han et al.Reference Han, Tang, Xu and Li23 proposed that a three-parameter Weibull analysis would be more appropriate to characterize the reliability and malleability of BMGs, at least in compression testing. In these studies, however, the sample size for testing was limited to less than 2 mm in diameter with an assumption that any size dependence in the nature of the flaw population due to processing is absent. As a matter of fact, like conventional castings, the common microstructural defects such as porosity and oxide inclusions are unavoidably introduced, more or less, during the BMG fabrication, yielding an influence on the fracture behavior.Reference Shamimi Nouri, Gu, Poon, Shiflet and Lewandowski20, Reference Yokoyama, Harlow, Liaw and Inoue24–Reference Kawashima, Kurishita, Kimura, Zhang and Inoue26 As a consequence, it is expected that average properties will decrease as the sample volume increases because a large amount of material will have a great likelihood of containing a larger flaw than a smaller volume.
It should be emphasized that, under compression loading condition, the samples of less-brittle monolithic BMGs generally fail via the generation of shear bands, which is then probably insensitive to the microstructural defects. In the case of tension, however, other failure modes such as crack opening (mode I or mixed mode) are possibly operative. Consequently, the reliability claimed only in terms of the data from compression testing is probably overoptimistic. With the dogbone-like specimens of 300–350 μm in thickness, Yao et al.Reference Yao, Wang, Lu and Li19 showed that the tensile fracture strength of Zr48Cu45Al7 glass exhibits a rather small variation, as indicated by m 2p = 36.5. Meanwhile, for the Mg67Zn28Ca5 metallic glass wires with diameters of 40–76 μm, Zberg et al.Reference Zberg, Arata, Uggowitzer and Loffler21 reported that tensile strength spans in the range of 675–894 MPa, with the σ 0 2p of 817 MPa and m 2p of 20.58. In fact, considering these data, it can be noticed that, to our knowledge, Weibull statistics of tensile fracture data for a BMG material, testing with specimens in millimeter scale, have not yet been reported, neither with three-parameter Weibull analysis.
In the current work, Zr55Ti2Co28Al15 BMG was selected due to its modest glass-forming ability (GFA). This alloy was optimized for GFA based on the ternary Zr–Co–Al alloy,Reference Wada, Qin, Wang, Yoshimura, Inoue and Sugiyama27 in which the 2 at.%Ti was incorporated for enhancing the GFA. In compression tests, a set of 31 specimens with a diameter of 4 and 6 mm cut from the as-cast BMG rods was used to examine the sample volume effects. For a comparison, tension tests were performed for 26 valid specimens with 3 mm in diameter and 15-mm long in gauge section, machined from the cast BMG rods. The two- and three-parameter Weibull statistics were used to analyze the variability of fracture strength both in compression and in tension. Finally, the factors influencing on the variability of property are discussed.
II. EXPERIMENTAL
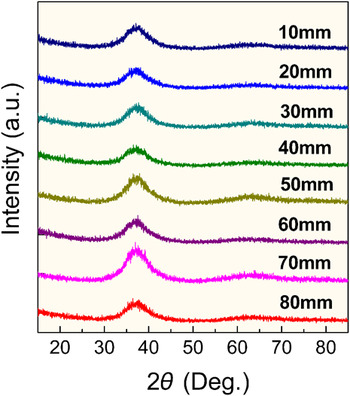
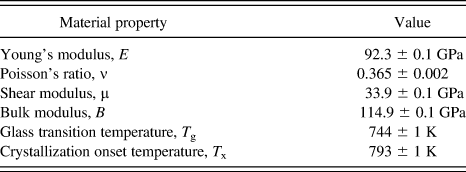
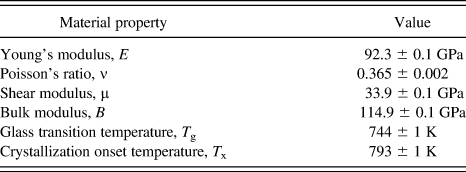
Elemental pieces with purity better than 99.9 wt% were used as starting materials. The master alloy ingots with the nominal composition of Zr55Ti2Co28Al15 (in atomic percentage) were prepared by arc melting under a Ti-gettered argon atmosphere in a water-cooled copper hearth and flipped several times to ensure compositional homogeneity. For the rod samples with a diameter of 4 or 6 mm and around 100–120-mm long, the master ingots were remelted in a tilting water-cooled copper hearth and subsequently cast into the copper mold with different internal rod-shaped cavities. The amorphous nature of these BMG rods was examined by x-ray diffraction (XRD) and differential scanning calorimetry. As the representative, Fig. 1 displays a set of XRD patterns taken from cross-sectional surfaces in the central portion of a BMG rod, departure from the bottom of rod with an interval of 10 mm along the longitudinal axis. The XRD measurements were conducted using a Rigaku D/max 2400 diffractometer (Rigaku, Tokyo, Japan) with monochromated CuK α radiation. Relevant material properties for the Zr55Ti2Co28Al15 BMG are given in Table I.
A set of x-ray diffraction patterns taken from cross-sectional surfaces in the central portion of Zr55Ti2Co28Al15 as-cast BMG rods of 6 mm in diameter, with an interval of 10 mm from rod bottom along longitudinal axis.

Relevant material properties for the Zr55Ti2Co28Al15 bulk metallic glass.
Compression tests were performed for three groups of samples: directly cut from as-cast BMG rods with diameter of 4 and 6 mm, and 4-mm-diameter cylindrical specimens machined from as-cast rods of 6 mm in diameter. In most cases, 4–5 specimens were taken from each BMG rod. All of specimens have a nominal aspect ratio (height/diameter) of 2, according to ASTM E9-89(2000). To ensure that the surfaces in contact with the compression platens were parallel to each other and perpendicular to the loading axis, and thus to minimize misalignment problems, home-made fixtures were used to grind the end surface of the specimens. Uniaxial compression tests were conducted at room temperature on Shimadzu AG-1/500 KN universal testing machine (Shimadzu, Kyoto, Japan), at an engineering strain rate of 1 × 10⁻⁴ s−1, with load and displacement data acquired at intervals of 0.1 s. Crosshead displacements were calibrated using the measured final heights of the specimens.
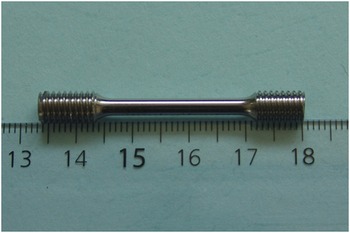
All samples for tension tests were cylindrical samples with threaded end. Each one was machined from a single cast BMG rod with a diameter of 6 mm. The machined specimens have gauge diameter of 3 mm and gauge length of 15 mm and were carefully polished to surface finish with diamond paste. Figure 2 shows the appearance of a typical tension-test specimen. Uniaxial tensile tests were conducted in a Zwick Z050 electronic tensile testing machine (Zwick, Ulm, Germany) at a strain rate of 1 × 10⁻⁴ s−1. An extensometer placed directly on the gauge section of the samples was used to calibrate and measure the strain of the samples during loading. Only the data from the sample that failed inside the gauge section at a machined thread are used for the Weibull analysis.
Appearance of tension-test specimen machined from as-cast BMG rods with 6 mm in diameter and ∼100 mm in length.

After the compression and tension tests, the side and fracture surfaces of the specimens were examined in a Quanta 600 scanning electron microscope (SEM) (FEI, Eindhoven, The Netherlands). X-ray computed tomography (CT) tests of fractured samples after compression testing were carried out on GE Phoenix nanotom (GE, Hannover, Germany).
III. RESULTS
A. Variability of fracture strength in compression tests
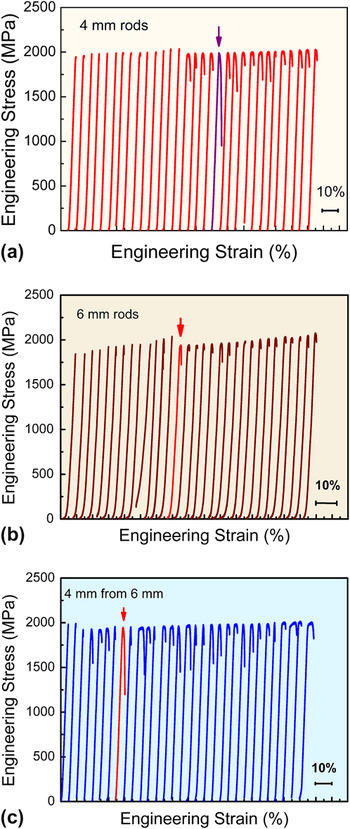
Figure 3(a) shows compressive engineering stress–strain curves of 31 tested specimens for the Zr55Ti2Co28Al15 as-cast BMG rods with a 4-mm diameter. Among the tested specimens, 14 (∼45%) fail within elastic strain limit, without any visible plasticity, whereas the rest undergo elastic deformation, followed by apparent “plastic” strain (0.5–2%) and serrated flow owing to shear-band sliding. The fracture strength (σ f) was determined at maximum load. The σ f of tested specimens varies between 1940 and 2030 MPa, with a mean value of 1990 MPa and the standard deviation of 20 MPa. Evidently, dispersion of fracture strength data is very small, with a variation even less than 1%.
Compressive engineering stress–strain curves of tested Zr55Ti2Co28Al15 BMG specimens: (a) as-cast rods with a diameter of 4 mm, (b) as-cast rods with a diameter of 6 mm, and (c) 4-mm-diameter cylindrical specimens machined from 6-mm as-cast rods.

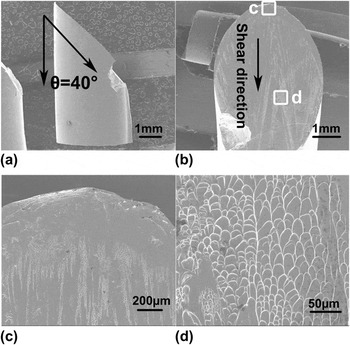
Figures 4(a)–4(d) display SEM images of the side view and fracture surfaces of a typical specimen after failure. The corresponding stress–strain curve is marked with an arrow in Fig. 3(a). As shown in Fig. 4(a), the specimen fails by massive shear-off at ∼40° to the loading axis, consistent with typical fracture modes reported in the literature of Zr-based BMGs.Reference Wu, Li and Schuh17, Reference Zhang, Eckert and Shultz28–Reference Bei, Lu, Shim, Chen and George31 Two representative features in morphology are observed in the fracture surface, as seen in Fig. 4(b). A smooth region with a width of ∼200 μm appears at the edge of the fracture surface, as illustrated in Fig. 4(c), which is caused by “cold shear” (without local heating) at the initial stage of the shear event.Reference Bei, Lu, Shim, Chen and George31–Reference Cheng, Han, Li and Ma33 In the remaining areas, uniformly distributed vein patterns are shown, as shown in Fig. 4(d), indicative of the reduced viscosity caused by local heating and shear-banding propagation prior to fracture. With the careful inspection, no evidence of “extrinsic flaws” (casting defects) such as preexisting porosity and inclusion is observed. Consequently, almost all of specimens fail by catastrophic fracture in a way of a dominant shear banding. Hence, the compressive properties are determined by intrinsic structural features of the BMG. In fact, it is such fundamental failure mechanism that is responsible for the narrow dispersion of σ f data.
Scanning electron microscope (SEM) images of the (a) side views and (b) fracture surface for Zr55Ti2Co28Al15 BMG specimens cut from 4-mm rods after compression testing. (c) and (d) are high-magnification images for area blocked in (b), showing the “cold-shear” area and vein patterns, respectively.

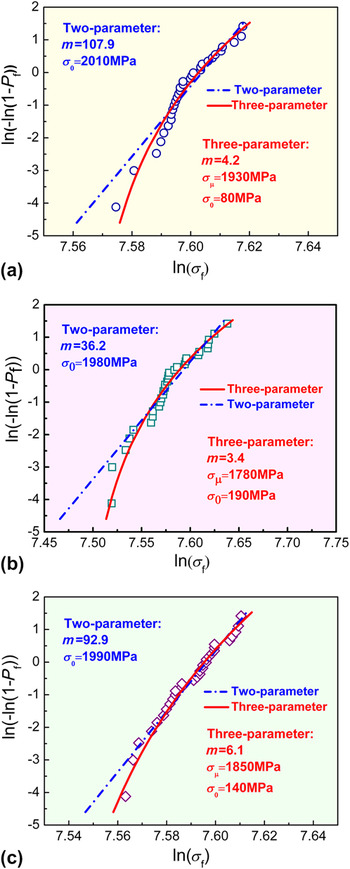
Figure 5(a) shows a Weibull probability plot of compressive fracture strength for Zr55Ti2Co28Al15 BMG, tested with 4-mm-diameter as-cast rods. In Fig. 5(a), a straight line fitted by two-parameter approach is presented as a short-dash-dot line. Then, the σ 0 2p and m 2p are determined to be 2010 MPa and 107.9, respectively. Such a high Weibull modulus indicates very low dispersion of compressive fracture strength. Note that this value is significantly higher than m 2p = 73 of Zr48Cu45Al7 BMG previously reported in Ref. Reference Wu, Li and Schuh17, tested with the 1.5-mm-diameter specimens. However, it is noticed in Fig. 5(a) that the significant deviation from the fitting line happens at low values of ln(σ f). It implies that the assumption that the threshold (σ μ) is zero is no longer appropriate. Thus, Weibull analysis should be upgraded to three-parameter version for fitting. As shown in Fig. 5(a) as a solid line, the fitting with three-parameter version follows the trend of the data much better than that with two-parameter one. For the 4-mm-diameter rods, the Weibull modulus m 3p and threshold stress σ μ for Zr55Ti2Co28Al15 BMG are determined to be 4.2 and 1930 MPa, respectively. It is noteworthy that in comparison with the ZrCuAl(Y) BMGs,Reference Han, Tang, Xu and Li23 the Zr55Ti2Co28Al15 BMG manifests a somewhat lower m 3p value, but significantly higher σ μ value.
Weibull probability plots for compressive fracture strength of Zr55Ti2Co28Al15 BMG. The two- and three-parameter fits are indicated: (a) as-cast rods with a diameter of 4 mm, (b) as-cast rods with a diameter of 6 mm, and (c) 4-mm-diameter cylindrical specimens machined from 6-mm as-cast rods.

To examine the effect of specimen volume on variability of fracture strength, a group of specimens cut from Zr55Ti2Co28Al15 as-cast BMG rods with a diameter of 6 mm were tested as well. As the diameter of specimens for compression testing increases from 4 mm up to 6 mm, the specimen volume increases by more than 3 times, from 100.1 mm3 at 4 mm up to 339.1 mm3 at 6 mm. Using the Archimedes method, mass density of as-cast rods with 4- and 6-mm diameter of Zr55Ti2Co28Al15 BMG is measured to be 6.466 ± 0.004 and 6.463 ± 0.008 g/cc, respectively. It can be seen that in spite of no significant difference between the rods with different diameter, the density data for 6-mm rods is much scattered than those for 4-mm ones, suggestive of more population of cast defects in the casting.
Similar to the 4-mm as-cast rods, Fig. 3(b) shows compressive engineering stress–strain curves of 31 tested specimens for 6-mm-diameter rods of Zr55Ti2Co28Al15 BMG. The σ f of tested specimens varies between 1840 and 2080 MPa, with a mean value of 1990 MPa and a standard deviation of 60 MPa. In comparison with the data of 4-mm rods, the mean value of σ f is approximately the same, but the variation for the 6-mm specimens increases up to 3%.
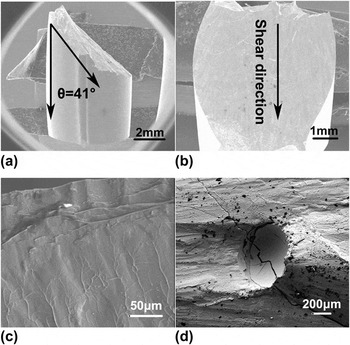
Figures 6(a)–6(d) display SEM images of the side view and fracture surfaces of a typical specimen after compression for the 6-mm-diameter rods of Zr55Ti2Co28Al15 BMG. The corresponding stress–strain curve of this specimen is marked with an arrow in Fig. 3(b). Similar to the case of 4-mm rods, fracture of the specimen takes place along the near-maximum-shear stress (τ max) plane, which is inclined by ∼41° to the loading axis, as shown in Fig. 6(a). In the fracture surface, a smooth featureless region with a width of ∼20 μm, contributed by a “cold shear” subevent, is observed also at the edge of specimen, as seen in Fig. 6(c). Besides the vein patterns, the pore-like casting defects with a size of ∼500 μm is observed by chance, as shown in Fig.6(d). Evidently, such “extrinsic flaws” are responsible for the dispersion of σ f data but do not necessarily change the fracture mode, that is, failure induced by shear-band formation. These flaws are expected probably play a role of the stress concentrators for shear-band initiation.
SEM images of (a) side view and (b) fracture surface for Zr55Ti2Co28Al15 BMG specimens cut from 6-mm rods. (c) and (d) are high-magnification images showing the “cold-shear” area and a cast defect, respectively.

Figure 5(b) illustrates a Weibull probability plot of compressive fracture strength for Zr55Ti2Co28Al15 BMG, tested with 6-mm-diameter as-cast rods. Fitted by two-parameter Weibull function, as shown as a short-dash-dot straight line in Fig. 5(b), the σ 0 2p and m 2p are determined to be 1980 MPa and 36.2, respectively. Similar to the 4-mm rods, two-parameter version does not fit the data very well. Furthermore, three-parameter version is used for fitting, as shown as a solid line in Fig. 5(b). Thus, the m 3p and σμ for Zr55Ti2Co28Al15 BMG are obtained to be 3.4 and 1780 MPa, respectively. It is worthwhile to note that, in both cases either two- or three-parameter, the Weibull moduli, m 2p and m 3p, and the threshold stress, σ μ, of 6-mm rods are lower than those of 4-mm rods. It suggests that as the volume of as-cast BMGs increases, variability of the σ f of BMG also consistently increases, accompanied by a reduction in the reliability. As noticed, the threshold stress σ μ is reduced by ∼8%. Increasing the variability of fracture strength can be understood as slight increase in the population or volume of cast defects in the material.
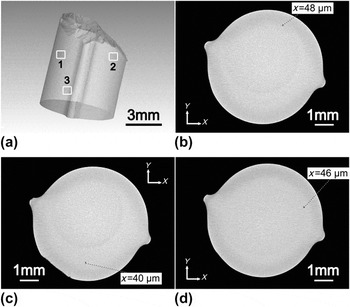
Furthermore, to characterize the cast defects in the BMG, we selected a fractured specimen of 6-mm-diameter BMG after compression testing as the representative for x-ray tomography analysis. Figure 7(a) displays a three-dimensional images of x-ray CT, reconstructed with a series of projection images of the specimen with σ f = 1920 MPa. In the specimen, three pores are detected, labeled as 1, 2, and 3 in Fig. 7(a). Figures 7(b)–7(d) show a projection (or cross-sectional) images containing the pore. The dimension along the direction of x, y, and z for pose 1, 2, and 3 is determined to be the 45, 54, and 45 μm; the 54, 45, and 45 μm; and the 45, 45, and 45 μm, respectively. Then, total volume of each pore was estimated as about 1 × 10⁻⁴ mm3. It is of interest to note that these pores of around 50 μm in diameter are far away from the finally fractured plane and, thus, do not associate with the sample failure. As a result, the presence of these preexisting pores (at least in this scale) in the specimens does not necessarily yield a large variability of the compressive σ f of BMG.
X-ray computed tomography images of a Zr55Ti2Co28Al15 BMG specimen cut from 6-mm rods after compression test: (a) three-dimensional tomographic reconstruction, and (b), (c), and (d) projection at cross section containing pores labeled as 1, 2, and 3, respectively, in (a).

To reveal the cooling-rate effect during casting on the properties, a set of 4-mm-diameter specimens machined from 6-mm-diameter as-cast rods was tested as well for a comparison. The compressive stress–strain curves of this group of Zr55Ti2Co28Al15 BMG specimens are shown in Fig. 3(c). It is of interest to note that dispersion of the σ f for these specimens is quite narrow again, ranging from 1930 to 2020 MPa, with a mean value of 1980 MPa and a standard deviation of 30 MPa. It is nearly the identical as directly cast rods with the same geometry.
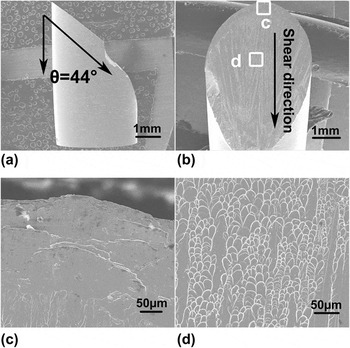
Figures 8(a)–8(d) display SEM images of the side view and fracture surface of a fractured specimen after compression for 4-mm cylindrical specimen machined from 6-mm BMG rods. The corresponding stress–strain curve is marked with an arrow in Fig. 3(c). Similar to the 4-mm as-cast rods without machining, fracture plane is inclined by ∼44° with respect to the loading axis, as shown in Fig. 8(a). The specimen failed via the penetration of dominant shear banding. It is indicated also by the evidences of the smooth features with a width of ∼200 μm and the vein patterns distributed in large areas, as illustrated in Figs. 8(c) and 8(d), respectively. It revealed that the magnitude/width of “cold shear” region is mainly dependent of the sample geometry.
SEM images of (a) side views and (b) fracture surface for Zr55Ti2Co28Al15 BMG 4-mm specimens machined from 6-mm rods after compression testing. (c) and (d) are high-magnification images for area blocked in (b), showing the “cold-shear” area and vein patterns, respectively.(color online)

Figure 5(c) shows a Weibull probability plot of compressive fracture strength for Zr55Ti2Co28Al15 BMG, tested with 4-mm cylindrical specimens machined from 6-mm-diameter as-cast rods. Using the Weibull analysis, as seen in Fig. 5(c), the σ 0 2p and m 2p for Zr55Ti2Co28Al15 BMG are determined to be 1990 MPa and 92.9, respectively, while the m 3p and σ μ are 6.1 and 1850 MPa, respectively. It is interesting to note that, in comparison with the 4- and 6-mm as-cast specimens, the machined 4-mm specimens exhibit a slightly higher m 3p value, but a middle σ μ value. Considering the processing routes of BMGs, it is not surprising that distribution of cast defects such as pores in the material is nonuniform, due to the cooling-rate gradient from the surface contacted with copper mold to the radical center of rod. Usually, these defects prefer to be arrested in the central part of the BMG rods. These residual cast defects are unable to be removed off during machining. Therefore, they are responsible for a slightly lower σ μ of machined 4-mm specimens, with respect to the as-cast ones with the same volume. For the purpose of comparison, compressive fracture strength σ f and Weibull parameters for three sets of Zr55Ti2Co28Al15 BMG with different conditions are summarized in Table II.
Compressive fracture strength and Weibull distribution parameters for the Zr55Ti2Co28Al15 bulk metallic glass under different conditions of tested specimens.

B. Variability of fracture strength in tension tests
As illustrated in Sec. III.A, under compression loading, variability of fracture strength for Zr55Ti2Co28Al15 BMG is quite small, even when the diameter of as-cast BMG rods increased up to 6 mm (∼340 mm3). The property seems not so sensitive to the occasionally preexisting cast defects in the specimens. As indicated already, almost specimens failed in the way of localized shear bands. As the evaluation of reliability, however, it is clearly not representative. Thus, it is considerably necessary to understand the variability of fracture strength under tension loading for the BMGs.
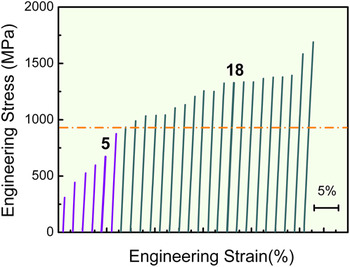
For tension testing, the specimens are machined from the 6-mm cast rods, as seen in Fig. 2. The effective volume within gauge length for the specimen is 106 mm3, comparable to the volume of 4-mm-diameter specimen in the case of compression tests. Figure 9 displays tensile engineering stress–strain curves of 26 tested Zr55Ti2Co28Al15 BMG specimens. All of specimens failed within elastic strain regime. The tensile fracture strength σ f manifests a rather wide distribution ranging from a minimum at 310 MPa to a maximum value at 1690 MPa, with a mean value of 1090 MPa, which reaches only about 16–86% of the compressive σ f. We should emphasize that because structural components in engineering are typically designed with consideration of minimum rather than average properties, quantification and control of property variability is critically important.
Tensile engineering stress–strain curves of 26 tested Zr55Ti2Co28Al15 BMG specimens, machined from 6-mm as-cast rods, with gauge section of 3 mm in diameter and 15 mm in length.

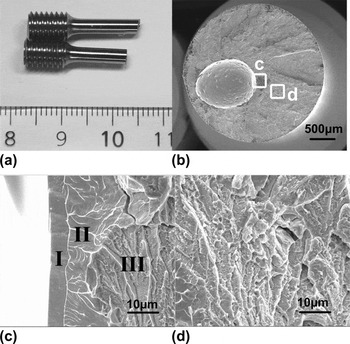
Figure 10(a) shows a typical fractured specimen after tension testing for Zr55Ti2Co28Al15 BMG. The stress–strain curve for this specimen is labeled as No. 5 in Fig. 9, σ f = 670 MPa. It can be seen that the fracture plane is approximately perpendicular to the loading axis, indicating that the failure is not induced by the τ max. Figure 10(b) shows a SEM image of top-view observation for fracture surfaces of the specimen. As seen in Fig. 10(b), an egg-shaped pore in size of ∼1 mm is present on the surface. Figures 10(c) and 10(d) show the blocked area in Fig. 10(b). Clearly, if the cast defects are present in as-cast BMG, failure mode of BMG is controlled by crack opening (mode I or mixed mode) under tension, rather than the massive shear-off as under compression. Figure 10(c) illustrates the morphology in the vicinity of the pore, showing a typical process of crack initiation and propagation under opening stress.Reference Suh, Corner, Kim, Demetriou and Johnson34 On the right of the pore edge, a smooth featureless region, labeled as zone I, is observed, actually which is a shear offset, generated by “cold shear” subevent (or shear-off) due to severe stress concentration. The zone II is vein-patterned region, associated with the “hot shear”. These surface features suggest that the shear-band sliding and subsequent fracture happen. The zone III is dimple-pattern region, generated by directly opening without significant prior shear-band sliding.Reference Suh, Corner, Kim, Demetriou and Johnson34, Reference Lowhaphandu and Lewandowski35 At the rest of the area on the surface, major feature is dimple patterns without shear processing, as illustrated in Fig. 10(d).
(a) Optical photo and (b) SEM images of top view of a fractured specimen after tension testing for Zr55Ti2 Co28Al15 BMG. (c) and (d) are high-magnification SEM images for area blocked in (b), showing the shear-offset areas near a cast defect and dimple patterns, respectively.

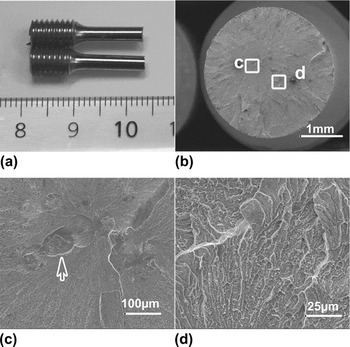
As the representative at high stress level, a BMG specimen failed after tension testing is shown in Fig. 11(a). Its stress–strain curve for this specimen is labeled as No. 18 in Fig. 9, σ f = 1320 MPa. Similar to the specimen failed at lower stress, fracture plane is approximately perpendicular to the loading axis, indicating that the shear-deformation-induced failure is not the case. Figure 11(b) show SEM images of top-view observation for fracture surfaces of the specimen. The high-magnification observation for two typical areas is displayed in Figs. 11(c) and 11(d). As seen in Fig. 11(c), two connected spherical pores in size near 100 μm is observed on the surface, as pointed by an arrow. It is believed to play a role of source site for crack initiation. In addition, it is noted that such defects are located at specimen inside, which likely do not yield highly severe stress concentration. Figure 11(d) shows a typical dimple-pattern region, indicative of directly opening without significant prior shear-band sliding. These findings suggest that even for the BMG specimens failed at high stress level, the failure is controlled by small internal poses, instead of shear-banding penetration through the sample. Nevertheless, compared with large-size pore on/near surface, degradation in fracture strength, contributed by small internal pore, is relatively weak.
(a) Optical photo and (b) SEM images of top view of a fractured specimen after tension testing for Zr55Ti2 Co28Al15 BMG. (c) and (d) are high-magnification SEM images for area blocked in (b), showing small internal pore and dimple patterns, respectively.

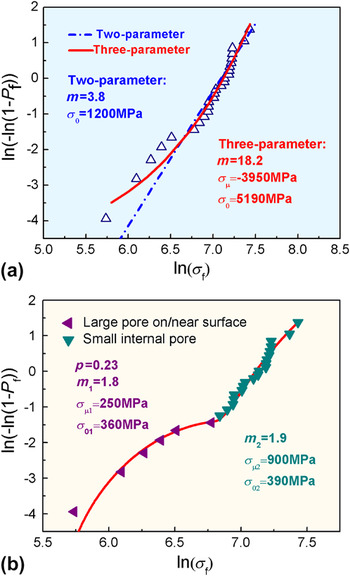
Figure 12(a) shows a Weibull probability plot of tensile fracture strength for Zr55Ti2Co28Al15 BMG, with the two- and three-parameter fittings. As seen in Fig. 12(a), the two-parameter analysis is obviously far from good-fitting, as displayed by a short-dash-dot line, although the m 2p and σ 0 2p can be calculated to be 3.8 and 1200 MPa, respectively. Owing to large deviation from linearity, they are actually inadequate already. Using the three-parameter analysis, the Weilbull modulus m 3p and threshold stress σ μ are determined as 18.2 and −3950 MPa, respectively. Apparently, a negative threshold is physically meaningless for mechanical properties, which indicates that the slope of the curve decreases at low values of σ f. A negative threshold is indicative of the presence of a second defect distribution, which impairs the properties to a great extent than the one for high values of σ f.Reference Tiryakioglu and Campbell9 It implies that a unimodal Weibull function does not sufficiently describe the distribution of the failure probability. In other words, it is necessary to use the bimodal Weibull function (or the Weibull mixture) for the description of fracture strength.Reference Tiryakioglu and Campbell9, Reference Peterlik and Loidl36
Weibull probability plots for tensile fracture strength of Zr55Ti2Co28Al15 BMG: (a) two- and three-parameter fits and (b) bimodal three-parameter fit.

For the bimodal of distributions, the probability of failure, P, can be expressed in the following form:

where p is fraction of the Weibull distribution number 1 in the mixture, and subscripts 1 and 2 refer to the two Weibull distributions. The parameter estimates for the two Weibull distributions are given as
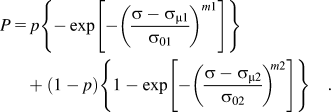
According to fracture surface morphology for two representative failed specimens, as shown in Figs. 10 and 11, the two type of defects causing the premature fracture are identified as the large pores (in millimeter scale) on/near the surface of the specimen and the small internal pores in micrometer scale. As seen in Fig. 9, the millimeter-scale pore degrades the tensile σ f of BMG to a greater extent so that as long as one is present on/near the specimen surface, such type of pores can overwhelm over small internal defects. Hence, there is no competition between these two types of defects. Thus, the Eq. (4), applicable for the mutually exclusive version,Reference Tiryakioglu and Campbell9 is expected to be appropriate.
As shown in Fig. 9, the data of tensile σ f are assigned into two groups: lower σ f values below 900 MPa, 6 specimens of which failure is induced by large pores on/near the surface, and higher σ f values above 900 MPa, 19 specimens in which small internal pores are responsible for failure. Then, the Weibull distribution of tensile σ f of each group is fitted using Eq. (5). Figure 12(b) shows a bimodal Weibull probability plot of tensile fracture strength for Zr55Ti2Co28Al15 BMG, with the three-parameter fittings. At a lower σ f level, the Weibull modulus m 3p1 and threshold σ μ1 are 1.8 and 250 MPa, respectively, whereas at a higher σ f level, the m 3p2 and σ μ2 are determined to be 1.9 and 900 MPa, respectively. Consequently, due to correlation with different fracture mechanism, the Weibull distribution of fracture strength in tension for Zr55Ti2Co28Al15 BMG is markedly different from the situation of compression. As indicated by lower Weibull modulus (1.8) and threshold stress (250 MPa), the Zr55Ti2Co28Al15 as-cast BMG, fabricated under our current processing condition, exhibits modest reliability in comparison with available data for some engineering materials, see table 2 in Ref. Reference Han, Tang, Xu and Li23.
IV. DISCUSSION
As is well documented, compression tests have been widely used for characterizing the mechanical properties of BMGs. Effects of sample size on the fracture strength of BMG have been under debate. As usual, the size of tested samples in many investigations is less than 4 mm in cylinder diameter. Using the specimens in the range of 2–6.5-mm diameter, Bei et al.Reference Bei, Lu, Shim, Chen and George31 indicates that the yield strength of cast Zr65Cu15Ni10Al10 is independent of diameter. In fact, it is consistent with our current findings tested with the 4 and 6 mm as long as the specimen failure is controlled by shear banding, rather than extrinsic flaws. Nevertheless, increasing the specimen size would bring out larger dispersion of fracture strength due to a higher probability of cast-defect incorporation.
In contrast to the compression, investigation of tension properties for BMGs is very limited.Reference Yao, Wang, Lu and Li19, Reference Zhang, Eckert and Shultz28, Reference Bruck, Christman, Rosakis and Johnson37–Reference Yokoyama, Fujita, Yavari and Inoue41 The absence of such experiments is primarily due to either the lack of availability of bulk materials or the brittleness for difficult machining. For the less-brittle Zr BMGs, if without the effects of extrinsic porosity or inclusions, the BMGs fail via shear-band formation under tension loading, showing nearly the same fracture strength as under compression. There was little tension/compression asymmetry in most cases.Reference Caris and Lewandowski42 However, like conventional metal casting, it remains a challenge to exclude the extrinsic flaws from the BMGs. Yokoyama et al.Reference Yokoyama, Harlow, Liaw and Inoue24 indicate that the quality of the cast BMGs is highly dependent on the processing condition. The cast defects in the BMGs fabricated by tilt-casting technique are significantly less than by high-pressure casting. Therefore, there are still rooms to improve the quality of cast Zr–Ti–Co–Al BMGs. Up to date, the reason responsible for the generation of pores with a size distribution in the BMG rods has not been well understood. It is probably related to alloy constitutes, to purity of starting materials, and to gaseous environment during melting. Without a doubt, it is an interesting topic worthy of further investigation in the future.
As revealed in the current work, distribution of compressive fracture strength of Zr–Ti–Co–Al is rather uniform. It is due to a fact that the failure mode is insensitive to the presence of preexisting cast defects in the BMG. Then, it yields a high Weilbull modulus or threshold stress. However, it should be careful to claim the high reliability only in terms of compressed BMGs, as well as to make a comparison with other classes of materials. For example, the usual values of engineering ceramics are m 2p ≥ 10. In most cases, however, two-parameter Weibull modulus m 2p was determined by using the three- or four-point bending test,Reference Shih3, Reference Danzer, Supancic, Pascual and Lube5 at least partially under the open-stress loading (mode I). To our knowledge, we first reported the Weibull analysis of tensile fracture strength for real bulk glassy rods (3-mm diameter in gauge section of dogbone specimens), together with the input of three-parameter version and bimodal distributions. It made the reliability evaluation of cast BMG material more objective. Although the quality of our Zr–Ti–Co–Al BMG rods needs further improvement, the tensile threshold stress is given as 250 MPa. This level is at least comparable to that of fatigue strength for the cast iron EN-GJS800-2 (σ μ = 204 MPa) and C20 steel (σ μ = 230 MPa).Reference Delahay and Palin-Luc43 It provides a significant “allowables” data on mechanical property for design of BMG components.
Finally, the poor uniformity reported here actually is inconsistent with uniformity in tension tests in Ref. Reference Yao, Wang, Lu and Li19 as their specimens are smaller in volume and have lower probability containing large-sized pores. Our results only service to tell the need to get rid of pores in BMGs so that the strength uniformity in tension can be significantly improved until the sample failure is controlled by shear-off. In other words, the poor uniformity reported here is not attributed to the BMG itself, rather to the presence of pores. The BMG is expected probably to have a high uniformity of tensile fracture strength, if without significant “extrinsic flaws” in the samples. In this regard, to fabricate the BMG without detectable pores and to make a statistics of tensile fracture strength is of interest as future work.
V. CONCLUSIONS
(1) Under compression loading, the Zr55Ti2Co28Al15 BMGs fabricated by using copper mold casting fail via the localized shear-band formation, independent of the sample diameter in the range of 4–6 mm. Then, dispersion of fracture strength is rather uniform. Using two-parameter Weibull analysis, the Weibull modulus m 2p is reduced from 107.9 for 4-mm rods down to 36.2 for 6-mm rods. However, the data distribution indicates that assuming that the threshold stress is zero is inappropriate, implying that a three-parameter Weibull analysis is more appropriate. As revealed by the three-parameter analysis, when the diameter of as-cast BMG rods is reduced from 4 to 6 mm, the Weibull modulus m 3p decreases from 4.2 to 3.4, while the threshold stress σ μ decreases about 8%, from 1930 to 1780 MPa. As a consequence, it is indicated that as the size of as-cast BMG materials increases, the failure probability increases, due to the contribution of cast defects in casting.
(2) In contrast to the compression loading, failure of the Zr55Ti2Co28Al15 BMGs under tension condition is controlled by cast defects such as preexisting pores. The size and distribution of these pores result in a large dispersion of tensile fracture strength, in a range of 310–1690 MPa. In terms of observation of fracture surface, the specimen failure at different stress is associated with two types of defects: large pore on/near the surface of specimen and small internal pore. Using bimodal and three-parameter Weibull analysis, the Weibull modulus m 3p1 and threshold σ μ1 at lower strength level are 1.8 and 250 MPa, respectively, showing a modest reliability in comparison with the engineering materials.
(3) The conclusion that the as-cast BMG materials could be reliable only simply in terms of the compression tests, small-sized samples, and tow-parameter Weibull analysis, should be taken with caution. It is critically important to improve the quality of as-cast BMG materials, to minimize the cast defects by optimizing the processing variables. In the engineering sense, it is necessary for BMG materials to understand the statistical distributions of fracture-related mechanical properties, such as the tensile fracture strength, fracture toughness, fatigue life, etc., not only limited at compressive properties.
ACKNOWLEDGMENTS
The author acknowledges stimulating discussions with Y. Li and E. Ma. This work was supported by the National Natural Science Foundation of China under Grant No. 50871112 and National Basic Research Program of China (973 Program) under Contract No. 2007CB613906.