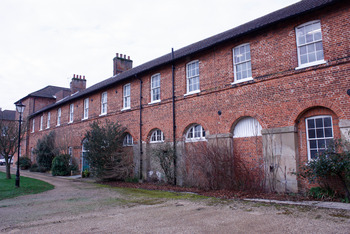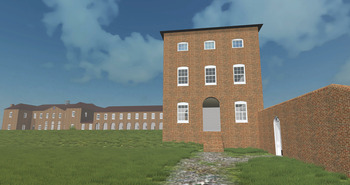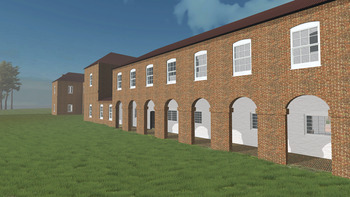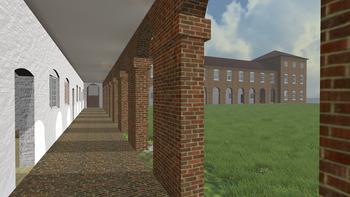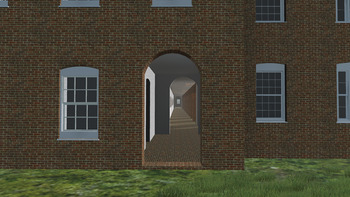



In the front room of the east block of the massive building that was once the Mitford and Launditch Hundreds’ House of Industry, there is a fine timber moulded cornice of the sort we might expect to see in a refined, upper-class hall. In addition, along the eastern wing of the building, one can still see the architectural features of an open arcade that formed an elegant walkway (Figure 1). Set on a rise in an open field, this eighteenth-century workhouse had no outer wall, no forbidding gate; instead, it featured an inviting (if perhaps somewhat imposing) doorway up a simple flight of stairs, and tall windows that must have let light stream in, as can be seen in our virtual reconstruction (Figure 2). Why does the structure lack the barriers that have come to symbolize the very essence of Poor Law institutions? Why were elegant features included on a structure that was custom-built to keep the poor at work, a place where residents spent their days making sacks, spinning, and working in the farm fields that surrounded the institution?
Bricked-in, formerly open arcade along the eastern wing of the workhouse
Source: Gressenhall Farm and Workhouse (Norfolk Museums Service).

Reconstruction of original main entrance, with stables on the right
Source: Unity render produced by the authors.

The Mitford and Launditch Hundred House of Industry is now the Gressenhall Farm and Workhouse Museum of Norfolk Life, a large brick building nestled into the rural Norfolk landscape. The site contains layers of historical experience, as well as shadows of historical memories associated with a series of institutions that embody both significant continuities and crucial shifts in English welfare history. To recover the origins of the building as an eighteenth-century house of industry and analyse its nature, we must peel back its subsequent lives as a nineteenth-century New Poor Law Union workhouse and a twentieth-century old people's home, as well as its present incarnation as a museum. It is particularly challenging to strip away those layers because the historical memory of the Union workhouse is so pervasive. The Victorian workhouse has been called ‘the most reviled institution of the British working class’, and challenging this memory is a major project of workhouse museums.Footnote 1
This article uncovers elements of Old Poor Law history by combining insights from traditional archival research with a digital reconstruction of this eighteenth-century workhouse. We show that the fraught political and social processes involved in creating institutions like the hundred houses of industry culminated in a workhouse structure whose purpose was as much to amplify the power of the new social grouping that governed it as to control pauper inmates. The elegant and open features of the building manifest both the assertiveness and the fragility of the governing board of the house of industry, a social grouping which can be usefully considered within the framework of the burgeoning civil society of the later eighteenth century.Footnote 2 The building thus represents the tendencies towards grandiosity and humaneness typical of late eighteenth-century poor relief policies, in stark contrast to the Victorian workhouse era.
Reconstructing the Gressenhall House of Industry, and analysing the goals, procedures, and actions of the authorities who oversaw its first decades, we conclude that the building, the rules governing it, and the actions of the poor within it combined to ensure that the experience of the poor within the workhouse was characterized by a remarkable fluidity of movement. Account books and masters’ journals from East Anglian hundred houses show the extraordinary mobility of the workhouse population in these institutions.Footnote 3 While these accounts show us the permeable nature of workhouse walls, the digitally reconstructed building gives us new angles from which to analyse those walls (and doors and windows). Segregation policies and control of movement were two flashpoints in pauper resistance to workhouses. The 3D model of Gressenhall reveals how the layout of the building worked in important ways to complicate the authorities’ stated goals of keeping different categories of poor contained and separate from one another, and rendered surveillance of inmates problematic. While the house of industry building sought to carve out unique spaces for different types of poor, the flow of pauper traffic within the walls pushed everyone together into communal spaces and shared patterns of movement.
Our innovative methodology allows for important interventions not only in the history of the English workhouse, but also in the broader field of social welfare history. Landmark works in this field by Lynn Hollen Lees, Steve Hindle, and Steven King have focused on the experience of poverty, have recovered voices of the poor, and have revealed the ‘complex web of interactions’ among parish officers, magistrates, and the poor under Old and New Poor Laws.Footnote 4 This article adds new insights to the field by examining closely how that ‘web of interaction’ worked spatially within East Anglian institutions that have not been featured as case studies since Anne Digby's important work some forty years ago.Footnote 5
Eighteenth-century workhouses, formerly neglected in the broader field represented by the major works cited above, have become the focus of important new scholarship demonstrating the centrality of these institutions to Old Poor Law policy, practice, and public debates.Footnote 6 These books and articles have shown the value of analysing welfare processes ‘indoors’ and have revealed how far our understanding has advanced since work on European workhouses in the 1990s.Footnote 7 Social historians such as Tim Hitchcock, Jeremy Boulton, and David Green have emphasized paupers’ ability to use indoor relief instrumentally, while detailed studies of selected workhouses have painted a relatively optimistic picture of material conditions inside the institutions.Footnote 8 Our study's hybrid methodology applies the first case of digital reconstruction of an Old Poor Law workhouse to amplify these conclusions, as we also speak to the changing nature of local government in the later eighteenth century, and to the robust historiography on the shape of eighteenth-century ‘police’ in Britain.Footnote 9
Workhouses played an increasingly important role in welfare provision over the eighteenth century. In Britain, sporadic seventeenth-century experimentation with poor relief institutions gave way to major municipal projects, as over a dozen cities passed local acts of parliament to build corporations for the poor – usually in the form of large, urban workhouses – in the 1690s to 1710s. Smaller-scale parish workhouses proliferated after the passage of a 1723 ‘Test Act’ that allowed parishes to mandate entry into a workhouse for recipients of poor relief. By the 1770s, a parliamentary inquiry showed more than 1,800 parishes with access to a workhouse, reaching 3,300 by the next inquiry in 1803.Footnote 10
In East Anglia, where the traditional identity of regional institutions of the ‘hundreds’ remained strong, ratepayers seeking both to lower tax burdens and to care more effectively for their poor neighbours used local acts of parliament to set up houses of industry (large workhouses) under rural corporations of the poor incorporating dozens of parishes, starting in the 1760s.Footnote 11 This East Anglian hundred house movement preceded and then ran directly parallel to the most significant welfare reform of this period, Gilbert's Act (1782), permissive legislation allowing parishes to erect institutions to house the vulnerable and encourage industry among the able-bodied. Our case study of a hundred house built in 1777 thus sheds light on English social welfare history at a crucial moment and complements rural histories that have tended to focus on parish or village relations as the fulcrum of welfare provision.Footnote 12
This article begins with an introduction to the workhouse model, explaining how it is constructed and the particular questions that this reconstruction posed for us. From there, we move to a deep consideration of both the building and more traditional sources (archival evidence such as workhouse accounts, parliamentary debates, newspaper articles, published treatises, and unpublished letters). For the latter, because archival material is scarce for Gressenhall, we draw on the many surviving accounts from the house of industry at Wicklewood, in the neighbouring hundred of Forehoe, which was built at the same time, and used an almost identical local act of parliament in its incorporation.Footnote 13 There is ample evidence to suggest that the workhouses were governed in very similar ways, and shared a ‘knowledge network’ among their governors.Footnote 14
In interpreting the structure, we adopt a view of this workhouse that recognizes the agency of the building as object.Footnote 15 It is not hard to see that the workhouse ‘symbolize[d] social hierarchies’, ‘reinforce[d] social inequalities’, and ‘reif[ied] [class and] gender relations’.Footnote 16 More than just being a ‘hapless bearer of symbolic projection’ the workhouse was, in the language of Bruno Latour, a mediator: it served to ‘transform, translate, distort, and modify the meaning of the elements [it was] supposed to carry’.Footnote 17
We will argue that the peculiarly elegant characteristics of the building reflect both the emerging ambitions and the defensiveness characteristic of the new social grouping that was created because of the incorporation of the Gressenhall House of Industry (and, more broadly, in each of the hundred houses of East Anglia). Through organizing to petition parliament to create a corporation for the poor, constructing detailed plans for the house of industry, and creating a new form of local government – a workhouse committee comprised of ‘guardians’ and ‘acting directors’ who oversaw the building and its inhabitants once it had been erected – the ratepayers involved in instigating and supervising the corporation participated in the formation of a new, regionally based version of the parish elite that superseded old parish-based governors.Footnote 18 Taking seriously the needs and concerns of this grouping helps to make sense of the structure and the architectural features of the workhouse model. The architect and authorities drew inspiration from the designs of public institutions of philanthropy and earlier corporations of the poor, whose imposing exteriors were reflections of the era's peculiar mix of humanitarianism, philanthropy, and ambition to police society. As Sarah Tarlow has reminded us, workhouses sought to shape ‘the local, and ultimately the national social and physical environment of Britain’.Footnote 19
I
This project began when an archival research trip coincided with a visit to the Gressenhall workhouse museum. Archival sources revealed a great deal about the administration of the hundred houses, but less direct evidence of the material conditions of the poor. The remains of the original hundred house lurking underneath the museum promised the opportunity to interpret archival sources anew and to counter some of the silences of the textual evidence. To combat both architectural accretions and archival silences, we worked with the museum staff and our institution's Digital Humanities Associates to create a digital, three-dimensional model of the workhouse as it would have appeared when the house of industry was first built in 1777.Footnote 20 Rebuilding the structure has forced us to come to grips with the seemingly paradoxical features of its design, and has added important dimensions to our archival research.
From the beginning, our aim was never simply to produce a faithful architectural model, but to create a digital space, or even a virtual ‘stage’ for our historical actors, that would allow us to imagine how eighteenth-century paupers lived out their lives in houses of industry.Footnote 21 This research agenda shaped our decisions about which methodologies, tools, and programs would best facilitate a navigable, explorable historical simulation at low cost: SketchUp and Blender for modelling, and the Unity game engine for visualization and first-person interaction. By allowing for user choice, games and other historical simulations are concerned less with portraying one narrative of what factually happened than with exploring the experience and expectations of the past.Footnote 22 As the iterative process of modelling, encountering an obstacle, and revising has created a virtuous cycle of new insights and prompted new research questions, building a computer-assisted simulation has allowed us to hypothetically reconstruct the material conditions under which paupers and staff lived and worked at Gressenhall in its earliest incarnation.Footnote 23
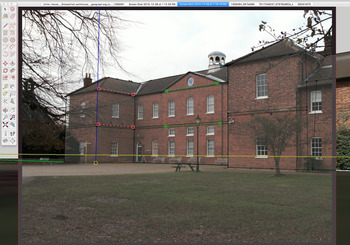
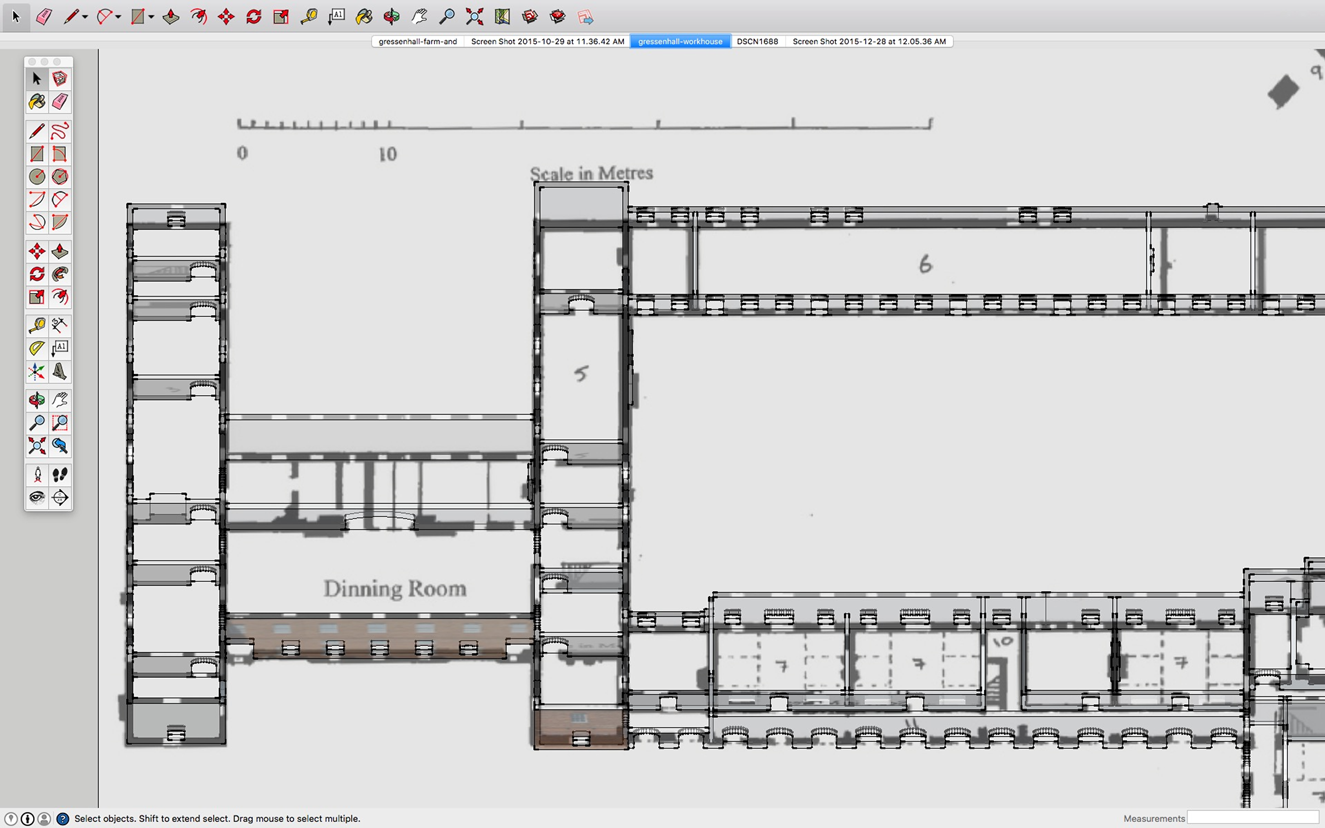
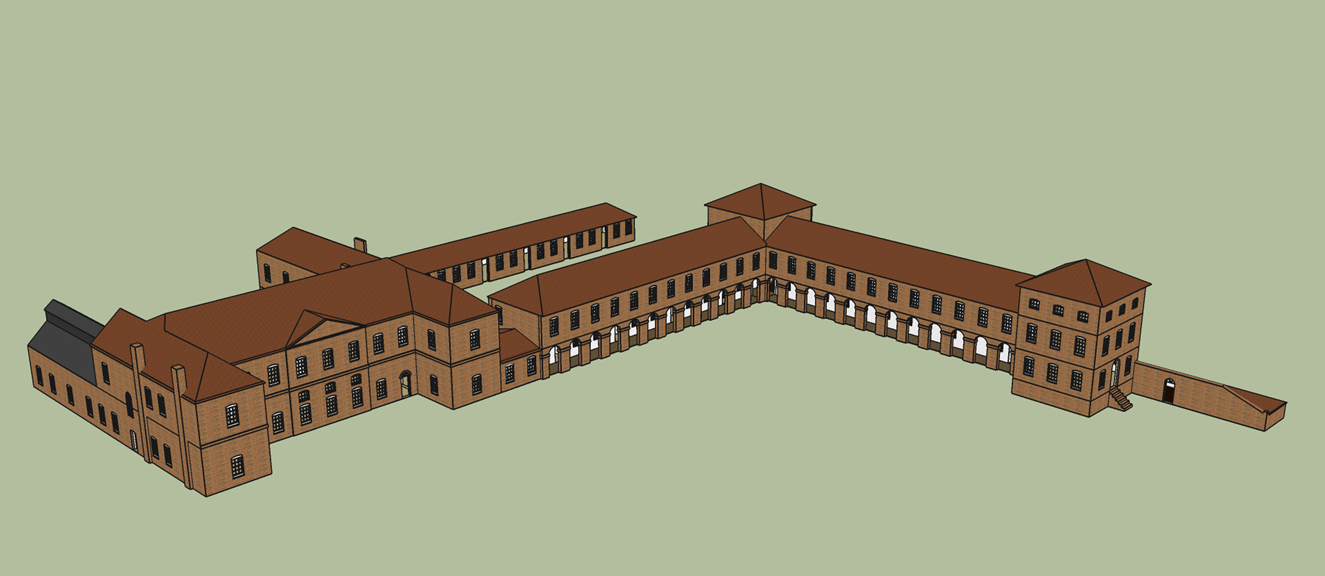
We have attempted to reconstruct the physical details of the workhouse as originally built, beginning with the external features of the building and progressing to the interior spaces in increasing levels of detail. The reconstruction workflow began with a rough exterior massing model derived from satellite imagery and ground-level photography of the extant structure. We added exterior detail by tracing architectural features present in modern and historical photos using the ‘match photo technique’ in SketchUp (Figure 3).Footnote 24 The result of this work was an overall box model with reference imagery projected onto the appropriate facades. Modelling the interior was more difficult, since the original blueprints do not survive, and the present museum has been heavily modified. Working closely with the curator, Megan Dennis, we positioned the walls, doors, and windows as close to their original locations as we could, following the local historian Stephen Pope's speculative floor plans for the earliest stages of construction (Figure 4). Repeatedly visiting the museum during the modelling process led to significant new discoveries about its phases of construction. The resulting model is not accurate down to the last architectural detail, but we believe that it does reflect a fair approximation of the physical layout of rooms and passageways that would have enabled or constrained the free movement of its inhabitants and structured their lives accordingly.
SketchUp's ‘match photo technique’ helps to reconstruct the building as a 3D model
Source: Screenshot by the authors.

SketchUp model of interior built using conservation plans from Gressenhall library (misspelling in the original)
Source: Screenshot by the authors.

The final digital model is fully accessible in SketchUp inside and out, but the software's flat rendering and basic flythrough features inhibited our goal of investigating the house of industry at lived human scale (Figure 5). To that end, we brought the model into the Unity game engine, a leading platform for independent video-game creation, widely used for immersive academic visualizations. Unity 3D allowed us to contextualize the model in its geographic and rural setting – adding realistic landscape, vegetation, lighting, and other physical properties – while also facilitating human-scale exploration using a first-person controller in the mode of commercial video games (Figure 6).Footnote 25
Complete SketchUp version of the model
Source: SketchUp render produced by the authors.

The open arcade as it would have appeared in 1777 in its geographic and rural setting
Source: Unity render produced by the authors.

Our modelling workflow, then, was not merely an artistic or technical challenge but an active and ongoing process of historical research. Creating and exploring a ‘deep map’ of this specific workhouse through 3D modelling has allowed us to investigate how the building itself both facilitated and hindered certain patterns of movement.Footnote 26
II
The reconstruction of the Gressenhall House of Industry presents a striking contrast between the physical reality of this building, with its large, beautifully designed windows, open arcade, and numerous back doors, and the stated purposes for which such institutions were constructed. Eighteenth-century debates over workhouses revolved around general assertions about the better care of the poor and the easing of the financial burdens of the ratepayers, but opposition focused with particular force on the issue of confinement and isolation.Footnote 27 Newspaper articles opposed to the construction of the Gressenhall House of Industry warned that, if it were built, ‘whosoever shall become chargeable, or seek relief within the said hundreds, whether old or young, shall be confined within the limits of the house, and grounds during their respective lives, under severe punishment’. The article predicted:
Confinement to a place appropriated for the purpose, almost a total exclusion of friends, either within doors or without, stinting in point of food, a popish penitential regimen in stronger cases, and corporal punishment at the will of the Governor, are some of the penal provisions of the bill [to form the corporation of the poor in Mitford and Launditch].Footnote 28
Fear and resentment around these provisions were the focus of the hostility on the part of the poor, and would become dominant elements of the historical memory of the institution.Footnote 29
The disconnect between such assumptions about the carceral nature of the structure and the actual workhouse building at Gressenhall is strikingly revealed when we consider the building's obvious limitations as a place of confinement. Both the building itself and the actions of its governors highlight the fluidity of the workhouse population's entry to, exit from, and movement within the house of industry.Footnote 30 Evidence of such fluidity is important for two reasons: first, the ease with which paupers came and went gives us insight into the functioning of the workhouse system (and the challenges of governing such a system); second, the intermingling of the different categories of pauper within the workhouse helps us to see the ways in which the structure of the building precluded systematic separation among the disparate groups of inmates that the houses of industry were supposed to maintain.Footnote 31
The first point is easy to demonstrate: the permeability of the workhouse walls is clear in both our reconstruction and the archival sources. At Gressenhall, there was no outer wall before the New Poor Law period; that had to be constructed after 1834, as is indicated in the workhouse committee's correspondence with the Poor Law Commission.Footnote 32 In the house of industry period (1777–1834), there was simply an outer door to the house.Footnote 33 Those who observed the Gressenhall House of Industry in its first decades commented on the ease of entry and exit for the poor, despite rules that sought to restrict admission and discharge.Footnote 34 At Forehoe Hundred House, paupers came and went from the workhouse at a dizzying rate: in 1784 alone, there were 305 separate admissions and 223 discharges recorded, in a year where the total number of inmates in the house at the annual meeting was 275.Footnote 35
The language and the actions of the overseers of the poor who facilitated the entry of paupers from their parishes into the hundred house, where they were formally admitted by the governor and guardians, make clear that paupers were not forcibly relocated to the workhouse.Footnote 36 A family or individual granted admission was ‘at liberty’ or ‘had liberty’ to enter the house.Footnote 37 Once admitted, an inmate at the Gressenhall workhouse or its neighbouring institutions could easily attain permission to leave the house for short visits to friends and family, to try out a service position, or to receive medical treatment.Footnote 38 The Forehoe committee's meeting minutes recorded weekly permissions for leave that appear to have been granted reflexively: for example, when they allowed ‘Leave for Sarah Waters from Wednesday morning until next Fryday Night’ on 5 June 1780, without even recording where she was going or why.Footnote 39 Other hundred houses allowed the inmates to leave the house regularly on Sunday afternoons, as was the case at both the Heckingham and the Smallburgh houses of industry, where references to the workhouse ‘family’ going out on Sunday afternoons are common.Footnote 40 At Gressenhall, holidays were set aside for ‘ease and recreation’.Footnote 41
English workhouses of every type and location struggled to balance calls to let inmates out frequently with the reality that such leaves invited loitering.Footnote 42 Although repeated experiences showed inmates using leaves of absence to drink, carouse, thieve, and abscond, workhouse governors and committees do not seem to have reconsidered policies of granting leave, suggesting that this was one area in which the rights of the poor were quite clear: the workhouse by custom should have its doors open weekly to allow more fluid movement between parishes and institution. Inmates’ resistance to efforts to close off such movements was a significant manifestation of the tactics that paupers could effectively utilize against workhouse disciplinary systems.Footnote 43 Governors and promoters of workhouses liked to refer to the inmates collectively as a ‘family’, but the constant flow across the porous boundaries of the workhouse also insistently reinforces the view that we should highlight the agency of the inmates to preserve and utilize bonds with actual friends and family.
Finally, while there was a certain ambiguity in the language surrounding a poor person's right to freedom of movement,Footnote 44 the act that created the Gressenhall House of Industry did insist that a pauper could not be forcibly detained in the house, and it explicitly ceded the right of release for children to pauper parents.Footnote 45 All of the written evidence indicating the easy passage of paupers back and forth from the workhouse reinforces the agency of the physical building in assuring such ease of movement.
In contrast, the building seems to be at odds with the stated intentions of the authorities in the elements of its construction that served to challenge the ideal of separation of the inmates into disparate categories of the poor, confusing what should have been the discrete functions of the workhouse for those pauper categories: tutelary for children, disciplinary for the able-bodied adults, and care-tending for the old and disabled. Instead, common dining and recreation areas, the location of ‘family rooms’ on both levels of the workhouse, shared experiences, and the constant mix of traffic within the halls and outdoor passageways led to a more homogeneous experience, creating permeability rather than barriers to the indoor spaces and the outside areas for inmates, and ensuring intermingling.
The view that the categories of the poor should be kept distinct and separate in the workhouse was absolutely clear and ubiquitous across all regions of Britain, and was universally discussed among Poor Law reformers.Footnote 46 Critics complained that there was not enough separation among the subsets of the poor, and defenders of workhouses highlighted their increasing ability to keep the categories rigidly distinct. Separation of distinct categories of the poor was at the core of Gilbert's Act (1782), and this ideal was to become a centrepiece of the 1834 New Poor Law's rigid differentiation of ‘classes’ of inmates.
The evidence we have from East Anglia clearly demonstrates that those who created and oversaw the hundred houses shared this segregating ideal. Tellingly, the act that created the Mitford and Launditch corporation envisioned not a single workhouse but rather:
The several Buildings following: (that is to say), A convenient Building, or Part of a Building, to serve as an Hospital for the Reception of aged or infirm Persons; also another convenient Building for such young Children as are not able to work; and One other Building, or Part of a Building, to serve for the Reception, Maintenance, or Employment, of such poor Persons as are able to work; and One other separate Building, or Part of a Building, to serve as an Infirmary for the Reception of the Sick; and also a separate Place for Lunaticks, and such other Buildings as the said Directors shall find necessary.Footnote 47
The planner's aspiration for specialized, distinct buildings was not realized in the early years of its use; these separate functions had to be accommodated in ‘parts of’ the house of industry itself. But while the segregating ideal was clear, pauper inmates’ actual experience of living in the workhouse building that was constructed must have worn down these distinctions.
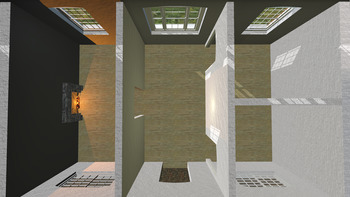
Here we will use the model to demonstrate the mixing of generations that must have occurred, especially because of the ‘family rooms’ at Gressenhall. Like the hundred houses at Heckingham and Smallburgh, Mitford and Launditch's house of industry had special rooms for ‘the comfort of the aged, infirm, and better sort of poor’.Footnote 48 These rooms (comprising some forty separate living spaces) allowed families who had fallen on hard times, as well as those who were too aged to maintain their independence, to be housed separately from the open dormitories where the mere poor slept. A travel guide described them thus: ‘in the wings are many separate rooms appropriated to married persons, widows and widowers called cottages’.Footnote 49 The reconstruction of these rooms, which were dismantled under the New Poor Law, has been one of the chief concerns of our detailed modelling. Through analysis of historic images, surviving walls on site, and architectural investigation of the signs of later alteration, we have discovered that internal walls divided these ‘cottages’ into four distinct rooms (Figure 7).
The reconstructed internal divisions of a family room
Source: Unity render produced by the authors.

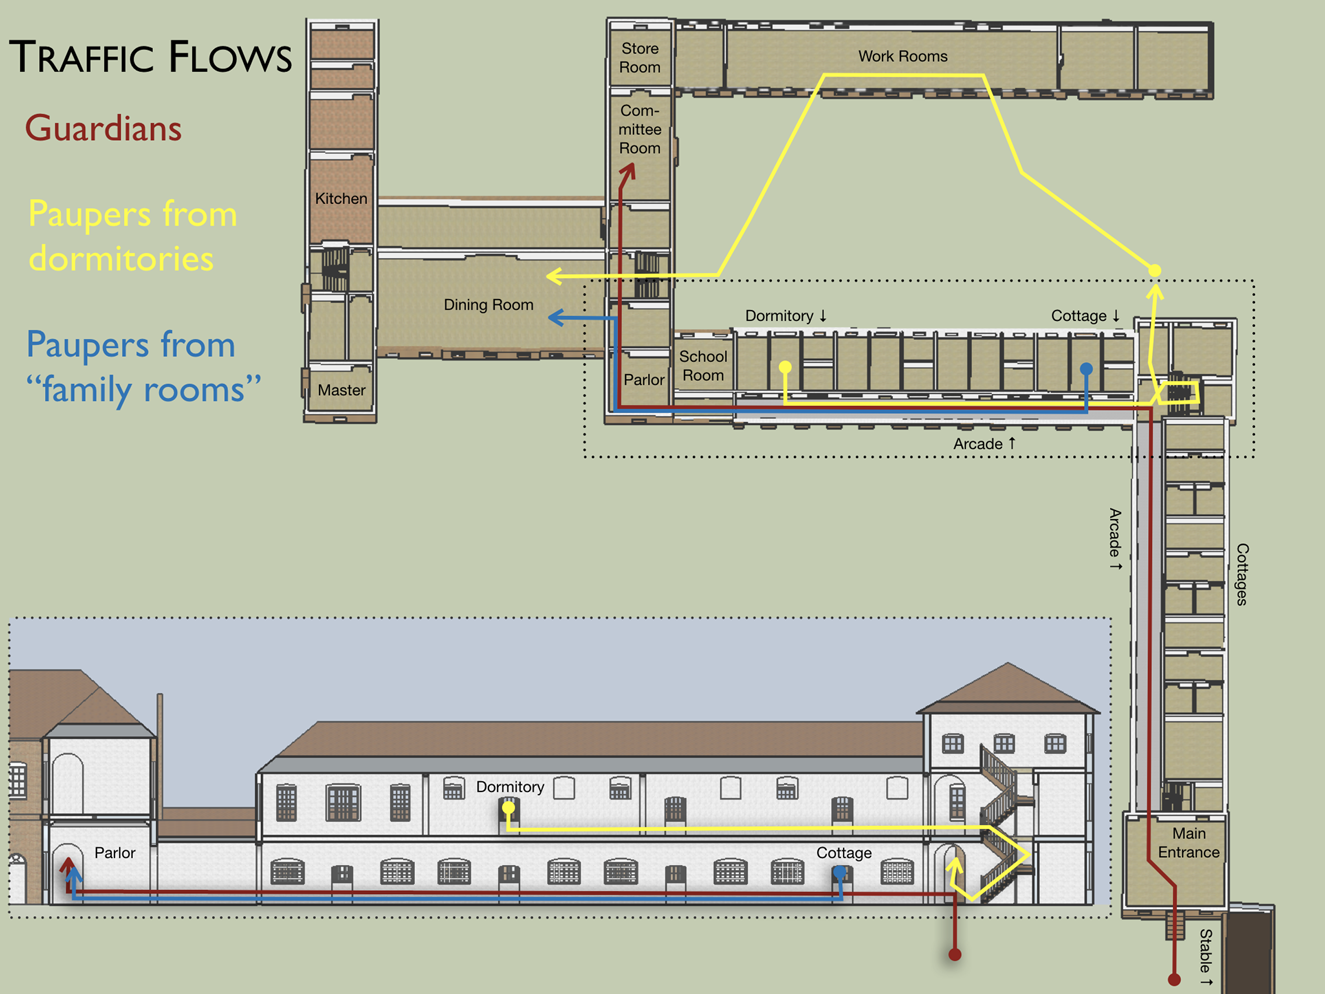
Although reflecting the desire to segregate different categories of paupers, Gressenhall's family rooms ironically led to the mixing of ages and sexes, with these inmates now traversing spaces designed for other types of the poor and the guardians as they made their way to workrooms, dining spaces, or the schoolroom, as the traffic-flow arrows in the model indicate (Figure 8). Here, we can see that the flow of paupers from first-floor dormitories into and out of the north wing, which housed work rooms, and the ground-floor dining room (the middle bar of the ‘H’ in the main block) must have led to considerable mixing among the different types of pauper. Just as importantly, the arcade and the easy access to open spaces in the yards led to a sense of fluidity between interior and exterior environments, as we can see in the recreation of the arcade spaces (Figures 9 and 10). Inmates would have had to cross these open spaces in transit from sleeping, eating, and working areas within the workhouse. The walking patterns of the guardians were strikingly different, and very telling, as we will discuss below. Their paths led them through a monumental entrance, down the open arcade, and into a suite of well-appointed rooms maintained for their benefit.
Flow of inmates and guardians inside the Gressenhall workhouse
Source: SketchUp render produced by the authors.

Reconstruction of the open arcade leading from the family rooms to the dining hall and guardians’ committee rooms
Source: Unity render produced by the authors.

Rear entrance from back stairway to dormitories, leading into yard and work areas
Source: Unity render produced by the authors.

The structure and character of the house of industry in this case was clearly serving as a mediator, transforming the lived experience of the inmates from the original intentions of the builders and planners, resisting efforts to classify, categorize, and segregate the residents at Gressenhall, and thereby enabling the continued exercise of agency by the inmates and preventing strict enclosure of residents.
III
At the same time, the workhouse building constantly reinforced the role and authorized the power of its guardians and directors. Their presence could be felt daily, even though they were only physically present once a week, when they, like their counterparts at nearby Tattingstone, Suffolk, undoubtedly saw it as their duty and entitlement to ‘walk the House each Committee-day, and make any alterations and regulations which they deem necessary’.Footnote 50 The elite focus of the workhouse design – especially the guardians’ path that we traced in the diagrams above – reflected the extraordinary level of investment (financial, political, and social) that the ratepayers of the Mitford and Launditch hundreds displayed in constructing this corporation. That investment was accompanied by an equally striking defensiveness about the novelty of their particular formulation of political authority, a defensiveness expressed in the minute level of detail that the elite used to define their roles, the fussiness with which they continually reinforced their position, and the considerable resistance that they found to their authority.
All of this energy was necessary because of the corporation's notable departure from the long-standing traditions of the Elizabethan Poor Laws (the basis of the Old Poor Law system in place throughout the long eighteenth century).Footnote 51 Latour's insights are helpful in reminding us that a controversy generated when new social groupings are formed ‘deals with the work necessary to delineate any grouping, but it also generates much more data since every time a new grouping is alluded to the fabrication mechanism necessary to keep it alive is made visible and thus traceable’.Footnote 52 At Gressenhall, these mechanisms are made visible in the formality of architectural features like the cornice; the monumental scope of the setting, doors, and windows; and the type of spaces reserved for the committee. The archives show us the elite of the Norfolk hundreds petitioning parliament and micro-managing policies; the building shows us the active reinforcement of these positions and policies.
The ‘guardians and acting directors’ who formed the governing committees of the Mitford and Launditch and the Forehoe hundred houses exhibited a commitment to societal improvement and associational behaviour that typified the growing civil society in British provinces in the eighteenth century.Footnote 53 Not merely financial investors or corporation managers, they sought persistently to adopt and revamp buildings and policies following the latest trends and the advice of experts.Footnote 54 Adhering to strict norms of sociability, they imposed fines on themselves not only for missing meetings but also for missing dinners.Footnote 55 The building reinforced and displayed their identity in this new social grouping.
We can see evidence of the governing elite's commitment to the hundred house in the extraordinary financial burden they were willing to incur to form a corporation and build a house of industry. At Gressenhall, initial expenses totalled more than £16,000, a cost that was extraordinary, even for the region.Footnote 56 Even before the workhouse was built, public debate on the corporation highlighted the problem of finance and accurately pinpointed the divide between the large landowners moving the new policies of the hundred and the local interests of parish officers, which we will explore at greater length below. A critic commented: ‘How such an extraordinary sum should be raised on the scanty stock of public virtue will, to most men, appear problematical … and the … mode [of incorporated hundred houses] will have but little credit with the hungry and thirsty generation of churchwardens and overseers.’Footnote 57 Such concerns were prescient: both Forehoe and Gressenhall hundred houses were forced to repeatedly revise the financial provisions of their local acts.Footnote 58
The high cost of the local bill that was used to authorize the Gressenhall workhouse is particularly striking (comprising not only the £1,060 for the act, but undoubtedly much of the £866 paid to the corporation's solicitor), and indicates the political as well as financial investment of Gressenhall's ratepayers.Footnote 59 Erecting a house of industry for the fifty-some parishes within these two Norfolk hundreds was a remarkable and sustained political feat. By calling into being a new form of authority – one set above the local vestries and overseers, but one that did not rest directly on the authority of justices of the peace or even the hundred courts – local acts sought to define and justify the roles of guardians and directors of the poor (unified as the workhouse committee).Footnote 60
A remarkable cache of letters from Forehoe allows us to see the considerable efforts at coalition-building that went into creating such initiatives among local landowners.Footnote 61 In addition to the usual claims regarding the need to reform the poor, there is an overtone of concern about modern progress in these letters, a sense that workhouses were a sign of improvement and the beginning of a new age, a rejection of the corruption of the old regime. For example, a note to Sir Jonathan Turner from ‘A.W.’ (who appears to have been a local justice of the peace) claims that ‘The Laws of Queen Eliz: will no do [sic] for these times’.Footnote 62 In letters to the local justice of the peace Sir Thomas Beevor (or Beavor), who was a leader in the reform of houses of correction and houses of industry, A.W. set out his case, referencing regional pride in houses of industry. The letter is a plea for political support and reveals A.W.'s method: ‘I have inform'd as many Gentlemen by letter who have Estates in the Hundred of the Proposal … put your name to the Petition, as a gent.n of property in the Hundred’.Footnote 63 A.W. was carefully lining up support among the elite in preparation for submitting a bill to parliament. Later, the governing committee continued his commitment to using the corporation for both social improvement and affirming the tight bonds of sociability of the landowners in the hundred.
The petitions to incorporate and construct houses of industry always began by stating the intent to improve care for the poor, and to decrease expenses, but the major preoccupation of these bills was to outline as precisely as possible the form and function of the new government – a new form of police – that such acts would entail. The bills are at the point of the wedge of police reforms that picked up speed from the 1780s in Britain.Footnote 64 The act to set up the Gressenhall House of Industry spelled out in excruciating detail the relative powers of the new committee and the local authorities, down to the time and place of their meetings. We do not have minutes of the Gressenhall workhouse committee for the Old Poor Law period, but, assuming that the Gressenhall workhouse was governed like that of Forehoe, it seems that the specific functioning of the committee was adhered to minutely once the house of industry was constructed.Footnote 65 The authors of the bill, like those whom Joanna Innes has described regarding other initiatives, were acting because ‘The chance to create a new form of authority made local legislation attractive when no existing official body was well placed to deliver a particular form of service, its jurisdiction being too large, or too small, or its personnel inappropriate.’Footnote 66 The novelty of such authority created tremendous pressure on the new committee to build visible signifiers of their power.
Such visible signifiers are manifest in the structure of the workhouse at Gressenhall, which speaks both to and of the workhouse committee's authority. If we look again at the designated passageways of the elite (the red arrow in Figure 8, above), we see that whole regions of the building were turned over to elite spaces, with distinct signifiers of their presence. The first entryway near the stables, the arcade itself, and almost the entirety of the eastern leg of the H block – which was divided into a reception area (featuring the elegant cornice), a well-appointed committee room with massive windows (no doubt built as much to air the space and lessen the chance of infection as to let light stream in), and a storeroom/library – all appear to have been dedicated to the reception, meeting, and paperwork of the guardians of the poor. The architectural and decorative features – the cornice, the arcade, and the extra receiving and storage rooms – created a space of and for the workhouse's governors, reaffirming the group's power and position.
On the archival side, the working out of this authority is evident in the extraordinary detail that workhouse committees brought to defining their roles both in the local acts and in the weekly meetings where they exercised their powers.Footnote 67 Such detail and activity is the direct written parallel to the physical display of the same assertive energy that we witness when we reconstruct the features of Gressenhall's eighteenth-century house of industry. In both the archival evidence and the physical markers of the building, ‘social aggregates are constantly evoked’.Footnote 68 Crucially, the new aggregate – the workhouse committee – needed to be evoked not only to satisfy its own pretensions, but also to quell overt resistance to its authority.
The movement to build the Gressenhall House of Industry was fraught from the beginning, reflecting not only specific opposition to this workhouse and the region's social and political tensions, but also broader national debates on workhouses and poor law reforms.Footnote 69 In October 1774, the ratepayers of Mitford and Launditch hundreds met in the George Inn at Dereham and decided to petition parliament for a local act to erect a house of industry. While the landed interest and major tradesmen of both hundreds sat inside the inn (or met on the bowling green, according to one source), outside the building stood local constables, strategically positioned at the entrance points to the meeting place.Footnote 70 The constables were there to fend off ‘a small mob armed with clubs from the village of Tittleshall [who] attempted to interfere with the meeting’. Moreover, in November, ‘an incendiary letter was dropped in the yard of James Smyth in East Dereham, one of the proposers for the building of the House’.Footnote 71 Such disturbances reflected popular disapproval, common among the poor of East Anglia, but the landowners also had to fend off a move from a dissenting group of ratepayers, comprised primarily of local tradesmen and small property owners who, at the assembly rooms in East Dereham in November, voted to reject the proposal the others were sending up to parliament. The decision over how to treat the local poor clearly divided the people of the hundreds bitterly.
Each side used strong language and evocative images to convince the other of their perspective. Those in support of the house highlighted not only the practical benefits of using a model they felt had proven successful in Suffolk, but also reports that the poor of the hundreds had been ‘shamefully neglected’ by practices that focused on outdoor relief and a few parish-run workhouses. Both sides agreed ‘the poor themselves were to be visited, the state of the parish [work]houses enquired into, and a kind of appeal made to the wretched inhabitants, whether or not they would chuse to be incorporated, and consequently supported and employed in one house’. The militia officer charged with examining the poor for the supporters of the bill ‘reported scenes of wretchedness, want, filth, and oppression, sufficient to penetrate the hearts of the most unfeeling and inattentive’. The auctioneer who led the investigation for the side opposing the house of industry ‘represented the same scenes as exhibiting a picture of the Millennium, or the enjoyments and government of the just upon earth’. According to a report of the meeting at which the two sides presented their views, the more optimistic presentation of current conditions was compelling, and a majority of those present voted against sending the bill to parliament. What happened next provides an excellent example of social status trumping any nascent democratic tendencies of the day, and also sheds some light on the heated nature of this debate. As a newspaper reported:
The rules of decorum and debate being grossly violated in some instances, by the numerous concourse of paupers, farmers servants, and gentleman of the livery who were present; and the meeting rather resembling the riot, noise and nonsense of the inhabitants of St. Stephen's, on a late night and full House, than the gravity, wisdom and Parliamentary order and decency of the Upper Assembly, [Lord Townshend] acquainted the gentlemen present, that for those reasons, as well as the great utility of the plan, he did not look upon himself and his friends bound by the former understanding between the parties, nor precluded from ultimately taking the sense of the legislature, by bringing the Bill, then rejected, into Parliament in the course of the ensuing session.Footnote 72
The memory of the battle over the construction of the Gressenhall workhouse was current even fifty years later, as a guidebook from the area introduced the landmark workhouse with a recap of the opposition that had rallied against it.Footnote 73
The volatile opposition to the corporation both illustrates the tenacity of the ratepayers on the ‘winning side’ and helps us understand their belief that the house of industry was vulnerable. Reporting in the national press on the passage of the act highlighted both its divisiveness and that sense of vulnerability, noting the unusual inclusion in the parliamentary act ‘of a penalty of transportation for any damage to the building during its construction’.Footnote 74 Such comments reveal knowledge of the controversy spilling beyond the borders of the region.Footnote 75 This broader reporting reflected the inflated rhetoric and fraught tones of the local fights. As one reviewer of a pamphlet generated by the Gressenhall Act reminded his readers, innovations in social welfare depended on ‘principles of humanity’.Footnote 76 Thus the stakes for both committee members and opponents were recognized as being very high, and we can see that the building's form and function were anchored in debates on the core values of eighteenth-century society. It was precisely such intersections between the burgeoning British civil society and the parliamentary system that produced the essential features of late eighteenth-century political culture at the local level.Footnote 77
IV
The heated debates regarding the bill to incorporate the hundreds coalesced not merely around economic rationale, which is generally seen to have driven workhouse policies, but also, and more pointedly, around the compassionate treatment of paupers, whose opinions were actively solicited by both sides. In emphasizing that the care of the poor inside the hundred house would be especially humane for the impotent, those who promoted the corporation were locking themselves into a particularly liberal form of workhouse discipline. The process of policy-making clearly affected the shape of the outcome. It is no accident that, as the committee strolled the elegant arcade, they passed alongside the ‘cottages’ that were emblematic of the institution's compassionate treatment of the vulnerable, deserving poor.
On their other side, the committee members looked past the arcade into unfettered open spaces, and free-flowing inmate traffic; this was the view shared by the paupers from the doors and windows of their cottages. This view was a visual demonstration of the governing class's acquiescence – even facilitation – of the right of the poor themselves to thwart the workhouse's function as an institution of enclosure. Workhouse committees and masters in the East Anglian hundreds showed consistent tacit acceptance of the ubiquitous runaways and fluid movements of the workhouse populations.Footnote 78 With cottages to their right and evidence of fluid movement to their left, Gressenhall's guardians and directors of the corporation of the poor were constantly revisiting not only their power, but also their implicit acceptance of an unspoken contract between ‘plebs and patricians’ that reinforced both the limits of confinement and the obligations of paternalism. These limits were emblematic of the last decades of the Old Poor Law, an era where new efforts of policing society were still bounded by a moral economy that included constant contestation over the freedom of movement of the poor.Footnote 79
As they strolled the elegant arcade, these men – bureaucratic paternalists – saw their position reproduced and reinforced by the workhouse structure itself, eighteenth-century social power and relations made formidably visible.Footnote 80 This public building embodied the ambitions and limits of the new social grouping that was both assertive and contested; here, new ambitions around policing were actively restrained by the expectations and actions of the poor in the last decades of the eighteenth century. The hundred houses of East Anglia are characteristic of the way in which the Old Poor Law at its peak functioned in late eighteenth-century British civil society. They allow us to broaden our view beyond the much-studied context of the parish, which is critical for these decades when the supra-parochial entities (corporations, Gilbert unions, and hundred houses) were so characteristic of the time, and so prefigurative of the New Poor Law of the Victorian era. Setting our analysis inside the digitally reconstructed edifice of a single house of industry has focused our attention, not just on the goals of the governing elite that created it, but also on the agency of the paupers who came in and out of it, and how their lives, social relations, and obligations were shaped by the workhouse building itself.