

-
• Nan Di (ed.). 2026. Shimao (volume I): Field survey report. Beijing: Wenwu; 978-7-5010-8743-7 hardback 680 yuan.
-
• Jing Shao (ed.). 2026. Shimao (volume II): excavation report on the East Gate of the Outer City. Beijing: Wenwu; 978-7-5010-8944-4 hardback 680 yuan.
-
• Songmei Hu (ed.). 2026. Shimao (volume III): Multidisciplinary comprehensive research report. Beijing: Wenwu; 978-7-5010-8945-1, 680 yuan.
Location and excavation of Shimao
The report is divided into three volumes and is the first part of the full publication of one of China’s most important discoveries, the late Neolithic city (c. 2300–1800 BC), known today as Shimao. It stands on the far north of the Loess Plateau in Shaanxi Province, a remote area bordering on today’s Inner Mongolia, west of the Yellow River, some 700km north of the city of Xi’an and the same distance west of Beijing. The site is very unusual and in a remote area of China, far to the north of Central China (where China’s early capitals were sited), near the great bend of the Yellow River. When the first full excavations began in 2012, the massive constructions surprised both the leaders of the excavation and the archaeological community. No one ever expected to find such a major urban development there. Its discovery and the whole Loess Plateau have changed our understanding of early China. There are many other large, rammed platforms on high hills and there were, we now know, many important settlements, not just Shimao. The usage of stone and its size make Shimao very unusual. From 2012 to 2024 the project was undertaken by the Shaanxi Academy of Archaeology, the Yulin Cultural Relics and Archaeological Survey Team and the Shimao Site Management Team, Shenmu City under the direction of Zhouyong Sun, who is also the general editor of this report. Throughout a decade of continuous excavation, brief reports were published in specialist journals (e.g. Jaang et al. Reference Jaang2018). These were gathered and published in four volumes in 2024 (Shaanxisheng Kaoguyanjiuyuan et al. Reference Shaanxisheng and Shenmushi2024).
In the present three volumes, the first gives a detailed survey of the whole site of 4km2, the second is a full account of the structure of a major monument, the East Gate on the outer stone wall, including its later changes, following Shimao’s decline; and the third presents research essays by as many as 20 different specialists on a range of topics, including the geomorphology of the local landscape, the local forms of subsistence, radiocarbon dating and the analyses of DNA derived from bones in tombs. The publication of these first three volumes is a major milestone, providing a detailed examination of the site and placing it in the wider contexts of the occupation of the Loess Plateau, with its essential, and previously unrecognised, contributions to the rise of the bronze-using cities on the Central Plains.
With two defensive walls of stone, Shimao appeared at first sight to be built entirely of stone (Figure 1). However, its two major excavated monuments, the massive East Gate and a unique central, high tier of platforms of rammed earth, faced with stone, known as the Huangchengtai (the Imperial Terraces), have refocused attention on local building materials: rammed loess combined with innovative stone reinforcement. Shimao, which can be translated as ‘Stone Hill’ or mound, is truly a product of the northern Loess Plateau (Figure 2). While the region’s type of geology is familiar to all Chinese archaeologists and historians, it is relatively unknown and rare in the West. Loess is a fine dust, ‘rock flour’, windblown over the whole region, reaching much of the North China Plain as far as Beijing. It has several unusual features. Because the area is on the boundary of the East Asia Summer Monsoon (the EASM) the ground is arid, with little rain, and loess, with very fine uneven particles, compacts very effectively. It is, therefore, easy to ram and retains its form, as in the high terraces or platforms at the centre of the city. The deposits are often over 100m deep and its cliffs can be dug laterally for cave dwellings or vertically for pit tombs. While in the southern Loess Plateau, the Yan’an area, the loess is very thick, around Shimao, the layers are less profound, and more underlying stone is easily accessible.
Plan of Shimao, with the two walls of the Inner and Outer Cities, joined together and linked to a high cliff, completing the defence. The Imperial Terraces (the Huangchengtai) is above the cliff. The green surrounding area is vegetation pitted with crevasses in the loess (figure after Shaanxi Academy of Archaeology).

The upper section of the Imperial Terraces (the Huangchengtai) showing the stone-facing walls retaining the loess platforms, which is a unique structure unmatched on this scale elsewhere. It was unknown earlier this century and has been revealed by this remarkable excavation. Large, square holes regularly spaced in the stone walls, held large tree trunks, inserted at right-angles, which bound the walls to the loess platforms. Below this series of terraces, stone structures have been traced down over further layers, giving a total height above the valley of 80m (figure after Shaanxi Academy of Archaeology).

The city, walls and the Imperial Terraces
Two long stone walls divide the area into an Inner and an Outer City and are obvious evidence of a massive defence structure. The walls are faced with neat stones on both sides, with rubble and loess at the centre. Their construction required various masonry techniques, tailored to the topography, including cliff-cutting, foundation trench construction and ground-level building, a display of astute engineering choices. Laid out, on bow-shaped lines, they are together over 10km in length (of which about half of both walls survive). Very careful selection of the site and of its planning is evident in the way that this construction was completed, by taking the two ends of the linked walls to join a long cliff leading to the Tuwei river, a very sophisticated choice. Today, the landscape is heavily fractured; deep gullies and ridges reveal both abundant stone, as sources for the wall material, and deep loess crevasses. Discussion in volume III describes a less-broken landscape in the centuries when Shimao was built, in its heyday, 2300–1800 BC. The heavy erosion that followed may have contributed to the decline of the region after 1800 BC and a dispersal of the population.
Images in the report record all surviving sections of the walls, along with traces of bastions and gates, with both photographs and drawn sections, indicating the position of each section on ground views of the site. Although the Imperial Terraces, known as the Huangchengtai, at the centre of the site will be reported in detail in future volumes, a good survey is provided here, as this central site butted up on the line of the cliffs and was thus well secured. Eleven platforms of rammed loess were built outwards from a central core of natural rock, inevitably originally covered by a mound of loess. The excavation has highlighted remarkable, planned engineering. The ancient inhabitants first carried out large-scale levelling of the uppermost loess to create and extend the summit of the terrace (approx. 8ha), covering it with a mixture of rubble and loess, and also adding its vertical stepped periphery. An innovation stimulated by the landfall of the Loess Plateau and the nature of the loess. Neat facings of stone, some in carefully shaped blocks, have preserved this extraordinary ‘Stone Hill’ from erosion, now revealed to the world through the challenging and careful excavation of a sequence of complex and diverse platforms. Buildings and tombs on the uppermost layer will no doubt be discussed in later volumes.
The impressive, even imposing, central core of the city was an essential component of the urban structure that the archaeologists recovered with their survey. More than 70 dwellings have been discovered, the majority as cave houses, varying in size from about four to ten m2; this is a form specific to the Loess Plateau. Others were subterranean or built above ground. The houses formed 11 clusters, eight in the Inner City and three in the Outer one. The majority were near their cemeteries, where differences in burial practice were conspicuous. Two major tomb types were recorded, pit tombs, some with storage niches modelled on cave houses. From the late Shang period (1300–1050 BC) onwards very deep loess-dug burials were to dominate northern China’s tomb tradition for millennia. The other major type of burial was in a stone cist covered with stone slabs. By contrast, this type, which was already known in the north, was later widely exploited in steppe areas. Urn burials are also recorded. Numbers of attendants accompanying the tomb occupant varied both at Shimao and in tombs at other contemporary northern sites (Sun Reference Sun2026: 20, fig. 16).
In the report, we can see that the Huangchengtai or Imperial Terraces, as a major elite and ritual structure, was the focus of the city with a number of small settlements around it. This pattern already existed at much earlier Neolithic cities, such as Liangzhu in the Yangzi basin (Liu et al. Reference Liu2020), having developed independently and thus unlike the widely recognised urban forms in Western Asia. Such an arrangement was also extended at later bronze-using cities on the Central Plains (Xu Reference Xu2016). Here is a prime example of the way in which the report on Shimao’s social and political structures is offering a new approach, by filling a gap in the history of China’s complexity. This contribution to our understanding of early China’s continuous evolution of towns and cities is especially significant because, prior to its excavation, few archaeologists or historians had expected to find a city as substantial as Shimao, as part of this development, in the far north, within the Great Bend of the Yellow River.
The East Gate
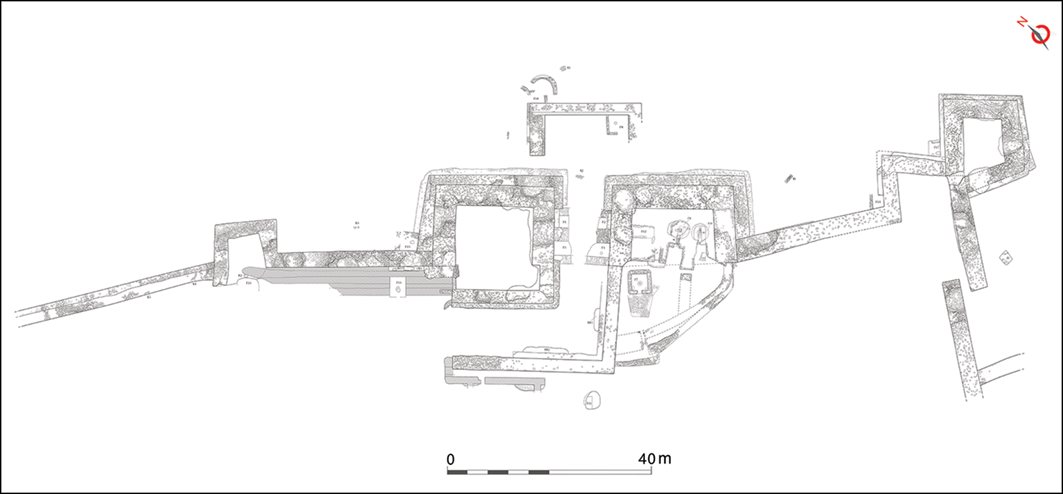
Unlike volume I, presenting results of a large survey of the whole site, the second volume concentrates on one significant point, the East Gate on the Outer City Wall (Figure 3). This monument, with its unusual structure, is one of four (with three unexcavated to date). The gate was clearly carefully planned and built at the highest point of the city during the middle Shimao period, c. 2000 BC. Four main parts form a well defended entrance, unknown before this date in China. Substantial remains of two large towers of rammed loess, with thick stone facings, stand opposite each other, creating a narrow passageway. To ensure that people arriving at the gate would be controlled, two supplementary walls, which the archaeologists identify as barbicans, were installed. At the main entrance is a neat angular U-shaped stone wall that forced people to enter the passageway from one side or the other. At the other end of the passage, another wall is joined to a tower, making those people entering the city turn in one direction. Both drawings and photographs record these features thoroughly, with comments and figures illustrating later additions.
Plan of the eastern section of the outer wall, with the two stone-faced loess towers of the East Gate with its barbicans at the centre. On the west is a square, walled bastion entered from inside the city; to the east is a square corner tower, with, to the south, a further minor entrance between two overlapping walls (figure after Shaanxi Academy of Archaeology).

The volume extends the discussion of the gate, with further examination of the walls. To the east, where the wall turns south is a corner tower, constructed like the gate towers. South of it is a narrow gate, where two side walls overlap with a space between them. This is seen as a minor gate for everyday use, while the East Gate is recognised as a deterrent to attack. Comments in Chapter 8 in volume III, on evidence of wall paintings and traces on ceramics, argue that the courtyard at the gate was used for feasting ceremonies. On the west side is a bastion, similar in shape to the towers, but with easy access from within the wall. Plans, sections and photographs of the gate and its surroundings give us a very detailed record.
The gate, with its towers, barbicans and the bastions, has provoked considerable discussion among archaeologists. The complex system and its careful plan are remarkable and hitherto unknown in China. In Chapter 7 in volume III, the different features of the gate are compared in detail with major gate structures in Western Asia and Egypt, as well as in China. The authors come to the striking conclusion that while, so far, no identical structures have been identified, many of the features of the East Gate are likely to have been introduced from further west along routes across Eurasia. The discussion is very bold and original, recognising likely distant models, while awaiting more evidence of routes that enabled such contacts at the time.
This major monument emphasises the inherent complexity of the whole of the Shimao site, combining well-known local structures of rammed earth with the elaborate use of stone on the very well-planned East Gate. Further information on the gate area raises more questions. Six deposits of human skulls were probably buried at different times (before or during the construction period). Their orientation was set according to the solstice. Placed on the original ground, not in pits, under a foundation platform, most of the skulls were severely crushed. There is no obvious precedent for these multiple deposits. We can, however, compare later sacrifices of decapitated bodies, with separate skull deposits, on the ramps of the late Shang Royal tombs at Anyang (c. 1300–1050 BC), with intermediaries at sites on the Central Plains; this may be a significant example of Shimao as a forerunner of later practices. Careful deposits of the skulls at the gate are likely to have been part of a ritual to ensure a benefit, almost certainly some form of protection provided by the gate. The stone structure also attracted other rituals. Fine jades in weapon or sceptre forms, well known from other Neolithic sites, were unusually inserted into the walls. Once more we see a new ritual, but this time, one making use of the long tradition in which jade had been highly valued over millennia.
Excavation here has revealed recurrent types of ceramics, which may have been used during ritual ceremonies. Deep storage jars, flasks with sharp shoulders, a well-known type of cooking vessel, named traditionally as a li, with pouched legs, together with jugs and cups were probably the principal feasting vessels of the time. They also belong to the range of ceramics used across much of the Loess Plateau, where they were probably not just cooking vessels, but part of the sets used on ceremonial occasions, as they have been found in elite burials (Sun Reference Sun2026: 20, fig. 17). In later centuries, the li vessel, in particular, was copied in bronze and became a major member of Shang period ritual offerings to the ancestors.
Volume II presents us with an important combination of an emphasis of long-term occupation of the Loess Plateau—with some traditional cultural features, as with the loess, the jades and the ceramics—while at the same time setting up a formidable contrast in the unusual structure of the East Gate and its defensive walls. The strong presence of stone as a major building material and the unusual features of the high Imperial Terraces and the East Gate have led scholars in the past to raise questions about the position of Shimao within China’s wider history (Shaanxisheng Kaoguyanjiuyuan & Shenmushi Shimaoguanlichu Reference Shaanxisheng and Shenmushi2024). These issues have been balanced by abundant evidence of Shimao’s place in China’s long-term regional and historical development.
Scientific analyses
Volume III has 10 chapters and continues very effectively, with much scientific data, the balanced dialogue between an emphasis on a long history of the occupation of the Loess Plateau and the introduction of some cultural practices from elsewhere. Changes in the landscape with measurements of pollen and sediments were mentioned earlier in this review, as well as the detailed discussion of possible sources of features of the gate.
Samples of pottery were taken from across the whole site, revealing the presence of people associated with what is named as the late Yangshao culture, c. 2800 BC, well before the major constructions on the site. This is supported by radiocarbon dates, providing a chronological sequence. A further connection with the late Yangshao people is offered in a chapter on DNA analyses of material from skeletons buried in the tombs or in the skull pits. The volume also considers sources of nutrition, with strong evidence of consumption of C4 crops, such as millets, which were long-term staples across much of northern China. At the same time, the inhabitants were consuming protein from animals. Domesticated pigs, which had dominated subsistence over millennia, supported by some hunting of wild animals, were evident. But then the diet was enriched by the presence of cattle and sheep, herded pastured animals, domesticated in Western Asia, which, around 2500 BC, had arrived at several points on the Loess Plateau, particularly at Shimao. It has been argued that development at the city of Shimao and several hundred other sites, now recognised in this northern region, had earlier been restricted by a short growing season. Once these animals were present, a larger population could live in the area, building a large city, Shimao (Zhang Reference Zhang and Sun2026).
These animals may have been the reason that Shimao was protected with strong walls and gates. There is clear evidence of some forms of conflict. Small, stone-flaked weapon tips for arrows and spears have been excavated at the East Gate. Was there raiding or interregional conflicts, as local groups sought this wealth from others? Similar weapons have been found further north at a walled city at Houchengzui in what is now Inner Mongolia. The arrival of herded animals from the steppe regions signals another long-term contribution that emerged from the Loess Plateau and Shimao, namely the opening of routes to north-west Eurasia.
Shimao’s significance
Without the growing population in the north, such contact with Eurasia would have developed much more slowly. Shimao marks the first stages of a long-term introduction of new materials and new technologies from Western regions, such as a stockbreeding economy, followed by copper-based metallurgy. The important role of the northern Loess Plateau in this advance has been confirmed by excavation of sites of the Lijiaya period (c. 1400–1050 BC) (Shaanxisheng Kaoguyanjiuyuan Reference Shaanxisheng2013), south-east of Shimao, including the recent discovery of the large site of Zhaigou. There, we see the same tradition of a major ceremonial and ritual centre on high platforms, created with the same innovative engineering, surrounded by small settlements and workshops. These successors to Shimao, in close contact with the late Shang, underpin the contribution of the peoples of the Loess Plateau, joining the north-west across Inner Mongolia, through the Loess Plateau and across the Yellow River, to the later cities on the Central Plains (Rawson et al. Reference Rawson2020).
These three volumes provide a rich range of material about this extraordinary discovery. Careful descriptions, extensive drawings and photographs in colour give us a full record of the whole site and of one of the major monuments, the East Gate. These, with several scientific contributions in volume III on many aspects of the site, are an invaluable contribution to the study of early China’s innovative engineering and building. They provide an account of China’s early interactions with the peoples of Eurasia and support a new understanding of the diversity of urban life in world history.



 Open access

