

Access and Passage in Tiwanaku Temples
Reconstructing liturgical processions and social processes in public architecture is an important challenge in the study of Andean expansive states. If plazas are places of “encounters” (Moore Reference Moore1996a:798), they can also be conceived as places of choice, where individuals or groups make decisions or are decided upon, choosing to stay, turn back, or continue onward for further encounters in other communicative social spaces. Much discussion of open space in the Tiwanaku realm (ca. AD 500–1100) has focused on sunken courts, seen as the most intimate, secluded, and exclusive of Tiwanaku public spaces. Nevertheless, the sunken court represents only one particular type of open public architectural space for Tiwanaku encounters. In what follows, we will focus on the role of other open spaces in the larger architectural ensemble in which sunken courts are set: the Tiwanaku temple complex.
In 1991, William Conklin suggested that Tiwanaku public liturgy stressed a “doorway cult” of procession from the mundane to the sacred (Conklin Reference Conklin, Isbell and McEwan1991:281–292). Subsequent research emphasized Tiwanaku's unique approach to stonework, engineering, and aesthetics (Conklin Reference Conklin, Vranich and Stanish2013; Protzen and Nair Reference Protzen and Nair2000, Reference Protzen, Nair, Isbell and Silverman2002, Reference Protzen and Nair2013), and how Tiwanaku monuments created social and political order by controlling passage from public pageantry to exclusive ritual space (Vranich Reference Vranich2001, Reference Vranich2006) in “the hemisphere's first theme park” (Isbell and Vranich Reference Isbell, Vranich and Silverman2004:181). Views of Tiwanaku public architecture as a vessel for the performance of state ritual (Goldstein Reference Goldstein1993) fit well with a class-driven and hierarchical Tiwanaku state (Janusek Reference Janusek2008:23), comparable to centralized archaic states worldwide (Janusek and Kolata Reference Janusek and Kolata2004; Kolata Reference Kolata and Kolata2003; Stanish Reference Stanish, Vranich and Stanish2013). Nonetheless, some analysts, noting the small size of Tiwanaku sunken courts and plazas, suggested a more intimate tradition of public ritual, limited to elite “interlocutors with the divine” (Kolata Reference Kolata1993; Moore Reference Moore1996a:797), or questioned that Tiwanaku temples were associated with shamanism or governing councils, rather than centralized rulership (Isbell Reference Isbell, Silverman and Isbell2008:749). Further research noted that Tiwanaku could be notably multiethnic in its social organization, and, perhaps, heterarchical in its politics (Goldstein Reference Goldstein2005, Reference Goldstein2015; Janusek Reference Janusek2002, Reference Janusek2008; Vranich Reference Vranich, Vranich and Stanish2013). Tiwanaku temple architecture thus had to simultaneously accommodate two themes: celebrating state unity and mediating pluralism.
The temple complex at Omo, in Moquegua, Peru offers an opportunity for understanding the architectural experience of a well-preserved Tiwanaku temple. Omo is one of four large Tiwanaku town sites of a valley-wide colonization with a net population estimated between 10 and 20,000 in the late Middle Horizon (ca. AD 800–1100) in the Moquegua Valley of southern Peru (Goldstein Reference Goldstein, Filinich, Korpisaari and Rodríguez2015). Omo M10 is the southernmost site of the multicomponent Omo site complex, and it includes M10C, a 7.75 ha Tiwanaku settlement area (Goldstein Reference Goldstein1989) and 14 adjacent Tiwanaku cemeteries (Baitzel and Goldstein Reference Baitzel and Goldstein2014), and the M10A ceremonial structure, a set of three adobe-walled courts built as a stepped terreplein that ascends a small hill to the east of the M10C habitation sector. The M10A structure is located at N 8092363.33 E 289756.69 in UTM zone 19S, WGS84, at an elevation of 1,232.06 m, and its longest axis, and principal alignment, extends 122 m on a bearing of 318.48 degrees. This alignment does not have an obvious solar correlation, nor does it match the near-cardinal alignments of known Tiwanaku public architecture (Benitez Reference Benitez2009). The temple axis does align with the present-day azimuth for the setting of the stars Capella and Deneb, and we find evidence of bonfires and Tiwanaku sherd scatters on a peak across the valley from M10A.
Initial soundings in the Omo Temple in the 1990s pointed to its adherence to Tiwanaku architectural style and produced dates of 1198 ± 47 BP and 1160 ± 60 BP for structural wood, suggesting a 2 sigma calibrated range of cal AD 689–964 and 694–994 for the construction of the building (Goldstein Reference Goldstein1993, Reference Goldstein, Vranich and Stanish2013; Reimer et al. Reference Reimer, Edouard Bard, Beck, Blackwell, Ramsey, Hai Cheng, Edwards, Michael Friedrich, Haflidi Haflidason, Hajdas, Hatté, Heaton, Hoffmann, Hogg, Hughen, Kaiser, Bernd Kromer, Mu Niu, Richards, Scott, Southon, Staff, Turney and van der Plicht2013). Interpretation of the building plan suggested a straightforward passage via increasingly exclusive doorways and staircases from the large public plaza of the Lower Court to an exclusive sunken court (Goldstein Reference Goldstein1993, Reference Goldstein2005). The data at the time suggested a single path designed with a singular intent: to guide and filter passage to and from the sunken court in ways that reaffirmed affiliation with the Tiwanaku state.
From 2010–2012, the Omo Temple Project returned to Omo's Tiwanaku temple to study the structure and organization of Middle Horizon public architecture and to delineate the internal building plan of the Omo Temple, refine the chronology of construction, use and abandonment, and to identify the activities that were carried out in specific areas of the temple. The new project took a “household archaeology” approach with wide areal exposure of building plan, access patterns, and activity areas. A total of 1,272 square meters was excavated, and 13,237 specimen lots were collected from 3,500 contexts. Floor deposits were excavated in 1 × 1 m squares, fine screened, and sampled for paleoethnobotany, chemical analysis, and microstratigraphy (Gaggio and Goldstein Reference Gaggio and Goldstein2015; Rodriguez Reference Rodriguez2013). Ongoing analysis of the distribution of features and finds indicates few domestic activities, but a high frequency of ritual or votive activities, including the use of sahumarios and incensarios, miniature vessels, camelid and human sacrifices, and offerings of spondylus and other marine shell, precious metals, leaves and seeds of coca, and seeds of Anadenthera colubrina, the vilca hallucinogen (Dahlstedt and Goldstein Reference Dahlstedt and Goldstein2013; Huggins et al. Reference Huggins, Sitek and Goldstein2015; Sitek et al. Reference Sitek, Baitzel, Huggins and Goldstein2015).
Here, we focus on reconstructing the architectural pattern itself, particularly the interstitial role of unroofed plaza spaces in the Omo temple. Major architectural findings included a reassessment of access patterns among the temple's Lower, Middle, and Upper Courts, and the discovery in the Upper Court of a central chamber and altar overlooking the sunken court patio, and six autonomous patio groups, each of which included a small thatched-roofed building (C-5, C-6, C-18, C-22, C26, C-29). We will argue that plaza spaces of the Tiwanaku temples were liminal places where choices were made that determined passage to a variety of distinct ritual spaces.
Architecture includes fixed and semi-fixed objects that provide cues for nonverbal communication of spatial and social identity, a sense of exclusiveness, and the control of space and time (Rapoport Reference Rapoport1982:3, 284). Architecture is unique among material artifacts in that people occupy and move through it. Built forms and social practices are thus mutually constitutive, and objects and people must be considered conjointly to interpret the meaning of the built environment (Letesson Reference Letesson2015), and how architecture can structure human interactions and movements (Knappett Reference Knappett and Ingold2011:54). Rapoport distinguished “designer” meanings of built space as it was conceived from “user” reactions, rooted in more associational terms (Rapoport Reference Rapoport1982:15–19). Architecture thus may be analyzed as both “conceived space,” “the space of scientists, planners, urbanists, technocratic subdividers and social engineers. . .,” and “lived space,” as experienced by users through its “associated images and symbols” (Lefebvre Reference Lefebvre1991:38–39).
Here, we will follow Moore's proposal that Andean public architecture was designed for social communication under the constraints of common values in human perception (vision, speech, and hearing; Moore Reference Moore1996b:120). We focus on plazas as places of encounter, and on how designed patterns of access shaped passage through Tiwanaku ritual architecture. Tiwanaku monumental space provided a carefully guided experience that presented visitors with a series of carefully constrained decisions about where to go and what to do. Analysis of access, scale, and visibility can help us consider how Tiwanaku architects guided human perception.
The discussion of architectural access is the starting point for the discussion of social access and exclusivity and the restriction of entrance or observation to promote group cohesion (Nash and Williams Reference Nash and Williams2005:159). Social access is also socially enacted by living people who are capable of ritually blocking, selecting, cleansing, vesting, anointing, incanting, and so on. If processions, for example, are an important aspect of Andean ceremony (e.g., Radcliffe Reference Radcliffe1990), traffic patterns might be shaped both negatively and positively by both architectural conduits or impediments and the patterned mobilization of human bodies in audience or procession, to inject multiple points of decision into architectural space. We will focus here on how Tiwanaku architectural design facilitated actions of review, divergence, and convergence.
Tiwanaku Community Plazas and Ritual Circles
Public plazas were central to Tiwanaku community structure and provide a useful comparison to how open spaces guided movements and decisions in the ritual contexts of the Omo Temple. In the arid Moquegua province, distinct community groups of house platforms can be discerned on the surface of some Tiwanaku habitation sites (Figure 1). These community groups were separated from one another by empty space, suggesting autonomous co-residential social groups (Goldstein Reference Goldstein2005, Reference Goldstein, Filinich, Korpisaari and Rodríguez2015). Most community groups had their own centrally located plaza.
Location of Omo site group, and map of Omo M12 domestic sectors, showing community plazas.

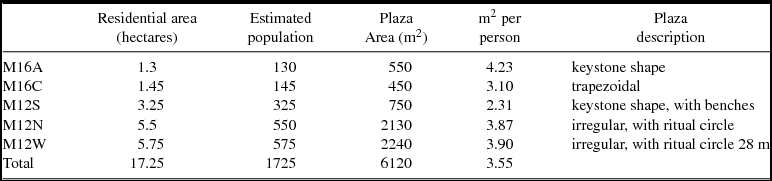
The scale of five measurable community plazas correlated with the size of residential groups, with an average of 355 m2 of plaza space per hectare of community space (Table 1). Using a rough population estimate of 100 inhabitants per hectare of domestic space, this would leave a comfortable average of 3.55 m2 of plaza space per inhabitant. Assuming standing room to be less than 2 m2 per person (Still Reference Still2000), the community plazas were more than sufficient in size to accommodate resident assemblies or participatory activities that required more open space, such as dancing, games, or combat.
Relationship of Community Size to Community Plaza Size, Five Domestic Sectors at Omo.

The community plazas were not walled, indicating unencumbered access from the surrounding residential spaces. Only two architectural features are known to be associated with Tiwanaku community plazas: low, stone-lined benches, and what we refer to as ritual circles. Ritual circles consist of ring-shaped trenches approximately 20 cm in depth and 1 m in width, which form perfect circles between 4 and 23 m in diameter in the pavement of plazas. The function of these features is not known, but they contain no architectural remains and may have been used for community dances, processions or council activities. Eight examples of Tiwanaku ritual circles have been noted in regional settlement survey and aerial photography, of which five are associated with community plazas (Goldstein Reference Goldstein2005:157, 289, 301). Because of the ephemeral nature of these ring features, it is likely that others have not survived.
The community plazas, thus, appear to have been loci for unrestricted public assembly and celebrations important for the reproduction of residential community dynamics. Although the plazas’ emplacement in the center of each domestic sector suggests insulation from other communities, the scale, access, and visibility patterns all imply that each community plaza was an inclusive space, with unrestricted sight lines and no architecturally encoded means to enforce exclusion, hierarchy, or subordination. In terms of the human experience of architecture, little decision making was involved in access and pathway through community plazas. Architectural choices were limited to whether or not to enter the plaza, and perhaps, once inside, whether or not to perform.
The Omo M10A Tiwanaku Temple
The plaza spaces of the Tiwanaku temple at Omo indicate more formal architectural cues, and more complex decision making by and about temple visitors. We can now identify several points of divergence and convergence in the path of the visitor, suggesting an increasingly nuanced series of choices as one moved from public to private precincts. Between 2010 and 2012, we excavated over 65% of the Upper Court of the temple, and a sample of the Middle Court, the Lower Court, and the lateral cemetery platform, “M10B.” Wide area excavation defined the internal subdivision of the Upper and Middle courts, as well as new details of construction, architectural plan and access patterns.
Architectural Planning and Layout
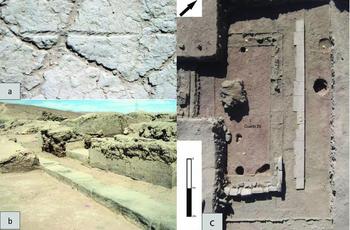
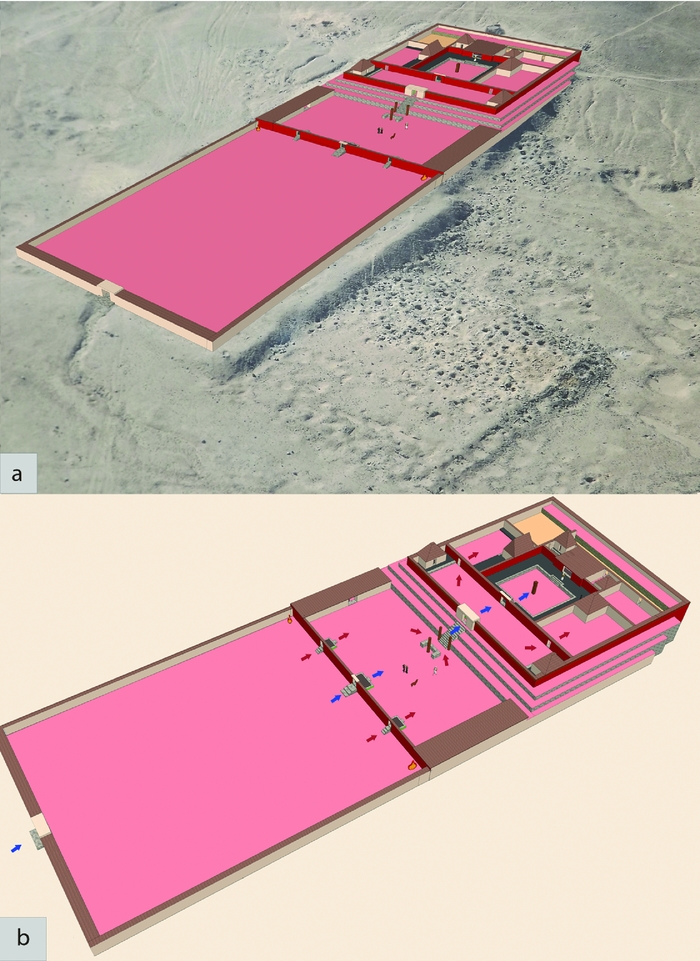
Excavations defined the enclosure walls and interior room areas in M10A and permit a detailed new reconstruction of the internal divisions of the main temple group, and the adjacent M10B platform. Generally, the design of the M10A temple was laterally symmetrical, with the enclosure walls of the three major M10A courts (lower, middle and upper) and their major subdivisions lain out with precise proportions and square corners. Snap lines were used to produce straight lines and right angles, as indicated by impressions of two-ply twisted cords impressed into the wet mud of the prepared clay floor surfaces (Figure 2a). The snap lines align with the edges of the enclosure and interior walls and served as guides to the exact placement of wall foundation blocks on top of the prepared clay floors. The foundation stones of the interior subdivision walls also made impressions in the wet red clay of the prepared floors of the temple. This indicates that the floors of the three courts of M10A were poured first, and then internal division walls for the major subdivisions were lain out and built on top of the floors while the clay was still wet. We can therefore conclude that the major enclosures of M10A were lain out at the same time by a common planner, creating a symmetrical arrangement of the major enclosures (Figure 3a, b).
Construction details, Omo M10A temple: a) snap line impression, middle court, b) ashlar steps, threshold, wall foundations, and adobe superstructure room C-18 “west guardhouse,” c) C-29 “longhouse” showing postholes on gable ends.

New reconstruction of the Omo Temple: a) showing M10A Lower Court with ritual circle and the abutting M10B platform, b) Access and traffic pattern showing central (blue) and lateral (red) pathways.

Exceptions to symmetry in the Omo M10 temple tell a different story about the buildings within the major enclosures, however. In some cases, the structures within the enclosures on the east and west sides of the temple were symmetrical and had matching construction details, as with the two walled galleries of the middle court, C-61 and C-62, and the two lateral structures of the entry plaza of the Upper Court, C-18 and C-22. In other cases there was notable variation in the scale, placement and construction details of the individual rooms within their opposing identical patio group enclosures. Notably, the “longhouse” C-29 on the east side differed from its west side counterpart C-6 in size, construction and placement. The small, roofed rooms and curbed courts of C-4 and C-26, although similar in plan, were rotated 90 degrees relative to each other (Kjolsing Reference Kjolsing2013). The single open patio of C-27 on the east side contrasts with its counterpart space on the west, which was divided by a wall into C-1 and C-2.
Construction
Excavations at Omo let us analyze aspects of Tiwanaku monumental buildings made of ephemeral materials that do not survive in the rainy Tiwanaku homeland (Figure 2a, b, c; Goldstein and Palacios Filinich Reference Goldstein2015). Most of the internal walls of the temple had fallen due to the destruction of the site and theft of ashlar blocks after abandonment. Nevertheless, the internal plan and construction techniques were indicated by preserved wall bases and impressions or trenches of walls and doorways. The internal walls of the temple were built of prismatic adobes placed over a basal course of two parallel rows of relatively slender blocks of polished volcanic tuff, with mud fill between them. This technique is identical to that used in the AK-W1 (Mattox Reference Mattox2011) and Chunchukala (Cortez Ferrel Reference Cortez Ferrel2009) sectors at Tiwanaku, although adobe did not preserve in those contexts. At Omo, the basal rows of ashlar blocks were placed on top of the wet clay of the floor, with no excavated foundation—an inherently unstable arrangement that facilitated wall collapse.
Thicker ashlar blocks were polished on five sides for use as curbstones for steps, or for low benches. These curbstones created terraces or porticos around the entrances to five of the roofed rooms, similar to features described as “patio curbs” at AK-W1 in Tiwanaku (Mattox Reference Mattox2011:57). More massive ashlar blocks were used to construct the thresholds of doorways at Omo, only one of which was found in situ (C-18; Figure 2b). This surviving threshold had a pivot hole and semicircular striations, indicating a swinging door.
The adobe superstructure was indicated by some standing walls, and by fallen sections of the adobe walls. Walls were typically 200–230 cm in height, with 20 or 21 courses of adobes above the foundation stone courses. The adobes were rectangular and flat, averaging 50 × 40 × 8 cm, with inclusions of organic materials including plants, textiles, fibers, and Tiwanaku and pre-Tiwanaku ceramic fragments (Huggins et al. Reference Huggins, Sitek and Goldstein2015). Walls were finished with mud stucco, with grass inclusions, covering both adobes and stone facades. Some walls were painted in red, green, or yellow pigments. Decorative cornices were used on the main enclosure walls by inserting a row of adobe that was 10 cm wider than normal in the penultimate course of the wall, creating a 5 cm projection on each side and painted green to contrast with the red enclosure walls, creating a three-dimensional horizontal accent. Builders fashioned composite lintels of wood trunks, vegetable fiber, and rope, covered with painted mud to give the appearance of faux stone blocks. Fallen lintels were found adjacent to doorways of most of the roofed rooms and major portals, where they were supported by stone jamb blocks or wooden posts. No pattern of windows or niches was found.
Roofs of the Omo Temple were primarily supported by the building walls, although two structures had imprints of posts in midpoints of their end walls, suggesting end-gable roofs. Preserved wooden and cane transverse supports and mats of totora reeds, tied with vegetable fiber or cotton cord. were found in four of the nine roofed buildings, indicating interior ceilings, divisions, or mats. Roofs were thatched with bundles of cut stipa ichu 30 to 50 cm in length, tied with plant fiber or cotton threads, and intertwined in a herringbone structure. Ichu is commonly used for roofing in the altiplano. However, Omo Ichu samples tested for strontium isotope ratios appear to have been grown locally (Santillan Goode Reference Santillan Goode2018).
Access Patterns
Excavations provide comprehensive details on access patterns of the M10A main temple group.
Access from the Lower Court Plaza—Public Introduction and Aggregation
The sole known point of entry to the Omo Temple complex was through the Lower Court, a 42 × 57 m open plaza. With a total area of 2,394 m2, only slightly larger than the largest community plaza, the Lower Court may have accommodated a standing crowd of 4,000 to 5,000 people with 2 m2 per person. However, unlike residential community plazas, the Lower Court was walled, with entry governed by a single doorway located at the point of the temple structure nearest to the domestic sector of the site, M10C approximately 50 m away. The Lower Court plaza was marked by a ritual circle, 23 m in diameter, similar to those noted in community plazas (Figure 3a) and a circular hearth, 70 cm in diameter, was found in the southwest corner (Sitek Reference Sitek2013:71–72), but there was no other evidence of Tiwanaku-contemporary interior features.
The Lower Court plaza thus appears to be an undifferentiated space of public congregation, without internal markers of difference, hierarchy or subordination. Unlike community plazas, however, the Lower Court is set apart from association with the domestic site by distance, enclosure, and formality of structure, as if to focus a pool of diverse participants to a common purpose. At the same time, the Lower Court was physically separated from the higher and visually obscured sectors of the temple by architectural cues that suggest subordination.
Standing Room Only—Added Capacity in the M10B Platform
The M10B platform abuts the M10A Lower Court plaza on the west side and thus appears to be a later addition. The construction technique used to build up the M10B platform, using subsurface stone cribbing, differs from the clean sterile fill construction of the lower, middle and Upper Courts, and the presence of dense Tiwanaku midden fill confirms the later date of M10B. The M10B platform includes a cemetery, and eleven tombs were excavated in the M10B platform. However, stratigraphic evidence indicates that the M10B tombs intrude through earlier terrace, wall, and floor construction features and thus were placed after the abandonment of these plaza features (Baitzel and Goldstein Reference Baitzel, Goldstein, Korpisaari and Rodríguez2015; Sitek et al. Reference Sitek, Baitzel, Huggins and Goldstein2015). This indicates that the M10B platform was originally designed as a single open courtyard demarcated by terrace faces, a perimeter wall, and a prepared clay floor surface. The M10B platform may have been added to accommodate a large group separately from those who frequented the Lower Court. We suspect the two spaces were connected via one or more staircases, but future research will need to confirm the access pattern between these two walled platforms, and we have not included M10B in our access path analysis. Because the M10B platform only connects to the Middle and Upper Courts through the Lower Court, we speculate that the M10B platform was added as an overflow venue to augment the capacity of the Lower Court as the settlement grew but ultimately was abandoned and repurposed as a cemetery.
The Middle Court—Liminality, Divergence and Reconvergence
We situate the middle court plaza as a liminal space in the M10A structure—a middle ground mediating between the very public Lower Court plaza and the exclusive and intimate spaces of the Upper Court (Sitek Reference Sitek2013; Sitek and Goldstein Reference Sitek and Goldstein2013). In terms of scale, the reduced size of the 26 × 20 m Middle Court plaza suggests a capacity well under 1,000 people, far smaller than that of the Lower Court. The visually and physically intermediate position of the middle court, above and separate from the public space of the Lower Court plaza below, yet subordinate to the Upper Court above, suggests a liminal role and a filtering function.
In terms of access, 2012 excavations revealed that visitors could pass through one of three separate doorway platforms from the lower court plaza into the middle court plaza (C-60). We would suggest that the divergence of access into three doorways suggests a symbolic and liturgical divergence as well. Notably, the western portal platform (AR-174) produced a unique high frequency of polished blackware ceramic sherds. Tiwanaku blackware is seldom found in Chen Chen style Tiwanaku ceramic assemblages of the M10 site, yet ten blackware sherds were associated with the western portal platform. All of these sherds were of Omo-style blackware portrait head keros similar to those found at the Omo-style M12 residential site (Figure 4a). This could suggest an affiliation of the western pathway with a subgroup that used the Omo-style blackware ceramics (Sitek Reference Sitek2013). One possibility is that the central doorway, perhaps representing a priestly or governmental central procession, was balanced by two complementary lateral processions through the east and west doors, perhaps representing two ayllus or moieties.
M10A Middle Court details: a) Omo-style blackware portrait kero fragment, west portal platform (AR-174), b) Blackware portrait kero, Omo M12 chicheria, c) Middle Court plaza, showing entries from Lower Court plaza via three portal platforms, altar and stela features, and staircase to upper court.

The Middle Court plaza acted as a liminal space in two ways. First, in the absence of any functional distinction, the triadic access pattern to the Middle Court suggests a tripartite understanding of space as complementary halves with a mediating center. The triple entry to the middle court from the Lower Court was emphasized by the presence of a short platform at each entrance. These portal platforms, which projected into the Middle Court plaza, acted as elevated thresholds, making exit or reentry into the public space of the Middle Court plaza a particularly visible point of divergence (Sitek Reference Sitek2013).
The Middle Court plaza was flanked on either side by narrow gallery rooms, 4 m wide, which ran the entire 20 m length of the Middle Court. Excavation of the western gallery (C-61) revealed usage as a formal lavatory, with 29 small, shallow pits containing human coprolites, and perhaps for housing camelids, as indicated by a concentration of compacted camelid dung (Sitek Reference Sitek2013:87–90). The western gallery also contained artifacts consistent with textile manufacture – including two ceramic spindle whorls, a gourd spindle whorl, both raw and processed wool and cotton, threads, completed textile fragments. The eastern gallery (C-62) exposed a midden with large botanic material, vegetable fiber cord, textile fragments, and camelid bone as well as metal fragments, ceramic sherds, a fire-starting implement, and a sling (Sitek Reference Sitek2013: 90–92).
Second, although the entrance to the Middle Court was marked by the divergence of three paths, the onward exit was marked by features for review and convergence, before ascent to the far more exclusive Upper Court.
The Altar of Convergence and the Stairs of Exclusion
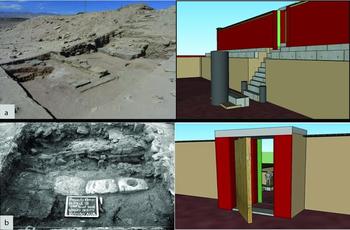
Another major focal point of divergence, convergence and filtering was the transition from the Middle Court to the Upper Court. The process began with an unexpected set of ritual features found in 2012 excavations in the Middle Court at the base of the staircase to the Upper Court, an area which we fully expected to be open plaza space (Figure 5a). Surprisingly, this critical juncture was restricted by two architectural elements that would have impeded access to the stairway. The first of these was an object that had been set in a 92 cm deep foundation hole (AR-238) located precisely over the central axis of the structure. The object, whose base measured 40 × 60 cm, may have been quite tall, and had been tightly packed with ichu grass in the pit, with a sprinkling of coca leaves at the base (Gaggio and Goldstein Reference Gaggio and Goldstein2015; Sitek Reference Sitek2013). The object had been removed and the pit refilled some time before the eruption of Huayna Putina in AD 1600, which left a layer of volcanic ash near the top of the pit. Between the foundation pit, and the base of the staircase was a “U” shaped feature with an adobe core that had been covered with a façade of ashlar blocks (AR-233; Sitek Reference Sitek2013:81–84). This structure bears some resemblance to the U-shaped altar feature of the central chamber overlooking the sunken court in the Upper Court (C-11, AR-37).
Divergence, convergence, and filtering between the Middle Court and Upper Court: a) Middle Court plaza, showing stela and altar features obstructing base of stairs, b) Entry to upper court showing lintel, threshold stones with door hinge pivot, and jamb impression.

The placement of a stela or very large post in front of the main entry staircase seems counterintuitive, but is reminiscent of a similar “socket” feature reported on a paved landing of the western staircase of the Pumapunku temple at Tiwanaku. The Pumapunku landing monolith was flanked by a row of large sandstone “pad stones. . .that must have served as a base for some type of column or jam,” and the whole ensemble was described as “a niche enclosing one of the many displaced monoliths found throughout the site” (Vranich Reference Vranich2006:126 and Figure 6C,E,F). At Omo, two smaller stela foundation sockets were found in a more conventional location, flanking either side of the base of the staircase.
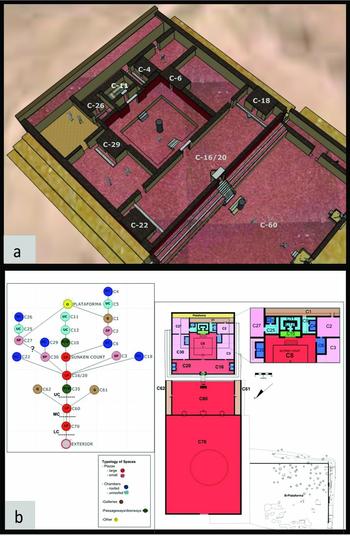
The Omo M10A temple: a) new reconstruction of Middle and Upper Court plazas showing roofed-room patio groups, b) Access graph of Omo M10 temple, color-coded to reflect room types (i.e., Red/Pink – plaza spaces; Blue – roofed rooms; Teal – unroofed chambers).

This elaborate altar and stela arrangement created a surprising bottleneck that impeded and diverted traffic flow to the staircase into two narrow lateral pathways. In Omo, as in Pumapunku, these features served to slow, screen, or review candidates to ascend to the Upper Court, and divided them in two separate streams that reunited on the stairs themselves.
It may be no coincidence that this bottleneck for divergence, convergence, and filtering took place at a visually “subordinate” location. From the monolith and altar at the base of the stairs, the viewer would have had to incline his head steeply upwards to envision entry to the Upper Court (Sitek Reference Sitek2013). Thus, the transition to the Upper Court involved not only physical exclusion, but a set of visual cues that would have placed those remaining in the Middle Court in a subordinate position to those looking down on them from above.
In 2012 we further investigated the staircase and entry to Upper Court, which was partially exposed in the 1990 test excavations (Goldstein Reference Goldstein1993). The staircase was at an extremely steep 55 degree incline, leading to a narrow gateway into a small cruciform chamber (C-35) adorned with red and green painted door jambs and a large faux stone lintel. Finally, effectively barring any visual access to the Upper Court space was a swinging doorway set into an ashlar threshold. We interpret the steepness of the staircase, the baffled entry chamber, and the swinging door to indicate a continuation of the screening and exclusion process begun at the altar below.
Plaza Spaces and Patio Groups of the Upper Court
The 2010–2012 areal excavations confirmed a far more complex reconstruction of the Upper Court than previously surmised. Where the prior reconstruction focused on the sunken court, and assumed one large roofed building behind it, the new excavations indicate multiple autonomous architectural plaza groups (Figure 6). Major discoveries include a small central audience chamber (C-11) that could be entered only from a portico facing the sunken court patio. The interior of the chamber was dominated by a massive U-shaped altar faced with ashlar blocks (Goldstein and Palacios Filinich Reference Goldstein2015). The Upper Court was also home to six other independent roofed structures, each enclosed within its own walled patio. Surprisingly, access between the patio groups was limited or nonexistent, with the two small complexes (C-4 and C-26) flanking C-11 inaccessible from the audience chamber and from one another (Kjolsing Reference Kjolsing2013). Finally, an open-air courtyard (C-27) served as a location for offerings of animal and human remains (Dahlstedt and Goldstein Reference Dahlstedt and Goldstein2013).
The open plaza spaces of the upper court tend to reiterate the role of the much larger plazas of the Lower and Middle Courts by guiding access and mandating divergence or convergence. Upon ascending the entry staircase, one would find oneself in the Upper Court entry plaza (Figure 6a), an elongated antechamber presided over by two roofed structures on raised patios on either end (C-18, C-22). The Upper Court entry plaza is considerably smaller than the Middle Court plaza, confirming the general pattern in which the plaza spaces of the temple decrease in size, indicating selection and exclusion as one ascends its access graph. After the single staircase and doorway, in the antechamber the single stream of access again diverges into three pathways via a central and two lateral doorways. The center of the three doors led to the sunken court patio, observed from the audience chamber (C-11). The two side entries instead led to side patios associated with rooms C-29 and C-6 and ultimately to intimate spaces in the far recesses of the temple.
Spatial Syntax and Plazas as Poles of Convergence
We have found it useful to employ methods developed through spatial syntax theory to graph and quantify access patterns (Bafna Reference Bafna2003; Fisher Reference Fisher2009; Hillier Reference Hillier1996, Reference Hillier2010; Hillier and Hanson Reference Hillier and Hanson1984). Spatial syntax allows us to strip the built environment of many of its “lived” phenomenological elements and disentangle how it could have been experienced in practice. The presumption here is that before most buildings were constructed and experienced, they were first, to some degree, planned. Architecturally, access patterns may be graphed and quantified by the spatial syntax method, giving us a powerful comparative tool (Figure 7).
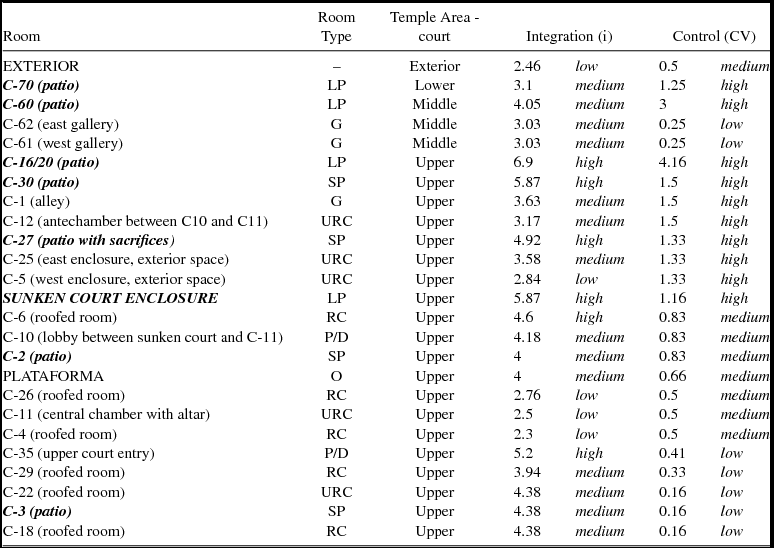
a) Chart illustrating AGRAPH and control (CV) metrics for the Omo M10A structure. Higher (CV) and (i) values indicate higher levels of control and integration (respectively). Plaza spaces are: C16/20, C60, C30, C27, C70, Sunken Court, C2, C3.
b) Justified access graphs of Omo Temple (M10A). Color-coded to reflect the AGRAPH metrics of control (left) and absolute integration (right) – high values (dark gray), medium values (light gray), low values (white).

Spatial syntax analyzes spaces relationally, focusing on movement, access, and the patterns of encounter or avoidance among a building's residents or visitors. Emphasis is placed on how spaces are interconnected, or isolated from, one another, how they are sequenced, and how different spaces are associated with, or insulated from, the outside—an attribute sometimes described as “depth” (Hillier and Hanson Reference Hillier and Hanson1984; Letesson Reference Letesson2013; Steadman Reference Steadman2015). Spatial syntax represents spatial relationships with access graphs of the interfaces between “vertices,” or rooms, indicated by circles, and “edges,” or connections between these rooms (i.e., doorways), represented by lines. Beyond qualitative insights from visualization, the method can effectively quantify the degree of access among archaeological spaces, with the caveat that there must be complete information about the architectural configuration, including upper stories (Cutting Reference Cutting2006; Fladd Reference Fladd2016).
Uniquely among Tiwanaku temples, the Omo M10A temple structure meets these conditions, with its relatively straightforward delineation of most of the access pattern. Following the spatial syntax method, an access graph of the M10A temple structure helps to illustrate the liminal nature of unroofed plaza spaces in contrast to the final nature of roofed rooms (Figure 6b). In total, the M10A structure was considered to be 23 rooms and plazas (vertices) connected by 22 doorways or passages (edges). It is evident from the ratio of vertices to edges that the Omo Temple was relatively linear in its access patterns. Entering into the Lower Court plaza (C-70), visitors wishing to continue deeper into the structure only had one choice of direction (although they had to choose among three doors). Things become somewhat more complex in the Middle Court (C-60), where a visitor could enter either of two side galleries (C-61 and C-62). Nevertheless, each gallery was a dead end, and one would have had to retrace one's steps to exit (Sitek Reference Sitek2013).
Room depths are considerably deeper in the Upper Court, where room access diverges dendritically from the single-entry staircase into distinct “chain-like” patterns. The Upper Court, although the smallest sector of the temple, held 18 of the 23 rooms, including all 6 permanently roofed spaces, and 17 of the 22 total doorways of the temple structure. Rooms C-4, C-11, and C-26 had particularly high “room depths,” indicating heavily reviewed access via many other rooms and doorways (Figure 6b). For example, to reach room C-4, the roofed room within one of the small patio groups beyond the sunken court, a person beginning in the Lower Court plaza would need to pass through nine separate plazas and rooms, giving C-4 a room-depth of 9. The fact that C-4 has three times the room-depth of C-61 in the Middle Court, for example, helps quantify the exclusive and insulated nature of the patio groups of the Upper Court.
In addition to illustrating depth and connectedness, justified access graphs can be used to compute several other useful statistics (Edwards Reference Edwards2013). We employed AGRAPH software (Manum et al. Reference Manum, Rusten and Benze2012) to assist with generating metrics that can be broken down into three categories: depth, integration, and control. These metrics allow us to quantify many of the attributes of these spaces and to test the hypothesis that plaza spaces functioned as important areas of decision making, where paths would both converge and diverge. Stated another way, we are arguing that plaza spaces acted as the “poles of convergence” of the temple, open spaces that are closely connected to all other rooms of the building and provide materialization of spatial solidarity (Letesson Reference Letesson2015:719).
Architectural poles of convergence are defined by levels of both high control and high integration (Letesson Reference Letesson, Paliou, Lieberwirth and Polla2014:58). The AGRAPH control metric (CV) is generated by describing how many access points are controlled by any given node, and in turn, to how many access points these neighboring nodes control access (Manum et al. Reference Manum, Rusten and Benze2012:2; see also Hillier and Hanson Reference Hillier and Hanson1984:147–155). The patterning of controlling spaces in the Omo Temple is quite striking (Table 2). Of the 10 rooms which fall above the mean control value (mean = 0.997, standard deviation = 0.9), 6 are open plaza spaces. Two of these spaces, the entry plaza in the Upper Court (C-16/20) and the Middle Court plaza (C-60) represent outliers at the extreme high end of the control values (CV). The absolute integration value (i) produced by AGRAPH indicates the overall connectedness of a given node (Manum et al. Reference Manum, Rusten and Benze2012:2). AGRAPH produces two metrics: Relative Asymmetry value (RA) and absolute integration value (i) for integration. Here we focus only on the absolute integration value (i). For Omo, the integration metrics largely mirror those noted for the control metric. All but one of the plaza spaces fall above the mean integration (i) value (mean = 3.962, standard deviation = 1.1), with three of the plaza spaces (C16/20, C30, and the Sunken Court) representing outliers at the extreme high end of the integration values. These spatial syntax findings suggest that not only were plaza spaces well integrated throughout the structure, but they also acted as points of control over the more intimate spaces of the temple. This supports our initial assertions that plaza spaces represent critical junctures of decision making and encounter during the passage through the structure.
Output of AGRAPH Metrics—Absolute Integration (i) and Control (CV)—Plaza Spaces Highlighted.

Conclusion – Divergence, Convergence and Encounter in the Omo Temple
Were Tiwanaku temples vessels of state pageantry, scenes of encounters among diverse corporate groups, or both? Our own prior interpretation, based on limited information, emphasized state pageantry and posed that the sunken court itself was the unitary heart of the M10A temple: a secluded space where a coterie of elites met in the service of the divine and the state. Fuller excavations confirm unified planning and the central role of the sunken court but also find a set of small patio groups that are both eclectic in design and more exclusive and deeper in the access graph than the sunken court itself. We would question whether these deviations from normative symmetry in Tiwanaku temples were idiosyncratic mistakes or ad hoc modifications over time (Vranich Reference Vranich2006:121). With the benefit of extensive areal excavations and some hindsight, we now view the Omo temple as a structure that, since its inception, was designed to comfortably encompass diverse purposes, functions and constituencies as a matter of course. The temple architecture certainly promoted and filtered ritual access in the service of state hierarchy. But it also choreographed the movements of distinct social segments through ritual and processional action of repeated divergence, convergence and encounter, and provided each with its own surprisingly isolated and private space for secretive activities.
Interstitial plazas played important roles in channeling ritual and social action that mediated diversity. The large scale, the “shallow” room access depth, the unobstructed vistas, and familiar features such as ritual circles in the largest plaza of the Omo Temple, are reminiscent of the public nature of Tiwanaku residential community plazas. These large walled spaces could have served as arenas for public events, and as assembly points for further passage into sacred spaces for a select few. The scale of public spaces decreases as one continues deeper into the temple complex, implying that plazas played an important role in filtering access and enforcing the exclusivity of group activities. After many twists and turns, the most secluded activities took place in the deepest dead ends of the access chain, in the tiny patio groups, dark roofed chambers, sacrificial patios, and blind alleys beyond the sunken court.
The autonomous and diverse patio groups of the Upper Court suggest that the Tiwanaku temple liturgy was less monolithic than previously believed. In many ethnographic and ethnohistorical studies on highland communities, ritual action divides spatially according to social subdivisions such as moieties or ayllus (e.g., Abercrombie Reference Abercrombie1998:97–98), and it is at least conceivable that such ritual compartmentalization may have ancient parallels. Multiple rooms surrounding a central sunken court were a feature of pre-Tiwanaku altiplano temples at Chiripa and Pukara, and have been seen as the origin of a “moral economy” (Bandy Reference Bandy, Vranich and Stanish2013:144) in which ritual, feasting and reciprocity wove independent communities together into a political order (Seddon Reference Seddon, Vranich and Stanish2013:116). Similar multiplicity can be seen in studies of Tiwanaku ritual architecture at Pumapunku and Chunchukala (Cortez Ferrel Reference Cortez Ferrel2009; Vranich Reference Vranich2006). The small patio groups in the Upper Court of the M10A structure could have been used by different subdivisions of Tiwanaku society based on ethnic, ayllu, or clan affiliations, or moieties or phratries, as observed ethnographically at Tiwanaku (Bandelier Reference Bandelier1911:20; Bouysse-Cassagne Reference Bouysse-Cassagne, Murra, Wachtel and Revel1986:267; Goldstein Reference Goldstein, Filinich, Korpisaari and Rodríguez2015; Kolata et al. Reference Kolata, Sanginés and Townsend1992:326; Seddon Reference Seddon, Vranich and Stanish2013:119), or perhaps representatives of broader social distinctions such as age grade, gender, or political affiliations. We would suggest the possibility that other Tiwanaku sunken court temples of the altiplano may have had similarly separate chapels built of ephemeral materials, but these may have been lost to the archaeological record.
We find a repetitive pattern of trifold divergence and convergence in Tiwanaku temple traffic streams. This was expressed as selection or alternation between a single axial path and two lateral pathways at key vertices connecting traffic through the Omo Temple. A similarly tripartite pattern is suggested in the Kantatayita temple model at Tiwanaku (Figure 8) as well as in features in the Pumapunku and Chunchukala (Cortez Ferrel Reference Cortez Ferrel2009), and would be worth investigating in Tiwanaku temples generally. Our case study suggests that Tiwanaku temple plazas marked decision points where public assembly diverged into separated traffic streams and where traffic streams could reconverge into public assembly. At Omo M10A, these processes of divergence and convergence allowed plural actors to simultaneously embody state unity, uniting in a single procession towards the sunken court, and exemplify autonomy and factional identity, as processions headed for distinct purposes in several patio group chapels of the temple. We further note the contrast at Omo between the directness and efficiency of the temple's axial path vs. the more convoluted topologies of the paths to the lateral room groups. Studies of spatial cognition suggest that pedestrian choices respond more strongly to changes of direction encountered on routes than to metric distance (Penn Reference Penn2003:31), and that “angle of turn has much to do with how people perceive the world” (Turner Reference Turner2007:540). Future exploration of this aspect through angular segment analysis (ASA) could quantify how these angular “costs” complicated or impeded pedestrian movement to the most restricted areas of Tiwanaku temples.
Kantatayita temple model at Tiwanaku, showing sunken court with one entry and three staircase exits.

The more difficult question is what actors played out this choreography of convergence, divergence, filtering, and separation. A splitting of processions by gender is one possibility. However, it is as yet difficult to confirm gendered distinctions between the patio groups. Another implication, supported by the unusual concentration of Omo-style blackware pottery in the western portal to the Middle Court, is that divergent liturgical paths were taken by representatives of distinct ethnic, occupational, or moiety components within Tiwanaku society. This is consonant with views that Tiwanaku itself was “Taypikala,” or the "stone in the center” (Bouysse-Cassagne Reference Bouysse-Cassagne, Murra, Wachtel and Revel1986; Cobo Reference Cobo and Hamilton1990 [1653]:100; Kolata Reference Kolata1996:227), a place of encounter and mediation between the ethnic, linguistic, and occupational groups of the altiplano. Was convergence and divergence in Tiwanaku temple architecture the physical enaction of mediation between a center and two complementary halves? Future research on temple dating, finds, and activities will help us reimagine how Tiwanaku temples guided ceremony to integrate ethnicity, gender, and faction, within a complex and pluralistic state society.
Acknowledgments
Excavations at Omo were supported by National Science Foundation, Award 1067986, the Museo Contisuyo, Moquegua, and the University of California, San Diego Archaeological field school, 2010, 2011, and 2012. Work was conducted under Resoluciónes Directorales No. 1618/INC of 21 Jul, 2010 and No. 265–2012 of 3 May, 2012. Special thanks to codirector Patricia Palacios Filinich, field supervisors Sarah Baitzel, Beth Plunger, Jason Kjolsing, Michael Connoly, Allisen Dahlstedt, Allison Davis, and the students and members of the Omo Project team.
Data Availability Statement
All collections from the Omo Project are housed at the Museo Contisuyo, Moquegua, Peru. Excavation data are available at UC San Diego and Museo Contisuyo, Moquegua.