

Introduction
In the aftermath of the conquest of Syria and Palestine, Muslims settled in the conquered cities. With in a few decades the capital was moved from Medina to Damascus, Jerusalem rose as one of the most important religious places in the Islamic world, and almost all of the existing urban centres in what is now Bilād al-Shām became Islamic cities. During the conquest the different surrender treaties established between the Arab-Muslims and local communities generally safeguarded pre-Islamic places of worship; these articulated the relations between different religious communities. Because of the growth of the Muslim population the new rulers began to construct new places of worship: simple mosques (sing. masjid) and Friday (or congregational/great) mosques (sing. Jāmiʿa). The latter were “cathedrals” for urban Muslim communities, and were often planned in a strategic position in the city, eventually conflicting with extant Christian buildings. A long period of Byzantine rule – interrupted only by the short but significant Persian occupation – in the early seventh century in Bilād al-Shām, the lands north of the Arabian Peninsula housed numerous Christian communities each with their respective churches.
In this article I intend to question the widely accepted explanation of the way in which Friday mosques took the place of Christian great churches. According to generally accepted accounts the process started with early Muslims using an area in the churches for their own religious purposes. The disputed “partition” was the moment at which early Muslims intruded upon the sacred space of the Christians, sealing the end of late antiquity and the beginning of the Islamic era. By examining written sources and architectural remains, I suggest instead that a “contiguity” between churches and mosques was often pursued in early Islam. This small change has wide-ranging implications: Muslims did not “change” Christian buildings, but rather flanked them, allowing churches to “enter” the medieval or Islamic sacred landscape.
Generally speaking, analysis of the process of reshaping the sacred landscape in the early Islamic period reveals constant interaction between early Muslims and late antique communities and confirms the need to include the latter in the analysis of the formation of medieval Islamic society.
The Islamic conquest
Historical sources and archaeological surveys both convey a picture of the Islamic conquest as having a minimal effect on cityscapes. The main battles took place away from urban centres and sieges were generally solved by the surrender of the cities, without destruction or looting.Footnote 1 In the account of al-Balāḍurī (d. 892) there are some exceptions: the conquests of al-Lāḍiqiyya and Caesarea, for instance, involved violent battles.Footnote 2 In Qinnasrīn a revolt by the local population was repressed and the goods of the city-dwellers were plundered.Footnote 3 In some cases part of the population fled, escaping from the Muslim advance.Footnote 4 Other evidence attests to transfers of populations: when al-Ramla was founded, Sulaymān b. ʿAbd al-Malik ordered the population of the nearby city of Lydda to transfer there because the new city, according to the purpose of its founder, had to take its place.Footnote 5 The small but perceptible decrease in population attributable to the Islamic conquest was reversed a few generations later when rural areas too began to enjoy the new privileged geopolitical position of Syria and Palestine.Footnote 6 These changes, however, do not seem to suggest a large transformation in the urban fabric of the conquered cities. The cities in which early Muslims settled were not ravaged, but were rather the same “Classical” towns and cities which had been undergoing a process of change since the beginning of the late antique period.Footnote 7
By surrendering, the defeated communities recognized the superiority of the new rulers, obtaining in return guarantees for their own safety and the possession of their property, including buildings for worship.Footnote 8 The amān, the assurance of protection by conquerors as opposed to the practice of booty and looting, did organize the relations between local communities and newcomers.Footnote 9 In guaranteeing certain rights to the non-ruling communities, the amān did affect the Muslims’ building activity. The transformation of the sacred landscape of the conquered cities, their first wave of “Islamization”, should be analysed by bearing in mind the limits imposed by the treaties which, to an extent, “froze” the urban fabric.
According to al-Jahshīyārī (d. 942), al-Ramla was founded because the local community of the nearby city of Lydda prevented the governor Sulaymān ʿAbd al-Malik from building a palace appropriate to his rank within the city walls.Footnote 10 There is an even more striking example of the impasse implicit in the pact of surrender in the construction of the Great Mosque of Damascus which took place only after the expropriation of St John's cathedral. It was only under al-Walīd that Muslims were able to build a mosque in the centre of the new capital: two previous caliphs, Muʿāwiya and ʿAbd al-Malik, had both failed due to opposition from the local community, the legal owner of the site. The expropriation of the church was lamented under ʿUmar II (r. 717–720), when, in return for their recognition of the legitimacy of the new Muslim building, the Christians were returned several churches in the area of al-Ghūṭa, just outside Damascus.Footnote 11 Taken in battle, these last sanctuaries were in Muslim hands as spoils of war.
One of the qualities of buildings such as St John's church in Damascus was their centrality to the urban texture. In one passage, al-Balāḍurī stressed the relationship between houses of worship in diverse cultures and the town centre: Buddhist temples, Christian churches, Jewish synagogues and Magian fire temples, he noted, all shared a prominent position in the different towns.Footnote 12 Moreover, in the early Islamic period non-Muslim religious communities still represented the majority of the population of the conquered cities, and in Syria and Palestine this remained the case for at least four more centuries.Footnote 13 The existence and the relative immovability of Christian great churches, founded during late antiquity and often restored and renovated during the early Islamic period,Footnote 14 were important factors in the process of Muslim transformation of the sacred landscape, with mosques providing communities with places to pray but also making them visible within multi-religious towns.
The construction of the mosques: position and relation in respect to churches
The construction of sacred buildings for Muslim worship took place in two separate phases in early Islam. The first included mosques built in the aftermath of the conquest: these were often small buildings with little planning and with the sole aim of offering Muslim believers a place to pray.Footnote 15 Some were later rebuilt and transformed during the second phase, many others were simply abandoned. The second phase began with the accession to power of the Marwanid branch of the Umayyads (684) and was particularly rapid under al-Walīd (705–715). This period corresponds with the construction of a network of Friday mosques all over the caliphate, especially Syria and Palestine. This second phase – which unlike the first is well known to modern scholars and consists of monumental mosques – brought early Muslims to plan and intervene within the conquered cities.Footnote 16
Damascus
The great mosque of Damascus was built between 705 and 715. Between the Islamic conquest of 635 and the beginning of the construction of the great mosque in 705, the first Muslim house of worship was located near to St John's great church, built during the late antique period (probably a Theodosian foundation) within the inner temenos of the temple of Jupiter which was used before the Christianization of the city.Footnote 17 Damascus first had a seventh-century small mosque and later the eighth-century great mosque which is still visible today.
St John's was among the churches entrusted by the treaties to the local Melkite community.Footnote 18 Written sources stress that in the very early period the church and the first mosque, both located within the temenos, although contiguous, were two separate buildings. Reporting Muʿāwiya's request to have the church for the Muslims, al-Balāḍurī specifies that the caliph “wanted to add the church of St John to the mosque” (arāda an yazīda kanīsa yuḥanna fī al-masjid).Footnote 19 In reporting ʿAbd al-Malik's request, Eutichius (d. 940) underlines the physical relationship between the buildings: the church was “beside” the mosque (ṭalaba minhum kanīsa mār yuḥanna wa-kānat ilā jānib masjid al-jāmiʿa).Footnote 20 A passage by Ibn ʿAsākir (d. 1176) insists that the two buildings were separate: “the door of the church corresponded to the qibla of the (first) mosque; it is where today the miḥrāb towards which people pray is found” (wa-kāna bābuhā qiblat al-masjid; al-yawm al-miḥrāb allaḍī yuṣallī fihī).Footnote 21 Two physically independent buildings are recorded by a contemporaneous witness, the Christian pilgrim Arculfus. Visiting Damascus around the year 670, he mentions the great church dedicated to St John and an ecclesia incredulorum built by the Muslims.Footnote 22 Hence the first mosque, although it is not a monumental building, is described as an ecclesia (by Arculfus) and a masjid al-jāmiʿa (by Eutichius).
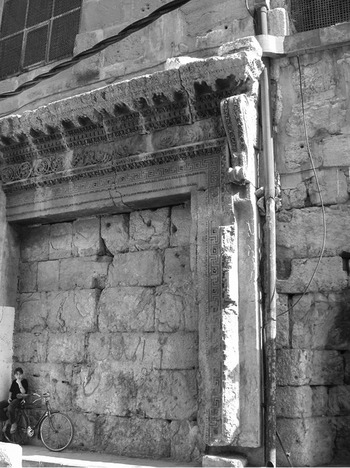
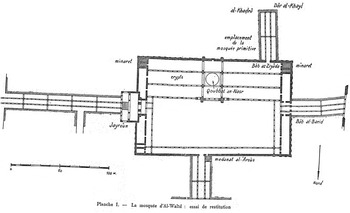
In the absence of archaeological excavations, the two most important modern reconstructions of the “real” position of the two buildings and of their relationship agree in presenting the two buildings as separate, but differ in other details.Footnote 23 Sauvaget argues that the triple doorway, walled up but still partially visible today on the exterior of the qibla wall, was the southern entrance to the Christian basilica (Figure 1). The latter should have been built in place of one portion of the prayer hall of the eighth-century mosque and should have enclosed St John's relics, probably preserved within an underground crypt. Sauvaget places the first mosque to the south of the church (therefore outside the inner temenos), between the church and the Episcopal palace which had been transformed in those same years into the caliphal palace, also known as the residence al-Khaḍrā (Figure 2).
The southern gate of the temenos (second century ad), Damascus, Syria

The placement of the early mosque of Damascus 1636-705 according to Sauvaget (J. Sauvaget, Les Monuments Historiques de Damas, Beirut: Imprimerie catholique, 1932, tav. 1).

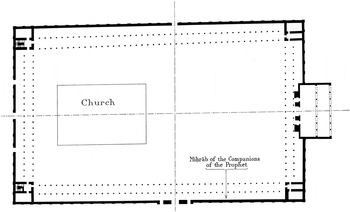
Creswell's interpretation locates the church roughly in the centre of the ancient temenos (replacing the structure of the temple): according to him the triple doorway was the general entrance to the sacred area and not the direct door to the church (as interpreted by Sauvaget), and the seventh-century mosque is tentatively placed in the eastern side of the inner temenos, matching the area around what will be later called the miḥrāb of the companions (of the prophet) (Figure 3).Footnote 24
Reconstruction of the sacred area of Damascus (Syria) between 636 and 705 according to Creswell (K. A. C. Creswell, Early Muslim Architecture, 2 vols, Oxford: Oxford University Press, 1969, I, fig. 100). By permission of Oxford University Press.

One reason for al-Walīd building the eighth-century mosque was the increasing number of Muslim believers in the capital of the caliphate.Footnote 25 The church was destroyed by force notwithstanding the contents of the treaty; in fact a new narrative of the seventh-century Islamic conquest of Damascus was created in order to back legally the eighth-century Muslim claims to the church of St John.Footnote 26 Therefore from 705 onwards the new mosque took the place of the late antique church and of the seventh-century mosque. Despite efforts to do so, the church could not be recovered for Christian worship.Footnote 27 The great church of Damascus probably became the church dedicated to St Thomas, situated near to the homonymous city gate and described as wider than St John's church, or perhaps another Melkite church dedicated to Mary which was visited by Ibn Jubayr at the end of the twelfth century.Footnote 28
For the purpose of this article two points need to be highlighted: the situation between 635 and 705 of the late antique church and the seventh-century mosques located close to one another; and the difficulties encountered by Damascene Muslims in modifying the sacred landscape they inherited.
Ḥimṣ
The great mosque of Ḥimṣ, part of Nūr al-Dīn's patronage (d. 1174), is situated close to the wall of the old city.Footnote 29 It is highly probable that the medieval mosque is but a remaking or an enlargement of an early Islamic mosque built some time after the Islamic conquest of the year 636. Evidence of that is in the written sources which mention, beyond some funerary monuments, only one congregational mosque in the post-Nuraddinian medieval period.Footnote 30
Modern scholars have included the early Muslim house of worship among those obtained by requisitioning a portion of a late antique church. Following the evidence offered in the written sources, the church in Ḥimṣ is said to have been divided into two parts: one area kept by the Christians and the other used as a mosque.Footnote 31 The area of the church transformed into a mosque varies according to the source: a quarter according to al-Balāḍurī, a generic fraction according to Ibn Ḥawqal (10th c.), a half according to al-Muqaddasī (b. 946) and al-Iṣṭakhrī (d. 957).Footnote 32 Following these passages Creswell, and several scholars after him, have taken Ḥimṣ as an example of those cases featuring the partition of churches between Muslims and Christians in early Islamic time. The partition is explained by postulating the use of one aisle of the church, in cases where “a third” is mentioned by the sources, as the new mosque.Footnote 33
An octagonal Christian structure has recently been discovered near the Friday mosque. This discovery confirms that the mosque stands on an earlier Christian site but does not help to clarify what really happened after the conquest.Footnote 34
A narrow analysis of extant literary sources may help redirect the discussion. The first point made clear in the written sources is that until the late twelfth century, when Nūr al-Dīn rebuilt the Friday mosque, the most important religious building in the city was the late antique great church: Ibn Rustah (b. 903) counts the church of Ḥimṣ among the finest stone buildings in the Syrian area, while al-Iṣṭakhrī considers it one of the greatest in the Bilād al-Shām.Footnote 35 The church is also metioned by a Christian pilgrim, Willibald (d. 761), in 722: “the large church built by St Helena, in honour of John the Baptist”.Footnote 36 Ibn al-Faqīh al-Hamaḍānī (10th c.), in his description of the city, points out the physical relation between the church and the mosque, stressing a second important point: “… Among the marvels of Ḥimṣ there is a figure (ṣūra), situated over the door of the congregational mosque (bāb masjid al-jāmiʿa) which is next to the church (bi-janb al-biʿa) …”.Footnote 37 The mosque situated near (bi-janb) the church recalls the seventh-century mosque in Damascus. The same relationship between the two buildings is also reported by al-Ṭabarī (d. 923) mentioning the anti-ḍimmī (non-Muslim communities) instructions by al-Mutawakkil (mid-9th century): “He ordered the destruction of the altars and the churches of the city and the transformation of the church near the mosque of the city into a mosque” (… al-biʿa allātī ilā jānib masjidihā fī al-masjid).Footnote 38 The alleged transformation of the church into a mosque in the mid-ninth century does not conflate with the medieval descriptions of the church. Either geographers and travellers inaccurately repeated previous descriptions of the city, or the transformation was temporary and did not affect the structure of the building, allowing it to be recognized later as a church.
Willibald does not mention any partition of the church and other authors seem to suggest that before Nūr al-Dīn the Friday mosque was beside the church.
How does this evidence fit with what geographers report about a quarter/half/fraction of the church being used as a mosque after the Islamic conquest? One of the problematic issues is understanding what exactly was meant by “kanīsa” (church) in the Arabic sources. Does “church” mean the single sacred building used by the community for prayer? Or does it refer to a large sacred Christian precinct within a city? Archaeological excavations have widely proved that in the late antique Mediterranean area great churches were often complexes including basilicas, baptisteries, minor chapels, areas for the veneration of the relics and residential sectors.Footnote 39
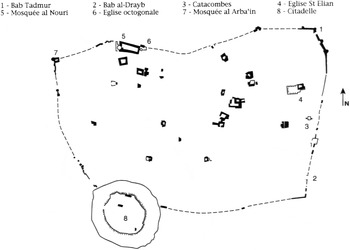
The octagonal Christian building discovered in 1988 slightly east of the medieval mosque enclosure, for instance, could be but a portion of the late antique great church complex of Ḥimṣ (Figure 4). Unfortunately, the absence of any available data on the use of this late antique Christian building after the Islamic conquest makes all reconstructions uncertain. The nature of the period between late antiquity (when the church dominated the sacred landscape of Ḥimṣ) and the middle ages (when the mosque dominated) might be explained by comparing Ḥimṣ to other cities in the area.
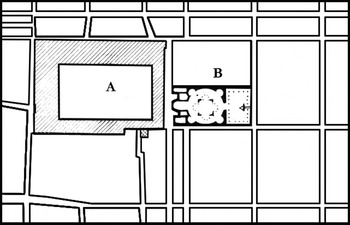
Plan of pre-modern Ḥimṣ, Syria (N. Saliby and M. Griesheimer, “Un Martyrium octogonal découvert à Homs, Syrie, en 1988 et sa mosaïque”, Antiquité Tardive, 7, 1999, fig. 1)

Aleppo
The evidence for the city of Aleppo is more tangible and gives a better picture of the early Islamic period. Before the eighth century, in the very early days of Islam, the first mosque stood along one of the main public roads not far from the gate of Bāb Anṭākiya, perhaps in the place where in the Middle Ages the madrasa al-Shuʿaybiyya was later built.Footnote 40 At the time the entire complex of the cathedral remained the property of the local community as decreed on the surrender of the city. The versions of capitulation reported by al-Balāḍurī say that local properties were guaranteed and respected, with the exception of one space in the city which was taken over to build a mosque.Footnote 41
In 715 al-Walīd, or his brother Sulaymān, founded the congregational mosque of Aleppo (today called the Great Mosque of the Umayyads), taking the mosque in Damascus built just a few years earlier as a model. The site chosen for this new construction was a plot of land located east of the cathedral, described by the written sources as a green and a burial area.Footnote 42
This plot of land is explicitly said to have been part of the church property (kāna mawḍaʿa masjidihā al-ʿaẓam bustān li-l-kanīsa al-ʿuẓmā; the place of the great mosque was a garden once property of the great church).Footnote 43 Once founded, the congregational mosque was flanked on its western side by the cathedral (haḍā al-haykal kāna fī al-kanīsa al-ʿuẓmā allātī mawqiʿuhā tajāh bāb al-jāmiʿa al-Gharbiyy; this altar was in the great church whose place was beside the western door of the Friday mosque).Footnote 44 It is worth noting that the expansion of the mosque in the following centuries (due to the growing Muslim population but also the damage to the original structures by fires and riots) always occurred at the expense of the commercial area on the southern side of the mosque and not the area of the church. The cathedral remained intact and indeed it is described as visited and venerated by Christians throughout the early medieval period.Footnote 45 It was only in the year 1124 that command of the church was taken over by the qāḍī of Aleppo and it was converted into a mosque (in 1148 the mosque would be transformed into the madrasa al-Ḥalāwiyya).Footnote 46
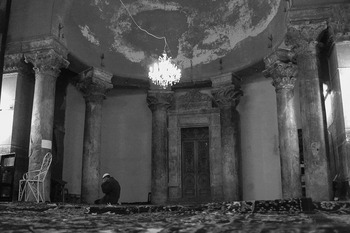
The example of Aleppo is decisive for two reasons: first because, in spite of the changes and transformations of the buildings, the contiguity between church and mosque is still perceptible and appreciable today, and second because written sources corroborate the reconstruction based on the architectural remains and help in dating the different phases. The relationship between the cathedral church and the “cathedral” mosque continued for almost 400 years (Figure 5): the dome of the madrasa al-Ḥalāwiyya, which enshrines sixth-century columns and entablatures once part of the tetraconch church (Figure 6), reminds us of the presence of the monumental late antique cathedral beside the Friday mosque.

Madrasa al-Ḥalāwiyya (Aleppo, Syria), interior of the prayer hall showing the medieval reuse of late antique architecture (Photo courtesy of Michael Greenhalgh)

In Aleppo, as in Damascus before 705, the mosque was built beside the great church by taking over a plot of land pertinent to the church but leaving intact the house of worship. As this model was also followed elsewhere, it might be taken into consideration in solving the problems presented by Ḥimṣ. Although speculative, the proximity between the medieval Friday mosque and the remains of the late antique Christian complex suggests that a similar interaction between Christian and Islamic sacred buildings to that in Aleppo might also have been in place in early Islamic Ḥimṣ.
Diyarbakir
Diyarbakir, the ancient Amida (Āmid in the Arabic sources) is amongst the cities which seem to have followed the “contiguity” pattern. As with Ḥimṣ and Aleppo, the city of Diyarbakir and its sacred landscape were reshaped in the medieval period, obscuring the first phase of Islamization which took place in the aftermath of the seventh-century conquest.
Al-Balāḍurī reports that its conquest was related to that of Urfa (ancient Edessa, Arabic al-Ruhā’). With regard to Urfa, the ninth-century Persian historian mentions that by surrendering, the local communities were guaranteed that the property of the church would be protected and safeguarded. Other points of the treaty included a forced alliance against possible enemies and a prohibition against building new churches.Footnote 47
The transition of Diyarbakir from late antiquity to early Islam was investigated by Van Berchem more than a century ago. The data deduced from epigraphic material (mainly used to reconstruct the chronological phases of the medieval mosque) were supplemented with written-source mentions of the great church and with an account of the seventh-century Islamic conquest of the city offered by another Muslim historian, (pseudo) al-Wāqidī.Footnote 48 As stated by the same Van Berchem, the three different sources of information offer contrasting evidence. Some elements are even openly contradictory: Nāṣir-i Khusraw's eleventh-century description of the church as an independent building, for instance, conflicts with the account by (pseudo) al-Wāqidī which tells that the church was transformed into a mosque or was partitioned just after the conquest.
The peculiarity of this written source is also worth mentioning. Van Berchem did not consider (pseudo) al-Wāqidī's account entirely reliable. He questioned whether it was even correct to ascribe the Futūḥ al-Shām to the al-Wāqidī quoted by al-Balāḍurī or (more likely) to a later author who usurped his name.Footnote 49 Moreover, as Palmer has recently pointed out, the version of the work by (pseudo) al-Wāqidī used by Van Berchem was not an Arabic edition or manuscript, but the German translation published in 1847 under the title Geschichte der Eroberung von Mesopotamien und Armenien von Mohammed ben Omar el Waqedi.Footnote 50 This translation mentions the use of two-thirds of the great church of Diyarbakir as a mosque in the early Islamic period.Footnote 51 However, the same reference does not appear in the Arabic editions of the text published throughout the twentieth century. The latter only refer to the transformation of the cathedral into a mosque (ʿamalū al-biʿa al-kabīra jāmiʿa or banū al-biʿa al-maʿrūfa jāmiʿa; they made the great church a Friday mosque or they built in the place of the renowned church a Friday mosque).Footnote 52
Furthermore the possible transformation of the church into a mosque after the Islamic conquest of 639 clashes with at least two other sources: the chronicle of Zuqnīn, which refers to the restoration of the great church in 770 and the description of Amida by Nāṣir-i Khusraw in 1046, in which the mosque and the church are described as two independent buildings.Footnote 53
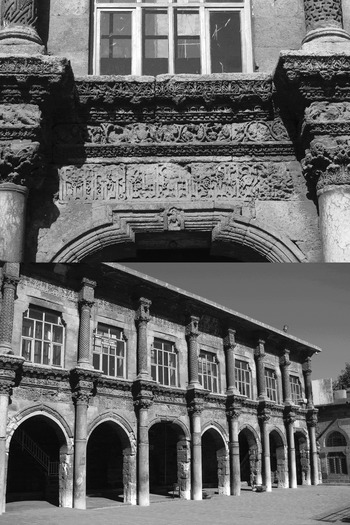
The church in question was established or refurbished by the emperor Heraclius in the year 629 during his expedition against the Persians.Footnote 54 The Friday mosque displays late antique/Byzantine spolia: this arrangement belongs to the same phase of the inscriptions which are dated from the year 1091 onwards and which follow on from the visit by Nāṣir-i Khusraw (Figures 7 and 8).
Nāṣir-i Khusraw is an important witness: during his visit in 1046 he noted that the centre of the city featured a great church (kelisiayi azim) located close to a mosque (nazdik masjid), both of them built using the local black basaltic stone.Footnote 55
Late antique spolia reused in the western side of the medieval Great Mosque courtyard of Diyarbakir (Amida), Turkey

A correct understanding of the situation after the Islamic conquest should include the following phases: in the early period the church was safeguarded and restored; at the same time the Friday mosque was founded probably occupying an area pertinent to the church; later, after the eleventh-century Seljuk conquest of the city, the new Friday mosque was established in 1091 by dismantling the late antique church and the early mosque and assembling Christian decorative pieces in the new Islamic construction. In a later period, as suggested by Van Berchem, the same Friday mosque was renovated by reshuffling the components of the structure of the year 1091.
If this is a logical sequence of the different phases then how can we make sense of (pseudo) al-Wāqidī's passage? There are at least two possible answers: either the medieval (pseudo) al-Wāqidī described the city of his time and dated the medieval transformation of the entire church into a mosque back to the early days of Islam, or he simply transmitted the tradition of the conquest according to which the first mosque was built in the area of the church (which is acceptable if “church” is interpreted as the Christian sacred precinct within the late antique city and not as the single house of worship).
Urfa
Urfa (old Edessa, Arabic al-Ruhā’), located in the north-western al-Jazīra (today south-eastern Turkey), is another case in point.Footnote 56 Urfa, an extraordinarily important city during late antiquity, did not retain its rank after the Islamic conquest. The provincial capital was the nearby town of Ḥarrān, becoming for a very few years the seat of the Umayyad caliphate.Footnote 57 Urfa remained mostly Christian,Footnote 58 and its cathedral was restored with the approval of the caliph Muʿāwiya.Footnote 59
The pact of surrender guaranteed the Christians the property of the cathedral and of the area around it (haykaluhum wa-mā ḥawlihi; their temple and what it is around it), which is an interesting definition in light of the present discussion.Footnote 60 The so-called Chronicle of the Year 1234 confirms what is said by al-Balāḍurī and specifies that, following Heraclius’ decision, the cathedral was in the hands of the Melkite community.Footnote 61 While the cathedral remained in use and restored, we know that shortly after the conquest a mosque was built in the city, although both its nature and position are unknown.Footnote 62
A new mosque was founded in the year 825. Its foundation came together with a wave of anti-Christian policies implemented by Muḥammad b. Ṭāhir, brother of the governor ʿAbdallāh (he ordered the destruction of several churches claiming they were built illegally after the conquest). The new mosque was built in the tetrapylon in front of the old church,Footnote 63 i.e. the cathedral of the city. The same passage also specifies that the tetrapylon, once also used as a synagogue, was at the time of its conversion integrated into the church complex: it was there that clergymen gathered to discuss ecclesiastical issues. The fate of this Muslim building is unknown: visiting the city in the year 985 after the Byzantine occupation, al-Muqaddasī praised the beauty of the cathedral and mentioned a generic mosque which remained in ruinous condition.Footnote 64
Today the Friday mosque is attributed to Nūr al-Dīn (third quarter of the twelfth century).Footnote 65 The mosque displays some evidence of reuse of late antique/Byzantine material: it is not possible to ascertain whether this Friday mosque was an enlargement of one of the two early mosques (as the same Nūr al-Dīn did in al-Raqqa and in Ḥarrān did with pre-existing early Islamic mosques), or a foundation built ex novo.Footnote 66
It must be admitted that the case of Urfa is peculiar: first because the city in the early medieval period remained largely a Christian town, and second because the mosque was founded in 825 as part of a set of dispositions against the Christians. The final result, however, is similar to the one highlighted elsewhere: the mosque was standing near to the great church, and the latter remained in use up to the early twelfth century.Footnote 67
ʿAmmān
The cities which have been considered so far share three main features: their location in the north of Bilād al-Shām, the abundance of descriptions in sources, and the general absence of archaeological excavations caused mainly by urban continuity. Southern Bilād al-Shām was characterized by a generally shorter urban continuity resulting in, on the one hand a general paucity of written sources, and on the other the modern rediscovery of ancient sites and consequent intense archaeological activity.
Although it had a fairly important late medieval urban phase, ʿAmmān belongs to this second group. As in the Roman and Byzantine period, the early Islamic city featured two poles: a centre connected with the elite was nested at the top of the citadel, and a second, more populated, area characterized the bottom of the valley.Footnote 68 In 1922 the ruins of the Friday mosque built in the Umayyad period in the bottom valley were covered by a modern mosque. The eighth-century mosque is therefore known only through a few images taken before the revitalization of the city in the early twentieth century.Footnote 69
When compared to other eighth-century foundations, ʿAmmān's mosque was medium-sized and, as elsewhere, mosaics are described in the courtyard.Footnote 70
As regards the conquest of the city, al-Balāḍurī mentions that the whole area of al-Balqā, in which ʿAmmān is located, was offered the same pact of Buṣrā, according to which a yearly per capita payment of a dinar and of a jārib of wheat guaranteed the properties and the security (amān) of the local population.Footnote 71 The extraordinary architectural programme on the citadel and the construction of the mosque in the valley prove the city's important role in the early Islamic period. At the same time, however, the Christian community, led by its bishop, continued to represent the majority of the population.Footnote 72
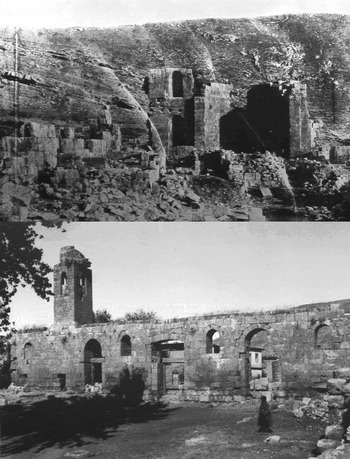
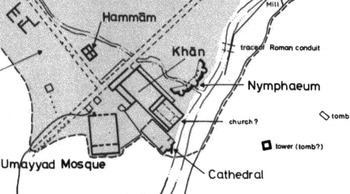
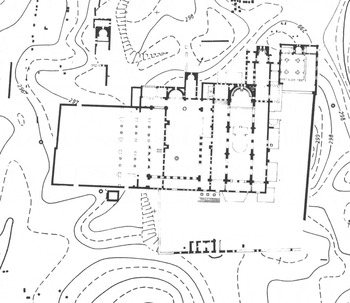
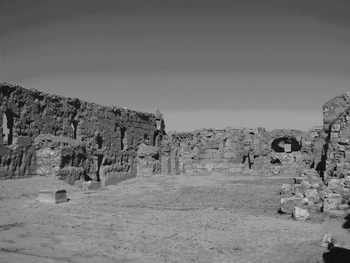
Of the Christian foundations of Byzantine ʿAmmān, the so-called complex of the “cathedral”, located in the bottom of the valley near the Roman nymphaeum, stands out.Footnote 73 The main basilica (whose ruins were visible in the early twentieth century) was flanked by another church transformed in the late medieval (Ayyubid) period into a secular structure identified as a khan. It is therefore likely that the Christian complex was originally composed of several buildings.Footnote 74 When, in the eighth century, ʿAmmān became the seat of an ʿāmil (governor) appointed by Damascus’ authority,Footnote 75 the new Friday mosque was founded in the centre of the ancient city two dozen metres from the church complex (Figure 9).
The remains of the late antique “cathedral” (above) and the Umayyad Friday mosque (below) at ʿAmmān, Jordan (A. Northedge, Studies on Roman and Islamic Amman. History, Site and Architecture, Amman: British Institute in Amman for Archaeology and History, 1992, plates 8–9)

The two “cathedrals” of the two main religious communities of early medieval ʿAmman stood one beside the other, highlighting the diffusion and importance of the “contiguity” model in the early Islamic period (Figure 10).
Plan of early Islamic ʿAmmān, Jordan (A. Northedge, Studies on Roman and Islamic Amman. History, Site and Architecture, Amman: British Institute in Amman for Archaeology and History, 1992, fig. 14).

Mosques within churches
The examples discussed thus far show how often in the early medieval centuries the new Muslim congregational buildings were located close to, beside, or in front of Christian great churches. What distinguishes these cases is that sacred buildings were close together but independent, they shared the same central urban area but did not overlap.
A slightly different pattern was followed for those sites in which churches and early Islamic mosques were physically connected. The case of Al-Ruṣāfa is well known: the city, which was frequented and inhabited by Christian Arab communities long before the seventh-century Islamic conquest, became important for Muslims under the caliph Hishām (r. 723–743). The caliph's patronage consisted of a vast palatial complex built outside the city, and of a marketplace and Friday mosque within the late antique walls.Footnote 76 The qibla (southern) side of the mosque took over a section of the courtyard located along the longitudinal northern side of St Sergius’ basilica (Figure 11).
Plan of the south-eastern sector of early Islamic al-Ruṣāfa, Syria. (T. Ulbert, Die Basilika des Heiligen Kreuzes in Resafa-Sergiupolis, Resafa II, Deutsches Archäologisches Institut, Mainz am Rhein: Philipp von Zabern, 1986, fig. 1)

The mosque was partly built from spolia brought from a nearby Christian structure probably ruined by an earthquake.Footnote 77 St Sergius' complex, pivotal in the city for being a pilgrimage site, continued to be used up until the definitive abandonment of the city in the late middle ages: written sources and archaeological findings confirm the importance of the site for the economy of the area.Footnote 78 This case of partial “superimposition” of the two houses of worship has been much debated, stressing the central role played by both St Sergius across different linguistic and religious communities and Christian Arabs in the area after the Arab-Islamic conquest.Footnote 79 It is worth noting that in al-Ruṣāfa both buildings had direct access to the courtyard located between them, suggesting a significant degree of interaction between the members of the two communities (Figure 12).
The courtyard shared by the St Sergius basilica and the Friday mosque at al-Ruṣāfa, Syria

In some respects similar, yet far more problematic, is the case of al-Bakhrā', a rural settlement in the Syrian badiyya recently brought to scholars' attention.Footnote 80 At al-Bakhrā' the southern part of a mosque lays over the northern aisle of a church. Here the interaction between the two buildings appears to have been more accentuated and recalls the idea of “partition”, suggested in the written sources. The problem of taking into consideration this case, however, is that it relies on the uncertainty of the plan of the small Christian basilica and the absence of a definitive chronology of its use.
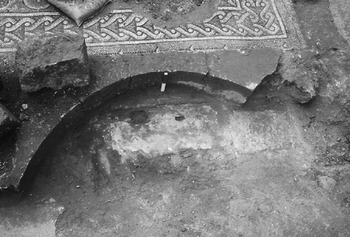
Two further cases located in southern Bilād al-Shām suggest a similar degree of interaction between Muslims and Christians. The first is the case of Subayta (in the Negev): a small mosque has been leant against the wall of the baptistery within the cathedral complex by reusing what was probably an open courtyard with a fountain. At Subayta the mosque was integrated into the main church complex of the town, making it difficult to distinguish between the different houses of worship.Footnote 81 The second case is that of the Kathisma church, recently discussed by Rina Avner.Footnote 82 Here Muslims did not build a new mosque, but simply added, probably around the early eighth century, a miḥrāb to the octagonal late antique Christian foundation in use until the eleventh century (Figure 13). Provided with a mosaic depicting a palm tree, the miḥrāb was a sort of Muslim “altar” within the Christian church, perhaps explained by the early Muslim habit of honouring Christian places, particularly those related to the figures of Jesus and Mary.Footnote 83
The miḥrāb niche within the Kathisma church, eighth century, Israel (Avner, “The Kathisma: a Christian and Muslim pilgrimage site”, fig. 7). Courtesy of the Israel Antiquities Authority.

Despite their diversity, the cases described above are all examples showing contact between Christian and Muslim worship. In these cases Muslims found an accommodation for their worship within Christian buildings.
Different categories are, however, hard to define: further proof of the ambiguity of “contact” and “no-contact” between churches and mosques is a tradition referred to the city of al-Kūfa.
The governor Khālid (d. 743) ordered the construction of a church in honour of his Christian mother.Footnote 84 Al-Iṣfahānī (d. 967) describes how the church was built attached to the qibla wall of al-Kūfa's congregational mosque (ẓahr al-qibla li-l-masjid al-jāmiʿa bi-l-kūfa; on the back of the qibla of al-Kufa's Friday mosque).Footnote 85 This case may be considered exceptional (although according to al-Armanī something similar might have occurred in Ḥulwān in Egypt)Footnote 86 in that the chronology is overturned: the mosque was built before the church. Despite the palatial context of the construction and although the actual use and fate of this church are unknown, in light of the present discussion its date of foundation and position as regards the mosque make this example less peculiar than imagined so far.
Legal context and modus vivendi
The construction of mosques within the late antique Christian cities conquered in the seventh century was one of the constitutive elements of the encounter between Muslims and Christians.
I have mentioned above the treaties established at the moment of the Islamic conquest as well as some later dispositions. These legal texts help to outline the reorganization of different communities’ lives under the new rule of Islam, for which there are few other sources. At the same time, however, these texts are of a different nature and their redaction took place in different periods.
The treaties established at the moment of the conquest were probably written down and preserved by members of the defeated communities.Footnote 87 These documents are not available today, but have been handed down with various degrees of accuracy in later works by Muslim historians. This bulk of material eventually conflated into diverse versions of the “Pact of ʿUmar”, a standardized epistolary text which summed up the ninth-century conditions of non-Muslim people under Islamic rule.Footnote 88 One of the reasons for the emergence of the set of prescriptions and prohibitions for non-Muslims, known as the “Pact of ʿUmar”, was probably the demographic growth of Muslims in the conquered cities. This phenomenon led to further severe confrontations with non-Muslims and to a more urgent need to establish, reinforce and patrol community boundaries.Footnote 89 The third set of documents relating to the conditions of minorities under early Islamic rule are the transcriptions of specific edicts issued by Muslim authorities, medieval historians and other authors. Such was the case, for instance, of the edict of Yazīd II (d. 724) which ordered, among other things, the removal of any Christian sign from urban public spaces.Footnote 90 Another is the case mentioned above of the early ninth-century order issued in the area of Urfa to destroy all Christian buildings erected after the conquest.Footnote 91
Several of these legal decrees involved Christian buildings. What is interesting is that sources mainly recorded those decisions as being aimed at reducing and controlling the freedom and social life of non-Muslims. Less well known is the course of daily life between these peaks of legislation.Footnote 92
Quite often the latitude given to or obtained by non-Muslim communities exceeded the limits imposed by the legal decisions of the central authority. Let us consider, for instance, the restoration of the houses of worship: Urfa and Diyarbakir's cathedrals were restored after the Islamic conquest. In the case of Urfa there is even evidence of an approval or endorsement by the same caliph Muʿāwiya. This is echoed in the Nestorian patriarch Said's negotiation with the new rulers according to Bar Hebraeus: in exchange for accepting Islamic rule he was promised help in the case of restoration of churches.Footnote 93 All this contrasts with the norms contained in the “Pact of ʿUmar” in which both the prohibition of erecting new non-Muslim sacred places and of restoring extant buildings are asserted.Footnote 94 It must be added that the latter point was much debated by the jurists: in several cases the restoration was permitted under the terms that the nature and dimensions of the original (i.e. pre-Islamic) building would not be altered.Footnote 95
Theory and practice were also distinct as far as the building of new churches was concerned. The evidence is archaeological, as shown by the church of St Stephen at Umm al-Raṣāṣ, and textual, as proved, for instance, by the edification of St Mark's church in Alexandria in Egypt some years before 681 and by the erection of the great church in Nisibis in the year 758.Footnote 96 In at least one case permission to build new churches was included in the pact of surrender: Mar Gabriel, abbot of the monastery of Qartmin in north Mesopotamia, was given licence to build new churches and monasteries.Footnote 97
In the ninth-century Kitāb al-kharaj by Abū Yūsuf Yaʿqūb, a distinction was drawn between new cities and those inherited: in the former, constructions by Christians were forbidden, whereas in the latter the rules were dictated by the pact/treaty established at the moment of the conquest.Footnote 98 But even going by this pattern practice seems to have varied: as in the case of Baghdad, as portrayed by the patriarch of Antioch Christophorus. Although the Christian community of Ctesifonte did not take part in the early stages of the construction of the city, after a few decades the commercial and cultural heyday of Baghdad attracted a number of Christians who settled in and had several churches built for their use.Footnote 99
Generally speaking, it appears that the pacts established during the Islamic conquest ratified the conquered communities’ property of the existent sacred buildings: the following decisions about them swung according to the power of negotiation held by the local church elite with the Muslim rulers.
Although standardized, different versions of the “Pact of ʿUmar” present some minor variations. One of the versions related by Ghāzī b. al-Wāṣitī (d. 1312) fits well with the contiguity between churches and mosques outlined above. After listing some “classic” prohibitions, among them the construction of new churches or the addition of crosses and the constrained use of the nāqūs only within churches, this version of the Pact goes on to say that: “it will be possible for me (ʿUmar) to take (the portion) of the qibla of the precinct (ḥayr qiblī) of their churches for the mosques of the Muslims since the latter are in the centres (awsaṭ) of the cities”.Footnote 100
This passage, part of the paragraph concerning traditions about Syria, includes three important points. First, the direction of the qibla represents the new axis for urban organization: in the Syrian region, for instance, the southern part of a certain area would better fit the needs of Islamic worship. Second is the term ḥayr (precinct, enclosure) in relation to churches. The “qibla section of the precinct or enclosure of the churches” perfectly fits several cases described above. It is likely that often it was not just the house of worship that was requisitioned by the conquerors but rather a section of the precinct within which stood the great church. The third point is the quality of these pre-Islamic buildings, namely the fact that they were in the centre of the conquered cities. This echoes the passage by al-Balāḍurī quoted at the beginning of the article. The city centres were suitable places to situate the Friday mosque, the congregational place for the new ruling community of the city. However, the continuity of the great churches and the binding effect of the pact established in the conquest made it difficult to exploit fully the symbolic central spaces in the urban fabric. Rather than conversion and partition, processes of co-existence and contiguity were necessarily implemented.
If one considers the case of Aleppo, al-Wāṣitī's three points make perfect sense: the area of the garden and cemetery, part of the cathedral complex, was taken over by Muslims who established the qibla wall of their new mosque on its southern edge. From then on (and up to the year 1124) the church and the mosque shared a prominent place at the centre of the city. The earliest mosque in Damascus should be considered in the same light: forced by the prohibiting of taking over the main ecclesiastical building, the Muslims founded their new mosque near to, but not in the place of, the church. The church precinct, the inner temenos of the Roman temple, was now divided so that the Muslims had their first mosque built in its south-eastern sector.Footnote 101
Al-Wāṣitī's passage, however, must not be taken as “the rule” enforced in early Islamic Syria. It is instead more likely that the version of the “pact” reported by al-Wāṣitī reflected early Islamic practice: a tradition created ex post facto to make sense and order of the transformations of late antique cities taken by the Islamic conquest.
Conclusion
In this article it has been suggested that when Friday mosques were built in the conquered cities of former Christian territories, they were often erected near the extant Christian great churches, establishing contiguity between the two houses of worship. In light of what has been shown it is likely that the Muslim written sources mentioning the use of a fraction of a church by Muslims for mosques refer to a fraction of the area within which the church was located. Sometimes the contiguity occurred within the precinct of the church complex, which included several buildings pertinent to the eccleslastical complex. Generally, it was therefore an area of the city and not a single house of worship that was shared by Muslims and Christians.
The paper considers that the conversion of Christian buildings into mosques was unlikely. The only known case dating from the early Islamic period is the mosque of Ḥamā, but it should be noted that the only evidence scholars use for this conversion is an early fourteenth-century passage by Abū al-Fidā.Footnote 102 Although sometimes quoted as an example of conversion, the Great Mosque of Damascus is a completely different case: the mosque was built (reusing architectural elements from previous buildings) ex novo over the ruins of both the late antique church and early Islamic mosque.
Finally, this article dismisses the partition of a Christian church by Muslims and Christians. At the same time, however, while the general rule implied different places of worship for diverse communities, in some cases there is evidence of Muslims and Christians using the same house of worship. This is suggested by the evidence collected by Bashear and Elad and by the only case known so far, the above-mentioned Kathisma church; it seems that Muslims held some Christian holy places sacred and even attended them.Footnote 103 This, however, did not mean a partition but rather a reverence paid by Muslims to specific Christian figures. As clarified by Bashear and Elad, Muslim reverence focused mainly on the figures of Christ and Mary, while Bashear also argued that, from the second quarter of the eighth century, Muslim theologians started to restrict Muslim attendance at churches.
The phenomena of “contiguity” and Muslim attendance at churches are not at odds: they reaffirm instead the homage Muslims paid to local sacred sites both by not touching most churches and by acknowledging the sanctity of several of their sites. What Bashear and Elad's observations may instead suggest is that Christian churches and holy places attracted early Muslims not only – as al-Balāḍurī argues – because they were at the centre of the conquered cities or – as implied in legal texts – because their existence was granted during the conquest process, but also because they were generally held sacred by, at least, the first generations of Muslims.
This last point brings into account recent theories on the development of early Islam offered by Donner. He argues that from the beginning of the revelation to the caliphate of ʿAbd al-Malik, Islam was not fully formed and was instead a religious movement calling for the unity of all the believers in one God, starting with the community born around Muḥammad in the early seventh-century Arabian Peninsula.Footnote 104 The evidence for interest shown by early Muslims in Christian holy sites might point in the same direction. However, the bulk of Friday mosques were built in the early eighth century, a period in which Islam – and Donner would agree on this point – began to be fully formed and in which the ecumenical community of believers was but a memory to be forgotten by the new Islamic community. It should be borne in mind, however, that despite the possible new eighth-century ideological approach to other monotheists, legal documents established earlier bound quite strictly urban transformations by Muslims.
Be that as it may, it is likely that if any attractive power was displayed by churches and reflected in Muslims' choice to build their new Friday mosques nearby, this was a phenomenon belonging to the formative period of Islam, a time span in which the Muslim community was rapidly increasing in number owing to the flow of those converting from other religions, including Christianity.
The possibility that churches played a prominent role in the planning and construction of new Friday mosques should be included within other models suggested by scholars. One recurrent explanation is the decision to link the establishment of a new mosque to a marketplace, either pre-existing or refurbished in early Islamic times. The commercial and religious poles were among the interests of early Muslims: in the case of Jerash, for instance, the Friday mosque in which the community gathered weekly was founded near the area in which mercantile activities were carried out.Footnote 105
Another explanation which is often referenced to explain the rationale of the planning of new Friday mosques, links the process of constructing houses of worship to the administrative buildings built or refurbished for the new Muslim elite. This was the case both in cities of new foundation, such as Anjar, and in some conquered cities such as Damascus. The closeness of palace and mosque allowed the ruler or his representative to gain access privately to the mosque, as part of the increasing ceremony involving the display of the ruling authority in a public space such as the Friday mosque.Footnote 106
The contiguity of the new Friday mosques with the extant churches should be added to these recurrent interpretations, especially when conquered cities are considered. As shown by the case of Aleppo and al-Ruṣāfa, the importance of the church does not rule out the role played by the mercantile areas in defining the “interest” of the prominent urban areas.
One of the problems of the early Islamic “contiguity” model is that it is barely appreciable today due to later transformations in the urban structure. A series of causes, often interrelated, might be taken into account to explain its corrosion and dismantling. Among them are the promulgation of new legal acts which slowly eroded the “space” of non-Muslim communities within Muslim cities (as did al-Mutawakkil in 853),Footnote 107 tougher fiscal regulations enforced against Christian elites during economic crises,Footnote 108 military events which included the reconquest through battles of cities which had already been under Muslim rule,Footnote 109 and the exponential growth of the Muslim population.Footnote 110
As Frenkel shows, Baybars' reshaping of the sacred landscape in the thirteenth century was a decisive step in the definitive Islamization of Bilād al-Shām.Footnote 111 Indeed, in several cases today's sacred landscape is the product of a period of deep change roughly starting with the arrival of the Seljuks in the area in the eleventh century and concluding with the re-Islamization of areas occupied by the Crusaders by Baybars. It is therefore possible to suggest that the dramatic turning point for late antique Christian architecture occurred between the eleventh and thirteenth centuries and not before.Footnote 112
The dates 540 and 1268 bracket the duration of the Justinian walls of Antioch: broadly speaking they correspond to the peak of the monumental Christianization of Syria and Palestine, under Justinian I, and the definitive “Islamization” of the sacred landscape under Baybars.Footnote 113 Both the existence of the late antique Christian buildings and that of the urban patterns implemented by the Umayyads, including the “contiguity” between churches and mosques argued in this article, span this lapse of time. This chronological frame might be used to analyse the rise, continuity and decline of contiguity between the late antique and early medieval religious buildings in the cities of Bilād al-Shām.