

Introduction
Light mediates the interaction between people and their surroundings; it is a vital factor that shapes human experience. It permeates all aspects of everyday life and has become a topic of reflection across a range of disciplines and theoretical traditions. Archaeological practice seeks to analyse the material culture of past societies by examining the interaction between people and objects within space. As light is the crucial factor that mediates this relationship, understanding its principles should be a fundamental pursuit in archaeology. The inadequacy of the conventional methods has meant, however, that the examination of light and its role in the interpretive process has remained largely neglected. Techniques of computer graphic 3D visualisation have allowed us to simulate and analyse the natural and artificial illumination in a Neolithic dwelling from Koutroulou Magoula, Greece. We have also examined the impact of light on the experience and perception of space, and in social practices, considering a wide range of variables in relation to light, such as different light sources, time of day and weather. First, a brief review of the archaeology of light will be presented, referring to studies that have employed computer-based approaches to simulate illumination. The decision-making process for the reconstruction of Building 1 from Koutroulou Magoula will then be discussed, together with the methodology used for the simulation of light. Finally, the results obtained from the analysis will be integrated within the context of the Greek Neolithic, and the value of such approaches for archaeology will be assessed. This is primarily an experiment that allows us to reflect on the nature of sensorial interaction between light and social practices in the past, rather than a report of definite and indisputable results.
Light in archaeology
Light is an essential condition for sensorial experience and social practice (cf. Ingold Reference Ingold2000), and as such it should be a necessary component of any archaeological investigation. It is thus surprising that light has been considered in only a limited number of cases and individual contexts. In Greek archaeology, especially that of the historic periods, the examination of light is biased towards religious and ritual contexts, possibly because of the wealth of information in a diverse range of sources, particularly literature and iconography (Weightman Reference Weightman1996; Parisinou Reference Parisinou2000; Christopoulos et al. Reference Christopoulos, Karakantza and Levaniouk2010). Other work has focused on architectural remains, with emphasis often placed on the architecture of the Byzantine period (Potamianos Reference Potamianos2000; Antonakaki Reference Antonakaki2007; Nesbitt Reference Nesbitt2012). A significant amount of work has also been carried out on the artefacts used for artificial illumination in different spatial and temporal contexts, although such work often produces typologies and catalogues, rather than reflecting on their experiential and social role and meaning. On the other hand, natural light, i.e. sunlight and moonlight, have been explored only in relation to orientations, celestial bodies and events (e.g. solstices, equinoxes) (Boutsikas Reference Boutsikas2009; Boutsikas & Ruggles Reference Boutsikas and Ruggles2011).
Light has been discussed in the context of several prehistoric datasets, as an agent that shapes experience and the perception of objects and spaces (Keates Reference Keates, Jones and MacGregor2002; Skeates Reference Skeates2010; Jones Reference Jones2012; Hamilakis Reference Hamilakis2013), but it has rarely been a central and sustained focus of research (for exceptions, see Bradley Reference Bradley1989; Goodison Reference Goodison, Laffineur and Hägg2001). This paucity of research on light in prehistoric monuments, and especially those of prehistoric Greece, is partly due to the inadequacy of conventional methods in producing quantitative and qualitative analyses. Light and lighting in the Greek Bronze Age has attracted much scholarly attention, possibly because preservation of the evidence is good (e.g. Akrotiri on Thera, see Palyvou Reference Palyvou2005). It is, however, within archaeoastronomy that illumination has primarily been addressed (Blomberg & Henriksson Reference Blomberg and Henriksson2011, with further references), rather than in its role in shaping the perception and experience of interior and exterior daily routines (cf. Goodison Reference Goodison, Laffineur and Hägg2001). Examination of light in Greek Neolithic contexts, therefore, is timely and critical.
Methodological limitations of investigations into light have led researchers to implement computer graphic simulations that enable analysis of illumination by considering a series of neglected variables. Digital (re)constructions also provide the means to experiment with alternative scenarios, thus overcoming the problems posed by incomplete or problematic datasets. Work on physically accurate lighting has mainly focused on the effect of different lighting methods on the perceptions of archaeological sites (Devlin & Chalmers Reference Devlin and Chalmers2001; Chalmers Reference Chalmers2002; Devlin et al. Reference Devlin, Chalmers and Brown2002; Sundstedt et al. Reference Sundstedt, Chalmers and Martinez2004; Zányi Reference Zányi2007; Happa et al. Reference Happa, Artussi, Debattista, Bashford-Rogers, Hulusić and Chalmers2009; Callet & Dumazet Reference Callet and Dumazet2010). A cornerstone in the study of illumination by computational means is the work by Dawson et al. (Reference Dawson, Levy, Gardner and Walls2007) and by Dawson and Levy (Reference Dawson and Levy2005), which simulated flame light in Arctic dwellings and used the lighting values obtained to consider activities that might have taken place there. Following this example, Papadopoulos (Reference Papadopoulos and Wilson2010), Papadopoulos and Earl (2009, Reference Papadopoulos, Earl, Paliou, Lieberwirth and Polla2014) and Papadopoulos and Sakellarakis (Reference Papadopoulos, Sakellarakis, Melero, Cano and Revelles2013) systematically considered illumination in the context of the Aegean Bronze Age, focusing on burial practices and exploring activities in working environments and domestic spaces.
Building 1 at Koutroulou Magoula: the evidence
The tell site of Koutroulou Magoula is in north Phthiotida, central Greece, near Vardali, and 2km north-east of Neo Monastiri. According to conventional pottery chronology, the main phase of occupation was the Middle Neolithic (5800–5400 or 5300 BC), especially its second half. Recently obtained and still unpublished AMS dating results, however, show that it falls within the first two centuries of the sixth millennium, that is—in the transition from the Early to the Middle Neolithic. In addition, there is evidence for activity in the Bronze Age (including a Late Bronze Age tholos tomb), the medieval period (including the inhumation of a young woman, AMS-dated to cal AD 1040–1220 (2σ) and the early modern era. The tell, which is situated 130m above sea level and covers an area of 4ha, was first investigated systematically by the Greek Archaeological Service in 2001 under the direction of Nina Kyparissi-Apostolika (Reference Kyparissi-Apostolika2006). Informally since 2009 and formally since 2010, the excavation has formed part of the Koutroulou Magoula Archaeology and Archaeological Ethnography Project, a collaboration between the University of Southampton and the Greek Archaeological Service, under the auspices of the British School at Athens (Hamilakis & Kyparissi-Apostolika Reference Hamilakis and Kyparissi-Apostolika2012).
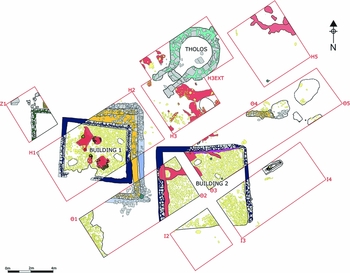
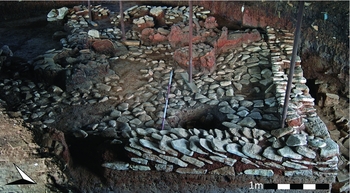
Building 1, the first complete structure revealed in the settlement, occupies an area of 28m2 (interior 23m2), and part of its north-west and south-east corners still lie under the baulks, which have been preserved to accommodate a shed that protects the excavation area (Figures 1 & 2). Although architectural study of the building is not yet complete, excavation field notes give a full account of the various elements of the structure, including architectural components and finds. Therefore, the evaluation of the remains and an approximate (re)construction of its original state are possible. In addition, the fact that no illumination studies have been undertaken using Neolithic datasets makes Building 1 an ideal case study. This structure had a stone foundation, made of white limestone. The stones in the first course are positioned horizontally; the rest of the wall, with a maximum width of 0.44m, was built using ‘herring-bone’ coursing, bonded by clay. The maximum preserved height of the stone foundation is 0.3m. The upper courses of the walls consisted of mud bricks, indicated by the great quantity of mud bricks found, many of which bear impressions of reeds and straw.
Plan of the excavated area at Koutroulou Magoula (created by V. Tsamis © The Koutroulou Magoula Archaeology and Archaeological Ethnography Project).

Building 1 at Koutroulou Magoula from the east; red clay features on the surface are fallen material from the superstructure of the building (photograph © The Koutroulou Magoula Archaeology and Archaeological Ethnography Project).

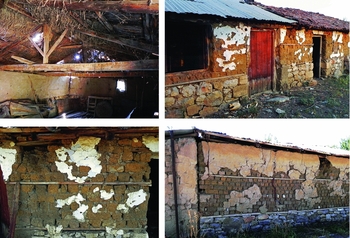
At the south side of the structure, a large opening approximately 2.1m wide, is present. The cobbled floor of the room is made of small- and medium-sized white limestone blocks, the same material as the wall foundation. It is likely that the floor was covered by a layer of soil, as indicated by some stone tools found on soil rather than on cobbles. The cobbled floor foundation is interrupted by several circular holes cut into it. These could represent the positions of posts supporting the roof of the building, although ethnographic comparanda suggest that a gabled roof for such a small space could be supported by a single central post or even no posts at all (Figure 3). Furthermore, only one of these pits in the centre of the building is edged by stones in a circular arrangement, possibly intended to support a wooden post. In the south-east corner of the building a rudimentary hearth, defined by a circle of sherds, was revealed. No other signs of fire were evident.
Abandoned storehouses constructed with stone foundation and a superstructure of mud brick at Neo Monastiri, Phthiotida, close to Koutroulou Magoula (photographs © Constantinos Papadopoulos).

Three-dimensional visualisation of Building 1: evidence, hypotheses and (re)constructions
For the visualisation of Building 1, all field notes, drawings and photographs as well as the preliminary publication of its archaeology (Kyparissi-Apostolika Reference Kyparissi-Apostolika2006) were studied. Ethnographic comparators from Neo Monastiri village were also valuable, not as direct analogues but as heuristic examples of architectural and structural solutions to similar problems, often using the same material (Figure 3). All processes and decisions were recorded in a blog (Papadopoulos 2013), while excavation staff members were also presented with an online survey. In both the blog and online survey, team members contributed comments and suggestions about the process and products of reconstruction.
As is evident from the details above, this dataset contains several ambiguities that influence the decisions regarding the style, level of detail and results of the illumination study that should be incorporated in the 3D models. For example, the original height of the stone foundations and mud-brick walls cannot be discerned from the remains of the building. Also, it is not clear whether, apart from the opening preserved in the south wall, there were any other openings in the dwelling, e.g. windows and openings in the roof. In addition, there is no definitive evidence for the construction of the roof. The information regarding the existence of storage pits and other features that might have facilitated everyday activities is also ambiguous.
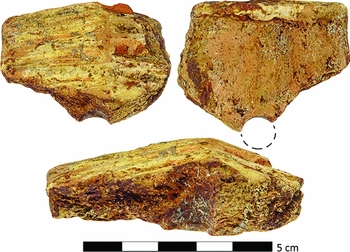
Different structural models were produced to test all possible hypotheses regarding the architecture of the building. Two models were created for the stone foundation. Based on comparable sites of the same period, and ethnographic examples, stone foundations in the Greek Neolithic were about 0.4–0.5m deep. Evidence from an earlier phase underneath Building 1 indicates, however, that stone foundations could be much deeper, perhaps exceeding 1m. There is no indication from the building itself about its original height, but measurements of the fallen mud bricks, identified in the stratigraphy of the baulk that divides Buildings 1 and 2, show that a height of 3m could be possible. The only opening existing in the building, in the south wall, might have been the main entrance. Although there is no evidence regarding the original size of the opening, the two pilasters seem to indicate that the walls terminated at this point. Most Neolithic dwellings, however, reveal that mud bricks and clay might have been used to divide it; animal skins or other perishable materials might also have been used to limit visibility and the impact of light in the interior. There is no evidence for other openings in the building. There should, however, have been a roof opening to allow dispersal of smoke from the hearth. This is also evidenced in several roof fragments of clay house models found on site, which preserve circular openings (Figure 4).
Roof fragment of a house model with a gabled roof made with reeds, preserving a circular opening (2009_Θ1/Θ2–186; photograph © The Koutroulou Magoula Archaeology and Archaeological Ethnography Project).

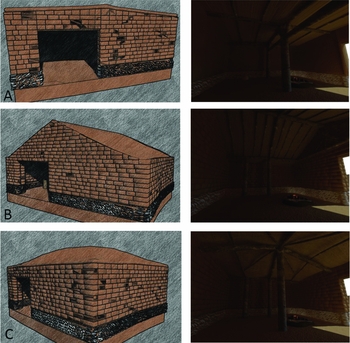
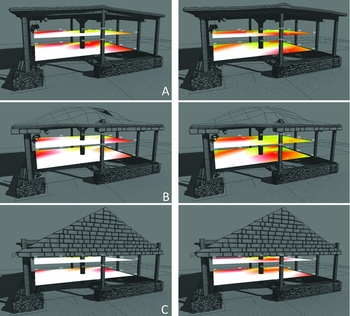
There are no particular indications about the shape of the roof and its supports, but Neolithic house models, as well as archaeological and ethnographic parallels, suggest that it could have been flat, slightly gabled, fully gabled or saddled (Figure 5), covered with reeds or straw and possibly a thin layer of clay for waterproofing. The evidence also indicates that it was supported by at least one central wooden post. The rest of the circular areas in the floor, especially those in the western part of the house, might have been used to hold large vessels, as suggested by the number of coarse sherds from large pithoi jars unearthed.
Non-photorealistic exterior renderings and photorealistic interior renderings showing alternative structural models for the roof of Building 1: A) shallow gabled roof; B) steeply gabled roof; C) saddled roof (images © Constantinos Papadopoulos).

Although a great number of small finds, including pottery, bones, stone tools and figurines were found both inside and outside the building, it is not clear whether they were in situ or their location was the result of cleaning processes, both during occupation and abandonment. Incorporating some very common objects in the 3D visualisations, although extremely hypothetical, facilitates a better sense of living in such spaces. For this reason, it was decided to show some small finds, similar to those found in and close to Building 1, such as figurines, a sling and sling pellets, quern stones and ceramic vessels. Other objects that might have existed in Neolithic dwellings such as a straw basket, animal skins, firewood and wooden sticks, and dried herbs were also included.
Structural and lighting models: Western standards and limitations
It is evident from the excavation results that it is impossible to construct a single visual output. Therefore, more than 30 structural models were created, all reflecting different hypotheses. Although some models are more certain than others (e.g. stone foundation at 0.4m; superstructure at 3m; roof supported by a single wooden post, gabled roof and so on), it is a premise of this work to test all hypotheses, observe patterns and extract quantitative and qualitative analyses of light.
Various structural and lighting models, as well as lighting simulation and analysis of buildings, were performed within 3ds Max Design 2013, using Mental Ray as the rendering engine: a set of algorithms that combine geometry, materials and light to create a physically accurate result.
Lighting simulation and analysis for Building 1 followed the same principles as described elsewhere (Papadopoulos & Earl Reference Papadopoulos and Earl2009). The 3D model of Building 1 was positioned on a terrain model, constructed from the contours obtained from a Total Station survey. It also included a few other structures that seem to have existed close to the building, according to the excavated evidence and geomagnetic prospection. These enabled the physically accurate calculation of Global Illumination, that is, light coming from both direct and indirect sources (ambient light), for the interior of Building 1, provided that no other structure was blocking its opening(s). Sunlight and daylight systems were employed to simulate the angle and the movement of the sun throughout the day. The results were exported in illuminance values (lux), concerning the amount of light incident on a surface. According to the Western standards of the Illuminating Engineering Society of North America (IESNA 2000: 464), values of around 300lux are ideal for the performance of tasks with some demand for visual acuity, such as teaching. Values closer to 500lux are necessary for visual tasks of high contrast and small size, or low contrast and large size, such as reading and writing. Much greater values ranging from 1000–10 000lux are required for the performance of tasks over a prolonged period of time, and especially in cases where there is low contrast and details are small, such as hand tailoring, assembling and drafting. It should, however, be noted that none of the methods employed can—at the moment—incorporate personal capacities, such as the adaptability of the human eye to different lighting conditions (see, for example, Ledda et al. Reference Ledda, Paulo Santos and Chalmers2004; Irawan et al. Reference Irawan, Ferwerda and Marschner2005). Neither do these methods account for the synaesthetic and inherently multi-sensorial nature of experience, and the existence of modalities unrecognised in the Western sensorium such as the sense of place, that is the habitual, mnemonic and embodied recognition of locales and surroundings, which can facilitate activities under less than ‘optimal’ lighting conditions (Hamilakis Reference Hamilakis2013). The results below indicate only the amount of light in a given time and space, without taking into account how people would have perceived the spaces or how much light different people would have required to perform various tasks in different contexts. Despite these limitations, we contend that there is still space for such investigations, mostly as experimental and speculative endeavours into the nature of interaction between built space and human experience.
Lighting the Neolithic life: activities, space and time
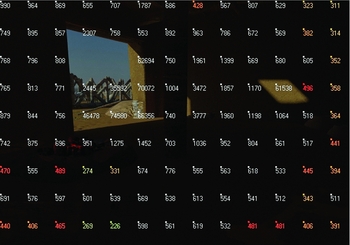
Illumination analyses were performed for each of the structural models in order to observe similarities and differences, and to extract potential patterns. The main opening at the south wall of the structure, if not blocked by animal skins or removable reeds and straw, would allow the diffusion of light to such an extent as to consider the structure a place where tasks that required medium to high visual acuity were performed. Lighting values ranged from 700–1000lux at the area close to the opening in the south wall and linearly decreased as light reached the north and east walls. Values did not, however, fall under 300lux, especially at the time of the day when the sun directly affected the interior (Figure 6). This means that the interior of the building was sufficiently lit even for tasks that required some visual acuity, while areas close to the door would have been ideal for craft-making activities, such as the production and decoration of figurines.
Lighting analysis of the interior of Building 1 with image overlay effect on 20 March 2013, 9am (image © Constantinos Papadopoulos).

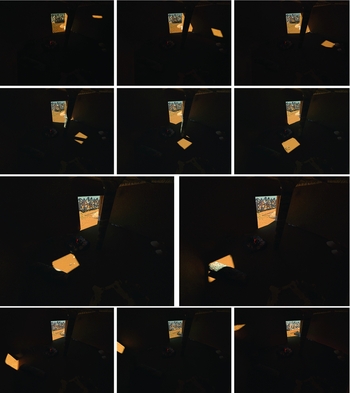
Results are similar when the model is tested with an opening in the roof. In this case, lighting values were greater by approximately 200lux, while the area hit by a direct beam of light presented significantly higher values. The simulation of light with a roof opening indicates that a ‘window of light’ was created, starting as a narrow beam at 8am, first appearing on the west wall of the building and gradually expanding and moving east during the day (Figure 7). That feature was at its peak between 1 and 3pm, highlighting particular areas on the floor of the building, creating an interplay of light and shadow and higher contrasts in comparison to the effects of indirect illumination. The ‘window of light’, which could be produced by any opening in the roof, was also discovered by the painter Eva Bosch at the experimental house at Çatalhöyük. She suggests that the pattern of light and shadow could be quantified in time, thus creating a ‘sun clock’ that could direct the inhabitants to their various everyday tasks (Bosch Reference Bosch2012). In the case of Koutroulou Magoula, it is also probable that the ‘window of light’ could have defined areas of different use during the day. Bosch (Reference Bosch2012) has also suggested that when the effect was at its peak, inhabitants could have used the power of sunlight to perform a theatre of shadows by using everyday objects, such as figurines, and natural materials. It is more probable, however, that this kind of performance was taking place after sunset, when firelight was used, and the inhabitants were back from the fields (Figure 8).
‘Window of light’ produced by light entering through the opening in the roof on 21 April 2013, from 8am–6pm (images © Constantinos Papadopoulos).

Experimentation with light and shadows; images depict different arrangements of shadows created by three figurines and a house model unearthed from the site; shadows from humans and objects could be used as a form of storytelling (images © Constantinos Papadopoulos).

Lighting analysis showed that illumination values did not vary when the model with a higher stone foundation was tested. On the other hand, the illuminance values obtained at the level of human eyes, both when standing (1.50m) and kneeling (0.65m), were slightly different when alternative roofing techniques were rendered (Figure 9). Specifically, the analysis highlighted that the higher the roof, the greater the values were. For example, the average illuminance value at the south-east corner of the structure when there was an opening in the roof was: 313lux with a flat or slightly gabled roof, 420lux with a saddled roof and 530lux with a fully gabled roof. Given the available methods and the research completed to date on the ethnography of light, we cannot currently gauge whether such variations were significant for the Neolithic inhabitants. It may, however, indicate that roofing techniques were intentionally chosen, not only for stability and protection of the building but also for their properties in relation to light. The fact that gabled roofs were possibly one of the most common roofing systems is observed in both house models (Bailey Reference Bailey2005; Figure 4) and in ethnographic evidence (Figure 3). The greater lighting values obtained in the lighting analysis of the structural model with a gabled roof may indicate that its properties relating to light could be an additional factor in its prevalence.
Lighting analysis of the interior of Building 1 using light meters positioned at human eye level, when standing and kneeling, at 10am: A) lighting values with/without an opening in the slightly gabled roof; B) lighting values with/without an opening in the saddled roof; C) lighting values with/without an opening in the fully gabled roof (images © Constantinos Papadopoulos).

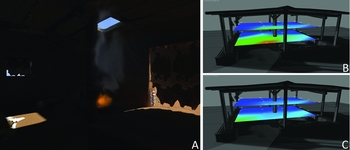
Light was also measured with the doorway and the roof opening covered, partially or fully, with animal skins or by other means. The results suggested that lighting values in Building 1 could be controlled during the whole day by positioning, for example, textiles in the doorway or window(s) and possibly closing the roof opening. This means that lighting values could range from less than 100lux to more than 500lux during daylight hours, making the building ideal to perform various tasks, from sleeping and cooking, to gathering and food processing (Figure 10). Although there seem to be no designated sleeping areas, it is probable that the inhabitants slept inside, either on straws, animal furs or skins, or on clay structures that have not been preserved (Gallis Reference Gallis1985). In all experiments, the north-west corner seems to be the darkest area (assuming there was no other opening in that part of the superstructure). This may suggest this area was used for activities that did not require much light or for the storage of materials (e.g. food, clay and so on) that were sensitive to light and air coming from the doorway. Although it is unclear whether the various small finds were discovered in situ, it is noteworthy that a great number of sherds belonging to large storage vessels were found in that part of the building, while stone tools were significantly fewer in comparison to the north-east part of the building. The low lighting levels in that area may also indicate that light and shadow were another means to organise space and divide areas within the house, if internal partitions did not exist. Thus, areas with lower lighting values or higher contrast and shadows could be used as private or less public areas, possibly accommodating particular tasks, such as sleeping.
A) photorealistic rendering of the interior on 20 March 2013, 6pm, with the main opening and the window covered; B) lighting analysis using a light meter with the roof, window and doorway open; C) lighting analysis using a light meter with the roof open and the window and doorway covered with animal skins (images © Constantinos Papadopoulos).

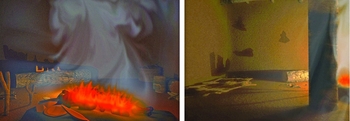
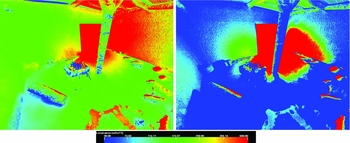
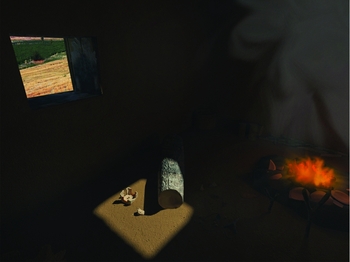
The small size of the structure, the smoke from the hearth in the southern part of the building and the dust from the ground would have all created a dim atmosphere during the hours that the hearth was in use. As flames provide light and warmth, as well as a means to cook, the hearth could be in use all day, especially during colder months and overcast days. These scenarios were also simulated and analysed for different times of the year; for example, light was simulated during the spring and autumn equinoxes (20 March and 22 September), and winter and summer solstices (21 December and 21 June), which are considered the standard dates for simulation and analysis of illumination. Lighting simulation was also performed for days with low, medium and high cloud cover, and a high level of haze. Analyses of these factors showed that different weather conditions significantly affect illuminance values in the interior of the building; for instance, haze in the atmosphere can affect lighting values by 100–300lux (Figure 11), while cloud cover would have turned the house into a much darker space. The latter suggests that the hearth would have been in use all day or that another opening might have been needed to increase lighting levels. An additional opening might also have been needed in cases where the main opening was blocked or was smaller than the preserved size, in order to provide sufficient light to perform visually demanding activities. Based on the evidence from the house model discovered in the building, as well as several other house models and fragments from Thessaly, which depict more than one opening, a model was created with a window in the eastern side of the structure, which would have provided light and enabled occupants to have visual contact and control over other areas of the settlement or the animals (Figure 12). This is very likely, as, judging by the excavation results and finds, adjacent outdoor spaces were used intensively for domestic and other activities, and were probably often equipped with various roofing structures, as demonstrated by the discovery of postholes. Lighting analysis showed that illuminance values obtained from a model with an open door, window and roof opening, range from 400–1000lux, and fall below 70lux when these features are covered with animal skins or textiles. It may not be accidental that the vast majority of tools (chipped and ground stone, bone tools) and figurines were excavated from areas where the higher lighting values are observed.
Lighting analysis of the interior of Building 1 with pseudo-colour exposure control on 20 March 2013, 3pm; left: haze 0%; right: haze 15% (maximum) (images © Constantinos Papadopoulos).

Hypothetical window in the east wall with a view to the surrounding landscape; flames, smoke and dust create a dim atmosphere within the house (images © Constantinos Papadopoulos).

Conclusions
It is clear that 3D visualisations can provide an enhanced visual-sensory appreciation and perception of space. They can also offer the means to simulate and analyse illumination, and debate issues related to experience and perception of built spaces and activities in the past. Despite the ambiguous nature of the dataset from Koutroulou Magoula, the simulation of light in Building 1, the first such study in a Neolithic dataset, showed that Neolithic inhabitants could make use of natural and artificial illumination in order to perform most of their everyday activities, even those requiring high visual acuity and attention to detail. It is commonly believed that during the Neolithic, the most demanding tasks were located in open areas; the lighting analysis showed, however, that houses made the most of natural illumination, thus being ideal places for tasks that would normally require direct sunlight. For example, the production and decoration of figurines with elaborate incisions or flint-knapping could have taken place close to the main opening in the south of the building. The light coming from an opening in the roof would also have facilitated such activities. Finally, during both daylight and night time, living space might have been divided into activity areas based on the interplay of light and shadow. Light from the hearth and strong flickering shadows, especially after sunset, might have been used for storytelling and proto-theatrical performances using figurines, tools and everyday objects. Our heuristic, adaptable and open-ended experiment can accommodate diverse cultural understandings and experiences of light; it is thus possible for other analysts and scholars to test the same methods, relying on varied, ethnographically or historically derived sensorial perceptions and embodied practices immersed in light or darkness.
Acknowledgements
The authors would like to thank the Ephorate of Palaeoanthropology and Speleology of southern Greece and the 14th Ephorate of Prehistoric and Classical Antiquities for granting access to work on the assemblage. We would also like to thank all staff members and students for their thoughts and suggestions. Papadopoulos is grateful to Dr Nina Kyparissi-Apostolika, who undertook the excavation of Building 1 in 2001–2002, for entrusting him with material and providing full access to the records. Papadopoulos is also indebted to the Alexander S. Onassis Public Benefit Foundation, The Greek Archaeological Committee UK and the Faculty of Humanities at the University of Southampton for generously funding the research on which this paper is based.