

INTRODUCTION
A problem for anyone interested in exploring the early introduction of the all’antica style is that there is no recent literature on this subject: no general study, no overview of the stylistic change, no gazetteer, no completely established understanding – in book form – of the topic, its introduction, evolution or its stylistic traits.Footnote 1 There are studies from the 1890s and early 1900s that explore early Renaissance architecture, such as Blomfield Reference Blomfield1897 and Gotch Reference Gotch1914, but both are limited in scope and are out-of-date.Footnote 2 The most recent book that offers a general overview is Lees-Milne’s Tudor Renaissance of 1951.Footnote 3 More contemporary studies of the genre deal with mid-sixteenth century and later themes.Footnote 4 Almost the only means of accessing the overall spread of the style is via the ‘Pevsner’ Buildings of England series.Footnote 5 However, this requires the reader to assemble the evidence by reading the introductory pages and every place entry, for none are indexed by style.
Our difficulties are further compounded by a general lack of studies of the construction of stallwork, particularly the fine detail of how these structures were fitted together and individual pieces were fashioned through the joiners’ moulding planes. Exceptionally few settings have been so examined in Britain, with a largely similar situation replicated on the Continent. Studies such as that by Tracy and Harrison of the choir stalls in Amiens cathedral are exceedingly rare.Footnote 6
A particular point that must be highlighted at the outset is that the stalls at Christchurch are one-of-a-kind, a characteristic feature of settings that incorporated all’antica details. None of these settings copied earlier ones on a like-for-like basis, although individual elements did recur. Thus, while we can discover parallels between major settings, these are based on minor details, including discrete elements or parts of the overall design, but an entire setting was never copied en masse.
This paper offers a building block that explores the particular, and from which, eventually, we might get a synthesis that deals with the bigger picture.
CHRISTCHURCH PRIORY
Christchurch priory is one of the few surviving major ecclesiastical corporations that saw multiple applications of the all’antica style. This became the decorative fashion of choice across northern Europe from about 1500, and was introduced into England in the 1510s. Together with the quire stalls, there is the chapel created for Margaret Pole in the east end of the chancel, which probably dates to c 1520, and the screen for prior Draper’s chapel at the east end of the south aisle that carries the date 1529.Footnote 7 In this sense it has much in common with Winchester cathedral, which also has an extensive range of similar works.Footnote 8 The three Christchurch settings were created by different groups of artisans, who embraced very different styles of all’antica work. While the chapels can be understood as works designed and undertaken by English masons, the quire stalls were – as will become evident – the product of ‘alien’ craftsmen, probably drawn from northern France and perhaps also Flanders.
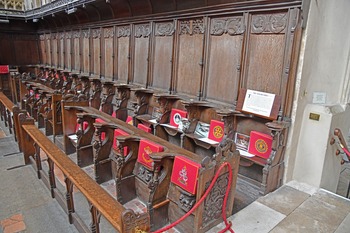
Francis Bond, writing in 1910, considered that the priory quire stalls stood in importance alongside those created in the 1530s for King’s College chapel, Cambridge. He commented: ‘The stalls and misericords of Christchurch, as we see them now, are a patchwork of portions of work of several periods framed together at some more or less recent epoch; there are at least two styles of Renaissance work, and three or more of Gothic.’Footnote 9 He suggested they were created under the patronage of William Eyre, prior 1502–20. While his dating may be questionable, he was right to note the discombobulated nature of this setting – especially the multiplicity of apparent styles – and undoubtedly correct to highlight their national importance (figs 1 and 2). That said, he was wrong to assert they were a patchwork from several periods; these stalls are all of the same date, albeit with a number of repairs and additions mostly added in the nineteenth century. Bond was perhaps deceived by the large amount of Gothic canopywork in this setting. As has become apparent through recent research, the mixture of Gothic work and all’antica detailing is now widely recognised as a feature of early Italianate settings, both in France as well as in England.
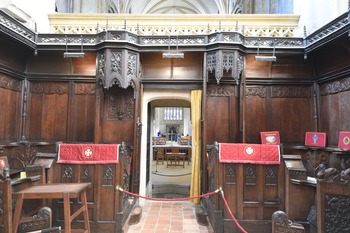
General view of the quire stalls in Christchurch priory, from the high altar at the east end of the quire. Photograph: author 2019.

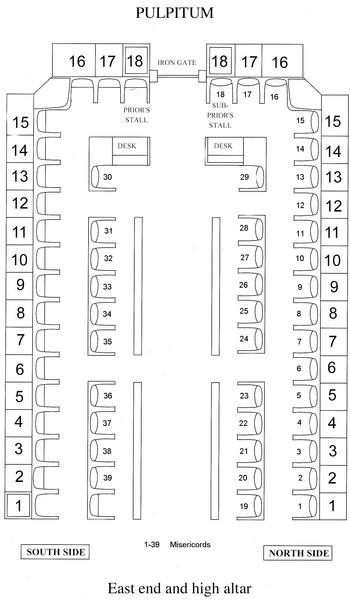
Layout of the choir stalls in Christchurch priory, showing numbering of the stalls. Drawing: courtesy of Hugh Harrison.

It has been asserted that these stalls are a ‘patchwork of the early nineteenth century’.Footnote 10 For the purposes of clarity, it is important to state that all the main elements of these quire stalls are largely intact and present. Thus, the seating in its entirety (less some of the misericords), the canopies for the dignitaries’ stalls, the backing screens and the cove that caps those screens are all present, if lacking some of their decorative elements. It is true that many of the dossiers and some of the misericord seats have been lost, as well as a frieze and canopywork along the front of the cove. Nevertheless, this is a remarkable survival of a set of Tudor quire stalls, and most certainly not a nineteenth-century patchwork.
The present paper was motivated by the work of Hugh Harrison, who conducted a survey of the misericords in 2018.Footnote 11 It was evident that there were parallels to be seen between the stalls at Christchurch and at St Cross, Winchester, on which we had both worked during a conservation project in 2013–14.Footnote 12
The structural history of the priory has received some attention from architectural historians;Footnote 13 however, the quire stalls and the reasons for their creation is poorly documented. This account relies mainly on recent survey work, supplemented where possible by such documentation as has survived.
HISTORY OF THE QUIRE OF CHRISTCHURCH PRIORY
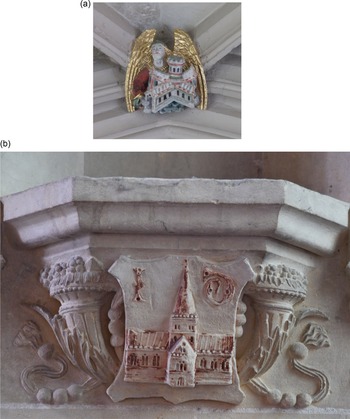
An understanding of the architectural development of the quire is necessary in order to explain the presence of stallwork created in the early sixteenth century, rather than a suite of Gothic stalls that might have been expected here. Documentary evidence for the evolution of the priory during the later fifteenth and early sixteenth centuries is entirely lacking. Nevertheless, there are indications in the surviving fabric that offer clues to the rebuilding of the quire in the early sixteenth century. The central question would appear to be this: why was the quire rebuilt sometime before 1520? Prior Eyre can be deemed the patron for this work, as his initials can be found in the vault over the quire. In the north aisle, rebuilt by Eyre, can be found a winged angel holding a model of the church, complete with a central tower (fig 3a). This imagery is repeated on the face of Draper’s chapel screen, a significant difference being that this shows a spire (fig 3b).
Christchurch priory: a) boss in the quire vault showing an angel holding a model of the priory with a tower; b) a shield on the west face of the Draper chapel screen showing a tower with a spire. Photographs: author 2019.

Local tradition asserts that a central tower collapsed in 1420.Footnote 14 That there may have been a central tower over the crossing is indicated by surviving fragments in the fabric of the gable over the east arch, which appears to be twelfth century.Footnote 15 The upper parts of the north transept are considered to belong to c 1450, suggesting the story may be accurate. The quire was clearly rebuilt by Eyre, and he began work on the south transept that Draper (prior from 1520 until the dissolution in 1539) completed.
Historiography
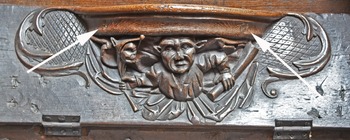
Warner, writing in the late eighteenth century, offers a guide that is replicated by later writers.Footnote 16 He noted there were thirty-six stalls (these being the dignitaries’ and back stalls, he does not mention the sub-stalls), that the benches ‘turn up’, thus indicating the misericords, and that these ‘exhibit a strange series of satirical, grotesque and indecent figures’. He mentioned the decorative elbows, among them the fox in his pulpit preaching and a zany, which perches in front (fig 4).
A zany and an allegorical preacher on elbow SU8 among the stall elbows on the south side of the quire stalls in Christchurch priory. Photograph: author 2019.

A note dated June 1810, written by the Rev William Bingley in The Gentleman’s Magazine, reveals that work was then underway to restore and repair the priory church. There is little mention of the stalls, other than that they were to ‘be oiled’.Footnote 17 Bingley was instrumental in garnering both local interest and substantial sums of money to undertake a general restoration of the church.Footnote 18 He is also known for his abortive attempt to write a detailed history of Hampshire.Footnote 19 Bingley had set himself a huge task he was unable to complete, because he failed to calculate the time required to write-up his work.Footnote 20 He left Christchurch for London in 1816, before the choir stalls were repaired.
A letter of 1820 to The Gentleman’s Magazine, written by Viator (‘one who travels’) reveals the stalls have been repaired and restored.Footnote 21 We are told that the cornice, which had been much damaged on the south side and almost entirely lost on the north, was now restored together with ‘the rich Gothic crockets, or finials, which had been sawn off at some former period. The Sub-Prior’s stall had been removed opposite the Prior’s, where it originally stood; and its canopy, which was much broken and destroyed, completed in unison with what remained of the original design’. The letter continues: ‘… at the back of some of the stalls the carving had been taken away, and the vacant places filled up with plain wood; the carvings have now been replaced.’Footnote 22
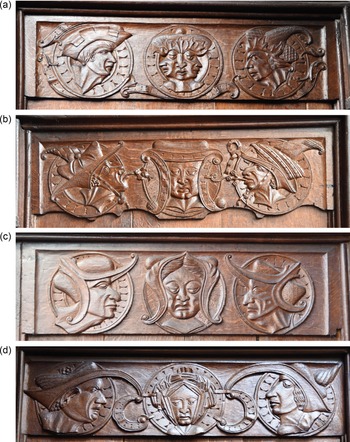
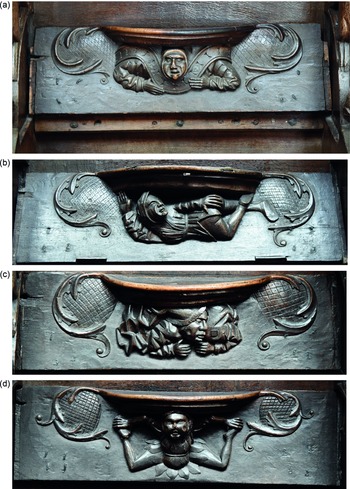
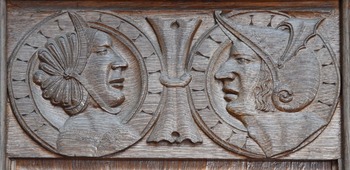
The first major study of the building, published in 1834, was written by Benjamin Ferrey assisted by Edward Brayley.Footnote 23 Ferrey was an architect who studied architectural draughtsmanship under Pugin in London c 1825. They provided some opening remarks on the quire stalls that is largely lifted from earlier writers; extending Warner’s comment on the vine trail, we are now told that there is ‘an open-work parapet and pinnacles’, which may well have been added to the quire stalls coving in c 1820.Footnote 24 They concluded by mentioning the carvings in the heads of the back stalls, observing that they depict ‘medallion-like heads, or masks; some of which are altogether grotesque, or fanciful, whilst others are conjectured to be both of a satirical and a political character’.Footnote 25 This analysis was the work of Sir G H Rose, a local antiquarian and MP for the borough, that likened the carvings to a political commentary on the reign of Henry vii (1485–1509), dating the ensemble to before 1509. Leaving aside the problem of identifying these medallions, the dating is impossible. At the very earliest these carvings, in an all’antica style, can only have been made after c 1530 if they are to be associated with Katherine of Aragon, as discussed below (fig 5a–d).
The four triple-profile historiographical all’antica dossiers in the west end of the quire stalls at Christchurch priory: a) S15; b) S16; c) N16; d) N15. Photographs: author 2019.

Ferrey and Brayley finished their description of the quire stalls with a detailed description of the decorative subject matter in the stalls.Footnote 26 There is no mention of the conservation process, nor any mention of the replacement of some of the dossiers.Footnote 27
An anonymously written pamphlet published in 1887 proposed a very different interpretation of some of the dossiers.Footnote 28 The author posited the idea that the central figure in some of the medallions portrayed Katherine of Aragon (1485–1533), suggesting they were created to illustrate the events and personages involved in Henry viii’s struggles to divorce her. On this basis, the carvings date to after 1529. However, these pieces were probably added to the stalls in more recent times. It is feasible that they were relocated from a Tudor-period screen that was erected across the south side of the north transept, but removed in the early 1800s. According to Ferrey and Brayley, an ‘openwork oaken screen, elaborately wrought in the Tudor style formerly extended across the south end of the [north] transept, it was taken down about twenty-six years ago, and partly used as gates to close the entrance to the choir aisles’.Footnote 29
The two theories concerning these boards with their enigmatic profiles are of some importance in this context, for they have influenced the date that later commentators have subsequently suggested for the creation of these stalls. Francis Bond felt that there were ‘at least two styles of Renaissance work, and three of Gothic’.Footnote 30 More recent studies of English ecclesiastical settings have demonstrated that some of these, seen in context alongside French work, offer works that are all-of-a-piece, stylistically Franco-Italian but with a strong admixture of the late French Flamboyant Gothic style and are thus definable as exemplars of imported early all’antica work. Moreover, when we look into the detail of the construction of these pieces, we find that they almost certainly can only have been conceived, designed and constructed by craftsmen from France and Flanders. Key to this understanding is the very extensive presence of an important joinery technique particular to these foreign craftsmen: the use of lamination, this being the method whereby much wood was saved by using smaller, thinner pieces glued one to the next and then carved.
THE STALLWORK IN THE GREAT QUIRE
The quire stalls line the west end of the choir, butting the pulpitum which separates the quire from the nave. These stalls are of the single-screen type, with the seating dove-tailed into the seat rails at both levels. The capping rail for the backstalls projects through the superstructure and is joined into the superstructure framing (fig 6). The backstall rail extensions show empty sockets that would originally have held shafts for tracery and other embellishments, which were also attached to the backscreen buttresses (fig 7).
The east end of the north stalls in Christchurch priory from the south; note that only one misericord quadrant is found in the sub-stall elbows. Photograph: author 2019.

Square pegs used in the back-rail extensions above the stall elbows, as seen in N9. Photograph: author 2019.

Altogether there are fifty-eight seats: fifteen either side in the backstalls and a further six at the west end in the return stalls, and twenty-two sub-stalls (figs 1 and 2). The stalls are separated by four gangways, with decorative bench ends closing the end of each block. Woven into the suite are three individualised settings that provided stalls for the prior, sub-prior and precentor, each with its own canopy.
Rising from the backstall rail is a post and panel backing screen, the posts originally much more decorative than is apparent now, probably resembling the detailing still to be seen on the canopies over the dignitaries’ stalls (figs 8 and 9). Capping the screen is a cove, which has along the front edge a vine trail, above which is a pierced cresting – much of which has been repaired using lead copies. Crocketed finials can be seen above the cresting, but these are almost certainly all early nineteenth-century replacements. Examination of the front edge of the cove shows that the rail along the front has a mortise cut into it, as do the cut-down original finials. These indicate that there was originally a more complex facia along the front of the cove, a point that will be examined further below.
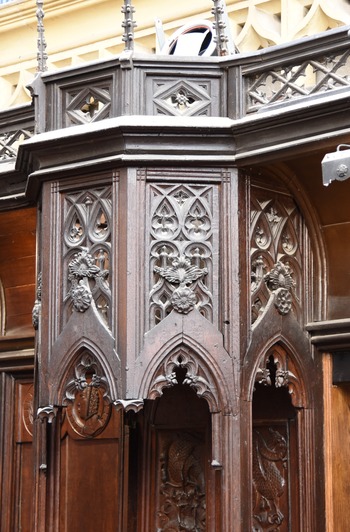
General view of the west end showing the prior’s stall on the south (left) and the sub-prior’s stall. Photograph: author 2019.

Detail of the French Flamboyant Gothic style tracery in the canopy above the prior’s stall. Photograph: author 2019.

Everywhere in this suite there is to be found a high level of decorative carving, much of it executed in the all’antica style. The overall character of the all’antica carving, along with details in the execution of specific elements such as animal feet, allows us to recognise that there is a high degree of inter-connection among the various components in this setting, demonstrating that this was a single-phase work.
The dignitaries’ stalls
The three dignitaries’ stalls have all suffered significant losses of decorative detail, especially the prior’s stall, alongside a degree of alteration (figs 8 and 9). They were partially dismantled at some point and re-assembled, the sub-prior’s seat having replacement tracery created in lead. The prior’s stall stands apart from the others, both because of its stylistic detailing and also for its inclusion of all’antica panels in the seat backscreen and the aisle face (figs 10 and 11). The sub-prior’s and precentor’s stalls form a pair. All three exhibit a strong sense of the French Flamboyant Gothic style, with cross-over mouldings and curved mouldings present in the canopies. Traces of secondary spirework hint at missing materials from these stalls. In their original form, all three dignitaries’ stalls were fitted with misericords, but these now have fixed plank seats.
All’antica detailing in the side panel of the prior’s desk. Photograph: author 2019.

All’antica detail in the side panel of the sub-prior’s desk. Photograph: author 2019.

The cross-over mouldings echo those to be seen in the stalls at St Cross and the earlier stalls set up at Gaillon by c 1510, indicating that these are of the same timespan as the all’antica work in all three sets of stallwork.Footnote 31
The prior’s and sub-prior’s desk end-boards, facing into the aisle, are covered in all’antica detail (figs 10 and 11). The upper section is book-ended by very worn three-quarter round putti that lie on their backs or fronts. In between the putti is relief carving featuring a range of all’antica motifs.
This inter-play of stylistic trends is continued on the fronts of these desks. The panel heads have relief carving of Gothic tracery that is, like that in the coving of these stalls, of a French Flamboyant style rather than exhibiting Tudor-period English tracery. The tracery in these stalls echoes that to be seen in both Normandy and Picardy, with many examples in Rouen and Beauvais,Footnote 32 as well as Evreux.Footnote 33 This transfer of style from France to England parallels the situation in Devon, where links between several churches there have been made to Brittany, and also to Chartres.Footnote 34
Misericords
For most commentators the main attraction at Christchurch is the set of misericords, thirty-four of which display all’antica detail (figs 1 and 2).Footnote 35 The misericords are today installed in the north backstalls and sub-stalls, the south sub-stalls (none in the south backstalls) and only three in the six return stalls. Harrison observed that the sub-stalls ‘never had misericords except for the second one back from the east end on both sides’.Footnote 36 His rationale is that for misericords to have been present there needed to be a quadrant cut into the faces of the seat standards as a seat support, allowing the misericord to be fitted and for it to swing from its upright position down to its flat position for use as a seat (figs 4, 6 and 12). An odd and unexplained quadrant can be seen in the east end of the north back stalls, facing outwards from the stalls. Were the quire stalls more extensive once? It follows that with the requirement for a quadrant to hold the misericord the original layout never had more than thirty-eight misericords.
The architecture of the stalls and their seats, showing the seat quadrant in the east face of N1. Photograph: author 2019.

All commentators have previously believed that it was the case that there were originally misericords in every stall, thus fifty-eight in all. This would mean that a very high number had been lost over the centuries. By understanding the construction of the stalls, it becomes apparent that the losses are minimal.
One aspect that is rarely explored is the extent of the all’antica decoration on these seats (fig 13a–d). The layout of the supporting decorative elements is largely as seen in misericord NU10. A simple downturned foliate volute with a ball-terminal encloses a patch of crossed-scribed diaper work that has a single point impressed into each sector. The volute curves away from the misericord seat leaving a narrow plain field between it and the seat edge. There are a number of variations of this all’antica work, providing slightly different manifestations of this type of work. This is a typical meme of the style, wherein subtle variations of otherwise similar work often occur in the same setting. In a number of instances, the supporting work extends up to or beyond the limits of the seat board, as for example in NU6 (fig 13b) and NL10. The subject matter of the misericords has been described many times previously, including the website created by the late Elaine Bloch.Footnote 37
Christchurch priory: a) misericord and seat NU1; b) misericord and seat NU6; c) misericord and seat NU10; d) misericord and seat NU8. Photographs: author 2019.

A regular feature seen among the misericords is the frequent use of a square peg that was driven through the central element of the misericord to secure it to the seat board; this is very evident in NU13, where the peg is set into the figure’s left shoulder (fig 14).
Square pegs used to fix together the laminates in misericord NU13. Photograph: author 2019.

Seat standards and elbow carvings
The elbows of seat standards in both upper and lower stalls are all decorated, with a different main scheme for each that is very evident from a visual inspection. A particular feature is that all the elbows have at floor level a square section pilaster filled with all’antica motifs (fig 15). The backstall elbows are part and parcel of the stall standards and are executed in the solid, whereas those of the sub-stalls offer pierced work (fig 4). There are differences in each stall standard of decorative detail, although there is a distinct symmetry throughout.
Openwork elbows with anthropomorphic details and square pilaster posts with all’antica motifs in the N sub-stalls. Note the ‘inserted’ misericords without quadrants. Photograph: author 2019.

Throughout both sets there is an emphasis on grotesque or fantastical creatures, largely delineated in simple and graphic carvings, with little by the way of embellishment. It is hard to tell if these creatures were supposed to convey any sort of animals or creatures that might have been inspired by either land or sea. However, with the proximity of the priory to the coast – the English Channel is less than a mile away – it is tempting to see many of the backstall creatures as representative of sea-horses.
In all there are forty-seven decorative elbows: fifteen in the upper north stalls and fourteen in the upper south stalls, one each side in the return stalls (neither of the dignitaries’ stalls have decorative elbows), and eight either side in the sub-stalls. Remarkably few conform to conventional types, with two that are often remarked on – an oft repeated fox in a pulpit (South 3) and a so-called zany (South 8), both among the backstalls elbows (fig 4).
Bench end finials and bench ends
All the bench ends that close off blocks of the sub-stalls have panels with relief carving on the outer faces and are capped with finials featuring ‘grotesque’ animals carved in the round. A strong theme of early sixteenth-century all’antica work is the presence of putti. The Christchurch setting provides these in some numbers, but many are very damaged, as are the finials in general.
It has long been thought that the finials were subjected to iconographical vandalism during either the Reformation or the Cromwellian period.Footnote 38 This, however, is a misunderstanding of the evidence. A technical aspect of the joinery employed in the making of this suite was the extensive use of lamination. Many of the pieces missing from the finials can be seen as failures of glue, with the resultant loss of smaller pieces. This is also very evident among the carvings on the stall standard elbows, where facing pieces are missing. The high level of damage evidenced by the finials suggests that these pieces have suffered not only from environmental damage, such as beetle infestation and wet/dry rot, but also from human handling – Puritan vandalism appears unlikely.
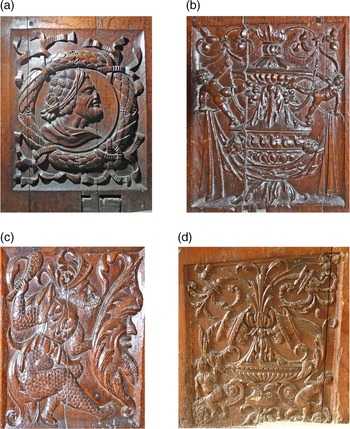
The bench ends between them exhibit a mix of Gothic and Renaissance styled panels, with very little cross-over of style apparent in individual panels (figs 16–17). Including the dignitaries’ desks there are twelve panels, with seven all’antica in style and five Gothic. One of the all’antica panels features a characteristic profile head set with a wreath that is wrapped with ribbons, S4 (fig 16a). In S5 can be seen a pair of anthropomorphised creatures featuring a pair of crouching animals with sharp, scaly claws, onto which have been affixed human heads that emerge from pleated cowls set either side of a pair of fruits and seated on an upturned urn that has a pair of grotesque creatures, a mix of bird’s heads fixed onto animal bodies (fig 16d). This is typical of fantasy work in the all’antica style. Panel S2 features a wodewose who is intent on clubbing the head of a man set in front of him (fig 16c). Putti appear in panels S1 and again in N4, in a composition that is light and airy, the putti dangling nakedly from fine cords, showing us only their backs (fig 16b). The wispy nature of this carving is very reminiscent of early sixteenth-century work in France, such as at Amiens and Gaillon, but is not echoed in Devon settings of a similar date.Footnote 39
Christchurch priory: a) all’antica detail in the bench end board S4 showing a medallion with a Roman emperor type figure; b) all’antica detail in the bench end board N4 showing acrobatic putti and a covered urn; c) all’antica detail in the bench end board S2 showing a wodewose with a club behind a mask; d) all’antica detail in the bench end board S1 showing putti, cornucopia with faces in the mouths, a chalice and an arabesque spray of foliage. Photographs: author 2019.

Christchurch priory: a) Gothic treatment in some of the bench end board N1; b) Gothic treatment in some of the bench end board N2. Photograph: author 2019.

The bench ends featuring Gothic work offer a vigorously carved vine trail in N1 (fig 17a), another vine trail in N5 that is more complex in its design and shows the vines flowering; this parallels the leafy trail on the prior’s desk end board. The remaining Gothic bench ends are filled with Gothic style tracery echoing that used in the canopies of the dignitaries’ desks (fig 17b).
Dossiers
At the head of the panels in each stallback there are boards – dossiers – fitted into the stall framing. There are thirty-four of them, of which one is a re-used piece of Gothic canopywork and another a copy in lead (N3 and N9). For Pevsner and Lloyd, they are filled with ‘coarse Renaissance motifs’.Footnote 40 The entry in VCH Hampshire opined that a considerable number ‘are modern copies’.Footnote 41 This echoes the comments of Viator, made in 1820, who observed that ‘the carvings had been taken away and the vacant spaces filled up with plain wood’.Footnote 42 As they presently appear, the dossiers offer a composite collection that appears to be entire; but this is a false reading.
There are thirty-four dossiers above thirty-six seats, of which two cannot be original to the scheme. The prior’s stall may well never have had a dossier, with a different arrangement installed. The precentor’s stall has neither dossier nor anything else. Close inspection and stylistic analysis show that the bulk of the dossiers can be divided into three distinct groups: boards with low relief carvings, that are quite simple and relatively plain, form the largest group, numbering seventeen all told; there are eight that are carved in openwork; leaving five that show multi-profile medallions. There is additionally one panel, S17, that is clearly a copy of S2, although some of the others in the largest group may also be replicas. If we take the main group of dossiers as being the surviving exemplars of the original concept, then at least eighteen are missing.
The eight openwork panels call for some explanation. These panels, with carving that pierces the board completely and provides a greater depth of modelling, offer a much higher standard of work than the main group (fig 18). This qualitative difference is very pronounced in this context, when comparing dossier to dossier, but is less so when examined in conjunction with the bench ends, which are both comparable in style and also in the quality of execution of the carving. The question that is posed by this group of panels is to ask if this is their original location. The answer would seem to be that they belong elsewhere in this suite. These panels likely formed a frieze attached to the front of the cove canopy; the problem is discussed further below in connection with the architecture of the stalls.
All’antica treatment of the open work carved dossiers as seen in S13. Photograph: author 2019.

The multi-profile medallions offer a similar conundrum: are they original to this suite? As noted above, it is possible that these panels were originally part of a screen set across the south side of the north transept. The evidence suggests that these panels were introduced into the quire stalls in the early 1800s, as part of their general refurbishment, replacing lost dossiers.
It is clear from this that very many of the dossiers are missing from the original setting, and that many to be seen today are relatively modern replacements.
Dossier subject matter
The dossiers offer the usual mixture of all’antica themes in settings of this type, with a mixture of grotesque creatures that bear little resemblance to nature, floral motifs, geometric forms and everyday objects, alongside profile portraits set within or on top of medallions. A large number of the dossiers feature portrait medallions, although most are not directly comparable with similar work to be found elsewhere, such as in Devon and Cornwall. As ever in this type of work, there are many animals, but we would be hard pressed to identify specific species; nevertheless, the presence of fish is suggestive of Christian iconography as in S14 and N4. There are other motifs, such as grapes in S13 (fig 18) for the Eucharist and a lily in S14, symbolic of the Virgin Mary. The arrangement in S6 is even more explicit, showing a lily and grapes encircled within the bodies of fish, with a possible sheaf of corn in between (fig 19a). Three openwork panels suggest the presence of a chalice: S9, S10 and S11 (fig 19b). S14 provides further examples of fish with either lilies or flowering grape vines, as does S13. The presence of this many allusions to Christian iconography suggests that at least some of the animal portrayals should be identified as also being Christian motifs.
Christchurch priory: a) dossier S6 showing Christian iconography of fishes and grapes; b) dossier S11. Photographs: author 2019.

The second largest group determined by subject matter comprises those dossiers with profile portraits. Many of these are enigmatic to the point of being frankly unidentifiable, but one dossier is fully explicable – N18. This portrays a pair of men set onto medallions who wear wide brimmed pointed hats. In between them is the figure of Christ, with a crown of thorns.
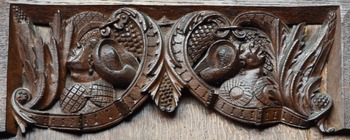
Looking more widely at the series of profile portraits we find a series that is largely similar to those seen elsewhere, although the layouts and detailing are quite coarse, with more attention given to hats and accessories than to the figures themselves. Most of them are set into familiar medallions with the usual Roman letter I-shaped cuts into the circular frames. Dossier N7 differs insomuch as there are no medallion frames, but instead the frame is re-shaped to form hat brims – the shape is normally identified as a volute. The woman on the left appears to have a rosary of beads in her hat, and set between her and her male partner is an urn or perhaps a chalice. This pair are quite a contrast to the figures in N1, again a woman and a man, he wearing an antique parade helmet, she in a wide brimmed fashionable bonnet, but between them an odd object, perhaps a scroll with a ribbon tying it. Are they donors to this work (fig 20)? Throughout the series the stylisation of the faces is of an almost cartoon-like quality: sardonic, caustic, almost aggressive, even angry in some instances. Some of the heads are tilted away, as if to avoid conversation.
All’antica treatment of the relief carved dossiers as seen in N1. Photograph: author 2019.

Something should be said about the animals depicted in the dossiers, and also about the motifs that link the dossiers to pieces elsewhere in the suite. A fairly typical representation of this genre is to be seen in S4. This depicts a pair of animal heads that emerge from shell-like forms that can be taken to be indicative of cornucopia. The animal heads, despite the ears, are almost certainly to be identified as dolphins, the typically bulbous beaks something of a tell. Similar eared creatures are to be found in the frieze at St Cross in Winchester. Completing the design are parts of slashed volutes that end in terminal balls, again a typical feature of the style, with between them a floral motif of uncertain character. The diaper worked decoration at the top of this motif offers a link to the misericords, which feature similar styling. S13 provides another example of diaper cross-hatching (fig 18). A key feature is the treatment of their feet, which are very bony and have sharp, pointed claws. This is also a feature of the bench end finials. Rather similar creatures can be seen in S11, their feet particularly exaggerated (fig 19b).
THE ARCHITECTURE OF THE CHRISTCHURCH CHOIR STALLS
Having explored the decorative style of this suite of stalls, we must now turn to its architecture, for this too offers insights that are rarely discussed. Much of the structure of these stalls can be examined, unlike settings elsewhere that are set against walls or fully enclosed at their ends. Additionally, a number of settings are boarded across the top of the superstructure, preventing a view of the framing of the cove. It was not possible to lift any of the floor-boards at Christchurch, thus the full arrangement of the structure cannot be determined. However, it is clear enough from a view of the east end of the north stalls that the entire back-screen was set up on the seat rail, that runs the length of the stalls (figs 1 and 6). Set onto this are the backframe posts and panelling. The seat standards are fitted into or against the posts. Most of this is visible from the north aisle (fig 21). The space above the seat capping rail is filled with wide boards joined together by tongue-and-groove, with the board ends fitted into grooves cut into the posts, the stall back rail and a second rail that caps the backstall panelling.
The architecture of the quire stalls as shown by the back face of the north stalls, seen from the north aisle. Photograph: author 2019.

The front face of the backscreen, above the seat capping rail, shows a series of decorative posts with rounded mouldings set both vertically and horizontally (along the top of the screen), with further mouldings set inside these on the verticals and along the bottom edge. The posts were further embellished with decorative posts that were fixed in place using square pegs. These in turn were fitted with additional decorative tracery supported by posts (now lost) fitted into the seat capping rail extensions, in which the housings can still be seen. These have in the past been incorrectly identified as candle holders. None of the decorative tracery has survived, but it is entirely feasible that projecting tracery that survives on the canopies of the dignitaries’ stalls offers some idea as to the nature of these pieces (figs 8 and 12).
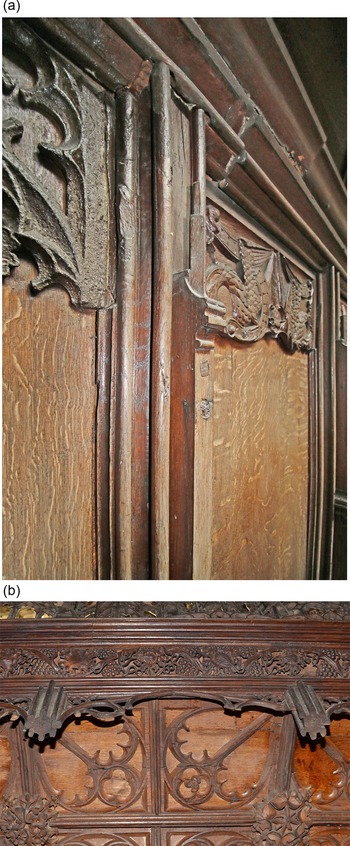
An unusual feature of the backscreen mouldings is that the rounded baton-style mouldings on the edges are separated one from another by a square-base sectional moulding, a point first noted by Hugh Harrison (fig 22a–b).Footnote 43 This would appear to be yet another imported joinery technique that is not ordinarily encountered in English work. Similar square-base mouldings are to be found in the stalls in the Henry vii chapel in Westminster abbey, in a now dismantled screen in Ardingly church, Sussex, and in the stallwork in the Langton chapel in Winchester cathedral, and the chapel stalls of The Vyne, Hampshire; all of these settings belong to the earlier sixteenth century, and were probably the work of Flemish carpenters.Footnote 44
Square section baton mouldings in backstall screens: a) Christchurch priory; b) Langton chapel, Winchester cathedral. Photographs: author 2019.

Above the stall backscreens is a cove complete now with vine trail and cornice, with finials along the front edges. The vine trails survive only along the fronts of the lateral stalls, it is missing from the return stalls. The north vine trail slightly differs in its carved treatment and style to that along the south.
As mentioned above, the front of the cove was refashioned probably in the early nineteenth century. In its original form there would have been posts that extended some way below the front edge of the cove, into which the openwork panels now used as dossiers in the south stalls would have been fitted. Some of the sawn-down posts can be seen in the underside of the cove. These show grooves for panels cut into the sides of their vertical faces. We may surmise, then, that the vine trail was fitted to a rail that separated an upper and lower series of panels that would have formed a frieze along the front of the cove. The arrangement would therefore have been somewhat similar to that seen in the stalls at St Cross, Winchester, and in the Silkstede stalls in Winchester cathedral.Footnote 45
The structure of the cove
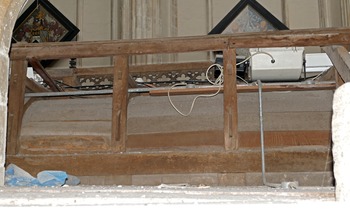
The construction of the cove mirrors that were used in Winchester – for the Silkstede stalls in the cathedral and the choir stalls in the Hospital of St Cross – the arrangement of these coves is not echoed in work elsewhere in England at this time, again underlining the use of immigrant or ‘alien’ craftsmen in the undertaking of this work.Footnote 46 A key feature is that the boards in each bay of the cove lie between the braces (or ribs) that separate one bay from the next (fig 23 and see fig 8). Elsewhere, such as at Abergavenny,Footnote 47 the boards over-run the bays, spanning several at a time, with applied ribs pinned through the cove boards to braces above.
The canopy structure of the cove above the stalls in Christchurch priory, as seen from the S aisle. Photograph: author 2019.

During the conservation work on the St Cross stalls it was possible to examine in minute detail the construction of the cove. This included being able to remove from their position several of the cove boards, thereby revealing that a groove had been cut into the coving brace to take the ends of the cove boards. A schematic diagram reveal the technical aspects of this part of the joinery (fig 24). From this, it is clear that the coving rib and coving brace are one and the same piece at St Cross. It has not been possible to dismantle, even partially, the coves of the Silkstede stalls and the Christchurch stalls, but sufficient detail can be gleaned from visual inspection and photographs to establish that both of these are of the same type of construction.
Diagram showing the architecture of the coving structure. Drawing: N Riall and H Harrison.

The St Cross cove boards are smoothed on the ‘show’ face (ie the underside as viewed) but above were left exactly as they were when first cleaved. It follows that, at Christchurch, the posts and boards used in the stall backscreen were planed down or smoothed because they would be visible, although not to same degree as the fronts or ‘show’ faces.Footnote 48 In the coves, the boards are jointed one to the next, side by each, using a system of tongue-and-groove (at St Cross the tongues are approximately V-shaped projections with similar V-shaped grooves to receive them). The jointing is notable for having been cut down the length of the boards in a channel cut along the board, leaving much of the back of the board rough. The ends of the boards were adzed or chopped down – the treatment is surprisingly coarse given the overall nature of the work – to create a tongue to be fitted into the coving brace.
The structure of the cove is an assemblage of three components fitted together to form a frame into which the cove boards were fitted.Footnote 49 Cove posts were fitted to the backscreen top-rail. Projecting horizontally from the cove post is a coving joist. The coving brace is fitted between these pieces (fig 24). Tenons projecting forward from the coving joist provided the fixing point for the frieze rail that ran along the front of the cove. At St Cross, the front edges of the cove boards were fitted into a groove cut into the back of the frieze rail; it is likely a similar system was used at Christchurch, but nothing can be seen of this now.
When considered alongside the various techniques and styles that suggest Continental connections, it becomes evident that the architecture of the cove is another aspect of Continental work. Lemé-Hébuterne has provided information that indicates that the coves in some French choir stalls were constructed in a similar manner. This is certainly the case with the choir stalls in St Martin-aux-Bois (Oise), where part of the cove can be seen from above.Footnote 50
Continental carpentry techniques: lamination and mouldings
Some joinery practices that have Continental connections are very evident in these choir stalls. Lamination, that is to say the use of multiple layers of wood either glued or pegged together, can be seen particularly in the making of the misericords. It was also used in other areas of the work, notably the stall end-board finials and among the seat elbows, from which a number of pieces have been lost. Lamination was not a joinery technique used in England at this time, but can be seen in settings that have connections to Continental artisans. The three Breton-style settings in Devon (Brushford, Coldridge and Colebrooke churches) all feature lamination among the treatment of the screen tracery.Footnote 51 The choir stalls in the Hospital of St Cross, Winchester, similarly feature an extensive use of lamination.
Less obvious are moulding techniques that are similarly understood to be north European rather than English. This is particularly true of the cross-over mouldings to be seen in the dignitaries’ canopies. The same moulding can be seen at St Cross. This type of mould originates in France, dating from the early years of the sixteenth century, and was typically used for window embrasure mouldings, as well as in many timber-built settings.
Baton-style mouldings show rounded batons separated one from another by a square-base sectional moulding occuring between all the backstall panels at Christchurch; as previously adumbrated, these moulds are suggested to be another import from the Continent, perhaps Flanders, for they certainly are not English (figs 22a–b).
Where were the quire stalls fabricated?
Discussion of the mouldings and other techniques used for the quire stalls leads us to ask this: where were they made? The wide-ranging use of Continental joinery techniques might be taken to suggest that the stalls were created on the other side of the English Channel, fashioned in a French or Flemish atelier, and sent across the channel as a flat-pack for assembly in the quire. The plain rectangular space in which they sit presented no locational problems for the master-carpenters who created them; it would have been a very straightforward fit. There are plentiful examples of complex structures being created off-site, such as the roof for Westminster Hall, the palace for the Field of Cloth of Gold and the chapel at Hampton Court palace. While it is possible the quire stalls were an import, it is as likely that they were created on-site in the normal manner.
DATING THE CHRISTCHURCH QUIRE STALLS
The complete lack of any all’antica detail in the masonry of prior Eyre’s rebuilding of this part of the church indicates he did not adopt the all’antica style, thus it is probable that the quire stalls were created during the rule of prior Draper, whose own chapel (dated 1529) features the style.Footnote 52 Nevertheless many commentators have suggested that the stalls were introduced by Eyre, thus dating to before 1520.Footnote 53 Pevsner and Lloyd, looking at the all’antica work, suggested c 1525–30.Footnote 54 Almost certainly the first full-scale all’antica work in Hampshire, the St Cross choir stalls, was created in c 1513 (and no later than 1517), but is an exceptional case that does not reflect a wider acceptance of the style. The first local work was the introduction of some all’antica motifs into the Paulet tombs at Basing, by the Winchester mason Thomas Bertie, which are dated by a plaque to 1519.Footnote 55 A fuller expression of the style appeared in the Pexall tomb at Sherborne St John, erected c 1520, also by Bertie.Footnote 56 The Silkstede stalls in Winchester cathedral, which owe much of their style to the St Cross stalls, can be dated to before 1524, when Silkstede died. In the cathedral, the stone screens that enclose the presbytery carry dates of 1525.Footnote 57 Apart from the use of profile portraits set in medallions, a meme of the all’antica style that was widely used, the Christchurch stalls offer no parallels with other settings from across Hampshire. This suggests the Christchurch stalls were created quite independently of Thomas Bertie’s workshop and other local artisans. While it is possible that they were created through the patronage of Eyre, before 1520, a more likely date is in the 1520s, patronised by Draper.
The combination of both Gothic stylistic features alongside Renaissance is not at all unusual, and can be readily found on the Continent, as for example in the quire stalls of Amiens cathedral and those from Gaillon. It would be a long time before the Gothic influence would be entirely shaken off, perhaps the quire stalls from Worcester cathedral being the first such setting, these dating to the mid-1550s.Footnote 58
Something should be said about sourcing the designs for the all’antica work. It is exceptionally rare to be able to attribute a setting to a maker, the Hampshire works by Thomas Bertie be an exception (leaving aside the work of Pietro Torrigiani and Giovanni Maiano), and even more problematic to suggest sources for the design of these settings. It is generally understood that Renaissance grotesques printed on book title pages and as borders to pages were widely used as a means of transmitting the all’antica style; that said, remarkably few instances have been discovered of printed figure work being linked to carvings.Footnote 59 It is said that pattern books offered possible sources, but none have yet been specifically identified that can be shown to be the source material for a made work. As Wells-Cole has stated, ‘Much research remains to be done on the subject’.Footnote 60
If understanding sources is problematic, then much more so is our search for parallels, for these are difficult to discover. The Hampshire tombs created by Thomas Bertie, the Sussex tombs erected by a Chichester atelier and the East Anglian tombs made of terracotta are among the very few examples of sets of work that share common designs and styles from the early period of the introduction of the all’antica style. As has often been remarked, the tomb of Henry vii and Queen Elizabeth in Westminster abbey has no direct parallel; nor does the pulpitum in King’s College chapel, Cambridge. The list can readily be continued: the choir stalls at St Cross; and in France, those in Amiens cathedral and Gaillon. In this sense the stalls at Christchurch are both no different and yet very different, insomuch as they are in the same style of all’antica but there the comparison ends. The reality is that we do not find a common style, one to which we can affix a label, until later in the sixteenth century when we can look at country houses, small and large, and pronounce them ‘Elizabethan’.
CONCLUDING OBSERVATIONS
Francis Bond was correct to suggest that the quire stalls at Christchurch stood in importance alongside those created in the 1530s for Kings College chapel, Cambridge. He was, however, incorrect in his assertion that the stalls were ‘a patchwork’ framed together at a later period. They are all of a piece, displaying a fine example of French Flamboyant Gothic interspersed with Franco-Flemish all’antica work and Netherlandish carving. This mixture of advanced Gothic and early Renaissance is typical of the period and application of the style. While it is certainly true that many pieces are missing from these stalls, and that in some parts of the stallwork much has been replaced, this does not alter the overall conclusion we must reach: that this is a surprisingly intact set of stalls created in a single phase of work. The presence of ‘foreign’ craftsmen working with specialised crafts in parts of England has long been known, especially in areas such as stained-glass. Less noted, but even so still documented, was the presence of Flemish (or Netherlandish) joiners and carvers working on prestigious projects such as in St George’s chapel, Windsor, and in Westminster abbey. Similarly, the presence of Breton craftsmen working in Devon has been understood from the later nineteenth century.
As to date, the Christchurch stalls were quite probably created in c 1520–5, with a screen filled with triple-profile portraits set up in the north transept in the mid-1530s.
Finally, we can take Bond’s study a step further and suggest that the Christchurch stalls represent a milestone in a long line of major sets of choir stalls. From the early sixteenth century, therefore, we have the stalls in the Henry vii chapel at Westminster, the stalls at St Cross in Winchester, the stalls at Christchurch – with these perhaps the last of the monastic choir stalls, that ended with the Reformation – and then come the stalls in Kings College, Cambridge. The next set arrive some twenty years later, created in Worcester cathedral to replace the mostly lost medieval monastic choir stalls. It is by this measure that we should judge the Christchurch quire stalls.
ACKNOWLEDGEMENTS
I am much indebted to Hugh Harrison, FSA for his encouragement of my work on these stalls and his helpful interventions; on the practical side, I must thank Dr James Morton and Colin Bacchus at Christchurch priory for arranging access to the quire stalls. My work at Christchurch benefitted from the projects I undertook in Winchester, where the staff at both the cathedral and the Hospital of St Cross were most helpful. For help with Continental parallels I am grateful to my friend Dr Charles Tracy, FSA and to Dr Kristiane Lemé-Hébuterne. And lastly my thanks to my wife, Debbie, who has accompanied me on this the latest of my explorations of all’antica work in England.