

Over the past four decades, our understanding of the Teotihuacan state has been shaped and reshaped by the large-scale investigations by the Instituto Nacional de Antropología e Historia (INAH) in Mexico; the Teotihuacan Mapping Project (TMP), directed by René Millon (Reference Millon1973, Reference Millon and Berlo1992; Millon et al. Reference Millon, Drewitt and Cowgill1973); the Teotihuacan Valley Survey Project, directed by William T. Sanders (Reference Sanders, Bricker and Sabloff1981; Sanders et al. Reference Sanders, Parsons and Santley1979); and subsequent projects undertaken by members of these ambitious projects and others. Based largely on their work, we now know that Teotihuacan developed as an urban and sacred center around the time of Christ. During its early stages of monumental construction, Teotihuacan quickly became the largest and most populous city in the Americas. It functioned as a highly organized and stratified urban center until its rather sudden collapse, possibly around a.d. 600 (Berlo Reference Berlo and Berlo1992; Cowgill Reference Cowgill, Demarest and Conrad1992; Manzanilla Reference Manzanilla1993; Millon Reference Millon, Yoffee and Cowgill1988; Rattray Reference Rattray1992; Sempowski and Spence Reference Sempowski and Spence1994; Storey Reference Storey1992).
Although particular features of Teotihuacan's highly planned layout and complex social organization have been reconstructed using various lines of evidence, mainly originating from residential areas, several fundamental questions regarding its central political authority remain unresolved. Most important, the political organization of state rulership has been elusive, and little is known regarding the origins of the city, largely because the archaeological record of its earliest periods and the monuments associated with them has been scarce.
The extensive excavations undertaken at the Feathered Serpent Pyramid in the 1980s provided quantities of valuable information regarding the Teotihuacan state polity and the religious ideology that was materialized through this monumental construction at a particular moment in the city's history (Cabrera Castro et al. Reference Cabrera Castro, Sugiyama and Cowgill1991). More than 137 individuals, whom we interpret as sacrificed warriors, were uncovered, together with abundant offerings of exceptional quality, both in and around the pyramid. Because of these discoveries, the expansion of the Teotihuacan state around a.d. 200 can be partially associated with its powerful military institutions, the organization of state-sponsored sacrificial ceremonies, and individually focused, sacred rulership (Sugiyama Reference Sugiyama2005). Even after the Feathered Serpent Pyramid excavations, however, some major questions remained unresolved, and new ones arose.
To understand better how the institution of sacred rulership and the state military apparatus developed and functioned throughout the history of the city, data from multiple contexts were required, particularly from other monuments, palaces, or offices directly associated with ruling groups. Certain forms of state governance have been proposed for Teotihuacan, but they have not been verified through archaeology (e.g., Blanton et al. Reference Blanton, Feinman, Kowalewski and Peregrine1996; Cowgill Reference Cowgill, Demarest and Conrad1992; Pasztory Reference Pasztory and Berlo1992). Specific individuals of supreme authority have not been identified in monuments, royal burials, or iconographic representations. The excavation of the Feathered Serpent Pyramid provided details regarding the symbolism of this specific monument, but the symbolic significance of the Sun Pyramid and Moon Pyramid, and their association with state religion and political leadership, remained undocumented. Research questions yet to be answered include: what are the precise chronological and spatial relations of the Feathered Serpent Pyramid with these two monuments? What formative and transformative processes affected state organization prior to and following the construction of the Feathered Serpent Pyramid? How and where did various ruling entities express the political power that was symbolically proclaimed at the Feathered Serpent Pyramid circa a.d. 200?
These questions must be addressed through systematic comparative analyses of the data from the three major monuments of Teotihuacan and the earlier structures that may have preceded them (Millon et al. Reference Millon, Drewitt and Bennyhoff1965). Although these three monuments apparently coexisted for centuries and played complementary roles in the sacred geography of the city, the relationships among them have been little explored in terms of the ruling ideologies of Teotihuacano leaders and the political history of the state. The monuments have been excavated mainly by Mexican archaeologists representing various national institutions, most recently INAH, as public interest in cultural heritage and history has grown since the beginning of the twentieth century (Batres Reference Batres1906; Bernal Reference Bernal1963; Cabrera et al. Reference Cabrera Castro, Rodriguez García and Morelos García1982a, Reference Cabrera Castro, Rodriguez García and Morelos García1982b, 199; Gamio Reference Gamio1979 [1922]). Although a great deal of information has been provided by these projects, our understanding of how the monuments were specifically involved in state affairs has remained poor.
The Sun Pyramid was extensively excavated and partially reconstructed by Leopold Batres (Reference Batres1906) in the early twentieth century. However, a large portion of the excavation data and materials discovered during the project were not published. Only certain architectural features and mortuary information were recorded, including several child burials discovered at the corners of the pyramid, likely representing dedicatory sacrifices. These burials may indicate that others were dedicated to the pyramid at yet unknown locations. Subsequent tunnel excavations inside the pyramid, test-pit and trench excavations around it, and recent extensive excavations within the Sun Pyramid complex by INAH have contributed many new data. Information regarding its system of construction, earlier structural remains, and chronological and material associations is currently stored in INAH's facilities and can be integrated into long-term comparative studies of the three major monuments in the near future (see Matos Moctezuma Reference Matos Moctezuma1995; Millon et al. Reference Millon, Drewitt and Bennyhoff1965; Noguera Reference Noguera1935; Smith Reference Smith1987).
The Moon Pyramid is located at the northern end of the Avenue of the Dead. It is the second largest pyramid in the city and the only major monument located along the city's central axis. Before we began explorations of the pyramid, it was the least understood major monument at Teotihuacan, although it had been superficially explored by one of the earliest archaeological expeditions in the Americas (Schávelzon Reference Schávelzon1983). A short tunnel was excavated by Carlos de Sigüenza y Góngora atop the Adosada platform around 1675. It was left open for centuries then finally refilled, probably in 1924, when consolidation work was undertaken by a Mexican project. No information about this excavation and the materials discovered in the tunnel is available other than brief and speculative comments of some individuals who visited it, spanning some 250 years (Marquina Reference Marquina and Gamio1979 [1922]:134–136).
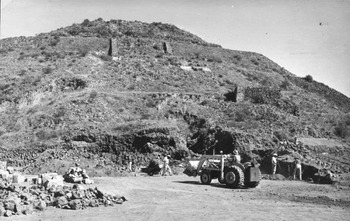
An INAH project during 1962–1964 uncovered and reconsolidated many of the major structures lining the Avenue of the Dead, including the Moon Pyramid (Acosta Reference Acosta1964; Bernal Reference Bernal1963). An unpublished excavation report by Ponciano Salazar Ortegón (Reference Salazar Ortegón1970) briefly describes the excavation of the pyramid and its consolidation and partial reconstruction into its currently observable state (Figure 1). Salazar also mentioned that the remains of substructures were discovered within the Adosada platform, although the report includes no specific data on them. No subsequent explorations took place at the pyramid except for a small trench excavation by the TMP near the pyramid's northwestern corner (E5 in N5W1; Millon et al. Reference Millon, Drewitt and Cowgill1973). Other than these very limited and superficial excavations, the interior of the pyramid remained unexplored, and no information regarding potential burials or offerings inside of it had been reported before we began our intensive tunnel excavations.
Initial stage of the excavations by INAH at the Moon Pyramid, in the early 1960s. Courtesy of the Centro de Estudios Teotihuacanus.

We chose the Moon Pyramid as an area of systematic explorations as a consequence of the Feathered Serpent Pyramid Project and its prompting of the new research questions listed earlier. The project was initiated with the institutional support of Aichi Prefectural University, Arizona State University, and INAH. Explorations at the pyramid and the Moon Plaza complex in 1998–2004 were undertaken with the goal of obtaining new information that could assist in forming a holistic interpretation of state development and Teotihuacan urbanization and that would serve to build comparative explanatory models of such processes.
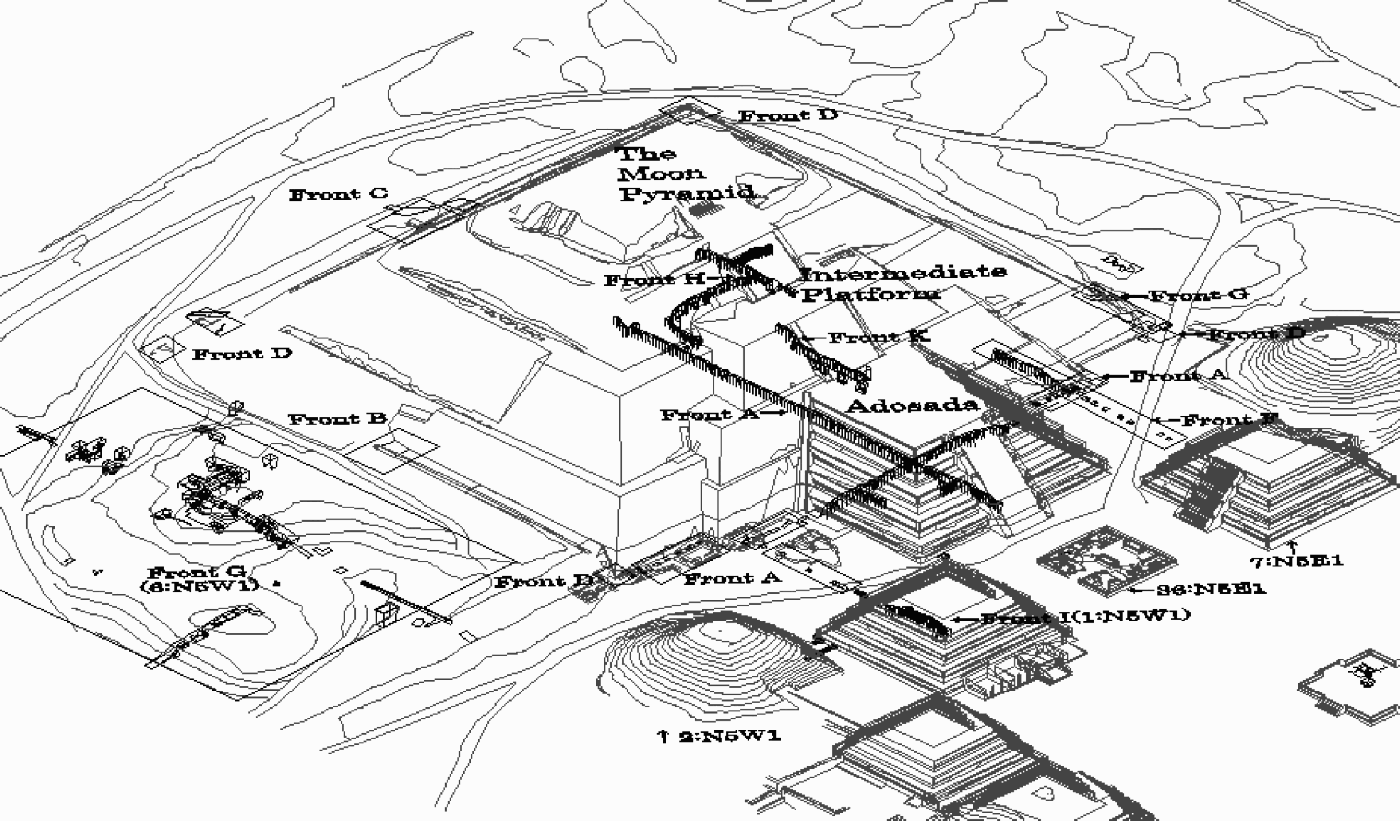
The construction phase of the Moon Pyramid currently observable at the site measures 168 m (north–south) × 149 m (east–west). It is composed of three sections (Figure 2): the four-tiered main platform; an intermediate three-tiered platform measuring 10 m (north–south) × 102 m (east–west) and added on the front (south) of the main platform; and a five-tiered Adosada platform measuring 32 m (north–south) × 53 m (east–west) attached to the intermediate platform. The intermediate platform was believed to have been constructed later than the main body, and the Adosada platform appeared to have been an even later addition, as was suggested by Salazar (Reference Salazar Ortegón1970:240–243). However, these architectural relationships have been clarified by our excavations, and the currently visible sections are clearly representative of a single construction episode of the Moon Pyramid complex, as will be described in detail later in this article.
General plan of the Moon Pyramid, indicating the location of excavation fronts. CAD drawing by H. Fukuhara, S. Kabata, Y. Koga, H. Kotegawa, T. Murakami, and O. Yoshida.

Several authors had also suggested that earlier structures at the Moon Pyramid were built during the Tzacualli and Miccaotli phases (Acosta Reference Acosta1964:46–47; Millon Reference Millon1973:52; Salazar Reference Salazar Ortegón1970:264) and that the last modification of the pyramid took place during the Tlamimilolpa period (ca. a.d. 350; Millon Reference Millon1973:Figure 25). These chronological assessments essentially have been confirmed by our project, although they have been partially modified and refined through ceramic associations and radiocarbon considerations.
The specific goals of our project included: (1) precise architectural reconstruction of the Moon Pyramid and its construction sequence to refine the Teotihuacan chronology and compare the results with materials from the Feathered Serpent Pyramid and the Sun Pyramid (Rattray Reference Rattray2001; Smith Reference Smith1987); (2) searching for earlier structures relevant to understanding the process of urbanization in this area of the city and the underlying state ideology made material in its monumental constructions (Drewitt Reference Drewitt1967; Millon et al. Reference Millon, Drewitt and Cowgill1973; Šprajc Reference Šprajc2000; Sugiyama Reference Sugiyama1993; Tobriner Reference Tobriner1972); (3) documenting royal graves or dedicatory burials/caches inside the Moon Pyramid, similar to those found at the Feathered Serpent Pyramid, the Sun Pyramid, and at Teotihuacan-related structures elsewhere in Mesoamerica (e.g., Kidder et al. Reference Kidder, Jennings and Shook1946); (4) recovering data related to post-Collapse activities, including intentional destruction or looting, similar to those that were recorded at the Feathered Serpent Pyramid (dating to circa the fourth century a.d.), as well as at other Mesoamerican sites (Grove Reference Grove and Benson1981; Mock Reference Mock1998; Sugiyama Reference Sugiyama and Mock1998); (5) documenting the sociopolitical and economic activities that took place in the surrounding areas of the Moon Pyramid; (6) conducting an accurate and detailed three-dimensional mapping survey for the central ceremonial zone of the city, including the Moon Plaza complex.
The areas selected for excavation, our research strategies, and our methodologies—especially for the tunneling operations—were planned with continual reference to these research objectives. However, we also needed to be flexible and responsive to what was being unearthed during the course of excavations. After seven years of intensive fieldwork, we now believe that the principal goals of the project have been successfully met in a manner that complies with the highest standards for investigating monuments of this level of importance to national and international cultural patrimony. All tunnels excavated into the pyramid had been completely refilled by the end of December 2004, in response to security, maintenance, and preservation concerns. We are currently in the material analysis and interpretation stage of the project and plan to publish a series of excavation reports and material studies in the near future. In addition, the primary data and abundant graphic information are being converted into digital form to be archived for later research (Sugiyama Reference Sugiyama2001). Some of the data have already been published in preliminary form, mostly in Spanish (Cabrera Castro and Sugiyama Reference Cabrera Castro and Sugiyama1999; Sugiyama Reference Sugiyama, Hendon and Joyce2003; Sugiyama Reference Sugiyama, Cabrera Castro and Sugiyama2004; Sugiyama and Cabrera Castro Reference Sugiyama and Cabrera Castro1999, Reference Sugiyama and Cabrera Castro2000, Reference Sugiyama and Cabrera Castro2003, Reference Sugiyama, Cabrera Castro and Sugiyama2004; Sugiyama and López Luján Reference Sugiyama and Luján López2006); and for the popular dissemination of the discoveries, a temporary exhibition of the Moon Pyramid Project was housed at the National Museum of Anthropology in Mexico City in Reference Sugiyama, Cabrera Castro and Sugiyama2004 (Sugiyama Reference Suagiyama2004), then again at the Templo Mayor Museum and in the Teotihuacan Archaeological Park in Reference Sugiyama and Luján López2006 (Sugiyama and López Luján Reference Sugiyama and Luján López2006). In this paper, we present a brief summary of the fieldwork undertaken by the project and the architectural sequence of the Moon Pyramid, providing the background for understanding the contributions in this volume.
SUMMARY OF FIELDWORK
As mentioned earlier, the interior of the Moon Pyramid had not been excavated systematically before we began our project in 1998. Therefore, we planned to explore the monument intensively through a tunneling program inside and complementary pit/trench excavations in associated areas outside of it. The excavations were divided into 11 research areas, designated Fronts A–K (Figure 2).
Initial fieldwork was carried out during eight months in 1998–1999. It resulted in the discovery of substructures inside the Moon Pyramid and one burial/offering complex containing a remarkable suite of artifacts (Burial 2). Additional fieldwork took place every summer and fall from 1999 onward. During that time, we documented seven overlapping architectural stages at the pyramid, designated Buildings 1–7 (from earliest to latest) and, most important, uncovered four more dedicatory burial/offering complexes situated in different locations of the nucleus of these monuments. These complexes were designated Burial 3 (found in 1999), Burial 4 (found in 2000), Burial 5 (found in 2002), and Burial 6 (found in 2004). In total, we excavated 12 tunnels (Tunnels 1–12) measuring a total of 345 m. We also excavated 25 trenches and 134 test units and had completely explored the five dedication burial/offering complexes by the time excavations were concluded in December 2004.
The architectural survey of the Moon Plaza complex was undertaken independently using a total station at ground level, while the topographic mapping of the city's central zone was accomplished with precise aerial photos taken during the summer of 2000, in cooperation with aerial-survey companies. Thousands of mapping coordinates associated with architectural features and excavation units were recorded in AutoCAD format to guide our studies of city-planning and architecture, the material analyses, GIS analysis, and graphic presentations. We also hope to complete the topographic and architectural survey of the entire city's central area by 2008.
Front A was the major tunneling operation of the project undertaken at tepetate (subsoil) level (including Tunnels 1–6, 9–10). Fronts B and C refer to the large trench excavations carried out on the west and north (back) facades of the pyramid, respectively. Front D consists of a series of small pit excavations at the corners of the pyramid or areas directly related to its footprint. Intensive survey and surface collections also took place at surrounding areas (as Front E). Front G refers to the excavations of pits and trenches in multi-structure complexes flanking the sides of the pyramid. Front J involved small-scale pit excavations in the large plaza northwest of the pyramid with the specific objectives of documenting obsidian-production activities (see Carballo Reference Carballo2007).
Three other large tunnel operations were initiated within the Moon Pyramid independently from Front A. One was located at the subsoil level near the southeastern corner. Designated Front F: Tunnel 7, it was situated to uncover the shared eastern wall of Buildings 4 and 5. A second tunnel was placed at the top of the intermediate platform to explore the upper portion of Building 5 (Front H: Tunnel 8), and a third was placed at the upper floor of the Adosada platform to investigate the three-dimensional center of Buildings 4 and 5 (Front K: Tunnel 12). We also excavated a tunnel inside one of the talud-tablero structures ringing the Moon Plaza, designated Structure 1 of N5W1 by the TMP (Millon et al. Reference Millon, Drewitt and Cowgill1973) and located southwest of the Moon Pyramid. This operation uncovered earlier substructures and was designated Front I: Tunnel 11. Together, these investigations have uncovered substantial quantities of data relevant to understanding the social significance of the Moon Plaza complex. Here we briefly summarize a few contributions of the research.
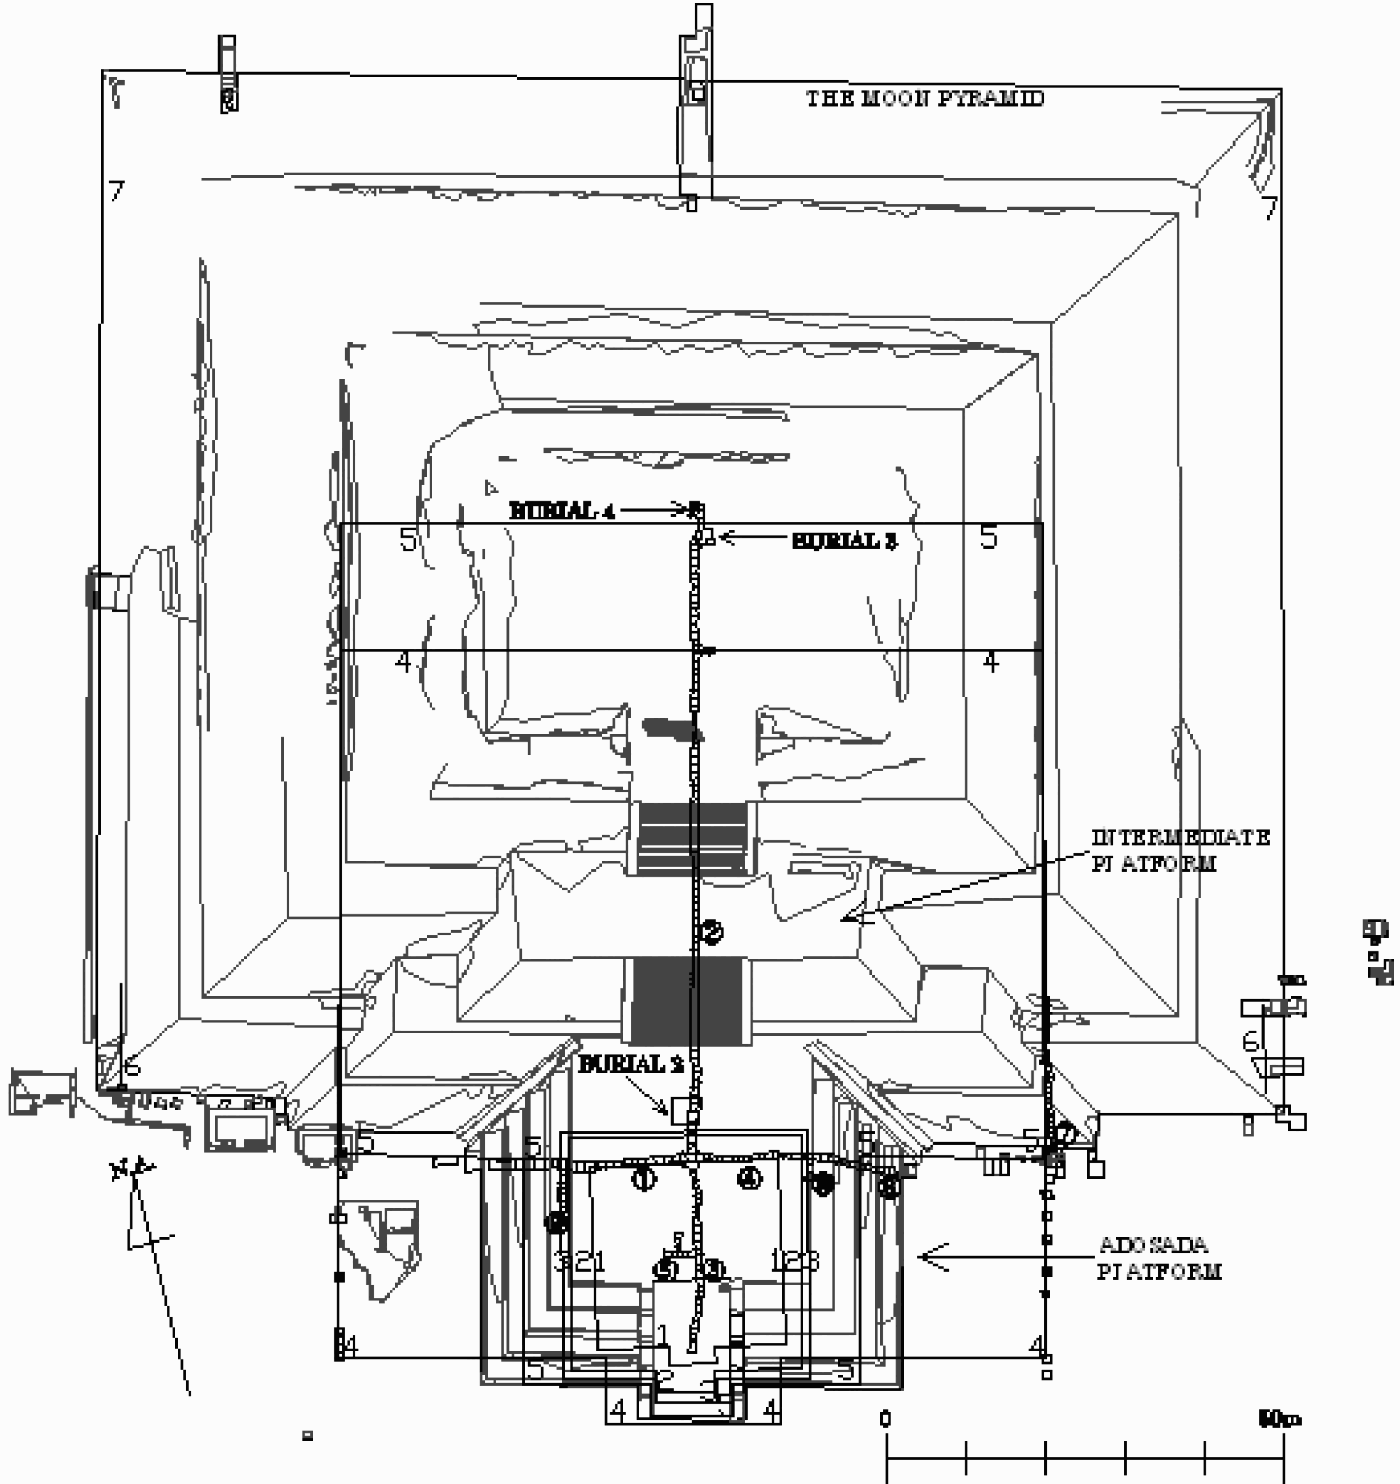
The most intensive and productive facet of the project was the complex of tunnel operations inside the pyramid. Although the tunneling strategy of Front A was substantially modified, the original goal of reaching the center of the Moon Pyramid from the Adosada via its horizontal north–south and east–west axes was realized (Figure 3). The tunnel excavation was planned based on the grid pattern established by the TMP and was divided into six branches (designated Tunnels 1–6 and indicated by circled numbers in Figure 2).
Plan of the Moon Pyramid showing seven superimposed stages of monumental construction. CAD drawing by H. Fukuhara, S. Kabata, Y. Koga, H. Kotegawa, T. Murakami, and O. Yoshida.

The excavation of Tunnel 1 began from a pit excavated at the northwestern corner of the Adosada. After the pit was deepened enough into tepetate to not damage any of the exterior talud-tablero wall of the pyramid, Tunnel 1 proceeded horizontally (east) into the fill of the Adosada. We discovered the western facades of four earlier constructions in this section and crossed over the north–south axis of the Avenue of the Dead, which is nearly the same as the Moon Pyramid axis. The tunnel excavation was extended farther to the north (Tunnel 2), south (Tunnel 3), and east (Tunnel 4). Four additional short tunnels were later excavated to better define the substructures (Tunnels 5–6, 9–10). Through these, we documented the enlargement programs of the earliest monuments (Buildings 1–3). These were oriented symmetrically with respect to the central axis of the city, and the Adosada platform was constructed encasing them. Building 4 represented a substantial enlargement that completely covered all earlier structures. Other substantial enlargements were undertaken in the construction of Building 6 and Building 7. The latter is the version visible at the site today.
Tunnel 2 was expanded horizontally for 82 m along the north–south axis of the Avenue of the Dead. Within it we uncovered the north (back) facades of Buildings 2 and 3; a burial/offering complex designated Burial 2 (in the fill of Building 4); indirect evidence of the north facade of Building 4; the north facade of Building 5; another burial/offering complex designated Burial 3 (under the north facade of Building 5); and a skull complex designated Burial 4 (inside the fill of Building 6). All of the burial complexes were found intact, without evidence of reentry or looting.
The grave contexts of Burials 2–4 differed significantly. Burial 2 was a large burial complex with abundant offerings discovered just north of the northern facade of Building 3. The interior of the grave was completely filled with a homogeneous earthen layer. Inside we discovered the remains of an individual who had been tied prior to deposition; the complete skeletons of two pumas, one wolf, nine eagles, and three rattlesnakes; and the incomplete remains of other animals. These ossuary remains were associated with a large number of offerings of exceptional quality and quantity, set symbolically on the floor. Stratigraphic associations indicate that the burial complex was prepared during the construction of Building 4. Therefore, we believe that the individual and animals were sacrificial victims buried together with the offerings in dedication of the monument. The contributions of Saburo Sugiyama and Leonardo López Luján (2007), Michael Spence and Grégory Pereira (Reference Spence and Pereira2007), and Christine White and colleagues (Reference White, Price and Longstaffe2007), all in this Special Section provide details on the Moon Pyramid burial offerings.
A large square pit containing Burial 3 was found within tepetate, just below the northern facade of Building 5 along the north–south axis of the pyramid. The stratigraphy of the fill covering Burial 3 indicates that it corresponds to the final stage of Building 5's construction. Four individuals, also sacrificed, were found interred with rich offerings, including 18 animal heads. The individuals were evidently placed carefully on the floor of the pit with their varied personal ornaments, evocative of four different social, ethnic, and/or religious affiliations, and general suites of offerings were set around and above them, forming discrete spatial patterns. These individuals and offerings were subsequently covered with rocks and earth just before the northern facade was completed.
After the Burial 3 exploration was concluded, the excavation of Tunnel 2 continued farther to the north along the same central axis into the nucleus of Building 6. Two meters outside (north) of Building 5 another dedicatory burial (Burial 4) was encountered inside of Building 6. Burial 4 consisted of 17 human crania placed among rocks and clay without any offerings. We interpret these two burial/offering complexes as parts of foundation rituals, as will be described in other papers in this volume.
The excavation of Tunnel 4 continued from the center of the Adosada to the east, encountering the eastern facades of Buildings 1–3 and 5 (Figure 2). Simultaneously, the excavation of a new tunnel (Tunnel 6) started westward from the northeastern corner of the Adosada to connect with Tunnel 4. Thus, the east–west tunnel through the Adosada was completed and allowed us to verify the dimensions and architectural features of the substructures described later.
In Tunnel 3, we verified that the south facade of Building 1 was located under the present staircase of the Adosada. The exact center of Building 1 was also excavated through an additional short tunnel (Tunnel 5). Surprisingly, we found the remains of a modern tunnel that indicates looting activities were undertaken originating from the south facade of the Adosada, probably during the early twentieth century. (We recovered oxidized metal slabs that had been used for the tunnel roof.) However, no evidence of grave looting was found in this tunnel.
On the eastern edge of the monument, Front F: Tunnel 7 was initiated near the southeastern corner of the intermediate platform to explore the shared eastern facades of Buildings 4 and 5. The existence of this wall had first been ascertained through pit excavations outside the pyramid as part of Front A. Its extension southward was followed by Tunnel 7, where we documented its tablero-talud form. We also encountered a series of floors and steps attached to the exterior wall. They most likely correspond to the rooms of an earlier, large, multi-structure complex attached to the east of Buildings 4 and 5, as was the case in later construction phases of the pyramid.
As a result of the tunnel excavations undertaken at the tepetate level, we were able to confirm that enlargement programs at the Moon Pyramid often took place on a large scale, changing the form and dimensions of previous monuments, and that the enlargement program of Building 4–6 were all associated with burial/offering complexes. As is discussed in Sugiyama and López Luján (Reference Spence and Pereira2007), the contents of the graves provide important new data regarding state religion and political organization, in addition to abundant datable materials for chronological refinement.
The excavation of trenches and pits outside the Moon Pyramid was carried out in Fronts B, C, D, F, G, I, and J. They were initiated to define the dimensions and stratigraphic relationships of substructures and adjacent constructions, to investigate activities that took place around the pyramid, and to date changes over time. Pit excavations at the four corners of the Moon Pyramid precisely defined the final footprint of the pyramid and verified that these points did not contain dedicatory tombs, as was the case in the Feathered Serpent Pyramid and Sun Pyramid. Very dense quantities of obsidian were encountered in the construction fill under the floors of certain pits, particularly on the southwestern side of the pyramid. They suggest that the byproducts of a nearby obsidian workshop (or workshops) were incorporated into construction projects in grid square N5W1 prior to the construction of Building 7.
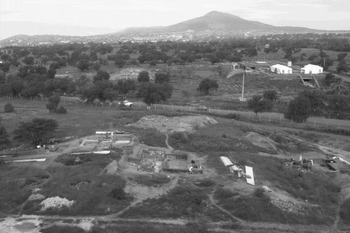
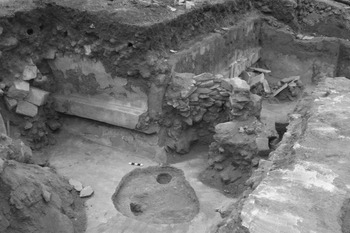
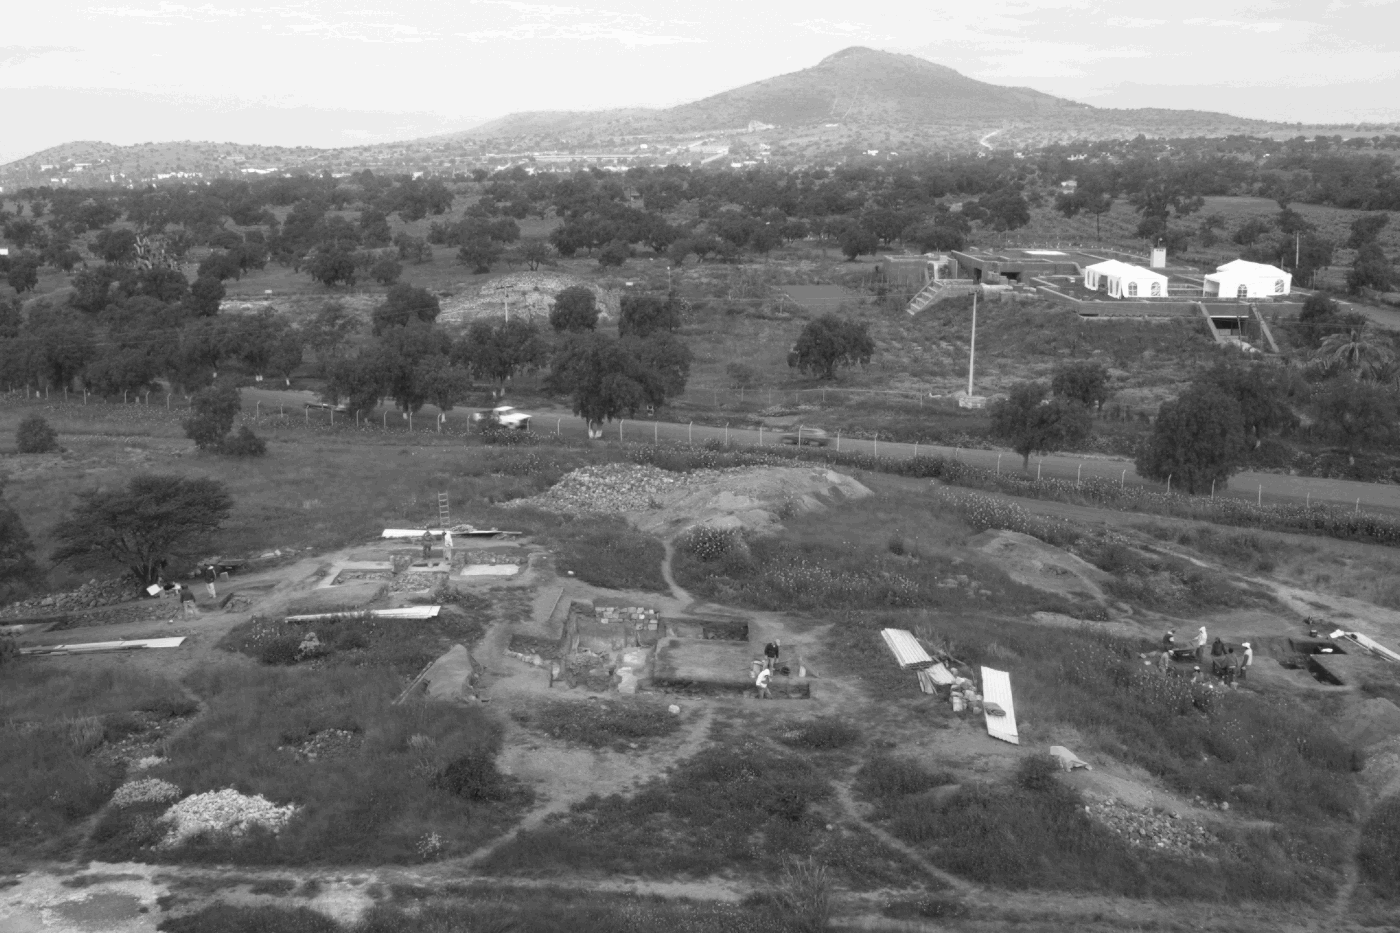
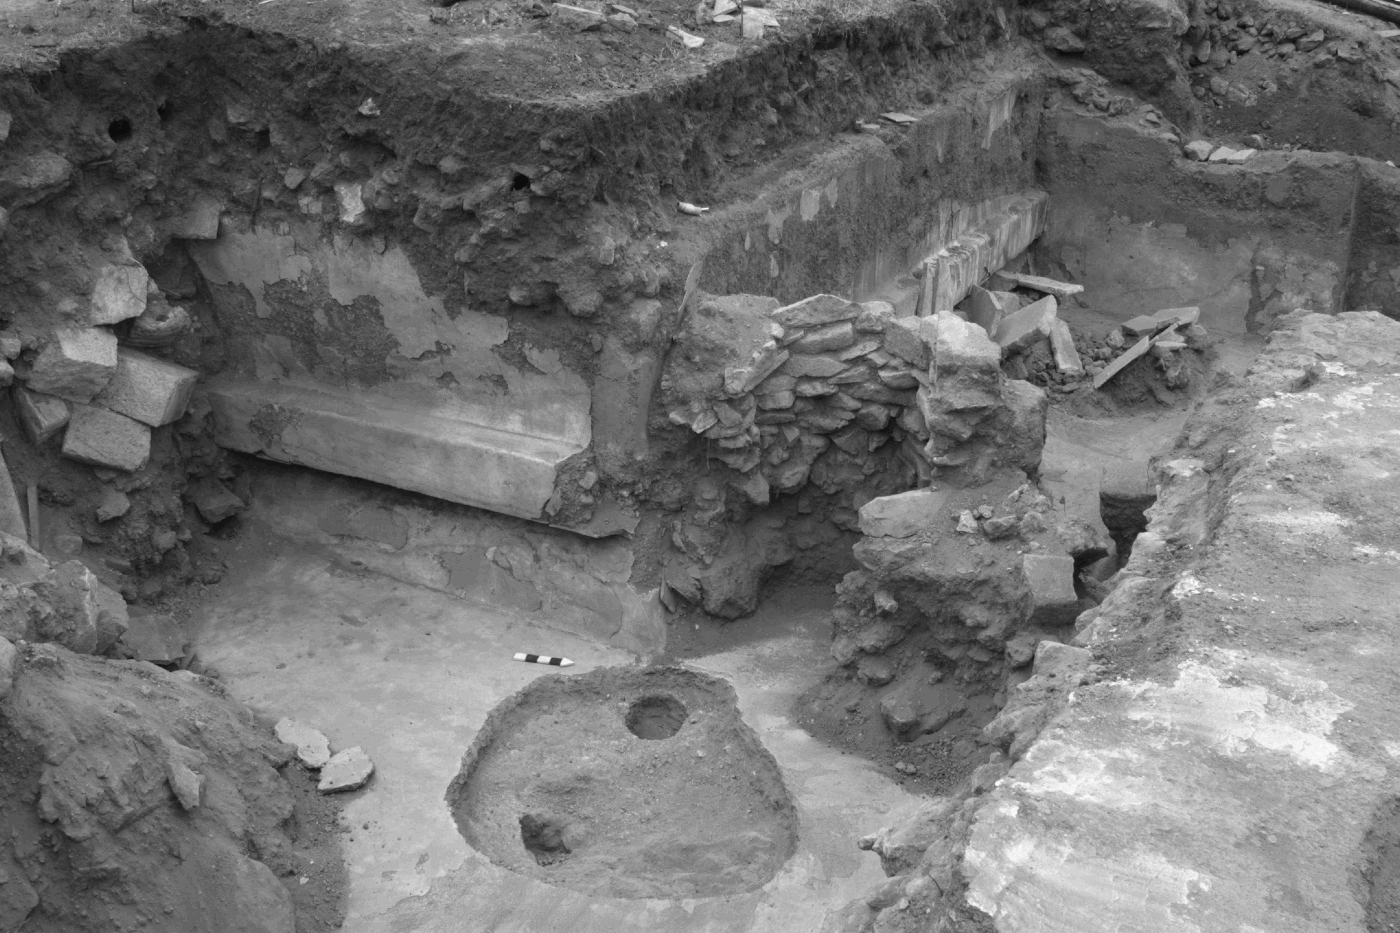
A large multi-structure complex located on the west side of the pyramid (designated 6:N5W1 in Millon et al. Reference Millon, Drewitt and Cowgill1973:18) was extensively excavated. The complex was built on a 3 m high platform attached to Buildings 6 and 7 of the Moon Pyramid, which covered an earlier construction (Figure 4). The complex consists of a series of rooms, porticos, patios, corridors, and low platforms, with its central talud-tablero structure oriented facing south (Figure 5). Very dense quantities of obsidian debris were encountered in the nucleus of Complex 6:N5W1 (see Carballo Reference Carballo2007).
General view of Front G excavations on the western side of the Moon Pyramid. Complex 6:N5W1 was extensively explored by means of systematic pit/trench excavations in 2002. Photograph by Hirokazu Kotegawa.
General view of Front G excavation at the western side of the Moon Pyramid in 2002. At the center is the northeastern corner of Structure 6B:N5W1 and a bisected circular feature constructed from the rubble of Classic-period buildings following the collapse of the city. Photograph by Hirokazu Kotegawa.
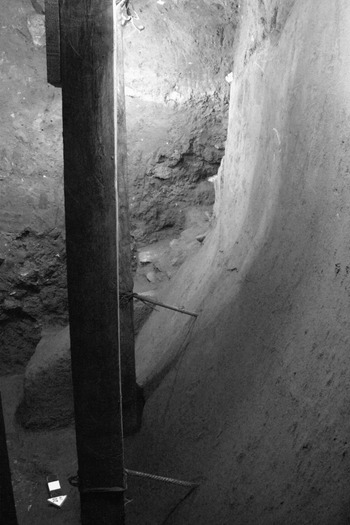
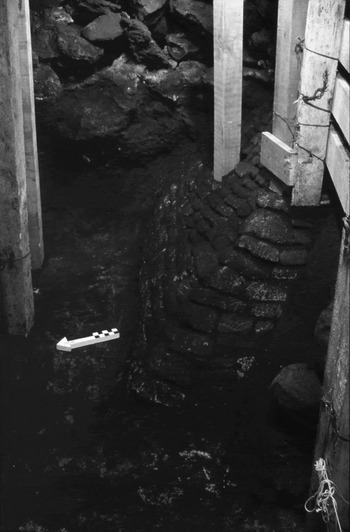
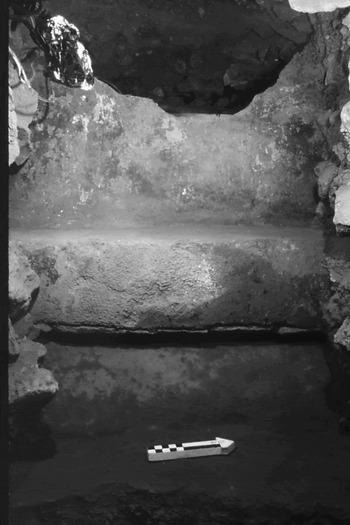
One of the small pyramidal structures surrounding the Moon Plaza was also explored through a tunnel excavation at subsoil level (Front I). The tunnel started from the northern facade of Structure 1:N5W1 and extended south, revealing that there were at least six construction levels (Figure 6). Each level had quite different dimensions, form, and system of construction, indicating that the Moon Plaza complex also had a long history of complicated modifications and architectural elaborations.
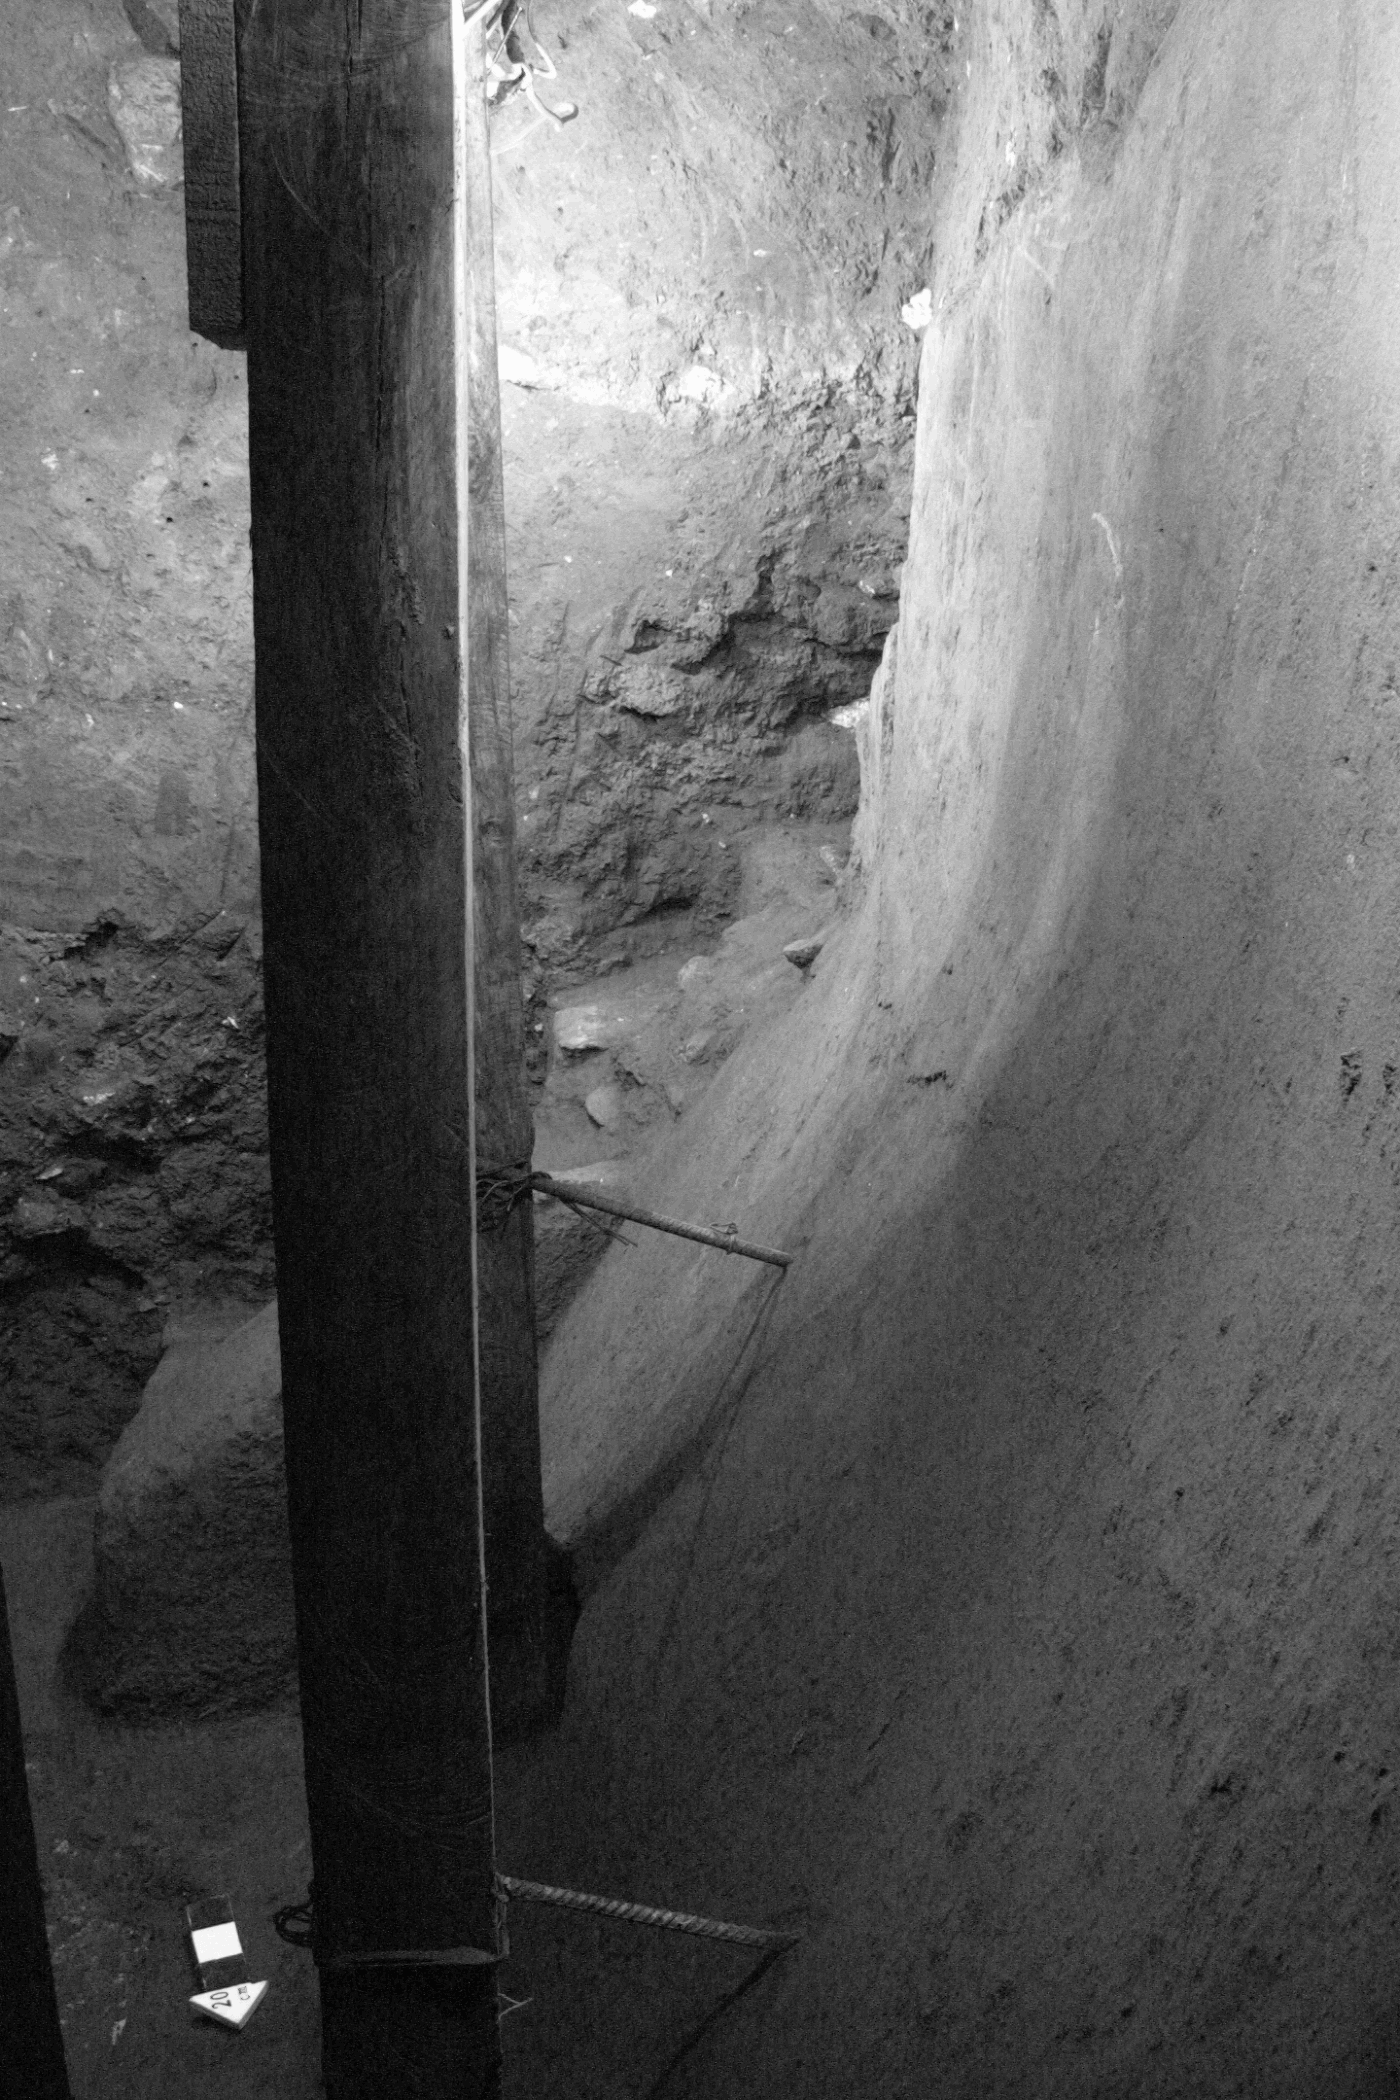
One of the substructures found inside 1:N5W1, in the Moon Plaza, seen through the excavation of Tunnel 11 in Front I. The eastern facade presented a highly unusual form of curving talud smoothly connected to a vertical wall. A small staircase was added on the facade, probably as the main access leading to the upper floor of the structure. Photograph by Saburo Sugiyama.
After concluding tunnel excavations at the subsoil level inside the Moon Pyramid, we explored the upper floor of Building 5, because information concerning the upper sections of the major monuments at Teotihuacan was badly lacking. In addition, we expected to encounter more sacrificial offerings or royal graves at the upper level. Based on the precise three-dimensional architectural data obtained from hundreds of total station measurements, we hypothetically reconstructed the complete extent of the substructures using AutoCAD and chose Building 5 as likely to be the best preserved. The tunnel excavation of Front H (Tunnel 8) discovered the uppermost portion of the western wall of Building 5 and the top floor of the building. Through tunnels excavated east–west and north–south we documented the lack of any masonry-walled temple topping the pyramid (Building 5), at least along its central axis.
The most remarkable discovery in the upper section of Building 5 was a large pit-burial complex on the upper floor of the building (Burial 5). The grave pit was found completely filled with stones, rocks, and earth, which were immediately covered with the construction nucleus of Building 6 without repairing the concrete upper floor of Building 5. Therefore, we believe that the pit and its associated offering complex were made when Building 5 was terminated and Building 6 had already been programmed for construction. The grave pit was located three-dimensionally at the center of Building 6, indicating that its architects had planned to bury the grave/offering deliberately at the center of the planned monument. After realizing that the Teotihuacanos ascribed special meaning to the center of the monument, we began searching for another burial complex at the center of Building 4, as will be described later (Front K).
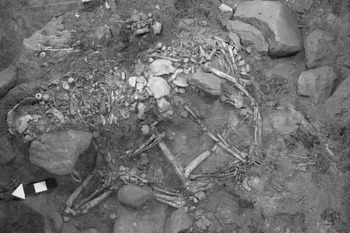
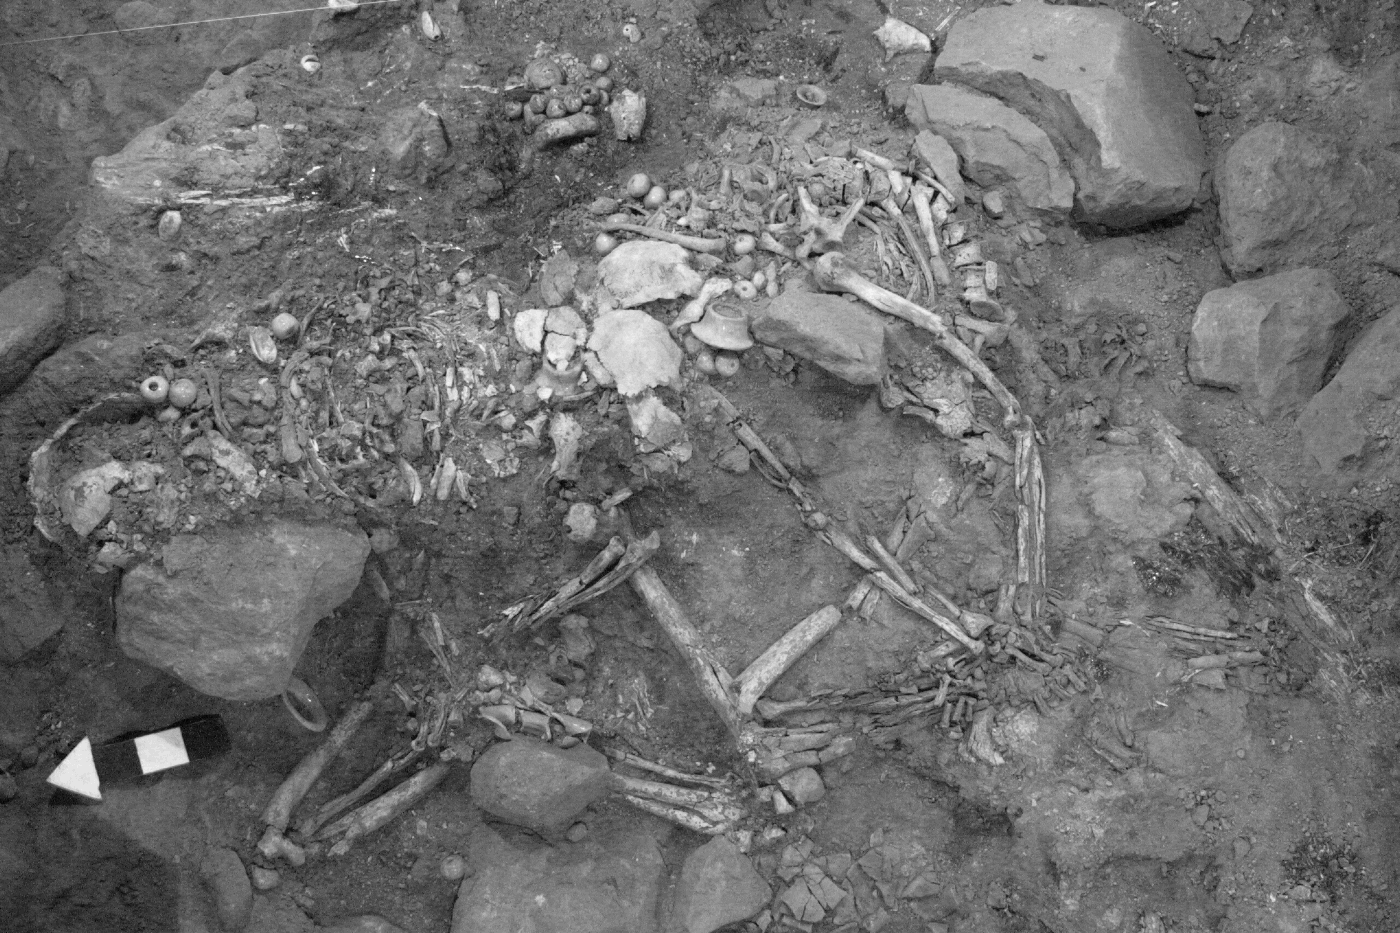
We intensively explored Burial 5 in 2001–2002, constructing an iron scaffold inside the pit with a solid metal roof for protection from loose rubble. Once the scaffold was in place, we uncovered the remains of three high-status individuals, the remains of animals, and a large quantity of atypical offerings, including Maya-style greenstone objects (Figure 7). In particular, we recovered two large rectangular jadeite pectorals, earspools, and large beads that are unique among objects found previously in Teotihuacan but are often symbols of rulership in Maya archaeological contexts. In addition, the three individuals were buried in a cross-legged seated position, indicative of very high social status. Nevertheless, it is difficult at present to ascertain whether the individuals died of natural causes or were sacrificed as part of a dedicatory burial. At the very least, the burial indicates that the Teotihuacano state leaders responsible for the construction of Building 6 and Burial 5 had direct interactions with Maya dynasts who controlled the production and distribution of jadeite prestige items in Guatemala.
Individuals 5A and 5B of Burial 5, found at the upper portion of Building 5. Photograph by Shigeru Kabata.
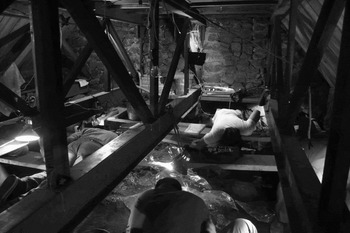
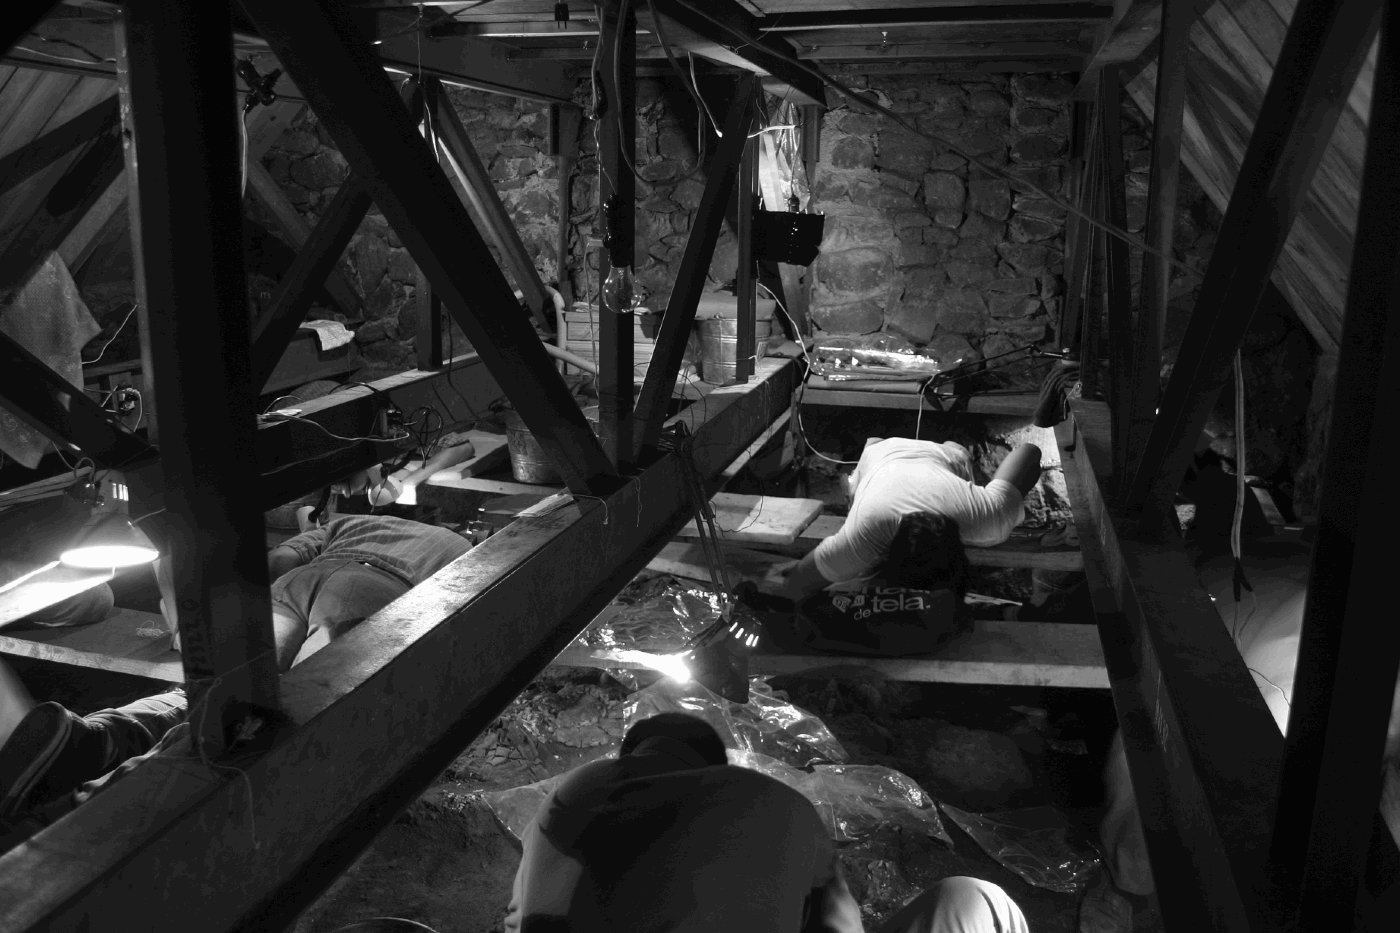
In 2003, we opened a new tunnel from the upper floor of the Adosada platform descending into the intermediate platform (to the north) to explore the three-dimensional center of Building 4/5. As was expected, we encountered the southern edge of a final grave complex (Burial 6), but we had to wait until summer 2004 to explore it completely (Figure 8). The grave, encircled by stone walls on all four sides and near the center of Building 4/5, contained 12 individuals, abundant sacrificed animal remains, and rich offerings. All 12 individuals were evidently victims of a sacrificial ritual; they were found with their hands in a tied position behind their backs, and 10 of them completely lacked a cranium and first cervical vertebra, indicating that they were decapitated when their bodies still had flesh. The data again indicated that sacred rulership and the importance of sacrificial rituals were major contributors to the symbolism associated with the construction of Building 4/5. Among many outstanding objects included in Burial 6 were nine large, curved obsidian knives; nine feathered-serpent figures of the same material; and a greenstone mosaic human figure.
Inside view of exploration of Burial 6 after the fill was removed and a solid metal scaffold was constructed. Photograph by Saburo Sugiyama.
ARCHITECTURAL SEQUENCE OF THE MOON PYRAMID
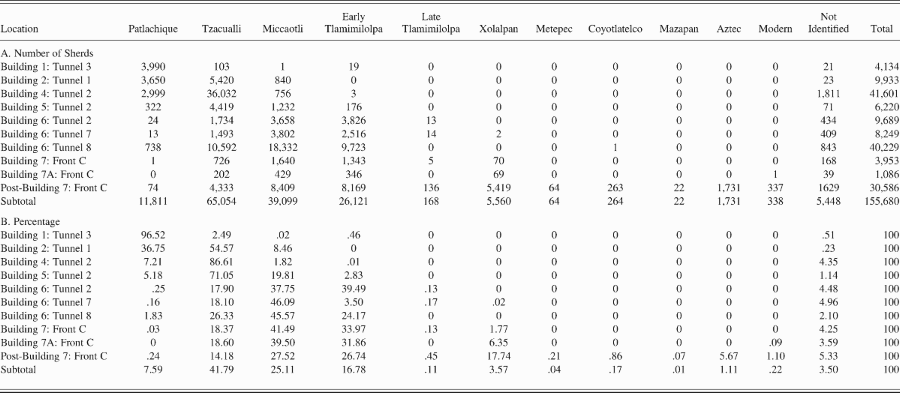
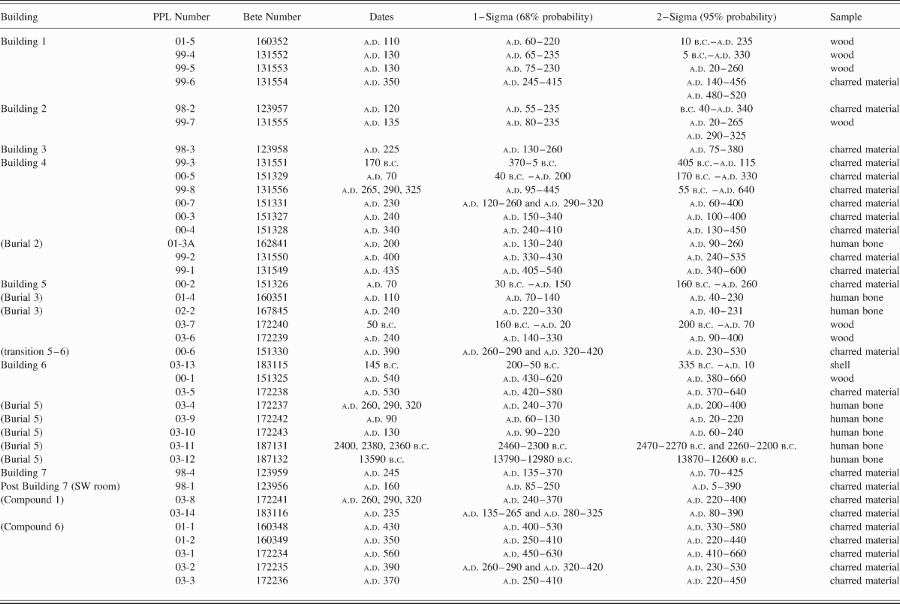
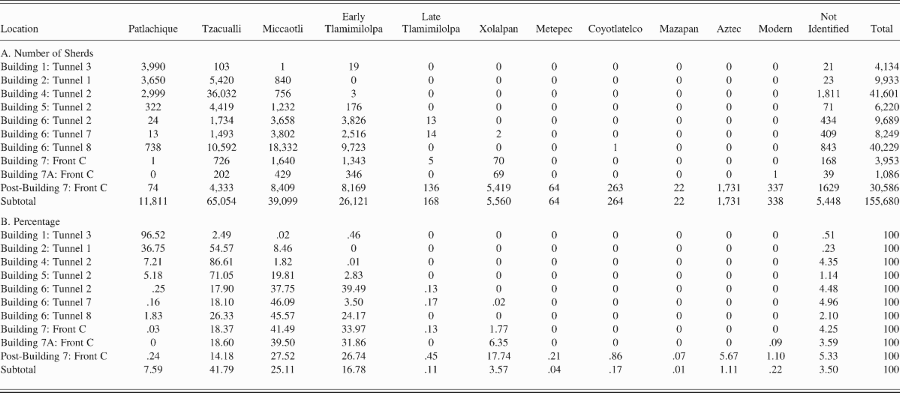
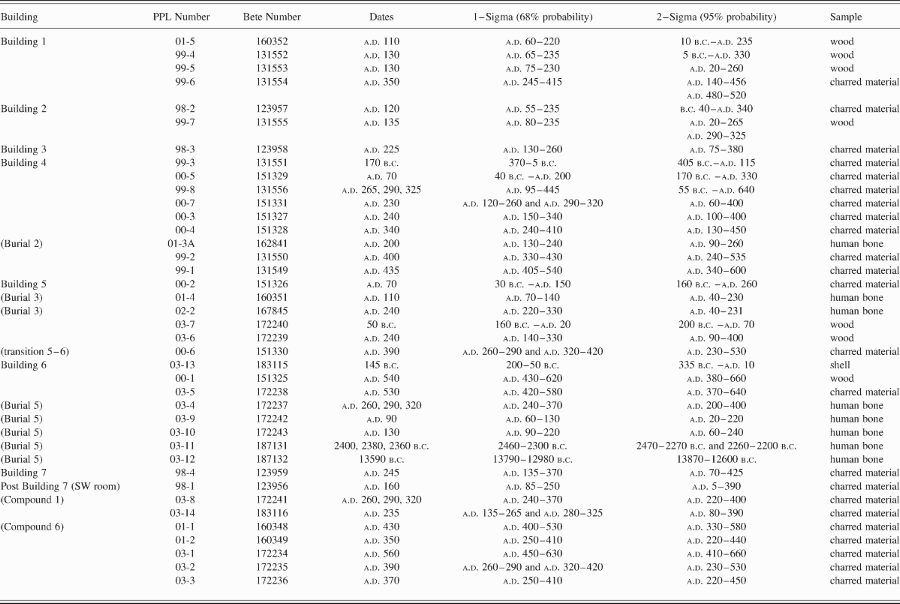
Through the tunnel excavations, we have documented the seven monuments constructed at the Moon Pyramid. Here we give a brief summary of each building. The chronological assessments mentioned for each level were determined by preliminary ceramic classification by Pedro Baños and Ceferino Ortega at the San Juan Teotihuacan Research Center (Table 1) and by the results of 14C analysis by Beta Analytic Inc., in Florida (Table 2). A comprehensive formal statistical analysis of the associated ceramics is currently under way to be compared with these data.
Distribution of ceramics by building, Moon Pyramid, Teotihuacan
Results of 14C Analysis for the Moon Pyramid complex
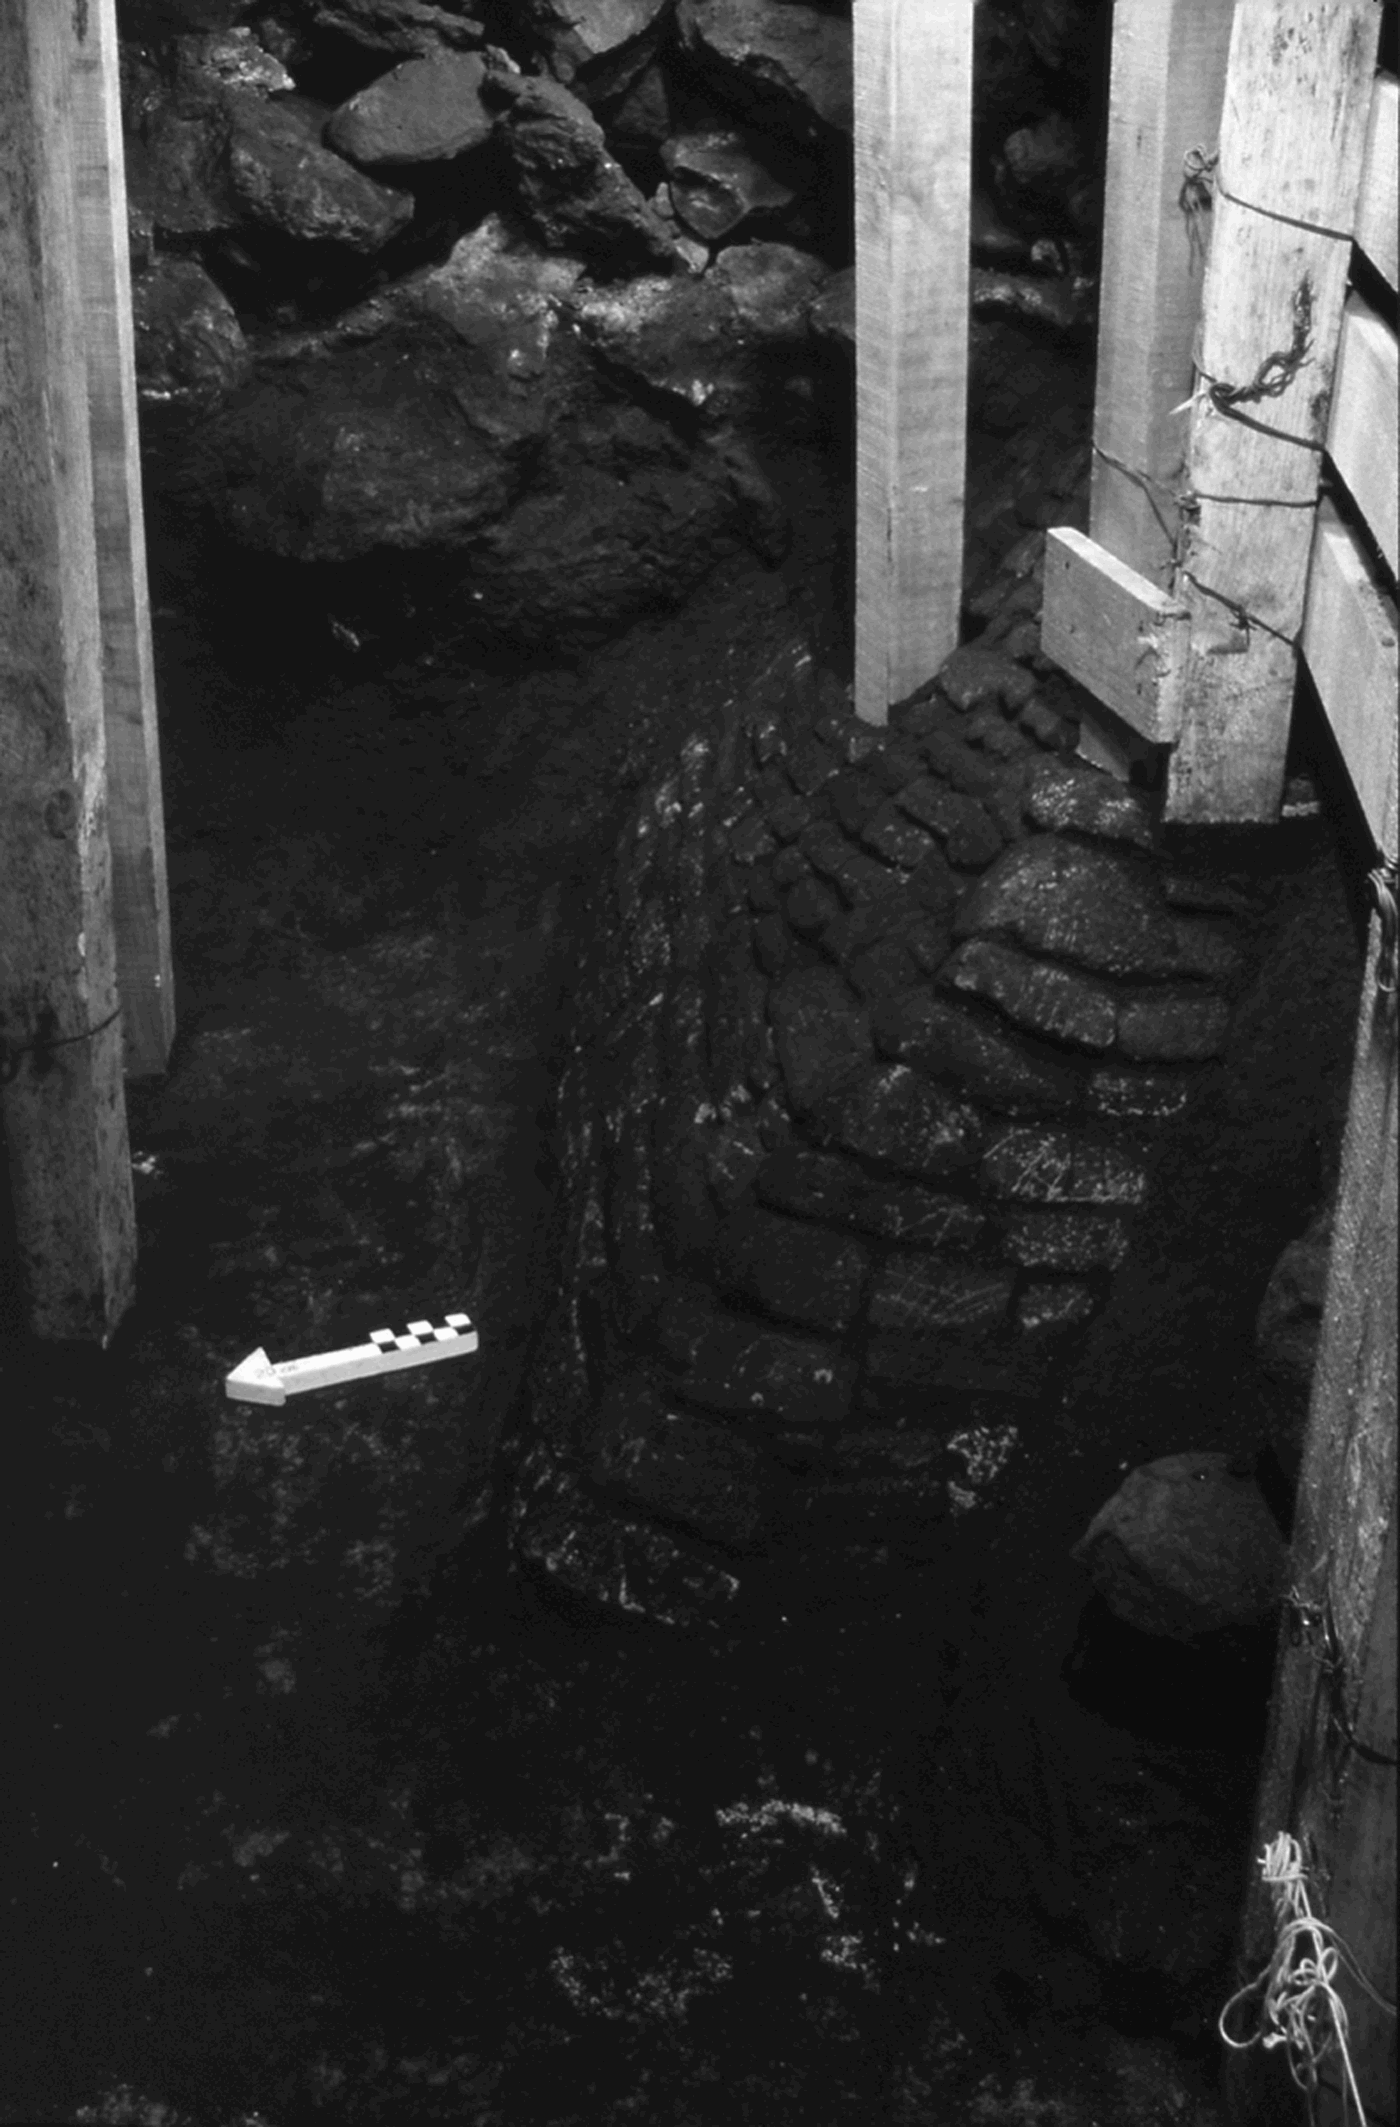
Building 1 is a square pyramidal platform measuring 23.5 m at its base. The facades on four sides are in the form of large talud made with small, pink-hued cut stones covered with mud plaster (Figure 9). We did not find the staircase in the tunnel operation, but the fact that the talud on the south side did not have mud plaster suggests that it was located on this side. The height of Building 1 is unknown, since the upper section was destroyed completely by later looting.
Northwestern corner of Building 1, found in Tunnel 1 of Front A. Photograph by Saburo Sugiyama.
Building 1 is the oldest monument dated with ceramics and 14C dates found to date at Teotihuacan. Associated ceramics indicate that it was constructed when the Patlachique phase (96.5% of ceramics) was ending or when the Tzacualli phase (2.5%) was beginning. Although a few sherds corresponding to later phases were recovered, they were likely introduced from the disturbed upper portion (Table 1). Calibrated 14C dates (followed in parentheses by calibrated ranges of 1-sigma, or 68%, probability) on three wood samples collected from well inside the nucleus of Building 1 are a.d. 110 (a.d. 60–220), a.d. 130 (a.d. 65–235), and a.d. 130 (a.d. 75–230), while one sample of charred material registers a.d. 350 (1-sigma, or 68% probability, a.d. 245–415; 2-sigma, or 95% probability, a.d. 140–465, and a.d. 480–520). Again, the last date might have been an intrusion from the upper disturbed layer. We would therefore tentatively suggest that Building 1 was constructed around a.d. 100 ± 50 (Table 2).
Early dates are also supported by quite different data. Building 1 apparently predates the currently visible grid system of the city, as the north wall has an east–west orientation about 4° north of the standard Teotihuacan east–west orientation. This difference is too large to coincide with the Teotihuacan layout, to which virtually all other constructions followed within the range of 1°. It has also been observed that this east–west orientation moved gradually clockwise during later constructions. Therefore, there likely is an unknown astronomical reason for this continued gradual shift.
Through the Tunnel 3 excavation that cut through the central portion of Building 1 in a north–south direction, we confirmed that there were no earlier constructions or burials/caches at the subsoil level in the central area of Building 1. We also excavated a 7 m deep pit at the center of Building 1 in Reference Sugiyama, Cabrera Castro and Sugiyama2004 and verified that no ancient cave or tunnel like the one discovered under the Sun Pyramid (Heyden Reference Heyden1975) existed at the Moon Pyramid. We could not deepen this pit farther below tepetate because the extremely hard basaltic bedrock destroyed our electric rock drill. We also could not verify whether a burial/offering complex once existed on the upper floor or three-dimensionally at the center of Building 1, because the upper portion of the Adosada had been almost completely destroyed.
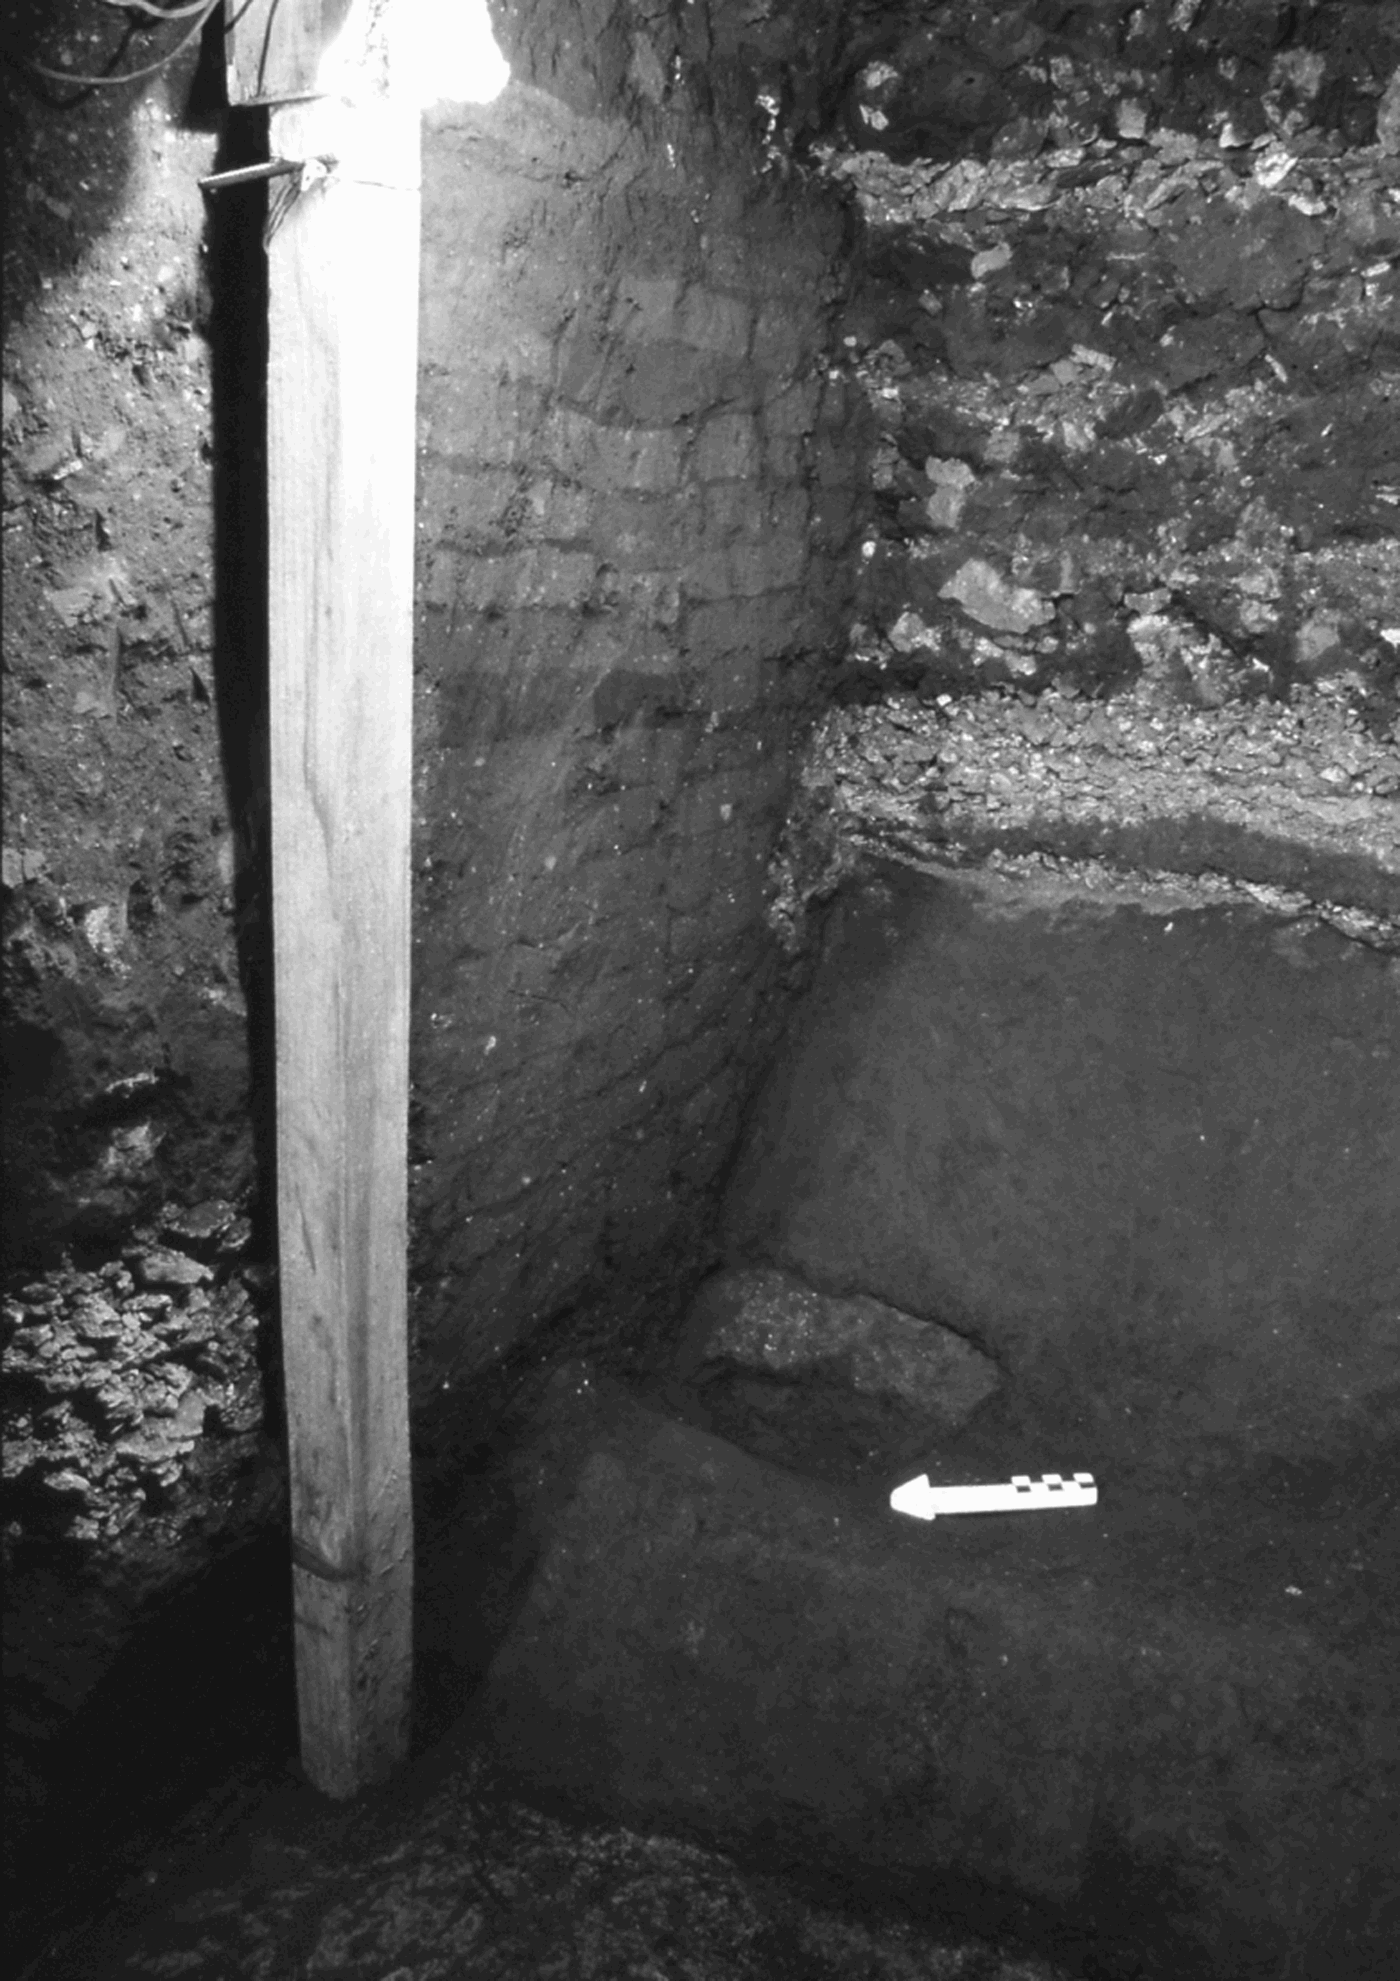
Building 2 was also constructed on the axis of the Avenue of the Dead, completely covering Building 1 (Figure 10). The east–west width was enlarged to 29.3 m. We have no direct information concerning its southern facade; however, the building was likely square at its base. The facade had a stepped talud on the three sides that we were able to observe and was covered with concrete typical of Teotihuacan.
The west talud wall of Building 2; a low portion of the west wall of Building 3, which was destroyed almost completely, can be seen at lower right. The original fill of Building 4 (adobes and tepetate layers), covering two earlier constructions, can be observed in the profiles of the tunnel. Photograph by Saburo Sugiyama.
The fill of Building 2 contained ceramics of the Patlachique phase (36.8%), Tzacualli phase (54.6%), and Miccaotli phase (8.5%). The percentage of Miccaotli-phase sherds for Building 2 is considerably higher than that of the same phase for Building 4 (1.8%). This might have been due to intrusion from disturbed upper layers into the loose rock nucleus of Building 2. This possibility of minor intrusion from unknown upper layers of the tunnel roof was present throughout the tunnel excavation, although it cannot be clearly documented through its stratigraphy, especially inside the Adosada platform, where intensive looting clearly took place. Two samples' 14C analysis suggests that Building 2 was constructed around a.d. 120 (a.d. 55–235) or a.d. 135 (a.d. 80–235). The east–west orientation of the platform was moved clockwise from that of Building 1, making it closer to the standard Teotihuacan orientation. These data suggest that Building 2 was constructed during the Miccaotli phase, perhaps around a.d. 150 ± 50.
Building 3 corresponded to a small enlargement program of Building 2 that covered the old facades completely and brought the east–west width to 31.3 m. The form of the wall is not well understood because the facade was almost completely destroyed when a new modification episode took place. The rocks and the plaster used for the wall were probably removed to be reused in new construction (Figure 10). It is likely that the facades consisted of stepped taluds, just like those of Buildings 1 and 2. We confirmed that a low platform was later added onto its west side, although we are unsure of its function. We did not recover enough ceramics to date the fill of Building 3; only one carbon sample was collected from a layer of Building 3, and it dates to a.d. 225 (a.d. 130–260).
Building 4 represented a very substantial enlargement of the monument. The footprint of the structure became almost nine times larger; its east–west dimension became 89.2 m, while the north–south dimension became 88.9 m. This may imply indirectly that the expanding Teotihuacan state had become powerful enough to carry out an impressive enlargement program at the Moon Pyramid. Burial 2 was integrated in the nucleus of Building 4 as a dedicatory offering.
The original northern wall of Building 4 was apparently destroyed during the construction of Building 5. Therefore, the exact north–south dimension of Building 4 was inferred from the presence of interior construction walls, a destroyed talud wall without plaster, a solid interior talud wall with rocks sticking out from its surface that often appear just inside the facade of a monument, and an artificial cut-line or step on tepetate that we found also at the east and west edge (base) of the same building. This was also the exact point where the north facade of Building 5 should have existed if the structure was exactly square in plan. The fact that ceramics recovered from the fill of hypothesized Building 4 were significantly different from those found in the fill of Building 5 also supports this proposed northern limit of Building 4, although we need to undertake more ceramic analysis to confirm the interpretation.
This hypothetical reconstruction of the north facade of Building 4 is critical to interpreting the chronological relationship of burial/offering complexes. If the interpretation is correct, Burial 2 should have been earlier than Burials 3 and 6. However, if the northern facade did not exist where be believe it did, Burials 2, 3, and 6 were contemporaneous. In addition to these reasons, we support the former interpretation because, if the northern wall of Building 4 was the same as that of Building 5, the platform would have been rectangular and deep (not wide). This would represent a strange form that has not been encountered in any monumental structure at Teotihuacan before.
The orientation of Building 4 closely approximates the visible Teotihuacan east–west orientation, which may mean that the well-known city-grid system was complete by the time of Building 4's construction. It may also imply that the power of the state was well established and centralized enough to control construction projects at the scale of the entire city. In addition, this was the moment that Burial 2 was integrated into Building 4. As Sugiyama and López Luján (2007) discuss, the burial involved the symbolic proclamation of institutionalized rulership closely associated with the state military apparatus.
The fill of Building 4 contained ceramics corresponding to the Patlachique phase (7.2%), Tzacualli phase (86.6%), and Miccaotli phase (1.8%), and a few fragments possibly were from the Tlamimilolpa phase. This indicates that Building 4 was constructed during the Miccaotli phase, perhaps near a.d. 200. However, 14C dates on nine samples from the fill of Building 4 vary significantly, from 170 b.c. to a.d. 435. Two carbon samples—one from Burial 2, dated to 170 b.c. (370–5 b.c.), and another from a layer between Building 3 and 5 in Tunnel 10, dated to a.d. 70 (40 b.c.–a.d.220)—seem to indicate dates much earlier than the time of Building 4's construction. Four samples found in sealed construction contexts seem to specify a date more consistent with ceramic associations. One carbon sample acquired from the floor of Building 4 immediately outside of Building 3 in Tunnel 4 dates to a.d. 265, 290, or 325 (a.d. 95–445). Two carbon samples found in a layer covering the west wall of Building 3 in Tunnel 9 date to a.d. 230 (a.d. 120–260 and a.d. 290–320) and a.d. 240 (a.d. 150–340), while one carbon sample collected in a layer between Building 3 and 5 in Tunnel 9 dates to a.d. 340 (a.d. 240–410).
The most reliable sample for dating Building 4 was taken from a metatarsal of Individual 2A in Burial 2 that returned a date of a.d. 220 (a.d. 130–240). Together, the suite of dates suggests that Building 4 was constructed sometime around a.d. 250 ± 50. Two carbon samples obtained from layers of Building 4 in Tunnel 2 indicated late dates of a.d. 400 (a.d. 330–430) and a.d. 435 (a.d. 405–540). The range with 95% probability of the first sample is still within the span proposed for Building 4. However, the second falls out of the possible range, and no reasonable explanation can be offered, as the sample was collected well inside the nucleus of the building.
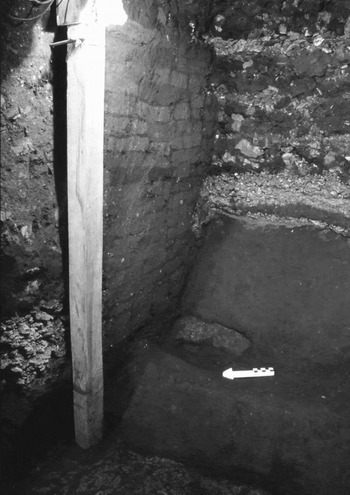
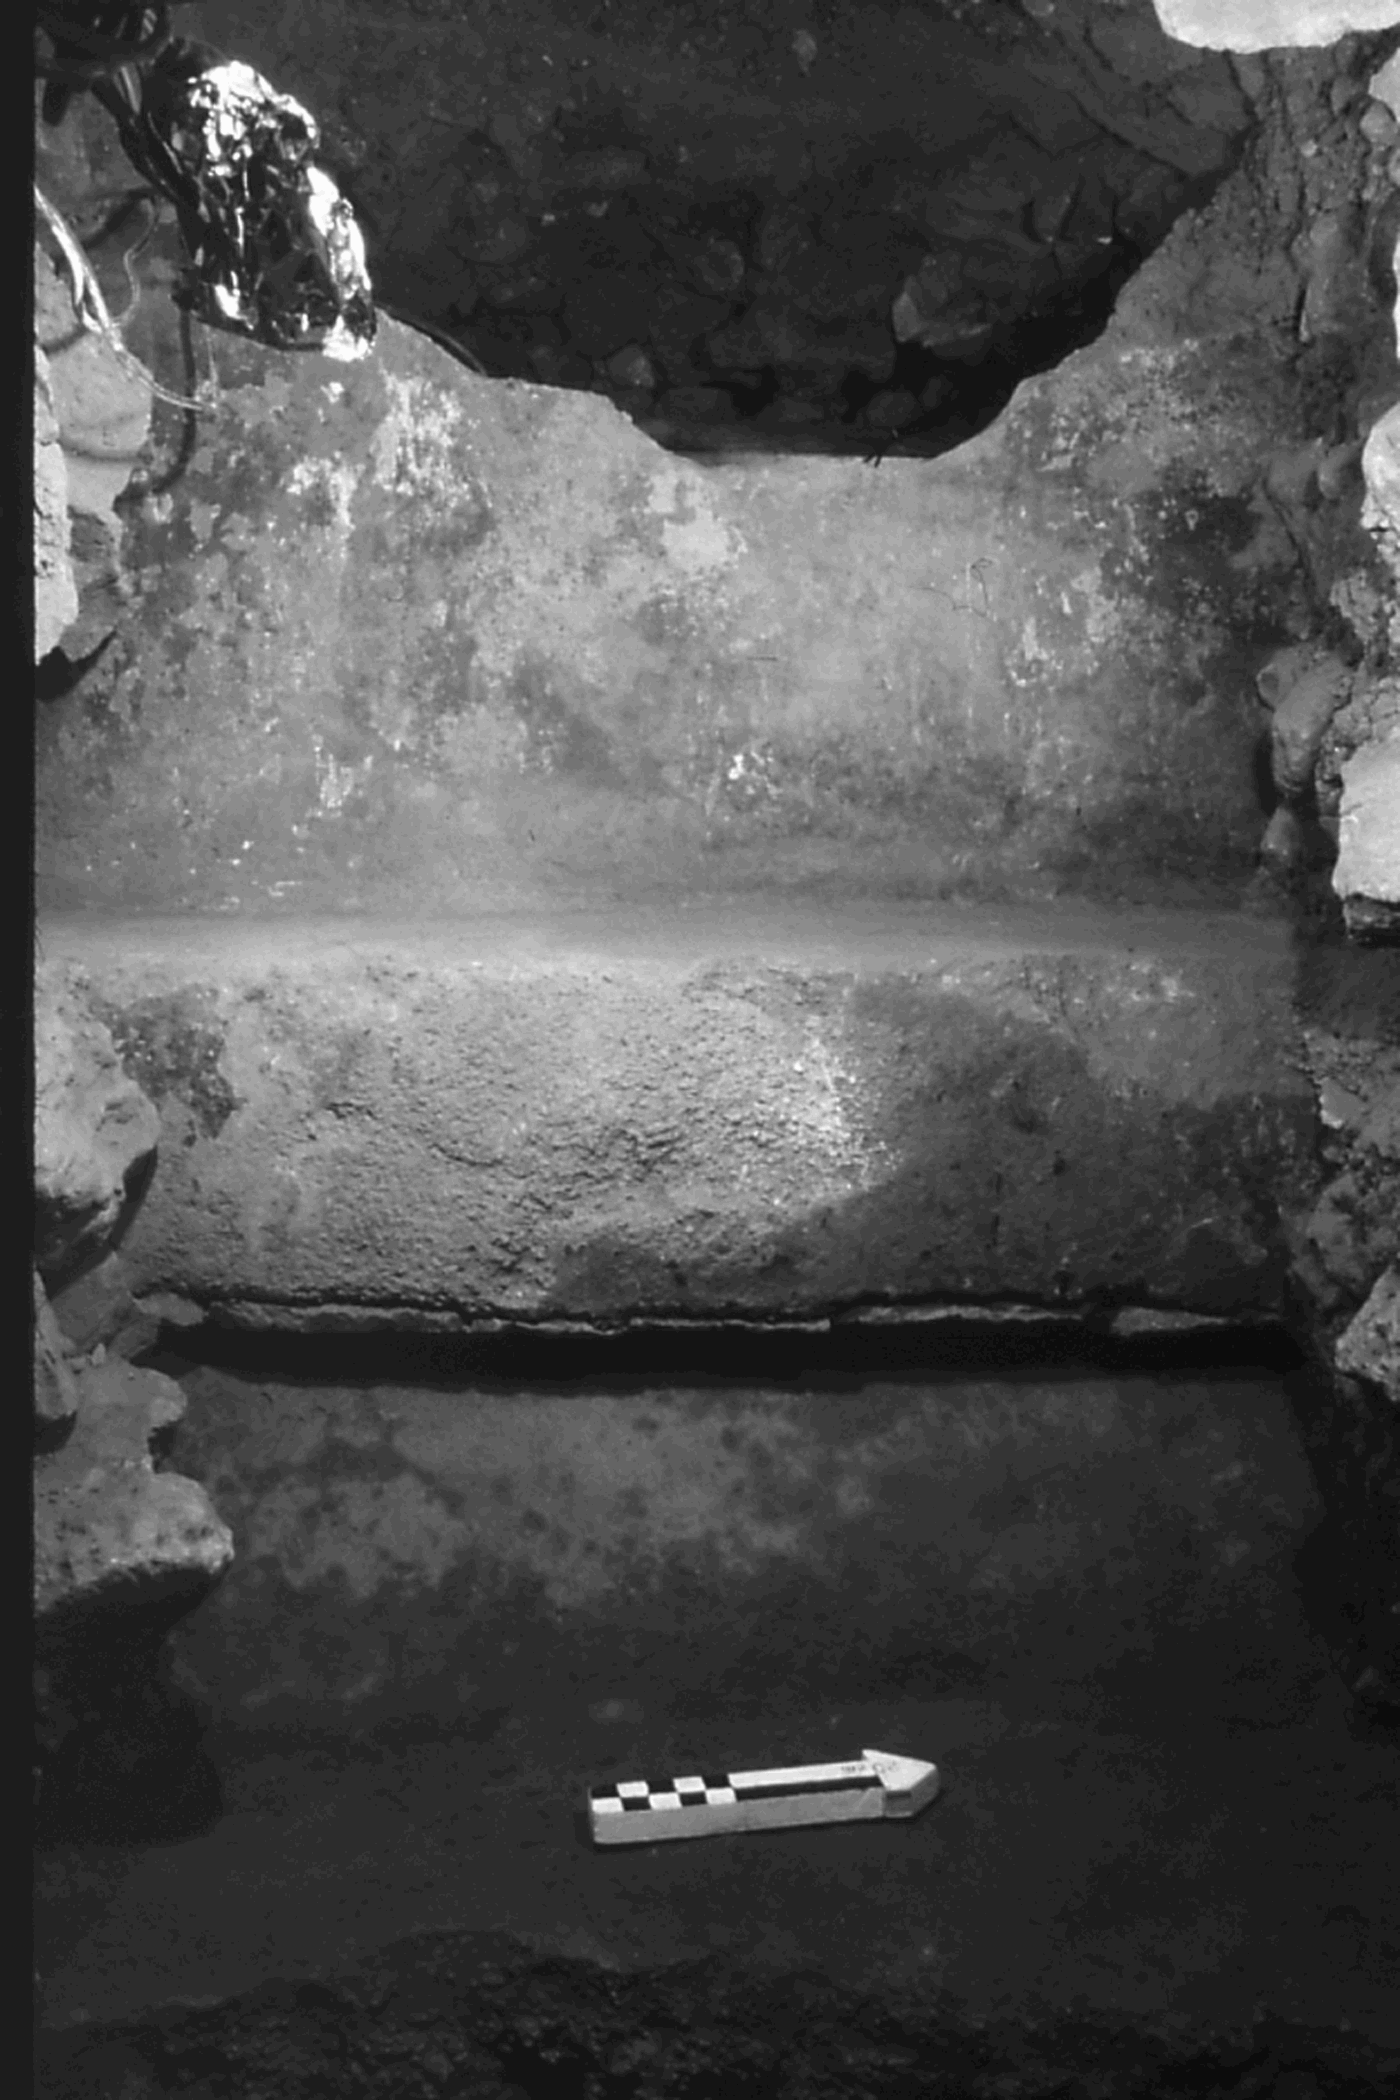
Building 5 shows further modification and enlargement of the monument, including a substantial change in its architectural style. The east–west dimension of the building (89 m) was the same as that of Building 4, because these two constructions shared these walls, and Building 5 was not enlarged in width. Meanwhile, the north–south dimension grew to more than 104 m long as the north facade extended farther to the north. For the first, time the building had the composition of a main body and an Adosada platform, for which the southeastern and southwestern corners of Building 4 were cut. The talud-tablero form was adopted at this time, both for the main body and for the Adosada platform (Figure 11). This stylistic shift might indicate a more important ideological shift. This remodification phase also occurred when Burials 3 and 6 were integrated into the nucleus of Building 5, communicating the importance of bloody sacrificial ritual with a strong emphasis on brute military force.
Tablero-talud wall of Building 5, found in Tunnel 6. Photograph by Saburo Sugiyama.
The upper portion of Building 5 was also explored, and we found that there was no evidence of any masonry temple structure—at least, along the north–south axis and the western floor on which Tunnel 8 was excavated. The only structural remain we uncovered was a small altar constructed on the floor. The thick, well-preserved floor extended without interruption (except where it had been broken for Burial 5) and may suggest that the top of early major monuments in Teotihuacan functioned as open ceremonial spaces for public display rather than for housing temples or shrines dedicated to particular deities.
Ceramics obtained from the nucleus of Building 5 were significantly different from those of Building 4. Sherds from the Patlachique phase (5.2%) and Tzacualli phase (71.1%) decreased slightly, while those diagnostic of the Miccaotli phase (19.8%) increased, and small quantities of Early Tlamimilolpa-phase sherds (2.8%) were present for the first time. Six samples for 14C analysis were collected to date Building 5. One carbon sample from Offering 1, which was found exactly under the north facade of Building 5 in Tunnel 2, dated to a.d. 70 (30 b.c.–a.d. 150). This would indicate that the material, or Offering 1 itself, was older than Building 5. One metatarsal of individual 3C in Burial 3 was dated to a.d. 110 (a.d. 70–140), which does not correspond to the time of Building 5's construction based on other chronological data. The date on another human bone sample from Burial 3 was a.d. 240 (a.d. 220–330), which seems to fit better with other lines of evidence.
One carbon sample was collected in Tunnel 7 under the second floor corresponding to Building 5. The date, a.d. 390 (a.d. 260–290 and a.d. 320–420), should reflect the period in which Building 5 was functioning and before it was covered by Building 6. Two wood samples (one of them charred) from the upper tunnel (Front H) were analyzed to date Building 5. One found inside a post hole between the first and second floor of Building 5 was dated to 50 b.c. (160 b.c.–a.d. 20), suggesting that the material was reused. Another was more reliable because it was a large post fragment apparently used for the construction cells (called cajones) integrated into the nucleus of Building 5. It was dated to a.d. 240 (a.d. 140–330). The data described earlier suggest that the Building 5 was constructed around a.d. 300 ± 50.
Building 6 represents another substantial enlargement program at the Moon Pyramid. Although information regarding the southern and northern façades are very scanty, we can safely conclude that Building 6 had almost the same form and size as the Moon Pyramid visible today. Excavations outside the pyramid uncovered evidence of plastered talud walls about 2.5 m inside the currently visible eastern and western facades of the Moon Pyramid. The east–west dimension grew to approximately 144 m. When Building 6 was being constructed, Burial 5 was dug into the upper floor of Building 5, which was then sealed immediately by the fill of Building 6. At the northern base of Building 5, Burial 4, composed of 17 severed human heads, was also integrated into the nucleus of Building 6.
Ceramics to date Building 6 were obtained from its nucleus. As is shown in Table 1, percentages of sherds from Tunnels 2, 7, and 8 demonstrate coherent phase frequencies. They also show a clear contrast to those from Building 5. Early ceramic phases such as Patlachique (0.7%) and Tzacualli (20.8%) radically decreased, while Miccaotli ceramics (43.1%) significantly increased, and Early Tlamimilolpa ceramics (31.4%) were substantial and securely dated the construction phase to which Building 6 corresponds. Shell fragments deposited as offerings in Pit 2 on the upper floor of Building 5 provided one 14C sample to date Building 6. The pit apparently was made just before Building 5 was to be terminated and covered by Building 6; however, the associated date of 145 b.c. (200–50 b.c.) is too early to coincide with the termination date. One 14C sample was taken from a post hole penetrating the upper floor of Building 5 and dates to a.d. 540 (a.d. 430–620). Although the sample was found in the fill of Building 6, it indicates a date after the initial construction of Building 6, since the post hole could have intruded later from farther above. One carbon sample was obtained in the fill of Burial 5; it dated to A.D 530 (a.d. 420–580), approximating the time of termination of Building 5 and the beginning of Building 6.
Five bone samples from Burial 5 were analyzed to date the termination of Building 5 and the construction of Building 6. However, these dates are not reliable based on other associations. They may have been contaminated or the result of laboratory error. Bone from Burials 5A, 5B, and 5C dated to a.d. 260, 290, and 320 (a.d. 240–370), a.d. 90 (a.d. 60–130), and a.d. 130 (a.d. 90–220), respectively. The excavation context of Burial 5 clearly indicated that three people were buried at the same moment and could not have died at significantly different times. Particularly for the cases of Burial 5B and 5C, we discussed with Pereira and López Luján the possibility of the bodies' having been kept as mummies for approximately 200 years, but we think this scenario would be extremely unlikely, as the bones were found in their proper anatomical relation. Therefore, we sent bone samples from Burials 5B and 5C for reanalysis. The extremely anomalous results 2400, 2380, or 2360 b.c. (2460–2300 b.c.), and 13,590 b.c. (13,790–12,980 b.c.), respectively, clearly indicate that there has been contamination, and these dates and the three earlier ones should not be considered. Based on ceramic associations, we tentatively date Building 6 to around a.d. 350 ± 50.
Building 7 comprises most parts of the facades of the currently visible Moon Pyramid—the main body, the intermediate platform, and the Adosada platform, forming together a single architectural unit constructed at once. The pyramid was part of a much larger complex designated the Moon Plaza. A great deal of evidence of new residential construction and modifications in surrounding areas after the erection of the Moon Pyramid indicates that the monument functioned until the collapse of the city.
Sherds obtained inside the north (back) facade of Building 7 in Front C were used to date it. The percentages by phase are similar to those of Building 6 (Table 1), suggesting that the Building 7 enlargement program took place relatively soon after Building 6 was constructed. One 14C sample was collected to date Building 7. Carbon from the inside of the western facade of Building 7 in Front B was dated to a.d. 245 (a.d. 135–370). This likely indicates an earlier date than the last monument construction, falling out of its range of 68% probability. The data suggest that Building 7 of the Moon Pyramid was constructed sometime around a.d. 400 ± 50.
After the final Moon Pyramid was constructed, no major modification of the monument took place, except for a small, low platform added at its base (Building 7A). This platform may have been added significantly later than Building 7's construction, as is indicated by the Xolalpan-phase sherds (6.4%) included in its fill.
Independent structures surrounding the Moon Pyramid were also dated by 14C analyses. One carbon sample was taken from a layer under the last floor of an independent room located near the southwestern corner of the pyramid. The room was built sometime after the construction of Building 7; however, the date of a.d. 160 (a.d. 85–250) evidently corresponds to an earlier time.
One 14C sample was obtained from a post hole inside the pyramidal construction called Structure 1 (N5W1). The given date, a.d. 260, 290, and 320 (a.d. 240–370), should indicate the termination date of the fifth building of the six construction levels uncovered in Tunnel 11 or an earlier time. Another carbon sample dating to a.d. 235 (a.d. 135–265 and 290–325) should also indicate the time of the last construction at Structure 1 or an earlier time. They consistently indicate that a series of modification programs at Structure 1 was carried out at least until around 300 ± 70 or later. Pit excavations outside Structure 1, however, suggest that the monument was still modified to a minor degree after the currently visible structure was constructed.
Five carbon samples were obtained from the large residential compound attached to the western side of the Moon Pyramid (6:N5W1). One sample from a post hole in a wall was dated to a.d. 430 (a.d. 400–530); the date presumably corresponds to the last construction phase at the compound. Another sample, also probably of original construction material, was collected on the latest floor of a room and returned a.d. 350 (a.d. 250–410). Another sample was obtained in similar condition on the floor behind the main structure of the compound (6B). Its date, a.d. 560 (a.d. 450–630), seems to indicate the final period of construction or the burning of the compound. Two more carbon samples were recovered inside two different pits excavated on the last floor of 6B:N5W1, which was repaired with typical Teotihuacan concrete. The two samples therefore should indicate the time of looting or ritual activities taking place while the compound was still functioning. They were collected from many carbon fragments found in the fill of the pits and dated to a.d. 390 (a.d. 260–290 and a.d. 320–420) and a.d. 370 (a.d. 250–410). Based on these 14C data and other associations, the last construction level at the compound seems to have corresponded to the fifth century and appears to have been in use perhaps until sometime in the sixth century. As indicated by small amount of sherds from later periods and 14C data, the urban center would not have been flourishing through the seventh or eighth century, as was once believed.
The Moon Pyramid appears to have been functioning until the collapse of the Classic-period city. According to the percentages of sherds obtained from a wide trench excavation on the northern slope of the Moon Pyramid (Front C), the monument was used, reoccupied, worshiped, and/or looted during the centuries following the Collapse, particularly by Aztecs (5.7%). It is also possible that the pyramid had special meaning until recent times (1.1%), as is also suggested by the fact that Burial 1, a neonate without associated offerings, was found in a contemporary layer at the northwest corner of the pyramid.
PRELIMINARY CONCLUDING REMARKS
The intensive excavations during 1998–2004 have provided abundant new data regarding this monumental complex, and a large quantity of material of exceptional quality, including offerings of five dedicatory graves directly associated with the materialization of the state ideologies. Ongoing analyses and interpretations of these finds are providing new perspectives on Teotihuacan's urbanization, chronology, sociopolitical organization, state religious ideology, and other important themes. Having just concluded the fieldwork, we can make several preliminary remarks concerning monumental construction at the Moon Pyramid.
The location of the Moon Pyramid was evidently chosen around the beginning of the city's history, circa a.d. 100. Building 1 was erected prior to the establishment of the currently observable urban grid system and almost all public buildings and residential compounds. Although it was of relatively modest size, this earliest building clearly functioned as a monument of symbolic importance for religious activities. This may suggest that state religion was a prime variable that attracted people to the city and led to the foundation of its early government.
Later modification and enlargement programs at the location seem to have reflected the formation and transformation processes of political organization and increasing state complexity. The amplification plans of the earliest monuments progressed in a continued fashion upward and outward from Building 1, later to be encapsulated within the Adosada platform. Architectural elaborations moved the monument particularly to the north (backward), keeping the south (frontal) facade basically at the same location where Building 1 had once been facing. This suggests that the particular location was of special significance to Teotihuacanos or that there was another important structure or area that impeded construction in this direction. If the latter is true, the monument would have been part of a larger public complex, similar to the current Moon Plaza, from its inception. Since the frontal facades of all substructures found inside the Moon Pyramid were constructed on the same axis following a standardized orientation (except Building 1), the coherence of the monument continued throughout the city's history.
During the first three enlargement phases (Buildings 1 to 3) the monument was a square pyramidal platform with stepped talud facades that were the same architectural style. This structural continuity suggests increments parallel to the city‘s growing urbanization. In sharp contrast, the erection during the third century a.d. of Building 4, which is nine times larger than its immediate predecessor, seems to imply a substantial growth in manageable resources and political centralization. The grid system visible today supports the presence of centralized authority and was apparently established by the time of Building 4’s construction, at the latest. In addition, the first commemorative dedicatory grave at the Moon Pyramid (Burial 2) to include a human sacrifice was found in conjunction with Building 4, underscoring that a shift in ideology may have coincided with this new expansionary vision. The contents of the dedicatory burial indicate that a form of sacred rulership closely connected to the state military apparatus had been established and was responsible for this large-scale construction event. The tradition of human sacrifice conducted for the dedication of the monument continued at least until the erection of Building 6, as is shown by Burials 4 and 5.
Further modification in the construction style of Building 5 may indicate another shift in ruling ideology and associated political organization. The combined form of a main body and Adosada platform persisted from the time of the completion of Building 5 until the collapse of the city. It would have been an innovative addition to the pre-existing symbolic form of the monument. The offerings found inside Burials 3 and 6, which are associated with this construction phase, and those included in Burial 2 share many similarities to the martial offerings of the Feathered Serpent Pyramid (Sugiyama Reference Sugiyama2005). There is little doubt that Teotihuacano leaders expressed state symbolism differently in Buildings 4 and 5 of the Moon Pyramid and in the Feathered Serpent Pyramid. However, strong similarities exist, and the construction episodes are broadly contemporaneous and seem to have been integral parts of a long-term citywide program, as has been indicated through these preliminary ceramic studies and 14C associations. However, this monumental construction process needs to be more specifically determined.
Buildings 6 and 7 appear to have represented another stylistic departure and the pinnacle of Teotihuacan state power, as expressed in grandiose urban planning. Architectural evidence of complicated modification episodes in the Moon Plaza complex indicate that the city continued to grow as supra regional ceremonial, pilgrimage, and politico-economic center. The last monumental construction, the Moon Pyramid that is visible today, represents the latest manifestation of the ideological principles that structured these major monuments and their positioning within the standardized city layout that formed the sacred geography of Teotihuacan throughout its history.
Acknowledgments
The fieldwork of the Moon Pyramid Project during 1998–2004 has been a collaboration involving various institutions and people. Saburo Sugiyama, of Aichi Prefectural University and Arizona State University and Rubén Cabrera Castro of INAH co-directed the field work with grants from the National Science Foundation, Japan Society for the Promotion of Science, National Geographic Society, and Arizona State University. The project was authorized by the Mexican government's Consejo de Arqueología. This issue of Ancient Mesoamerica incorporates some of the papers presented in two symposia on the Moon Pyramid Project organized for the Society for American Archaeology Annual Meetings in 2001 and 2003. Two temporary exhibitions of the Moon Pyramid Project were carried out at the National Museum of Anthropology in Mexico City and at the Templo Mayor Museum in Reference Sugiyama, Cabrera Castro and Sugiyama2004 and Reference Sugiyama and Luján López2006, for which we are sincerely grateful to INAH authorities and the museums' collaborators (Sugiyama Reference Suagiyama2004; Sugiyama and López Luján Reference Sugiyama and Luján López2006).
During seven years of fieldwork, many specialists and students from various universities in Mexico, the United States, and Japan participated: Martha Alfaro, David Andrade, Pedro Baños, Luis Barba, Jorge Blancas, Alicia Blanco, Sonia Bracamontes, Diana Bustos, Teresa Cadiente, David Carballo, Jennifer Carballo, Matthew Chamberlin, Ximena Chávez, George Cowgill, Jaime Delgado, Roxana Enríquez, Guadalupe Espinoza, Laura Filloy, Hironori Fukuhara, Edgar García, Claudia Garcia-Des Lauriers, José M. García, Alfredo Gómez, Shigeru Kabata, Yuko Koga, Hirokazu Kotegawa, Mark Levine, Aurelio López, Leonardo López Luján, Hirotsugu Makimura, José Martín, Jorge Martínez, Natalia Mauricio, Jorge Moto, Tatsuya Murakami, Felipe Nava, Luis Núñez, Yuko Ono, Zefelino Ortega, Agustín Ortíz, Grégory Pereira, Gilberto Pérez, Julia Pérez, Jacinto Robles, Bernardo Rodríguez, Gonzalo Rodríguez, Rebecca Rodríguez, Araceli Rojas, Laura Roldán, Ricardo Sánchez, Alejandro Sarabia, Nawa Sugiyama, Denis To, Raúl Valadez, Manuel Vera, Yuki Watanabe, and Osamu Yoshida. Laboratory analyses, curation, and cataloging have been carried out by specialists: David Andrade, Pedro Baños, Sonia Bracamontes, David Carballo, George Cowgill, Laura Filloy, María E. Gumí, Emilio Ibarra, Shigeru Kabata, Hirokazu Kotegawa, Kunihiko Kurosaki, Kimberley Law, Fred Longstaffe, Sandra López, Emily McClung de Tapia, Janet Montoya, Tatsuya Murakami, Naruya Saito, Héctor Neff, Zefelino Ortega, William Parry, Clara Paz, Grégory Pereira, Óscar Polaco, Alejandra Quintanar, Rebecca Rodríguez, Laura Roldán, Naruya Saito, Etsuo Sato, Henry Schwarcz, Michael Spence, Hilary Stuart-Williams, Nawa Sugiyama, Shintaro Ueda, Raúl Valadez, Li Wang, Yuki Watanabe, and Christine D. White. The field and laboratory components were substantially enhanced by Pedro Baños, Veronica Moreno, and Zefelino Ortega, who have long worked for various U.S.-funded projects in the Teotihuacan research center administrated by Arizona State University, where all excavated materials from our project are stored. Many visiting professionals, including George Cowgill, William Fash, and René Millon; many consultants and technical experts of various kinds, particularly Arquitecto Gonzalo Rodríguez; and volunteers participated at various stages of the project. We thank them all for their support, especially the many local workers whose enthusiastic efforts to dig tunnels with us allowed us to obtain the invaluable data described here. We also are grateful to David Carballo and Debra Nagao for corrections to our English.