


In the middle of the Karkas mountain chain, in the distance between the cities of Kashan and Natanz, there are historical villages with buildings dating from the Seljuq period onward.Footnote 1 The earliest examples are religious buildings with wooden structures, flat roofs, and hypostyle halls. A considerable amount of woodwork can be found on parts of these buildings, including the ceiling, pillars, capitals, doors, mihrabs, pulpits, and cenotaphs. This woodwork was produced mostly with indigenous woods of this region, such as walnut and plane. Some types of wood in these villages were famous; for instance, Rashid al-Din Fadl-Allah (d. 1318) in his Athar va Ihyaʾ mentioned a type of willow in Quhrud that was very strong and light and suitable for a shovel handle.Footnote 2
Some of the surviving wood carvings in these mountain villages are of particular significance and date back to the eleventh and twelfth centuries. One of the earliest surviving large wooden mihrabs of the Islamic world is from the Jamiʿ mosque of Abyana and is dated Jumada I 477/September 1103.Footnote 3 Among other outstanding woodwork of the Seljuq period in the region are four minbars belonging to the Jamiʿ mosque of Abyana (Muharram 466/September 1073); Imamzada Ismaʿil in Barz (Rabiʿ II 543/August-September 1148); the Masjid-i Zīr-i Nigīn in Firizhand (Rabiʿ II 583/June-July 1187); and the shrine of Sāhib-i Minbar in Farizhand (undated).Footnote 4 Richard Ettinghausen, who visited Abyana in 1951, was the first scholar to discuss the style of these wood carvings and called it “the ‘beveled style’ in the post Samarra period.”Footnote 5
In this paper, we shall deal with wood carvings belonging to four Ilkhanid mosques dated between 700/1300–1 and 705/1305–6. They include wooden doors and architectural elements from the Masjid-i Zir-i Nigin in Firizhand (700/1300–1); the Masjid-i ʿAli in Quhrud (Rabiʿ II 700/ March-April 1301); the Masjid-i Purzala in Abyana (701/1301–2); and the Jamiʿ mosque of Barzuk (705/1305–6).
The most relevant research on the topic is a paper on the Masjid-i ʿAli in Quhrud by Oliver Watson, to whom we would like to offer our article.Footnote 6 With an architectural and epigraphic survey, he has focused on the luster tiles and the wooden door of the mosque, and identifies the building as an example of the Ilkhanid architecture. To identify comparable examples of woodwork, Watson has pointed to the pulpit of the Jamiʿ mosque of Nayin dated 711/1311 and the undated door of the Shah Kamaliya madrasa in Yazd. He remained unaware of the existence of three contemporary doors in the vicinity of Quhrud.Footnote 7
The next noteworthy research is an unpublished PhD dissertation on carved woodwork in central Iran by Javad Golmohammadi, who has focused on Seljuq artworks and also discussed the door of the Masjid-i Purzala in Abyana.Footnote 8 For the Quhrud door, he cited Watson, but he failed to visit the Ilkhanid wood carvings in Barzuk and Firizhand. The other above-mentioned Ilkhanid woodwork has not yet been studied. The wood carvings in these villages have been relatively neglected; for instance, Willem Floor mentions the balustrade of the pulpit in Nayin as one of the earliest surviving examples of woodwork using the technique of girih sāzī (geometric strapwork).Footnote 9 However, there are several earlier examples in the villages between Kashan and Natanz, even from the Seljuq period, showing the girih sāzī technique.
The Ilkhanid wood carvings in Firizhand, Abyana, and Barzuk will be introduced in chronological order, and then a detailed analysis of the important door of the Masjid-i ʿAli in Quhrud and its long inscriptions will be offered. The recently found woodwork evidence from this mosque will help us date the building and offer a suggestion of its original structure. The concluding part of the paper offers a discussion of the wood-carvers and the social and religious settings.
The Door of the Masjid-i Zir-i Nigin in Firizhand
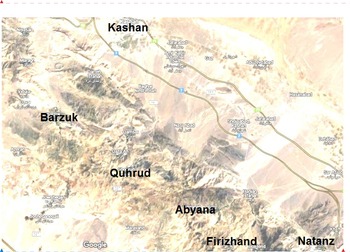
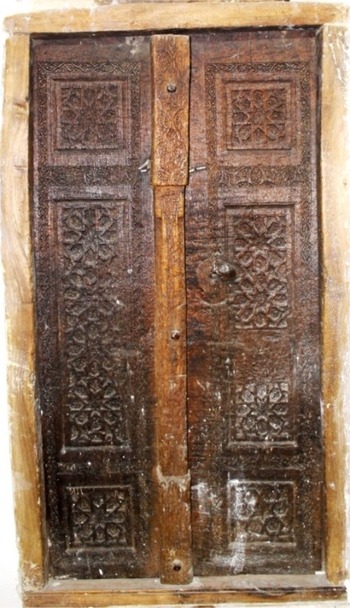
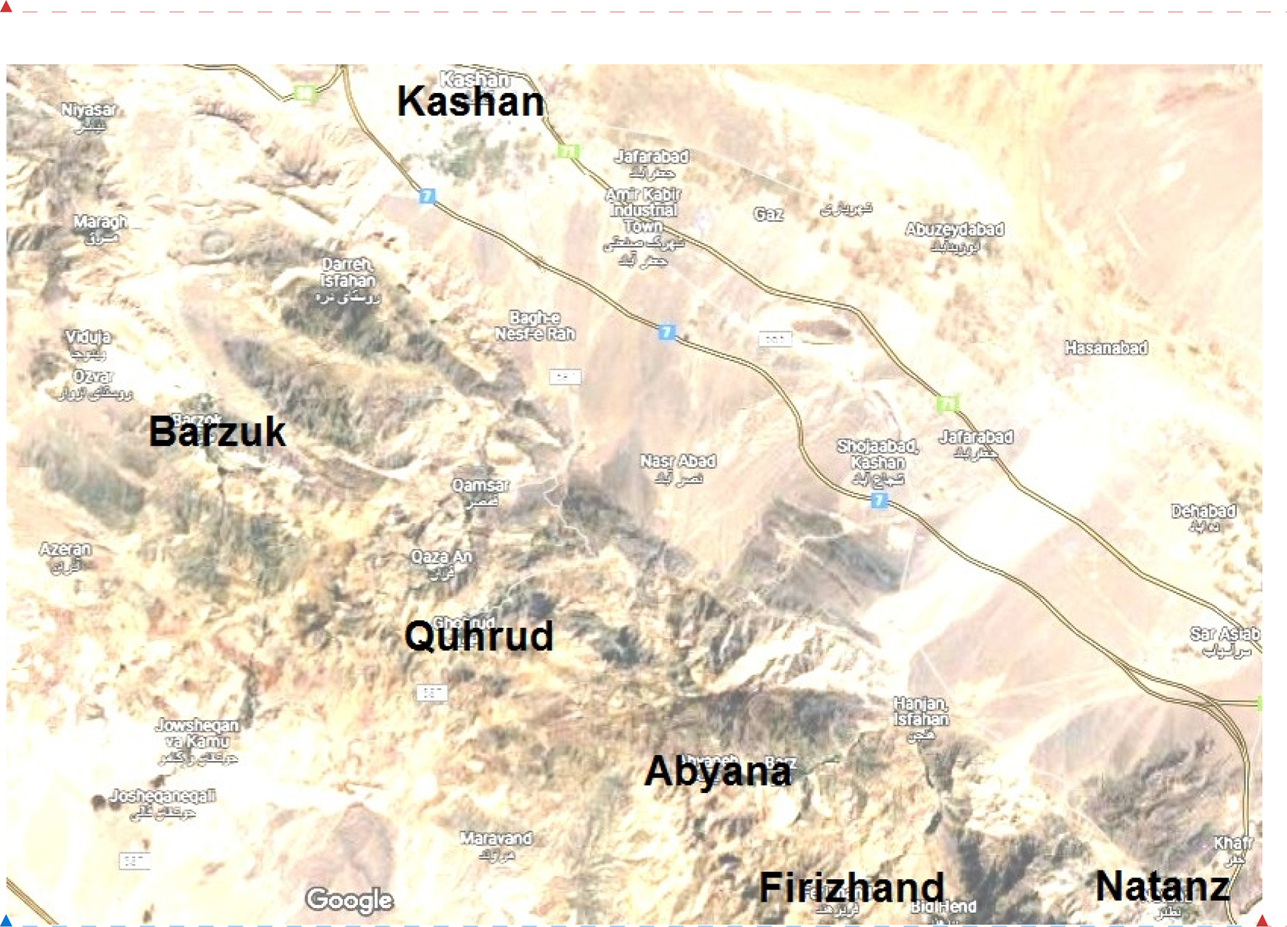
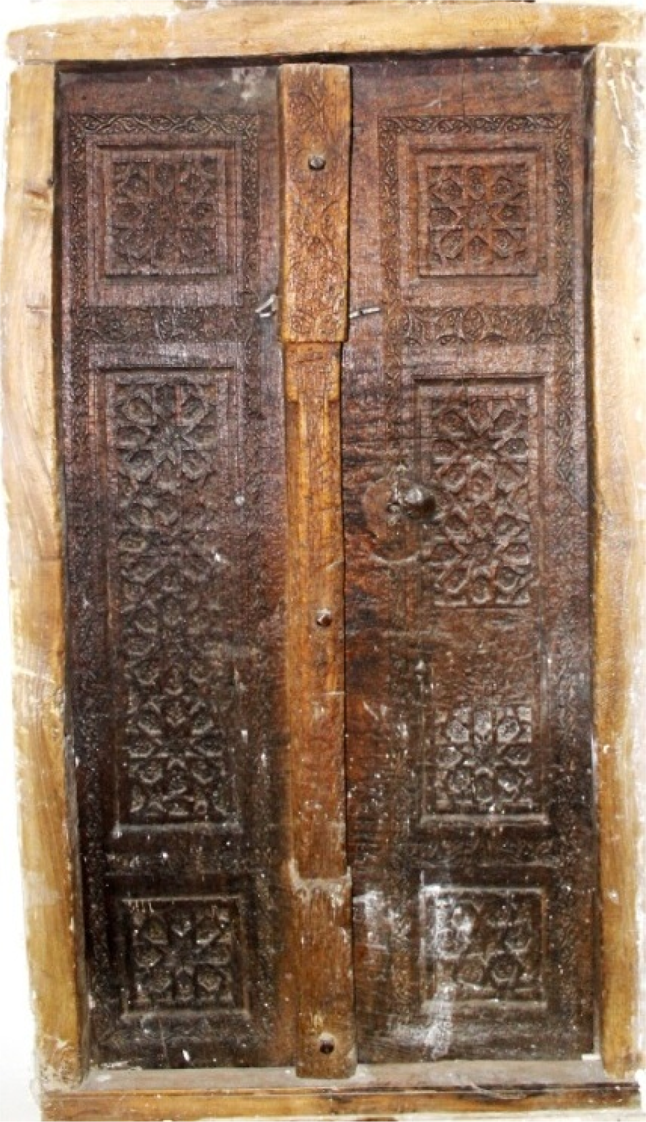
Firizhand is the last village of the Chima-rud valley in the Karkas mountain chain and is situated 19 km south of the Kashan-Natanz road (Figure 1). Its historical monuments include the fort, the Imamzada Sayyid Jaʿfar, the Husayniya, the Imamzada Sāhib-i minbar, the Zir-i Nigin mosque, and two exquisite Seljuq pulpits remaining in the last two buildings.Footnote 10 In the Husayniya, there is an exquisite wooden door with vegetal and geometrical motifs from the Ilkhanid period that originally belonged to the adjacent mosque of Zir-i Nigin (Figures 2 and 3).Footnote 11 The door measures 160 × 70 cm and is made of walnut, whereas its new frame is of plane wood. On the astragal nailed on the separating edge of the two leaves, there is a dated inscription that has been severely eroded by contact with people's hands. The inscription, not previously read, can be made out as: “fī Ramadān sina sabʿa miaʾ (in Ramadan of the year 700/May-June 1301).”
A map showing the location of the four villages in the Karkas mountain chain.
The door of the Masjid-i Zir-i Nigin in Firizhand, 700/1300–1, 160 × 70 cm.
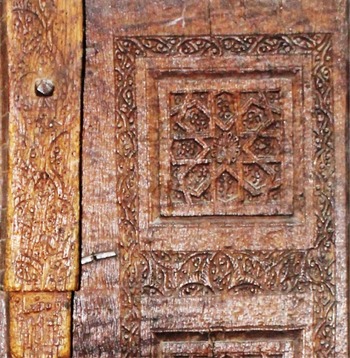
Detail of Figure 2.
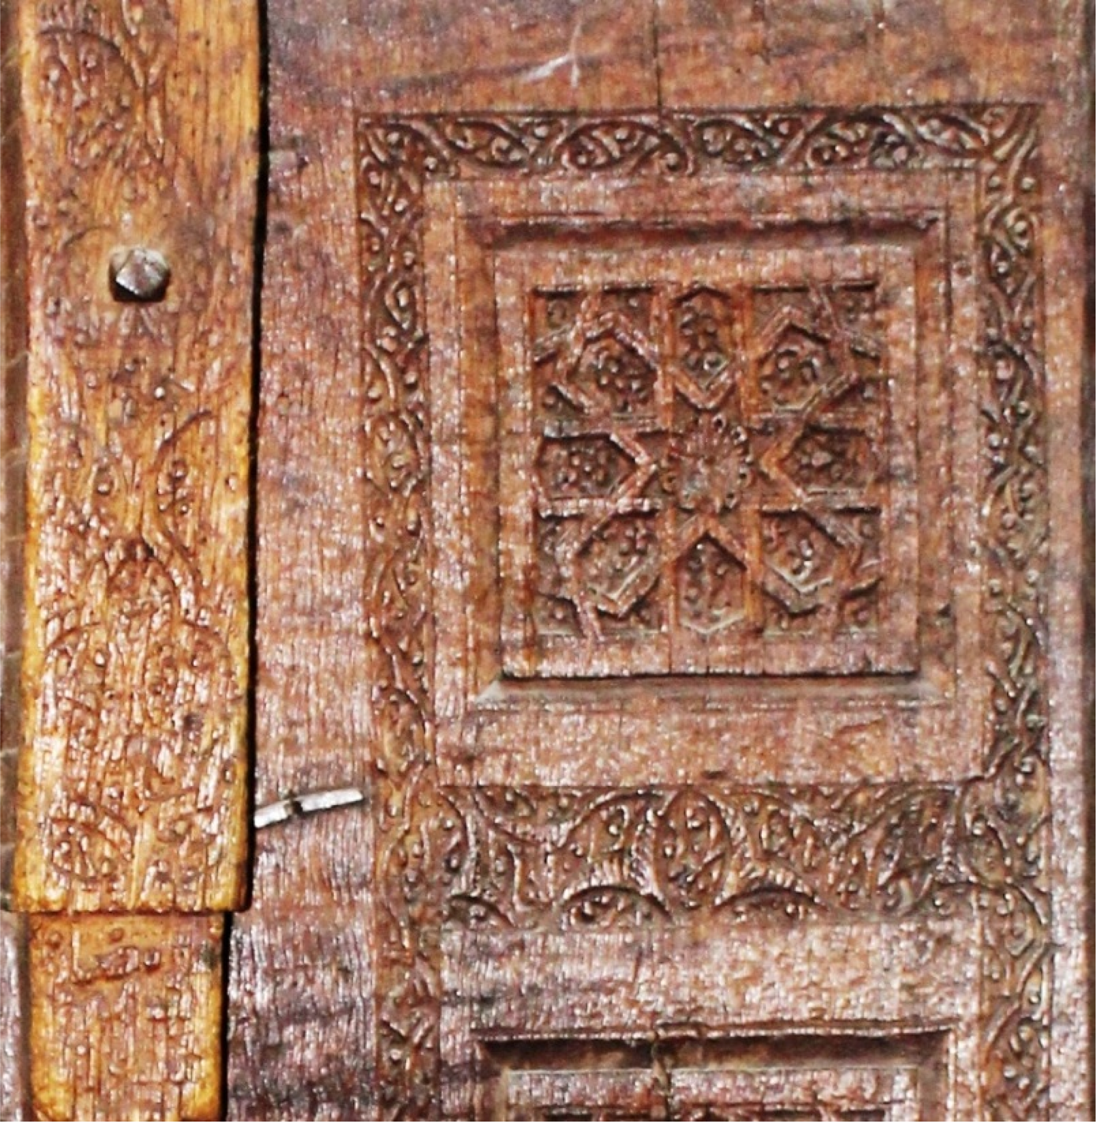
In the center of each leaf of the door, there is a vertical rectangle and at the top and bottom are two squares, all containing a single pattern of girih sāzī. The girih consists of an eight-pointed star on each side of which a pentagon is depicted. In the squares, one unit of this girih is drawn, and in the rectangles four units are repeated. Inside these geometrical patterns, some floral motifs are carved at a lower level, using what has been termed a “stratigraphic method.”Footnote 12 The rectangle and the squares are surrounded by three flat and recessed frames, and finally they are connected to each other by a frieze of vegetal motifs of palmette scrolls with curling tendrils.
The Door of the Masjid-i Purzala in Abyana
Abyana is situated in the heart of the Karkas Mountains, in Barz-rud valley near Natanz. Among its historical monuments are the Seljuq Jamiʿ mosque, the Purzala mosque, the Harpak fire temple, the Hinza temple, and a Qajar shrine. The village faces south and is built on the mountain slope, the houses being located one above and behind the other. In contrast to the desert architecture of Kashan, almost all the buildings of Abyana have flat wooden roofs. One of the prominent features of Abyana that distinguishes this village from other regions of Iran is the abundance of historical woodwork decorated with various motifs and inscriptions. These works can be seen not only in religious buildings, but also in the houses. The most exquisite wood carvings of Abyana can be found in the Jamiʿ mosque, and include beams, capitals, the pulpit, and the mihrab. In addition, more than twenty wooden doors from the Ilkhanid to Qajar periods have survived in the village, most of them from the Safavid period.Footnote 13
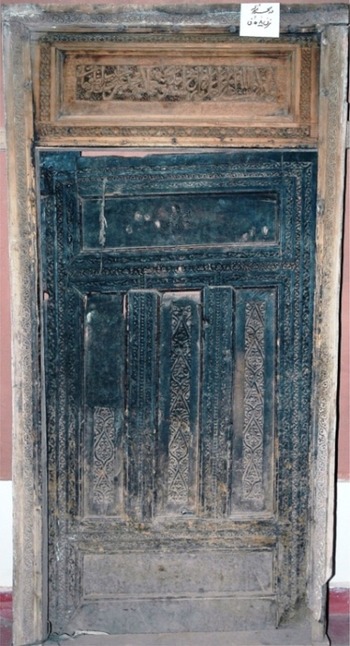
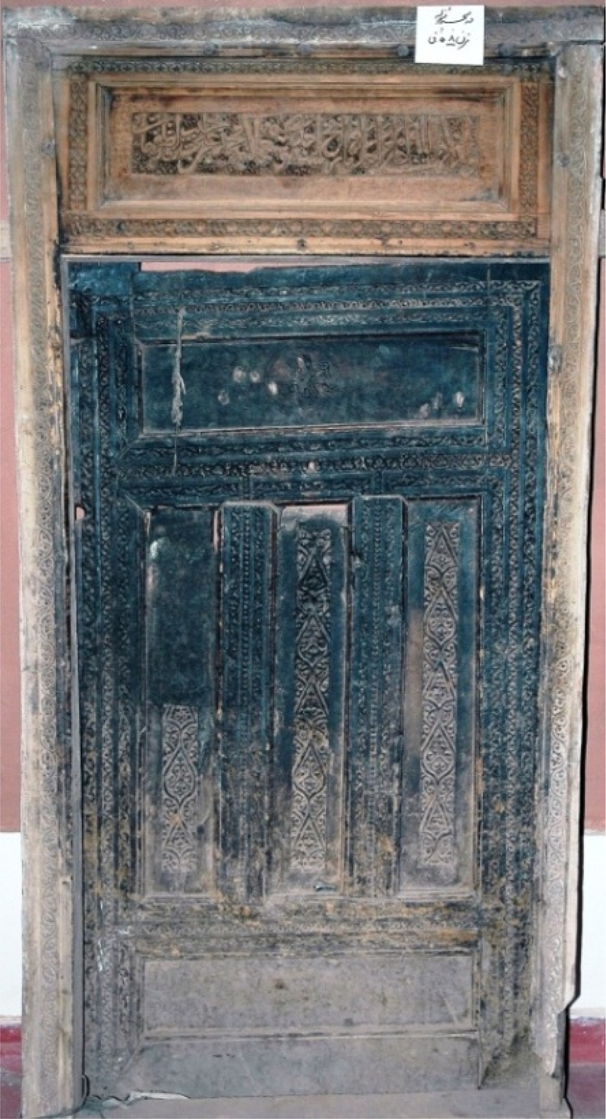
In Purzala, one of the seven areas of Abyana, there is a mosque with three wooden doors from the Ilkhanid and Safavid periods.Footnote 14 Two of the doors in the southern and western parts of the mosque are dated as Ramadan and Rajab 1058 (July-October 1648). The Ilkhanid door that was previously installed in the eastern side of the upper floor is now preserved at the Abyana Museum (Figures 4 and 5).Footnote 15 It is made of walnut wood and consists of a one-leaf door with inscriptions over it. The door's frame, which measures 190 × 95 cm, is carved with a narrow frieze of vine scroll design. Inside the frame and above the leaf of the door is a rectangular panel containing a dated inscription, which reads:
And the remembrance of God is the highest and the most honorable. On the date of the year seven hundred and one (1301–2); written by Muhammad ibn ‘Ali [ibn] Mujib, the carver of Isfahan (Naqqār-i Isfahani).Footnote 16
On the upper edge of the inscription panel there is a carved band of trefoil leaves encircled in scrolls. The door comprises five rectangular panels: three vertical panels carved with vegetal and cypress-like motifs in the center and two undecorated horizontal panels at the top and bottom. They are surrounded with timbers decorated with several narrow friezes of various plaited designs. The upper horizontal panel contains a partially legible circular inscription bearing a name written in vertical direction: “Muhammad . . . Mahmud ibn Muhammad” Perhaps this is an enlarged version of the seal of the donor of the door; its light incision suggests that, for some reason, it remained unfinished.Footnote 17
Door of the Purzala mosque in Abyana, 701/1301–2, 190 × 95 cm, Abyana Museum. Photograph by Mahdi Qorbanizadeh, 2011.
Detail of Figure 4.
The Jamiʿ Mosque of Barzuk
The historical village of Barzuk is located in a mountainous area 50 km southwest of Kashan. The earliest surviving dated epigraphs in the village are from the Ilkhanid period and include a rock inscription of the digging of a qanat in 695/1295–96 and two wood carvings from the Jamiʿ mosque dated 705/1305–6. The Jamiʿ mosque of Barzuk was demolished around 1981, and a modern building was erected in its place. No photo or description of the Ilkhanid mosque has survived, except for a photo published by Hasan Naraqi, of a leaf of the door in situ. Naraqi wrote, “The roof and columns of this mosque are made in the style of mountain slope buildings, with wooden beams and timbers. One of the ancient works [of the mosque] is a double-leaf carved door dated 705.”Footnote 18
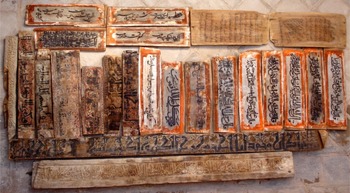
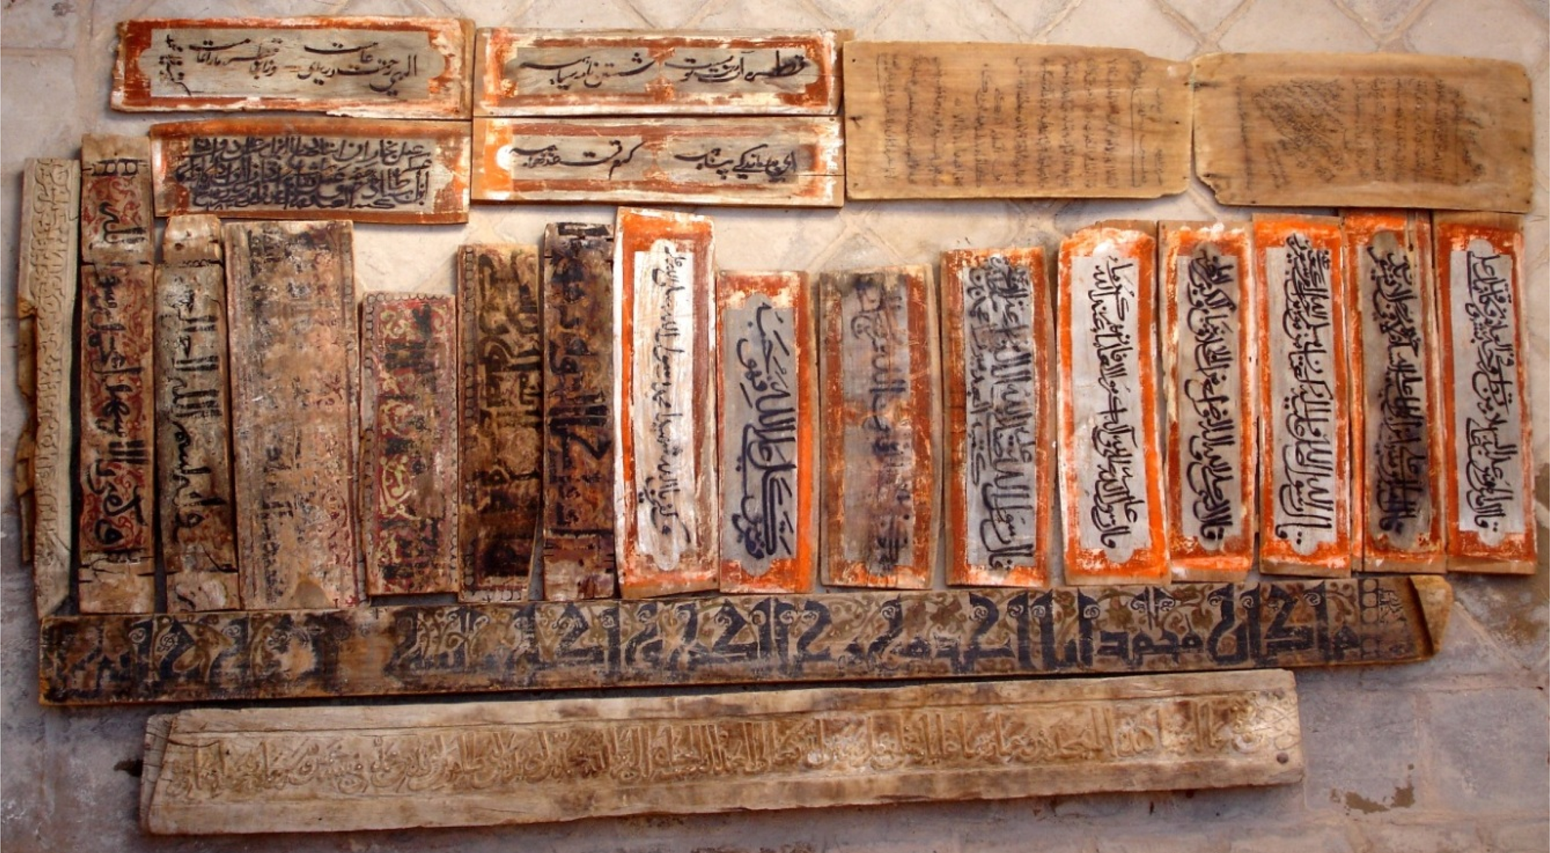
Some of the remnants of the destroyed mosque are preserved in the Barzuk Museum of Anthropology. They include the door, a capital with a wood carving, and more than one hundred and fifty carved and painted beams. Some of the beams have been inscribed with Kufic, thuluth, naskh, and nastaliq scripts during different periods and contain Qurʾanic verses, hadith, Persian poems, waqfnāma (endowment deeds), and the artists’ names (Figure 6). Most of the beams belong to the Zand period (Rabiʿ I 1184/June-July 1770), when the mosque was renovated.Footnote 19
Some of the remnants of the demolished mosque of Barzuk, Barzuk Museum of Anthropology.
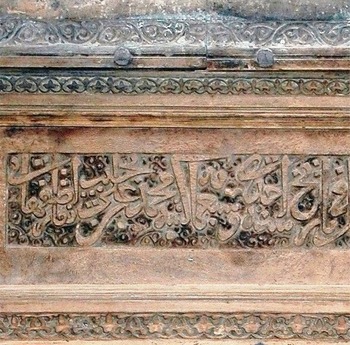
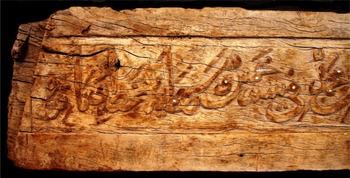
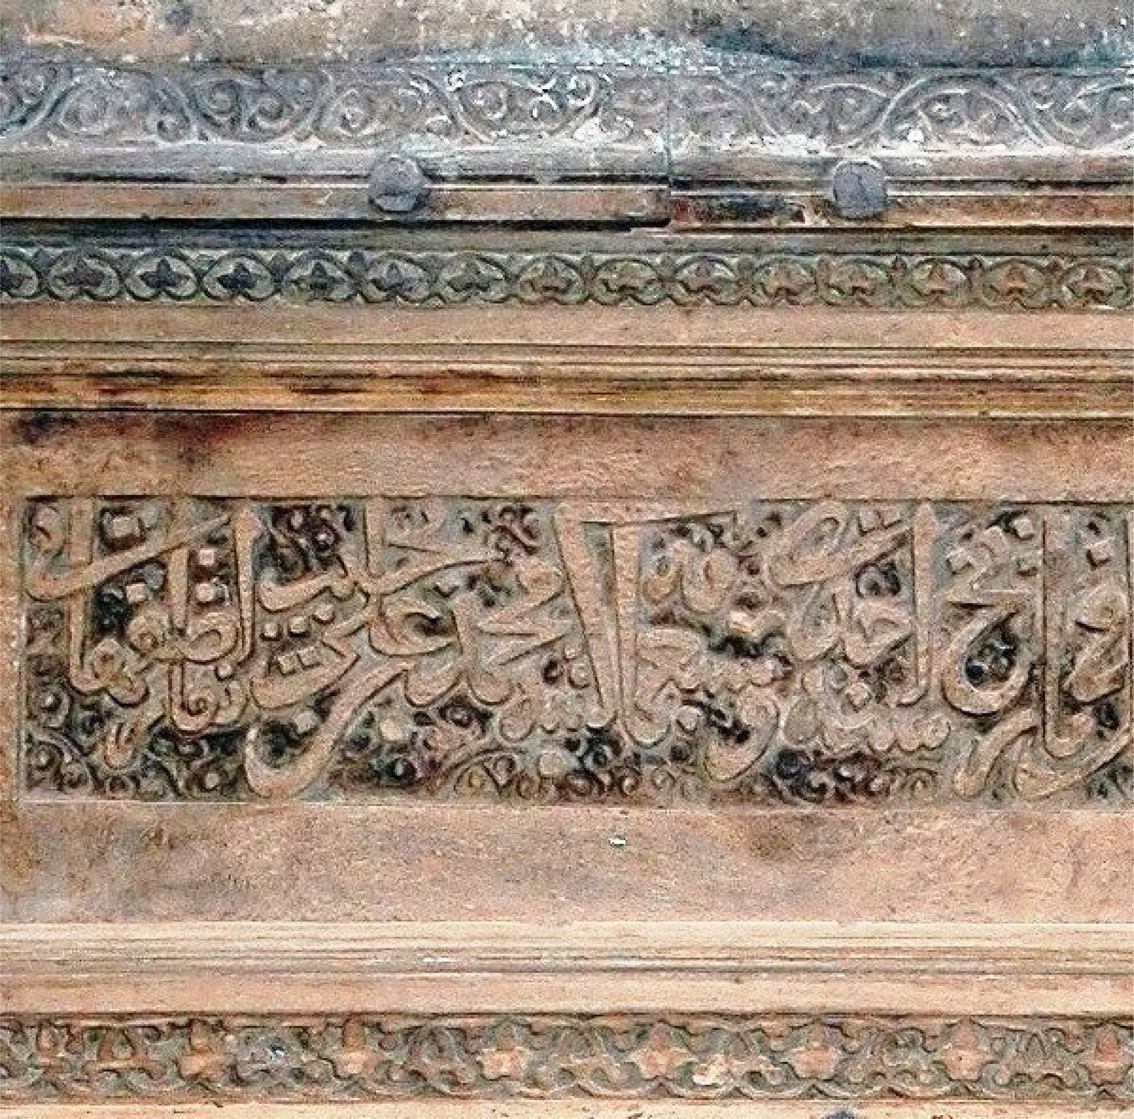
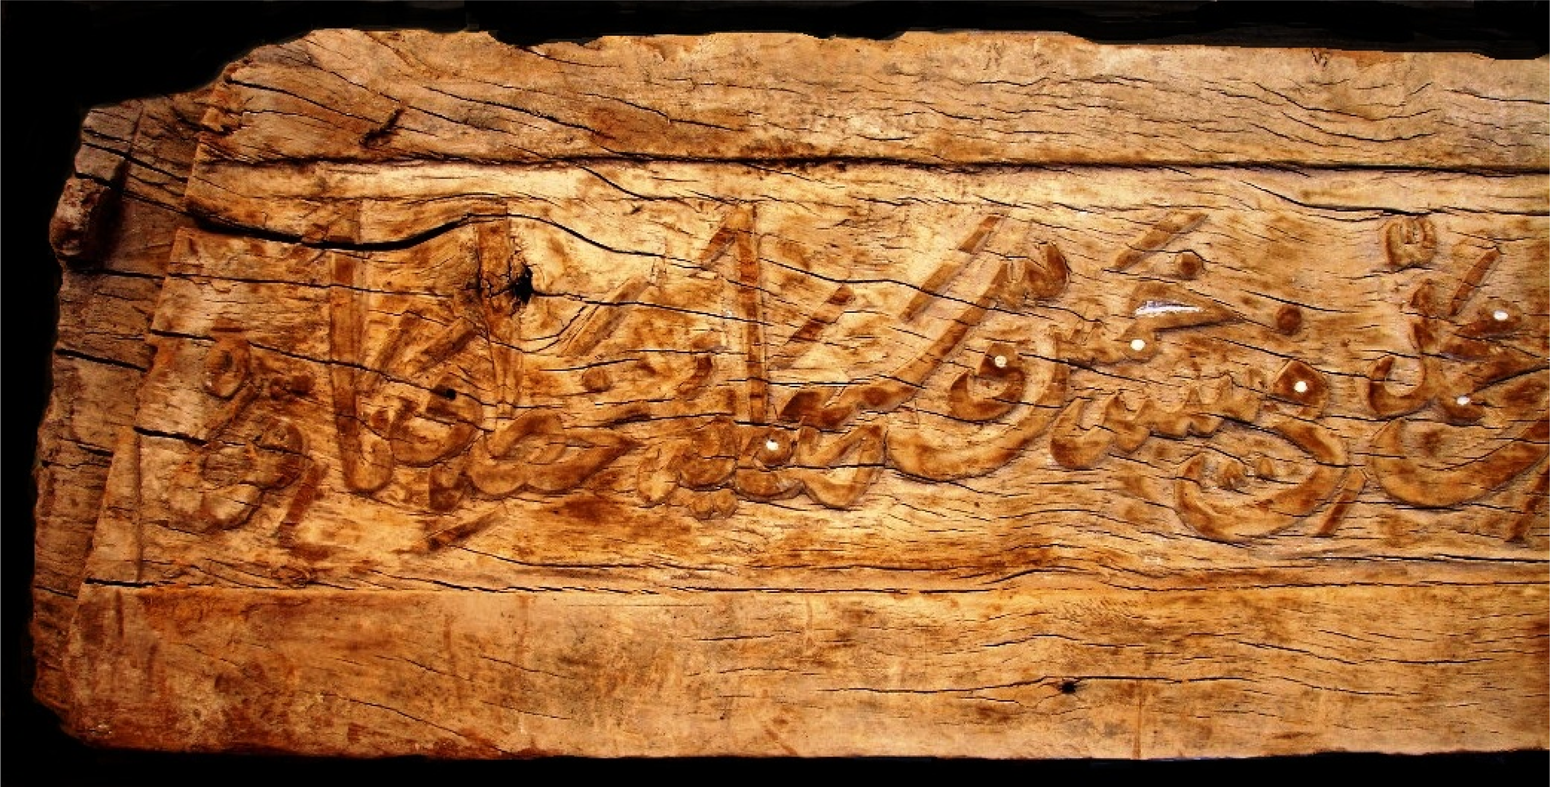
About twenty-nine pieces of the painted panels from the Ilkhanid period survive. The Ilkhanid wood carvings include three objects: a panel of the construction's memorial, the door, and a capital. The first measures 200 × 20 × 5 cm. It refers to the construction of two mosques in the upper and lower parts of Barzuk and bears the name of the artist (Figures 7 and 8). It reads:
In accordance with what was commanded to construct these two mosques and their buildings, the higher and the lower (ʿulyā va suflā), by the grace and success of the Almighty God, the weak servant in need of God, may God have mercy on him, Muhammad ibn Abi Zayd ibn Abi Tahir ibn Abi Zayd ibn Muhammad, in the year seven hundred and five succeeded [in accomplishing] with his handwriting and engraving.Footnote 20
This important inscription informs us that two mosques were built, the Jamiʿ mosque being the “lower” one. There is no trace of the “higher” mosque. The question that arises here is whether the craftsman, who introduces himself as “Muhammad ibn Abi Zayd ibn Abi Tahir ibn Abi Zayd ibn Muhammad,” was from the family of Abu Zayd ibn Muhammad ibn Abi Zayd, the famous potter of late twelfth and early thirteenth century. There are three reasons to propose that the Barzuk wood-carver most likely was a descendant of Abu Zayd. First, Muhammad is trying to record four generations of his ancestors, when usually scribes mention only the names of their father and sometimes their grandfather. With this somewhat unusual method he extends his family lineage to the famous Abu Zayd ibn Muhammad. Second, there were often a variety of artistic skills in a family and the succession of generations during this period. An example is the Kirmani family: such skills as carpentry, calligraphy, stucco, and wood painting can be seen in different generations of this family.Footnote 21 Moreover, craftsmen of the medieval period were usually multiskilled; a clear example is Hasan ibn ʿAli ibn Ahmad Babuwayh, of whom both luster tiles and stucco works survive.Footnote 22 So it is not strange to imagine that one of the descendants of Abu Zayd was a wood-carver in the early fourteenth century.
A piece of wood carving, 705/1305–6, overall size 200 × 20 × 5 cm, inscription size 193 × 10 cm, Barzuk Museum of Anthropology.

Detail of Figure 7.
Third, in terms of time, Muhammad ibn Abi Zayd could certainly be the great grandson of Abu Zayd ibn Muhammad ibn Abi Zayd, the famous potter, whose dated works span from 582/1186 to 616/1219–20. Let us presume that Abu Zayd died around the year of his last remaining work. It is not known how old his son Abu Tahir was. But the birth of his grandchild Abu Zayd (Abu Tahir's son) must have occurred after his death, because the tradition of naming the child after the death of the grandfather was a common pattern at the time.Footnote 23 The wood-carver Muhammad ibn Abi Zayd includes the phrase “may God forgive his father” on the inscription of the Barzuk door, meaning his father died before 705/1305–6. This evidence supports the hypothesis that the artist has proudly recorded his genealogy to mention the name of Abu Zayd, the famous painter-decorator (naqqāsh) and potter who also had a taste for poetry.Footnote 24
The last words of the inscription demonstrate that this descendant of Abu Zayd was the calligrapher (bi khaṭṭihī) and the carver (nāqirihī) of the piece. The text indicates that he was ordered to build, and perhaps this can be interpreted to mean that he was the architect of this wooden building. It is not surprising to imagine that, like Abu Zayd, who was both potter and painter, his great grandson also was a painter, and painted the above-mentioned panels. Apparently this multiskilled artist was in charge of the overall execution of the building and its decorations.
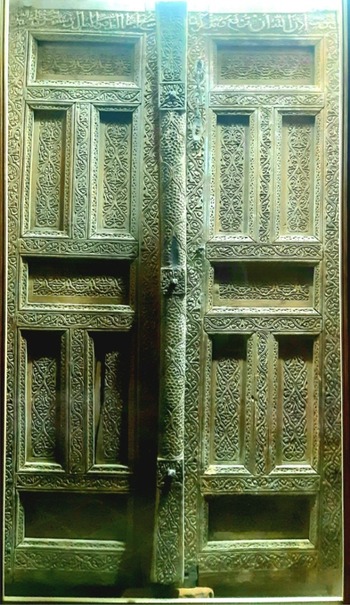
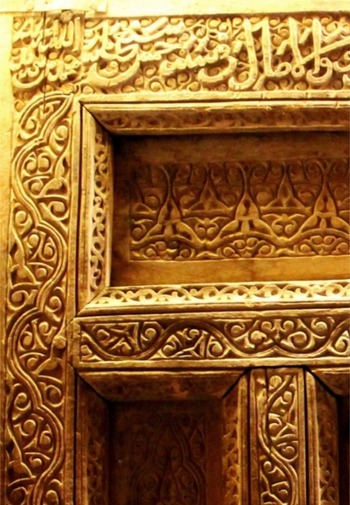
His name also is recorded on the stunning door of the mosque (Figures 9 and 10). It measures 175 × 100 cm and contains a brief inscription at the top of both leaves that reads:
[Light shines] through houses [of worship] which Allah has ordered to be raised, and where His name is mentioned. He is glorified there morning and evening (Qurʾan 24:36). In the year seven hundred and five; Muhammad ibn Abi Zayd, may God forgive his father.
The structure of the door resembles that of the Purzala mosque with the assemblage of rectangles, but here the number of the rectangles in each leaf is increased to seven. Three horizontal rectangles are placed at the top, middle, and bottom at equal distances, and there are four vertical rectangles between them. Almost all parts of the door are decorated with abstract vegetal motifs in a light beveled style. In the horizontal panels, there is a rhythm of triangular leaves, in the spaces between which the same motifs are placed in smaller forms. The vegetal decorations of the vertical panels are formed inside and outside of lozenge-shaped curves. In the friezes between the panels, there are curvilinear sinuous scrolls, leaves, and tendrils.
(left). Door of the Jamiʿ mosque of Barzuk, 705/1305–6, 175 × 100 cm, Barzuk Museum of Anthropology.
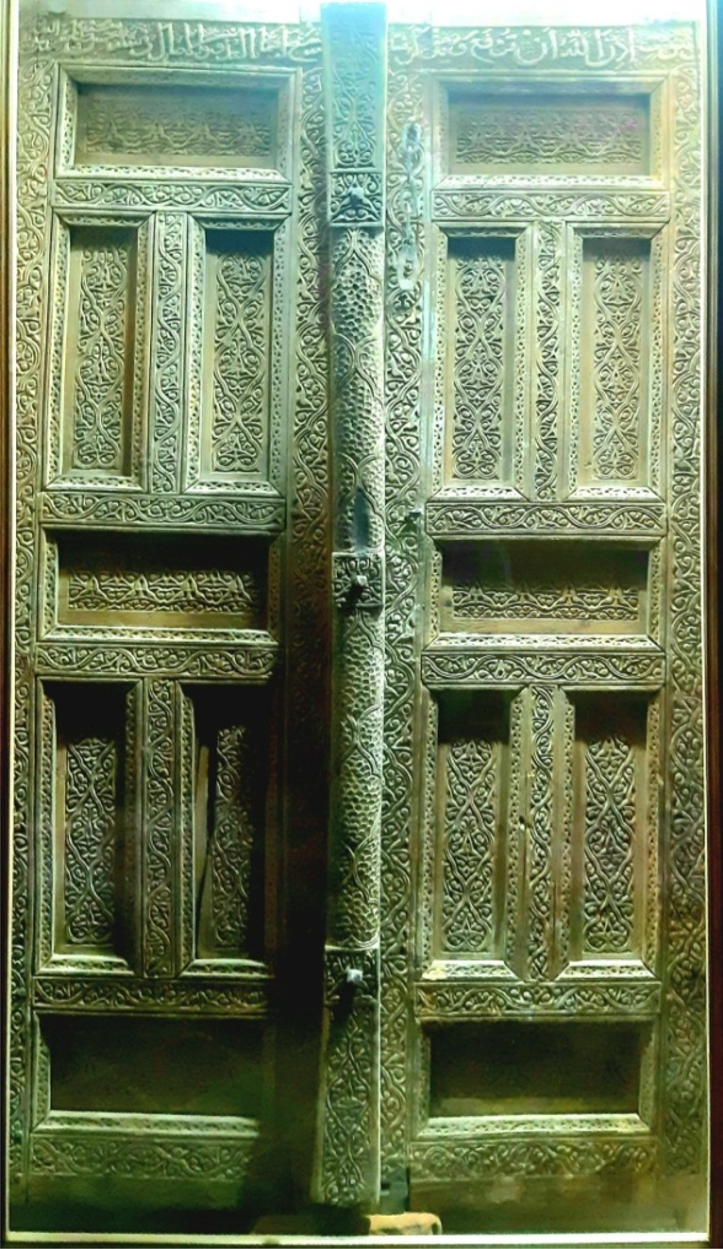
(right). Detail of Figure 9.
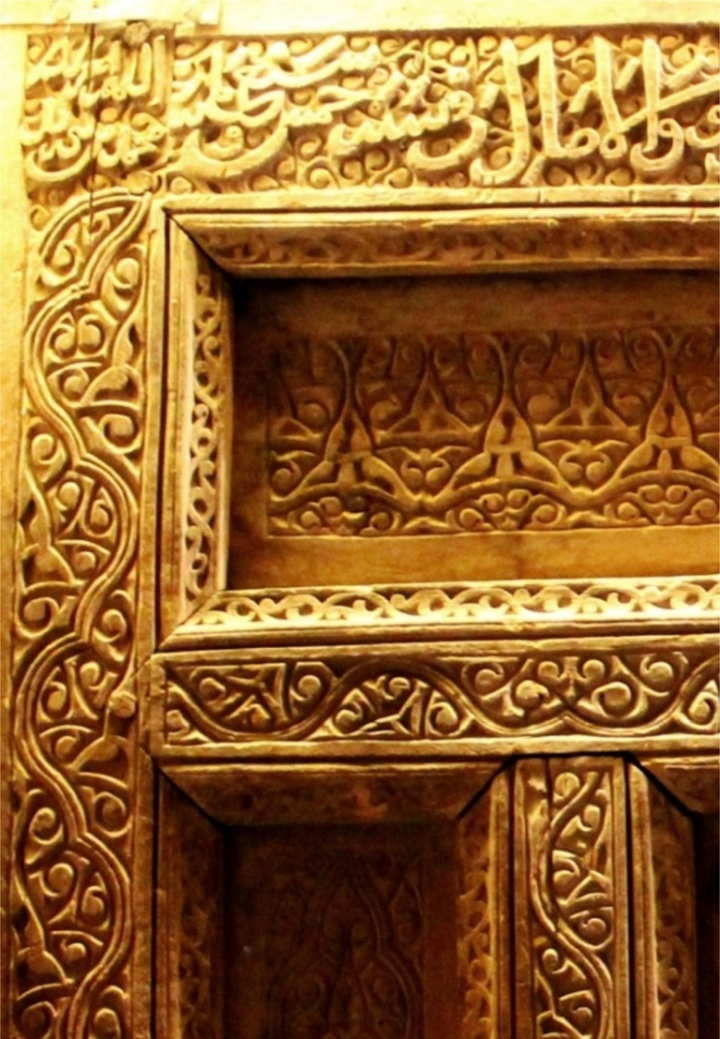
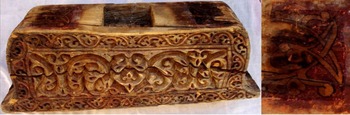
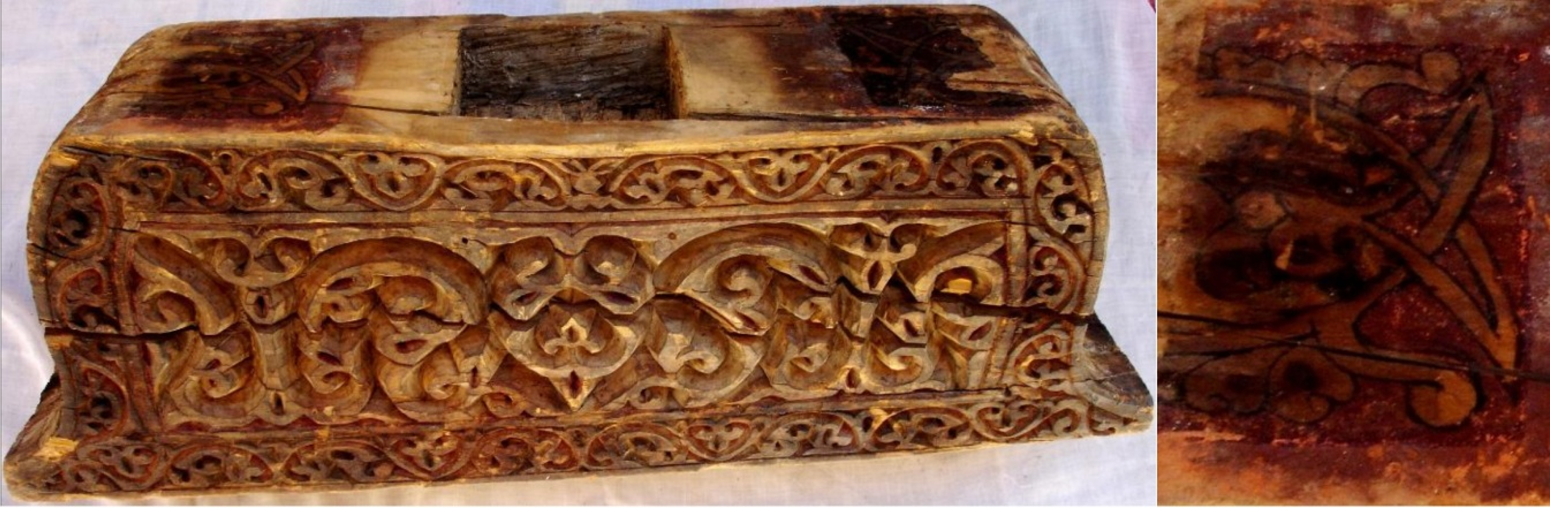
One of the remnants of the mosque is a stunning bracket capital, which is carved on two sides (Figure 11). It also is in light beveled style. It can be assumed that this was executed by Muhammad ibn Abi Zayd. Interestingly, the plain surface of the capital is painted with vegetal motifs and scrolls in black, yellow, and red. The resemblance of the painted motifs to the carvings supports the hypothesis that the ceiling was painted in the Ilkhanid period. Similar undecorated bracket capitals can be found in the Purzala mosque, which were probably constructed in later centuries.
A capital from the Jamiʿ mosque of Barzuk and a painted detail of it, ca. 705/1305–6, 83 × 28 × 20 cm, Barzuk Museum of Anthropology.
The Door of the Masjid-i ʿAli in Quhrud
Quhrud was on the historical caravan route between Kashan and Isfahan. The only remarkable surviving monuments of this village are two small mosques with architectural decorations from the Ilkhanid period. The first is the Masjid-i ʿAli, which contains a door dated 700/1301 and hundreds of luster star tiles dated 700/1300 and 707/1307. The other mosque, which is called the Masjid-i Kalla, was built in smaller dimensions but with the same structure and elements as the Masjid-i ʿAli. There was a molded blue and black underglaze painted tile in the mihrab that was produced by one of the potters of the Abu Tahir family. Because of the chipping in the phrase including the date, Oliver Watson attributes it to 716, 717, 726, or 727 (1316–1327).Footnote 25
The Masjid-i ʿAli's ground plan is square, with four pillars in the center. It is roofed with nine flattish domes. The interior is heavily plastered and the decoration is limited to the mihrab and entrance. When Watson published his article in 1975, there were two ceramic slabs in the center of the mihrab, but in later years, they were stolen and found their way into Western auctions. One of them was a turquoise-glazed tile dated 708/1308, containing the name of the donor, “ʿAbd al-Wahid ibn Muhammad al-Quhrudi.”Footnote 26 This name also is mentioned on the wooden door dated 700/1301. Accounting for the difference between the dates of the door and mihrab, Watson considers them the dates of the construction and the completion of the decorations.Footnote 27
The other is a luster ceramic plaque, dated Safar 736/September-October 1335, recording a Sufi dream in the form of mathnavi (a poem based on independent, internally rhyming lines). About half of this tile has been lost, but it can be assumed that it originally contained twenty-six bayts (a single line of poetry consisting of two hemistiches).Footnote 28 According to the remaining text, apparently a person of unknown name and identity has described a dream. He refers to the place of revelation, which may be the same mosque. In his dream, he meets Nur al-Din of Natanz (d. 699/1299–1300), the famous Sufi leader of that time. The text also mentions a stick (ʿaṣā), which may have been the symbolic axis of this revelation. However, since a major part of the poem is missing, its meaning is incomprehensible.Footnote 29
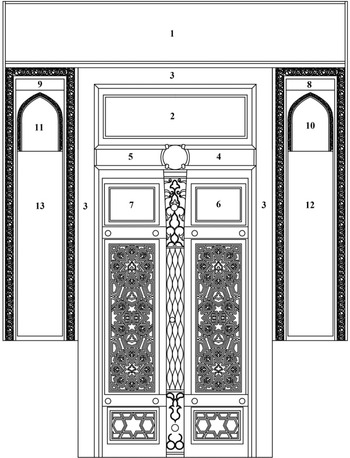
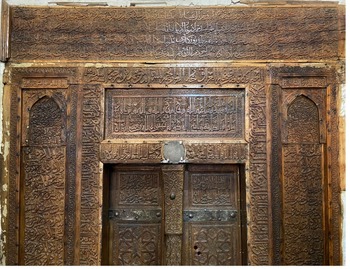
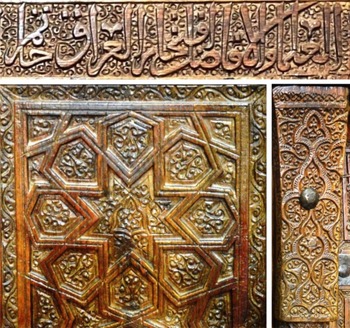
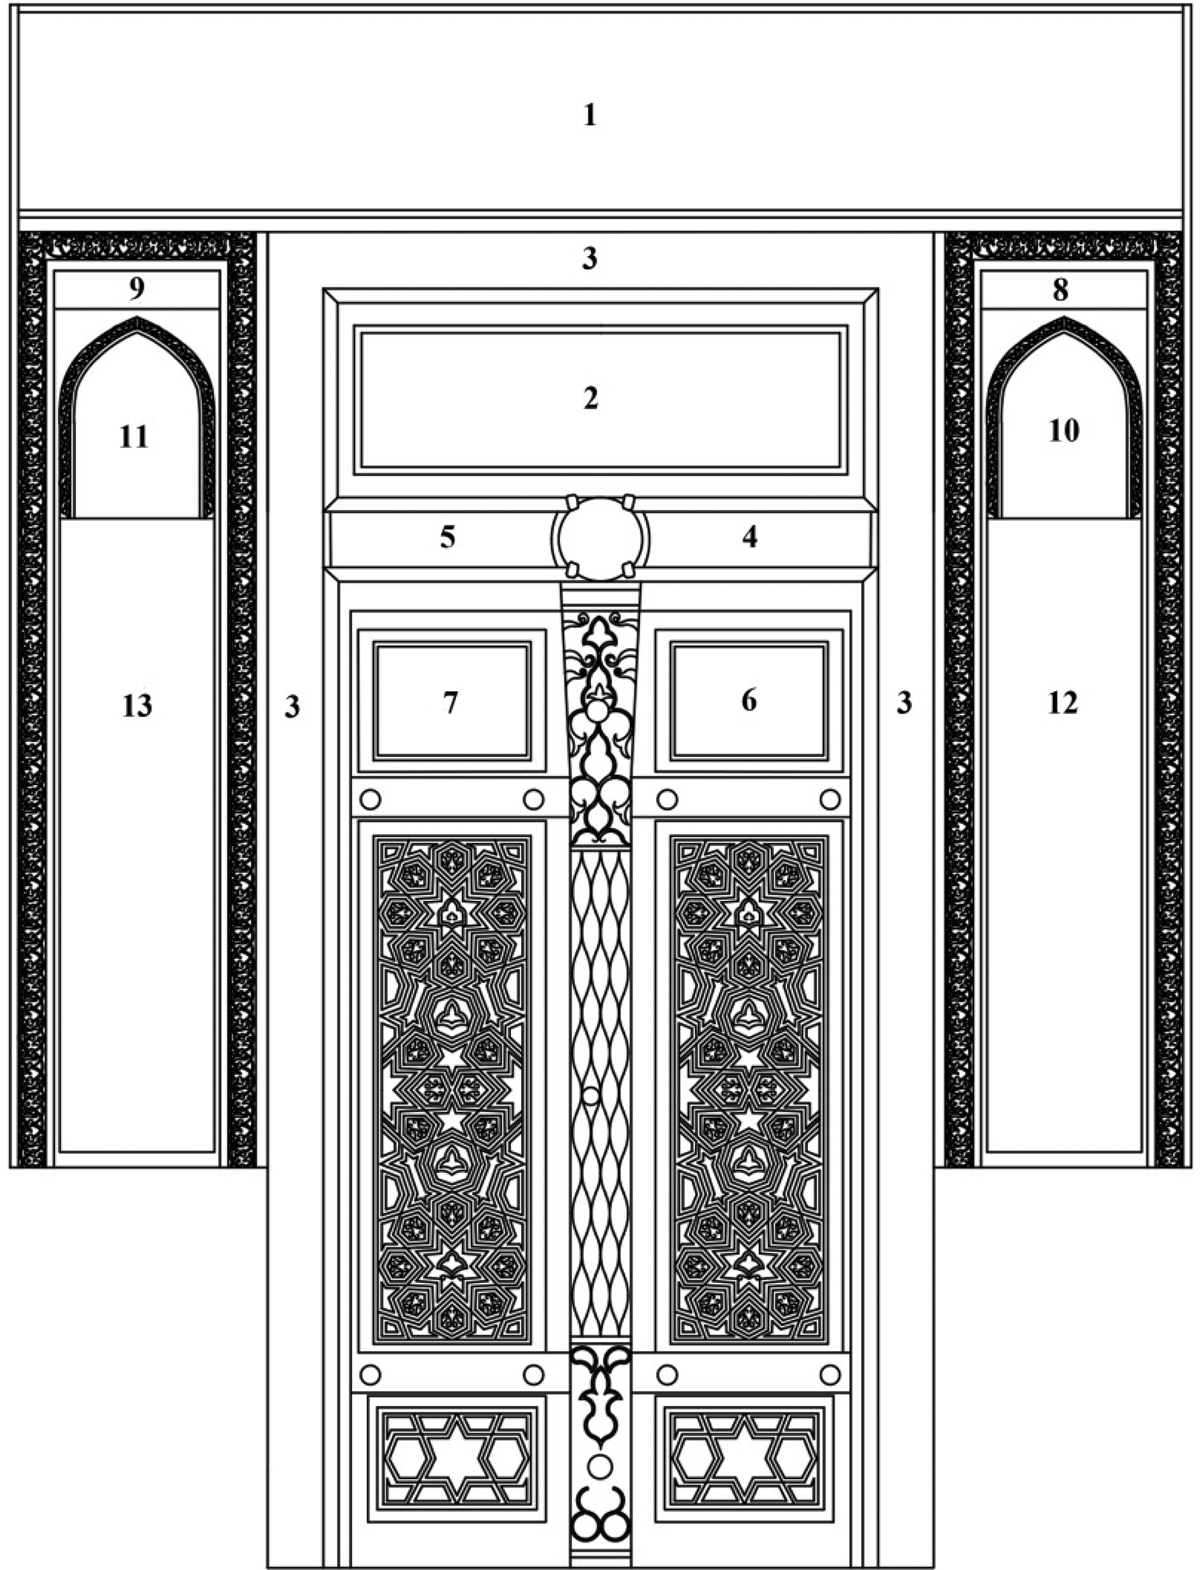
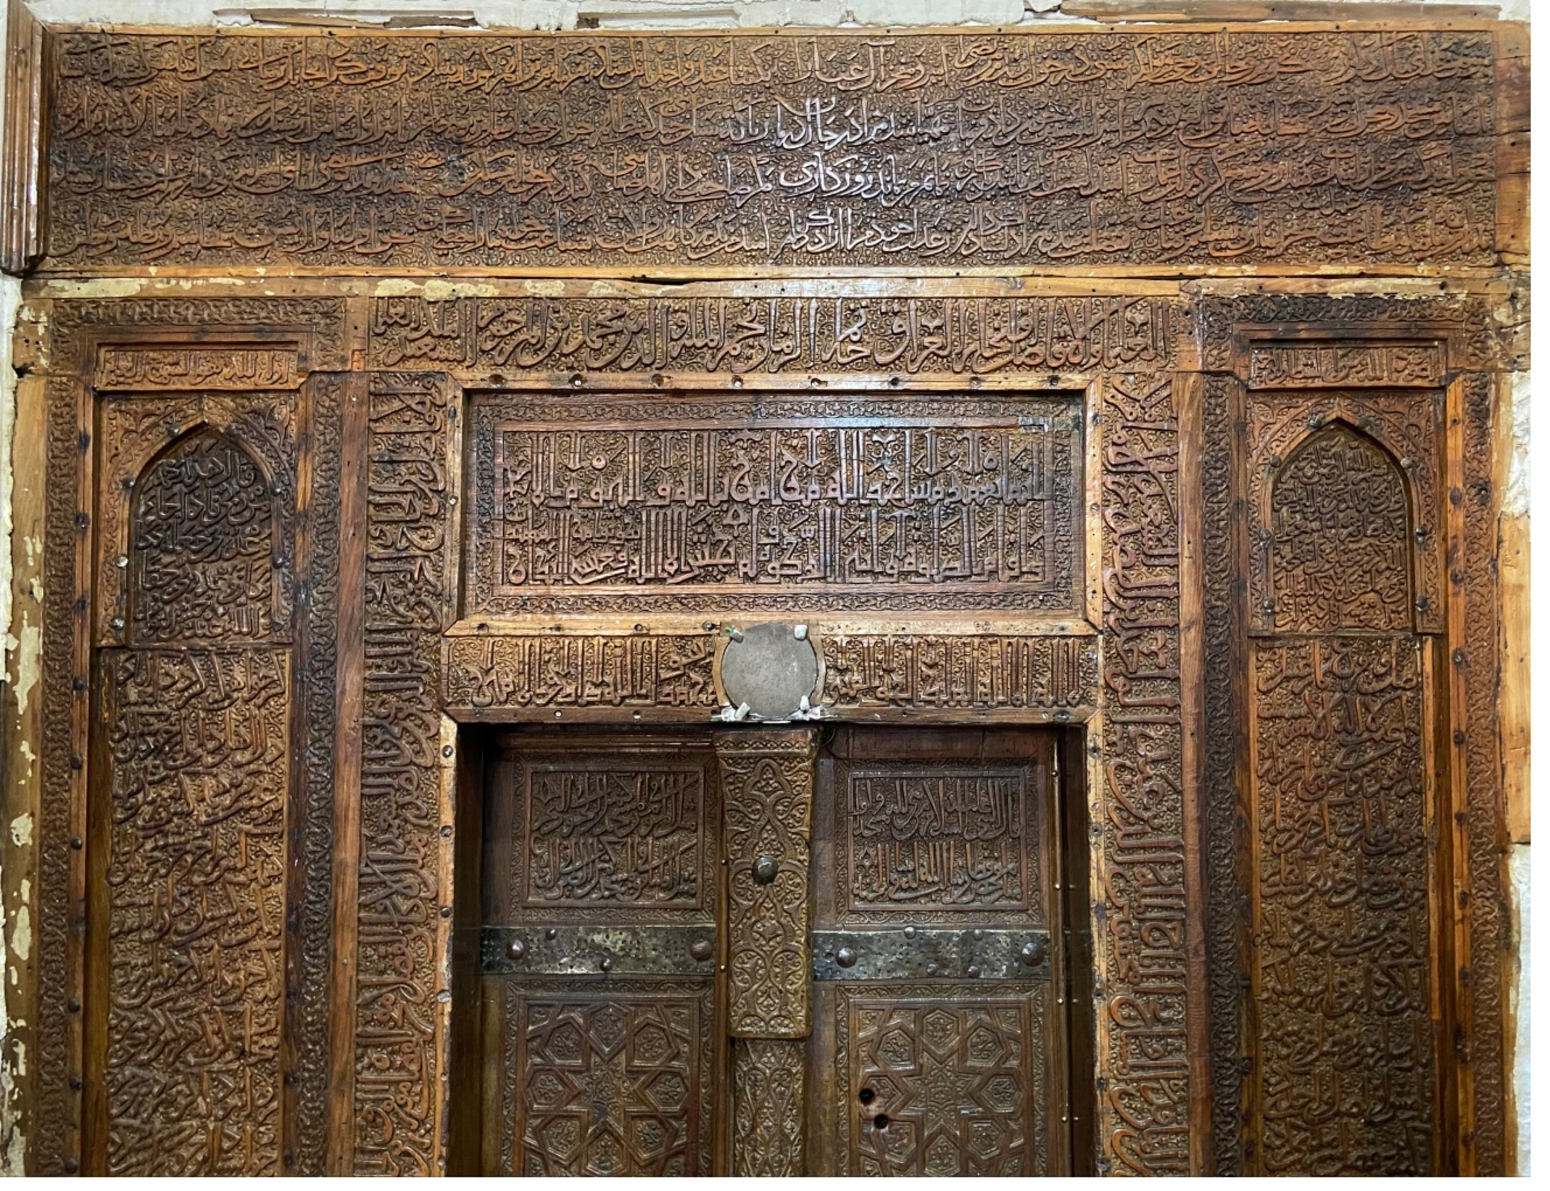
The exquisite door is recessed in the west wall of the building; on the exterior at each side are set luster star tiles above stone couches. Although the leaves of the door are not very large (each leaf measures 170 × 48 × 7.5 cm), the overall dimensions of the door reach 275 cm in height and 210 cm in width with the addition of several wooden panels on three sides. The door, which is made of walnut wood, contains thirteen Persian and Arabic inscriptions, more than 560 words. This is unparalleled in contemporary woodwork (Figures 12 and 13). The inscriptions reveal important information about the building itself and the social and religious situation of the village during the Ilkhanid period. In inscriptions 12 and 13, the date is mentioned: one in the abjad numerical system (“the year of hijra had reached to dhāl [700/1301]”) and the other in letters (“Rabiʿ II of the year 700/March-April 1301”).Footnote 30 Each of the inscriptions is carved on a single plank of wood, the largest of which is the top inscription, with dimensions of 210 × 34 cm.
Location of the inscriptions on the door of the Masjid-i ʿAli.
Door of the Masjid-i ʿAli, 700/1301, overall size 275 × 210 cm.
At the end of inscription 3, the name of the artist is recorded: “It was written by the weak slave, Muhammad ibn ʿAli ibn Mujib al-Naqqar al-Isfahani.” There is another name in the bottom right-hand corner of inscription 1: “Work of Ustad Hajji.”
The leaves of the door and the margins of inscriptions 10, 11, 12, and 13 are carved in a style that has been termed “miniature-beveled style.”Footnote 31 Some elements of the decoration, such as the intertwining palmettes and scrolls raised from the background imitating a lattice work, became regular features in later wood carving.Footnote 32 Inscriptions 1 and 2 are written in Kufic script and other inscriptions are in a naskh script, tending toward thuluth. The background of the inscriptions is filled with comma-like volutes. One of the outstanding features of this door is the execution of the decorations on two levels. This means that the writings and the geometrical pattern of the girih sāzī are carved on a raised level and the vegetal motifs of the backgrounds are on a recessed surface (Figure 14).
Details of Figure 13.
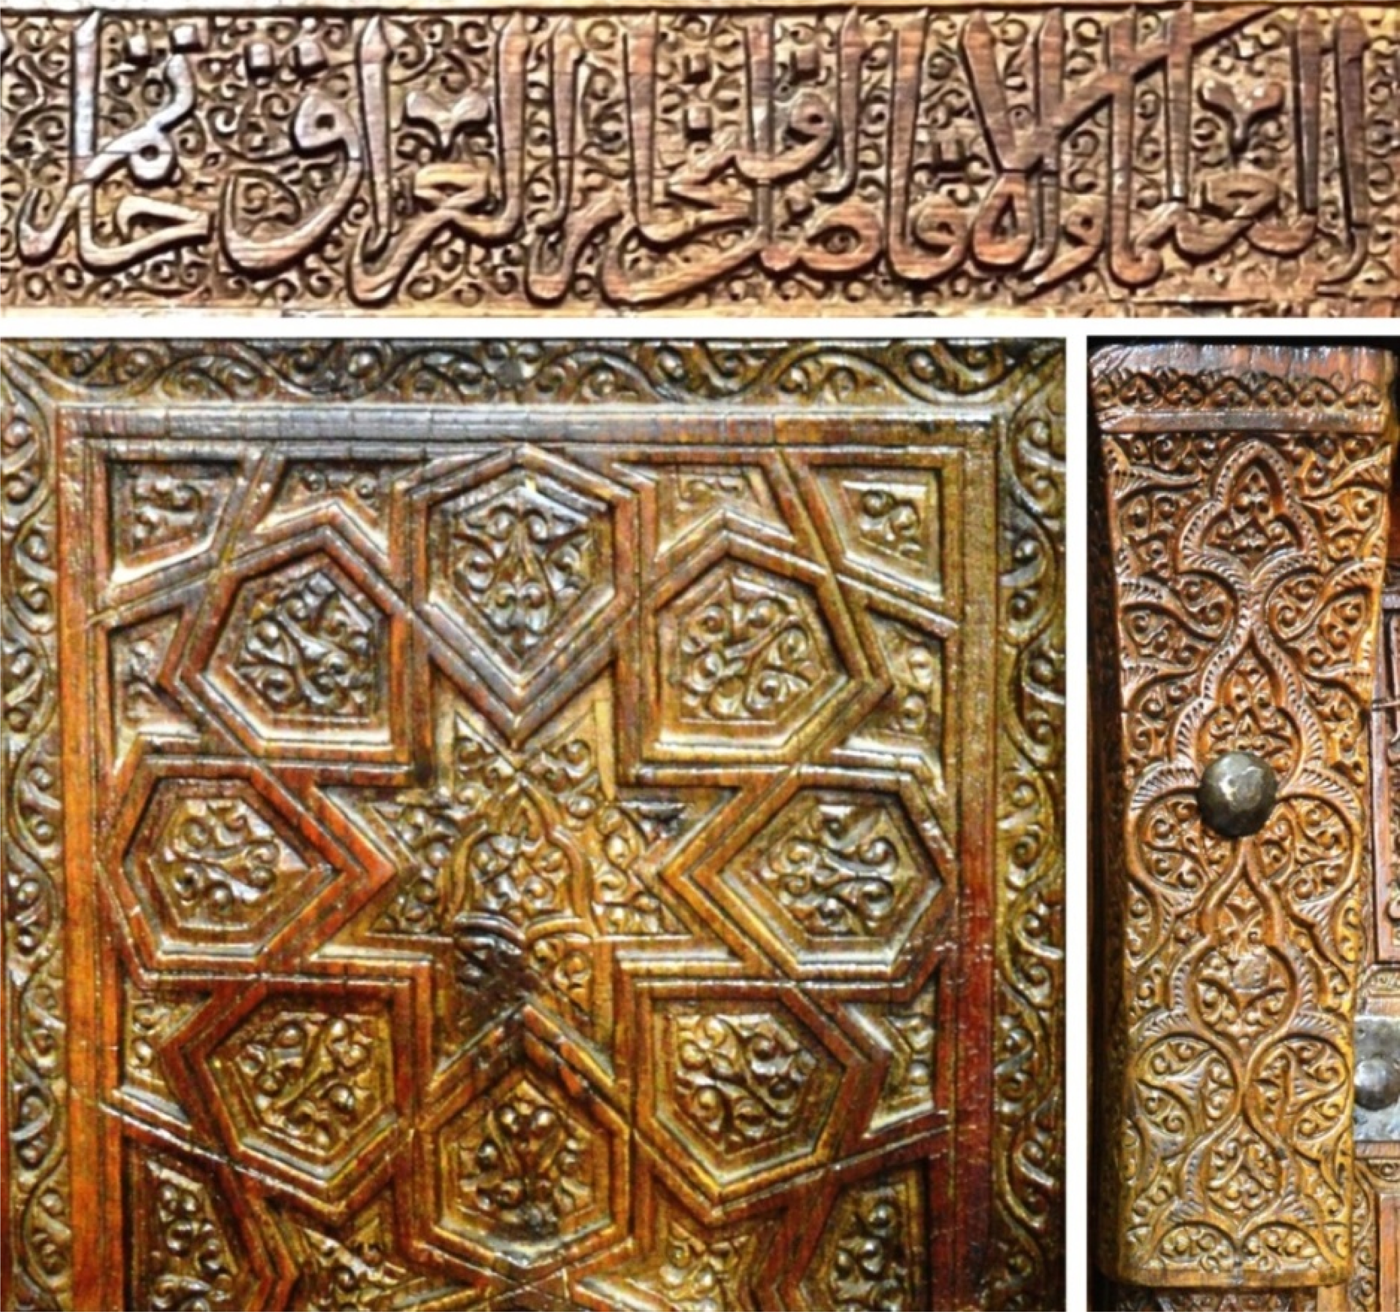
Since the inscriptions of the door are published, there is no need to copy them here, but a description of their content would be worthwhile.Footnote 33 Inscriptions 2, 4, 5, and 8 to 11 are Qurʾanic, and inscriptions 6 and 7 are hadith. The Qurʾanic inscriptions, either directly or indirectly, refer to verses about building a mosque, offering prayers, the names of God, the oneness of God and the truth of His messenger, seeking refuge in God from the evil of Satan, etc. In inscription 10, the verse “Here is a cool washing-place and a drink (Qurʾan 38:42),” which was a spring of healing water gushing forth under the feet of Job, is meaningful. It refers to a siqāya, which was endowed with the mosque. This word is mentioned in inscriptions 1 and 3 and refers to “what is built for water” and “a water reservoir in mosques.”Footnote 34 It is interesting to note that even now the water of the spring flows through pipes in a pond in front of the mosque, perhaps a remnant of the past tradition.
One of the hadiths inscribed on the door deals with the reward of building a mosque and the other mentions the difference between a believer and a hypocrite in the mosque. Interestingly these two hadiths also were written on the Safavid wooden door of the Kalla mosque, indicating that its scribe had seen the inscriptions on the door of the Masjid-i ʿAli.
Inscription 12 is a Persian mystical and moral verse. Referring to inner purity and providing salutations to the Prophet, it is wished that God will accept the donor, and the pilgrims (zāʾirān) to the building are requested to offer their prayers. Using the word zāʾir for the visitors of the mosque is interesting. As will be discussed, this also was a pilgrimage site known as a qadamgāh (a place where an infallible had been present, observed, passed by, or seen in a dream); the word zāʾir underlines this function. The verse in inscription 13 contains a moral admonition that calls for making people happy, being kind to everyone, avoiding fault-finding, generosity, and, at the end, praying.
The Donor of the Mosque
The long epigraph containing the name of the founder, similar to most of the inscriptions of the medieval period in Iran, is in Arabic and includes his full name and genealogy: “ʿAbd al-Wahid ibn . . . Muhammad ibn . . . ʿAli ibn . . . Ahmad ibn Muhammad ibn ʿAbdullah ibn ʿAli al-Quhrudi.”Footnote 35 His name also is mentioned on the turquoise tile of the mihrab (“The weak slave, ʿAbd al-Wahid ibn Muhammad al-Quhrudi”). Moreover, in the poems of inscriptions 1 and 12, the word wāhid could be a takhallus (pen name) of the poet, who was the same ʿAbd al-Wahid.
In inscription 3, ʿAbd al-Wahid's father, grandfather, and great-grandfather are introduced with long titles that indicate he and his ancestors were religious scholars.Footnote 36 The titles given to ʿAbd al-Wahid imply his leading position as a scholar, jurist, orator, and judge. His father Muhammad and his grandfather ʿAli have titles such as “Sadr al-Saʿid” and “king of the ʿulama.”Footnote 37 In addition, his great grandfather Ahmad is given the titles of Qadi and “mufti of the sects.” The latter title indicates that he probably has been allowed to issue a fatwa (a formal ruling on a point of Islamic law given by a qualified jurist) in both Shiʿa and Sunni sects. Four generations of this family have been religious scholars, and ʿAbd al-Wahid and his great-grandfather also held the position of judge and issued fatwas. ʿAbd al-Wahid also has the title of “exemplars of the shaykhs and scholars,” used for Sufi leaders and shaykhs. Moreover, in the beginning of one of the poems, the phrase “Lā ilāha illā hū” (there is no God but He) resembles Sufi literature. Imam Muhammad Ghazali (d. 1111) considers lā ilāha illā hū the monotheism of the elite and lā ilāha illā Allah the monotheism of the masses.Footnote 38 Even the content of the poems in inscriptions 12 and 13 is related to Sufi ethics.
As mentioned, the luster ceramic plaque dated Safar 736/October 1335 contains the name of Nur al-din of Natanz, the Suhravardi shaykh who died in 699/1299–1300 in Natanz. He was one of the elders of Sufism in the Kashan region during the Ilkhanid period and was a student of Najib al-Din ʿAli ibn Buzghush Shirazi (d. 1279), who was a student of Shaykh Shahab al-Din ʿUmar Suhravardi (d. 1234).Footnote 39 Two of Shaykh Nur al-din's students, Kamal al-Din ʿAbd al-Razzaq ibn Abi'l-Ghana'im al-Kashani (d. 1335) and ʿIzz al-Din Mahmud ibn ʿAli ibn Muhammad ibn Abi Tahir al-Kashani (d. 1334-5), also were famous Sufis of this period, and they passed away around the year of the production of the luster plaque.Footnote 40 Therefore, it is possible that the people of this mosque were related to the Sufi congregations that were welcomed in the Kashan region.
With regard to ʿAbd al-Wahid's religion, it should be mentioned that although in inscription 1 there are references to Imam ʿAli and the family of the Prophet, these tendencies were common among the Sunni mystics of this period and alone do not imply a Shiʿite belief. Sufism with a Shiʿite tinge was the most important religious feature of central Iran during the Ilkhanid period, and both Kamal al-Din ʿAbd al-Razzaq and ʿIzz al-Din Mahmud were Sunnis who adhered to the Shafiʿi school of law but held great reverence for ʿAli ibn Abi Talib and the Prophet's family.Footnote 41
The Qadamgāhi Nature of the Mosque
The first inscription contains a poem in sixteen bayts describing the dream of the donor ʿAbd al-Wahid.Footnote 42 In summary, Imam ʿAli came to ʿAbd al-Wahid in a dream and ordered the construction of a mosque, marking the location of the mosque, mihrab, minbar, and siqāya. Then, with the help of some young men, he built the building with marble stones that appeared. After waking, the dreamer, who is “ʿabd-i wāhid” (slave of the One), starts to build the mosque and siqāya, and at the end he prays to God and asks for the intercession of the Prophet and his family.
This revelatory dream can be compared with the inscriptions of a pair of circular luster ceramic tiles dated 1 Shawwal 711/10 February 1312 belonging to the Qadamgāh-i ʿAli in Kashan. According to the text of those tiles, Imam ʿAli together with the twelfth imam of the Shiʿites, who was a youth, appeared in someone's dream and ordered him to construct a shrine, the exact location of which was specified.Footnote 43 Repeating this request in the dreams of several men and women leads to construction of the building. There are obvious similarities between the contents of the inscriptions on the door and the luster tiles: first, the time affinity, as the first one was written in 1301 and the other in 1312; second, the dream of the presence of Imam ʿAli that has given both places a qadamgāhi position; third, the order to build a mosque and a shrine; fourth, the location of the building determined in a dream; and finally, fifth, the construction of a building based on a dream.
Of course, there are differences in the two recorded dreams. In Kashan's luster tiles, the details of the dream are given in intimate prose and in more detail, even illustrating the scene with depictions of the exact sizes of Imam ʿAli's horseshoe and the footprint of the twelfth imam's camel. Instead, in other parts of the Quhrud door, which had more space for inscriptions, the donor and his family are more fully introduced. In the Kashan tiles, the dreamer and the builder are two different persons; Sayyid Fakhr al-Din Hasan Tabari is the dreamer and Maulana Bahaʾ al-Din Haydar Faris is the builder,Footnote 44 but the dreamer and the builder in the Quhrud story is ʿAbd al-Wahid. Another difference is the Shiʿite approach in these two inscriptions. As described, ʿAbd al-Wahid is more similar to a Sunni Sufi with an affection for Shiʿism, whereas in the inscription of the luster tiles Imam ʿAli refers to the youth and says “this youth is our son, Mahdi Sahib Zaman,” referring to the Shiʿite's twelfth imam, and its Shiʿite faith is obvious.Footnote 45
Dating of the Masjid-i ʿAli based on Newly Found Wood Carvings
Oliver Watson has made the argument that almost all the inscriptions of the two mosques of ʿAli and Kalla in Quhrud were from a limited period (1300–1335), and the two buildings were built of the same elements and were essentially the same type. Considering the fact that the “keel-arches” are characteristic of the Ilkhanid architecture, he concludes, “this would all support the argument that the buildings are contemporary with their inscriptions, although it is by no means conclusive. Until contrary evidence is produced it remains, however, the logical conclusion.”Footnote 46
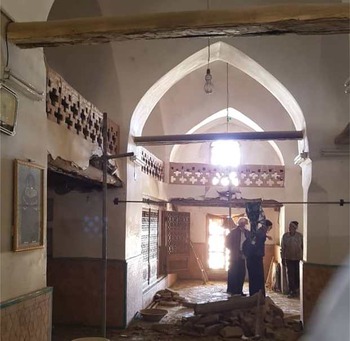
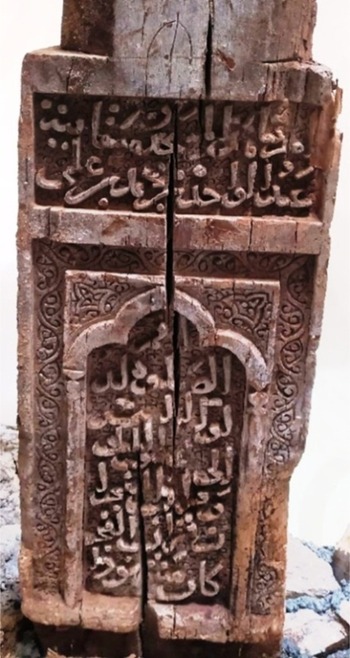
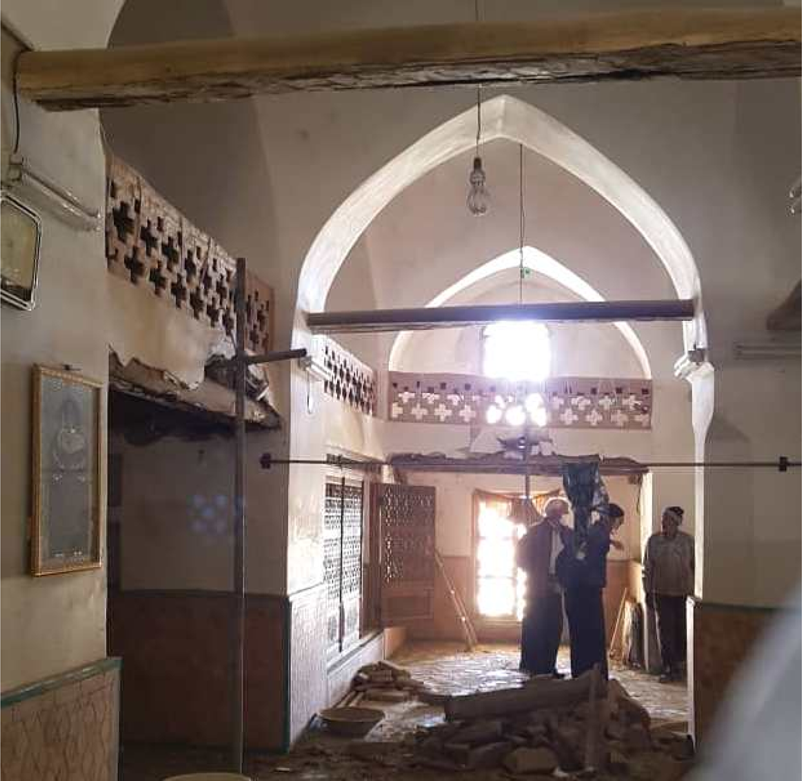
Now there is new evidence showing the building was built in later centuries. In 2020, the upper rooms of the mosque were renovated to reduce the weight of the flat roofs, with replacement of worn wooden beams and termite extermination (Figure 15). Two historical wooden columns were discovered among the ceiling beams. One of the columns had a relatively intact inscription on which the name of the donor and a Qurʾanic verse were recorded:
The construction of this mosque and its siqāya was ordered by ʿAbd al-Wahid ibn Muhammad ibn ʿAli. ‘Keep up the prayer at the sinking of the sun to the dusk of the night and [the reading] of the Qurʾan at dawn; surely the reading of the Qurʾan at dawn has been witnessed’ (Qurʾan 17:78).Footnote 47
These inscriptions are at the bottom of the column, which has a square section. The middle part of the column has an octagonal section (Figure 16). ʿAbd al-Wahid is the same founder of the mosque whose name is carved on the door and the mihrab tile. Moreover, the word siqāya and the superb wood-carving quality lead us to conclude that the column belongs to the same mosque and is contemporary with the door.
(left). The renovation of the Masjid-i ʿAli in 2020.
(right). A column belonging to the Masjid-i ʿAli, size of outer frame 70 × 30 cm.
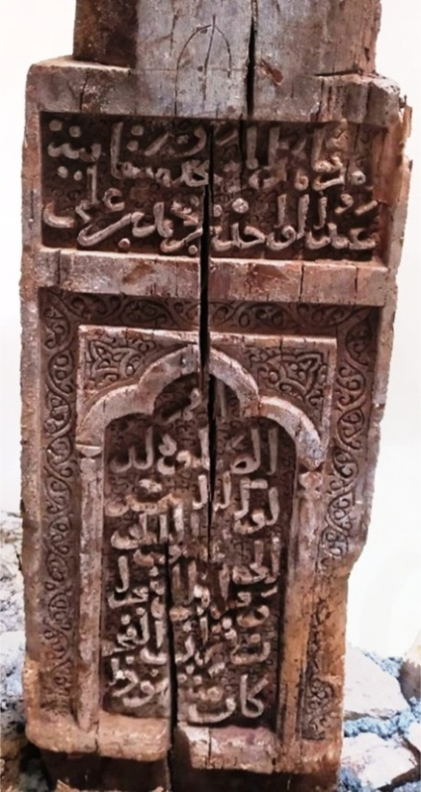
The name of the founder appears in a simple rectangular frame, and the Qurʾanic verse is carved inside a mihrabi frame. Like the door, the writings are executed in a raised form and the recessed background is filled with comma-like volutes. Scrolls are carved in the spandrels as well as the borders. One of the characteristics of this work is that the motifs are carved on three levels: the decorative arch and its columns are executed on a completely raised surface, the spandrels are on a slightly recessed surface, and the margin is further recessed.
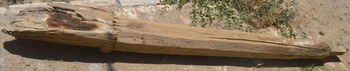
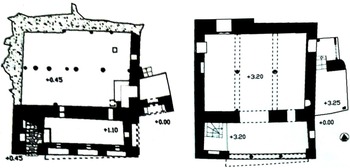
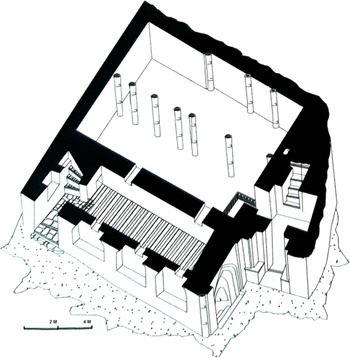
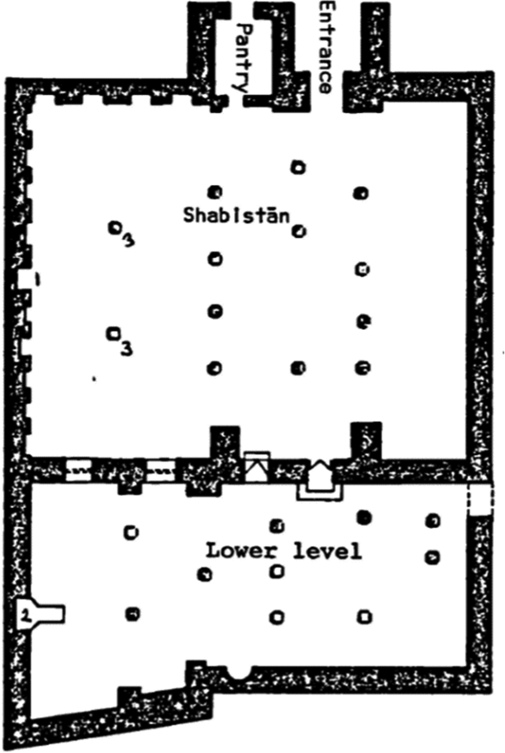
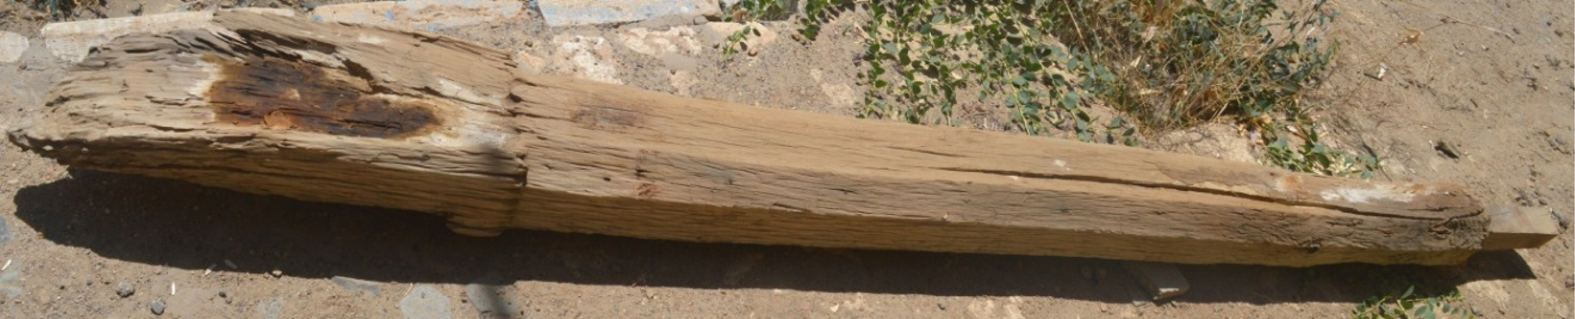
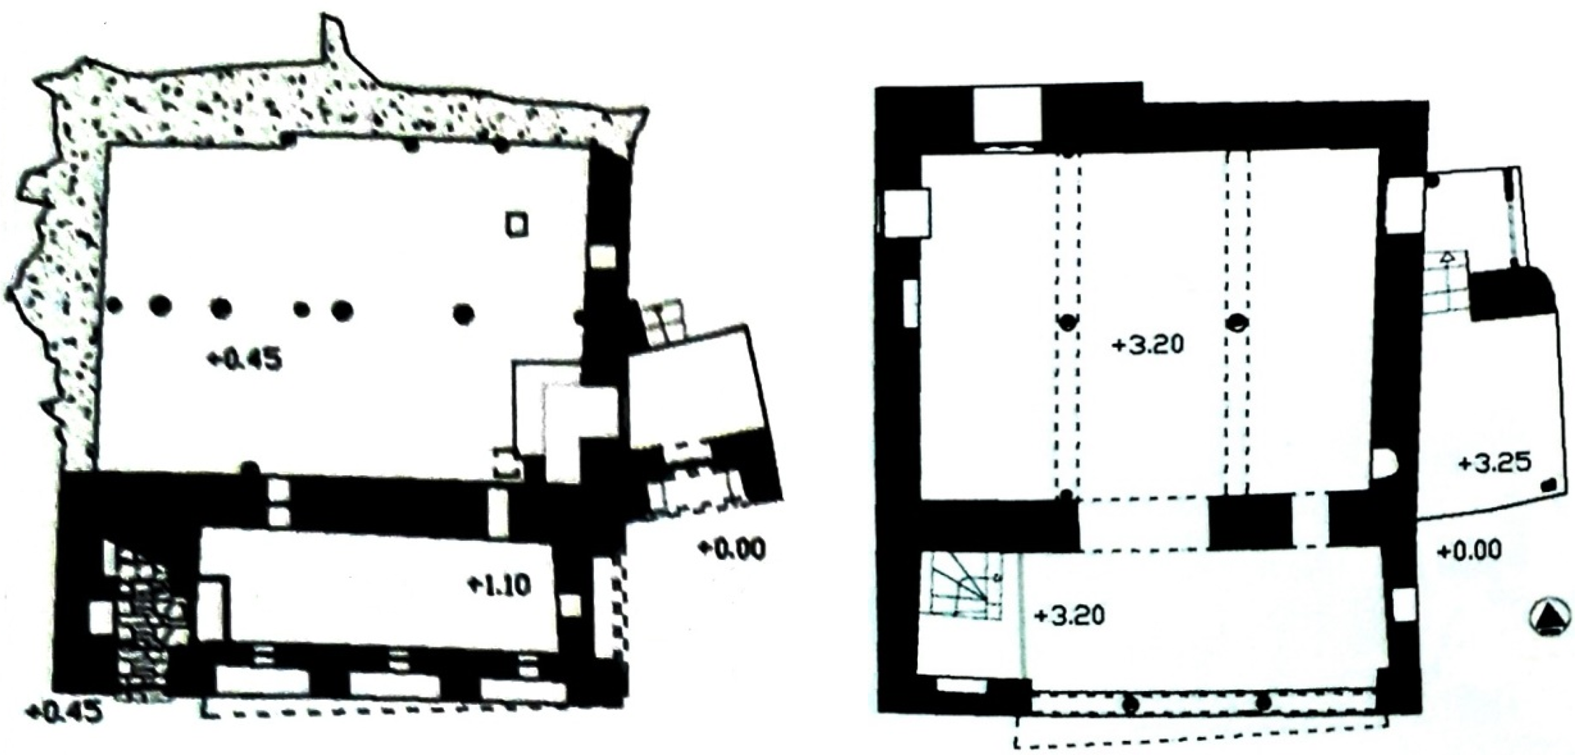
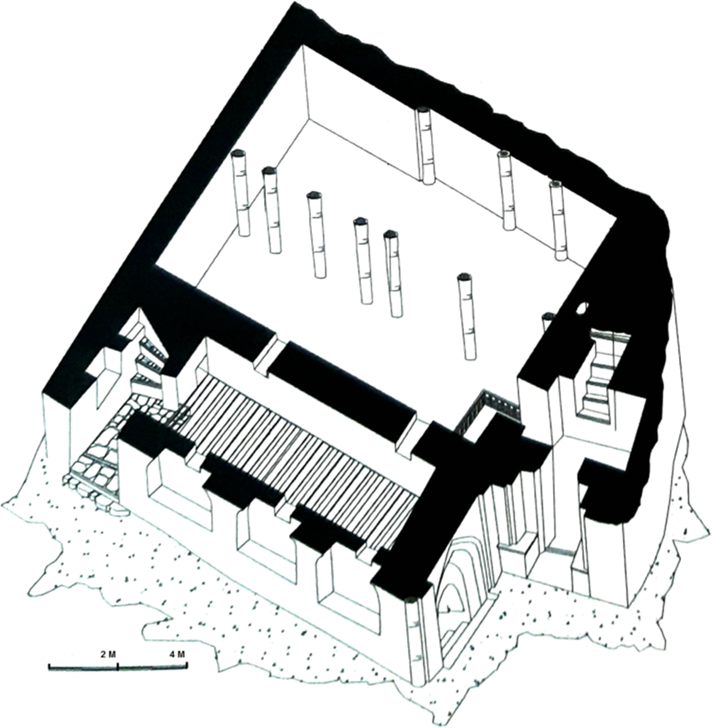
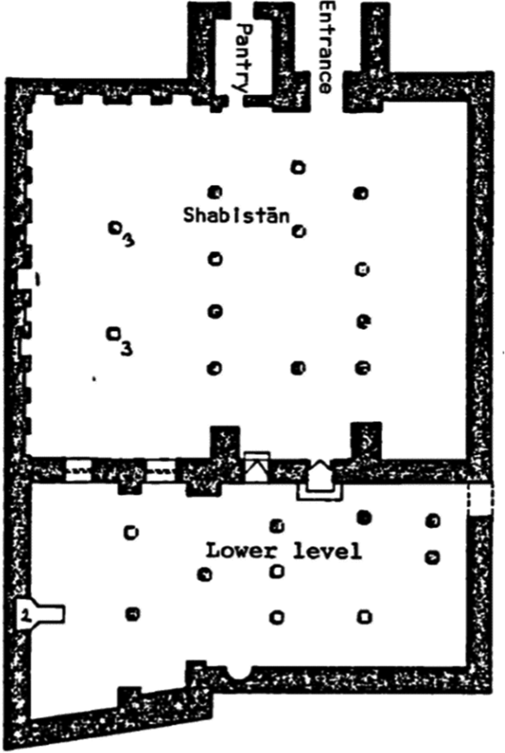
When the roofs were renovated, this column was again used as a beam; except for its inscription, it was plastered. The second column, which was severely eroded, has been left outside of the building, but the mihrabi frame of its inscription is still clearly recognizable and shows that it was a parallel to the other column (Figure 17). The tongue at the top of the column that was the location of the capital has remained completely intact. The measurements of the inscription frames of both columns are almost identical (70 × 30 cm). This evidence shows that the mosque was originally a wooden building with at least two pillars and a ceiling height of 320 cm. After the destruction of the wooden Ilkhanid mosque, two of its columns were used as beams for the later building, which was probably erected in the Qajar period. It should be mentioned that almost all the historical buildings in the neighboring mountain villages, from the Seljuq period onward, have flat roofs with wooden beams, among which are the Jamiʿ mosque of Abyana, the Masjid-i Purzala in Abyana, the Jamiʿ mosque of Barzuk, and the Masjid-i Zir-i Nigin in Firizhand. The plans of the mosques in Abyana, and especially the Purzala mosque, can help us imagine the initial plan of the Masjid-i ʿAli (Figures 18–20).
A wooden column belonging to the Masjid-i ʿAli, ca. 700/1301, 320 × 28 × 28 cm.
Plan of the ground floor (left) and first floor (right) of the Purzala mosque in Abyana (from Raʿi, Abyana, Figures 77–78).
(left). Structure of the ground floor of the Purzala mosque in Abyana (from Raʿi, Abyana, Figure 81).
(right). Plan of the Jamiʿ mosque of Abyana (from Golmohammadi, “Wooden Religious Buildings,” Figure 1).
The Wood-Carvers
In the wood carvings we have considered, the names of three artisans are recorded: Muhammad ibn ʿAli ibn Mujib al-Naqqar al-Isfahani, Muhammad ibn Abi Zayd, and Ustad Hajji. Muhammad al-Naqqar signed the doors of the Masjid-i ʿAli in Quhrud and the Purzala mosque in Abyana. Al-Naqqar used the verb ḥarrarahū on the Quhrud door and katabahū on the Abyana door, both indicating he was the calligrapher.
It is interesting that Muhammad ibn Abi Zayd also refers to himself as nāqir. Two other uses of the word naqqār for woodworkers can be found at the Thesaurus d'Epigraphie Islamique website. The first, the Maqām of Qaydar Nabi in Zanjan province, dated 692/1291–92, is signed by Naqqar ʿAli Isfahani; and the second, dated 831/1427–28, was Ustad Husayn ibn ʿAli Najjar Naqqar in Natanz.Footnote 48 Apparently use of the word naqqār changed during the fifteenth century, when in Tabriz or the Mazandaran region a woodworker signed as a najjār (carpenter).Footnote 49
In the Quhrud door, the name of Ustad Hajji also is written in a very small size. Oliver Watson, who had not seen the Purzala door, hypothesized that possibly Ustad Hajji carved the work to the other's design, as Muhammad only recorded himself as the calligrapher.Footnote 50 There are two reasons to reject this hypothesis. First, in addition to the verbs ḥarrarahū and katabahū, on both doors Muhammad uses the title “Naqqar” for himself, indicating he was carver and calligrapher. Second, the diminutive form of the phrase “work of Ustad Hajji” that is carved in the background of the inscription may show that he was the carpenter rather than the artist. This assumption is reinforced by one of the bayts of the poem in inscription 13: “While Ustad was erecting this [plank of] wood; in the morning he asked to recite Fātiha.” Apparently, Ustad Hajji did the heavy work of cutting the timbers, and Muhammad decorated them.
The similarity of vegetal motifs and the carving quality of the door and the wooden column of the Masjid-i ʿAli leads us to imagine that the columns of the mosque also are the work of the same artist. The door is dated Rabiʿ II 700/March-April 1301, and the Abyana door is dated 701/1301–2. It can be assumed that Muhammad was active in the villages of this region for at least one year. Accepting this hypothesis makes Watson's opinion about moving the door from Isfahan to this area problematic.Footnote 51
The Quhrud door is decorated with geometrical patterns of girih sāzī, but the Abyana door is designed with a different structure of raised and recessed rectangular frames. In the Quhrud door, the writings dominate the decorations, but in the Abyana door writing plays a secondary role, and the main parts of the door consist of rectangular frames decorated with scrolls and curling tendrils.
Interestingly the Quhrud door resembles that of Firizhand in its carvings on two levels (raised and recessed), its execution quality, and use of the same girih sāzī motifs. Moreover, in both doors, there are similar vegetal motifs on the astragals nailed on the separating edge of the two leaves (Figures 3 and 14). It can be hypothesized that perhaps the Firizhand door also was carved by Muhammad al-Naqqar.
Thus, of the four doors introduced here, two have been signed by Muhammad al-Naqqar, another one can be attributed to him, and one has the signature of Muhammad ibn Abi Zayd. Both wood-carvers introduce themselves as calligrapher and carver. Muhammad ibn Abi Zayd, who has proudly recorded his full genealogy to mention the name of his ancestor Abu Zayd, also perhaps was an architect and painter. This confirms the multiskilled nature of these artists, who were probably in charge of the execution of the buildings and their decorations. The newly discovered wood carvings demonstrate that these artists, in contrast to previous research, not only carved the doors of the mosques but also worked on their columns and capitals.
The Social and Religious Settings
In the four surveyed villages, which are located in a mountainous area and are quite close to each other, we see significant developments in mosque construction. In Quhrud, the Masjid-i ʿAli was built around the year 1301 and the Masjid-i Kalla was erected ten years to some decades later. In Firizhand there also are two historical religious buildings, the Masjid-i Zir-i Nigin, the door of which is dated 700/1300–1, and a shrine that may have functioned as a mosque in past centuries. In Abyana, the Purzala mosque was built in 701/1301–2. In the wooden panel of the Jamiʿ mosque of Barzuk, the construction of two mosques in 705/1305–6 is mentioned.
These mosques, which were built between the years 700/1300–1 and 705/1305–6, are connected with an important development in the history of the Ilkhans and the history of Islamic Iran. This happened during the reigns of Ghazan Khan (r. 1295–1304) and his successor Uljaytu (r. 1304–1316), who continued the actions and reforms of his predecessor. Unlike the earlier Ilkhans, Ghazan Khan converted to Islam and carried out many cultural, economic, and social reforms. Rashid al-Din in the last chapter of his Tarikh-i Mubarak-i Ghazani (“the blessed history of Ghazan”) mentions that forty reforms occurred during the reign of Ghazan Khan. One of the reforms was construction of mosques in the villages:
It is clear that people need bathhouse and mosque, and in the villages of some provinces, they have not built either of them. Before this, the kings of Islam did not plan it. And in any case, in the situation where the people there do not pray in congregation and do not perform the ablution (ghusl), there was a problem in their Muslimness. The king ordered and dispatched imperial decrees (yarlīgh) to build mosques and baths in all the villages of the kingdom. Those who do not build are criminals and sinners; and they built for almost two years in the entire kingdom wherever there was none.Footnote 52
The construction of these mosques in the villages between Kashan and Natanz during the last years of Ghazan Khan's rule is compatible with his order. These buildings are a sign of that prosperous era of mosque building in Iran that led to the gathering of artists from other cities. Moreover, Ghazan Khan's devotion to Shiʿite imams and their descendants (sādāt) led to the construction of Dar al-Siyada buildings, as a surviving waqfnāma dated Safar 703/September-October 1303 from Dar al-Siyada of Kashan confirms.Footnote 53
The weakening of Sunnism that started with the victory of the Ilkhans over the ʿAbbasid Caliphate in Baghdad reached its apogee with Uljaytu's conversion to Shiʿism in late 709/1310.Footnote 54 Before his conversion to Shiʿism five years before his death, he had wavered between the various religions of Christianity, Buddhism, and Sunnism of the Hanafite and Shafiʿite schools.Footnote 55 The stunning stucco mihrab added to the mosque in Isfahan in 1310, with its Shiʿite inscriptions, can be considered a direct reflection of that conversion.Footnote 56 This also is reflected in other contemporary structures of the Isfahan province. For instance, inscriptions of the “third decorative stage” of the Pir-i Bakran mausoleum, which were completed in 1312–13, contained Shiʿite elements such as the names of the Fourteen Infallibles.Footnote 57
A clear example of Shiʿite tendencies and thoughts in the Kashan region is the construction of a qadamgāh in the Shiʿite city of Kashan and the construction of the Masjid-i ʿAli in Quhrud, both of which were pilgrimage sites. The content of the Shiʿite inscription of the Quhrud door is not far removed from Sunni beliefs and is more moderate than that of the Qadamgāh-i ʿAli in the Shiʿite city of Kashan. No trace of Shiʿism can be found in the remaining inscriptions at three contemporary mosques in other villages. Although at first glance it seemed that the brevity of the inscriptions did not allow an opportunity to address religious beliefs, the inscriptions of the painted beams from the ceiling of Barzuk's Jamiʿ mosque had no indication of Shiʿism but had content in accordance with the Sunni perception of Islam.Footnote 58 These inscriptions are in line with the words of the Ilkhanid historian Hamd-Allah Mustaufi (d. ca. 1344), who identified the city of Kashan as Shiʿite and its villages as Sunni.Footnote 59
Conclusion
The surviving Ilkhanid wood carvings from the mosques of four mountain villages between Kashan and Natanz were built in a period of about five years. They offer an interesting picture of the art and culture of the early fourteenth century. In this article, the names of two wood-carvers have been identified. The first was Muhammad Naqqar, an artist from Isfahan who probably lived for a while in these villages and carved the door and the wooden columns of the Masjid-i ʿAli in Quhrud as well as the door of the Purzala mosque in Abyana, and perhaps the Firizhand door. The second artist, Muhammad ibn Abi Zayd, carved the door and other woodwork of the Jamiʿ mosque of Barzuk, and apparently was in charge of the construction of the mosque and its decorations, including the carving and wood painting.
This was a time of mosque-building, according to the order of the newly converted Ghazan Khan. The surveyed examples show the construction of more than one mosque in some villages, as two mosques were built in Barzuk, both mosques of Quhrud were erected in the Ilkhanid period, and in Abyana the Purzala mosque was erected next to the magnificent Seljuq Jamiʿ mosque. Among all this woodwork, the long inscriptions of the Quhrud door are of particular importance in that they present Persian culture at the beginning of the fourteenth century. They demonstrate that Sufi beliefs were mixed with Shiʿite ideas. Gradually Shiʿite beliefs penetrated among the official scholars who were probably Sunnis; in the following centuries, devotion to Imam ʿAli and the Prophet's family became Shiʿite faith.
Mohamad Reza Ghiasian holds a PhD in Islamic Art and Archaeology from the University of Bamberg and is currently Associate Professor of Islamic Art at the University of Kashan.
Mohammad Mashhadi Nooshabadi holds a PhD in Religions and mysticism from Qom University and is currently Associate Professor of Religions and Philosophy at the University of Kashan.
 تعالی العبد الضعیف المحتاج الی رحمة
 محمد بن ابی زید بن ابی طاهر بن ابی زید بن محمد فی سنه خمس و سبعمائه بخطه و ناقره .
 بن علی القهرودی . غفر
 لهم . حرّره العبد الضعیف محمد بن علی بن مجیب النقار الاصفهانی .