

Prominently sited on top of Castle Hill, whence it dominates the adjacent town and priory and the surrounding landscape, Dudley Castle is the most conspicuous medieval monument of the West Midlands conurbation. Much of the castle’s eye-catching quality is engendered by the great tower that crowns the Norman motte, a building of unusual design usually dated to the first quarter of the fourteenth century. Interpreted by Brakspear as a self-contained residence,Footnote 1 it was viewed by Simpson as the earliest example of a tower house;Footnote 2 more specifically, it has often been judged to be the precursor of the great towers of nearby Stafford Castle (1348)Footnote 3 and of Nunney Castle in Somerset (1373).Footnote 4 While these reflections are indications of a supra provincial significance, the impact of the great tower as a seminal building for the late Middle Ages has never been articulated in anything other than the broadest fashion, and little or no regard has been paid to the sources for the design of the tower itself.
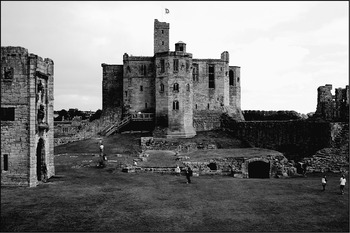
These are omissions that demand responses, but of all the observations to have been made on Dudley to date, it is a less widely considered comparison that perhaps provides the most prescient clue to the full significance of the great tower. William Douglas Simpson, who had worked on both castles, drew attention to the general similarities between Dudley and Warkworth Castle in Northumberland.Footnote 5 Both are situated on high ground on the edge of their respective towns, with the motte, surmounted by a much later great tower, providing a grand visual termination to the main street. The Warkworth tower, which dates from the late fourteenth century, is one of the most admired of donjons: an architectural masterpiece, which, by virtue of its sheer presence, as well as that of its internal complexity, may be considered to represent the apogee of 400 years of great tower design.Footnote 6
While the great tower of Dudley is not quite of the same order, the comparison between the two castles is, in fact, more apposite than Simpson may have imagined. By virtue of the fact that each is sited on a pre-existing motte they both fall within a sub-class of great towers – products of motte redevelopments – the evolutionary progress of which has never received a great deal of attention. Furthermore, they are both unusual members of this group in being two of only a handful that eschew the circle as a geometrical basis for their plans. It is the purpose of the present paper to demonstrate that the great tower of Dudley is the key link in the chain of architectural development that connects the circle-based, motte-sited donjons of the thirteenth century with Warkworth.
Historical summary
A castle was in existence at Dudley by the time of Domesday, when it was held by William Fitz-Ansculf as the caput of an honour supported by a castelry.Footnote 7 This early castle was destroyed in 1175 on the orders of Henry II in retribution for the support given by Gervase Paganel, the then lord of Dudley, to the rebellion of the king’s sons.Footnote 8 After Gervase died, in 1194, the lordship passed to his nephew, Ralph de Somery, and it was during the de Somery tenure, which lasted until 1322, that the reconstruction of the castle was carried out.
Documentary evidence pertaining to the rebuilding programme is cursory, but we have a number of key dates to provide a framework for a chronology. Firstly, we know that Roger de Somery had begun some rebuilding at Dudley Castle by 1262, because Henry III expressly forbade him to continue with it.Footnote 9 Moreover, it was not long before the king reversed his position, for on 16 March 1264 he granted Roger a licence to crenellate which allowed him, and his heirs, to enclose the dwelling place of his manor of Dudley with a ditch and a wall of stone and lime, and to fortify and crenellate it.Footnote 10 We know too that when Roger de Somery died, in 1272, the castle was described as ‘newly commenced’.Footnote 11
At the time of Roger’s death, his son and heir, another Roger, was a minor and did not come into his possessions until 1283;Footnote 12 in 1291, however, when he died, a castle is recorded as being in existence at Dudley.Footnote 13 This second Roger’s son, John, was also a minor, only twelve years old, at his father’s death, and did not gain possession of his estates until 1302.Footnote 14 In 1311 he was accused of forcing people to assist him in building his castles, so it seems likely that some work was still being carried out at Dudley at this time.Footnote 15 It is on the grounds of this last reference, coupled with the dates of Stafford and Nunney, that the Dudley great tower is generally dated to the early fourteenth century.Footnote 16
Description
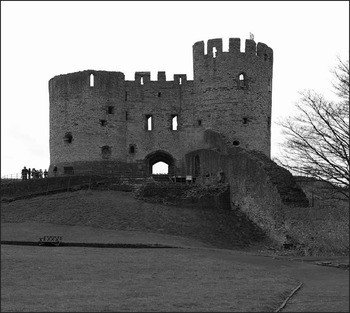
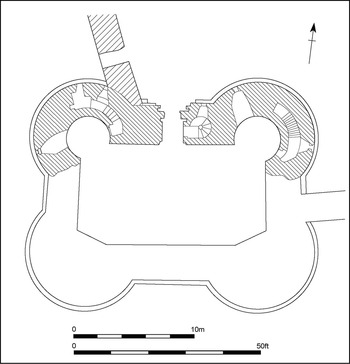
The tower is built in local Silurian limestone rubble of the Wenlock series, which contrasts strikingly with the red sandstone ashlar of the quoins and dressings. The plan originally comprised a rectangle approx 21 by 14.5m (69ft by 47ft 6in) externally, with four massive cylindrical turrets each approx 8.2m (27ft) in diameter (fig 1). The two southern turrets and the south, east and west walls of the main block have all been razed to basement level, as a result of the slighting of the castle after the Civil War siege of 1646,Footnote 17 but the entrance (north) front towards the courtyard is better preserved (fig 2). On this side, the main block survives to its full height, the parapet walk being approx 11m (36ft) above the top of the motte. The north-east turret has been reduced to the same level but the north-west turret rises considerably higher as a result of restoration in the eighteenth century.
Dudley Castle: the great tower from the north

Dudley Castle: ground plan of the great tower

The tower faces north towards the inner bailey, where it was given a monumental entrance front, with a central gateway between the two northern turrets. While it is obvious that one of the intentions of the designer was to create a pronounced architectural effect, the translation from tracing-house to reality was not without compromise because the west curtain abuts the tower at the junction of its north wall and north-west turret so that the gateway appears off-centre between the north-east turret and the curtain. This awkward arrangement suggests that the tower may have been designed in isolation as a stand-alone masterpiece rather than as an integral part of the wider complex.
The gateway to the tower has a segmental-pointed arch with three orders of broad convex quarter-round moulding, a type that cannot be dated with much degree of precision, although it would fit the broad late thirteenth- to early fourteenth-century range to which the Dudley keep is usually assigned.Footnote 18 Immediately above, lighting the first-floor apartment, are two rectangular windows with segmental-pointed relieving arches built up on the ends of the lintels. There is no parapet band and the plain battlements are flush with the external faces of the walls.
The gateway gave access to a lobby within the thickness of the north wall; doorways opened from the east and south sides of the lobby, the former to a spiral staircase leading to the first floor, and the latter directly into the ground storey or basement. At basement level the accommodation comprised a large room within the main block, usually held to have contained the kitchen,Footnote 19 and, although the outer (southern) turrets were solid, a smaller room was contained in each of the two inner (northern) turrets. At first-floor level a landing gave access to another large room 13 by 8.2m (40ft by 30ft), apparently a hall or great chamber, occupying the main body of the tower, and subsidiary chambers in the two northern turrets. It is possible that there were further chambers in the southern turrets, but, owing to the destruction of 1647, this can no longer be confirmed.
On the north side of the first-floor landing is a blocked upward continuation of the spiral staircase, though it is difficult to conclude whether this represents a modification to a completed structure, or a change of plan during construction.Footnote 20 One factor which has a bearing upon the matter is the presence of a loop in the centre of the north front between the first-floor window heads and the alure. This opening, which is not visible on the inner (south) side, was seemingly intended to light a now blocked intra-mural passage, stair or chamber, presumably accessed from the blocked stair. The presence of this loop suggests that the tower was built up to, or very nearly to, its present height before the staircase was blocked. On the east side of the landing a doorway gives access to another spiral staircase which now ascends to the parapet in the angle between the main block and the north-east turret. It is assumed, then, that the blocked stair was not intended to communicate with the alure.
A line of corbels along the inner face of the north wall shows the position of the roof timbers over the first-floor apartment of the main block. Above, the wall rises to form the inner parapet of the alure, presumably a safety measure associated with the utilization of the ruin rather than a primary feature. A line of sockets around the interior of the north-west turret at the same level as the roof timbers of the main block suggest that the turrets were also roofed at this height, and that they too contained no more than two storeys of apartments. The alure of the main block continues around the interior of the north-west turret, the two sections being linked by a breach in the east side of the turret; within the north-east turret, a mutilated offset suggests a similar arrangement. The turrets are pierced at this level by a number of long trefoil-headed loops of thirteenth-century character within deep embrasures.
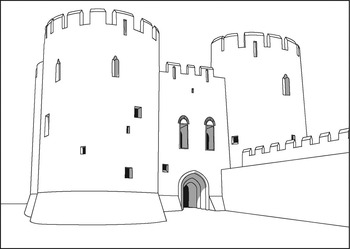
While this is the parapet level of the main block, the walls of the north-west turret rise substantially higher. This means that the present battlements are far above the alure, and therefore unusable from the lower level, so that the north-west turret’s usefulness as an observation point is restricted. There has certainly been some rebuilding of the upper part of the north-west turret, which, according to Twamley, was raised in 1799,Footnote 21 although early illustrations suggest that this may have been the restoration of the turret to something approaching its medieval appearance rather than an entirely new work.Footnote 22 In this case, it is possible that a timber gantry existed to give access to the battlements, but if so, the evidence is no longer visible, and the original arrangement must remain uncertain. From what can be deduced from the surviving stonework, parallels are difficult to bring to mind, and while there is no doubt as to the originality of this part of design, the practical reasoning behind it is harder to pin down; it may be that outward architectural effect was the main consideration (fig 3).Footnote 23
Dudley Castle: reconstruction of the great tower

Taking the anomalies into account – that is, the blocking of the staircase, and the curious arrangement within the corner turrets – one cannot but suspect that the original intention of the builder was not fulfilled and that the remains represent the curtailment of a more ambitious and perhaps more conventional design.
The architectural context
Great towers had been an important feature of seigneurial architecture in continental Europe since the early tenth century,Footnote 24 only becoming popular in England from the last quarter of the eleventh century, with the building of the White Tower (fig 4).Footnote 25 The plans of the earliest surviving examples are invariably rectangular,Footnote 26 a form that remained in vogue until the last quarter of the twelfth century, when Dover Castle keep (1180–c 1190) was constructed. This was one of the last in the series of palatial great towers of rectangular form that had been raised in England and France during the eleventh and twelfth centuries.Footnote 27 From the turn of the eleventh and twelfth centuries, other geometrical configurations had started to gain ground on the continent, notably the polygon and, more particularly, the circle. In England these more recent developments date from the mid-twelfth century, with New Buckenham in Norfolk, of the 1140s, generally considered to be the first cylindrical great tower,Footnote 28 and Orford, of 1165–73, the first polygonal example. It was however, the cylindrical form that dominated the late twelfth and thirteenth centuries.
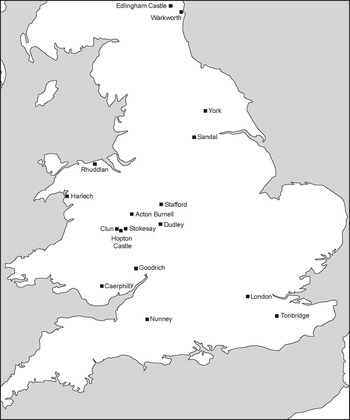
Principal sites mentioned in the text

The great tower of Dudley displays the rectangularity of the eleventh- and twelfth-century towers, although much of its essential character is derived from the prominent cylindrical corner turrets, which may be said to be more in step with thirteenth-century thinking. However, these turrets also embody echoes of the eleventh- and twelfth-century great towers. Thus, despite the cylindrical stair turret that projects from the north-east corner of the White Tower being smaller in scale, it bears the same geometrical relationship to the main block as the Dudley turrets. Furthermore, the apsidal projections of the White Tower, and of the great tower of Colchester Castle (c 1075), convey something closer to the proportional relationship between the two elements of Dudley. A more regular deployment of round corner turrets is to be found on the twin towers raised by Henry II at Niort, Deux-Sèvres (1170–5), and although here again the scale of the turrets compared to that of the towers is comparatively small, their general disposition nevertheless provides something of a precedent.
In general concept the great tower of Dudley bore some relation to a number of hall houses that appeared in the northern borders of England during the thirteenth century. Dally (1237),Footnote 29 Tarset (1267),Footnote 30 Haughton (late thirteenth century)Footnote 31 and Edlingham (c 1300),Footnote 32 all in Northumberland, were, like Dudley, provided with a first-floor hall and four corner turrets. Edlingham, probably the latest of the group, and certainly the most intensively studied and best understood, had a hall, chamber and kitchen at ground level, and a hall with chambers at both ends at the upper level.
Buildings such as these, which, as a type, fall somewhere between the undefended hall house and the residential strong towers of the fourteenth century, were not peculiar to the northern borders. Geographically much closer to Dudley, in the neighbouring county of Shropshire, a handful of fortified residences provide points of comparison. One of the earliest was built by Edward I’s chancellor, Robert Burnell, Bishop of Bath and Wells, who raised a castellated manor house at his birthplace, Acton Burnell, around 1284.Footnote 33 The main block, with its ground-floor staff hall and first-floor great hall, had a more complex internal plan than Dudley, with its divided ground storey and longitudinal arcade down the centre of the first-floor hall.
While these buildings provide useful analogies, the comparison is not exact, given that they were, to a great extent, self-contained houses. The Dudley keep, despite having semi-independent qualities, was, nevertheless, a component of a much greater residence, and it portrays the essential characteristics of a tower rather than of a hall house. In seeking parallels to this aspect of Dudley within the region, one naturally looks to Shropshire again, since this area had its own complement of thirteenth-/early fourteenth-century great towers. Sometime in the thirteenth century, possibly c 1280, the Fitzalan family raised a four-storey tower on the side of the motte of Clun Castle in the south of the county, as part of a general reconstruction in stone.Footnote 34 Another residential tower was built at neighbouring Hopton Castle, some four miles to the east. Its scroll-moulded string course suggests a late thirteenth- or early fourteenth-century date, and the tower is sometimes seen as an emulation of its counterpart at Clun.Footnote 35 Only slightly later than Hopton is the south tower of Stokesay Castle, associated with a licence to crenellate of 1291;Footnote 36 whereas Clun and Hopton are strictly rectangular (like the tower houses of the northern borders that started to appear in the second quarter of the fourteenth century),Footnote 37 Stokesay has a much more original plan, quite as idiosyncratic as that of the keep of 1307–12 that Edward II raised at Knaresborough in Yorkshire.Footnote 38
There is no doubt that the great tower was a familiar component of thirteenth- and early fourteenth-century high-class domestic architecture in the West Midlands, and that, in this regard, Dudley was part of a wider trend. While it is true that the towers of Clun, and probably Hopton, were, like Dudley, associated with pre-existing mottes, in neither case was a successful symbiotic relationship forged, for at Clun the tower is an asymmetrical adjunct to the motte, and at Hopton the tower covers the assumed motte so that it is no longer a recognizable entity. In contrast, at Dudley, an attempt was made to show off the two elements of motte and tower as distinct yet unified, this complementary relationship being one of the defining aspects of the design.
The association of stone towers with earthen mottes represents a long-standing relationship, one of the earliest of great towers – that at Doué-la-Fontaine, Maine-et-Loire, which dates from c 900 – having had a motte piled up around it early in the eleventh century.Footnote 39 In England, there are several examples of twelfth-century stone towers whose basements were encased within mottes, the two elements having been built in concert, or the motte having being added to an earlier tower.Footnote 40 Ascot Doilly in Oxfordshire,Footnote 41 Farnham in Surrey,Footnote 42 LydfordFootnote 43 and OkehamptonFootnote 44 in Devon, and Wareham in Dorset,Footnote 45 are all instances of mottes incorporating stone tower basements.
We do not know how typical such structures were, but it is probably true to say that in most instances the predominant building material employed by the builders of motte-and-bailey castles would have been timber. Excavation has revealed the nature of some of the timber structures associated with mottes. At Abinger Castle in Surrey, for example, post-hole evidence suggested that the motte was crowned by a perimeter palisade and a central tower.Footnote 46 In other instances, as suggested by depictions of castles on the Bayeux Tapestry, it is likely that the motte supported only a palisade.Footnote 47
When a timber castle of motte-and-bailey design came to be rebuilt in stone, the castle builder was faced with a decision regarding the treatment of the motte. In the twelfth century the usual solution was to build a perimeter wall or ‘shell keep’ in place of the palisade.Footnote 48 There was no standard design; polygonal, circular and more irregular plans are all known, the determining factor being the character of the motte top, which was usually circular or sub-circular in plan.
During the later twelfth and thirteenth centuries a number of mottes had stone tower keeps built on top of them. They were usually polygonal – like Tickhill in YorkshireFootnote 49 and Richard’s Castle in Herefordshire,Footnote 50 both dating from the last quarter of the twelfth century – or cylindrical – like Longton in Herefordshire or the two Staffordshire castles of ChartleyFootnote 51 and Tutbury.Footnote 52 In these, and nearly all other instances prior to the construction of Dudley, the determining influence on the design of stone superstructures for existing mottes was the shape of the mound.
Notwithstanding any domestic or defensive function that such towers as these may have had, it is clear that, as at Dudley, the builder of each intended to create an architectural effect. Two later – slightly more ambitious – schemes illustrate the point. At Tretower in Brecon a cylindrical tower keep was built within an existing shell keep some time during the second quarter of the thirteenth century.Footnote 53 Something of the kind also occurred at Launceston in Cornwall where, during the lordship of Richard, Earl of Cornwall (1227–72), not only was a tower built within the shell keep, but the space between them was roofed over and the shell keep was ringed around with a mantlet wall to create a striking concentric arrangement.
These particular arrangements were influenced by the existence of older structures, but both were symptomatic of a wider trend in which the architectural possibilities of the motte were being explored using the circle as the main component in the formulation of the plan. Moving from west to north, specifically to Yorkshire, we can witness the apogee of this tendency, which occurred around the middle of the thirteenth century when two important and related motte redevelopments were effected at Sandal and York castles. Unlike Launceston and Tretower, neither of these sites was restrained by extant structures, and the architect in each case chose to design a great tower to occupy the entire upper surface of the motte. It was a development that was to have its impact on Dudley.
The slightly more conventional of the two was built at Sandal Castle, near Wakefield, where the reconstruction of the castle in stone has been tentatively dated to between c 1240 and c 1270, with the keep thought to be one of the earliest parts to be raised, probably at the instigation of William de Warrene, 6th Earl of Surrey.Footnote 54 The circular keep originally had four semicircular turrets projecting from it, somewhat in the manner of the mid-twelfth-century great tower at Houdan, Seine-et-Oise. However, whereas Houdan is a true tower keep, the excavators’ reconstruction of Sandal shows a rather squat building, no more than two storeys high, perhaps a response to an already elevated site.Footnote 55 Little can be said about the internal arrangements, though it has been plausibly suggested that, like the twelfth-century great tower of Orford Castle, the central drum housed the living rooms and the projecting turrets the private chambers.Footnote 56
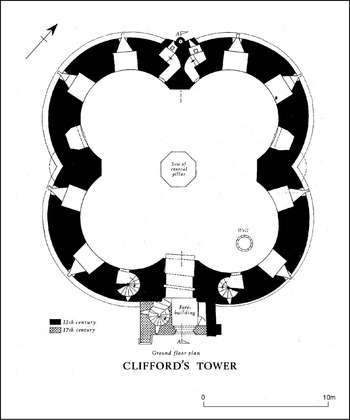
Clifford’s Tower, which crowns the motte of York Castle, some twenty-five miles to the north east of Sandal, is even more obviously architectural in intent. Begun in 1244, with work continuing through to 1270, the design is probably to be attributed to Henry III’s master mason, Henry de Reyns.Footnote 57 Although similar in concept to Sandal, the plan is more adventurous, being composed of four circles clustered together to form a quatrefoil plan, with the entrance in a square forebuilding placed between two of the lobes (fig 5). As with Sandal, an awareness of twelfth-century French castle architecture is suspected, in this case the mid-twelfth-century tower keep of Etampes, Seine-et-Oise,Footnote 58 although like the reconstruction of the Sandal keep, and in contrast to Etampes, Clifford’s Tower too was a squat building.
York Castle, Clifford’s Tower: ground plan. Plan: © Crown copyright, 1972

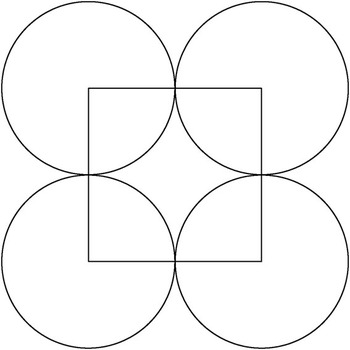
While Clifford’s Tower marks the fullest development of the circle-based plan for motte-sited great towers, it was not widely emulated, being followed by more conventional cylindrical keeps at, for example, Winchester (1259–60) and Cambridge (1288) in the south of England, and at Hawarden in north Wales (c 1282).Footnote 59 However, one building it does seem to have influenced is the great tower of Dudley. The relationship between the two is not immediately obvious; nevertheless, although Clifford’s Tower does not have the rectangular main block of Dudley, the cylindrical turrets are echoed in its quadrilobe plan. Furthermore, the underlying geometry of the two buildings is similar. The plan of Clifford’s Tower is based on four touching circles (fig 6), the 8m (26ft) diameter of which formed the basic unit of measurement, and the draughting of the plan can be readily reconstructed as follows:
York Castle: geometrical configuration of Clifford’s Tower

1. Draw an 8m (26ft) square made up of a grid of four 4m (13ft) squares.
2. Strike a 4m (13ft) radius circle from each corner of the larger square to represent the internal circumference of the turrets.
3. Add the wall thicknesses and other details.
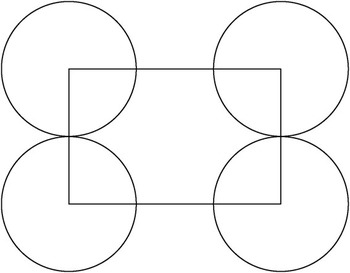
The plan of the Dudley keep consists of a rectangle with four circles centred on the corners, each pair of circles touching (fig 7). The basic unit of measurement used in the design is the 9.5m (31ft) diameter of the corner turrets. That is to say, the main block is related proportionately to that diameter. Here, again, it is not difficult to suggest the manner in which the plan may have been drawn up:
Dudley Castle: geometrical configuration of the great tower

1. Draw a rectangle comprising six 4.75m (
 ft) squares.
2. Strike a 4.75m (
ft) radius circle from each corner of the rectangle to represent the external walls of the turrets.3. Add wall thicknesses and other details.
 ft) squares.
 ft) radius circle from each corner of the rectangle to represent the external walls of the turrets.
Clifford’s Tower marks an aesthetic high point in keep design, and would have served as an admirable model for a motte-sited great tower like Dudley in which architectural effect was an important facet of the design. However, the architect of Dudley chose not to emulate Clifford’s Tower too closely, and by introducing a rectangular block that was at odds with the circular building plot, disregarded the general artistic principle that had hitherto governed the addition of great towers to pre-existing mottes.
It is perhaps worth considering at this point that Clifford’s Tower (our present and most immediate analogy) left a good deal to be desired as a practical building, and by c 1320 the tower had cracked from top to bottom, perhaps owing to the unsuitability of the motte as a firm base for construction.Footnote 60 Nor does the tower appear to have been very practical from a residential point of view, for the interior, both at ground- and first-floor levels, seems to have been rather inconveniently divided into four equal parts around a central pillar that supported the first floor and roof. However ingeniously this is interpreted, the result is novel, rather than practical, and represents a backwater to the mainstream of domestic planning.
In contrast, the builder of the Dudley tower provided a design that took greater account of domestic realities and allowed more conventional accommodation than either Sandal or York could provide. This accommodation was limited, and may have been less convenient and comfortable than the apartments in the bailey associated with the great hall, but, as an occasional venue for a banquet, as an audience chamber, or as accommodation for a guest, it would have been an exclusive and prestigious apartment, with splendid vistas across the castle, town, priory and surrounding countryside.
Although Clifford’s Tower may have been the principal source for the design of the great tower of Dudley, there are also comparisons to be made with those thirteenth-century gatehouses in which twin drum towers flank a central entrance. Gatehouses of this general description can be traced back to the end of the eleventh century in England,Footnote 61 although it is the works of the latter half of the thirteenth century that provide the most convincing parallels. Amongst the royal works of this period are the Byward, Middle and St Thomas Towers at the Tower of London, all of which belong to the period 1275–85.Footnote 62 The facades of these buildings are similar in general concept to the entrance front of the Dudley keep, their circular flanking turrets sharing one of the underlying geometrical principles of their Dudley counterparts in being centred on the outer corners of the main block, an arrangement that was uncommon before the reign of Edward I. However, while the underlying concepts are analogous, the combination of elements differs, so that, for instance, the turrets of the Byward and Middle Towers are set close together in contrast to the broad entrance front of Dudley. Only in St Thomas’s Tower, with its elongated frontage, is a greater visual similitude achieved, although here a true resemblance is compromised by the less pronounced proportions of the corner turrets, which naturally form a less prominent aspect of the elevation.
Exact parallels are not to be expected, especially in different building types, but a more significant difference between Dudley and the Tower of London is that, owing to the less generous proportions of their turrets in relation to their main blocks, none of the three gatehouses shares the geometric construct of touching circles that was used not only at Dudley, but which also underpinned the ground plan of Clifford’s Tower. However, despite being absent from the gatehouses of the Tower of London, this feature was to be taken up a few years later by the masons who took part in Edward I’s castle-building programme that accompanied his subjugation of Wales. Thus, the geometry underlying the designs of the gatehouses of both Rhuddlan (1277) and Harlech (1283) incorporate touching circles, so that in this respect the closely set entrance turrets are analogous to the end elevations of the Dudley keep. In addition, like Dudley, the plan of Harlech incorporates corner-centred round turrets, and the ‘gatehouse keep’ character of the building brings it much closer as a building type to the great tower of Dudley, not least in that it served as a major accommodation block, probably for the constable of the castle. It is also true that the general dimensions of Harlech compare well with those of Dudley, the length of the gatehouse being approximately 22m (72ft) and the diameter of the towers flanking the entrance approximately 10.5m (33ft 6in).
The plan of the Dudley great tower, then, shares a number of characteristics with the royal works of the period between 1245 and 1285, but whereas Clifford’s Tower fits fairly well, chronologically, as a precursor to a structure begun under Roger de Somery’s licence to crenellate of 1264, the royal gatehouses cited above come rather late in the day. In assessing whether it is possible to reconcile the historical and architectural evidence and thereby pin down the date of the Dudley tower more closely, we need to look at the works of the de Clare family, and specifically the great gatehouses they raised at their castles of Tonbridge in Kent c 1260,Footnote 63 and at Caerphilly in south Wales, one of the most significant baronial works of the period, largely erected between 1268 and 1271.Footnote 64
The significance of Tonbridge and Caerphilly as possible models for some of the works carried out by Edward I in Wales has been cited elsewhere.Footnote 65 The design of Harlech in particular seems to have benefited from the de Clares’ works, and there is no doubt that Tonbridge and Caerphilly were at the very forefront of architectural development. There is as close an architectural relationship between the East Gate of Caerphilly on the one hand and Dudley on the other, as there is between Harlech and Dudley, and therefore just as much reason to suppose that Tonbridge and Caerphilly acted as sources for the design of Dudley, as there is to believe that Harlech was an exemplar. Like Harlech, both display the broad expanse of walling, framed by giant drum towers, that is the hallmark of the entrance front of Dudley, the closely set twin towers that parallel those of the Dudley end elevations, the corner-centred round turrets and the touching circles that form the geometrical basis of the plan. Moreover, Gilbert de Clare, the builder of Caerphilly, was certainly known to Roger de Somery, who was a member of the three separate commissions to south Wales formed to consider the territorial dispute between de Clare and Llewellyn ap Gruffyd, Prince of Gwynedd. These commissions – in 1267,Footnote 66 1268Footnote 67 and 1270Footnote 68 – occurred just at the time that Caerphilly was in the process of building.
The architect of the great tower
The analogies with Clifford’s Tower of 1244–70, on the one hand, and with the works of the de Clares of c 1260–71, on the other, provide a strong case for supposing that the Dudley keep was designed at a date very close to that of the licence to crenellate. Certainly there is nothing in the detailing of the great tower that is incompatible with such a date, and it is worth pointing out that pointed trefoil-headed windows as used in the alure of the Dudley keep were replicated both in the Tonbridge gatehouse and at Caerphilly, whereas the segmental-pointed arch was a fairly standard feature of late thirteenth-century castles on the western borders, being found at both Goodrich and Caerphilly.
If Clifford’s Tower was the most significant influence on the plan, then we ought, perhaps, to look either towards Yorkshire or towards the royal school of masons for a clue as to the identity of the architect of Dudley. One man who seems to have had a foot in both camps is Robert of Beverley, the king’s mason at Westminster and the Tower of London and probable architect of the Byward and Middle Towers. He had been working in London since the 1250s, but his name suggests an origin in Yorkshire.Footnote 69 As a Yorkshireman he may have been familiar with Clifford’s Tower, and perhaps even have worked on it, although, as a leading royal craftsman, he is likely to have been heir to a good deal of the accumulated experience of his predecessors, John of Gloucester and Henry de Reyns.
Robert of Beverley, who, incidentally, has been singled out as the possible architect of the de Clare gatehouses at Tonbridge and Caerphilly,Footnote 70 undoubtedly had the sort of experience that we might attribute to the designer of the great tower of Dudley, and it is not improbable that he might have played a part. The grant of Roger de Somery’s licence to crenellate was in recognition of his service to the king in opposing the baronial party,Footnote 71 and as the recipient of such specific royal favour, Roger may, perhaps, have been in a position to call upon the services of royal servants. We know that medieval master masons might supply plans for buildings that lay outside their normal geographical area of activity,Footnote 72 and in the case of Robert of Beverley, a connection with the West Midlands has previously been postulated in making a case for his involvement in the design of Goodrich Castle in Herefordshire,Footnote 73 probably rebuilt by William de Valence in the last quarter of the thirteenth century.Footnote 74
There is good reason to suppose, then, that the great tower of Dudley has its origins in the 1260s close to the date of Roger de Somery’s first recorded works at Dudley, and that at this time it would have been in the forefront of architectural fashion. Examination of the fabric leads to some doubts as to whether it was completed as originally conceived. The change in the character of the masonry hints at a possible hiatus in building work, while the blocked staircase and mural passage and the idiosyncratic character of the towers may point to a change of plan in which the builders compromised on the intentions behind the design. While the building was very probably begun under Roger de Somery c 1262, it is possible that he left its completion to his successors.
The influence of dudley
Nunney
While it may not have been finished to its original specification, it is evident that the great tower of Dudley achieved a supra-provincial status, as is demonstrated by the widespread recognition that it directly influenced at least two buildings: the great towers of Nunney and Stafford castles. Of these two relationships, the resemblance between Nunney and Dudley is the most immediately obvious, both having a rectangular main block with cylindrical corner turrets. The entrance to Nunney was also placed in one of the long sides, and, as at Dudley, gave access to a mural lobby that communicated both with a ground-storey kitchen, and, via a mural staircase, with a first-floor hall. In both cases there seems to have been a continuous wall walk, and a surrounding mantlet wall.Footnote 75
Notwithstanding these resemblances, other aspects emphasize a divergence in the characters of the two buildings: the geometry is not quite the same in that the hypothetical circumferences of the paired circles do not touch as at Dudley. Furthermore, the proportions are different in that the body of the tower is elongated, and there are two additional storeys. At Dudley the centrally placed entrance had been used to pronounced architectural effect, whereas at Nunney, by being positioned at one end of a long elevation, its potential impact was muted. Another departure from Dudley was the uniform height of the parapet around the main block and the towers, although it must be admitted that, if Dudley were the progenitor of the continuous wall walk at Nunney, then the lowering of the tower parapets would only have been a practical development of an unsatisfactory arrangement. Overall, there are strong grounds for considering Dudley to have been a major influence on Sir John de la Mare’s Somerset tower house.
Stafford
Be that as it may, a more significant relationship is perhaps that with Stafford Castle, some twenty miles to the north of Dudley, the great tower of which dates from 1348, when Ralph, 1st Earl of Stafford, engaged the master mason, John of Burcestre, ‘to build a castle on the motte’.Footnote 76 Like its Dudley counterpart, the Stafford keep was sited to dramatic effect, being elevated above the surrounding countryside and clearly visible from the main road. Here too the plan is based on an oblong with four projecting corner turrets, although these were octagonal rather than circular, and there was a fifth, semi-octagonal turret in the centre of the south front.Footnote 77 The use of octagonal rather than circular turrets points to further departure from the convention that the circle was an essential element in planning a new superstructure for a motte, and is suggestive of a growing confidence in the rectangular form as the basis of a satisfactory aesthetic conclusion.Footnote 78
Whereas the builder of Nunney was to appropriate an existing plan for its aesthetic qualities in order to create a version modified to the requirements of his client, Master John of Burcestre may have paid homage to Dudley as a practical solution to a similar problem, that of reconciling domestic and aesthetic considerations when redeveloping a motte. Stafford, then, was no slavish reproduction of an existing plan, but rather the development of an innovative concept. By breaking away from the circle-based plans of the thirteenth century, the builder of Dudley had created a seminal building, which the designer of Stafford was able to develop.
Stafford, too, was a two-storey building, but accommodated a more spacious self-contained dwelling than Dudley, and a more elaborate internal plan much more akin to those of Hopton and Edlingham. A survey of 1521 shows that the hall was situated on the upper floor, occupying the centre of the main block, with the great chamber at the upper end, and a serving area at the lower end. At ground level the buttery and pantry lay under the hall, the cellar under the great chamber, and the kitchen and larder under the servery. The southern tower and the two western towers each contained three chambers, and the two eastern towers both contained four chambers. Each room in these towers was provided with a fireplace.Footnote 79
Warkworth
Although Stafford represents a further step away from the domination of the central plan based on the circle (which integrated so well with the nature of the motte) towards one in which the motte served as an elevated platform for a tower of conflicting character, it still did not provide a solution to the main architectural problem posed by the motte: how to reconcile the practical demands of domestic life with the aesthetic. The issue was resolved towards the end of the fourteenth century at Warkworth Castle in Northumberland, where the builder of the donjon raised for Henry Percy, 1st Earl of Northumberland, in the 1390s,Footnote 80 incorporated the concepts of central planning employed at Sandal and York with those of rectangularity favoured at Dudley and Stafford. He achieved this by designing a square, rather than oblong, tower, with four projecting wings clasping the sides of the motte, to give the structure an appearance of being firmly rooted to the earthwork. In canting all the corners of the building he detracted from its essential angularity and created a multi-faceted edifice that blended well with the circular motte (fig 8).
Warkworth Castle: the donjon from the south

The builder of the Warkworth donjon drew on a variety of architectural sources, including the great towers of Durham and Gilling castles, and the quadrangular castle of Bolton, North Yorkshire.Footnote 81 However, the possibility that Stafford also played a part is not unreasonable given that the Staffords, like the Percys, were at the heart of political and military life during the fourteenth century and that the two families would have been known to each other. For instance, Hugh, 2nd Earl of Stafford, and Henry de Percy, future earl of Northumberland, both served on the committee appointed by the Good Parliament in 1376 at the request of the commons.Footnote 82 More pertinent, perhaps, is that in 1382 Stafford’s daughter, Margaret, married Northumberland’s nephew, Ralph de Neville, and so established a more tangible connection between the Midlands and the north.Footnote 83
Conclusions
William Douglas Simpson was right in his recognition of the great tower of Dudley as part of the mainstream of architectural development rather than a provincial backwater. Simpson viewed it as a seminal building: specifically, the first of a new type of residential tower that was to become widespread in the later Middle Ages.Footnote 84 While his thesis might now be modified in the light of our greatly magnified insights into the chronology and functions of great towers, the significance of Dudley as an innovative building remains; it can now be identified as a recipient of the centuries-old tradition of European great tower construction, with a designated place in the grand sequence of development. Influences may have been various and dissemination circuitous, but at Dudley this shared inheritance was moulded into something unique that would, in turn, be adopted and reshaped to different circumstances.
There is still much about the process and chronology of dissemination of which we are ignorant. Dates are not always precise enough for us to be certain of the sequential development; the names of the master builders have seldom come down to us, so that the personal links that might have guided us are lost; and, of course, many buildings or aspects of buildings that might have played an important role in filling the gaps in our knowledge are, to the detriment of the general picture, no longer in existence.
However, in the case of Dudley the analysis of the underlying concepts of design has resulted in a much clearer understanding of its relative position within the evolutionary scheme, and has made it possible to trace a line of development from the early rectangular great towers of mainland Europe, through the circle-based plans of the thirteenth century, of which Clifford’s Tower was the most elaborate product, to the Warkworth donjon, which may be said to represent the zenith of motte redevelopments and to embody the most elaborate of great tower designs.
It was at Dudley that the process of syncretizing the motte and the rectangular tower had begun, and although the great tower of Dudley was not itself an entirely successful architectural experiment, it was to have a more satisfactory impact in its breaking of new ground to form the key link in the chain of development that led from York to Warkworth.
Acknowledgements
I am grateful to my wife, Anne, and to my colleague, Shane Kelleher, for commenting on a draft of this paper, and to my colleague, Nigel Dodds, for preparing the illustrations for this publication.
Abbreviations and Bibliography
Abbreviations
- CCR
Calendar of Close Rolls
- CIPM
Calendar of Inquisitions Post Mortem
- CPR
Calendar of Patent Rolls
- SRO
Staffordshire Record Office
- VCH
The Victoria County History