


Introduction
Cultural heritage is not just monuments. Heritage can represent tangible and intangible traces of the past that can play an important role in the present contemporary society. Heritage offers us the possibility of engaging in debates about the self-definition and production of identity, power, and authority throughout society, as well as providing a source of income through cultural tourism. So, we need to preserve, remember, and transmit it to future generations (De Clippele Reference De Clippele2021, 623, 624; Harvey Reference Harvey2001, 321; Labadi et al. Reference Labadi, Giliberto, Rosetti, Shetabi and Yildirim2021, 12, 110; Nocca Reference Nocca2017, 18; Sorensen & Carman Reference Sørensen, Carman, Sørensen and Carman2009, 21). For a deep understanding and better management of cultural heritage, attention should be paid to social values as one of the most significant aspects in heritage studies. The meanings and values surrounding archeological sites are eminent aspects of their social value, which create collective attachment to places holding important meanings for a minority or majority (Bell Reference Bell1997, 17; Breeze Reference Breeze and Fladmark2000; Evans et al. Reference Evans, Roberts and Nelson2001; Johnston Reference Johnston1994, 10; Jones Reference Jones2004, 41; Mason Reference Mason and de la Torre2002; Petti et al. Reference Petti, Trillo and Makore2020, 19). Paying attention to social values along with other dimensions of cultural heritage, such as historical, architectural and economic aspects, can create a better environment for sustainable development in different societies. It is necessary to mention that in today's world, factors such as sense of identity, sense of place, sense of belonging, sense of ownership and sense of community are considered as factors in social cohesion, well-being and economic development of societies; thus, cultural heritage as material culture with social impact can play a significant role in shaping these senses. (Giliberto & Labadi Reference Giliberto and Labadi2022, 134, 135; Gražulevičiūtė Reference Gražulevičiūtė2006, 78; Jones Reference Jones2004, 41, 42; Kopec & Bliss Reference Kopec and Bliss2020; Labadi et al. Reference Labadi, Giliberto, Rosetti, Shetabi and Yildirim2021, 12, 14; Nocca Reference Nocca2017, 19; Pissourios & Sioulas Reference Pissourios and Sioulas2018, 27; UNESCO 2015, 1).
It seems that the globalization of culture is one of the factors that is considered a serious threat to sustainable development. In fact, the loss of distinctiveness of the cultural landscape and identity of place can lead to weakness in the sense of belonging and collective attachment to the place, which has become one of the vital concerns at international levels (Gražulevičiūtė Reference Gražulevičiūtė2006, 75–8; Labadi et al. Reference Labadi, Giliberto, Rosetti, Shetabi and Yildirim2021, 33; Pissourios & Sioulas Reference Pissourios and Sioulas2018, 19). For sustainable development, it is necessary to identify and preserve the characteristic features of every society and cultural diversity in the world due to their influence on strengthening the sense of belonging and collective attachment to place. Accordingly, preserving diverse cultural heritage has also become one of the important concerns in the world, among which the heritage of indigenous people or minorities has received serious attention (Firestone et al. Reference Firestone, Lilley and Torres de Noronha2005; Gražulevičiūtė Reference Gražulevičiūtė2006, 74; Labadi Reference Labadi2022, 15; Petti et al. Reference Petti, Trillo and Makore2020, 19; UNESCO 2013; 2015, 6; Wiessner Reference Wiessner2011). Respecting the cultural heritage of minorities and indigenous people and their participation in decisions related to their heritage provides the basis for a sense of identity, a sense of belonging, and collective attachment to place, as well as their social satisfaction. When cultural minorities have a voice, this lets them build trust through dialogue and remembrance (Bidault Reference Bidault2009; De Clippele Reference De Clippele2021, 650; Lowenthal Reference Lowenthal1985; Nicholas Reference Nicholas and Pearsall2008, 1668; Romainville Reference Romainville2014; Thames & Scolaro Reference Thames and Scolaro2022, 56). Preservation of diverse cultural heritage and intercultural dialogue through heritage is an effort for the rapprochement of cultures, mutual understanding, resilience, and tolerance that can promote peace culture within and among societies (Labadi Reference Labadi2022, 58; Labadi et al. Reference Labadi, Giliberto, Rosetti, Shetabi and Yildirim2021, 107; Larsen & Logan Reference Larsen and Logan2018, 5; Logan Reference Logan, Daly and Winter2012, 126; Stokes Reference Stokes, Filho, Azul, Brandli, Salvia and Wall2021, 259; UNDP 2004).
In the meantime, religious minorities are among the minorities whose heritage preservation not only helps to promote cultural diversity, but it is necessary to preserve them in order to foster tolerance, resilience, and ultimately promote world peace (Shaheed Reference Shaheed2014; Thames & Scolaro Reference Thames and Scolaro2022, 57; UN General Assembly 2021; UNESCO 2010). There are various religious minorities around the world, where discrimination, violence and marginalization are common experiences for most of them. Religious minorities can be of any type of religion in a non-dominant position in that state and that are not being treated on an equal level (Deschênes Reference Deschênes1985, 30, para. 181; Gurr Reference Gurr1993, 163; Stausberg et al. Reference Stausberg, Van Der Haven and Baffelli2023). This minority can sometimes be a Muslim minority living in a non-Islamic society (Astor Reference Astor, Puzon, Macdonald and Shatanawi2021; Chase Reference Chase1996, 36; Schmoller Reference Schmoller, Puzon, Macdonald and Shatanawi2021, 84) or, like the subject of this research, a Zoroastrian minority living in the Islamic society of Iran.
Zoroastrians are the followers of the Iranian prophet Zoroaster, whose lifetime dates back to the transition of the second to the first millennium bc (Boyce Reference Boyce1979). The most important historical period in which Zoroastrianism had a high place among government and society was the Sasanian period (ad 224–651). During the Sasanian period, the central government's attention to religious unity led to the promotion of religious buildings called ‘Fire Temples’, related to Zoroastrianism in Sasanian territory. Fire was worshipped as the most important element in nature, symbolizing Ahura Mazda (the world creator in Zoroastrianism) on the earth or in the material world (Schippmann Reference Schippmann1971). During the Sasanian period, there were three main fire temples named ‘Azargoshnasb’, ‘Azarfaranbgh’ and ’Azer Barzin Mehr’, in which the sacred fire of Bahram was lit (Boyce Reference Boyce1968). Archaeological evidence and historical texts indicate that apart from these three main fire temples that had a governmental aspect, many fire temples were built throughout the Sasanian territory. The Bahram Fire, which was lit in the main and secondary fire temples, was considered to be the guarantee of the stability of the Sasanian kings’ rule; for this reason, the burning of the sacred fire and its custody, which was the duty of the Zoroastrian clergy, meant the continuation of the political life of the Sasanian dynasty (Gropp Reference Gropp1969; Schippmann Reference Schippmann1971). Zoroastrians formed the majority of the society until the end of the Sasanian Empire and adhered to the teachings of the religion of their ancestors. After the Arab conquest of the Sasanian Empire (ad 633–651) and the presence and continuity of Islam, gradual changes occurred in terms of religious and socio-economic aspects over time (Choksy Reference Choksy1987; Daryaee & Rezakhani Reference Daryaee, Rezakhani and Daryaee2017; Hoyland Reference Hoyland2015; Pourshariati Reference Pourshariati2008, 318). In the meantime, demographic structure and the economic and socio-cultural conditions of Zoroastrians were greatly influenced. This caused a conversion to Islam by a significant part of the Zoroastrian population over a relatively short time span. As a result, Zoroastrians became a small and minority community (Boyce Reference Boyce1979, 149; Forouzani & Hakimipour Reference Forouzani and Hakimpour2018, 194; Hozabri & MontazerZohouri Reference Hozabri and MontazerZohouri2022, 114).
As a respectable minority, Zoroastrians suffered many pressures and adversities during the centuries after Islam. But, despite this, a significant population of Zoroastrians still lives in Iran (especially in Yazd and its region) and other parts of the world. During these difficult years, they have always tried to preserve their identity, social cohesion, tradition and culture with different measures (Forouzani & Hakimpour Reference Forouzani and Hakimpour2018; Niechciał Reference Niechciał2020). Considering existing limitations in the political, religious and even intellectual fields in relation to the studies and cultural heritages of indigenous people and minorities in the world (Dyck Reference Dyck, Harrison and Darnell2006, 92; Loosley Reference Loosley2005; McGhee Reference McGhee2008, 594; Nicholas Reference Nicholas2022), especially for the Zoroastrian minority in modern Iranian society, the process of how to preserve identity and social cohesion and the resistance of Zoroastrians despite all the pressures and restrictions in the past and present is one of the most important issues. Oral tradition along with the evidence of material culture is of great importance in both the interpretation and analysis of the past (Anyon et al. Reference Anyon, Ferguson, Jackson, Lane, Vicenti, Swidler, Dongoske, Anyon and Downer1997, 84; Brumfiel Reference Brumfiel2003; Chang Reference Chang1967, 154; Echo-Hawk Reference Echo-Hawk2000, 288; Hodder Reference Hodder and Hodder1989; Reference Hodder, Meskell and Preucel2007, 28–9; Preucel & Meskell Reference Preucel, Meskell, Meskell and Preucel2007, 3; Renfrew Reference Renfrew1984). According to oral narratives among Zoroastrians, after the Arab invasion of Iran and the resulting restrictions, fearing the extinction of the sacred fire, whose main focus was in Fars, the Zoroastrians moved it to a secret cave (Eshkaft-e Yazdan) near Yazd (Fig. 1) and kept it there for some time (Ghadrdan Reference Ghadrdan2009). Because no study has been done in connection with this cave, it was decided to conduct an archaeological survey. According to the survey, the existence of this cave near Aqda was confirmed and a systematic archaeological survey was conducted on the path leading to the cave by the members of the research team at intervals of 5 m. The inside of the cave was also carefully surveyed by the research team. In addition to identification of architectural features related to the fire consecration, further results of this investigation are the discovery of some pottery remains on the path leading to the cave and inside it.
Location of Yazd and Fars. (Photograph: authors.)

In order to understand better the importance of this heritage in preserving the identity and social cohesion of Zoroastrian society in the past and present, an effort was made to study its social values in addition to the historical values of this cave. Evaluation of Zoroastrians’ opinion about this cave was aimed at by participating and interviewing different people from this community. The interviewees were 25 people of different ages and from different social classes, including clergymen, ordinary people and students. Thus it was possible to otain a deeper understanding of the society's view of the cave and also to evaluate its role in the sense of connection with the past, sense of identity, and sense of collective attachment to place in Zoroastrian society. Awareness and respect for the social values of Zoroastrian cultural heritage with the participation of the Zoroastrian community is an effort towards the functioning of cultural heritage in the life of the Zoroastrians. This study can help other researchers in relation to the role of social values of cultural heritage in maintaining the social cohesion of minorities. Providing the grounds for equality, reduction of discrimination and domination, equal involvement and participation of minorities, such as Zoroastrians, increase social inclusion and promote a culture of peace (Atalay Reference Atalay2006, 284; Colwell-Chanthaphonh et al. Reference Colwell-Chanthaphonh, Ferguson and Lippert2010, 233; Day Reference Day and Day2013; UN ECLAC 2016; Jones Reference Jones2017; Labadi Reference Labadi2022, 196, 214; Little Reference Little2007; McGuire Reference McGuire2008; Murray Reference Murray2011, 367; Plaice Reference Plaice2003, 397; UNESCO 2015, 3, 6, 7; Watkins Reference Watkins, Skeates, McDavid and Carman2012, 667).
History of Zoroastrians in Yazd Province
Some researchers have considered the Zoroastrians of Yazd mostly from historical viewpoints, but very rarely on the basis of the archaeological evidence. Boyce has studied the Zoroastrian community of Iran and India in different historical periods as well as their social interactions with the Muslims from historical perspective. According to her, the widespread migration of the Zoroastrians to Yazd occurred due to the Mongol invasion and difficult social and economic conditions during the thirteenth and fourteenth centuries ad; it was around this time that the holy fire was first transferred from Fars to Sharifabad Village (near Ardakan) and was kept in a simple house (Boyce Reference Boyce1979; Reference Boyce and Yarshater1987). Tashakori has studied the Zoroastrians of Yazd in numerous books and articles. Besides examining their social status during the history of this city, he investigated their widespread migration to this area (especially Sharifabad and Turkabad near Ardakan: Fig. 2) as a result of Timur's invasion and the intensification of social pressures around the sixteenth century ad, as well as the special geographical location of Yazd and its relative political and social stability (Tashakori Reference Tashakori2008; Reference Tashakori2020). In an article, Choksy (Reference Choksy2018) examined different historical periods of Yazd using historical texts, referring to archaeological reports, based on which the transfer of the clerics and also the holy fire to Yazd (Sharifabad) can be sought in its holiness besides its geographical location as well as the social and commercial restructuring of the city around the twelfth century ad; because Yazd was once considered as the abode for worship in the past. In 2018, Rahbar also excavated one of the historical structures located in Ardakan (Turkabad). According to his studies, this structure is a Zoroastrian so-called ‘tower of silence’ which was used around the thirteenth century ad (Rahbar Reference Rahbar and Shirazi2018). On this basis, the presence of Zoroastrians can be confirmed in this city in the thirteenth century. Although in the studies there is no direct reference to the Eshkaft-e Yazdan cave as an important place for keeping fire, it seems that at least the widespread presence of Zoroastrians in Yazd can be based on discovering the ‘tower of silence’ (Rahbar Reference Rahbar and Shirazi2018, 230) as well as local historical sources (Jafari Reference Jafari and Afshar1964, 52) and the opinion of some researchers (Boyce Reference Boyce1979, 163; Choksy Reference Choksy2018, 242; Siroux Reference Siroux1938, 83–9), dating back to the twelfth and thirteenth centuries ad.
Location of Sharifabad and Turkabad in Ardakan county. (Photograph: authors.)

Evidence indicates that before this era, Fars was one of the most important centres of the Zoroastrians and their holy fire for about five centuries after Islam (Istakhri Reference Istakhri and Afshar1961, 100–139). The archaeological evidence and remains of fire temples in Fars confirm the authority of Zoroastrianism in this region (Daryaee Reference Daryaee, Stausberg and Vevaina2015, 110). The abundance of evidence and narrations related to the strong presence of Zoroastrians and the stability of the pre-Islamic traditions in Fars suddenly faded in the following centuries. Although there is not much evidence about the reason or reasons for such a decline, it seems that the activities of one of the Sufi sects in the western region of Fars called Moršediya, that was working hard to spread Islam in the early eleventh century ad, may have influenced the emigration of Zoroastrians from Fars and the reduction of their population (Miri Reference Miri2018, 143, 152–3). Perhaps the more difficult conditions for Fars Zoroastrians and their migration have not been ineffective in increasing the population of Yazd Zoroastrians.
The Sasanian fire temples
According to the religious principles of Zoroastrians, the sacred fire should be kept under a roof to be protected from the wind and rain; also, the place where the fire is kept should be dark and the sunlight should not shine directly on it (Boyce Reference Boyce1979), so fire temples were built on higher points than other areas of the city or village to be away from pollution and impurities. The common plan in the fire temples of the Sasanian period was a square building with a domed cover called Chahar Taq, with a door in the middle of the wall on each side. Many examples of these fire temples still remain or have been obtained from archaeological excavations (Boucharlat Reference Boucharlat, Huot, Yon and Calvet1985; Naumann & Huff Reference Naumann and Huff1972) (Figs 3 & 4).
Architectural structure of the fire temple or Chahar Taq in Niasar. (Photograph: authors.)

(A) Plan of Nakhlak Chahar Taq (Hallier Reference Hallier1972, 288); (B) plan of Turang Tepe fire place (Boucharlat Reference Boucharlat1999, 69).

The Sasanian fire temples were built with locally available materials. Their foundations and walls were made of stone and plaster or clay. The roofs of most of the fire temples were also covered with stone and brick domes with plaster mortar, which was the technique used by Iranian architects during the Sasanian era. The floor and internal walls of the fire temples in the Iranian Plateau were covered with a layer of white plaster, which was used for aesthetical decoration and to keep the interior of the fire temples clean (Moradi & Keall Reference Moradi and Keall2020, 2). Traditional building techniques have been observed in the Eshkaft-e Yazdan Cave and the entire floor and body of the fire temple with a square plan, built with stone and plaster mortar and a coating made of plaster.
The hearth in which the holy fire was burning is located in the centre of the Chahar Taq. Attendance at the fire temple and performing the fire veneration ceremony was reserved only for high-ranking clerics. Ordinary people outside the fire temple could witness the veneration ceremony (Javeri & MontazerZohouri Reference Javeri and MontazerZohouri2022; Schippmann Reference Schippmann1971). Around the fire temples, there were other adjacent spaces for performing other Zoroastrian rituals as well as rooms for accommodation of Zoroastrian clergy or the storage of equipment needed for the ceremony, such as wood to keep the fire burning. Archaeological evidence and Zoroastrian texts indicate that the existence of a water source close to the fire temples is essential for performing important religious ceremonies; therefore, the source and storage place of water can be identified near or inside the fire temples (Javeri & MontazerZohouri Reference Javeri and MontazerZohouri2022). In the Eshkaft-e Yazdan, one of the stone structures was probably created for this purpose.
Material culture: Eshkaft-e Yazdan Cave
Eshkaft-e Yazdan Cave lies about 45 km south of Aqda City in Yazd Province (Fig. 5). The elevation of the cave is about 2473 masl and its geographical coordinates are 32°15′15.085″ N and 53°33′30.13″. One of the important features of this cave is its location in a mountainous area with very difficult access. This cave is not located on any historical route and is far from any human traffic. The location of this cave is such that, apart from local people, no stranger can find it without a guide and the possibility of getting lost in the area is very high. Therefore we obtained the help of professional climbers and also a knowledgeable guide. Due to the secret location, this cave has suffered little damage; in other words, except for the illegal excavation that took place on the floor of the fire temple, the rest of the features inside the cave have remained intact.
Location of Eshkaft-e Yazdan Cave. (Photograph: authors.)

The entrance of the cave is oriented to the north and the width of the opening is about 20 m. To cross the opening and enter the main space of the cave, one has to climb a rock cliff to a height of 8 m, which has made it more difficult to enter the interior space (Fig. 6). This cave has an almost circular space, whose diameter is about 80 m, varying according to the internal shape of the cave. The floor of the cave is covered with soft sediment. The entrance of the cave in the northern part (near the mouth of the cave) is about 9 m higher than the southern part of the cave. The distance from the top to the cave floor is about 30 m, which varies according to the internal slope of the cave (Fig. 7).
Entrance view of Eshkaft-e Yazdan Cave. (Photograph: authors.)

Plan and a section of Eshkaft-e Yazdan Cave, fire temple and stone structures inside it. (Photographs: authors.)

Fire Temple of Eshkaft-e Yazdan Cave
The Fire Temple of Eshkaft-e Yazdan Cave was constructed in the lower area of the southern part (Fig. 7). This fire temple has a rectangular shape with general dimensions of 440 × 480 cm, consisting of two surfaces. The first level, which includes the floor of the fire temple, has a rectangular shape with the dimensions of 360 × 320 cm, 80 cm lower than the second level of the fire temple. The second level (platform) with 120 cm width, overlooking the first level, is like a corridor that surrounded four sides of the floor and this area was probably used for performing ceremonies near the sacred fire in the centre (Figs 7 & 8). The floor surface of the fire temple is completely covered with a layer of 2 cm thick plaster. According to a hole dug recently in the centre of the fire temple by treasure hunters and also some parts of the destroyed walls, it became clear that the floor and walls were made of stone (Fig. 9).
Plan and a section of Eshkaft-e Yazdan cave's fire temple. (Photographs: authors.)

(A) Location of the fire temple in the southern part of the cave; (B) Cave fire temple and illegal excavations in it. (Photographs: authors.)

It seems that keeping the fire in the cave was completely secret due to fear of its extinction by the Arab invaders. The traditional architectural structure of Chahar Taq, built in the open space, was not erected inside the cave, and the ‘fire-keeper’ only installed a suitable place in a square shape with a stone floor in order to place a fire altar (Schippmann Reference Schippmann1971). Zoroastrian priests took the fire inside the cave, so the installation of a traditionally domed space was not necessary. The roof of the cave kept the sacred fire protected from wind, rain and sunlight, and the worshippers could stay in this place to preserve the fire. Therefore, the structure of the Eshkaft-e Yazdan fire place is not comparable with other structures of traditional open fire temples and it is characterized by its unique architectural patterns.
It seems that this cave was a hideout to keep the sacred fire secure against the imminent threat of being extinguished by the first Muslims during a certain period of time. Further, since fire altars are known as movable or immovable installations in the historical periods, it is likely that the fire altar of this cave was also of a movable type (Choksy Reference Choksy2006, 335, fig. 5a).
Cave stone structures
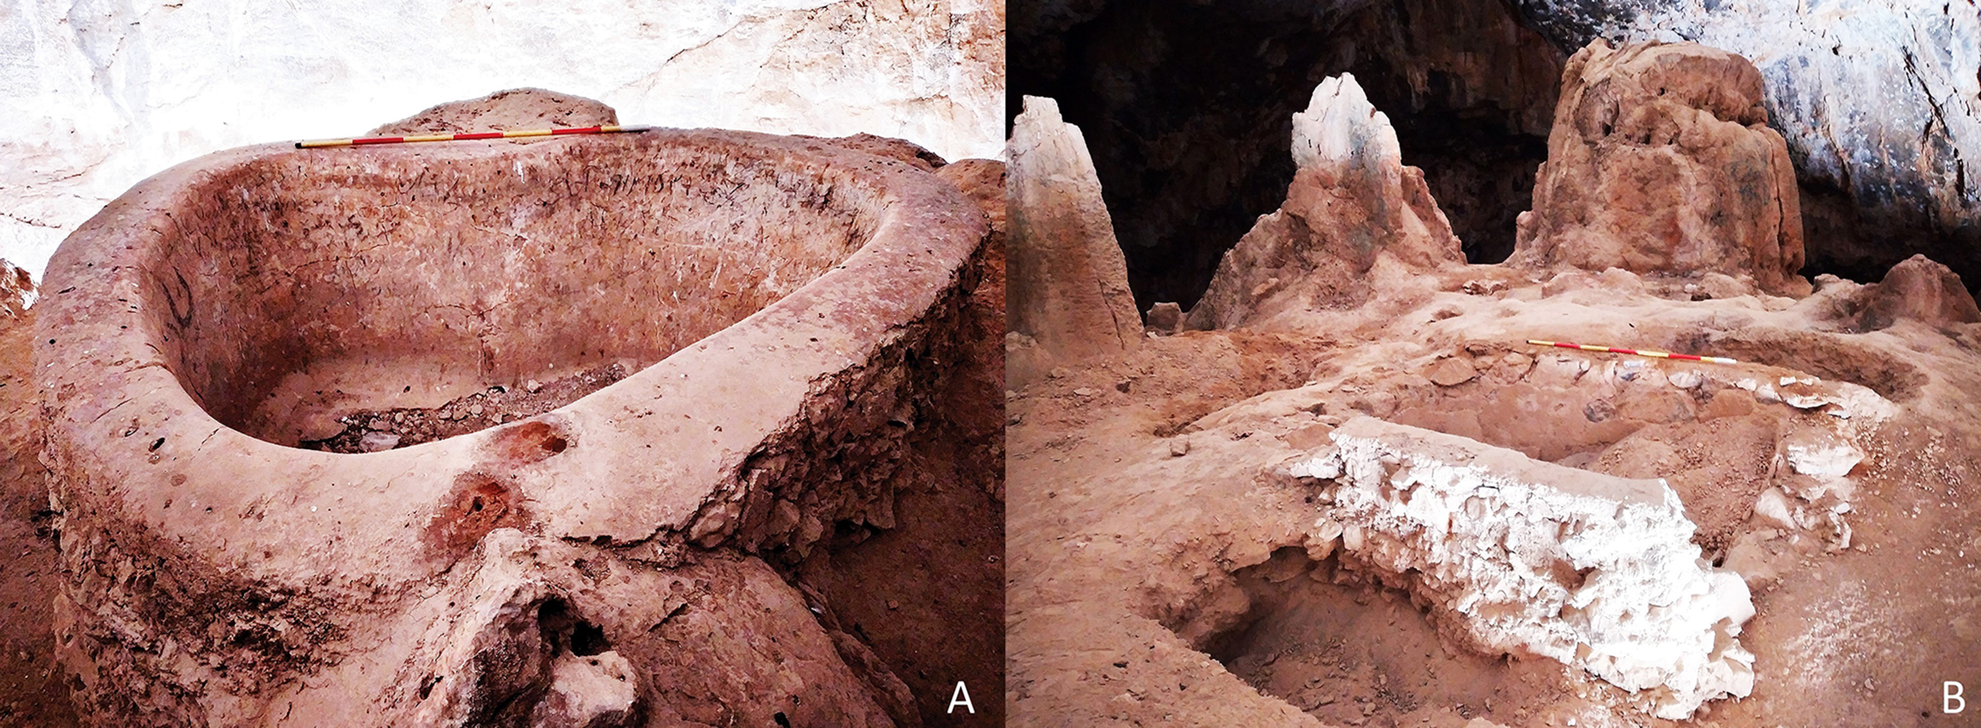
At the entrance of the cave in the northern part, there are two stone structures (Fig. 7) made of cobble stone with mortar and white coating (probably lime) with a thickness of 5 cm which show traces of several restorations. One of these structures has a rectangular north–south-oriented plan with dimensions of 140 × 260 cm and a wall thickness of 30 cm with a depth of 1 m. The other structure has a heart-shaped plan with a maximum width of 280 cm and a length of 230 cm. This structure has a wall thickness of 30 cm and the depth of 1 m (Fig. 10). Concerning the use of these stone structures, it is most likely that one of these structures (the heart-shaped one) has to be considered in connection with the placement for water, one of the four sacred elements of Zoroastrianism and further the symbol of the goddess Anahita. The presence of this element can be observed in most Sasanian fire temples. Regarding the celebration of the water element in Zoroastrianism, a special ceremony was held in the fire temples next to water sources. In Yasnā, the most important part of the Avesta text, section 63–69 is called āb-zōhr (Avesta zaoərā/ Eng. ‘Zōhr water’) (Modi Reference Modi1937, 298; Pourdavoud Reference Pourdavoud2001, 100). ‘Zōhr water’ can be seen as an offering of a holy drink/beverage to the goddess of water, and the purpose of pouring it into water is interpreted as a manifestation of strength and fertility. On the other hand, regarding the usage of a rectangular stone structure, it can be hypothesized that it was probably the storage place for the instruments of fire consecration rituals or the storage place of firewood and other fuels for lighting the holy fire.
(A) Heart-shaped stone structure; (B) Rectangular stone structure. (Photographs: authors.)
Pottery
During the survey activities carried out on the only access path to the cave and inside the cave, 143 ceramic sherds were identified, which seem to belong to the period between the ninth and thirteenth centuries ad. Some examples of pottery are shown in Table 1. Nos 1 and 2 are examples of plain unglazed and glazed pottery, which are difficult to date. But considering their relative chronology, they probably date back to the early Islamic centuries, i.e. the ninth and tenth centuries ad. Nos 3, 4, 5 and 6 are so-called ‘sgraffito’ pottery belonging to the tenth–twelfth centuries ad, which had a wide distribution on the Iranian Plateau in this period. The last two pieces of pottery, nos 7 and 8, are decorated with a turquoise glaze with black motifs, which seem to derive from the thirteenth century ad, contemporary with the reign of the Ilkhanid dynasty.
Identified pottery of Eshkaft-e Yazdan Cave.

Discussion
With the arrival of Muslims in Iran and the gradual changes in the religious beliefs and social structures, the identity structure of the Zoroastrian community suffered from this ‘ideological’ invasion (Boyce Reference Boyce1979; Choksy Reference Choksy1987). Although the Zoroastrian priests tried to maintain their social and religious cohesion (Daryaee Reference Daryaee, Stausberg and Vevaina2015, 109), their efforts were less effective, due to the dependency of the Zoroastrian priesthood on state support, which was lost with the disempowerment of the Sasanian dynasty (Foltz Reference Foltz2011, 74). In addition to ideological encounters with other religions, especially Islam, which led to some conversions (Boyce Reference Boyce1979, 149), religious rules and social restrictions were seemingly the effective reasons in conversion to Islam. According to Islamic rules, Zoroastrians as ‘dhimmi’ should pay ‘jizya’, which was the additional tax, apart from land-tax, imposed on ‘unbelievers/kuffar’ (Stausberg Reference Stausberg, Roald and Longva2012, 176). The method of getting this tax was by humiliating them. The taxed person was compelled to stand while the officer receiving the money sat on a high throne. Upon receiving the payment, the officer gave him a slap in the neck and drove him roughly away. The Muslim community was invited to watch the spectacle (Majlesi Reference Majlesi and Jafarian1996, 716). Further, some legal issues/benefits, as for example a person converting to Islam would inherit the wealth of his entire non-Muslim family, could be a significant motivation for Zoroastrians to convert (Brown Reference Brown1895, 372; Stausberg Reference Stausberg, Roald and Longva2012, 176). These rules and social pressures made the social life of Zoroastrians difficult and finally caused them to become a minority.
Following the weakening of the Zoroastrian community on becoming a minority, as well as the increasing power of the Muslims on the Iranian plateau, Zoroastrian settlements, especially cities and fire temples, were under serious threat. Accordingly, a small number of fire temples, which were still bright in the early Islamic era in some regions, especially in Fars, gradually fell from prosperity (Chaverdi & Kaim Reference Chaverdi, Kaim, Fahimi and Alizadeh2012, 364–5; Christensen Reference Christensen and Yasemi1936, 175–6; Ibn Uthman Reference Ibn Uthman and Afshar1979, 180; Mortezaei & Zabanavar Reference Mortezaei and Zabanavar2017, 175). Despite the fact that some of the fire temples remained lit in the early Islamic era, since the Muslims were not familiar with the principles of Zoroastrianism and considered fire veneration to be a symbol of blasphemy, important major fire temples, such as the Kāryān Fire Temple of Fars where the sacred Bahram Fire was always burning, were always in serious and immediate danger of invasion and destruction. According to historical sources about the destruction of fire temples, Zoroastrian clerics moved some of the sacred fires that were kept in Kāryān to other areas so if the sacred fire in this fire temple was extinguished, the fire would remain burning in another place. Also, for the same reason, the Fire of Azar Anahid, which was kept in the fire temple of Istakhar City in Fars, was first moved to a small fire temple in Istakhar and then to Masjed Suleiman in Fars so that it would be safe from the Arabs (Masudi Reference Masudi and Payande2003, 605). According to numerous narratives of Zoroastrian clerics and the existing archaeological evidence, one of the important places where a part of the sacred fire was kept secretly was the Eshkefte-Yazdan Cave near Aqda City (Ghadrdan Reference Ghadrdan2009).
Archaeological survey of the cave indicates that this place was suitable to keep the sacred fire in safety in a period when it was in danger of extinction. The cave is located in a completely hidden place, which indicates the anxiety of the Zoroastrian community at that time to find a suitable place/hideout for keeping the holy fire burning. Based on interviews conducted with a number of Zoroastrians, it must be acknowledged that among the Zoroastrian community, only a few of the elderly knew about the existence of this cave, and only orally; they considered it sacred, and due to difficult access, only a limited number of Zoroastrians have visited this cave in person. Also, few climbers and nature walkers have visited this cave. In recent years, some treasure hunters have gone to the cave and damaged it.
It should be acknowledged that due to its location and difficult access to its interior, as well as the creation of a regular architectural structure of the fire temple and related stone structures, this cave seems to have been of immense religious and social importance for the Zoroastrian community. These architectural features can indicate the maintenance of a very important type of holy fire, like the Bahram Fire which might have been kept there and therefore must always be burning. After the Muslim invasion, many measures were devised to keep it lit, one of which was to take a part of the Bahram Fire to Yazd. According to pottery obtained from the cave and historical texts that tell us about the transfer of the sacred fire outside the main fire temples of Fars immediately after the Arab attack (Masudi Reference Masudi and Payande2003, 605), it was possible to transfer the sacred fire to the cave at the dawn of Islam. But, given the deterioration of the living conditions of Zoroastrians at the beginning of the Middle Ages in Fars province around the eleventh century ad (Daryaee Reference Daryaee2003, 193; Karimian & MontazerZohouri Reference Karimian and MontazerZohouri2014, 79; Miri Reference Miri2018), their fire temples being destroyed during this period (Chaverdi & Kaim Reference Chaverdi, Kaim, Fahimi and Alizadeh2012; Hozabri & MontazerZohouri Reference Hozabri and MontazerZohouri2022), and the largest number of pottery obtained (four pieces), it can be claimed that this cave was definitely a place for keeping the sacred fire in this period; on the other hand, its value and importance has doubled in the eyes of Zoroastrians during this period. It seems that this cave was still used by Zoroastrians to worship the fire for some time during the Ilkhanid period (1256–1335 ad); then, when the holy fire extinguished, the cave lost its religious value. Before the invasion of the Mongols, Iranian society was under the rule of the Muslim rulers and sometimes religious prejudices caused more pressure on religious minorities, such as Zoroastrians. The invasion of the Mongols was accompanied by destruction and bloodshed after their first appearance on the Iranian plateau. However, on the other hand, the Mongols and Ilkhanid rulers were not bound to the inquisition and the lack of religious prejudice compared to Islam created a freer space for religious minorities, including Jews, Christians, Buddhists and Zoroastrians (Bayani Reference Bayani2001; Eqbal Reference Eqbal2005; Lane Reference Lane2003; Spuler Reference Spuler1985; Reference Spuler1988). According to oral reports and archaeological documents, during the Ilkhanid period Zoroastrian priests probably found the opportunity to take the sacred fire out of the Yazdan Cave and Aqda City without fear and moved it to the villages of Sharif Abad and Turk Abad and kept it in new erected fire temples so that Zoroastrian followers could also venerate the sacred fire and perform religious duties (Boyce Reference Boyce1979, 163; Yamamoto Reference Yamamoto1978, 89). The archaeological evidence, especially the pottery found in the investigation of the cave, also confirms the above-mentioned statement and the most recent pottery obtained from the exploration of this cave dates back to Ilkhanid times. It seems that after this period, the cave lost its religious use. Although the Zoroastrian community became a minority since the time of the Ilkhanids, they gained relatively more social security by paying jizya (Eqbal Reference Eqbal2005) and the danger of the sacred fire being extinguished was almost reduced to zero. Nevertheless, as a small minority in Iran after Islam, the Zoroastrian community was always afraid of potential threats that might endanger their lives or cause their society to disintegrate (Tashakori Reference Tashakori2020). Accordingly, they tried to respond and avoid the danger by taking measures. In this regard, the use of this secret cave indicates the boundless efforts of Zoroastrian ancestors to protect their identity and social cohesion during the intensifying pressures in addition to being a sign of this minority's fear of threats during the Islamic Middle Ages. This heritage is a part of their past that continues in their lives today (McGhee Reference McGhee, Kooyman and Kelley2004; Murray Reference Murray2011, 367) because an important part of the identity and life of this minority both in the past and in the present depends on maintaining the fire. As one remaining element of the material culture left by the Zoroastrians, this cave has played an essential role in preserving the identity and social cohesion of this minority in the past. Considering current threats, it can still reinforce the sense of place, identity, and consolidating social cohesion through dialogue and remembering the hardships endured by their ancestors (Atalay Reference Atalay2006, 282; Bray & Killion Reference Bray and Killion1994; Bruning Reference Bruning2006; Colwell-Chanthaphonh et al. Reference Colwell-Chanthaphonh, Ferguson and Lippert2010, 230; De Clippele Reference De Clippele2021, 627; Labadi et al. Reference Labadi, Giliberto, Rosetti, Shetabi and Yildirim2021, 14).
According to the interviews conducted, it can be acknowledged that although a limited number of people knew about the existence of this cave, almost all interviewees were interested in knowing the hardships their ancestors endured in bringing fire to this cave, emphasizing that the evidence of the cave should be registered and reach their children so that they know their identity better. The importance of this cave for young people was more a historical aspect, while for older people, it was more religious, as they considered it sacred. In general, what was the same among all the interviewees was a sense of honour and affection towards this cave and their ancestors and they all wanted to preserve this heritage. Mrs Najafi was a young woman who did not know about the cave, but hearing the story of it gave her a sense of pride and she was curious to know the details of the transfer of fire to it. She stressed that the evidence of the cave should be recorded and even tourist tours should go to see it, so that this place will prosper and the youth will know their identity. When an elderly person inside the fire temple heard that we visited this cave twice, he was ecstatic and said: ‘I was unable to visit there because of the difficulty of the road but may your pilgrimage be accepted. This space is sacred to me. This is a sign of the hardships my ancestors endured in maintaining the fire. Please record it and share the images in Zoroastrian virtual spaces’.
Zoroastrians’ awareness of heritage can give this minority a better sense of self and belonging to a place (Gražulevičiūtė Reference Gražulevičiūtė2006, 74; Jones Reference Jones2004, 41; Loosley Reference Loosley2005, 589). Mrs Poladi, a doctor, said: ‘I felt proud, honor, and strong after hearing the story of this cave about how hard our ancestors tried to preserve their identity and values. This heritage indicates our ancient roots in this land. The most important thing is to document it so that it can be passed on to future generations‘. The sum of these feelings can be effective in the better feeling and life quality of Zoroastrian society and can be considered as social welfare factors (Gražulevičiūtė Reference Gražulevičiūtė2006, 76; Nocca Reference Nocca2017, 19: Petti et al. Reference Petti, Trillo and Makore2020, 13).
Conclusion
After the drastic political, cultural, and social changes created by a new power in the society, there is a possibility of various reactions from the defeated part; one of them is withdrawing from active social centres, fallen into the hands of the new religious or political society. Then the demographic groups turn to marginalization and isolationism due to pressure from the new powers. Based on this, it seems that, at least as a small socio-religious group, Zoroastrians had to choose measures to continue their social and religious life in this way due to the intensification of pressures, especially after the dawn of Islam, to maintain their social solidarity. One of the most basic decisions made by the Zoroastrians in this field was to find suitable geographical areas, such as Yazd, to have a new life in Islamic society. Migration to this region took place over time. One of the most influential migrations probably took place from the eleventh century ad onwards. Perhaps, related to the increase of the pressure on the Fars Zoroastrian community and the destruction of their fire temples, as well as the relative security and economic and social stability of Yazd, the transfer of the holy fire to the Eshkaft-e Yazdan Cave in Aqda has had a significant impact on increasing the number of immigrants in Yazd.
Although (according to the archaeological evidence, historical texts and oral narrations) it was possible to transfer the fire to this cave from the early Islamic period, it can be claimed that this cave was certainly a secret place for keeping the sacred fire since the Middle Ages; also, its religious importance has doubled in this period. Keeping the sacred fire in such a space secretly indicates the fear, mistrust and isolationism of a small minority, and their last efforts to survive in addition to the weakening of this society against the dominant Muslims. Surprisingly, this minority has survived, despite all the adversities, unkindness and inner fear and mistrust casting a shadow on the lives of every Zoroastrian, even today (Hantman Reference Hantman, Shackel and Chambers2004, 27; Little Reference Little2007). The importance of this heritage site can not be underestimated, and we are not exaggerating if we say that this cave was in part the guarantee of the identity and social cohesion of the Zoroastrian community: a heritage that, based on the assessment of social values, can continue to be effective in the sense of identity, sense of place and sense of belonging as important factors in promoting social well-being and cohesion of this minority community. A cooperative approach to present and preserve this heritage with the help of Zoroastrians will provide a foundation to construct an attitude of respect for this minority group and their valuable heritages. These are factors which are necessary for the better management of cultural heritage today. This study can be seen as an attempt to preserve cultural diversity and promote equity as factors of community well-being and inclusive social development. Preservation of diverse cultural heritage can help bringing cultures closer together, encouraging mutual understanding, resilience and tolerance, promoting peace culture within and among societies. Respecting this heritage is respecting humanity in order to encourage world peace.
Acknowledgement
We are grateful to Mr Ali Azizi for helping us to find the cave and climb the mountain.



