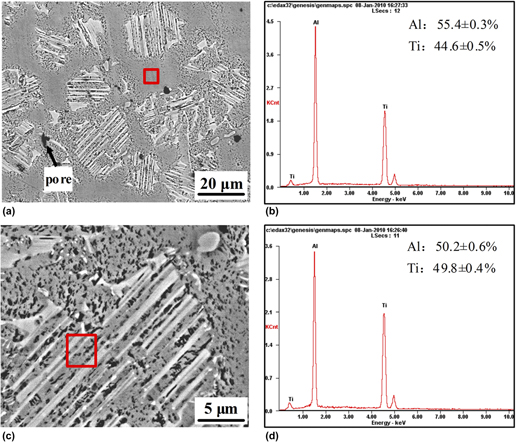
I. INTRODUCTION
The γ-TiAl-based alloys have been considered as promising candidates for aerospace, automotive, and energy industries, due to their excellent combination properties, i.e., low density, good elevated temperature strength, good corrosion resistance, and excellent creep properties.Reference Chen, Peng, Zheng, Qi, Wang, Yu, Dong and Liu1–Reference Yokoshima and Yamaguchi5 However, poor room temperature ductility and high sensitivity of flow stress toward higher temperatures limit their wide application.Reference Xiao, Li, Li and Deng6,Reference Wang, Xu, Tian, Zheng, Cui and Yang7 Moreover, the preparation of γ-TiAl alloys by ingot metallurgy exhibit several disadvantages, including coarse-grained lamellae and macrosegregation that result in low mechanical properties. In addition, it is difficult to carry post-processing processes (like thermomechanical processing) on these γ-TiAl alloys.Reference Gerling, Schimansky, Wegmann and Zhang8,Reference Wegmann, Gerling, Schimansky and Zhang9 Selective laser melting is an advanced additive manufacturing technique, which offers a great potential for producing complex-shaped parts with very high heating and cooling rates. However, this technology involves very high costs, long building time, and complex post treatment.Reference Attar, Bönisch, Calin, Zhang, Scudino and Eckert10–Reference Okulov, Volegov, Attar, Bönisch, Ehtemam-Haghighi, Calin and Eckert14 In addition, powder metallurgy approaches are advantageous in obtaining homogeneous and fine microstructures. Unfortunately, limitations of this process include relatively higher cost, complicated processing steps, and long production cycles.Reference Froes and Eylond15,Reference Xiao, Yuan, Ou and He16 An alternative way for fabricating these Ti–Al alloys is using the spray-deposition technology. As is known, the spray-deposition process is an innovative rapid solidification technique, which provides fine microstructures and has been used to improve the properties of different alloy systems.Reference Schimansky, Liu and Gerling17–Reference Jia, Cao, Ma, scudino, Eckert, Sun and Wang20
It was reported that hot deformation can improve the ductility by converting the grained and textured microstructure into a more homogeneous and fine-grained microstructure.Reference Li, Li, Zhang, Wang, Liu and Wang21 Hot deformation behaviors are affected by several parameters, such as the deformation temperature, strain rate, engineering compressive strain, and stress condition.Reference Jin, Zhang, Han, Wu and Chen22 Understanding of the influence of each variable and their reciprocal interaction on the alloy behavior plays a key role in determining its potential for the development of components with improved performance for high-temperature applications. Currently, considerable research attempts have focused on the hot deformation behavior of Ti–Al alloy ingots.Reference Liang, Liu, Li, Zhou and Xu23 Kong et al.Reference Kong, Chen and Li24 investigated the effect of yttrium additions on plastic deformability of TiAl alloys through isothermal hot-compression pressing. An addition of 0.3 at.% Y decreased the flow stress and deformation activation energy. In addition, Li et al.Reference Jiang, Tian, Guo, Zhang and Zeng25 investigated high-temperature deformability of Ti–Al alloys with different engineering compressive strains. They presented that the strain rate affects the largest engineering compressive strain of the alloy, significantly. However, there is no available information in the literature about the investigation of hot deformation behavior of spray-deposited γ-TiAl alloys.
In the present study, the deformation behavior of the spray-deposited Ti–51Al (at.%) alloy during high-temperature deformation was studied. A comprehensive constitutive model describing the relationship between the flow stress, strain rate, and temperature was proposed with the compensation of the strain, and it was used to predict the high-temperature flow behavior of the spray-deposited γ-TiAl alloy. Finally, the microstructural evolution of the spray-deposited Ti–51Al (at.%) alloy with different deformation temperatures was investigated in detail.
II. EXPERIMENTAL
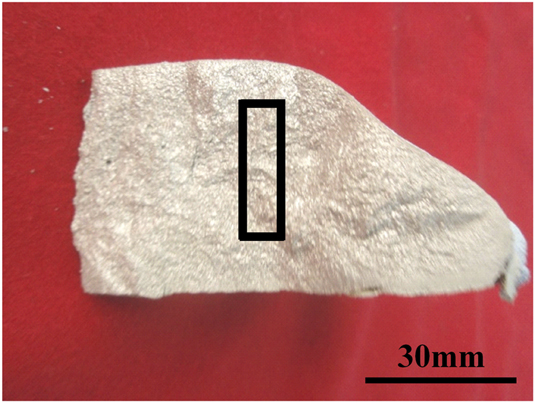
The Ti–Al with a nominal composition of 51 at.% Al was produced by spray deposition. The experiments were conducted in a SF-200 type environmental chamber (Sky Technology Development, Shenyang, China). During the spray-deposition process, the molten metal was atomized under argon atmosphere. The atomizing deposition distance was held constant at 651 mm, and the atomization pressure was held at 1.5 MPa. After spray deposition, the samples were hot isostatic pressed (HIP) for 4 h under Ar atmosphere at the temperatures 1493 ± 30 K using a pressure of 120 MPa. Cylindrical compression specimens with a diameter of 8 mm and height 12 mm were machined from the deposited billets in such a way that the compression axis was held parallel to the deposition direction, as shown in Fig. 1. Hot compression tests were performed on a Gleeble-1510 thermosimulation machine (Dynamic Systems Inc., Poestenkill, New York) with varying strain rates, 0.002 s−1, 0.01 s−1, and 0.05 s−1, respectively. The high-temperature compression tests were carried out at 1363 K, 1393 K, 1423 K, and 1453 K, respectively. The high-temperature compression tests were carried out after the specimens were heated to the test temperature at a rate of 10 K/s and then homogenized for 180 s at the deformation temperature. A thermocouple was used to monitor the temperature at the middle of the specimen. To minimize the friction between the specimen and punch, graphite powder mixed with machine oil was used as a lubricant. The specimens were deformed by 40% of the original height and then water quenched immediately. The microstructure of the alloy was investigated by scanning electron microscopy (SEM) with an energy dispersive spectroscopy (EDS) detector. The phases were characterized using a Rigaku D/max-RB X-ray diffractometer (XRD; Rigaku, Tokyo, Japan) with monochromatic Cu Kα radiation. Hardness measurements were carried out using a Vickers microhardness tester at a constant load of 500 gf for a dwell time of 10 s. To ensure the reproducibility, at least ten measurements were carried out at each condition.
Image showing the deposited Ti–Al billet and the specimen position.

III. RESULTS AND DISCUSSION
A. Microstructure
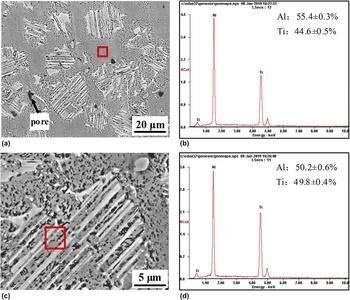
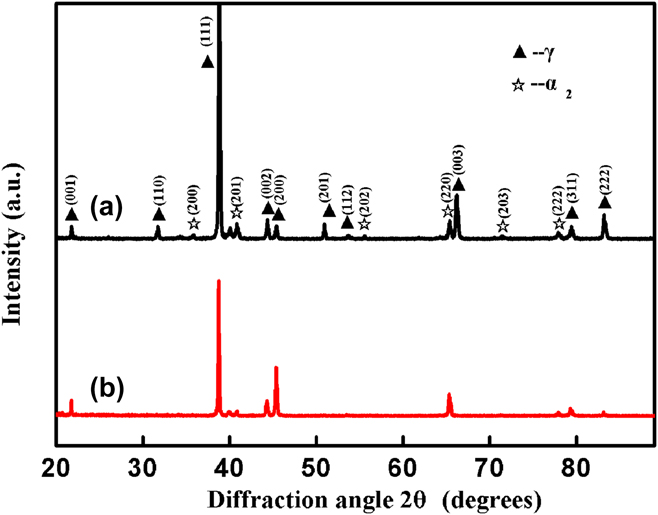
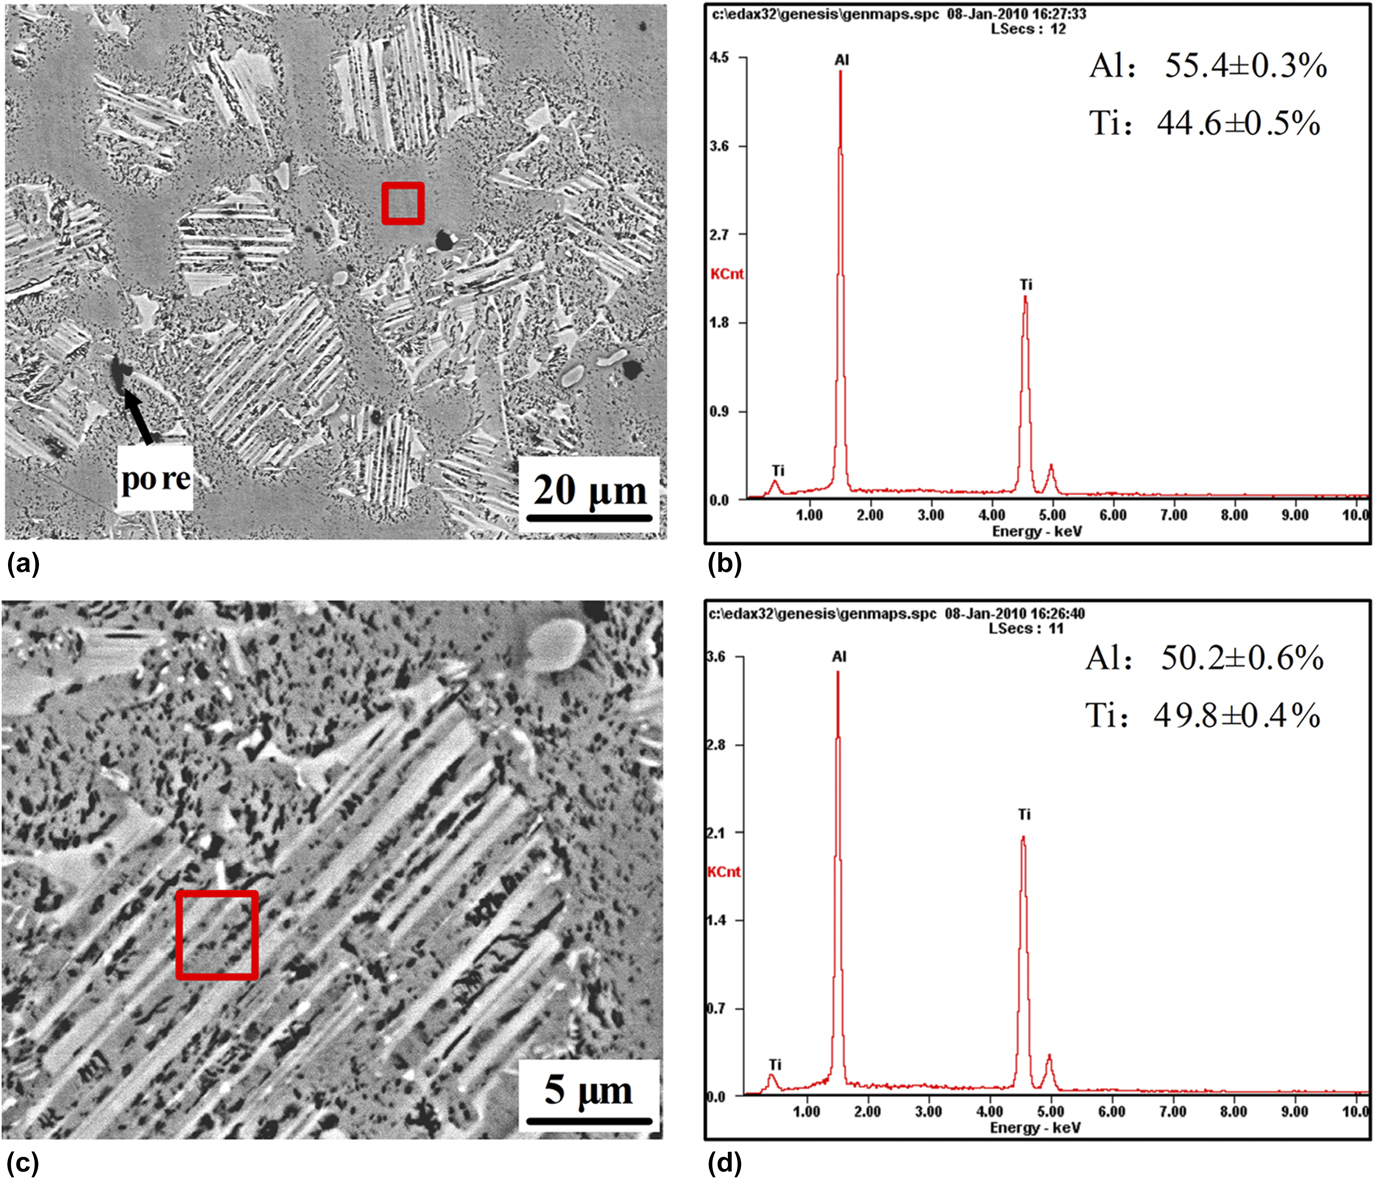
Figure 2 shows the typical SEM microstructure of the deposited Ti–51Al alloy. As illustrated in Fig. 2(a), the microstructure is composed of typical double phases, which are the γ matrix and α2/γ lamellar-structure with average size 25 ± 2 μm as a result of the high cooling rate.Reference Gerling, Schimansky, Wegmann and Zhang8 Figure 3(a) shows the XRD patterns of the deposited Ti–51Al alloy. All diffraction peaks can be attributed to γ or α2 and no additional phases can be observed. However, according to the Ti–Al alloy phase diagram, the microstructure consists of single phase γ-TiAl for the Ti–51Al alloy.Reference Liu, Li, Su, Guo and Fu26,Reference Jung, Kim, Lee, Oh and Wee27 This phenomenon can be ascribed to the high cooling rate as well as the flow rate of the cooling medium during the deposition process. Figure 2(b) shows the EDS analysis of the γ-TiAl matrix, and the contents of Al and Ti are 55.4% and 44.6%, respectively. During the solidification process, the Ti-rich α phase precipitates preferentially with decreasing of the temperature. Accordingly, the amount of Al left in the melts increases and the solidification process proceeds on the basis of the liquidus line and reaches the peritectic point finally. As is known, the spray deposition technique is characterized by high cooling rates, the Al-riched γ matrix phase presents when the temperature is lower than the peritectic point. The EDS result displays that the content of the Al phase is around 55.39%. Figure 2(c) shows the EDS analysis of the second phase α2/γ, and the amount of Al decreases and the content of Ti increases, which can be ascribed to the high cooling rate. Meanwhile, the α phase would transform to the α2 phase and the γ phase precipitates further. Both the α2 phase and γ phase are composed of the typical lamella microstructure. In addition, a small amount of pores present in the matrix, which is due to the high solidification rate of the droplets observed during the gas atomization process.
Microstructures and EDS analysis of the spray-deposited Ti–Al alloy. (a) & (b) low magnification micrograph and EDS analysis of the γ matrix and (c) & (d) high magnification micrograph and EDS analysis of the α2/γ lamellar-structure.
XRD patterns of the Ti–Al alloy: (a) Spray-deposited; (b) Deposited + HIP.

B. Hot deformation behavior
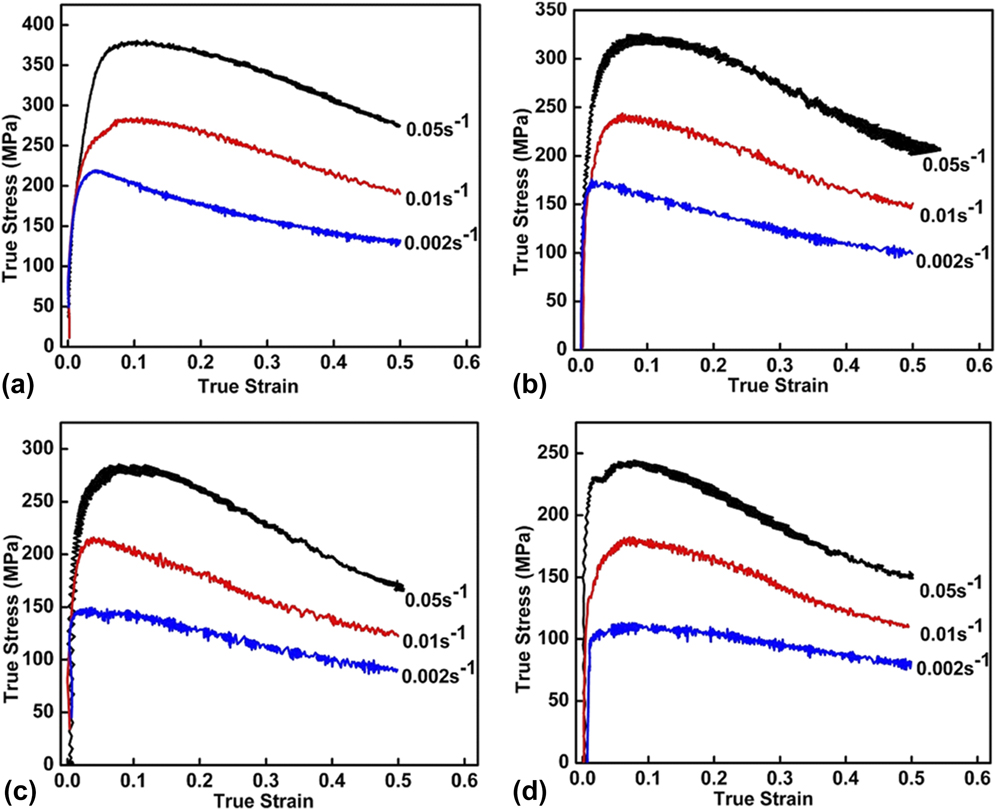
The typical true stress–strain curves of the spray-deposited Ti–51Al alloy deformed at various strain rates and temperatures are shown in Fig. 4. It has been shown that both the temperature and strain rate have a significant influence on the flow process. The flow stress increases sharply with the increasing strain rate at the initial stages of deformation, then quickly reaches its peak. Thereafter, the flow stress shows a steady decrease. During this process, work hardening plays a dominant role until the peak of the flow stress, which is followed by flow softening. When the balance has established between the tendency of work hardening and flow softening, the flow stress reaches a near steady-state at high strains.Reference Song, Lan, Bin, Hong, Wei, Yu and Yong28 As shown in Fig. 4, a peak is found in each flow stress curve, which suggests that dynamic recrystallization (DRX) occurs during the hot deformation and the flow softening is mainly caused by DRX. Furthermore, the flow stress increases with the increasing strain rate and decreasing deformation temperature. The plastic deformation cannot terminate thoroughly in some regions due to short compression time caused by very high strain rates, which definitely leads to ascending of the flow stress. Moreover, a higher deformation temperature guarantees high thermal activation and improved degree of softening. Thus, relatively low stress levels are observed with increasing deformation temperature.
True stress–strain curves of the spray-deposited Ti–51Al alloy deformed at different temperatures: (a) 1363 K; (b) 1393 K; (c) 1423 K; and (d) 1453 K.

The true stress versus true strain data obtained from the isothermal hot compression tests in this study can be used to determine the material constants presented in the constitutive equation. The Arrhenius equation has been widely used to describe the relationship between the strain rate, flow stress, and temperature, especially at high temperatures. The effects of the temperatures and strain rate on the deformation behaviors can be expressed by the following equationsReference Sellars and McTegart29,Reference Zener and Hollomon30 :
 $$Z = \dot{\varepsilon }\exp \left( {{Q \over {RT}}} \right)\quad ,$$
 $$\dot{\varepsilon } = {A_1}{\sigma ^m}\exp \left( { - {Q \over {RT}}} \right)\quad \left( {{\rm{for\ low\ stress\ level}}} \right)\quad ,$$
 $$\dot{\varepsilon } = {A_2}\exp \left( {\beta \sigma } \right)\exp \left( { - {Q \over {RT}}} \right)\quad \left( {{\rm{for\ high\ stress\ level}}} \right)\quad ,$$
 $$\dot{\varepsilon } = A{\left[ {\sinh \left( {\alpha \sigma } \right)} \right]^n}\exp \left( { - {Q \over {RT}}} \right)\quad \left( {{\rm{for\ all\ stress\ level}}} \right)\quad ,$$
where Z is the Zener–Hollomon parameter,  $\dot{\varepsilon }$ is the strain rate (s−1), n, m, α, β, A 1, A 2, and A are the constants of the material, α = β/m, σ is the flow stress (MPa), Q is the activation energy of deformation (J/mol), R is the universal gas constant (8.314 J/mol K), and T is the absolute temperature (K).
In the following study, the effects of strain on the material constants of constitutive equations were studied. The true strain of 0.15 is taken as an example to introduce the solution procedures of the material constants. The detailed calculation method was available elsewhere.Reference Jia, Cao, Guo, Ma, Liu and Sun31
The activation energy Q for the spray-deposited Ti–51Al alloy was calculated as 369.4 kJ/mol in the present study, which is much lower than that of the cast Ti–45Al–5Nb alloy (∼448.6 kJ/mol).Reference Schimansky, Liu and Gerling17 The value is also lower than the data calculated by Kim et al.Reference Kim, Sohn and Hong32 for the Ti–48Al–2W alloy, which indicates that dislocation movement and DRX would occur easier for the spray-deposited Ti–51Al alloy and that it tends to exhibit more desirable hot workability.Reference Wan, Sun, Hu and Yu33,Reference Kong, Cui, Chen, Wang and Xiong34 It is inferred that the refined microstructure of the material after spray deposition promotes grain boundary sliding as well as reduces the stress concentration. Consequently, the spray-deposited alloy presents a lower activation energy.Reference Jia, Cao, Guo, Ma, Liu and Sun31,Reference Zhang, Liu, Li, Li, Wang and Liu35
Using the expression of the hyperbolic sine function, the constitutive equation that related flow stress and Zener–Holloman parameter for the spray-deposited Ti–51Al alloy can be summarized as follows:
 $${\sigma _{\rm{p}}} = 205.76\ln \left\{ {{{\left( {{{\dot{\varepsilon } \cdot \exp \left( {44{\rm{,}}431/T} \right)} \over {2.75 \times {{10}^{11}}}}} \right)}^{{1 \over {3.24}}}} + {{\left[ {{{\left( {{{\dot{\varepsilon } \cdot \exp \left( {44{\rm{,}}431/T} \right)} \over {2.75 \times {{10}^{11}}}}} \right)}^{{2 \over {3.24}}}} + 1} \right]}^{{1 \over 2}}}} \right\}\quad .$$
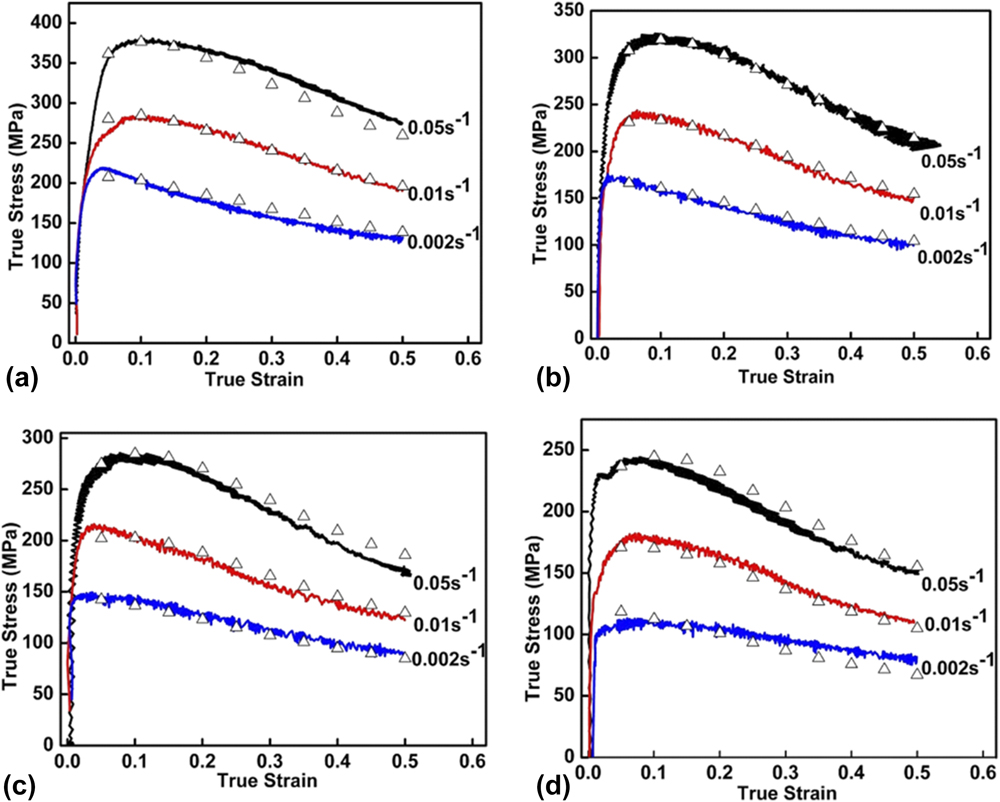
To identify the accuracy of the developed constitutive equations for hot deformation behavior of the spray-deposited Ti–51Al alloy, an analogy between the experimental and predicted true stress–true strain data has been drawn. The theoretical prediction of stress can be calculated by Eq. (5), and the experimental flow stress curves follow the theoretical prediction very well within experimental and theoretical errors as shown in Fig. 5. This establishes the good agreement between the experimental results and the theoretically predicted values.
Comparison between the experimental and predicted flow stress curves of the alloy at different temperatures: (a) 1363 K; (b) 1393 K; (c) 1423 K; and (d) 1453 K.

The predictability of the constitutive equation is also quantified employing standard statistical parameters such as a correlation coefficient (R) and average absolute relative error (AARE), which are expressed as followsReference Mandal, Rakesh, Sivaprasad, Venugopal and Kasiviswanathan36,Reference Changizian, Hanzaki and Roostaei37 :
 $$R = {{\sum\limits_{i = 1}^N {\left( {{E_i} - \bar{E}} \right)\left( {{P_i} - \bar{P}} \right)} } \over {\sqrt {\sum\limits_{i = 1}^N {{{\left( {{E_i} - \bar{E}} \right)}^2}{{\left( {{P_i} - \bar{P}} \right)}^2}} } }}\quad ,$$
 $${\rm{AARE}}\;\left( \% \right) = {1 \over N}\left| {{{{E_i} - {P_i}} \over {{E_i}}}} \right| \times 100\quad ,$$
where E is the experimental flow stress and P is the predicted flow stress obtained from the developed constitutive equation.  $\bar{E}$ and
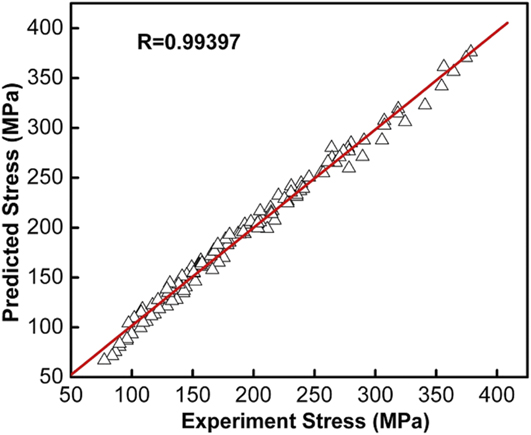
 $\bar{P}$ are the mean values of E and P, respectively. N is the number of data points used in the investigation. The correlation coefficient is a commonly used statistic and provides information on the strength of linear relationship between the predicted data and the observed values through a term comparison of the relative error. It can be seen from Fig. 6 that a good correlation (R = 0.99397) is obtained between the experimental data and the predicted values. The AARE is found to be 3.96% for the entire range of strain, strain rate, and temperature. These statistical analyses reveal a good predictability of the proposed constitutive equation for the spray-deposited Ti–50Al alloy between the strain rate range 0.002–0.05 s−1 and the temperature range 1363–1453 K.
Correlation between the experimental results and predicted stress values.

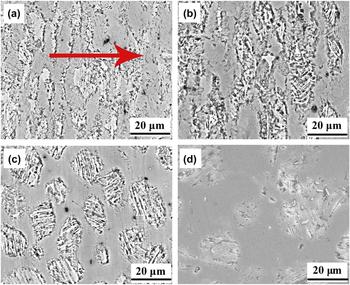
Literature studies have shown that the microstructural evolution that occurred with increasing temperature at a fixed strain rate was similar to the decreasing strain rate at a fixed temperature.Reference Kim, Sohn and Hong32,Reference Zhang, Liu, Li, Li, Wang and Liu35 Therefore, we mainly focus on the influence of increasing hot deformation temperatures on the microstructural variations. Figure 7 shows microstructures of the spray-deposited Ti–51Al alloy deformed at different temperatures at a constant strain rate of 0.01 s−1. The spray-deposited samples deformed at 1363 K [Fig. 7(a)] and 1393 K [Fig. 7(b)] show elongated grains aligned perpendicular to the compression direction, and the microstructure of the alloy shows the occurrence of dynamic recovery but no obvious DRX phenomenon was found. This may due to the formation of nucleus and a very slow growth rate during DRX.Reference Song, Lan, Bin, Hong, Wei, Yu and Yong28 However, some white particles present in the α2/γ lamellar-structure with increasing deformation temperature, as shown in Fig. 7(c), which indicates the formation of DRX. The edges and corners of the lamellar-structure become round in shape, and the flow lines of the deformed microstructure are not distinct. More white particles, spherical or elliptic, are observed in the alloy when deformed at 1453 K [Fig. 7(d)]. The above results indicate that increasing deformation temperature is in favor of the formation of DRX.
Microstructures of the spray-deposited Ti–51Al alloy deformed at a strain rate of 0.01 s−1: (a) 1363 K; (b) 1393 K; (c) 1423 K; and (d) 1453 K.

C. HIP
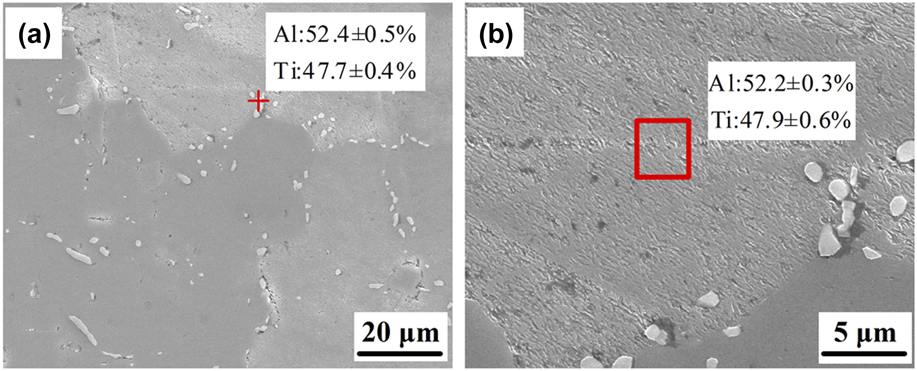
Figure 8 shows the typical microstructures of the spray-deposited Ti–51Al alloy after HIP at the temperature of 1493 K for 4 h. As can be observed, the lamella α2/γ phases cannot be obviously seen and some white particles precipitate. The EDS results of the white particles in Fig. 8(a) indicate that the phase composition changes after HIP. This can also be acquired from the XRD result of the alloy after HIP treatment [Fig. 3(b)]. Compared with the deposited alloy, the amount and intensity of peaks corresponding to the α2 phase decreases significantly, whereas the percentage of the γ-TiAl phase increases and no other phases can be detected.
Microstructures and EDS analysis of the spray-deposited Ti–Al alloy after HIP treatment: (a) low magnification micrograph and EDS analysis of the white particles; (b) high magnification micrograph and EDS analysis of the lamella structure.

In addition, no obvious pores can be found compared with the as-deposited alloy. Densification is performed at relatively high temperature (∼1523 K) and long time (∼4 h) and the temperature exceeds the eutectoid transformation temperature of the alloy. The α2/γ phases with the lamella structure would convert to α/γ phases. The γ-phase precipitates and grows at or around the existing γ-phase grain boundaries.Reference Wei, Koizumi, Nagasako and Chiba38 The lamellae structure disappears completely with adequate holding time. The HIP process is characterized by furnace cooling with a low cooling rate, and the α phase undergoes eutectoid transformation and regenerates α2/γ phases at the eutectoid transformation temperature. As the previous reversal transformation process consumed a large amount of α phase, the residual α phase is insufficient when the eutectoid transformation occurs. Therefore, the variation from the α phase to α2/γ phases is limited. The substrate structure totally transforms into the γ phase with different aluminum contents.
The Vickers hardness of the deposited and HIP alloys was measured, and the values were observed to be 412 ± 5 HV0.5 and 385 ± 6 HV0.5, respectively. As illustrated above, the microstructure of the deposited alloy constitutes the γ matrix and α2/γ lamellar-structure, whereas the HIP alloy is mainly composed of the γ matrix. Accordingly, the hardness values of the deposited alloy are higher than the HIP alloy, which is in good agreement with the microstructure evolution. In contrast to the alloy produced with casting method,Reference Liu, Wang, Fu, Li, Liu, Li, Gong and Wang39,Reference Chen, Zhao and Beddoes40 the deposited alloy shows a higher microhardness as a result of fine microstructure and high solid solubility.
IV. CONCLUSIONS
In conclusion, the sensitivities of microstructure evolution and the deformation behavior of the spray-deposited Ti–51Al alloy on the temperature and strain rate are investigated, which can be elucidated by the developed strain-dependent constitutive equation. Based on our analyses, the microstructure of the deposited Ti–51Al alloy is constituted of the γ matrix and α2/γ lamellar-structure. With increasing the hot deformation temperature, the α2/γ lamellar-structure is reducing gradually. After HIP at 1523 K, the microstructure of the Ti–51Al alloy is mainly comprised of the γ matrix, and only a small amount of α2 phase exists. A set of constitutive equations including the flow stress, strain, strain rate, and temperature are evaluated. These findings will not only enhance the understanding of microstructure evolution and high-temperature deformation behavior but also benefit to broadening the high-temperature applications of the Ti–51Al alloy.
ACKNOWLEDGMENTS
This project is supported by the National Key Research and Development Program of China (2016YFB0700203), the National Natural Science Foundation of China (51601109 and 51601110), the Natural Science Foundation of Shanghai (17ZR1440800), the Talent Program of Shanghai University of Engineering Science (2018RC112017), and Shanghai Science and Technology Committee Innovation (17JC1400601).