The Parliamentary Estates Directorate at the Palace of Westminster undertook work to improve the security and entrance facilities for the Houses of Parliament during 2005–6. The intention was to create a new visitor reception building for the Houses of Parliament and improve the route of one million visitors a year through the complex. The new scheme was designed for them to enter through the north door of Westminster Hall and walk along its full length, ascending the grand south steps to enter St Stephen's Porch, and then pass onwards into Central Lobby and the rest of the main Principal Floor rooms. In the context of this scheme, the condition and appearance of the south steps themselves posed some problems. Up to 180mm of settlement was observable in the steps and in the flagged stone floor at their base, and ground investigations beneath the steps and repairs to the structure itself were known to have been undertaken in 1960. The project required the cause of the movement to be identified, consideration of options for arresting it, and the development of an appropriate solution.
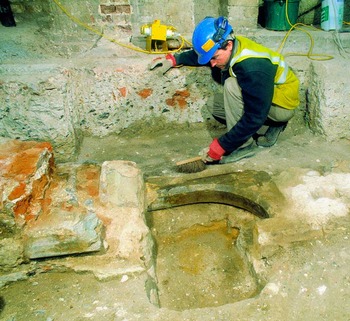
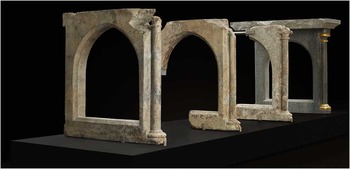
Investigation beneath the lower flight of the south steps in May 2005 located a test pit that had been excavated in 1960 and not backfilled.Footnote 1 At the base of this trial hole two fragments of mouldings had been exposed (and left undisturbed) that had been incorporated into a foundation of a seventeenth-century brick wall; the larger of the two was evidently part of a complex architectural component, carved in Purbeck marble. This took the form of a chamfered upright framing a large central arched opening and incorporating more chamfers and a pilaster (or small engaged column) on its vertical outer face. Enough of it was visible for it to be confidently compared with an incomplete trestle of the King's Table found nearby in 1960 and reconstructed from a number of fragments by Arnold Taylor, the Deputy Inspector of Ancient Monuments at the Ministry of Works. This trestle was displayed until 2005 in the Jewel Tower, one of the few surviving parts of the medieval palace. This stone table, which once stood on the dais at the south end of the hall as a focal point and symbol of the permanence of royal power, played a central role in royal banquets, coronations and the early development of English law.
The significance of this rediscovery of previously unrecorded elements of the table was appreciated at once, not only for its important historic and academic value, but also for its potential to enhance the interpretation of the hall for visitors. The valuable find raised a series of important questions about the King's Table within the evolving setting of the hall: what were its origins and purpose; how was it used, adapted and repaired during its life; and what were the circumstances of its ultimate demise? Finally, how did the fragments, together with those evidently from other structures, come to be incorporated into the context of the wall in which they were found? These research questions prompted an integrated programme of archaeological investigation and documentary research in order to recover the story of the table and the associated structures at the south end of Westminster Hall, in the context of the spatial development of its interior and its changing relationship with royal power and the law.
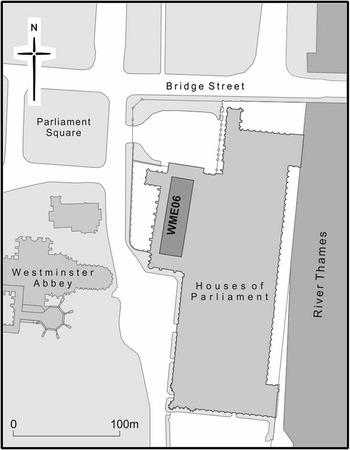
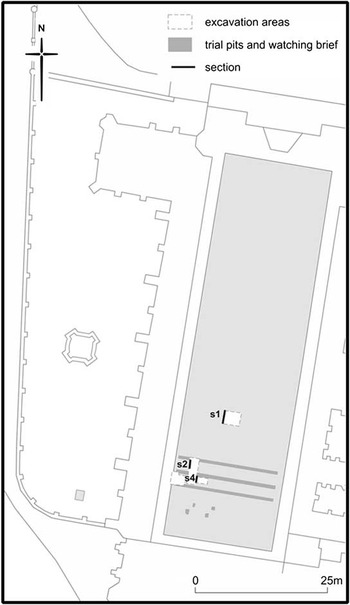
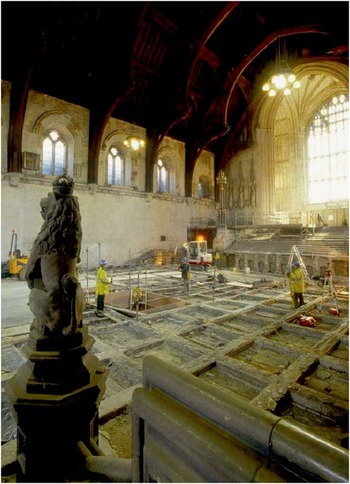
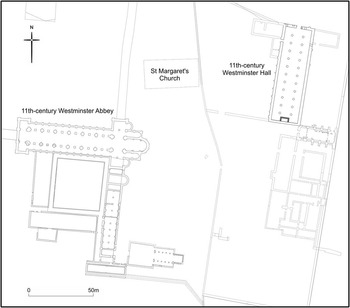
Previously, the only known extensive excavations within the hall were those by Sir Robert Smirke prior to the construction of the present floor, which his brother, Sydney, recorded in a letter to the Society of Antiquaries of London in 1836, diligently noting evidence of the earlier floor constructions.Footnote 2 Since then, there have been two minor investigations: the first beneath the steps by Arnold Taylor in 1960 and another to the immediate south of the west steps in 1996.Footnote 3 The proposed scheme of archaeological investigations (designed and managed by Gifford and implemented by MoLAS) consisted of localized stratigraphic excavation, geo-archaeological core sampling and recording of the historic fabric of the steps and the floor.Footnote 4 Two trenches, one midway across the floor and another under the steps, were excavated between March and May 2006, not only to allow comparison of the successive constructions and repairs of the floor between the two locations but also to address research questions specific to each (figs 1, 2 and 3). The first was located in the putative position of the great medieval hearth and the second targeted the ex situ group of medieval mouldings observed in the trial hole of 1960. Excavation in this second trench soon revealed that the pieces of moulded stone formed part of a much larger assemblage forming part of a wall foundation crossing the full width of the hall, and all parties agreed that further investigation should take place. A sample length of 5.5m was dismantled to recover a total of more than twenty ex situ architectural fragments (fig 4), and these were studied together with those that had been recovered and reassembled by Taylor.Footnote 5
Site location plan (1:5000). Drawing: MOLA (Juan José Fuldain González)

Trench location plan (1:1000). Drawing: MOLA (Juan José Fuldain González)

The interior of Westminster Hall during the 2006 excavations. Photograph: Andy Chopping

The rediscovery of fragments of the King's Table in 2006. Photograph: MOLA

In the documentary sources the Latin words used to describe the King's Table are tabula and mensa, both of which have a degree of ambiguity. Tabula more often means ‘board’ or ‘plank’, and therefore refers more exactly to the top of a table rather than the whole piece of furniture. It can occur in the forms of tabula mensalis, a trestle table; tabula plicabilis, a folding table, or tabula dormiens or dormantz, a fixed table. Mensa can also be found in some of these variant forms. In an architectural context tabula can mean entablature or cornice. It can also refer to a panel or screen which might be painted. Mensa can also mean ‘altar’.
The principal sources for the development of Westminster Hall in the medieval period are the Rolls of Account which were kept in the Exchequer near the north end of the hall. There are entries on the Pipe Rolls of foreign accounts relating to works at Westminster in the reigns of Henry iii, Edward i and Edward iii.Footnote 6 When Henry began building at Westminster in 1245 he set up a separate board or exchequer to audit the accounts of his keepers of the works, and these records have been lost. The accounts were enrolled in the main Exchequer only during the last decade of his reign, when the works at both the palace and the abbey church at Westminster were in progress. The two sets of works cannot always be distinguished from each other.Footnote 7 These accounts were mostly in the nature of formal extracts or summaries, but sometimes give an indication of what was being worked on. The separate series of Foreign Accounts began in the reign of Edward iii.Footnote 8 They too are formal extracts, similar to those on the fourteenth-century Pipe Rolls. There are some specific Foreign Accounts relating to the remodelling of the hall in the 1390s.
More detail is contained in the artificial series Various Accounts,Footnote 9 mostly consisting of particulars of accounts from the mid-thirteenth century onwards. There are many of these but their survival has been haphazard, and they can present difficulties of interpretation. The accounts for the first eighteen months of the remodelling works in Westminster Hall in the 1390s have been lost.Footnote 10 For most of the medieval period there are accounts which cover works at both the Tower of London and Westminster Palace. In the Tudor and Stuart periods these works were subsumed in the accounts of the Surveyors of the King's Works.Footnote 11 All the dates derived from these sources are expressed below in New Style (post-1751 calendar), with the year beginning on 1 January.
Westminster Palace in the middle ages
The origins of the Palace of Westminster are uncertain. Edward the Confessor certainly built a palace there from the 1040s onwards, but a large ditch crossed by a bridge of the late tenth or early eleventh century, where the palace entrance was later sited, indicates that there was occupation at an earlier date.Footnote 12 The palace was established on a low-lying island by the River Thames known as Thorney Island. The devout Edward also re-endowed and rebuilt the Benedictine abbey on the island – the minster in the west – and in so doing created the first building in England in the Norman style. The form of the Confessor's palace is unknown, although it is likely to have included a hall, and it was said that the Confessor died in this private chamber in December 1065.
The importance of the palace increased throughout the twelfth century, doubtless as a direct consequence of its proximity to London, as it outstripped all other English cities in prominence. The most significant development in the palace was the relocation of the exchequer from Winchester to Westminster in the reign of Henry ii, confirmed by the construction of a new building to house it, the Great Exchequer, in the reign of Henry iii. Whilst the monarch had other palaces and houses which he visited, the central governmental function of state was passed to Westminster, consolidating it as the premier royal residence in the land and the seat of a developing bureaucracy until the sixteenth century. The form of the early Plantagenet palace was unlike the tight cluster of buildings of the late medieval period, but rather it was a series of discrete structures linked by covered ways and pentices. The Pipe Rolls of this period refer to the palace as the ‘king's houses at Westminster’. The royal palaces at Winchester and Clarendon were of a similar type.Footnote 13 The evolution of the palace was from wood to stone, and the king's suite of apartments was mirrored firstly for the queen and then for the heir.
By the end of the thirteenth century the palace had taken on its distinct form of three courtyards progressing from north to south between the River Thames to the east and the abbey precincts to the west. To the north lay the outer court, or New Palace Yard, which was the main entrance for the king, although publicly accessible too, and formed the forecourt to Westminster Hall, the site of the principal law courts. The second courtyard, the Green Yard, on the west side of Westminster Hall, contained the Great Exchequer and various other offices of government, whilst on the east side of the hall lay the cloisters and accommodation associated with St Stephen's Chapel, built in the fourteenth century. The innermost court, Old Palace Yard, lay at the south end and provided the domestic ranges for the monarch, his family and his courtiers.Footnote 14
As with the major bishops’ palaces, Westminster had two main halls, a domestic hall, commonly known as the Lesser Hall or the White Hall, and the great hall. The great hall was essentially public – the venue for displays of power and wealth through major feasts, and the place where the king's justice was dispensed. Henry ii raised the Lesser Hall into a two-storey chamber, creating the concept of the reservation of the upper floor of the palace for the monarch and his family, while the lower floor was for courtiers. Henry also added his own two-storey chamber, later called the Painted Chamber. Henry iii made a large number of additions to the palace, including a new suite of apartments and chapel around a cloister for his queen, mirroring the king's apartments to the north. Henry also added the first of the cycle of paintings in the Painted Chamber. These major additions and embellishments, along with his rebuilding of the abbey, can be seen as clear signs of Henry's view of kingship: architectural, artistic and grandiose displays were the signs of his power and authority in the way that wars, battles and the acquisition of land had been for his predecessors.
Additional buildings, reconstruction and embellishment by subsequent kings, in the main by Edward i, Edward iii and Richard ii, left the site densely occupied. The late thirteenth and fourteenth centuries saw the addition of the grand new two-storey king's chapel of St Stephen, in imitation of St Louis's Sainte-Chapelle in Paris, its cloisters, the prince's palace and the new Jewel Tower. Richard ii then remodelled the great hall in the 1390s.
For more than 400 years the palace served as a major centre of the court and administrative offices until a fire in 1512 was the catalyst for Henry viii and the court to abandon it.Footnote 15 The site was left to parliament, the exchequer and the law courts, and here the legislature operated in increasingly inconvenient, if picturesque, surroundings until a serious fire in 1834 damaged most of the buildings.
The Great Hall
The construction of a vast new magna aula, or Great Hall, was begun by William ii by 1097 to establish Norman control at Westminster, and for the purpose of holding feasts on a grand scale. The new hall was probably situated to the north of the Confessor's earlier and smaller hall, and was constructed on a sandy spit on the edge of the Thames with marshy ground to the north. The hall was completed in time for the Pentecost crown-wearing feast on 29 May 1099.Footnote 16 At 73.00m long and 20.57m wide (fig 5), it was probably the largest single secular building in western Europe at the time and a considerable statement of William's political power and majesty.Footnote 17 When some courtiers suggested that it was perhaps too big, William remarked that it was only half big enough.Footnote 18
The location of the eleventh-century hall in relation to Westminster Abbey. Drawing: MOLA (Juan José Fuldain González)

In the spring of 1099, William made a truce with France and sailed for England, arriving at Easter time. ‘It was time to put his new hall to the serious use for which it was intended.’Footnote 19 William and his successors used the hall as the impressive venue for some of the regular crown-wearing feasts of the year, at which the king would preside in his royal robes over a banquet attended by all the magnates in the land. Therefore ‘the hall was intended to be large enough to accommodate all the opinion-makers in the realm’.Footnote 20 William held his feasts in the hall at the Whitsuns of 1099 and 1100; Henry i held his Christmas court there in 1100, and at least six other Christmas feasts up to 1109. He also held at least five Whitsun feasts there in the same years, and one in 1121.Footnote 21 After Henry's time these occasions seem to have been regarded as less important.
The length of the hall was divided into twelve bays by shallow exterior buttresses, with a triforium or arcade of windows and smaller arched openings linked by an open wall-walk or passage running around the upper parts of all four walls reached by spiral staircases.Footnote 22 It is uncertain if the roof was supported by two rows of timber posts or stone columns, or only by the side walls. It has been proposed that the entire width of the hall could have been spanned by a scissor-brace arrangement of roof-beams. This solution is suggested by Smirke's claim that the stratigraphy throughout the hall was reduced by 5 feet in the 1830s without discovering the bases of any piers, although he considered it probable that there had been such supports.Footnote 23 That Smirke did not find any postholes is not entirely surprising and the technology of the time would make column supports more likely; also the re-roofing of the hall in the late fourteenth century would then seem to make more sense as a deliberate redesign of the hall which excluded any columns. Assuming that there were posts or columns, the hall would have been divided into three aisles. Their size can be determined by analysis of the probable arrangement of the arcading in the north and south walls, reflecting that of the eastern wall, and by the remains of the original triple doorway in the north gable wall.Footnote 24 The two doorways at the south end would have opened into the side aisles, and the dais would have stood between the lines of the pillars in the central aisle. Although Smirke found no column bases, his brother reported ‘some traditions of the discovery by the late Mr Gayfere of ancient foundations of masonry’.Footnote 25 The roof of the hall was covered with oak shingles, probably from the time of its construction, and certainly by the 1160s; it was of single gable form.Footnote 26
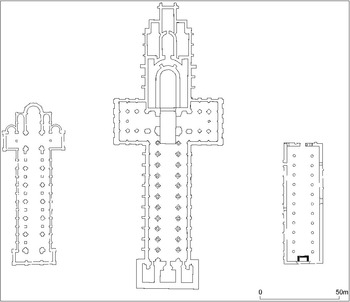
Westminster Hall should perhaps be compared to the naves of Winchester Cathedral and Westminster Abbey, which were very similar in scale and built at a similar time (fig 6). William's new hall was on an unprecedented scale for a secular building so it must have been to the great churches that his masons looked for their inspiration. The fenestration may have been drawn from the precedents of Winchester Cathedral, built in 1079, and the late eleventh-century nave of York Minster.Footnote 27
A comparison of the ground plans of Westminster Abbey (left), Winchester Cathedral (centre) and Westminster Hall (right). Drawing: MOLA (Juan José Fuldain González)

Richard ii commissioned a programme of works in the hall during the mid-1380s, but at this stage the original eleventh-century fenestration and roof form were retained, reinforced by a flying buttress against the east wall. In 1384 a series of thirteen statues of kings were made by the marbler Thomas Canon, thought to have been intended to represent the succession of the English Crown from Edward the Confessor to Richard. Six of these were placed in niches made of Reigate stone in the south wall of the hall above the dais, fixed with iron cramps held in place with lead, three on each side.Footnote 28 The impetus for placing the series of kings’ statues in the hall was probably Richard's marriage to Anne of Bohemia in 1382. The scheme is reminiscent of the great hall of the imperial castle at Karlstein, which had a painted genealogy of the Luxembourg dynasty from Noah to Karl iv, Anne's father. Statues of the Capetian kings were a feature of the Grande Salle in Paris, for which they had been commissioned by Philippe iv.Footnote 29 Richard was entering the competition of international court culture, and his placing of the statues in the hall underlined its importance for his own dynastic history.
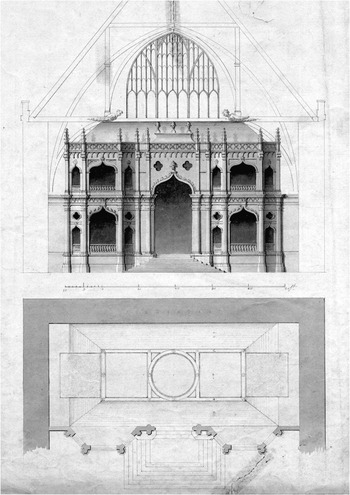
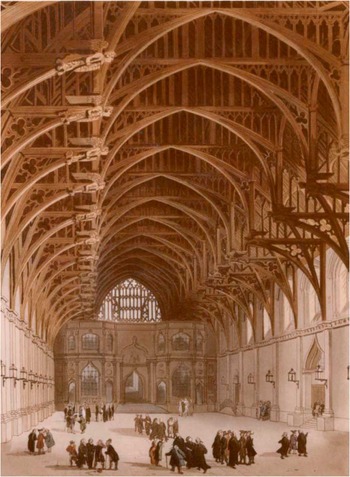
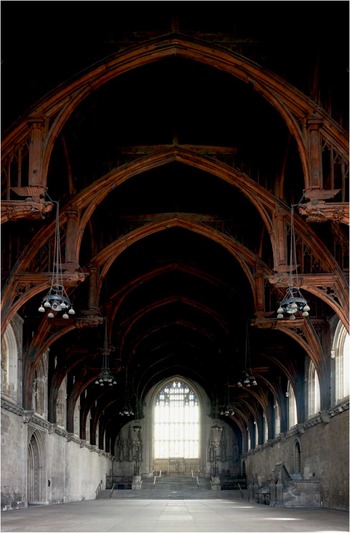
The more extensive remodelling of the hall was begun by Richard in 1394 and completed by Henry iv in 1402, under the direction of the king's mason, Henry Yevele, and the king's carpenter, Hugh Herland (fig 7). The three or four windows in the south wall were replaced with the great south window between the two sets of statue niches. A new floor was laid to counteract the effects of flooding, and presumably abutted the stone steps of Henry iii's dais. Smirke believed this floor to be of Purbeck marble,Footnote 30 but in fact this was a seventeenth-century floor (see below). The most daring and magnificent alteration to the hall was the new roof. The side walls were raised by 5 feet (1.52m) with new ashlar, the fenestration was rearranged with traceried windows, and a wide new single-span hammer-beam roof was made with the additional support of flying buttresses on the exterior of both side walls.Footnote 31
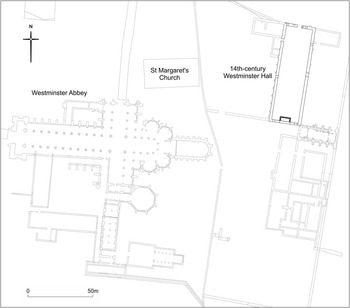
The remodelled fourteenth-century hall in relation to Westminster Abbey. Drawing: MOLA (Juan José Fuldain González)

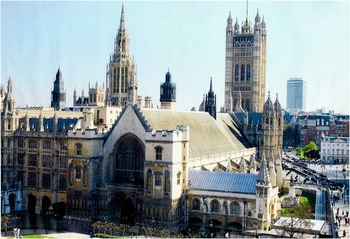
The hall had always been laid out more like a cathedral church than a domestic hall: the processional entrance was through the great northern door, and at the focus of the building on the dais at the southern end stood the marble throne and the marble table, ‘the heart of the sovereign administrative centre’.Footnote 32 In this position they stood as the secular equivalents of the bishop's chair and the high altar. Marble was associated with good governance or probitas. It also had imperial connotations and the fixed nature of the pieces was symbolic of the continuity of the king's presence, establishing the permanent seat of the English kings at Westminster. Richard's remodelling of the north gable wall and the addition of flanking towers now enhanced the hall's resemblance to the western façade of a cathedral (fig 8). The throne and table, by now venerated objects, were preserved during the works. The new window in the south gable wall mirrored the new north window, both appearing like the great east and west windows of a church, reflecting Richard's renewal of emphasis on sacral kingship.Footnote 33 However, the glass for one of the gable wall windows (probably the north) was still in stock at the palace in 1398/9, and was not installed until 1400/1, after Richard's deposition.Footnote 34 Richard's reworking of the hall was intended to outclass the Grande Salle of the palace of his Valois rivals in Paris complete with its marble table and dynastic statuary. The half-finished hall was used as the venue for the coronation feast of his second queen, the Valois princess Isabelle, in January 1397.Footnote 35
Westminster Hall from the north. Photograph: Parliamentary Estates Directorate Archive, Palace of Westminster (A Watrobski)

The construction and purpose of the King's throne and high table
The Throne
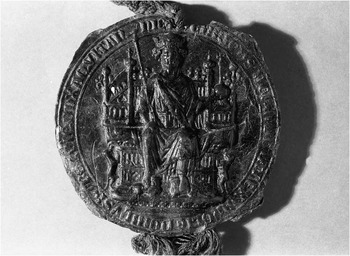
In March 1245 Henry iii ordered Edward of Westminster to make a marble throne for him in Westminster Hall before Easter, with a bronze leopard on each side and cut stone steps in front.Footnote 36 The throne appears on the second seal of Henry iii in 1259 (fig 9), which was later copied for the seal of Edward i. The king was shown seated, holding an orb and sceptre, replacing the sword of the earlier seal. The implication was that the enthroned king dispensed justice and mercy. The throne and its back are shown as composed of two tiers of small arches with four finials topped with cupped balls and fleur-de-lis. Two small lions or leopards are reared against each side of the throne and two more lie beneath the king's feet. Steps with decorated carving descend from the throne. Henry's model was almost certainly the throne made for his palace in Jerusalem by King Solomon after the visit of the Queen of Sheba, as described twice in the Bible.Footnote 37 The relevant passages may be translated as:
King Solomon also made a great throne of ivory and covered it excessively with tawny gold. It had six steps and the top of the throne was round on the back side. And there were two hands holding the seat on both sides, and two lions standing next to each hand; and twelve little lions standing on the six steps on both sides of it. Such a work has not been made in all the kingdoms. (1 Kings 10: 18–20)
The king also made a great throne of ivory and covered it with the purest gold. And there were six steps by which one ascended to the throne, and a golden footstool. And two little arms on both sides and two lions standing next to the arms; and also another twelve little lions standing on the six steps on each side. There was not such a throne in all the kingdoms. (2 Chronicles 9: 17–19)
The seal of Henry iii, 1259 (Durham Cathedral Muniments 1.2 Reg.6a). Photograph: by permission of Durham Cathedral Muniments

On this throne Henry was associating himself with Solomon's reputation for wise opinion and just kingship. In addition to this Biblical reference, the throne had imperial precedents.Footnote 38 Charlemagne's throne of marble slabs, which still stands in the Palatine Chapel at Aachen, is ascended by a flight of six steps. The Byzantine emperors also had a ‘throne of Solomon’ in their imperial palace, guarded by gilded bronze automata of roaring lions and birds singing in a tree. This throne could also be quickly elevated to the ceiling of the hall by some hidden mechanism, as described by Liudprand of Cremona on his embassy to Constantine vii Porphyrogenitus for Marquis Berengar of Ivrea in ad 949–50.Footnote 39
In 1267 two small lions, two turrets or rings (turellis), two plates and three cups of gilded copper were added to the throne.Footnote 40 This refurbishment was perhaps to restore elements destroyed by the forces of Gilbert the Red, earl of Gloucester, who occupied London between April and June. During this time the palace was sacked, looters carrying off doors, windows and fireplaces.Footnote 41 It was not until 1299/1300 that St Edward's Chair was made in Westminster Abbey, including two small wooden leopards to flank it, for use in coronations.Footnote 42 Roy Strong comments: ‘And it should never be forgotten that the long-vanished marble chair, the work of Henry iii, was the true throne of the English kings, far eclipsing in importance the chair in the Abbey.’Footnote 43
The Table
To the marble throne Henry iii soon added a marble table, but no order for it or any account for its construction has been traced. Exchequer accounts provide circumstantial evidence for the date of its manufacture. In spring 1253 Peter de Hispania (the Spaniard) and ten other painters were paid for making a painting in the Great Hall behind the table (ultra mensam), their wages totalling 110s 1d. This painting used fifty-one dozen gold leaves purchased at a cost of 24s 11d from Matilda of Bexley, and various other colours bought from Walter Adrian, costing 29s 9d and 50s 3d on different occasions. Warin the painter painted two coloured images for 11s and William Ixworth two others for 53s 4d. This demonstrates that the king's table was already in place at this date and backed by an impressive mural on the south wall of the hall; the subject of the painting is not mentioned. There were forty-five marblers working at Westminster at this time, but mostly in the abbey church and chapter house. Peter de Hispania was on the royal pay-roll at an annual fee of 64s.Footnote 44 He was working at Westminster Abbey in 1250/1, 1253 and 1257/8; in 1260, as Peter the king's painter, he received a robe of office from the royal household.Footnote 45 In January 1258 he supplied King Henry with two painted tablets (tabul’ depictis), which the king gave to the abbey. The cost was the enormous sum of 120 marks, which Henry bound himself to pay as soon as possible.Footnote 46 These were probably the two tables that Peter had painted for the altar of the Lady Chapel at some time before the end of the reign.Footnote 47 Salzman calls him ‘a prominent artist of the time’.Footnote 48
In October 1274, after Edward i's coronation, Stephen le Joygnur was paid 4s for a great table at the king's seat. This must have been made of wood. In November 1275 Stephen received 5s for a softwood table (tabula de sapino) in the Great Hall between the marble tables (tabulas marmoreas), and at the same time provided a form 12 feet (3.66m) long for the king's use. This is the first time that a table of marble is specifically mentioned. It suggests that there were two marble tables at this time and that the gap between them in front of the throne was filled with a wooden table for dining. Either the gap was 12 feet long, or more likely, the composite length of the marble and wooden tables was 12 feet.Footnote 49
Henry iii's marble table had imitators and successors. ‘In the middle ages important public halls, where royal entertainments were held, and government and justice were transacted, may have regularly contained rectangular high tables of abnormal size, permanence and elaboration.’Footnote 50 The hall at Winchester Castle was provided with a large round wooden table, probably made in April 1290 for a tournament of Edward i held in an Arthurian style.Footnote 51 Philippe iv's Grande Salle of the Palais de la Cité in Paris was also equipped with a large fixed marble table, praised by Jean de Jandun in 1323 for its smooth reflective brilliance under the light of the western windows.Footnote 52 In December 1431 Henry vi dined at this marble table after his coronation as King of France, and Guillebert de Metz described it in 1434 as de neuf pièces (‘in nine parts’). In 1484 Charles viii used it for dining in his palace. It was also used for the law courts. Most of it was destroyed by fire in 1618, but a fragment of the top survives in the Salle des Gens d'Armes below the Grande Salle.Footnote 53
The Dais
When Henry iii had the marble throne built at the south end of the hall in 1245, he ordered steps of cut stone to be made in front of it.Footnote 54 It was probably raised on a dais approached by six steps, as in the Biblical description of King Solomon's throne. This did not extend across the entire width of the hall, as there were doorways towards the east end of the south wall, perhaps also towards the west end, and near the south end of the west wall. It is likely therefore to have occupied the south end of the central aisle of the hall, as the dais in Winchester Castle hall occupied the width of the nave at its west end.Footnote 55 In 1273/4 new stone seats with steps were made in front of the king's seat.Footnote 56 In September 1307 marblers carved 213 feet (64.92m) of marble for steps and treads (gradibus et passubus) in front of the king's great seat; further marble steps (passus) were carved and laid in front of the great table in December. In February and March 1308 up to eleven marblers were making steps (passubus) in the hall before the high table.Footnote 57
In January and February 1308 two knobs and three cups of gilded copper were made for the king's throne, and a gilded copper image of the king was made to stand in an arch above the throne at the coronation feast. The merchant Dissilero de Croude provided 200lb of copper for this image and for various beasts on the king's seat. A new piece of Purbeck marble was bought and placed on the king's high table in the hall. It was supplied by Adam de Corfe, merchant and marbler, and brought from the cemetery of St Paul's Cathedral.Footnote 58 This may have bridged the gap between the two existing marble tables, or replaced a broken table top.
The team of marblers working at the palace at this time was led by William le White, the son of Robert White of Corfe. Adam de Corfe was probably the same man as Adam the Marbler, who contracted to lay a new pavement at St Paul's Cathedral in 1312. The carriage of the piece of marble for the king's table suggests that he was already working at St Paul's in 1308. Adam the Marbler lived in Farringdon Ward in 1317. He died in 1331, leaving a tenement in East Street, Corfe; he left another house to Hugh the Marbler.Footnote 59 The marblers of Corfe also supplied the materials for the tomb of Edward i at the beginning of his successor's reign.Footnote 60
A dais 16 feet (4.88m) wide by 8 feet (2.44m) deep and with six steps with 8-inch (203mm) treads would require 214 feet (65.23m) of new marble. This is such a close correlation with the marble provided in September 1307 that this size of dais has been used in the reconstruction. The entire width of the dais, including the steps, occupies exactly one-third of the width of the hall and is not interrupted by the proposed column scheme; nor would the view of any part of the dais be interrupted from within the central nave.
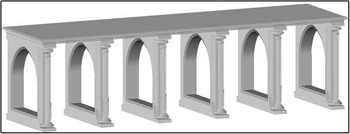
Three trestles from the original mid-thirteenth-century table have been recovered but, given the limited nature of the excavations, it seems virtually certain that there were more. The depth of the table top was at least 968mm or 3 feet 2 inches. A throne with a space between it and the table of about 3 feet (914mm) deep would give slightly less than 2 feet (559mm) at most beyond the table to the top of the first step. This would seem to be adequate for servants to serve at the table but no more. Given the documented length of the table as being 12 feet, this would allow about 2 feet of space at either end of the table on the dais. The table legs recovered are 5–6 inches (138–156mm) thick. A table of five settings, leaving a gap of 2 feet (610mm) at either end, would leave slightly over 1 foot 10 inches (559mm) between each table leg. A wider interval between the table legs of 3 feet (914mm) would clearly make a five-place setting impossible on the dais. An even number of table legs provides an odd number of settings, essential if the monarch wished to sit in the middle. Thus the interpreted original scheme for the table is that of six table legs providing five settings, each a little under 2 feet wide, with a space of about 2 feet wide around the table on the topmost step (fig 10).
A conjectured reconstruction of the King's Table. Drawing: MOLA (Juan José Fuldain González)

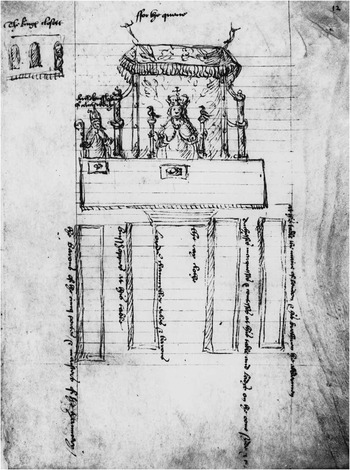
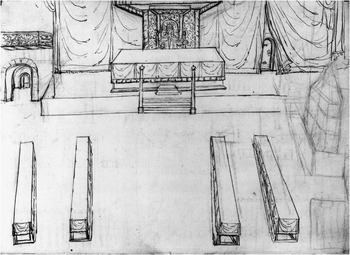
The dais may have been extended in the late fourteenth century to accommodate the limestone extensions to the King's Table. Given the dating of these trestles as being after the middle of the fourteenth century, it is tempting to ascribe them to the period of Richard ii's major scheme of alterations to the hall of the 1390s which, it is put forward here, removed any columns within the hall. This larger dais would provide an additional setting at either end of the table, creating a seven-setting table. The graphic evidence of Anne Boleyn and Elizabeth i's coronations suggests, however, that the table may have remained at its documented length of 12 feet, giving rise to the possibility that these may have been trestles to separate side tables rather than extensions to the original (figs 11 and 12).
Coronation of Anne Boleyn, 1 June 1533 (BL, Harley ms 41). Photograph: by permission of the British Library

Coronation of Elizabeth i, 15 January 1559 (BL, Egerton ms 3320, fol 12v). Photograph: by permission of the British Library

Coronation Feasts
The Great Hall at Westminster served as the ceremonial centre of the kingship of the Norman and Plantagenet dynasties from the time of its construction by William ii onwards. Even following the abandonment of the palace by the monarch, the hall remained the traditional centre for taking possession of the kingdom at each coronation. From at least the reign of Richard ii to that of Charles ii the coronation ceremonies that were held in the hall and the abbey were preceded by the procession of the monarch from the Tower of London to Westminster, where the king would spend the night in his private bedchamber; in the medieval period, this was the Painted Chamber.
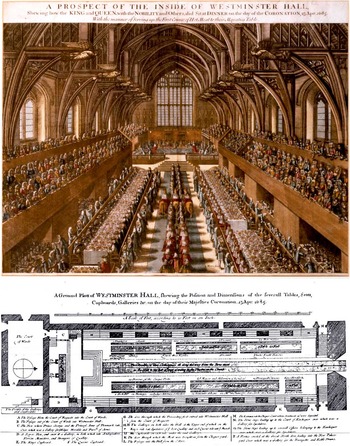
On the morning of the coronation, the king would breakfast in the hall and receive the acclamation of the peers as he was lifted bodily into the throne. In the form of the coronation used in August 1274 it was directed that the king should first bathe and would then be raised on the high royal seat which should be covered with silk cloths, cushions and tapestries. He would then be dressed and provided with shoes, and sit in the royal seat to await the procession of the abbot and monks of Westminster, bringing the coronation regalia. The elevation of the new king on the throne was a distant echo of the days when early Germanic kings were raised on the shield.Footnote 61 The table was used for the presentation of the regalia from 1274 to 1625; the crown, orb, sceptres and swords would be brought from the abbey by the Dean and Prebends and placed on the table for acknowledgement by the king. The king would then descend from the seat and form a walking procession with his nobles and bishops to the abbey to be anointed and crowned.Footnote 62 Following the ceremony in the abbey, the king would walk back to the hall for the lavish coronation feast. The first such banquet recorded was for Richard i in 1189, and these feasts were the most splendid of all those held in the hall.
At crown-wearing feasts and coronation feasts the king presided here in his crown and royal robes as ‘the figure and image of Christ’, his hierarchically arranged courtiers being the earthly counterpart to the royal court of Heaven.Footnote 63 During the course of the thirteenth century this concept of a liturgical kingship gave way in Europe to a new pattern of kingship based on the law. In this scheme, full political authority passed by the grace of God to a new king immediately at the moment of his accession, rather than as previously, when he was consecrated by the Church and elected by the people at his coronation. The constitutional value of the coronation ritual was therefore diminished, but it gained increasing momentum as the opportunity for the conspicuous display of the splendour of monarchy.Footnote 64
During Henry iii's reign the hall was not only used for his second coronation in 1220, but also for later feasts.Footnote 65 In the period between the death of Henry in November 1272 and Edward i's return to England from crusade in August 1274, there had been for the first time a long interval in which to plan the event of the coronation on a majestic scale. The details were much influenced by initiatives devised by Henry iii: ‘If there was a quantum leap in the history of the coronation as a royal spectacle, this was it’.Footnote 66
When the precocious eleven-year-old Richard ii arrived at Westminster Hall on the eve of his coronation in July 1377, he went to the high marble table (altam mensam marmoream) and asked for wine. He and the attendant nobles drank it and then he retired to his chamber. On the following morning Richard sat in the royal seat at the high table with a large crowd of people in the hall, where the archbishop, bishops and clergy came to meet him, before they went in procession to the abbey for the coronation.Footnote 67
The Law Courts
In the Middle Ages, Westminster Hall took on another use as the home of the courts of law. The introduction of the law courts at Westminster marked a further loosening of ties with the old principal town of Winchester, which had acted as the centre of royal power for several hundred years. Following the Norman Conquest, the Saxon Witenagemot, or gathering of wise men, was superseded by the Great Council, formed of the king, barons and churchmen, and a much smaller professional group called the Curia Regis. The king appointed a Chief Justiciar to represent him at the Curia or ‘Aula’ Regis, so-called because it was held in the great hall of the king's palace wherever he happened to be. The Curia was the royal court, as distinguished from the English courts under sheriffs of the counties, and it administered all of the king's business, financial, legislative and judicial. From the Curia Regis developed the Common Law courts – that is, law common to the whole country – the Chancery, and the early form of Parliament.
William ii may have designed Westminster Hall partly as a venue for the exercise of royal justice.Footnote 68 Elements of the justice and administration of the kings of England began to settle in permanent locations in Westminster Palace over the next two centuries, while the kings themselves remained peripatetic. Legal reforms were made by Henry ii whereby travelling judges took the law across the whole of England to spread royal authority, and these circuits gradually took over the affairs of local courts. In 1178 Henry appointed members of his council to hear civil disputes between individuals. These Common Pleas travelled with the royal court until, in 1215, Magna Carta required them to be heard in ‘some fixed place’, and that place was normally Westminster Hall.Footnote 69 During the 1190s the court dealing with revenue, the Court of Exchequer, split from the Curia; although it was at first allied to the Common Pleas, a separate court building was established for it to the north west of the hall by 1244. Further changes to the courts were made in Henry iii's reign: from 1234 onwards there were two main courts of common law – one itinerant with the king and the other stationary at Westminster. Therefore the plea rolls of the Curia Regis split into two series at this date, for the King's Bench and the Common Bench.Footnote 70 The Court of King's Bench was established at this time for criminal causes and all cases in which the Crown had an interest.
According to John Stow, writing in the 1590s, the law courts were established in three locations in the hall by Henry iii: Common Pleas on the west side, towards the north end, King's Bench in the south-east corner, and Chancery in the south-west corner.Footnote 71 These were the positions in the sixteenth century, but they may not have been the places they first occupied in the hall. In 1259 a wooden seat for the justices of the Common Bench was repaired in the hall.Footnote 72 In 1291 a great mantum (movable shelter) was made in the hall for the king's justices on the Common Bench. The works included two masons making the foundations of the bench, and two big pieces of oak timber bought for the bench itself. A master carpenter, eight carpenters and four servers worked for twelve days to assemble the court, which included barriers and two doors. A painter decorated the wall behind the justices’ bench with various colours, according to the particular account, although the summary account only states green. The steps of the Exchequer and the Receipt were mended at the same time.Footnote 73 In 1311/12 carpenters repaired the two common benches of the justices in the Great Hall over the course of eight days. On 31 October 1312 the Common Bench of pleas in the Great Hall was dismantled in order to install a great dresser for the king's feast on All Saints’ Day; it was restored the day after the feast. This was near the main door of the hall at the north end.Footnote 74 In February 1320 an inventory was made of the furniture of the Court of Common Pleas when it was temporarily moved to York. It consisted of four benches each 27 feet (8.23m) long for the justices and their senior clerks; the justices’ bench was raised five steps above the level of the court. There were other benches for the litigants and a table 21 feet (6.4m) long. The back and sides of the court were enclosed by oak bars and boards, and it was entered through a door.Footnote 75
It is uncertain when the Court of King's Bench followed the Common Bench into the hall, or where it first sat. It had certainly arrived by the early fourteenth century. In November or December 1305, William de Braose was ordered to ‘go to the King's Bench where the pleas are held in Westminster Hall through the middle of the hall when the court was in full session, up to the Exchequer’. He was then to be committed to the Tower for contempt of court.Footnote 76 This might imply that King's Bench was at this time towards the north end of the hall, near Common Pleas. The furniture of King's Bench was also included in the inventory of 1320 and was very similar to that of the Common Bench: its three benches for the justice and the clerks were also 27 feet (8.23m) long, and its trestle table was 20 feet (6.1m) long.Footnote 77 It may have been established in the south-east corner by the reign of Richard ii.Footnote 78
A fourth and final high court, where the place of Chancery was held, was established somewhat later than the first three. Although by the end of the twelfth century the chancery had become a department of state, it was not until about 1345 that its judicial functions were fully developed. Here, as the court of equity, an aggrieved person might petition the king when the common law courts failed to provide satisfaction. The Court of Chancery was probably sitting in Westminster Hall by November 1281, when it featured in an early case of identity theft. Henry de Shotbrok came into Chancery and stated that he had lost his seal through his purse being cut in the hall, and requested that if any document was subsequently found sealed with this seal, it should not be to his prejudice. In June 1285 an agreement made in the hall between the earl of Lincoln and a merchant of Lucca for the repayment of debts was acknowledged in Chancery.Footnote 79 Similarly in 1294 the grant of a pension was acknowledged in Chancery and enrolled in the Great Hall of Westminster.Footnote 80 By 1310 the normal place of Chancery was probably in the south-west corner of the hall.Footnote 81 In 1348 Robert de Thoresby, the Keeper of the Hanaper, was reimbursed at the Exchequer for 40s he had spent on works in the hall where the place of Chancery is held.Footnote 82
In the course of the fourteenth century it is possible to glimpse the marble throne and marble table at the south end of Westminster Hall playing various roles in administrative and judicial events, serving as physical symbols of the permanence of royal power. When the king was absent from the country he left a copy of the great seal with his Chancellor, in order that documents could be sealed in his absence. The Chancellor activated this seal – or similarly re-activated the great seal when the king returned it to him or appointed him to his office – by going into the hall, sitting at the marble table, and sealing writs and charters with it.Footnote 83 Therefore Chancery seems to have been particularly associated with the marble table in the fourteenth century, and the Chancellor sat in the marble throne to represent the continued authority of the absent king. The confusion of the throne with the Court of King's Bench appears to have first arisen from sixteenth-century chroniclers reporting events of the fifteenth century. The last judgement given by a king in person in the hall appears to have been Edward iv in the Court of King's Bench in 1462.Footnote 84
Analysis and reconstruction of the table
The method of recording the recovered table fragments broadly followed the guidelines of the Council for British Archaeology for recording worked stone.Footnote 85 The method of recording had, in this case, to work around the state of the subject matter. Adhering mortar, the great weight and the evident brittleness of the larger pieces all inhibited recording, but the simple and stereotyped nature of the trestles meant that little information was missed.
The recovered fragments were in good condition (other than being shattered) as they had always been sheltered during their proper use, and were perfectly protected by subsequent long burial. The surfaces were, however, still largely hidden by adhering mortar at the time of recording. Three distinct building stones can be recognized. The most important group of fragments were cut from a rock which has gross characteristics of the Upper Purbeck, found near the Dorset coast: the upper bed of this stone produces the famous Purbeck ‘marble’ (in fact a late Jurassic/early Cretaceous limestone). This consists largely of the fossilized shells of Viviparus and it can be brought to a high polish.Footnote 86 Despite its hardness and denseness, this rock is not suited to outside exposure and can laminate and fail under the wrong conditions. The polished stone was most often used between about 1150 and 1500 in churches and cathedrals for decorative columns, shrines, altar slabs and fonts, as a dramatic dark contrast to the pale stone of the walls. The rarer fragments of the later limestone tables were cut from a fine-grained greenish-cream limestone and a fine yellow limestone that is probably Caen stone.
Tooling types have elsewhere been broadly dated by associated mouldings within the English limestone belt.Footnote 87 The generally good preservation of tooling marks in this assemblage allowed a rough but independent means of dating the later tables (Trestles 4–7). The Purbeck marble required a separate craft tradition, involving the use of distinct tools and techniques.
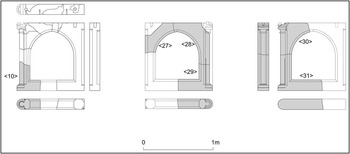
The Purbeck Marble Table (Trestles 1–3) (fig 13)
Each trestle varied slightly in thickness, although this would have been barely apparent. Different fragments could therefore be matched to their upright even where intervening fragments were lost. Three trestles have been identified on this basis through variations in thickness (138mm, 147mm and 156mm).
Trestles 1–3 (from left to right). Drawing: MOLA (Juan José Fuldain González)

Trestle 1: A J Taylor's trestle and <10>
Six fragments were reunited in 1960 to form a near-complete trestle. The main missing area was substituted by timber to allow the trestle to be displayed in the Jewel Tower. A seventh fragment (<10>) incorporating a base was identified in 2007 on the basis of shared thickness. The only part of the trestle that is unrepresented is the upper part of the capital: this probably resembled a capital that survives on Trestle 3 (<31>).
The Purbeck marble slab is pierced by a large chamfered arched opening 635mm wide; in design terms this effectively separates the slab into familiar furniture components: ie ‘legs’, ‘braces’ and a ‘foot-rail’. The arch is two-centred, but only slightly pointed. This trestle (combined with the ‘new’ fragment) allows an exact measurement of height and width (968mm). The trestle was, however, laterally asymmetrical; this has an important bearing on its role.
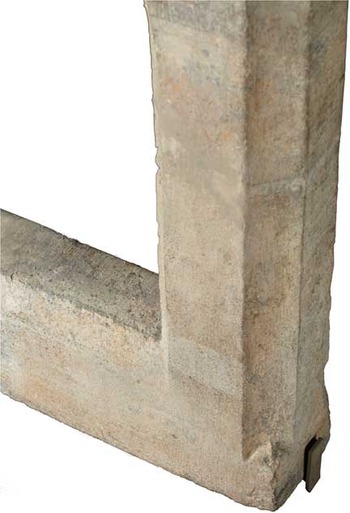
The two legs of Taylor's trestle were very differently treated. One leg is adorned with a colonnette, while the other has no more than simple hollow chamfers: the chamfer stops resemble sprouting peas. Uniformity was not obsessively followed and the treatment of the stops elsewhere varied from trestle to trestle. Intriguingly, the chamfer stops on the plain leg are asymmetrical in frontal elevation and the ‘sprouting pea’ base stop is missing on one side; this probably has some bearing on the position of this trestle in the complete table (fig 14).
A sprouting pea chamfer stop on the rear leg of Trestle 1: the trestle is 138mm thick. Photograph: Nick White

The diameter of the colonnette was 60mm, a constant figure on all three trestles. The variations in the thickness of each trestle, however, had knock-on effects on the proportions of the capitals. The foot and base of the colonnette leg was rounded in plan, but the opposite leg has a squared-off foot. A fragment incorporating the base moulding <10> does not directly fit onto the 1960 discovery but its relation can be exactly predicted. These base moulds were fairly uniform, being simple and rather irregular in execution, with a large torus capped by two smaller rolls, the uppermost rather indecisively chamfered. Because the base is D-shaped in plan it can be safely assumed that the capital shared the same projection in plan view, because a larger capital would have demanded much more labour and wastage of stone.
Although the moulding of the colonnette leg is more complex than that of the opposite leg, both are subject to considerable variation in proportions over the three known trestles. There is a single dowel hole in the surviving part of the upper bed (towards the square upright), as well as two slight channels that run onto one side of the trestle. One of these channels is shown in section but their purpose is by no means clear.
Trestle 2: <27>, <28> and <29>
This trestle is somewhat less complete than Taylor's discovery, but allows checks on the overall dimensions. The three fragments were recognized to be parts of the same trestle at the time of excavation. Pieced together, the main dimensions are almost identical to those of Taylor's trestle, other than the reduced thickness (138mm±3 per cent).
An entire corner is missing, being neatly cut away, not broken. Comparison with Taylor's trestle indicates that the missing area once housed a dowel hole in the upper bearing surface (part of another dowel hole survives near the capital <28>). The foot rail <29> also cracked, either at the time of construction or at a later date. To counter this, a channel was cut into the floor bed of the rail and a thin iron staple inserted (not illustrated).
The sparse ornament differs from that of Taylor's trestle. The chamfer stops only survive on the colonnette leg and consist of no more than single leaves. Little of the capital survives other than the lower necking. The base moulding is similar to the one employed on Taylor's trestle and the moulding of the legs differs only from the trestle table in being slightly more compressed.
Trestle 3: <30> and <31>
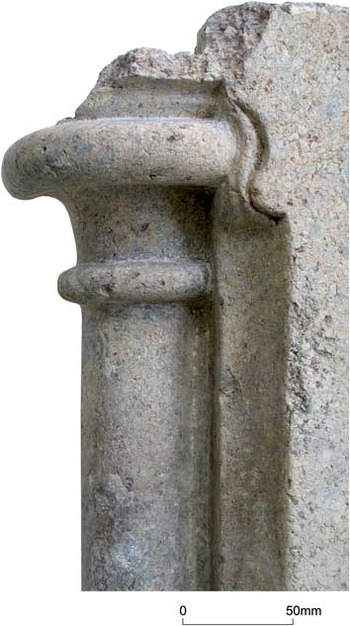
Only two fragments of this trestle survive, forming the colonnette leg only. but the overall appearance of the trestle can be closely predicted. The capital survives, apart from the upper part of the abacus, and the chamfer stops are the most ornate in the assemblage: they resemble single dangling and waving ribbons. These are only employed on either side of the capital and the hollow chamfers continue downwards to meet the base torus without interruption (unlike the other trestles) (fig 15).
A ribbon chamfer stop on Trestle 3: the colonnette is 60mm in diameter. Photograph: P A Emery, Ramboll

The thickness of the trestle is 154mm (± 2 per cent), making it the most robust in the assemblage. The surviving part of the capital retains its neck and the lowest rounded component of the abacus. In plan, the capital was slightly D-shaped and regularity of execution is no better than that of the base. Differences in base form between this and the other trestles seem to be the result of freedom of execution rather than any deliberation. The moulding of the leg accommodates the greater thickness of this trestle but is otherwise uniform with the other trestle colonnette legs.
Important technical features survive on the impost of the capital: these consist of a dowel hole similar to the one on Trestle 2 (in this case, intact) and a larger channel of square section runs immediately over the capital at right angles to the long axis of the trestle. The dowel hole is flanked by two slight channels running from it to the sides of the trestle. The probable purpose of these features is described below.
Each trestle was cut from a single square slab of Purbeck marble. The marblers split a parent block by exploiting the close bedding of Purbeck marble; this process could not be controlled with great precision and each slab therefore varied in thickness. The tooling on the upper and lower beds must have occurred before splitting was carried out. This suggests that very large square blocks with a section of 968mm were imported to the London area in a partly finished state. Pier elements used at Merton Priory had a maximum dimension of c 950mm and seemingly originate from blocks of similar size.Footnote 88 Rough-worked slabs of Purbeck marble were profligately used at Winchester Palace in Southwark to build a sewer (first mentioned in 1253/4): these slabs had a maximum width of 930mm.Footnote 89 The implication is that the material used at Westminster was not specifically imported for this purpose. Instead, the marblers made do with standard-size blocks that had already been stockpiled.
The marblers then inscribed the intended outline of each trestle on to one or both sides of the slab: parts of a setting-out line survive on <28> and the reconstruction of the design shows the main parameters as they were likely to have been set out. The main opening was deliberately offset to allow for the colonnette and the opening was raised slightly from the midpoint of the slab, probably to provide a stronger foot rail. The arch was two-centred, the height broadly corresponding to the radius. Additional scribe lines presumably delimited the chamfers. The overall picture is, however, a simple design that could be rapidly executed with minimal supervision; the variation in the form of the chamfer stops hints at the work of several marblers left pretty much to their own devices.
One might expect such a very important table to be finished to a high standard, given that the most important feature of this stone was its capacity to take a polish. The finishing was skimped, however, and only the frontal colonnettes and the legs were polished; the sides of the footplates and the arches were left in a rough state with the marks of tools still clear. The division can be seen very clearly, the polished vertical strips on either side extending back about 80mm from the colonnettes and ending abruptly. The polisher evidently took the view that the shadier areas were unlikely to be noticed.
The toolkit used by the marblers can be reconstructed in some detail from these and other marks. The original block was apparently squared off using a serrated clawtool. Once the overall dimensions had been created, the block was then split carefully into slabs about six inches (152mm) thick, exploiting the close bedding of the stone. Exactly how this was achieved is unknown. The split surfaces were evidently dressed down with the clawtool until they were more or less flat. It was then possible to start cutting the proper moulding. Arrises were drawn with a pitcher chisel, creating reeded bands, while hollow chamfers were excavated with the clawtool. Once the overall shape had been achieved, polishing could begin. Wages lists at Westminster Abbey from the 1250s indicate that this task was carried out by specialists and the same accounts record the acquisition of special hard stones for polishing marble in 1253. Such stones greatly reduced the labour of removing the earlier toolmarks and their scratch marks can be seen on the trestles. Once the toolmarks had been removed, final polishing could be carried out. The Metrical Life of St Hugh, written in the 1220s, mentions the use of vinegar to polish marble columns and this technique was probably later used here.Footnote 90
No evidence for the table top survives but predictions can be made about its form. It would have been cut from slabs of Purbeck marble, in all probability deriving from the same stockpile as that used for the trestles, which would have set limits on the size of the pieces employed and therefore the separation of the trestles. The table top is likely to have been thinner than the trestles and the edge would probably have been moulded in the same manner as a table tomb of the period. There is no evidence to suggest the position of the three known trestles within the table other than the observed asymmetries of treatment in Taylor's trestle. The omission of one of the chamfer stops on the plain (reverse) leg hints that the ‘left’ side of the trestle (seen from the colonnette elevation) was less visible than the ‘right’ side. The two staple channels on the bearing surface run on to the right side only and may have provided additional support for the free end of the table. On this basis, it is suggested that this trestle formed the end of the table.
Comparison of the upper bearing surfaces shows that there was a relatively uniform method of attaching the table top to the trestles. Two dowel holes were cut into the bearing surfaces of the trestles near to either end. Iron dowels were inserted through the table top into the dowel holes and molten lead or pewter was poured in through the dowel channels. The spread of molten metal through the joint between table-top sections was intended to prevent lateral flexing of the table. It will, however, be appreciated that the coincidence of the dowels with the joints between the individual table-top pieces rather reduced the strength of the joint. Two small channels to either side of the only intact dowel hole on <30> were presumably intended to allow air to escape when the molten metal was poured. Trestle 2 seems to have caused headaches from the outset, because the method of assembly blew out an entire corner. It was necessary for the mason to cut away the whole of the heat-damaged area and fashion a replacement section. The dowel seems implicated in the damage.
Strengthening was supplied in the form of a continuous iron tie-bar that apparently passed along the underside of the length of the table top on the colonnaded side only. The rebate observed in the bearing surface on <30> may be accounted a fortunate survival, as the top of the capitals were almost all snapped off when the valuable metal fixtures were robbed in 1661. The rebate has a section of c 23×43mm; if the bar had a section of c 40mm square, it would have been necessary to cut a channel into the underside of the table top to house it. This would have helped lock the table-top sections in position.
In 1399, when the hall was prepared for the coronation of Henry iv, three long iron crampons weighing a total of 44lb were bought to repair and reinforce the marble table, which was found to be broken. They were provided by Thomas Lokyere, who also provided locks for the palace. Four masons worked on the stone trestles to support the great marble table. The trestles were also painted and coloured by Thomas Gloucester.Footnote 91 It is normal to deduce the date of decorative features through comparison with a documented chronology of construction. The capitals within the abbey in the eastern arm and transepts are dated 1245–60 and the surviving part of the capital (Trestle 3) is broadly similar. Similar base moulds can be seen in the nave bases of the first to fifth piers (1260–9).Footnote 92 While the order of scale is entirely different, it seems reasonable to date the Purbeck marble table to the latter half of the thirteenth century on these grounds.
The marble table draws more upon woodworking than architectural ideas in its design. This was to prove a serious mistake, because Purbeck marble does not behave like wood. The analysis has thrown much light on how the table was cut and assembled, including the running repairs required when techniques suitable for timber proved unsound. Problems arose because the masons took the risky step of setting the bed of the stone vertically. Purbeck marble only behaves well on-edge as a decorative panel, as in the Eleanor Cross from Cheapside, where it was used for heraldry c 1291–5.Footnote 93
The reverse elevation was much plainer and the implication is that it was the less visible of the two sides, although it was still intended to be seen. Ceremony was presumably enacted from the colonnaded side, and it is of interest that lateral reinforcement (the tie-bar) was restricted to this side. Two examples of blocks resembling steps were also recognized.Footnote 94 A stepped dais of Purbeck marble is indicated and, given the purpose of the table, such a dais seems a plausible part of the original design.
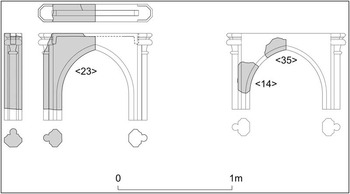
The limestone table (Trestles 4 and 5) (fig 16)
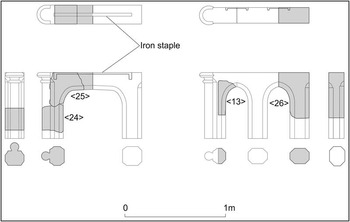
A second type of table is indicated by fragments of which by far the most well preserved is <23>; the other fragments merely confirmed that there were at least two uprights of this type. The chief fragment incorporates half of a two-centred arch to which is appended a colonnette and capital. The general appearance of these trestles was like the Purbeck marble table but differing in every detail. The two-centred arch was modified for greater strength, including the use of iron reinforcement. The limestone is a pallid greenish-cream colour; the stone is very fine grain, hard and dense and is therefore not Reigate stone.
Trestles 4 and 5 (from left to right). Illustrations: reconstruction drawing by Mark Samuel, adapted by MOLA (Juan José Fuldain González)

Trestle 4: <23>
The surviving piece employs a moulding that resembles that used in the Purbeck marble table, but differing in every proportion. The general execution is irregular and the asymmetry is marked. The arch of the trestle was made from two halves, which met at the apex; a channel for a massive iron staple, with a section of 47×30mm, solidly connected the two halves. The form of this staple can be reconstructed and it was concealed by the table top. The scar left by a capital survives near the end of the staple rebate, but its form is very uncertain. The height of the capital suggests a two-unit form, the abacus being perhaps polygonal; there were no separate chamfer stops, the upper part of the capital performing this function.
The upper part of the trestle is reconstructed symmetrically but may have been asymmetrical, resembling the Purbeck marble trestle. The legs were closer than on the Purbeck marble table and the two-centred arch was more pointed, with a longer radius. While the overall original width is uncertain, this trestle was certainly narrower than the Purbeck marble table and cannot have served as a repair to it.
Trestle 5: <14> and <35>
This trestle seems to have been broken up into at least five pieces at the time of recovery, as the fragments had been incorporated into the mortar of the seventeenth-century wall, and only two fragments could be oriented. These can be restored as a trestle top similar to, but apparently not quite the same as, Trestle 4. The distance between the legs was slightly greater (c 637mm). It is apparent that with the moulding of the leg, as with the geometry, there was considerable departure from the ideal. The existence of a trestle distinct from Trestle 4 is therefore doubtful and a single table seems to be represented. It is possible that Trestles 4 and 5 formed two halves of the same trestle. No evidence was seen for dowels of the sort used in the Purbeck marble table.
The moulded surfaces display the small parallel marks that indicate the use of the comb; this tool, in its modern form, is called the French Drag and is used to work up to a smooth surface. It consists of a length of wood with a handle into which is set a series of serrated blades set at different angles, the smoothness of the finish being controlled by the number of teeth.Footnote 95 The tool used at Westminster had about nine teeth to each centimetre and was capable of producing a smooth finish. Final polishing was probably achieved using a comb with no teeth. The use of this tool allows this table to be dated to after the mid-fourteenth century.Footnote 96 The limestone table was intended to be compatible with the earlier table but without its technical deficiencies. The use of freestone and iron reinforcement shows an awareness of the structural deficiencies of the Purbeck marble table.
Caen stone trestles (Trestles 6 and 7) (fig 17)
The fragmentary nature of this group hinders reconstruction, but the most probable interpretation is shown. A fine yellow limestone was used, probably Caen stone. The feature was certainly broken up before deposition and the overall condition is poor, the surfaces being obscured by both mortar and surface concretions. The joint surfaces are fresher, indicating that some of this surface deterioration had occurred before demolition. The fragments indicate two distinct trestle designs: one type incorporated two small two-centred arches side by side while the other employed a pseudo-elliptical arch. Extensive use was made of iron fixings: though long gone, these can be reconstructed from their mortices. If the trestles were similar in purpose, it follows that the missing parts of one can be supplied from the other.
Trestles 6 and 7 (from left to right). Illustrations: reconstruction drawing by Mark Samuel, adapted by MOLA (Juan José Fuldain González)

Trestle 6: <24> and <25>
This was the more robust of the trestles, being 188mm thick. Both fragments derived from the same leg. This has a heavy engaged colonnette (<24>). Nothing survives of the capital other than the scar of the lower part of the neck and its ring: this allows at least its height and width to be determined. The higher fragment of the trestles (<25>) incorporates part of a pseudo-elliptical arch. A groove and mortice shows that an exceptionally massive staple was set into the upper bearing surface. This indicates that the arch consisted of two halves, and although the arch apex is destroyed, the approximate extreme width of the trestle can be estimated at c 1.04–1.09m. The trestles were apparently asymmetrical, to follow the essential layout of the Purbeck marble trestles. The moulding of the colonnette leg is broadly similar in the use of hollow chamfers, but a uniform chamfer stop of late type was employed. The moulding of the opposite leg is inferred on the basis of Trestle 7.
Trestle 7: <13> and <26>
Style and technique show that the second trestle formed part of the same campaign: the building stone and the chamfer stops are the more obvious similarities. Fragment <26> incorporates the head of a plain leg without a colonnette and is 153mm thick; considerably thinner than Trestle 6. The reconstruction shows the secondary arch <13> abutting a conjectural frontal upright adorned with a colonnette on the lines of Trestle 6. The width of the conjectured central leg is unknown, but an absolute trestle width of <1.09 metres can be inferred (measured at the capital). The trestle was probably assembled from three elements united at the apices by staples set in lead. These were set laterally into one side of the trestle rather than in its top. Such indications suggest this was the hidden or reverse side of the trestle.
The trestles were initially cut to bank with a clawtool; the distinctive marks of this tool were mostly, but not entirely, removed by subsequent use of the comb. The marks of the comb survive clearly on the colonnette shaft. The unequal finishing of the two sides of Trestle 7 allowed the survival of setting-out lines on one side but not the other. This side also held the iron staples and was therefore probably positioned so as to be out of view.
It is difficult to escape the conclusion that these two trestles supported a single table, so why the differences? One possibility is that the mason deliberately avoided the rather monotonous design of the earlier tables by ‘ringing the changes’ on the trestle designs. If this is correct, the survival of more evidence might have shown additional variants. The presence of plain and colonnetted legs shows that the Purbeck marble table continued to be the model for later tables. The design was both more robust and more regular than the earlier designs. The foot and its subdivisions were employed, as is evidenced on the reverse of <26> where a regular pattern of scribe lines preserves the design process. The head of the plain leg was 1 foot wide (304mm) while the trestle was 6 inches (152mm) thick. The thinner trestles may have been employed under the table, rather than at the ends.
The Caen stone table can be assigned a Tudor date. Semi-elliptical arches occur as early as the mid-fifteenth century,Footnote 97 but reach a peak of popularity in the sixteenth century, being favoured for fireplaces. The chamfer stops are also of late type, being seen in such Tudor works as the oriel of the Deanery, Wells (c 1472–98).Footnote 98 It may be speculated that it was created for such an important occasion as the coronation of Henry viii in 1509.
The life and death of the table
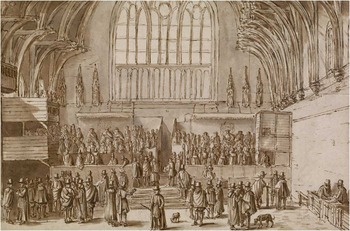
Wooden structures are thought to have been erected on the dais for the courts of Chancery and King's Bench towards the end of the fourteenth century or at the beginning of the fifteenth, but the dating is by no means certain; the Chancery structure was usually described by the word placea and was made of wood in 1393. They remained removable when required. The wooden court structures are shown in drawings of the seventeenth century (fig 18) and 1730, but their earlier form is not known.Footnote 99 In 1399/1400 three carpenters made trestles and forms for the King's Bench, Chancery and the Common Bench;Footnote 100 this may have been the time at which these three courts were installed in the places they were to occupy in the sixteenth century. A canopy and ceiling (sillur' and arius) were built over the court of Chancery in c 1456–61.Footnote 101 Therefore the table and throne were effectively submerged by the court structures for most of the time, re-emerging for special royal occasions.
The law courts in Westminster Hall, c 1600–10 (BM P&D, 1848-0911-748). Photograph: by permission of the British Museum

In February 1421 Westminster Hall was used for the coronation feast of Henry v's queen, Catherine of France: ‘she was again with great pompe conveighed in to Westminster Hall and ther set in the throne at the table of marble at the upper end of the hall’. Only fish dishes were served, as it was Lent.Footnote 102 The significance of the marble throne was again emphasized at the accessions of the Yorkist kings. On 4 March 1461 Edward iv rode in procession to Westminster Hall, went into the place of Chancery and put on royal robes; he then sat on the marble throne with the sceptre in his hand, formally to take possession of the kingdom and beginning his reign from that day. Richard iii repeated these actions on 26 June 1483. The marble throne has been identified with the King's Bench in these instances, but this appears to be an error.Footnote 103 On the two days after his coronation, Edward wore his crown in Westminster Hall and St Paul's Cathedral to reinforce his right to rule. He repeated these crown-wearings at Westminster at Christmas 1471 and New Year 1472, having recovered the kingdom after the interval of the readeption of Henry vi.Footnote 104
On the eve of his coronation Richard iii went in procession through London to Westminster Hall, where he drank a void of wine at the great marble table in the presence of his nobles, as previous kings had done. On the morning of the coronation on 6 July 1483 he sat in the marble seat, which was dressed with cloth of gold and cushions, under a cloth of estate (a canopy). A strip of ray cloth ran along the procession route from the marble throne to the abbey. At the coronation feast the king sat down to dine in the middle of the board on the dais, with the queen to his left.Footnote 105 Richard also held crown-wearing feasts in the Hall at Christmas 1484 and New Year 1485.Footnote 106
The coronation feast of Henry viii and his queen, Catherine of Aragon, was held in the hall on 24 June 1509. The queen again sat on the king's left and the royal plate was displayed in a ‘cobard of ix stages’.Footnote 107 During the feast some gentlemen sat at the king and queen's feet under the table. At the end of the feast the tables in the body of the hall were taken away and the king was served with wafers and hippocras (spiced wine). The surnap (hand-towel) was laid on the dais table, and the king and queen each washed under their cloths of estate; the table was taken away, and the king and queen retired to their chambers.Footnote 108 This implies that part of the marble table could still be removed.
In 1533 Westminster Hall was fitted up for the coronation feast of Henry viii's second queen, Anne Boleyn, on 1 June. The windows were newly glazed and the walls were hung with arras.Footnote 109 A schematic plan of the arrangement of the tables shows the queen seated under a canopy centrally placed behind the marble table, with four tables set lengthwise in the body of the hall. Henry looked on from a specially constructed closet on the east side, in the company of several ambassadors. Only the Archbishop of Canterbury shared the queen's table, which does not appear to be more than 12 feet long (3.66m) (fig 11). The countesses of Oxford and Worcester stood on either side of the queen and held up a fine cloth before her face when she wished to spit. Two gentlewomen sat at the queen's feet under the table during the whole feast. On the west side of the dais the royal plate was displayed on a dresser with ten shelves, one more than Queen Catherine had had. At the end of the dinner, the customary wafers and hippocras were served. The earl of Rutland brought the surnap and laid it at the end of the board; the queen washed while the rest of the company stood, and then the table was removed.Footnote 110
The seating plan for the coronation feast of Queen Elizabeth on 15 January 1559 was very similar to that of her mother. There was a dresser on the west side of the hall (fig 12). The Seige Royall (the marble chair) was covered with seventeen pieces of say cloth, 13¼ ounces of silk and gold Passamayne lace and thirty-six pieces of ribbon. The place where the queen dined (the canopy) was also draped with cloth and decorated. The steps of the mount (the dais) of the Seige Royall were decorated with red ribbon.Footnote 111 For the coronations of Anne Boleyn and Jane Seymour in the 1530s, the surveyor of the works dismantled the courts of Chancery and King's Bench at the south end of the hall to reveal the marble chair and table where the queens were to be served their banquets; Jane's coronation never took place. A similar routine was undertaken for the coronation of Queen Elizabeth in 1559.Footnote 112
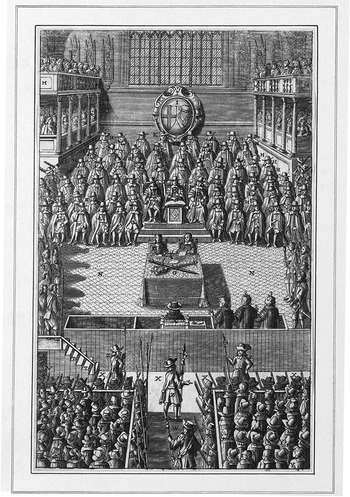
The hall has witnessed many state trials of prominent defendants, from Sir Thomas More in 1535 to Lord Melville in 1806.Footnote 113 Charles i was tried for treason in his own hall in 1648 (fig 19). For all these trials, the walls of the hall were lined with viewing galleries and boxes erected on scaffolds, masking all previous internal arrangements.Footnote 114 In 1680, for the trial of Viscount Stafford, a central doorway is said to have been cut through the south wall of the hall under the great south window.Footnote 115 However, this may have been the same doorway that had been cut for Charles ii's coronation in 1661 (see below).
The trial of Charles i (WoA 7166), from Nalson (Reference Nalson1684). Photograph: The Curator, Works of Art, Department of Information Services, Palace of Westminster

It has been assumed that both the marble throne and the marble table were demolished during the Commonwealth period (1649–60), putting an end to the symbols of the continuous monarchy that had been in place since the mid-thirteenth century.Footnote 116 This would seem logical, as the medieval coronation regalia were destroyed in 1649.Footnote 117 Oliver Cromwell's investiture as Lord Protector took place in the hall in December 1653; he appears to have sat in the marble seat, where he took his oath and received the great seal, and the sword and cap of state. He was taking possession of the state in a similar manner to his royal predecessors. The elaborate ceremony of his inauguration took place in the Chancery court here in May 1657, and he sat in the coronation chair, which had been especially brought from the abbey.Footnote 118 It might therefore be thought that the marble throne had disappeared between these dates, but there is no record of its destruction.
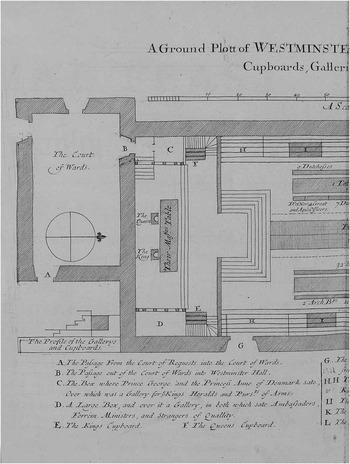
In fact the marble throne survived to be used in Charles ii's coronation in April 1661, apparently for his anointing. It was covered with rich tissue and cloth of gold, garnished with gold string and gilt nails, and provided with down cushions and a footstool. Six-hundred-and-forty yards of blue cloth were laid between the marble throne and the choir door of the abbey.Footnote 119 The throne was probably moved forward from the south wall to a new dais for the coronation day and removed from the hall altogether shortly afterwards.
However, the marble table and the medieval dais were dismantled at this time. Hugh May, the Surveyor of the Works, was paid for ‘takeing up the old stone and stepps with the Stone table in Westminster Hall’. This demolition was connected with cutting a new doorway through the 8-foot (2.44m) thickness of the stone wall at the end of the hall and setting it with 126 feet (38.4m) of freestone. It was 11 feet (3.35m) wide and 13 feet (3.96m) high, its sill laid with 7 feet (2.13m) of ‘Kentish step’; 36 feet of Reigate stone were also provided for the doorway. Gaps in the wall were made good with brickwork. William Beard carved a Beerstone cartouche over the doorway upon which to set a bust of the king, held in place by an iron cramp.Footnote 120 The new doorway was cut through the central part of the south wall. It appears on plans of the eighteenth and early nineteenth centuries,Footnote 121 but had been replaced by a smaller narrow doorway set higher in the wall by 1834.
A dais (‘halfe pace’) was made for Charles ii's coronation in front of the two courts, with 308 feet (93.88m) of marble steps on three sides, incorporating thirty iron cramps, and its surface laid with 66 square feet of Purbeck marble paving. The steps had brickwork foundations. This dais appears on the plan of the hall for James ii's coronation of 1685 (fig 20). Another halfe pace was made for the king to dine upon, measuring 34 feet by 18 feet (10.36m×5.48m), and laid with mats.Footnote 122 A wooden table was provided for the coronation dinner to replace the marble table. It measured 20 feet long by 4½ feet wide (6.1m×1.37m) and had two 6-foot (1.83m) side tables; only the king and his brother, ‘the duke of York’, sat at it. There were five other tables in the body of the hall.Footnote 123 The dais was described as ‘a place made most desently, a desent by 3 or four staires higher then the other places, where on stood the King's table, and their the King dined, and four more tables where dined the nobility most deasently in ther robes’.Footnote 124
The hall was also repaved with Purbeck marble for the coronation at a cost of more than £400. Rubbish totalling 79 cartloads was removed from the hall and dumped in Tothill Fields. Labourers brought a total of 175 cartloads of earth and 78 loads of sand into the hall, which were spread and levelled by mazerscourers in advance of the masons’ work. Joshua Marshall laid 12,895½ square feet of new paving and 50 square feet of old flagstones were reused, in both the hall and the passage leading to the Houses of Parliament through the new doorway.Footnote 125 This accounts for about 80 per cent of the area of the hall. A further £1,000 was spent on building a ‘throne’ (here meaning the dining dais) and on other works.Footnote 126
Amongst the work of the bricklayers was ‘working up the residue of the brickworke for the foundacions of the two Courts of Judicature in Westminster Hall, videlicet the Chancery and the King's bench’.Footnote 127 This phrase probably covers the construction of the low balustraded brick wall built across the south end of the hall, the foundations of which incorporated several fragments of the dismantled marble table. It appears that single trestles were broken up in one spot and the pieces directly reused nearby. The discovery of several fragments of one near-complete trestle in 1960 and the further remains of two more in 2006 support this pattern of destruction and reuse. The wall is visible in a depiction of the coronation of James ii (figs 20 and 21).
Plan of the coronation feast of James ii, 1685 (Sandford Reference Sandford1687). Photograph: Parliamentary Archives, Palace of Westminster

Coronation feast of James ii, 1685 (WoA 2244), and part of plan (Sandford Reference Sandford1687). Photographs: the Curator, Works of Art, Department of Information Services, Palace of Westminster (image of hall); Parliamentary Archives, Palace of Westminster (Sandford plan)

The courts had again been taken down for the coronation, and also the shops that were now in the hall. Three iron dogs were set into the end wall of the hall as fastenings for the Court of Chancery. When the two courts were put back in place, a turner called John Turner was paid 6s for turning a dozen post-heads for them; the courts were also repainted in a timber colour.Footnote 128
At James ii's coronation in May 1685, the king and queen sat under canopies behind a table on a platform raised three steps above the dais, which was ascended by seven stone steps and fronted by the low balustraded wall. The platform was 50 feet long and 16 feet wide (15.24m×4.88m); the canopies were held in place on the wall by eight cramps and four cramp bars. The table was covered with Turkish or Persian carpet in the morning, when the coronation regalia were laid upon it, and after the ceremony it was used for the king and queen to dine. It measured 24 feet long by 6½ feet wide (7.31m×1.98m). On either side of the main dais were the king's and queen's cupboards (fig 21).Footnote 129 The Office of Works’ estimate for the preparations for the coronation included making the wooden scaffold for the king's table between the two courts at the upper end of the hall. Other scaffolds along the side of the hall supported galleries for spectators and boxes for drummers and trumpeters. The walls were whitewashed and covered with hangings.Footnote 130 The alterations at the south end of the hall included removing two staircases and cutting a way through the balusters, which were therefore already in existence. The Sergeant Painter's distemper work included the balusters, rails and doors at the upper end of the hall.Footnote 131 No reference was made to the presence of the marble throne.
Similar arrangements were constructed for the coronation of William and Mary in 1689. They included making floors over the courts of King's Bench and Chancery for the king and queen to dine upon, with six steps ascending from the halfe pace of the Stone Steps, and a table for coronation regalia and royal dining. This time it was 27 feet long and 6½ feet wide (8.23m×1.98m), with shelves (‘degrees’) and four pyramids for desserts on its top; it could be folded up on six pairs of hinges. It was altered several times in the course of construction, and finally enlarged to accommodate one especially corpulent wedding guest, Prince George of Denmark. There were sideboards or cupboards at each end. Again two staircases were taken down and the balusters were cut through, in order to make two access staircases to the top galleries. The woodwork at the upper end of the hall was painted again, mostly in green.Footnote 132 Coronation banquets continued in the hall until the feast for George iv in 1821; after this particularly costly occasion their expense was considered too great a luxury. Galleries were also installed around the hall for these events.
Despite the disappearance of the marble throne and table in 1661, there are later descriptions of them both in the hall. In Dugdale's description of ten years later:
the place where the Lord Chancellor antiently sate, and held this Court, was at the upper end of Westminster Hall, at that long Marble Table, which is there situate (though now covered with the Courts there erected) whereunto are five or six steps of ascent
and
Which Marble Chair to this day remaineth, being fixed in the Wall there, over against the middle of the Marble Table.Footnote 133
In John Strype's version of 1720:
At the upper End of this Hall is a long Marble Stone of twelve foot in length, and three foot in breadth. And there is also a Marble Chair, where the Kings of England formerly sate at their Coronation Dinners; and at other solemn times, the Lord Chancellor. But now not to be seen, being built over by the two Courts of Chancery and King's Bench. At this Marble Stone divers matters used to be transacted.Footnote 134
This was repeated by Bailey in 1734, introducing an inaccurate measurement:
At the upper End of Westminster-Hall is a Marble Stone of 19 foot in length, and 3 foot in Breadth, and there is also a Marble Chair where the Kings of England formerly sate at their Coronation Dinners, and at other solemn Times, the Lord Chancellors, but now not to be seen, being built over by the 2 Courts of Chancery and King's Bench.Footnote 135
As the throne and table were no longer visible to these observers, it may be suspected that they were repeating old descriptions of objects that no longer existed. In the early nineteenth century an attempt was made to find the remains of the King's Table and throne by Mr Groves, Clerk of the Works of the Palace, probing at the south end of the hall close to the wall, but without success.Footnote 136 A reconstruction drawing of the King's Table by J L Thorn of c 1975 is an isometric projection based on the erroneous description of 1734, showing four stone trestles and three top panels, standing on a small dais of four steps.Footnote 137
In 1739 the courts of Chancery and King's Bench were enclosed by an elaborate ‘Gothick’ screen wall designed by William Kent. This wall probably shared its alignment with the balustraded wall of 1661. The screen was heightened in 1755 (figs 22 and 23). In 1780–2 a new floor of Yorkshire flagstones was laid on brick arches, 1 foot (305mm) higher than the old paved floor, in order to avoid damp and periodic flooding by high tides.Footnote 138
The new law courts in Westminster Hall, 1746 (TNA: PRO WORK 29/3244). Photograph: by permission of The National Archives

Westminster Hall looking towards the law courts, by Pugin and Rowlandson, 1809 (WoA 544). Photograph: The Curator, Works of Art, Department of Information Services, Palace of Westminster

The court structures and the remains of the old dais were finally removed from the south end of the hall in 1820 for the coronation banquet of George iv, to be held the following year.Footnote 139 At this time there was a flight of steps between them, leading up through the central doorway in the south wall of the hall to a landing which connected to the House of Commons.Footnote 140 A smaller set of steps was built following the banquet to reach the door in the centre of the south wall which stood high above the floor of the hall under the south window.
In the 1834–7 refurbishment, the ground level of the entire hall, with the exception of the old law court wall-footings, was reduced by up to 4 or 5 feet (1.22–1.52m); at 1 foot 4 inches (406mm) below the eighteenth-century surface, a Purbeck marble floor was found, thought at the time to correspond to the remodelling by Richard ii. A new concrete slab and York stone pavement were laid at approximately this level; it is this arrangement that survives today.Footnote 141 It was thought to be 3 feet 9 inches (1.14m) above the Norman floor level.Footnote 142 At the same time, Smirke refaced the walls with pale Huddlestone limestone from Yorkshire. The Smirkes opposed the removal of other ancient features:
and that the threatened removal of the great South window will never be perpetrated whatever may be the temptation, in the course of carrying into effect the new parliamentary buildings. The removal of the stone dais, the alta mensa marmoralis, from the floor of the hall, is, we think, injudicious. The haut pas is one marked feature of all ancient halls, and here our nation's monarchs dispensed their justice or their hospitality.Footnote 143
Nevertheless, the south window was removed in 1850 and the wall below it was partly demolished by Charles Barry to provide a vast arched entrance to St Stephen's Porch and the rest of the Victorian palace. A copy of the great south window was installed in the new south wall of the porch.Footnote 144 A flight of twenty-four limestone steps in three sets of eight was constructed from the lower level of the hall to reach the porch and these steps covered the sites of the law courts, the dais and the king's table.
Settlement occurred to Barry's steps over the years, and some of the supporting brick piers needed to be repaired by 1947, when plans for their strengthening were drawn up. The work was not carried out until August 1960, when investigations for piling revealed two trestles of the King's Table. Taylor was able to remove one trestle, drew up plans for its display, and placed it in the Jewel Tower in Old Palace Yard, which had been recently repaired following war damage. Known records of the 1960 finds are limited to the single reconstruction drawing by Thorn; the current whereabouts of any extraneous fragments is not known. Neither mention of the discovery of the trestles nor relevant documentary research was ever published. During the 2005–6 works, no excavations were undertaken on the line of the wall foundation in the eastern half of the hall and it is therefore assumed that at least some of this buried structure survives.
The resurrection of the table
Westminster Hall is of great international significance as the symbolic centre of the monarchy from its erection in the 1090s until the present day; for 667 years, from Magna Carta to 1882, it was also the scene of the development of English law. The King's Table was the nodal point of the expression of royal power and justice within the hall from its construction in the thirteenth century to its destruction in the seventeenth. Although elements of the table were discovered by Taylor in 1960, his discovery is now better understood, and two later and undocumented tables can be seen to have been destroyed with it in 1661.
The discovery of further elements of the table in 2005–6 created the potential for its resurrection and the enhancement of visitors’ appreciation of the medieval great hall. The masking of the medieval fabric in the nineteenth-century alterations by Barry, the internal re-facing of the walls by Smirke in the 1830s and by J L Pearson in 1888, and the re-laying of the floor, mean that the visible elements of the medieval interior are confined to the spectacular hammer-beam roof, window tracery, string course and corbels (fig 24). Barry's radical changes to the southern end of the hall hinder understanding of the original dynamic of the building, intended for the monarch or the Lord Chancellor to sit in state on a dais with the south wall behind and the King's Table in front. Reassembled and interpreted, the table could serve as a tangible reminder of the historic relationship between the hall, royal power and the law.
The cleared interior of the hall. Photograph: Parliamentary Estates Directorate Archive, Palace of Westminster (R Davies)

Between January and May 2008, following completion of the engineering project and assessment of the archaeological fieldwork, the Parliamentary authorities staged an exhibition entitled ‘Royal Court to Law Court: the King's High Table rediscovered in Westminster Hall’. This integrated some of the results of the archaeological project with virtual tours of the hall, as it had appeared in 1099 and 1400, to explain its evolving form and appearance, the setting of the table and the table itself. The table was conserved and reassembled as the centrepiece of the display (fig 25), and more than 100,000 visitors were estimated to have seen it for the first time since 1661.Footnote 145
The King's Table conserved and reassembled, with a replica trestle and conjectured top section in the background. This formed the centrepiece of the exhibition entitled ‘Royal Court to Law Court: the King's High Table rediscovered in Westminster Hall’, which was held in the hall between January and May 2008. Photograph: Nick White

The physical route of visitors to the Palace of Westminster through Westminster Hall into the Houses of Parliament now takes them on a historical journey from medieval kingship to modern party politics via a nineteenth-century Gothic Revival building. It is hoped to display the King's Table permanently within the precincts of the palace, providing visitors with the means to gain a deeper understanding of the interior arrangement and historic dynamics of the medieval hall and the origins of the table as a symbol of medieval royal power.
Acknowledgements
Adam Watrobski, Principal Architect, Conservation and Design, Parliamentary Estates Directorate, Palace of Westminster, chaired the project board for this paper, whose members included Mari Takayanagi, of Parliamentary Archives, and Julian Hill, FSA, who also project managed the preparation of this paper for MOLA. Nick Holder supervised the archaeological fieldwork within the hall. Jackie Heath and James Miller of Gifford (now Ramboll) were responsible for the engineering aspects of the project. The restoration and archaeological works were monitored by English Heritage (Government Historic Estates Unit and Greater London Archaeology Advisory Service). Valuable comments and insights were provided by Eric Fernie, FSA, Philip Lankester, FSA, and Simon Thurley, FSA. Juan José Fuldain González (MOLA) prepared the graphics. A grant towards the cost of the publication of this paper has been made by MOLA.
ABBREVIATIONS AND BIBLIOGRAPHY
- Abbreviations and sources
- BL
-
British Library
- Cal Close Rolls
-
Calendar of Close Rolls (1227–1509), London: PRO
- Cal Pat Rolls
-
Calendar of Patent Rolls (1232–1509), London: PRO
- Cal SP Dom Charles II
-
Calendar of State Papers Domestic, Charles II 1660–85, London: PRO
- Cal SP Dom Interregnum
-
Calendar of State Papers Domestic, Interregnum 1657–8, London: PRO
- LPH
-
Letters and Papers, Foreign and Domestic, of the Reign of Henry VIII, 1509–47, London: PRO
- PR
-
Pipe Rolls
- PRO
-
Public Record Office
- TNA
-
The National Archives
- WoA
-
Works of Art, Department of Information Services, Palace of Westminster