

Building materials reused from earlier structures, especially those from antiquity, are a signature of medieval visual landscapes. Spolia appeared in a wide variety of forms, materials, and uses, but scholarship typically targets materials of high intrinsic value, such as marble or other precious stones, that were incorporated into the walls, façades, or pavements of structures.Footnote 1 Early medieval Rome has long been of great interest for scholars of material reuse on account of the large-scale building projects with spectacular examples of reused ancient marble, but the reuse of more mundane materials – those that lacked the intrinsic value and visibility of marble – in early medieval Rome has not garnered as much attention, despite the fact that these constituted the vast majority of material reused in construction at this time.Footnote 2 These materials, however, can provide different and much needed insight into the rapidly changing economic, political, and social dynamics of the early medieval city.
The research presented here draws attention to the reuse of ancient ashlar blocks of tuff (tufo) in early medieval Rome. Roman builders began using squared blocks of tuff as early as the 7th c. BCE, and opus quadratum remained the primary building material for all types of ancient construction for nearly a millennium. Concrete faced with small, pyramidal blocks of tuff (opus incertum and opus reticulatum) or brick (opus latericium) would eventually supersede tuff ashlars because of its greater efficiency and versatility, but blocks of the harder and more durable varieties of tuff were still routinely used in construction into the 3rd c. CE. Tuff blocks usually constituted only the structural core of a building. They were typically covered with either a plaster finish or marble revetment that served both to protect them and to enhance the appearance of the structure.Footnote 3 Once these surface treatments either wore away or were removed, the blocks became accessible to later builders for dismantling and reuse. They would have been ubiquitous among the abandoned and ruined monuments in the post-Roman city, able to be quarried from nearly every part of the city.
Reused tuff blocks have come to be considered a hallmark, even diagnostic, of 8th- and 9th-c. CE construction in Rome (Fig. 1).Footnote 4 But despite their recognizability, the blocks have rarely been the object of any extensive study in their own right. Scholars typically note their presence in early medieval Rome or point out how much less skilled the execution of opus quadratum was in the early medieval period compared to antiquity or how the papacy's use of the blocks reflects a new independence from Byzantium and therefore the right to use material from Rome's monuments.Footnote 5 In one of their many remarks on reused tuff blocks, R. Meneghini and R. Santangeli Valenzani offered the following comments:
La diffusione della tecnica in blocchi di reimpiego appare l'elemento più significativo per comprendere le tendenze dell'organizzazione del lavoro in quest'epoca. È senz'altro da escludere che questo tipo di struttura rivestisse una funzione “di prestigio,” con un intenzionale richiamo all’opus quadratum antico: a confutare questa ipotesi basta l'osservazione che negli edifici di maggior impegno essa è utilizzata soltanto in fondazione; in realtà è stata probabilmente la semplicità e velocità di costruzione di strutture in blocchi ad aver determinato la rapida diffusione di questa tecnica.Footnote 6
It is often implied that because the blocks would have been ubiquitous and easy to get in Rome's postclassical landscape, their widespread reuse was mostly a matter of convenience.Footnote 7
Reused ancient tuff blocks on the eastern façade of S. Martinus. Note the irregular shape and fit of the blocks, as well as the presence of brick fragments between the blocks. (M. Andrews.)

I wish to complicate this picture by arguing that tuff blocks were actually considered valuable both structurally and symbolically. When we look at the full extent of tuff block reuse in early medieval Rome and examine patterns of location, date, and patronage more closely, important aspects of material repurposing in early medieval Rome emerge. Rather than a simple schematic of more valuable materials mixed in with whatever else was at hand, ancient tuff blocks were chosen for specific purposes in papal and private, ecclesiastical and residential building projects, showing a more comprehensive and sophisticated system of reuse in which attention was paid to all materials. Furthermore, by examining the patterns of tuff block reuse across Rome, I hope to show how considerations of prestige are indeed quite pertinent to understanding their significance in the early medieval city and that their diffusion across Rome was far more complex than simplicity of construction can alone explain.
Papal construction
Unlike in Late Antique Rome, when ecclesiastical construction was typically carried out through the collaborative efforts of the papacy and imperial officials in Constantinople, public construction after the mid-6th c. was much more difficult. The protracted conflict of the Gothic War (535–554) exhausted, if not devastated, both ecclesiastical and civic resources across Italy and brought Rome under the jurisdiction of the Byzantine empire. Although Justinian's Pragmatic Sanction of 554 gave the Byzantine administration all legal ownership and responsibility for the upkeep of the city's public resources, growing political and doctrinal tension between the papacy and Byzantine officials created a “building hiatus,” when the quantity and scale of papal construction in the city between ca. 650 and 750 dropped dramatically, perhaps from a withholding of imperial resources amidst both tensions and necessity elsewhere.Footnote 8 Large church foundations were few, and most of them were simply conversions of obsolete Roman civic structures, such as the Pantheon and the Curia – a process that still required the permission of the Byzantine emperor.Footnote 9 As a result, private aristocratic families were the primary patrons, founding monasteries or charitable institutions, such as xenodochiae and diaconiae.Footnote 10 These institutions provided food, lodging, and hygienic services to pilgrims and the urban poor during a time when the resources and free will of the Church itself were strained. Most founders of diaconiae in the early 8th c. were high-ranking officials in either the Byzantine military or the ecclesiastical administration, and their projects provided a means of publicly displaying their wealth, which brought prestige in the context of a highly competitive aristocracy in Rome during this time.Footnote 11
During the early decades of the 8th c., doctrinal and political disputes with the Eastern church and emperor prompted the papacy and aristocratic families to extract themselves and Rome from Byzantine control.Footnote 12 By ca. 730, the papacy had begun to take de facto control of the city's patrimony and maintenance.Footnote 13 When the break with Byzantium became legal some time around 750, the terms of the Pragmatic Sanction no longer applied in Rome, and ownership of the city's material resources shifted into the hands of the papacy. The popes launched an extensive, century-long building program to construct new churches, rebuild old ones, and repair the infrastructure of the city. Textual and archaeological evidence clearly shows that building activity escalated dramatically in both quantity and scale at this time and that it persisted at this accelerated pace through the mid-9th c.Footnote 14
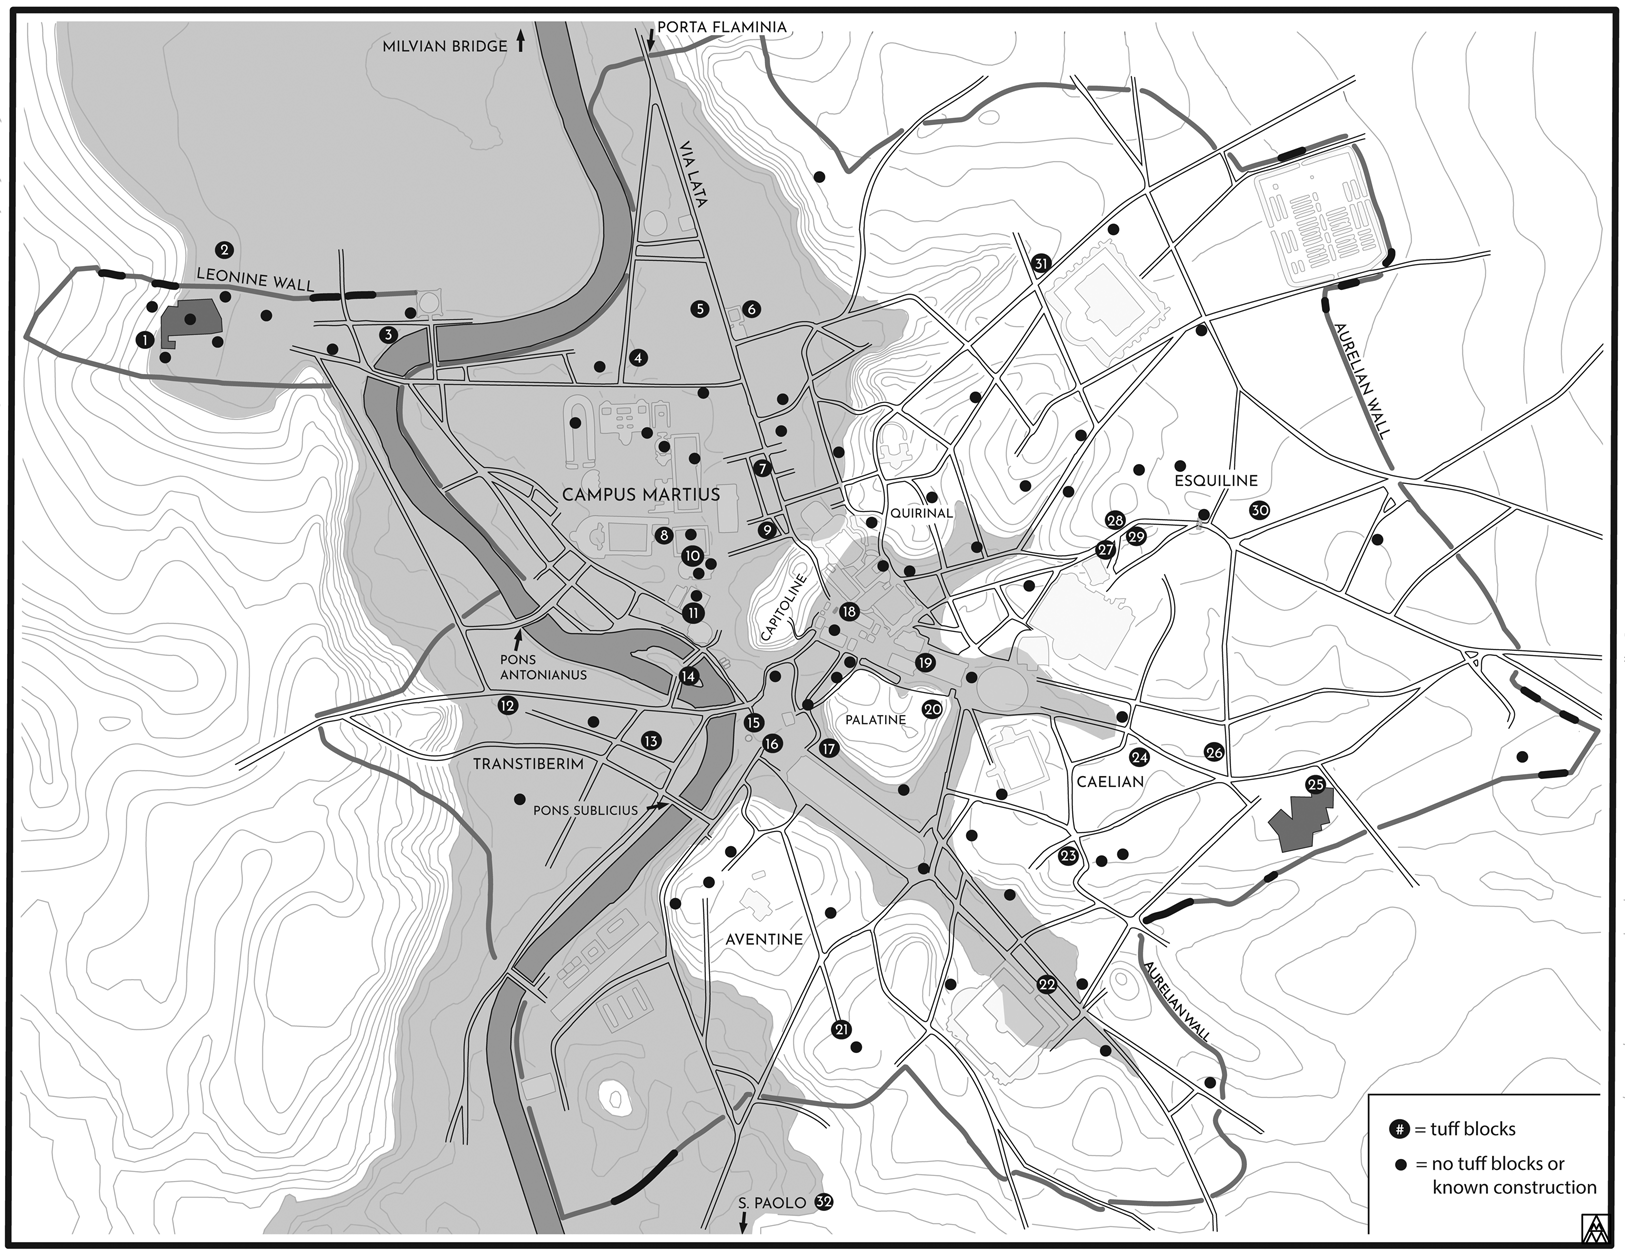
Among the ancient materials of the city now available to be used in these projects were tuff blocks. When included within early medieval projects, they typically composed part or sometimes all of the foundations, but there are a few examples of their use in elevations, as well. Current scholarship implies that ecclesiastical builders made almost indiscriminate use of the blocks in their many building projects throughout the city and that they were used in almost every structure built during this period.Footnote 15 However, a survey of ecclesiastical papal building activity in Rome recorded in the Liber Pontificalis (hereafter LP) between the papacies of Gregorius II and Stephanus V, that is, from 715 to 891, shows some 44 separate building projects (39 ecclesiastical and five civic) that, based on the terms used in the LP to describe them, probably entailed significant rebuilding or ex novo construction (see Map).Footnote 16 To these may be added nine more churches that do not appear in the LP but have revealed the presence of reused blocks through archaeological work.Footnote 17 Excluding the five civic projects, which will be discussed below, these 48 churches represent under half of all the churches attested in Rome for the early medieval period, which is 106.Footnote 18 Work, either papal or private, was therefore carried out on 45% of the city's churches during a stretch of two centuries, at least insofar as we know today. Of these 48 churches for which work is attested, over half (31) show evidence for the use of reused tuff blocks, so 65% of attested construction projects and only 29% of all attested early medieval churches in Rome contained reused tuff blocks. Seventeen of the 22 construction projects in the LP that have so far shown no evidence for tuff blocks have done so despite at least some archaeological or architectural study, while the remaining five churches either have been lost or have not yet been the subject of any structural investigation.
Building with tuff blocks, then, was not the papacy's default method of construction. These figures – the incomplete nature of the ancient evidence and problems with modern methodologies notwithstanding – suggest a more discriminating and deliberate reuse of ancient tuff blocks, and they implore us to ask what the selection criteria for reused blocks may have been.Footnote 19 If we try to find patterns in their reuse based on how the projects are described in the LP, none emerges. Different words and phrases are used seemingly at random. Projects that we know to have been complex sometimes have fewer words than smaller projects described extensively. Nor is there any pattern based on papacy. We might expect one papal scribe to have used some words more consistently than others, but that does not appear to have been the case. In short, the phenomenon is not explained by our existing literary sources. A pattern only emerges when the relevant buildings are mapped and done so specifically against Rome's natural terrain. With this, it becomes evident that reused blocks were used in two general locations: low-lying, flood-prone locations and along slopes or otherwise uneven sites that would have required terracing to level out the building (see Map). Both locations would have presented an acute need for structural strength, stability, and durability. Papal builders seem to have been keenly aware of what conditions were causing structural deterioration, either the penetration of moisture or ground instability, and they may have reused tuff blocks to mitigate such hazards.
Floods
The majority of Roman churches featuring tuff blocks were located in low-lying zones. Floods were a persistent problem in Rome until the construction of the modern embankments in the 19th c.Footnote 20 Records (or recorded memory) of their occurrence and deleterious effects on both the city and its population extend back to the 5th c. BCE. On Rome's terrain, an extraordinary flood of at least 20 meters above sea level (masl) would have inundated nearly all the low-lying areas adjacent to the river, including the Campus Martius, Forum, Forum Boarium, Circus Maximus, Colosseum valley, Baths of Caracalla, and the warehouse district in the southern area of the city. According to G. Aldrete's calculations, the frequency of a 15–20 masl flood would have been once every generation, while, in reality, such floods are not evenly distributed across such time intervals and cluster according to broader climate trends and shifts.Footnote 21 In general, recent paleoenvironmental data indicates a warmer and wetter than average period for central Italy between ca. 550 and 800 CE, during which increased rainfall and deforestation would have contributed to more frequent and more severe flooding in the Tiber River basin.Footnote 22 The effects of floods, moreover, outlasted the initial inundation of water, especially in the low-lying areas, where deposits of soil and other (foul-smelling) detritus sometimes meters thick could be left in their wake for a shrinking population to clean up.Footnote 23
The LP has recorded a few floods leading up to the 8th and 9th c., when its biographies become much more detailed. For the 8th and 9th c., we have accounts of numerous major floods. The descriptions of these various events throughout the LP are formulaic but nonetheless instructive on the nature of the floods during this period. The first flood mentioned occurred in 716, during the papacy of Gregorius II. From the extents given in the description, it affected both sides of the river and inundated the entire Campus Martius to a level of about 2.5 m.Footnote 24 Another major flood happened under Hadrianus (r. 772–795) in 791.Footnote 25 In its wake, the pope was especially concerned about the destruction of the food supply and the consequent need to feed the city's hungry, especially along the Via Lata, which was most severely affected.Footnote 26 Several floods struck the Campus Martius again in the 9th c. In 844, a flood fell under Sergius II, followed 12 years later by another under Benedictus III.Footnote 27 In 860, during the pontificate of Nicolaus I, two floods struck only months apart, one at the end of October, the other towards the end of December.Footnote 28 The descriptions of the flood in 856 and the first flood of 860 are nearly identical, the latter clearly copied from the former. In the case of the second flood of 860, the compiler apparently could not be bothered even to give the details again, and he simply reported that everything was the same as the earlier flood.
However formulaic the reports of these floods are, the descriptions of how the waters moved and where destruction was concentrated are nonetheless consistent with the topographical situation of the Tiber as it related to the city. A 15 masl flood would have implicated some 46 churches across the city, 18 of which are known to have contained tuff blocks, while an extraordinary flood of 20 masl would have reached 52 churches, 19 of them containing tuff blocks (Fig. 2). The area north of the city was indeed most vulnerable to the high volumes of water rushing downstream, particularly the points – such as the Milvian Bridge and the Porta Flaminia – where the river bends sharply. Once the river breached its banks, the water flowed into the Campus Martius along the natural channel of the Via Flaminia/Via Lata, which was also home to the largest and most important churches in the region, especially S. Maria in Via Lata (Map #7), S. Silvester in Capito (Map #6), S. Laurentius in Lucina (Map #5), and S. Marcus (Map #9), which all show up repeatedly in the reports. Whatever the specific magnitude – 1.5 times or twice a man's height? the second or third step of the church? – the general scenario of multiple floods with similar behaviors is believable enough. As they had been in antiquity, the foundations of the structures in the Campus Martius would have been repeatedly compromised in floods of even minimal magnitude.Footnote 29
Map of a hypothetical 20 m flood of the Tiber River showing the large number of churches with reused tuff blocks within the flood zone. For key to numbered places, see Map. (M. Andrews.)
The chronological correspondence between the floods recorded for the 8th c. and the known repairs is striking, notwithstanding the more detailed nature of the LP by this period. The earliest floods appear in the written evidence during the pontificates of Gregorius II (715–731) and Gregorius III (731–741), and we see the emergence of reused blocks in three churches immediately thereafter. One of the earliest basilicas known to feature reused blocks was the small oratory of S. Gregorius Nazianzenus (16.5 x 7 m) (Map #4), built in the Campus Martius probably during the papacy of Zacharias (741–752), who had granted land to a community of iconophile monks fleeing Constantinople.Footnote 30 Reused blocks appear throughout a significant percentage of the elevation, on both the left and right walls of the nave, the front wall, and around the base of the apse. Around the same time, most likely during the pontificate of Stephanus II (752–757), the similarly diminutive oratory of S. Lucia de Calcarario (16 x 7 m) (Map #10) found below the current Via delle Botteghe Oscure contained blocks in the foundations and lower portion of its elevation. Reused blocks were also scattered among other nearby walls that have been identified as part of the larger xenodochia to which the oratory has also been associated.Footnote 31 Like S. Gregorius Nazianzenus, S. Lucia in Calcarario stood only about 350 m away from the Tiber to the south and 350 m from the Via Lata to the east.
Lastly, we have the case of S. Angelus (Map #11), founded in 755 by Theodotus, papal primicerius and former dux. S. Angelus represents one of the final instances of aristocratic foundations, often by members of the Lateran administration, that characterized the late 7th and early 8th c. before papal patronage took off in the second half of the 8th c. Originally dedicated to S. Paulus, the church was built within the ruins of the ancient Porticus Octaviae, next to the Theatre of Marcellus and practically on the banks of the Tiber River.Footnote 32 Adjacent to it, within the remains of the Temple of Apollo Sosianus and the Temple of Bellona, Theodotus also constructed an extensive diaconia as part of S. Angelus, his second diaconal foundation after S. Maria Antiqua at the base of the Palatine in the Forum.Footnote 33 The dedicatory inscription records that he built the diaconia “on his own, for the intercession of his soul and the remedy of all his sins,” thus for his own personal benefit.Footnote 34 In both the church and the diaconia, Theodotus reused tuff blocks systematically from the surrounding ancient monuments. The blocks were most extensively used in the church, where three rows of reused blocks are still apparent in all three apses of the triple-apsed basilica. The western, left apse still preserved fragments of fresco on the inner surface of the blocks (Fig. 3). More blocks are visible within a wall extending obliquely back from the central apse. Though lost during subsequent renovations, blocks were also used in the lower half of the nave elevation, an unusual choice that was perhaps guided by the proximity of the river.Footnote 35 In Theodotus's diaconia, the blocks were more scattered, typically found at the base of walls mixed in with brick or opus vittatum masonry, just as they were in the xenodochia of S. Lucia in Calcarario.Footnote 36
Reused tuff blocks below the left apse of S. Angelus showing fragments of fresco. (After Meneghini and Santangeli Valenzani Reference Meneghini and Valenzani2004, 81, fig. 60.)

All three of the early churches of S. Gregorius Nazianzenus, S. Lucia in Calcarario, and S. Angelus stood relatively close to the Tiber and the Via Lata, which channeled flood waters down into the central Campus Martius. The reuse of blocks in so many locations within all three churches, but especially – and unusually – in their elevations, strongly suggests that the blocks were meant to serve in part as a sort of socle that would specifically protect each structure against the flood waters and seems to lend further support to the primary intention behind the blocks’ initial reuse as structural strength. The reuse of blocks initially in churches of such limited size could hint at either a certain hesitancy or a lack of confidence in them, as if the reuse of tuff blocks was still largely experimental, which it very well could have been. On the other hand, it is also the case that nearly all of the churches we know to have been founded in this period were small, so any hesitancy may have related more to building large structures than to the use of the blocks themselves, in which they could have had confidence per se. In any case, it is surely noteworthy that at least two of these small churches likely entailed a mix of papal and private patronage. As a papal official and member of a family that had held the papacy itself, Theodotus certainly had access to papal resources, human and material, for the construction of S. Angelus, and the origin story of S. Gregorius Nazianzenus suggests that Pope Zacharias may have facilitated the monastic construction process there.
One decade after the official break from Byzantium, papal building emerged on an ambitious scale, especially (and not coincidentally?) in the lowest areas of the city. In 761, Paul I built the predecessor of the current S. Silvester in Capito ex novo on the site of his house with foundations of much larger reused tuff blocks, perhaps from the nearby Templum Solis like other spolia used to decorate the basilica.Footnote 37 Hadrianus I, the nephew of the Theodotus above, carried out numerous building projects closely following the flood of 778.Footnote 38 Just across the Via Lata from S. Silvester, he rebuilt S. Laurentius in Lucina, which was on the verge of collapse, reusing blocks in the apse foundations (Fig. 4).Footnote 39 In the Forum, another notoriously flood-prone area, he rebuilt the diaconia and basilica of S. Adrianus (Map #18) in the ancient Senate House, where early medieval walls of large reused tuff blocks have been excavated.Footnote 40 He also worked extensively at S. Maria in Cosmedin (Map #16), just east of the Tiber's banks in the similarly low-lying Forum Boarium along the river's dramatic bend in the middle of the city. Here, the small diaconia
was in ruins and a huge monument of Tiburtine tufa was tilting over it. For the period of a year he gathered a great crowd of people there, set fire to a huge pile of wood and demolished it. [He] collected the rubble, cleared the site, and building it from the foundations he broadened the space. (LP 1: 507)
The crypt below the central apse cut into the ancient Ara Maxima, which was itself made of tuff blocks, and the structure of the basilica featured reused blocks, presumably many of the ones that were removed to carve out the crypt (Fig. 5).Footnote 41 Across the Tiber in Transtiberim, it was probably Hadrianus who reused blocks in the area below the campanile at S. Maria in Transtiberim (Map #12).Footnote 42 Interestingly, the original excavator in 1910 here was concerned about the damp conditions due to repeated inundation, which he blamed for much of the damage to the tuff blocks.Footnote 43 Lastly, Hadrianus reused blocks in his work at S. Paulus fuori le mura (Map #32), located so close to the winding Tiber and repeatedly subject to flood damage over the centuries. Here, he rebuilt the portico connecting the complex to the city, as well as the atrium, but recent excavations have revealed the presence of blocks in some auxiliary, perhaps monastic, structures just to the south of the church that have been firmly attributed to him.Footnote 44
Reused tuff blocks within the crypt of S. Laurentius in Lucina in the Campus Martius. (M. Andrews.)

Ancient tuff blocks in situ at the entrance to the crypt of S. Maria in Cosmedin, probably belonging to the ancient Ara Maxima. (M. Andrews.)

Under Leo III, ca. 815, we get an account of a project explicitly connected to flood damage:
This God-inspired, venerable and distinguished pontiff observed that SS Nereus and Achilleus's church was now giving way through great age and being filled with flood water. On a higher site close to that church, he freshly constructed from its foundations a church beautifully decorated on a wondrous scale, in which he presented gifts. (LP 2: 33)
SS. Nereus et Achilleus (Map #22) was located in the extended Circus Maximus valley in front of the Baths of Caracalla, an area susceptible to a 15–20 m flood. Reused blocks are evident at the base of its walls, and they presumably extend lower into the foundations.Footnote 45 Finally, in the flood plain north of the Vatican basilica of S. Petrus, the small church of S. Pellegrinus (Map #2) was built by Leo III and contained reused blocks of travertine.Footnote 46
After Leo III, work began to slow on churches in the flood zone, but a few more projects are nonetheless attested. In 819, Paschal I reused many blocks apparently from a Republican-era house on the site of his reconstruction of S. Caecilia not far from the Tiber in the low-lying Transtiberim district.Footnote 47 Gregory IV wisely rebuilt in ca. 830 the much-damaged S. Marcus with foundations of reused blocks throughout the structure.Footnote 48 Finally, a structure with foundations of reused blocks dating to the early medieval period has recently been documented below the church of S. Bartolomeus (Map #14) on Tiber Island, an area of obvious flood risk, but the patron (whether papal or private) remains unknown.Footnote 49
If 18 of the 48 churches implicated by a 15 m flood contained tuff blocks, it is imperative to address the 30 other churches in the flood zone that have not revealed any. Importantly, only five of these are linked to both papal rebuilding or repair and modern examination. These are then instances in which blocks were definitely not used for one reason or another. But for the remaining 25 churches, there is no evidence – either documentary or archaeological – of any early medieval intervention at all. For some of the churches in this group of 25, there are clear explanations for why tuff blocks would not have been necessary in hypothetical renovations or reconstructions. This is very apparent in the Campus Martius, where several churches were built within ancient monuments (e.g., S. Agnetis in Domitian's stadium, S. Maria ad Martyres in the Pantheon) and were thus on a much better footing to begin with. Still others (e.g., S. Theodorus near the Palatine or S. Lucia in Septizodio) were smaller structures and perhaps deemed not worthy of the kind of investment of labor that using the blocks required. Others, however, as in the case of S. Lucia de Calcarario, may have contained reused blocks that will only come to light through future archaeological work. While we would like to know more about the state of these 25 churches in the early medieval period, the difference between 18 definitive tuff projects and five definitive non-tuff projects is striking still, and it shows the targeted nature of tuff block reuse in flood-prone churches.
Terraces and retaining walls
Beyond flood-prone areas of the city, the common trait of nearly all of the other churches where reused blocks appear is their location along the slopes of Rome's hills or on uneven terrain. In these cases, the blocks have been used for terracing in the foundations and lower elevations, which was necessary not only by nature of Rome's terrain, but also because of the persistent threat of earthquakes that shook the city. One occurred in 801, while the earthquake of 847 wreaked massive destruction across the city.Footnote 50 The consistent presence of the blocks on the downslope side of each church shows the specific intent behind their use. The earliest example of reused blocks altogether is the reconstruction by Gregory III in ca. 735 of SS. Marcellinus e Petrus (Map #26) on the northern slopes of the Caelian hill, along via Merulana near the Lateran. Here, the structure was oriented perpendicular to the slope, not to the via Merulana passing by, an alignment presumably selected for easier terracing.Footnote 51 Farther north along the via Merulana, near the ancient “Trophy of Marius,” the church of S. Eusebius (Map #30) was rebuilt in the mid-8th c. by either Zacharius or Hadrianus.Footnote 52 Reused blocks have been found in its foundations at various points, and these seem to have been taken from a Roman structure on which it was built. The blocks therefore served to create a level platform and fill in the cavities in the Roman structures below.
After these rather restrained initial efforts, Hadrianus naturally amplified the scale and complexity of the projects. He undertook what was surely the largest terracing operation in the city at that time with his restoration of the portico leading to S. Petrus in Vaticano along the Tiber (Map #3), for which “he laid a foundation of more than 12,000 blocks of tufa on the river channel's edge, and repaired the portico on a wondrous scale from the ground to its rooftop.”Footnote 53 When discovered in the late 19th c., it was found to measure 30 m long, 3 m tall, and 1.7 m thick. The excavators believed that the terracing may have also been intended to prevent flooding.Footnote 54
Later projects could not match the magnitude of Hadrianus's portico foundation, but they nonetheless show the great concern that popes and their builders had for creating a level building site and foundations, especially since their public image depended on the success of these projects. For Leo III's renovation of S. Susanna (Map #31) on the Quirinal hill in 799, the LP reports that “by freshly digging deep down he [i.e., the pope or his builders] laid a firm foundation, and providing an even surface, he built on the foundations a wonderfully lofty church.”Footnote 55 Leo III also used blocks as infill within cavities or rooms in earlier Roman structures that were already acting as terraces, such as at S. Anastasia and S. Lucia (in Orphea) (Map #17, #27) (Fig. 6), which also shows concern for structural stability below basilicas.Footnote 56 In the case of S. Anastasia, the blocks may have also helped in flood mitigation, since the church sat on the Palatine slopes just above the frequently flooded Circus Maximus valley. Finally, Leo III reused ancient blocks below the southern side of S. Stephanus (Maggiore/degli Abissini) (Map #1) behind the basilica of S. Petrus at the Vatican. Based on their configuration when found, they most likely functioned both as a retaining wall and as terracing against the rising slope to the northwest.Footnote 57
Reused blocks in the lower level of the northern wall of S. Lucia (in Orphea), where they were used as infill. (M. Andrews.)

In 817, Paschal I reused blocks in several locations within his newly rebuilt church of S. Praxedis (Map #28), which stretched nearly 8 m up the southern Cispian slopes from the level of the Clivus Suburanus. Here, blocks have been found under one of the nave colonnades, in the main façade, among the foundations of the S. Zeno chapel, and below the atrium and staircase.Footnote 58 In his rebuilding of S. Maria in Domnica (Map #23) on a small ridge on the southern Caelian hill, the entire apse rose from a foundation of reused blocks.Footnote 59 Numerous blocks are still evident at various points within the northern side of the atrium of SS. Quattor Coronati (Map #24), rebuilt by Leo IV ca. 850 on the Caelian (Fig. 7).Footnote 60 Here, it is important to note that the blocks only appear on the northern side, where the slope of the Caelian falls off dramatically below the basilica. Leo IV also reused blocks in the foundations of the southwestern corner and southern nave colonnade in S. Maria Nova (S. Francesca Romana) (Map #19) in the Forum.Footnote 61 These foundations helped support the western half of the church and make it level with the podium of the Temple of Venus and Roma, on which its eastern portion was built. At the Lateran (Map #25), Sergius II was responsible for the construction of a portico in front of the basilica's main façade. The foundations and lower portion of its piers were constructed in reused tuff blocks, which helped mitigate the slope to the north and east.Footnote 62 Indeed, just to the north are the partial remains of a wall featuring reused tuff blocks that coursed between the reconstructed apse of Leo III's triclinium and the Scala Sancta, the entrance to the Sancta Sanctorum (Fig. 8). These blocks would have belonged to one of the many early medieval additions to the papal palace, but it is difficult to say which one.Footnote 63 Finally, we have the most dramatic extant example of such terracing below the apse and the eastern side of S. Martinus (ai Monti) (Map #29), reconstructed in 845 by Sergius II also on the Esquiline (Fig. 9). The blocks lie mostly under the nave walls and apse, where they create a large platform to compensate for the sharply descending northern slope of the Oppian, on which the church was built.Footnote 64
Reused blocks on the northern façade of Ss. Quattro Coronati. (M. Andrews.)

Reused blocks along the southern side of the present-day Scala Santa. (M. Andrews.)

Reused blocks on the eastern façade of S. Martinus. (M. Andrews.)

Reused blocks offered significant structural and constructional advantages over contemporary concrete construction (with or without brick facing) in situations of both flood and uneven terrain. First, blocks are stronger. The compressive strengths of the tuff varieties used in early medieval construction average around 32 MPa, while that of ancient pozzolanic concrete has been found to range only between 2 and 13 MPa, depending on which ingredients and ratios were used, with about 6 MPa being the average.Footnote 65 Early medieval builders typically chose blocks made of the more lithoid lapis Gabinus and lapis Albanus (“peperino”), two of the strongest varieties used in antiquity and therefore the most likely to have survived in decent condition and to have offered the strength necessary for foundations.Footnote 66 When wet, the strength of the most commonly reused tuffs is roughly halved, but it is still well above that of the strongest concrete samples.Footnote 67 The blocks’ very survival would have given early medieval builders insight on the relative properties of the various tuff types. Second, concrete, whether hydraulic or not, takes considerable time to cure fully, especially in high volumes, and is long subject to creep, or slump, without extensive and often complex wooden formwork that requires additional materials and specialized labor.Footnote 68 This material was better fit for the thinner walls of church elevations that bore much less weight than foundations and extended to considerable heights. Blocks, even only roughly squared, could provide durable mass and a firm, level platform more reliably and efficiently. Far from indiscriminate or universal, papal reuse of tuff blocks in building projects was highly strategic, determined by an apparent knowledge of the physical properties of the many materials available to them throughout the city, as well as an awareness of the acute hazards of Rome's local environmental and topographical situations.
Civic projects
The papacy had always been the chief steward of Romans’ souls, but its gradual assumption of more civic responsibility in the early 8th c. signaled a new charge over the physical survival of the city itself. This not only included non-spiritual nourishment for Rome's residents, as we saw in times of flood above, but also meant – more relevant to our purposes – undertaking repairs of the city's fortifications and infrastructure. R. Coates-Stephens has importantly identified the portions of the Aurelian Wall and several aqueducts repaired in the 8th and 9th c. based on the presence of reused tuff blocks in a number of locations. Hadrianus, who had the largest campaign of shoring up fortifications and aqueducts, reused blocks to reinforce the Aqua Claudia near the Porta Furba and near via del Mandrione. Entire piers of the Aqua Jovia (that is, the Aqua Alessandrina/Antoniniana) were rebuilt with such blocks, probably also by Hadrianus but possibly by Sergius II or Nicholas I instead since these popes also repaired it.Footnote 69 The blocks are visible in a preserved stretch of the aqueduct in the Parco Tor Tre Teste and in the district of Torrenova.Footnote 70
Gregory II and Gregory III began to repair and augment the Aurelian Wall in the early 8th c., but the bulk of the work on the enceinte is attributed to the larger campaigns by Hadrianus I and Leo IV.Footnote 71 In these repairs, reused blocks were placed typically in the lowest courses of the wall, although some locations, especially repaired towers, contain the blocks up to around half of their elevation, as in the cases of the second tower east of the Porta Metronia and the towers on either side of the gate at via Zabaglia (Fig. 10). Near Castro Praetorio, the entire elevation was constructed of reused blocks.Footnote 72 The points at which the Aurelian Wall were repaired in the early medieval period concentrate along its southern and eastern portions, and the reuse of tuff blocks tends to focus in the southern sectors, not far from the Tiber, perhaps indicative of more structural damage to the ancient brickwork due to flood.
Second tower east of the Porta Metronia in the Aurelian Wall showing the extensive use of reused blocks. (Photo by Ernest Nash. American Academy in Rome, Fototeca Unione Collection.)

After the Vatican complex succumbed to the Arab invasion of 846, Leo IV began constructing a new fortification – the Leonine Wall – around it in 848.Footnote 73 Most of the wall has been rebuilt or refaced in later periods, but many stretches still preserve the original 9th-c. masonry, including reused tuff blocks. These blocks, mostly of the lapis Gabinus or lapis Albanus varieties, were typically found in the first two or three courses of the masonry, but in the section visible due north of and closest to the basilica of Saint Peter itself, the blocks reach a height of over 3 m and extend through the near 3 m thickness of the wall.Footnote 74 The most extensive preserved use of the blocks, however, can be found on either side of Via Porta di Castello, where an extraordinary eight or nine courses of large reused blocks extend ca. 5 m up the inner face of the wall (Fig. 11).Footnote 75 There were few ancient structures in the Vatican area from which large tuff blocks could have been plausibly exploited to supply the Leonine wall, but the mausoleum of the emperor Hadrianus, which was actually incorporated into the eastern end of the fortification and featured a structural core of lapis Albanus or lapis Gabinus tuff and travertine blocks backed by concrete, would have been the most obvious choice. Hadrianus I probably already used at least some blocks from the mausoleum for his 12,000-block embankment and portico along the Tiber here, setting a precedent for Leo IV.
Section of Leonine Wall west of the Porta Angelica with reused tuff blocks throughout much of the elevation. (M. Andrews.)

The very appearance of tuff blocks in the elevations of fortifications and aqueducts signals the extent to which papal builders saw strength and durability in them and understood their structural advantages over brick/concrete in these critical projects. These advantages were already clear from their use in church foundations, but even more essential for the much larger infrastructural structures. At the same time, blocks were used only in limited parts of these undertakings, which indicates that there was some limiting factor(s) in their deployment, perhaps having to do with sourcing, or transporting, or handling on site, among other possibilities. We have already seen how the blocks used in the Aurelian Wall may have had something to do with flooding in the southernmost portion. While the motivation for other locations remains unclear, many do concentrate around gates, perhaps for additional security. Security must have been the reasoning behind the extensive block reuse around what is now the Porta Castello in the Leonine Wall, especially given the gate's importance as a means of accessing the Vatican complex from the north. The other tracts were located on the slopes to the northwest of S. Petrus, and these may have mitigated the downward slump of the surrounding concrete.
Building and power
Managing and coordinating so many simultaneous projects and the supply of resources to each one must have consumed a large amount of papal energy, and this raises questions about not only concrete operations, but also papal ideology. Taking concrete considerations first, what do we know about the source of the blocks? Here we can only use our best judgement. The blocks would have been available nearly anywhere within the ancient monumental center, namely the Forum, Forum Boarium, and Campus Martius. They may have been found in other locations, but their relative quantity in more residential areas would have been lower. R. Krautheimer first noted the reused blocks in early medieval projects while composing his monumental Corpus Basilicarum Christianarum Romae, and he referred to them as “Servian” blocks, based on his belief that many of them would have been quarried from the city's mid-Republican fortification, the so-called Servian Wall.Footnote 76 Krautheimer's suspicion was probably correct, at least for those churches located along the urban periphery, such as S. Susanna, S. Martinus ai Monti, or S. Eusebius. It is much less likely that the Servian Wall would have been used for churches located much closer to the ancient urban center, such as in the Forum and the Campus Martius, where monumental structures abounded, providing much more convenient sources. When papal builders wanted tuff blocks, they probably did not have to look far. In many cases, sources are obvious, such as at S. Maria in Cosmedin, S. Silvester in Capito, or S. Maria in Via Lata, where blocks were clearly reused from the ancient structures within or adjacent to which these churches were located.
While highly localized reuse appears to have predominated in ecclesiastical building projects, civic projects must have been somewhat different. These were much larger in scale and/or located much farther from obvious or significant sources of blocks. Repairs to aqueducts and fortifications would have required a much more coordinated approach to the entire process of reuse, from acquisition to construction.Footnote 77 Because of the logistics required, some scholars have posited a papally controlled system of building yards where reclaimed materials could be stored and sent out to worksites when needed.Footnote 78 We already have a fairly good impression of how sophisticated a system there may have been from what we know of the contemporary lime industry. A range of ancient objects in white marble (statuary, inscriptions, veneers, pavements, etc.) were systematically removed from across the city in the 8th and 9th c. and distributed to lime kilns near active construction sites.Footnote 79 There was, therefore, considerable logistical infrastructure in place to support the movement of building materials, and it seems reasonable that tuff blocks would have been included among them when the scale or nature of the project made it necessary.
More ideologically, the coordination required of many 8th- and 9th-c. popes to manage scores of construction projects underway around the city at once could not have failed to impress Rome's population and convey the papacy's ever-growing responsibility for and protection of the city's physical landscape and its people. A common feature in the LP's descriptions of such projects is the extensive work and oversight that each pope often personally put into preparing the sites, gathering the necessary human and material resources, and seeing construction through to completion. We saw this already with Leo III at S. Susanna, but the civic projects involved higher stakes. To repair the Aqua Claudia, Hadrianus I “gathered a crowd of people from the districts of Campania and he personally came to take his turn in building and restoring this aqueduct. He put great care and concern into this aqueduct's building, in that he renewed and restored it afresh from its foundations.”Footnote 80 To complete the Leonine Wall around the Vatican, Leo IV “bustled about with his loyal men without discrimination, not simply staying at ground level but even going on his own feet along the walls and gates, so that in their restoration there might arise no hesitation or delay.”Footnote 81 He later “summoned all the faithful of God's holy church” and got “men in general to turn up in shifts from the individual cities and all the estates, whether public or belonging to monasteries.”Footnote 82 Two early medieval inscriptions from the wall recording work groups from domuscultae (papal estates) appear to confirm that this demand was made.Footnote 83 The pontiff even put Saracen prisoners to work.Footnote 84
The power to command, organize, and compensate the large workforce that these projects required was new to the papacy in the mid-8th c., and the LP accounts clearly demonstrate that the papal brand was very much wrapped up in the successful execution of all the simultaneous processes – material acquisition and transport, labor supply and organization, training builders, etc. – that these projects required. A number of scholars have recently stressed how, as the papacy gained its footing and became increasingly able to fund projects, the building industry featured in a sort of positive feedback loop reinforcing the papacy's power and self-sufficiency.Footnote 85 The patronage and coordination of so many projects underway at the same time for over a century (re)generated both skilled and unskilled labor markets and revitalized the many industries that supported building projects directly and employed a variety of members. T. Noble and others have argued that papal construction was a sort of “rhetoric of power,” especially the extensive civic campaign of Hadrianus I. While his predecessors’ attention to the fortifications made sense in the context of Lombard threats, as did Leo IV's later attention to them in the context of the Arab invasions, Hadrianus's tenure was politically and militarily secure, especially considering the new Frankish alliance.Footnote 86 When a certain Walcharius, bishop of Sens and an engineer by training, came to Rome as a consultant for a new roof for S. Petrus, his services were of no use; instead, the papal vestiarius (manager of papal finances) and Hadrianus himself supervised the job.Footnote 87 For the papacy, the blocks and the finished buildings – both civic and ecclesiastical – that they comprised conveyed the papacy's control over and care for the city and its people, but the spectacle of the construction processes would have created an equally great impression of renewed papal power. In this sense, the reuse of non-prestige materials would have been no less impactful on contemporary observers than marble ones, even if they are less evident or attractive to modern scholars.
Private building
Private patronage superseded papal patronage in ecclesiastical foundations after the middle of the 9th c., when a series of political and economic difficulties turned papal attention and resources away from a city that had already experienced by that point well over a century of investment.Footnote 88 Ecclesiastical projects continued to occupy the focus of these new private patrons, who seem again to have been closely associated to the papal bureaucracy. The appearance of reused blocks in these projects is in many ways similar to how it was in private ecclesiastical patronage just before the papal boom, as well as the subsequent larger papal projects. In addition to church construction, the archaeological record has recently shown a significant amount of residential building activity for the 9th and 10th c. While reused blocks were common in these buildings, as well, especially in wealthier properties, the blocks were used much differently than in ecclesiastical projects of either papal or private patronage. Their more consistent presence in the elevations and an apparent concern for their outward appearance in these residential units suggests that the blocks had a value – one related to aesthetics and/or prestige – that they did not have in ecclesiastical contexts. Understanding why practices of reusing ancient tuff blocks shifted between church and house construction and why they did so at this particular point in the city's history provides important and heretofore unrealized insight onto how Rome's ancient material heritage was managed and valued in later periods.
Ecclesiastical projects
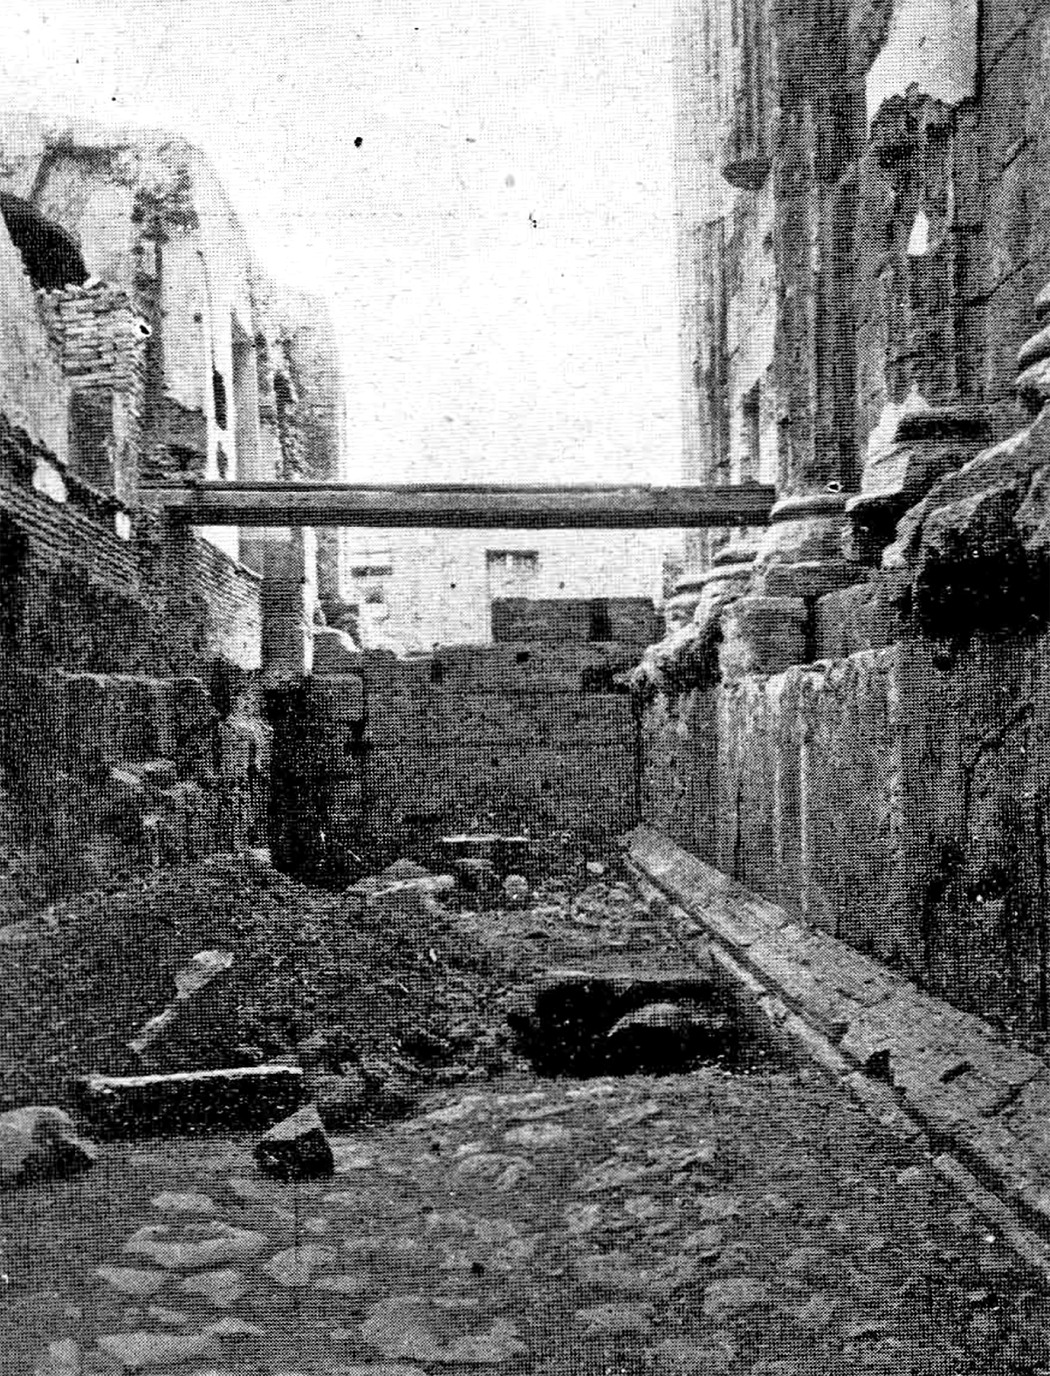
The impact of (re)emerging private interaction with the city's public monuments is perhaps most evident in the realm of ecclesiastical or monastic donations. The actions of the elite in the late 9th c. were similar to what we saw prior to the mid-8th c., when, for example, the former dux (civil military general) and primicerius (ecclesiastical administrative head) Theodotus dedicated S. Angelus and its diaconia in 755.Footnote 89 Ninth-century examples include the church of S. Maria de Secundicerio (Map #15), which was dedicated between 872 and 876 under John VIII by a certain secundicerius (papal notary) Stephanus within the small ancient temple of Portunus alongside the Tiber in the Forum Boarium (Fig. 12).Footnote 90 As R. Coates-Stephens has pointed out, this is the first time a private party dedicated a church within a former temple. The temple itself was altered very little, except for the addition of an apse, windows, frescos, marble liturgical furnishings, and, perhaps, the walling up of the temple porch. Most importantly for our purposes, however, tuff blocks from the cella walls and elsewhere within the precinct were used to create a sequence of rooms along the eastern side of the temple podium fronting onto a new road surface, suggesting that Stephanus reorganized the surrounding area significantly.Footnote 91 Stephanus was the member of a prominent aristocratic family, as his father and brother both held the office of nomenclator (master of ceremonies).Footnote 92 Meanwhile, the diaconia at S. Maria in Via Lata had suffered greatly in the floods of the 8th and 9th c. discussed above. Around 905, the famous Theophylact, then secundicerius, dedicated and endowed, with his wife Theodora, a new basilica above it. Reused blocks here probably derived from the horreum in which the original diaconia had been installed.Footnote 93 Theophylact also came from aristocratic roots, and his family would dominate the city's political scene without interruption through 963 and arguably longer.Footnote 94 On the Palatine, we might interpret the foundation of a monastery and small (22 x 9m) church to S. Sebastianus (Map #20) by a certain Peter medicus in 975 as a case of upward mobility by one of the “medium elite” of the city.Footnote 95 Like S. Maria Nova on the temple of Venus and Rome, this small complex was constructed on the steps of the podium of the Temple of Sol Invictus, reusing blocks in the lower levels of the apse and the left apse shoulder, where they functioned as levelling material on top of the temple steps.Footnote 96 Finally, an early medieval phase of construction at S. Saba (Map #21) on the Aventine does not appear in the LP, suggesting that it may have been privately funded, but we cannot be certain. In any case, the blocks were located within a large forecourt retaining wall on a northern downslope.Footnote 97
View looking southeast of the area to the east of the Temple of Portunus (right) showing the early medieval street and wall with reused tuff blocks built as part of Stephanus's renovations to the church of S. Maria in Secundicerio and the surrounding area. (Muñoz Reference Muñoz1925, Pl. 9, fig. 16.)
On the one hand, the reuse of tuff blocks in these three projects resembled earlier papal examples in their construction. Large blocks were gathered, moved, and placed in ways that suggest possible assistance from papal builders or resources. It seems unlikely that, as officials within the papal court, they would have had any difficulty obtaining this. Three of the structures stand well within the hazardous flood zone, while S. Sebastianus on the Palatine required levelling the steps of the temple. On the other hand, these projects were much smaller in scale than papal projects during their peak period between ca. 775 and 850. They were typically part of more extensive complexes, such as a monastery in the case of S. Sebastianus or a diaconia as at S. Maria in Via Lata, while Stephanus the secundicerius reconfigured at least some surrounding rooms and an adjacent street during his conversion of the temple of Portunus. There was, then, an apparent shift in focus from the act of donation alone to the consolidation of space around it into the donation. Indeed, all five examples discussed were located in highly visible or prestigious zones, which was of course an important criterion for the social importance that these foundation acts were meant to bring.
Residential construction
The competitive drive to have one's name associated with a structure or space in early medieval Rome extended beyond ecclesiastical donations to the realm of private residential construction, where the deep wealth gap that characterized the city is revealed in sharp relief. In 9th- and 10th-c. houses, tuff blocks were reused in a way that is quite different from the patterns of reuse that we have so far seen. They were typically in domus solarate, aristocratic houses with two stories, of which a number have been found within the ancient monumental center (Fig. 13). Unlike in ecclesiastical buildings, where blocks were typically placed in the foundations, in residential structures they were often used in the elevations of walls. In a domus solarata found in the Forum of Nerva, the blocks were taken from the precinct wall of the surrounding forum itself and comprised the entire first story, which included an extraordinarily preserved portico communicating directly with the street through four round arches of reused blocks (Fig. 14).Footnote 98 Another domus solarata was found on the northern side of the forum and was also built of reused blocks. It was less spatially complex than the house with the portico, but the blocks were more carefully laid and bonded with high-quality mortar. Other domus solarate were found within the main Forum, where several bays of the ancient Basilica Aemilia were converted into an expansive property with finely squared, large reused blocks throughout the first story, and along the Vicus Iugarius.Footnote 99 Other, less preserved examples have been found in the areas of the Forum of Trajan, the Forum Boarium, the Forum Holitorium, the Campus Martius, and Transtiberim.Footnote 100 In the Campus Martius, a domus solarata within the Area Sacra di Largo Argentina was contained within an enclosed curtis, or estate, that also had several other structures containing blocks reused from the multiple Republican temples on the site.Footnote 101
Map of Rome's urban center showing the locations of currently known early medieval residential structures that made some use of ancient tuff blocks. (M. Andrews.)

View from the northeast of the 9th-c. domus solarate within the Forum of Nerva. Note the arcuated portico lining the early medieval cobbled street on the northern (right) side of the structure. (M. Andrews.)

For residential builders, the blocks offered the same physical and material qualities of strength and resistance to damp that were most important in the earlier papal building projects, and it is noteworthy that the majority of known examples fall within the extent of a hypothetical 15 m flood. But it is also clear that private builders lacked the technical knowledge of papal ones. In private construction, the blocks were usually somewhat smaller, having been cut down for ease in transport and construction, manageable for only one or two men to lift. They were less regular in shape, with stones, bricks, and tile fragments gathered from the immediate environs used to fill the gaps between them. R. Santangeli Valenzani and several others have pointed out on a number of occasions that the execution of the opus quadratum here represents a marked decline from the building techniques of the Roman past and from contemporary papal construction. These qualities indeed suggest that private builders directed their own projects with a smaller workforce, perhaps limited to the immediate family and any dependent workers or clients and without assistance from papal builders, who had greater technical knowledge and more specialized equipment, such as lifting devices or scaffolding. It is difficult to know to what extent building knowledge declined in the 9th and 10th c. – surely to some – but there were certainly fewer resources, both human and material, in Rome at this time compared to a century or two earlier. The reused blocks in houses could therefore reflect a simplification of society in early medieval Rome, as has been argued.Footnote 102
There is no denying that early medieval Rome and its buildings would have been unrecognizable in form to an inhabitant of the ancient city, but the houses with reused blocks may reveal more continuity in practice than their appearances let on, especially when considered within their contemporary context. In 9th- and 10th-c. Rome, the ancient monuments, and thus the blocks belonging to them, were part of the city's material heritage, which was public property owned by the papacy. Private builders, both ecclesiastical and residential, in the 9th and 10th c. would therefore have had to acquire ancient structures from the papacy through some channel, even though the papacy had largely removed itself from the building industry at this time. C. Wickham has shown that much papal property in Rome was typically granted first to the city's churches, which in turn generated income from it through emphyteutic leases to private parties. Even among the highest echelons of society, nearly every private property in 10th-c. Rome was leased, often down through three generations, rather than owned outright. The nature of emphyteusis, which stipulated upkeep and repair, meant that the private lessees could freely avail themselves of the property's resources and effectively treat their holdings as their own.Footnote 103
While we do not ultimately know the precise mechanisms of property transfer – bequest?, purchase?, donation?, seizure? – the model of emphyteusis seems more plausible than others, if only because we know that such a system had effectively existed in the city for centuries.Footnote 104 Such a series of property transfers benefited all parties, as we might understand from a glance at earlier Late Antique legal codices, which contain numerous laws regarding state management of public property and material resources. Arcadius and Honorius, for example, permitted any member of the populace to take possession of public structures in serious disrepair and deemed of no use to the city as long as they repaired and maintained them. Very importantly, however, the state reserved the right to claim from those structures any materials of use to the state whenever it was necessary or desired, which was a provision documented as far back as the 1st c. CE and reissued by Justinian.Footnote 105 Whether or not these laws were still operative in the early medieval period, the burden of maintaining the city's monumental structures, most of which had long been defunct, must have been similarly great at that time, especially in the face of the increasing political, military, and financial instability that emerged in the late 9th c.Footnote 106 Unmaintained public buildings were also unsightly and – worse – hazardous, especially by the early medieval period. In addition to intervening at S. Maria in Cosmedin, as described above, Hadrianus had to rebuild the diaconia of SS. Sergius et Bacchus next to the Arch of Septimius Severus in the Forum after an official accidentally made the precarious ruins of the nearby temple of Concord collapse on top of it while trying to prevent that very same thing.Footnote 107 We could even wonder if the tremendously damaging earthquake of 847 precipitated such a widespread shift in the possession and use of the monuments and their materials, since it would have been a moment when loose tuff blocks were perhaps more easily obtained. In any case, as in Late Antiquity, alienation in the early medieval period would have provided an effective solution to these institutional burdens. The onus of civic maintenance on the papacy was lessened, while churches in turn generated income through emphyteutic leases that not only similarly lessened their own burden of property upkeep but also made accessible valuable real estate to enterprising and well-connected private citizens.Footnote 108
Apart from the papal palaces, curtes and domus solarate were the largest, most complex, and most ostentatious residential units in the city, and they belonged to members of the same highly competitive aristocracy that was engaging in urban territorial consolidation through euergetism and ecclesiastical donations.Footnote 109 There is every reason, therefore, to see intentionality in the appearance of the structures and to assume that the materials and techniques used were the best accessible to private consumers, especially considering how the papacy would have probably maintained prerogative over marble and travertine for the purposes of either decoration or lime production. The preserved domus solarate demonstrate that the owners took considerable pride in the faces of their houses, paying careful attention to the blocks themselves. In the case of the houses in the Forum of Nerva, the blocks were used in the visible locations and arranged so that the ancient, smooth surfaces were visible, thus creating a unified, even appearance from the outside. But on the interior, the variety of these blocks’ size and depth is more apparent, as none of the surfaces here has been evened out to match the others, and the gaps between the blocks are mostly unfilled (Fig. 15).Footnote 110 Especially striking is the deployment of the blocks within the curtis constructed within much of the Area Sacra di Largo Argentina in the Campus Martius, an extensive property some five times larger than the property of the house in the Forum of Nerva. A small church or oratory – known later as S. Nicolaus in Calcarario – was built on the podium of the Republican “Temple A” in the 9th c. For the apse, the builders used concrete for the foundations and placed two rows of tuff blocks above them in the elevation at the level corresponding to the crypt that housed relics below the presbytery (Fig. 16).Footnote 111 In structural terms, placing tuff blocks above concrete makes little sense, and such an arrangement was of course the opposite of standard, papal practice. Considering the diminutive size of the church, the blocks must have had a value for the owners of the estate beyond their structural qualities. They were placed at the most important, sacred location around the relics and signaled to outside viewers the presence of a crypt that protected revered objects. The blocks had therefore taken on a significance that transcended their structural qualities.
A second domus solarata within the Forum of Nerva on the northern side of the early medieval street. The difference in the smoothed surface of the exterior (lower center) and the irregular appearance of the interior (upper center) is clear in this example. (M. Andrews.)

Rear view of the apse of the small church of S. Nicolaus in Calcarario constructed on the podium of the Republican “Temple A” within the Area Sacra di Largo Argentina. Visible atop the podium are a lower zone of concrete and above it, a layer of reused tuff blocks with a small window of marble at the level of the crypt. (M. Andrews.)

Considerations of prestige
If prestige has been sought in any utilitarian building material in early medieval Rome, it has been in reused ancient bricks, which were chiseled off the surfaces of ancient structures, such as the Baths of Caracalla. The argument runs that bricks were readily visible in the elevations of papal basilicas, where teams of specialized masons were required to lay them. They would have been considered more valuable than tuff blocks, which required little more than the strength to transport and place them, and more obviously associated with high-level papal construction and papal power. In private construction, moreover, the prestige of bricks is evident in their placement in the second story, that is, the living quarters, of domus solarate, such as in the those in Forum of Nerva. Tuff blocks, on the other hand, were used in ground stories, which were more utilitarian areas where animals were kept and productive activity took place.Footnote 112
Without denying the importance of brick in early medieval Rome, a survey of tuff block reuse raises questions about previous assumptions regarding the blocks’ use and value. The critical consideration is the reuse of tuff blocks in private, residential construction. In papal construction, there is little about the use of tuff blocks, or bricks, that defies expectation. Tuff was used in the foundations not to conceal its appearance, but because of perceived structural advantages over brick-faced concrete for the purposes of strength, heft, durability, and resistance to damp. Brick, however, was used to construct elevations for likely several reasons, chief among them being a greater abundance of this material across the city and the greater ease of reclaiming it from ancient structures and actually using it in taller walls. Both materials contributed to a papal building program that, as a whole, was critical for shaping a papal image centered on its abilities to rehabilitate the city and sustain its populace.
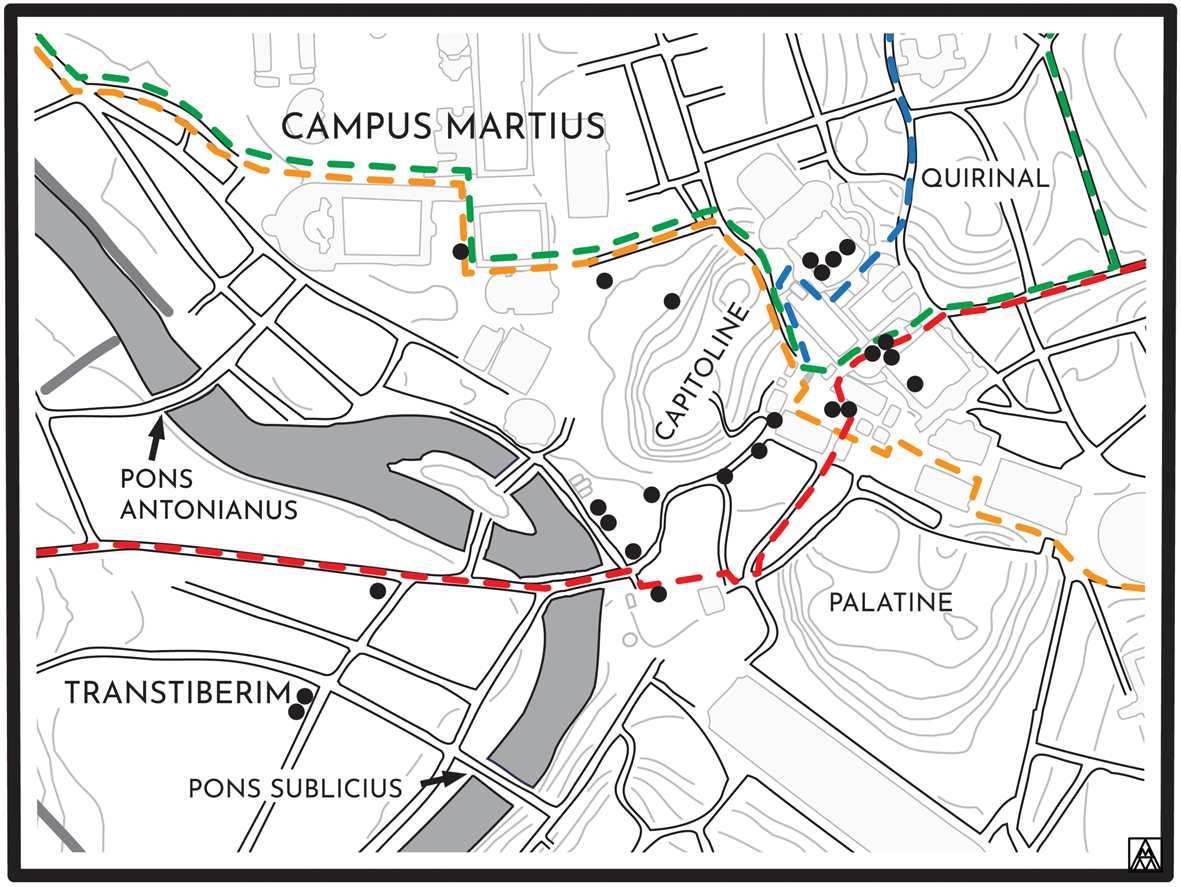
Residential construction, however, was different, and building materials were used and valued differently by necessity. We see blocks preserved to varying heights in the elevations of these structures. This practice may have been practical, in the same way that it was in papal building; private patrons were surely aware of tuff's perceived structural advantages. With their houses and estate buildings lacking foundations, tuff blocks provided similar strength and damp protection in the lower zones of their elevations, and their inherent and immediate structural strength made them naturally more suitable than uncured concrete mixtures for creating bigger, stronger, and more complex architectural forms. But the largest house in the Forum of Nerva and other examples reveal that there was more to it than practicality. Instead of viewing the tuff blocks as having been relegated to the ground floor because of their purely utilitarian use and rather unattractive appearance, we might think instead about how blocks came to gain value despite these qualities, as the clear attention to their outward appearance indeed strongly suggests. Once repeatedly used in the ground levels of domus solarate, the blocks would have become one of the most prominent features of this elite house type and thus a primary locus for any aesthetic or prestige value. It is especially striking how so many of the houses we know of were located on principal routes across the city, such as those listed in the early 9th-c. Einsiedeln Itineraries (Fig. 17).Footnote 113
Map of central Rome showing the location of aristocratic houses with reused tuff blocks with respect to the Einsiedeln Itineraries that traverse this area: #1 (green), #3 (blue), #7 (red), #8 (orange). (M. Andrews.)
S. Stephanus; 2. S. Peregrinus; 3. Tiber portico; 4. S. Gregorius Nazianzenus; 5. S. Laurentius in Lucina; 6. S. Silvester in Capito; 7. S. Maria in Via Lata; 8. S. Nicolaus in Calcarario; 9. S. Marcus; 10. S. Lucia in Calcarario; 11. S. Angelus; 12. S. Maria in Transtiberim; 13. S. Cecilia; 14. S. Bartolomeus; 15. S. Maria in Secundicerio; 16. S. Maria in Cosmedin; 17. S. Anastasia; 18. S. Hadrianus; 19. S. Maria Nova; 20. S. Sebastianus; 21. S. Saba; 22. Ss. Nereus et Achilleus; 23. S. Maria in Domnica; 24. Ss. Quattor Coronati; 25. Lateranus; 26. Ss. Petrus et Marcellinus, 27. S. Lucia (in Orphea); 28. S. Praxedis; 29. S. Martinus; 30. S. Eusebius; 31. S. Susanna; 32. S. Paolo. Portions of the Aurelian and Leonine wall repaired with tuff blocks are indicated along their courses. (M. Andrews.)

Ancient tuff blocks were reused to construct larger, more architecturally complex structures that were undoubtedly intended to project the wealth and social status of the proprietor, and they were literally pieces of Rome's monumental heritage that had formerly been held by emperors and popes alike. Like private ecclesiastical donations, the construction and ownership of curtes and domus solarate required both extreme wealth and the right social connections. Critically, the 9th and 10th c. were a period in the city's history when the papal court was growing increasingly secularized. A limited number of aristocratic families dominated the urban administration across multiple generations and offices, and there was intense competition to demonstrate wealth and connection to the Church.Footnote 114 The frequent appearance of papal bureaucrats among the church and monastic donors alone demonstrates how closely members of the city's closed aristocratic-bureaucratic caste could control its urban landscape.Footnote 115 The increasing private possession of Rome's monuments took place as part of an aristocratic discourse of competitive display and property acquisition that bolstered social prestige and was itself a symptom of more sharply defined social stratification at this time in Rome.Footnote 116
R. Santangeli Valenzani has made an important point regarding the actions taken by such elite to consolidate urban territory into their possession. Aristocratic houses such as the curtes and domus solarate at the Largo Argentina and the Forum of Nerva, respectively, often stood at the center of such consolidated areas, surrounded by smaller lots used for gardens, fruit trees, or domus terrinea, single-story houses for those of lesser means that have been found within the Forum of Caesar and elsewhere.Footnote 117 Aristocratic overlords (sub)leased out these smaller lots as a means of obtaining both income and control over their social dependents. Curtes and domus solarate were all centrally located along major thoroughfares that often doubled as ceremonial routes for the city's regular papal processions, while the much smaller and shoddier domus terrinea were typically located on secondary or connecting streets, slightly removed from central spaces.Footnote 118 Elite proprietors therefore had front-row seats to these important spectacles, which only reinforced the prestige and social connections of the owners. Given contemporary social politics, it seems likely that many of these proprietors would have been connected to the papal administration and/or related to one of the city's few leading families.
For private aristocratic builders, the size, form, and location of one's house spoke just as much about their social position within the city as the positions they held within the ecclesiastical or civic administration or their acts of euergetism. There was every reason to build a house that was as stately as possible, and tuff blocks reused from ancient monuments were one of the best materials available to do so. We can hypothesize a situation in which the papacy saw the opportunity for a method of mutually beneficial exchange like that practiced in Late Antiquity when it came to dealing with the city's neglected or destroyed landscape. After it had, according to longstanding practice, claimed materials of higher value, such as marble, granite, and metal elements, from ancient buildings, the papacy transferred what was left of the tuff or concrete structural cores into the holdings of churches and monasteries that then leased them to wealthy and ambitious individuals who wished to amass their own (de facto) land holdings.Footnote 119 As public monuments in the former imperial capital, these buildings were typically located in highly visible, well-trafficked locations, where families could build bigger, more elaborate, and more durable residential complexes that advertised their social prestige, wealth, and connections to the papacy. The ancient monuments and the tuff blocks derived from them therefore offered more to the elite as prestige in posse than they did to the Church as material in esse. The reuse of the blocks created a distinctly elite architectural language both materially and formally, and they signaled insider access to papal resources and prime locations within an urban landscape that was crystallizing around the pope and his office.
Clarifying the role of reused tuff blocks in early medieval building in Rome has shown that they had a more complex presence in the city's built environment than a simple dichotomy between visible and invisible reveals. It has sharpened our understanding of how material reuse played out more widely, what values the reused materials could assume, and how that value could change over time. Reused blocks actively contributed to the construction of both papal and private identities and show how building materials could indeed take on a prestige function. The idea of a building bedecked with spolia of precious materials is at best incomplete. A building's entire fabric carried potential meaning based on both the current and past contexts of all its material. Despite the common observation that the reused blocks represented a significant simplification and poor execution of the ancient technique of opus quadratum, they nonetheless added meaning to the buildings, both papal and private, in which they were used in a number of ways. The blocks first appeared in ecclesiastical projects of the mid-8th c. that were typically undertaken by the pope or a lesser official within the papal administration. They were employed in specific situations that called for more stability or durability, namely flood-prone areas and steeper slopes that required terraced building platforms, as well as in infrastructural projects. Papal reuse thus showed a keen awareness of the city's physical landscape and its environmental hazards. Although the blocks were rarely visible in the finished buildings, they would have contributed to an already evident papal strategy of using construction as a display of power and public care. Such was especially the case in civic projects, such as aqueducts or fortifications, where the blocks probably did remain mostly visible. As such, they demonstrated the city's resilience in the face of foreign and natural adversaries and the papal engineering of Rome's 8th-c. comeback against them both. As the LP emphasized, the popes’ new ability to build strong walls and durable churches and to supervise a large worksite was critical to a positive popular image; the entire process of reusing the blocks, from dismantling ancient monuments to depositing them in new structures, would have visibly asserted the pope's ability to mobilize both material and human resources during intensive construction processes undertaken to improve the lives of Rome's residents.
Beginning in the mid-9th c., however, when papal building generally slowed, ancient tuff blocks were more commonly reused in projects of private patronage, namely ecclesiastical or monastic donations and residential construction. Private reuse of tuff blocks was driven by the acquisition of the city's former monuments – whether by gift or sale or, most likely, lease – and the prestige gained by doing so. This appears to have been common to both ecclesiastical or monastic donations and residential construction, but the meaning of the reused blocks differed sharply in each case. In private ecclesiastical projects, we see a prevalence of high-ranking papal officials who, having obtained a certain property or monument (typically much smaller than the papal basilicas), then followed the example of the papacy in founding or renovating churches as acts of euergetism. The patrons’ use of the blocks in these cases adhered to the patterns seen in papal building.
In residential building, the pattern shifted, and a new emphasis on the blocks’ visibility becomes apparent. They were often used throughout the elevation and in more visible locations, indicating a concerted effort by the owners to show them off. Although the blocks offered the same structural advantages in smaller-scale residential construction as in papal construction, the value of the blocks extended beyond the physical qualities of the material to the social, political, and financial means required to obtain it. They became, in short, true prestige objects meant to demonstrate the owners’ ability to obtain them and/or the ancient structures to which they had belonged. They importantly show that contemporary political or social dynamics could play just as significant a role in determining the meaning of a reused material as its physical qualities, intrinsic value, or ancient context.
The value of the blocks therefore changed over time and, more importantly, according to historical and social context. During its vigorous 8th- and 9th- c. building campaigns, the papacy valued the blocks for their intrinsic material strength, but when the papal will and resources to continue such building waned for various reasons in the late 9th c., monuments and their tuff blocks became more valuable as objects of conspicuous consumption within an increasingly competitive social hierarchy based on one's proximity to the seat of ultimate authority in the city. For private builders within this social hierarchy, tuff blocks that had been mundane and ubiquitous in antiquity became one of the more precious materials available in the early medieval city, especially since most ancient marble and colored stone would have remained the purview of the papacy. The blocks acquired a symbolic value in addition to their material utility that they had never possessed previously and became a visible representation of one's place – physical and social – in the papal city.
Acknowledgments
I wish to thank S. Bernard, A. Dufton, L. Fentress, C. Goodson, D. Kinney, B. Ousterhout, and C. Wickham for their thoughtful input and suggestions during all of the many stages of this project, as well as the two anonymous reviewers for their helpful feedback.
Dedicated to the memory of the late Bob Ousterhout – mentor and friend to many – who was with me in the very beginning of this “tuff” project.
Abbreviations
- CBCR
= Krautheimer, R. 1937–1977. Corpus basilicarum christianarum Romae (IV–IX cent.) Vatican City: Pontificio istituto di archeologia cristiana.
- LP
= Duchesne, L., ed. 1886–1892. Le Liber Pontificalis: texte, introduction, et commentaire. 2 vols. Paris: Ernst Thorin.
- VZ
= Valentini, R., and G. Zucchetti, eds. 1940–1953. Codice Topografico della Città di Roma. 4 vols. Rome: Tipografia del Senato.