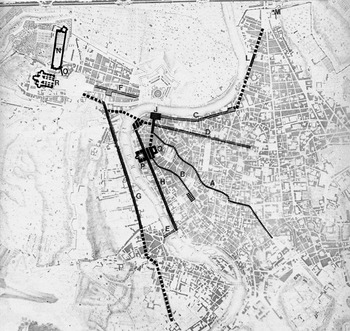
Rome's busy and congested corso Vittorio Emanuele II, which carves a route through the city from the Tiber to Largo Argentina and on to the central piazza Venezia and adjacent Capitoline Hill, largely follows the route of what is one of the most ancient and important streets of the city, the via Papalis (Figure 1).Footnote 1 This article analyses the period which, more than any other before the nineteenth century, contributed to defining its appearance, between the end of the fifteenth century and the Sack of Rome (1527). During these years, the via Papalis became a theatre for the conflict between two distinct communities which competed for building sites along its route. On the one hand were the local nobility, the so-called Romani cives (Roman citizens), who had long been settled along its route, and on the other were the members of the curia, who had recently arrived en masse in the city to satisfy the needs and requirements of the pontiff.
The main streets and urban interventions in Rome between the later fifteenth and early sixteenth centuries (from M. Tafuri, ‘“Roma instaurata” Strategie urbane e politiche pontificie nella Roma del primo ‘500’, in C.L. Frommel, S. Ray and M. Tafuri, Raffaello architetto (Milan, 1984), 69): A. via Papalis; B. via dei Pellegrini; undertaken during the pontificate of Sixtus IV (1474–81) C. via Sistina; D. via Recta; E. ponte Sisto; undertaken during the pontificate of Alexander VI (1492–1503) F. via Alessandrina; undertaken during the pontificate of Julius II (1503-1513) G. via della Lungara; H. via Giulia; J. canale di Ponte; L. via di Ripetta; M. apse of Santa Maria del Popolo; N. Belvedere Courtyard; O. Vatican Logge; P. palazzo dei Tribunali; Q. widening of the Cancelleria Vecchia; R. St Peter's.

The via Papalis, which was the only Roman street that had a specific name and, by extension, a specific identity from as early as the Middle Ages, was one of the most desirable and prestigious streets on which to live or to have a business.Footnote 2 This was in part on account of the fact that in name and fact it was the ‘the street of the pope’, the route that the pontiff traditionally took after having been elected, in the solemn ceremony known as the ‘possesso’, but also on the occasion of official visits, during the ostentation of relics, and also in his everyday movement about the city.Footnote 3 In addition, the street was the most effective and rapid route that connected the principal sites of secular and religious power in Rome, from the basilica of St Peter's, to Castel Sant'Angelo, the Capitoline Hill, the seat of Rome's municipal government, and on to St John in the Lateran. The street also traversed a number of the city's vital hubs and commercial nodes – the canale di Ponte and Banchi districts, where bankers clustered near the papal Zecca (Mint) – and permitted easy access to the most frequented city markets on the Campo dei Fiori and piazza Navona. Despite being narrow and winding, at no point wider than five metres, the street was actually among the busiest in Rome and thus assured its residents great visibility.
As far as we know, many noble Roman families had lived on the via Papalis since the Middle Ages. Among these were some of the oldest and most powerful Roman families, such as the baronial Orsini, belonging to what Massimo Miglio has described as the oldest Roman aristocracy, barons of feudal origin, who had their massive dwelling on the modern via di Monte Giordano.Footnote 4 In addition to these old families, there was the ancient nobility, such as the Cesarini, who had settled near the modern Largo Argentina. Also occupying the street were the most recently – as late as the mid-fifteenth century – ennobled families, the Romani cives who had accumulated their wealth through mercatura, that is trade; these included the Massimo, Mazzatosta and Pichi, to name but a few. Altogether, these three groups represented the native-born Romans, a group that – in this period – constituted a minority of the city's inhabitants, corresponding to 20–4 per cent of the city's total population, which Egmont Lee estimated to be around 55,000–60,000 in 1527.Footnote 5
Of these three groups, this last set of Roman citizens, which forms the focus of this study, is characterized by having been deeply involved in Rome's communal government since the middle of the fourteenth century. In many respects, these families considered themselves the legitimate heirs of the ancient Romans, and because of this putative descent, they felt invested with the honour and responsibility of maintaining the ancient laws and traditions of Rome.Footnote 6 While the older-established baronial aristocracy and ancient noble families began to take up posts in the church hierarchies, these newer families did not, and at a time of growing papal power and authority in Rome, they also lost control of posts and offices that had previously been their preserve.Footnote 7
It was following the return of the pope to Rome in 1420, after the so-called Avignonese Captivity, that the via Papalis became the contested space that is analysed here. Throughout much of the fifteenth century the pope was very rarely of Roman origin, and brought with him curial officials, functionaries, bankers, merchants and working people, often from the city or region of their origins.Footnote 8 There were so many new arrivals that the city's population doubled. With this population increase came also the transformation of the via Papalis, whose desirability appealed also to newcomers, especially the ‘romanam curiam sequentes’, the followers of the Roman curia, who threatened to displace older denizens in the most attractive locations. A summary survey of the first section of the via Papalis that cuts east–west through the local administrative districts (rioni) (Figure 2) of Ponte, Parione and Sant'Eustachio, reveals that about ten palaces and smaller palazzetti were constructed, the majority by members of the curia, during the period covered by this article.Footnote 9
The XIV rioni (districts) of Rome.

The stand off between the curia and the Roman nobility was very significant and frequently took on a conflictual aspect; this was further exacerbated by papal policies which not only favoured the interests of the curial officials, but actively penalized the native Romans, removing them from access to powerful positions, sources of income as well as the very symbols of their history and traditions. Many of the Roman families living along the via Papalis in particular emerged as the most vocal critics of the pope and his efforts to control and dominate the city. In the words of the nobleman Marcello Alberini, the Romani cives had lost power, control and authority because, ‘they were no longer masters of anything, not even of themselves’.Footnote 10 Chronicles and other contemporary documents report episodes of open challenges to papal domination, over and above the frequent and violent attacks on papal representatives in the municipal administration and in the Camera Apostolica.Footnote 11 Despite the celebratory tone of official chronicles and curial and ambassadorial reports, then, when the pope processed down the via Papalis, he would almost certainly have faced the social group that was most critical of him. Of course, this characterization somewhat simplifies what was a problematic and fascinating relationship between the pope and the native Romans, one that varied with each individual pope, his attitude toward the city and his own particular origins. Nonetheless, this relationship offers a revealing insight into the factors determining the configuration of urban space, which is itself reflective of social dynamics which are otherwise quite difficult to perceive.
For the conflict between these two groups is manifest on the ground, in the streets, articulated through the language of architecture, both permanent and ephemeral. Between the two communities, it should be noted from the outset, the competition was strongly weighted in favour of the curia, who tended to be far wealthier than the native Romans, as well as being favoured by papal policy decisions. Papal favours were provided to members of the curia through the concession of building sites and privileges, through construction incentives, exemptions from rules that prohibited the reuse of antiquities for building, as well as various other forms of ad hoc legislation.Footnote 12 Consequently, while curial officials tended to be the more refined patrons of new palaces and smaller palazzetti, the native Roman nobility more often than not settled for the restoration of existing structures, or unifying more than one property, and only rarely built and lived in new palaces built from scratch. During the period preceding the return of the papacy from Avignon, the Romani cives had lived in large residential complexes (called palatia in the documents) made up single small houses (the domus), which were characterized by projecting elements, deep balconies, sometimes shops on the ground floor and in many cases exterior staircases. These were simple structures that had little overarching design, but often covered considerable areas of the city, such that they were defined as ‘insulae’ (islands); they were, however, practical and provided residents with shared facilities such as ovens, wells and gardens, as well as some defensive elements. Often, the façade on the via Papalis had a portico on the ground floor which encroached on a portion of the street itself.
As the city became increasingly dominated by the papal authority, so the native Romans lost their hold on political power and local government in the city, but also experienced that loss on an everyday physical level, as their visibility in the city came dramatically to be undermined. Construction became a reason for conflict, and the via Papalis, which had always been a desirable location, became a contested space. Observation and statistics reveal that the fabric of Renaissance Rome is made up of a large number of new residential buildings, of which only a minimal percentage were erected by the native Romans. The process which led to this growing asymmetry between native Romans and the curia is complex, and this article can only offer a briefly outlined chronological survey of some of the major episodes in the urban and architectural development of the city towards the end of the fifteenth century, when the real transformation of the via Papalis was pushed through by the seemingly simple measure of the enforced demolition of porticoes.
Legislative measures and urban interventions
Acknowledged by his contemporaries as Urbis restaurator et urbis renovator (‘Restorer and renovator of the city’), Pope Sixtus IV della Rovere (from Savona, 1471–84) contributed to the transformation of the city by introducing the first legislation for the expropriation of private properties ‘for the public good’ (1480) and for the demolition of porticoes (1481), especially those along the via Papalis.Footnote 13 The portico was – along with towers – one of the most common and widespread features of medieval Roman buildings. It was a space belonging to the house, but it was also a very important public space for everyday life. Business and legal procedures were conducted under these porticoes, merchandise was sold and protection from the sun and rain was provided. A cursory investigation into fifteenth- and sixteenth-century documentation for the via Papalis area reveals a number of porticoes along the street (for instance along the Della Valle and Massimo properties, and along those of the parish of San Pantaleo), and it is probable that there were many more (Figure 3).Footnote 14 We can surmise therefore that the demolition of porticoes led to the substantial modification of the original medieval layout of the street.
First segment of the via Papalis between Castel Sant'Angelo and the Capitoline Hill with the most important Roman families living there around the sixteenth century. ‘P’ indicates porticoes.

Demolishing porticoes was a means of improving Rome's sanitation, but, according to contemporary sources, it was above all a strategy for achieving greater control over the city.Footnote 15 When King Ferdinand of Aragon visited Rome in 1475, he remarked to Sixtus IV that the pope's lordship was undermined by the ubiquity of porticoes and narrow streets. Ferdinand told the pope that he had no chance of defending himself against revolt under these circumstances.Footnote 16 The connection between Ferdinand's observation and the legislation of 1481 is plausible; we know from many sources that Sixtus IV was terrified of the violence of the Romans, so much so that, for instance, he forbade public celebrations of Christmas in 1483.Footnote 17 Tension flared up on a number of other occasions in subsequent decades, specifically on account of urban renewal projects.
Perhaps the most significant example in this respect was around the plans for the creation of the new street of via Giulia (1508–11), as part of a wider project for rationalizing the street layout around the two banks of the Tiber, around via della Lungara and the ponte Sisto bridge (Figure 1). Sixtus IV's nephew, Pope Julius II della Rovere (1503–13), planned to open this new straight street in the heart of the city, along the north bank of the Tiber, by destroying old properties, literally cutting houses in half to create the via Giulia. Entrusting its oversight to the architect Bramante, he also planned to build a huge tribunal palace, which was to house all the city administration in one central venue.Footnote 18 While the projected palace may have sought to simplify legal procedures, above all it aimed to satisfy the absolutist ambitions of the pontiff, which Manfredo Tafuri identified as a ‘Renovatio Imperii’.Footnote 19 The creation of the via Giulia was a violent act not only within the city, but also against it, with serious consequences for the relationship between the pope and Rome's aristocratic and noble families. Such was their opposition to the proposals that it precipitated an uprising of the native Romans against the pope, which ended in August 1511 with the so-called ‘pax Romana’, a peace between the pope and the Roman families, and the abandonment of the Tribunali plan.Footnote 20 Julius II subsequently adopted a less aggressive stance towards the native Romans, and the latter briefly hoped for the return of their traditional rights. The via Giulia, which in many respects was a remarkably forward-looking urban renewal project, nevertheless turned out to represent a failure of papal strategy on account of the fact that it so brazenly ignored the needs and demands of the native Romans. The project stopped once and for all with the deaths of both the pope (1513) and Bramante (1514). Even so, the project remained a significant source for the growing resentment among Roman families. Following that incident, the Roman families certainly had a better understanding of the extent to which they were at the mercy of papal power and under the constant risk of losing both their property and their political role in the city.
With the election of Leo X Medici in 1513, the situation of the native Romans took another turn for the worse. Unusually young for a pope (he was only in his 30s), Leo X came from the powerful Medici family of Florence. From the very beginning he dominated Rome and brought a flourish of new artistic and architectural activity to the city. Up until his election, mainly cardinals and wealthy members of the curia had constructed large new dwellings; examples include the Cancelleria, close to Campo dei Fiori (1498), and the Castellesi and Caprini palaces (of 1499–1500 and about 1510, respectively), both in the rione Borgo, near St Peter's, and along the new via Alessandrina, cut in honour of Pope Alexander VI around 1500. During the pontificate of Leo X a number of palaces were begun by native Roman families resident along the via Papalis (e.g. Alberini, Caffarelli, Pichi), and it is precisely on these projects that the second part of this article will concentrate.
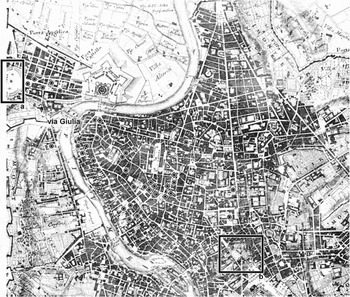
At this point it is useful to refer to the plan of Rome (Giovan Battista Nolli's plan, 1748) (Figure 4). Here, the most important palaces built by non-Romans are marked with a circle while the new palaces built by Roman families are marked with a diamond: it is immediately clear that the diamonds are concentrated along the via Papalis and are rather few in number, especially considering the fact that the three palaces of the Massimo were built after the Sack of Rome of 1527 (between the 1530s and the 1540s), and thus fall outside the time span covered by this study.Footnote 21 The focus here will be on the Pichi and Alberini palaces, the first of the new buildings to be erected by Roman families during this period and, as will be shown, it is no coincidence that they were both built on the via Papalis.
Giovan Battista Nolli plan of Rome (1748) with palaces marked: a: St Peter's; b: Capitoline Hill. Round circle: curials' new palaces (palazzo di San Marco, palazzo della Cancelleria, palazzo Castellesi, palazzo Farnese, palazzo Caprini, palazzo Jacopo da Brescia, palazzo Baldassini, palazzo Branconio dell'Aquila, palazzo Fieschi-Sora, palazzo Fusconi-Pighini, palazzo Regis ai Baullari, palazzetto Turci, palazzo Gaddi). Diamond: Roman families' new palaces (palazzo Pichi, palazzo Stati, palazzo Alberini, palazzo Della Valle, palazzo Caffarelli Vidoni, palazzi dei Massimo).

The architectural patronage of the Pichi e Alberini on the via Papalis
As far as we know, the first native Roman family to build a new palace was the Pichi, a noble family that had earned its wealth through trade.Footnote 22 The Pichi had long been involved in civic administration, and continued active in various offices during the pontificates of both Julius II and Leo X.Footnote 23 While some of them were in the service of the pope, others are mentioned as his opponents, and in this regard, the family remained steadfastly ‘pro Colonna’, that is, anti-papal. The Pichi owned properties on the very important intersection of the via Papalis and the via del Paradiso, in the rione Parione (Figure 5). At this time, the via del Paradiso was an essential thoroughfare and provided the only connection between the via Papalis and Campo dei Fiori, since the via dei Baullari was only completed some time later.Footnote 24 Girolamo Pichi started to build a magnificent palace around 1510, in the very years that Pope Julius II was developing his via Giulia project, a few streets away. The palace was adorned with all'antica Latin inscriptions, which celebrated the name of the patron, while it is reported that there were several antiquities on display inside; both these features were probably used to evoke the glorious past of ancient Rome.Footnote 25 We still do not know much more about this palace, which was partially demolished in 1883–85. Even the documentation – a drawing or survey (dated post-1518) of the ideal project by an anonymous French artist perhaps identifiable as Jean de Chenevières, and some later prints – is somewhat insubstantial.Footnote 26 Nevertheless, it can be deduced that the palace design derived from the nearby cardinal's palaces of the Cancelleria and palazzo Venezia.
Location of the palazzo Pichi on a photographic plan of Rome.

A few years later, during the pontificate of Leo X, another Roman family started to build: the Alberini, a family who had many properties in the rione Sant'Eustachio and Ponte. Guido Alberini decided to build a palace near the Canale di Ponte, on the corner between via dei Banchi and the via dell'Immagine (today known as via del Curato/via dei Coronari), yet another crucial point along the via Papalis (Figure 6). It was the obligatory intersection for anyone coming from the Vatican Borgo across the Tiber, including the pope himself, and was also close to the Zecca (Mint) and via dei Banchi, so-called for the concentration there of especially Florentine and Tuscan bankers.Footnote 27 It is likely that Alberini called upon Raphael, the most important and sought-after artist of Rome. Here, too, as Pier Nicola Pagliara has shown, the palace façade design made clear reference to antiquity, especially through the conscious revival of ancient Roman construction techniques.Footnote 28
Location of the palazzo Alberini on a photographic plan of Rome.

Both the Pichi and Alberini projects were for large palaces, of which the ground floor and the mezzanine were intended for shops and the upper floors were destined for living quarters. The two patrons were both skilled merchants, accustomed to investing money, buying and selling properties, and the two buildings were certainly intended to produce income. As such, their development was a speculative move, and a completely reasonable one, considering that in the sixteenth century the rione Ponte and Parione were the two most populated areas of Rome, and consequently the rents there were the highest in the city. Nevertheless, neither Girolamo Pichi nor Giulio Alberini ever completed the construction of their palaces, nor did their heirs continue the projects. In spite of the fact that Girolamo Pichi acquired a house on the via Papalis in 1515, it appears from the documents that the family never managed to gain control of all the properties necessary for the construction of the original design, which seems to have been for a palace of as many as 11 bays facing on to the via Papalis. In December 1534, Girolamo's heirs divided the old and the new parts of the palace into four parts, putting a definitive stop to the original impressive design.Footnote 29 It is surprising to note that the division document reports that the principal entrance had originally been intended to be on the dark and narrow via del Paradiso rather than the prominent via Papalis, and it appears that at the time of the division only three of the eleven planned bays on to that façade had been completed (nor all of the floors). So too in the case of the Alberini palace the main entrance was on the narrow via del Curato rather than the via Papalis and it appears that – given the absence of the family coat of arms and the building's sober appearance – the patron had never actually intended to live in the residence.Footnote 30
Furthermore, the Alberini and the Pichi had other things in common; Giulio and Girolamo were both noble and wealthy Romans, both were municipal officials and they were also brothers-in-law. The two had also been in charge of building a temporary theatre, erected on the Capitoline Hill in September 1513.Footnote 31 This theatre, whose architect was the Florentine Pietro Rosselli (who has traditionally been identified as the Pichi project architect), was an extraordinary structure, a triumph of ephemeral architecture and visual rhetoric.Footnote 32 It was built to celebrate Giuliano and Lorenzo de’ Medici, respectively the brother and the nephew of the newly elected Pope Leo X, as new citizens of Rome. It was said of these magnificent celebrations, which were financed by the pope, that they were to be Leo X's homage to the civic power and ancient history of Rome.Footnote 33 Nevertheless, it also constituted an insidious appropriation of Roman symbols and traditions, a claim on the rights and power of the Roman municipality, performed on the central civic site of government. Citizenship was, at least in theory, limited to Romans.Footnote 34 It is thus likely that the apparent satisfaction and joy of the celebration masked a growing feeling among the native Romans that their role in the city was again at risk. Indeed, that risk may well have been most forcefully felt by those that had contributed to organizing the magnificent event. As such, the Capitoline theatre of 1513 may have precipitated the Pichi's and Alberini's determination to construct their respective palaces, with the express goal of laying claim to this area of Rome for the Romans themselves. Building was a way of officially contributing to the papal ambition of transforming and beautifying the city, while at the same time it was also a means of preventing others from acquiring such properties and building along the via Papalis. The new urban development legislation put in place by Sixtus IV and his successors made it easier for prospective patrons to buy up neighbouring properties if their intention was to enlarge their own site in order to build a new palace. As such, both the Pichi and Alberini building projects may be considered countermeasures to the architectural expansionism promoted by the pope and members of the curia.
The case of the Alberini palace is emblematic. In 1516 Giulio Alberini tried to buy the house of his neighbour Pietro del Bene, who was a Florentine banker. Pope Leo X (a Florentine himself) personally intervened with an official papal Brief, asserting that the house belonged to the banker, thereby hindering Alberini's project.Footnote 35 In this instance, which clearly contravened the new legislation, the via Papalis emerges clearly as a contested space. Alberini eventually did manage to buy the banker's house three years later, although by that time, work on his building project had already come to a halt, perhaps on account of financial problems.
The area occupied by the palazzo Alberini turns out to have been especially sought after, a fact that is again confirmed by the choices exercised for the construction of ephemeral architecture. According to one of the reconstructions of the famous papal possesso of Leo X, a triumphal arch belonging to the Sienese banker Agostino Chigi was placed precisely on the site adjacent to Alberini's property (prior to the beginning of its construction) on the via dei Banchi (Figure 7).Footnote 36 On the other side, the triumphal arch corresponded to what would become, a few years later, the palazzo Gaddi, home of Luigi Gaddi, a banker from Florence and a familiare of Leo X. The Gaddi palace was built from around 1518, probably by Jacopo Sansovino, as part of a project that contributed to increasing the Florentine presence in the area, a process that was promoted also by the competition for the construction of the Florentines’ church, San Giovanni dei Fiorentini, also in 1518.Footnote 37 Thus again we can observe a visibly contested space on a prominent and strategic section of the via Papalis; it was perhaps this set of circumstances, combined with the symbolic significance of the Capitoline theatre, that persuaded Giulio Alberini to consolidate his properties in the Canale di Ponte, turning them into one big palace.
Ephemeral arrangement of the via Papalis in c. 1513, showing the location of the Gaddi and Alberini palaces (overlaid on M. Fagiolo and M.L. Madonna, ‘Il possesso di Leone X. Il trionfo delle prospettive’, in M. Fagiolo (ed.), Festa a Roma, dal Rinascimento al 1870 (Florence, 1997), 42-9).

Conclusion
New building projects were a means of combating papal ascendancy through the language of architecture. Building palaces was, however, a very expensive method of contesting papal power, as the Pichi and Alberini projects exemplify.Footnote 38 It was, moreover, an unusual course of action for Roman families. While Roman families’ architectural projects along the via Papalis stretched their finances to the limit and were sometimes impeded by the pope's political intervention, members of the curia were able to build there with much greater ease; indeed, they were encouraged to build. Over time, as has been shown, the ‘competition’ between native Romans and members of the curia became visible not only in the ephemeral architecture of official events, but also in the permanent architecture of the street itself. The via Papalis was a crucial theatrical setting which cut through the heart of the city, a stage on which the difficult social relationships of early sixteenth-century Rome were played out. In the end, the via Papalis proved no more dangerous for the pope than it had been in the late fifteenth century. The street retained its traditional symbolic value, but dramatically changed appearance, both socially and architecturally. By the middle of the sixteenth century, only a few porticoes remained (today only the portico at palazzo Massimo alle Colonne survives, while the Della Valle portico, which is partially visible, is subsumed into the palace façade), the street had been enlarged and the medieval houses had been replaced by noble palaces. With the porticoes went the Romani cives, whose prominent identity projected on to this pre-eminent street was gradually replaced by the overbearing presence of the broad community of curial officials whose fortunes were bound to the growing powers of their papal patron.