A striking characteristic of the port and trading centre of Genoa in the sixteenth and seventeenth centuries was the large number of artificially constructed grottoes, whose fame spread far beyond the city's boundaries. Even though there were important grottoes elsewhere, in places such as Rome or Florence, the authors of treatises and travellers continually refer to this distinguishing feature of the Ligurian metropolis in their accounts. They identified them as typical elements of the Genoese villa and palace culture and they specifically cite the grottoes as attractive sights worth seeing for would-be visitors to the city. In 1584 Gian Paolo Lomazzo mentioned, in his treatise on art, the ‘frequent use of decorating the fountains in different manners’ which could be seen in Fontainebleau, Rome and Genoa.Footnote 1 In a similar vein, Vincenzo Scamozzi, writing 30 years later, in his Idea dell'architettura universale, included a chapter on the so-called ‘grotto porticos’ and the ‘domed fountains to be constructed under earth’, and specifically recalled Genoa, where such grottoes could be found ‘in the gardens and in the palaces.’Footnote 2
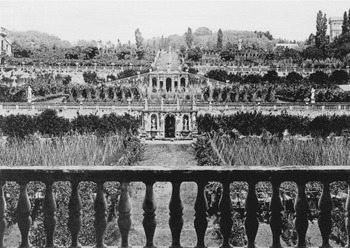
Scamozzi was referring to a special distinguishing feature of Genoese grottoes; namely, that they had been constructed not only in the grounds of suburban villas, but also in the inner courtyards of city palaces and in small inner-city gardens.Footnote 3 They were therefore not only part of a suburban, but also of an inner-city culture, which in Genoa was, even in everyday life, closely linked to villeggiatura. This was due to the relative proximity of the outlying villas to the city centre and the consequent parallel use of city palaces and villas throughout the year. For the most part, Genoese grottoes were given a prominent position on the main axis of the palace grounds, or they were integrated as striking elements into the construction of terrace steps in the gardens and located, in most cases, opposite the windows of the saloni (Figures 1–2). Often, they could already be seen from the public space of the street when looking through the palace gates; indeed, their lavish décor and the constant splashing of the water captured the attention of passers-by. For them, these small, private areas of garden paradise beyond palaces’ imposing stone façades were enticing, even if they were only accessible to privileged visitors; and they formed an attractive, alternative world to the bustle of the city streets. The sheer number of grottoes in Genoa begs the question, what function did these prominent constructions fulfil within Genoese society and what specific class of patron sought to gain public recognition by building such objects?
Pasquale Domenico Cambiaso, The Grotto of the Palazzo Lomellino Podestà, nineteenth century, private collection. G. Bozzo, B. Melano and M. Rabino (eds.), Palazzo Nicolosio Lomellino di Strada Nuova a Genova (Milan, 2004).

Genoa, Villa Imperiale Scassi, garden grottoes seen from the villa, before 1886. R. Reinhardt, Palastarchitektur in Oberitalien und Toscana vom XV. bis XVIII. Jahrhundert. Genua (Berlin, 1886).

Patrons and visitors of the Genoese grottoes
The numerous accounts of Genoese grottoes, their prominent locations and their frequent rebuilding within comparatively short periods, allow us to assume that they were a particularly desirable status symbol. The people who commissioned these grottoes were the richest and most powerful families of the local nobility, who constituted the city-state's ruling class. However, the Genoese nobility was not a firmly established caste that had grown over the centuries, but rather a social class that had been redefined by Andrea Doria's constitutional reforms of 1528, and saw even further reforms during the course of the sixteenth century.Footnote 4 Previously, the city had been shaped by the centuries-long struggle between nobili and popolari and by feuds between individual families; a combination which had made Genoa the epitome, so to speak, of an unstable, disunited state.Footnote 5 Only after Doria's reform of the nobility, which from 1528 onwards also included leading members of the popolari and which provided the entry of a few new members through elections held on a yearly basis, Genoa gained a certain degree of internal stability. This stability also enhanced the city's economic potential. Despite some continuing internal conflicts, the ruling class, in whose hands the political and financial powers of Genoa were concentrated, was united by common economic interests. Doria's reforms and his alliance with the Spanish Habsburgs had opened up new trading routes and financial markets, which led to a few Genoese noble houses becoming the main creditors of the Spanish monarchy. Inner turmoil and uprisings were the last things needed for the civic image, so the economic elite of the city became a kind of ‘capitalist community of interests’.Footnote 6 The opening of the city to international markets and the changed political alliances with foreign powers meant that this upper class was increasingly faced with the demands of hosting official ceremonies and receptions, in which they had to promote themselves convincingly in front of a foreign audience.
It will be argued in this article that the grottoes played an especially important role within this context, providing the appropriate settings for interaction with outsiders, and serving as attractive symbols of wealth and conspicuous consumption of the city's elite. Indeed, their strong visual impact in the layout of both villas and townhouses seems to have corresponded to their prominence within the social life of the city. Genoa's unique system for regulating the accommodation of official guests of the Republic in private residences by lot (a system known as rolli) meant that owners had to be continually ready to cope with a high volume of prominent foreign visitors inside their homes.Footnote 7 That the grottoes were regarded, on these occasions, as privileged attractions, is confirmed by the surviving account of Margaret of Austria's 1599 visit, at the Palazzo Grimaldi della Meridiana, to a grotto furnished with several automatons (Figure 3).Footnote 8 The city's Libri ceremoniali (ceremonial accounts) also record a visit to the same grotto by Isabella of Habsburg, daughter of Philip II, in the company of her husband Albrecht, archduke of Austria and son of the emperor Maximilian, in the same year; on this occasion the water features splashed all the ladies, apparently to the great delight of those present.Footnote 9 Similarly, the garden grotto of the Pavese family from Savona (Figure 4), which was in the Genoese suburb of Sampierdarena, was readily made available for viewing by important official visitors, such as the French ambassador Mme Renée de Guébriant on her way back from Poland to France in the 1640s.Footnote 10 It is revealing that the patron Camillo Pavese, who was elected to the ranks of the Genoese nobility in 1576, chose to raise his profile after his move from Savona to Genoa, not with a lavish refurbishment of his palace, but with the construction of a new garden grotto.Footnote 11 An early seventeenth-century document endorses this choice as a clever move, one that contributed strongly to establish Camillo's home as a highly regarded venue for important events amongst the Genoese upper class.Footnote 12 The particular attraction of the grotto is again confirmed by the 1607 banquet specially held in honour of the duke of Mantua, Vincenzo Gonzaga I, who stayed in the imposing neighbouring villa of the Grimaldi family for a few weeks. The evening's entertainment was enlivened by the ‘appearance of beautiful nymphs’, the recitation of love poetry and a performance by the famous singer Francesco Rasi. The grotto, from which the nymph ‘Echo’ responded to his singing, must have provided a convivial and extremely atmospheric backdrop to the concert.
Heinrich Schickhardt, grotto of the Palazzo Grimaldi della Meridiana, façade, 1599. Stuttgart, Württembergische Landesbibliothek, Cod. hist. qt. 148 b, fol. 8v.

Genoa, Villa Pavese, grotto, interior. Kunsthistorisches Institut in Florenz, Photothek (R. Sigismondi).

Such accounts demonstrate that, on the one hand grottoes served to indicate membership of a certain social class and were a means of gaining acceptance within this group, while on the other hand, they were important aids in the self-promotion of this community in front of foreign guests. It is worth asking, therefore, how the spread of grottoes in Genoa was related to the city's social structure, with its upper class consisting primarily of bankers and merchants. The spread of artificial grottoes in sixteenth-century Genoa can certainly be considered as a phenomenon governed by fashion; their ‘genesis’, however, requires further explanation. Grottoes, after all, were also favoured building projects in other places, especially within humanist circles, with Rome, naturally, having pride of place, where they were regarded as luoghi all'antica and Wunderkammern within the garden.Footnote 13 Similar factors also played a part in Genoa, but there are other, apparently more important, reasons for the building of grottoes there, which are very closely linked to the socio-historical context of the city. The following sections describe some of the peculiar features of Genoese grottoes and analyse the motives which led the city's upper class to build these elaborate and highly fashionable constructions.
A local style of grotto building
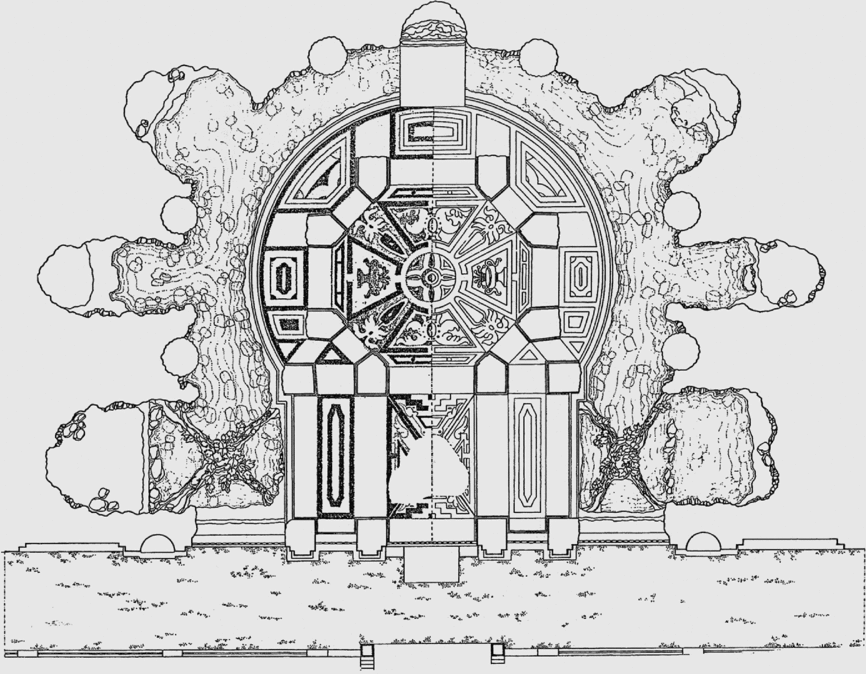
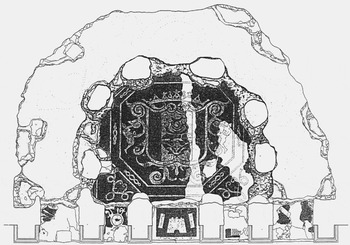
One of the characteristics of the Genoese fashion for grottoes is the development of a local style of grotto building, which is more pronounced in Genoa than in other places. This can be seen in both the design of the ground plans and the façades and also in the composition of the mosaics in the interior rooms. As an illustrative example, it is helpful to compare the façades of the Pavese and Di Negro grottoes, which were built around 1600, and which are, in their structure and use of building materials, almost identical (Figures 5–6). Especially the herms and the whole entablature with its inlaid tiles of coloured marble and identical female relief heads strongly resemble each other. Also similar to this group, though with a more rustic character, is the façade of the grotto in the Palazzo Grimaldi della Meridiana, which has survived in the form of a sketch by Heinrich Schickhardt (Figure 3).Footnote 14 Similar analogies turn up in the ground plans. A comparison of the Doria De Mari, Pavese and Imperiale grottoes (Figures 7–9) reveals that all three were built according to the same basic principle; an octagonal main room surmounted by a dome and surrounded by a semi-circular moat. We can safely assume that the grotto of Giovan Battista Doria was the model for his son-in-law Camillo Pavese, whose grotto was, in turn, imitated a few years later in the neighbouring garden of the Imperiale family.Footnote 15
Genoa, Villa Pavese, grotto, façade. Photo: author.

Genoa, Villa Di Negro Rosazza, grotto, façade. Soprintendenza per i Beni Architettonici e Paesaggistici della Liguria.

Genoa, Villa Doria De Mari, grotto, ground plan. M.P. Gauthier, Les plus beaux édifices de la ville de Gênes, 2 vols. (Paris, 1818–32), vol. II.

Genoa, Villa Pavese, grotto, ground plan (M. Giumelli, M. Maccari, L. Cogorno). P. Marchi (ed.), Pietre di Liguria. Materiali e tecniche dell'architettura storica (Genoa, 1993).
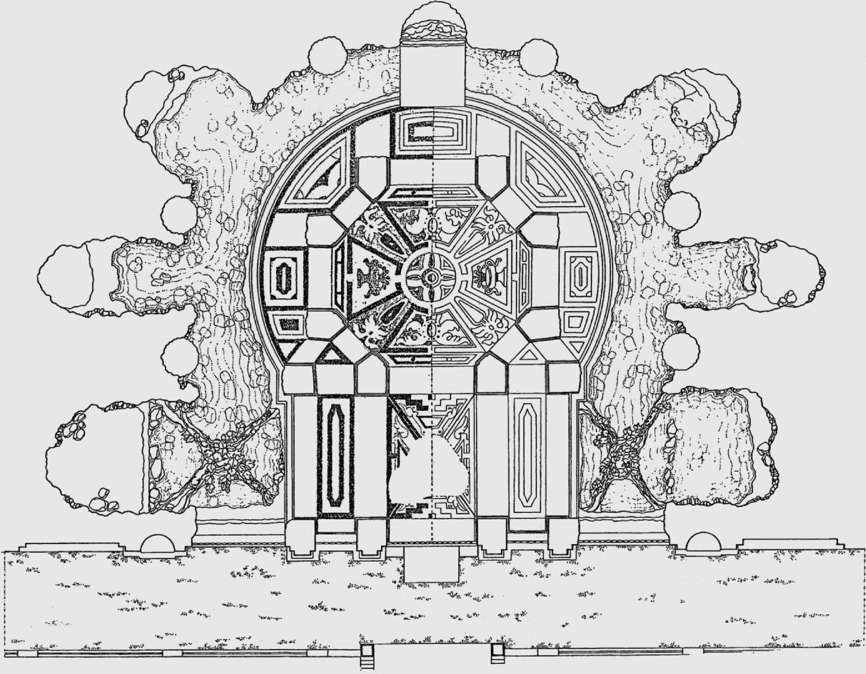
Genoa, Villa Imperiale Scassi, grotto, ground plan (M. Cambria, A. Donato, C. Pizzaferi, L. Cogorno). P. Marchi (ed.), Pietre di Liguria. Materiali e tecniche dell'architettura storica (Genoa, 1993).

These similarities cannot simply be traced back to the shared use of the same builders’ workshop, but are the result of a conscious decision to copy already existing constructions. This patrons’ attitude was typical of the sixteenth-century nobility in Genoa, particularly in the way they preferred to imitate local models not just for grottoes, but also for other types of buildings, as well as painting and sculpture. In this way, they referred to what was already familiar, instead of attempting to build a reputation by creating something completely original. Obviously, the cultivation of a strong local-influenced building style had a role in forging an urban identity and reinforced the patron's sense of belonging to a particular group in society. It is hardly a coincidence that among several Genoese owners of grottoes there were strong family links, and ties of business and friendship. The old noble families of the Grimaldi and Pallavicino, who through their trade in alum cultivated a close business relationship with the Roman curia, both erected very similar grottoes in their suburban villa gardens during the 1560s.Footnote 16 A few noblemen from Andrea Doria's inner circle, including Adamo Centurione, Erasmo and Antonio Doria, also commissioned grottoes; two of them – the Fonte Doria in the Fassolo district and the rustic island with a grotto in the Centurione garden in the suburb of Pegli – even had the same architect, namely Galeazzo Alessi.Footnote 17 The already mentioned Camillo Pavese chose to follow the family style of his father-in-law with the construction of his grotto, as we have seen. As a newcomer in Genoa he was able to demonstrate, through building the grotto, his social status within Genoese society, in particular his successful entry into the ranks of the noble elite, thanks to election. At the same time he also enhanced his social advancement in a concrete way; by creating an appropriate place where banquets and evening entertainment were held for important state guests he facilitated his integration to the social rituals of this class.
A further distinguishing feature of Genoese grottoes can be found in the extraordinarily sumptuous mosaic décor of their inner rooms (Figure 4).Footnote 18 This décor is distinctive due to the vibrant colours achieved by using enamelled terracotta tesserae and large amounts of coral. An abundance of different types of sea shells – some of them exotic – mother-of-pearl and lapis lazuli combined with gilded glass mosaic cubes underlines this impression of sumptuousness.Footnote 19 The German architect Joseph Furttenbach, who spent several years in Genoa in the early seventeenth century, especially emphasizes the importance of coral in the decoration of Genoese grottoes in his treatise Architectura privata. Coral, according to Furttenbach, is ‘the foremost reason why the grotto is such a highly regarded construction, and is considered to be a thing of great rarity’.Footnote 20
On account of the mutability of its form – the fascinating metamorphosis of its malleable, algae-like structure into a hardened stone-like object – during the sixteenth century, coral was an essential fixture of contemporary Wunderkammern and was also a preferred element for grottoes. Genoa was unique in the massive amount of coral it integrated into mosaic ornament. Either tiny fragments were arranged to form an area of the same colour or small branches of it were placed alongside sea shells to form a flower-like composition. On closer examination, it was also sometimes used for pictorial jokes, as it was in the Pallavicino grotto, where coral, with its apotropaic and magical powers, is employed for the male organ of a satyr as an allusion to his permanent state of sexual arousal. In other examples, particularly large coral branches were presented as spectacular individual pieces, as was the case in the palace of the Lomellino family, whose wealth, not surprisingly, was derived from a successful trade in coral (Figure 10).Footnote 21
Genoa, Palazzo Lomellino Podestà, grotto, detail with white coral, Photo: author.

The extraordinary abundance of valuable coral in Genoese grottoes was in fact linked to the city's increasingly fixed monopoly over coral fishing during the sixteenth century. The leasing of the North African coral reef of Tabarca to the Grimaldi and Lomellino families by Charles V was particularly significant, with the Lomellino maintaining their fishing rights right up until the middle of the eighteenth century.Footnote 22 In their treatises, both Furttenbach and the Florentine Agostino Del Riccio mention the important role Genoa played in the coral trade; Furttenbach pointing out that one could ‘strike a good bargain for coral with the ships’ crews themselves, buying it wholesale for a low price’.Footnote 23 The use of coral on such a grand scale in the Genoese grotto mosaics would have been almost unthinkable elsewhere in the sixteenth century on the grounds of cost and it must have inspired, precisely for this reason, a particular kind of amazement – meraviglia – amongst visitors to the city. Contemporaries lavished their praise on grottoes, first and foremost on the costs of decorative materials, and then on the expensive ancient statues, their complicated water features, and the mechanical devices as examples of technical ingenuity. The account of a Spanish traveller, probably dating from 1567, of the Fonte Doria (Figure 11), specifically mentions that this grotto, which was decorated with ‘tantos mármoles, corales, nácaras’ (‘much marble, coral and mother of pearl’) and ‘medallas’, had cost ‘mill ducados’.Footnote 24 In a similar vein, the chronicler Verzellino from Savona reported on the high building costs of the Pavese grotto (Figure 4), for which the owner spent ‘several thousands of ducats’.Footnote 25
Genoa, Fonte Doria, interior. Kunsthistorisches Institut in Florenz, Photothek (R. Sigismondi).

The riches on display in Genoese grottoes were therefore easily visible to anyone and, in contrast to the particular qualities of a fresco, they could be appreciated equally by both laymen and art connoisseurs. Grottoes were a type of architecture with which the Genoese nobility could reach and win over a wide range of the public and which could make a lasting impression on both humanist scholars and potential customers. At the same time, they advertised, through the presence of exotic sea shells and coral, the extensive links their owners had to exotic, far-off places, just like the rarities found in contemporary Wunderkammern. It is hard to escape the conclusion that Genoese bankers’ investments in grottoes were also very much commercially motivated as a means of impressing trading partners or clients. These displays of personal financial resources and extensive international business networks were especially important; they could even be regarded as a kind of marketing campaign by the banker himself. Giorgio Doria had already referred to the function of luxury as a ‘necessità di mestiere’ (‘business necessity’) in connection with Genoese citizens’ ostentatious display of wealth.Footnote 26 Just like the extraordinarily extensive sets of silver tableware, lavishly displayed for dinner guests, these conspicuously expensive grottoes were intended to create a strong visual impression of commercial prosperity in front of beholders from outside the city.Footnote 27
Water features
Not only precious mosaic materials like coral, but also the most basic element of the grotto – the presence of a water feature – could be regarded as a demonstration of the owner's wealth and financial power. The water supply in Genoa during the whole year was far from adequate and the private consumption of water, brought to the city from the mountains by an aqueduct, was strictly regulated.Footnote 28 The staging of water games, especially during the summer, thus became a luxury reserved only for the richest members of the upper class. Consequently, it is not surprising that, in particular, the water features of the grottoes were described in great detail in contemporary sources, such as travel accounts. But what role did they play in the changes to social protocol, which in the realm of the garden was governed by rules that were completely different from those in the saloni of villas and palaces? And what effect could a visit to a grotto have on the allocation of social roles between host and visitor when a political or trading partner or a potential client was involved?
For the authors of sixteenth-century treatises grottoes, as elements belonging to the garden, were mostly placed in the category of luoghi di piacere. Their design was conceived in terms of the criteria of the diletto (pleasure or distraction), which included water games, the so-called scherzi d'acqua or inganni.Footnote 29 In Genoa they were, as elsewhere, a common feature in all larger grottoes and particularly popular when fashioned into animal-like forms, which immediately changed into menacing water-spouts when the hydraulic system was turned on. Furthermore, there were water fountains installed at ground level, which were suddenly set off all around the visitors, or specially mounted water pipes that were hidden in the vaults of the grotto so that artificial rain could submerge the whole grotto under water. Some of the water features could be automatically triggered; for instance, when an unsuspecting visitor trod upon a hidden ‘step’ on the grotto floor, while others could be turned on at will.Footnote 30 Joseph Furttenbach described a pipe opening above the portal of the grotto of the Palazzo Grimaldi della Meridiana, out of which the host could pour so much water onto the heads of ‘Mattarozi, or sneering guests, if he felt they merited it’, that some of them actually fell ‘to the ground with the shock’.Footnote 31 There was a further variant of this device, which allowed the visitor himself to control the levers installed in the grotto, and turn on the mechanical hydraulics but occasionally he, too, risked ‘getting splashed himself’.Footnote 32
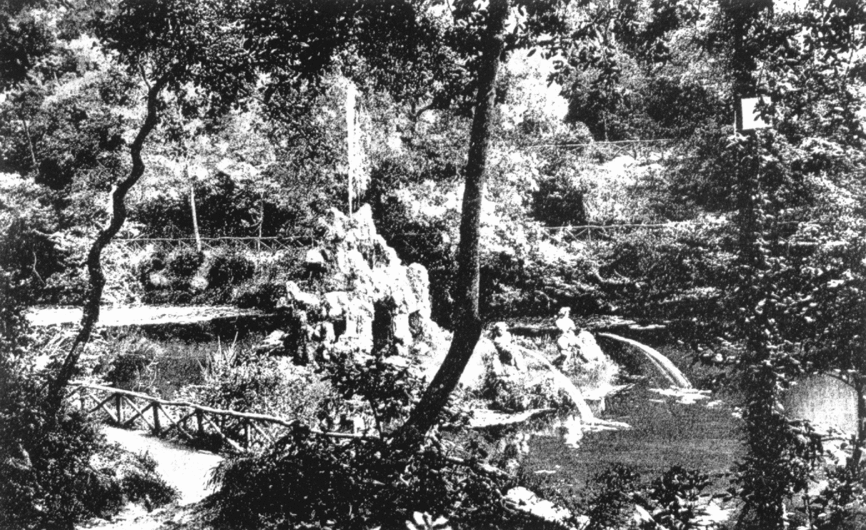
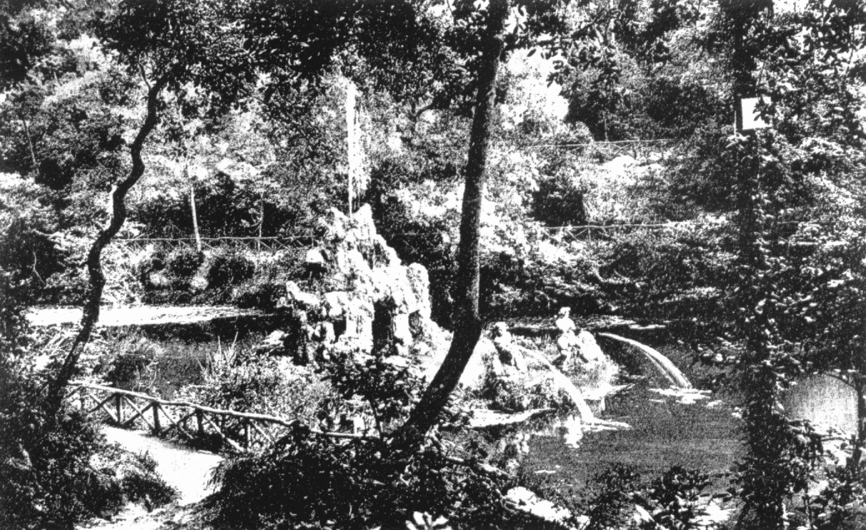
The basic underlying principle of these installations was the idea of breaking playfully through the architectonic boundaries and the physical barriers between the work of art and its viewer by suddenly turning on water features. The artificial mountain erected around 1550 by Galeazzo Alessi for the banker Adamo Centurione was a particularly illustrative example of this phenomenon (Figure 12). It was built on a specially made island in a small artificial lake. Vasari describes the island and the lake as ‘full of water and fountains with various beautiful fancies’.Footnote 33 The capriccio element seems here to have consisted of small water fountains set into the lawn, which were designed to be switched on without warning, in order to surprise those who visited the island by boat. In the eighteenth century, Carlo Giuseppe Ratti was able to provide a detailed description of
A small island scattered with capricious grottesche, on which, after a short boat trip, the less careful guests disembark; and here the organizers of this gracious trick abandon them to the water, which, when the taps are opened, passes through underground channels and bubbles up through numerous spouts, soaking those that are stranded on that island, who in vain attempt to seek shelter.Footnote 34
Genoa, Villa Centurione, artificial lake. Postcard from 1931. Erio Panarari, Pegli in cartoline d'epoca (Genoa, 1994).
The fact that these burle were already being designed by Alessi is made plausible by the surviving descriptions of other island constructions in gardens of the sixteenth century. A surviving account refers to a bridge to the island built by Antonio Lorenzi in the Giardino delle Stalle in Florence, which, with the aid of a special mechanism, could throw visitors off into the water.Footnote 35 Agostino Del Riccio recommended that, in order to avoid accidents when playing such jokes, the water should have the correct depth and be clean, ‘because the pranks should be civilized and not degenerate into asinine behaviour’.Footnote 36 Lots of contemporary sources give us the impression that while the water features on the one hand were regarded as dreaded surprises in the garden, they were also, at the same time, generally accepted as enjoyable practical jokes and were almost a fixed element in the itinerary of any garden visit. Their main purpose was to create an amusing diversion for groups of visitors through the removal of social constraints, producing mainly positive reactions, characterized by terms such as ‘pleasant pranks’, ‘universal laughter’ and ‘carefree laughter’.Footnote 37 The otherwise strictly observed ceremonial rules of social protocol seemed, in the realm of the garden and especially in the grottoes, to have been well and truly washed away.
The boat trip in the villa gardens became, just like visiting a grotto in the inner courtyard of a city palace, a kind of shared outing for the hosts and guests into another world, evocative of the relaxed and unhurried atmosphere, as well as the otium, of villeggiatura; they were therefore an appropriate way of creating a different social climate.Footnote 38 Thanks to the shared ‘grotto experience’ and through the feeling of shared enjoyment that binds a group, it was possible to create a higher degree of – real or imagined – intimacy with strangers who were visiting than could ever be achieved within the highly regulated social interactions of the inner areas of the palace. And yet the hosts always remained in a slightly superior position to their guests, as the water features and mechanical devices could be used also as a demonstration of their potential power by portraying themselves as demiurges and masters of nature.Footnote 39 It seems reasonable to suppose that the installation of water features as objects of entertainment in some cases was even intended to be a means of disconcerting guests, who were often completely drenched. They were certainly not always amused by what happened to them, but were forbidden by convention to complain about such socially acceptable pranks. Only on very rare occasions did matters go as far as Serlio's account of the dinner parties of Alfonso II of Naples in Poggioreale, who liked to surprise the invited ‘Madame’ and ‘Baroni’ during their meal with a flood of water. However, Alfonso also had changes of clothing and beds made ready for his guests so that they could make the necessary recovery from these unpleasant shocks to the system.Footnote 40
What was important at all times was the art of conducting these scherzi within the bounds of social acceptability and to set up the burle, to quote Riccio once more, ‘civili e non asinesche’.Footnote 41 If they were successful, then the feeling of meraviglia created in the grottoes could be used to convince potential clients of the wealth of Genoese merchants and could favourably influence the conduct of their business negotiations. Grottoes – more than any other artistic genre – thus gave their owners a suitable stage of interaction on which to make an advantageous and convincing entrance before their guests and clients. At the same time the Genoese patrons were able to form a closer bond with their guests, also on a psychological level, through the atmosphere of intimacy created by the visit to the grotto.
Conclusion
With the decision to build a garden grotto à la mode a Genoese patron was thus addressing people from inside and outside the city. Grottoes were intended to define the owners’ position within the group of the upper Genoese nobility and to reinforce their feeling of social affiliation. They became the favourite status symbol of the bankers’ and merchants’ class, whose economically competing members also entered into competition as patrons in the field of the arts, trying to imitate and sometimes to surpass each other. As this group followed very similar patterns of patronage in the arts, an impression of community was created to the outside world, which was further reinforced by the communally organized hospitality, using the system of ‘rolli’, in which the state appeared not as an abstract authority, but rather as a closely bound network of individual families.Footnote 42 The costly and ingenious construction of grottoes offered individual families the opportunity to demonstrate their economic prosperity in front of foreign clients and economic partners and to play their part in the social rituals of the ruling class. They were supposed to give rise to feelings of envy and respect and also to create a sense of closeness and familiarity between hosts and guests. Grottoes, as typical elements of the Genoese villa and palace culture, were in some way markers of place – in a certain kind symbols of ‘Genovesità’ – and celebrated its pleasures. The invitation to enjoy one of these grottoes was a gesture of hospitality, an invitation to share with the community of rich Genoese nobility the most lavish and inventive kind of their garden features. The grottoes were accordingly presented by the Genoese as a distinguishing element of their upper-class urban culture and lifestyle, in which the guests, for the duration of their visit, were intended to participate closely.
Moving forward in time to the early twentieth century we can see further evidence of the enduring relevance of grottoes as status symbols for a certain class of Genoese society. In the 1930s, Emilio Borzino, a successful entrepreneur in the insurance business and a politician of the Italian Liberal Party, had built in the garden of his villa, at Busalla near Genoa, an almost exact copy of the sixteenth-century Grimaldi grotto in Bisagno.Footnote 43 The creation of a neo-Renaissance garden grotto seems to have been for him a fitting re-evocation of the commercial success of the so-called secolo d'oro dei genovesi and for this reason an appropriate adornment for his garden. Even 400 years after the introduction of artificial grottoes in Genoa they could still function in the twentieth century – albeit under completely different premises – as symbols of status and rank among the entrepreneurs of Genoese society, and at the same time, as signs of identification with the patria, proclaimed a new kind of socio-historical awareness of this cultural tradition.