



No CrossRef data available.
A TEOTIHUACAN PRESENCE AT CHAC II, YUCATAN, MEXICO: Implications for early political economy of the Puuc region
Published online by Cambridge University Press: 01 January 2004
Abstract
A long-term research program at the Maya center of Chac (II) is providing extraordinary new information regarding architecture, mortuary populations, and foreign presence at the Puuc hills during the Early Classic period (a.d. 300–600). The finding of numerous early substructures at monumental and residential contexts, unusual mortuary practices, and various artifacts showing central Mexican inspiration and/or origin has led to the serious realization that the center of Chac did not develop in cultural isolation. It is becoming increasingly evident that Teotihuacan played a significant role, either directly or via one of its surrogates, in the rise of urban centers in the Puuc region. This paper explores the evidence of foreign influences and contacts at Chac and discusses the larger implications for the early political economy of the Puuc hills region and the region's relationship to greater Mesoamerica.
Information
- Type
- Research Article
- Information
- Copyright
- © 2004 Cambridge University Press
4 Ahau was the name of the katun when occurred the birth of the Pauahs, when the rulers descended. Thirteen katuns they reigned; thus they were named while they ruled. 4 Ahau was the name of the katun when they descended; the great descent and the little descent they were called.
The foregoing passage from the second chronicle of Chilam Balam of Chumayel (Roys 1933:139), which suggests an Early Classic (a.d. 455–475) arrival of outsiders in the northern Yucatan Peninsula, has long met with great skepticism by Maya scholars (Tozzer 1941:17). Because of the cyclical nature of recording time employed by Colonial Maya and the related difficulty of determining precisely which katun cycle of 260 years is actually being recorded, many Mayanists have dismissed these written accounts as having no historic or interpretive value.
Since 1995, archaeological research at Chac (II), a large Puuc hills center dated to the Early Classic period, has produced findings showing a strong foreign component likely due to the polity at Teotihuacan (Figure 1). Central Mexican patterns, icons, and imagery have been found on architecture and artifacts in monumental contexts and in burials and mortuary patterns within residential contexts resembling apartment compounds. These findings argue for a complex relationship that went far beyond mere influences and casual contacts. These important data raise questions about how and why a foreign presence may have occurred at Chac, of all places. Obviously, the Chilam Balam passages referring to early foreign arrivals in the Yucatan, particularly in regard to the “Great Descent” from the west, must be reevaluated in light of these significant new archaeological findings.

Map of the Yucatan Peninsula showing the location of Chac and other sites (courtesy National Geographic Society 2003).
This paper will discuss the research at Chac and its environs, including the Gruta de Chac, while focusing specifically on the foreign components dating to the Early Classic (a.d. 300–550) and Middle Classic (a.d. 550–700) periods. These findings will be compared with archaeological and epigraphical research from Matacapan, Kaminaljuyu, and Tikal—places of intense highland to lowland interactions of the Early Classic. This comparative analysis will distinguish among elite emulation, foreign contacts, and the nature and timing of a Teotihuacan presence in the Puuc region. A theoretical review of ethnic enclaves and their archaeological correlates will be discussed as they relate to ethnic dynamics and organization for these key Mesoamerican centers. It is argued that a foreign enclave of merchants and perhaps resident elites from central Mexico were at Chac during the Middle Classic period, if not earlier. These data are employed to propose a model for Early Classic political economy in the Puuc region of Yucatan reaching well beyond the Maya world to include the highland metropolis of Teotihuacan and greater Mesoamerica.
BACKGROUND
Chac is a Maya center located about 2 km northwest of the site of Sayil and 2 km south of the Gruta de Chac (I). Covering an area greater than 3 km2, settlement survey has shown that the Gruta was part of greater Chac (Figure 2). The northern sectors of Sayil, including the hilltop North Group, were also part of Chac's settlement orbit (Smyth 1998, 2003; Smyth et al. 1998). Research at Chac has shown that the site began in the Early Classic, had a significant Middle Classic occupation, reached its maximum in the Late Classic, and declined precipitously at the outset of the Terminal Classic period. Excavation and survey at the neighboring Gruta suggests that the water cave and associated settlement were integral to the early population buildup of Chac (Smyth 1999). The finding of chultuns associated with both ceremonial and residential architecture suggests that the Gruta itself was not a daily source of water for people living near the cave. In addition, test excavations within the Gruta de Chac Plaza (just northwest of the cave entrance) recovered little residential debris, indicating that the plaza and nearby settlement served a special function. This function related to the role of the Gruta as a place for sacred ritual, pilgrimages, and the procurement of the holy waters associated with the Maya rain gods (Andrews 1965; Mercer 1975; Smyth 1999).

Site map of Chac showing the distribution of settlement across an area of about 2 km2, the locations of the Chac Palace, the Central Acropolis, the Great Pyramid Plaza, the Platform Group, and the Sacta Group to the north and west.
One of the initial objectives of the Chac Project was to redress the acute chronological problems for the Puuc hills region. Chronological reconstruction for the region has not been rigorous and is largely based on confusing and sometimes contradictory relative dating techniques of ceramic sequences and architectural style. The work of Carmen Varela (1998) at Oxkintok arguing for a Middle Classic ceramic phase and Michael Vallo's (2002) impressive study indicating an early phase for Cehpech ceramics at Xkipche are noteworthy for advancing our understanding of Puuc chronology. While ceramic studies from Chac are yielding comparable results (Ortegón 1995–2002), the Chac Project have emphasized chronometrical dating; architectural stratigraphy; mortuary patterns, including complete and nearly complete vessels; and diagnostic pot sherds from sealed architectural contexts (Smyth 1998; Smyth et al. 1998). A program of radiocarbon dating at Chac has produced more than 40 chronometrical dates taken from stratigraphic contexts necessary to place architectural and ceramic sequences in absolute time (Table 1). These data help to avoid problems of subjective interpretation based on ceramic classification that have plagued the archaeology of northern Yucatan. With the important exception of the German Project at Xkipche (Reindel 1997), there has not been a comprehensive program of chronometrical dating for any other site in the region. The chronological information at Chac strongly argues for the assignment of the Middle Classic period to the site. Our use of the term Middle Classic, however, does not carry any necessary developmental implications; it merely denotes a period of time between the Early and Late Classic. Evidence of foreign contact and influence does occur in the Early Classic but appears more direct and intense during the Middle Classic period.
Selected radiocarbon dates from Chac II, Yucatan

The presence of central Mexican icons such as year signs, owl symbolism, and Tlaloc imagery on early and late Puuc architecture at Uxmal and Sayil has long puzzled Maya researchers (Andrews 1994). The finding of Teotihuacan-like decoration on early architecture and Teotihuacan-style ceramics from mortuary contexts has prompted a consideration of foreign influence at the early Puuc region center of Oxkintok (Ricardo Valezquez, personal communication 1996, 2000; Rivera 1991, 2003; Varela 1998; Varela and Braswell 2003). Other Early Classic sites across northern Yucatan have yielded comparable evidence, such as a talud-tablero-style platform at Chunchucmil (Bruce Dahlin, personal communication 2000), a talud-tablero facade and circular burial from Group 612 at Dzibilchaltun (Andrews IV and Andrews V 1980:68–73), Teotihuacan imagery on the Temple of the Stucco Frieze at Acanceh, Teotihuacan-style murals at Xel-Ha, and a recently consolidated talud-tablero-style platform at Coba. While many researchers have ignored these patterns or have dismissed them as simply emulation of foreign symbolism, the data at Chac indicate that early interaction with central Mexico was significant and went beyond mere long-distance influence.
PYRAMID EXCAVATION
A comprehensive program of excavation in both monumental and residential contexts at Chac began in 1995 and has intensified in recent seasons. Architectural excavation at the Great Pyramid Plaza sampled and consolidated the Great Pyramid itself and the remains of a vaulted stone building (E-I) on its summit (Figure 3). Nine other stone structures, including seven vaulted buildings and two stone paved ramps, form an attached pentagon-shaped plaza to the south (Smyth 1998; Smyth et al. 1998). The findings of up to five construction phases dating from a.d. 400 to 800 at the Great Pyramid and of substructures within five plaza buildings show that construction in the Pyramid Plaza began in the Early Classic period (Figure 4). Numerous cached offerings and Teotihuacan-like icons in the form of stone sculpture and on foreign-style pottery vessels, green and gray obsidian possibly from Highland Mexico, and talud-tablero-like decorative elements were incorporated into building facades. This discovery strongly suggests some form of significant central Mexican contact.

The Great Pyramid after final excavation and consolidation in 2001 showing the Pyramid sub (Ka'nah) below a deep vertical trench (center left), the east face of the Intermediate Pyramid (upper right), the south Puuc facade and E-I Temple (center top), and the apsidal shaped megalithic-like base (lower right). A large stucco serpent mask is located beneath the palmetto roof.

Plan map of the Great Pyramid showing the five stages of the superimposed pyramid structures: the Pyramid sub (I); the substructure (II); the Intermediate Pyramid (III) with 15 lateral recessed staircases; the Puuc Pyramid south facade and staircase (IV); and the megalithic base (V) after final excavation and consolidation in 2001.
A trenching operation on the south side of the Great Pyramid revealed one of the earliest public buildings known in the Puuc region. Radiocarbon dated to a.d. 370 ± 60 (uncalibrated) by a charcoal sample from an associated plaza surface, this unusual pyramid substructure has been dubbed the Ka'nah (Yellow House) because it shows facing stones of a very distinctive yellow-colored limestone similar in color to the Temple of the Seven Dolls at Dzibilchaltun but more skillfully finished, showing a thin, hard layer of yellow and red painted stucco. The pyramid platform on the south face, the only side that could be exposed, has three terraces with alternating sloping-wall and straight-wall architecture. The two upper terraces are 1.8 m in height; the upper one slopes outward slightly, the middle terrace slopes more severely, and the lowest level is an upright panel about 1 m tall (Figure 5). Two back-to-back facing stones in situ indicate that there were narrow balustrades bordering the staircase, and the remains of a mostly destroyed stucco mask was found near the top center of the stairway. In fact, all of the small stairway stones, measuring about 20 × 20 cm, were intentionally removed, leaving the stucco impressions clearly intact. The facing stones of the staircase retaining walls were found in situ. A small probing excavation in the east wall revealed that the structural fill supporting the staircase consisted of a lower layer of small limestone cobbles, or ch'ich stones, an unusual construction technique for Puuc platforms that resembles the use of volcanic scoria (tepetate) as surface layering found at Teotihuacan (Margain 1971:54). The normal construction fill for Puuc architecture characteristically involved successive layers of large boulders (bak pek), medium-size rocks, and ch'ich stones. The evidence for balustrades; facing stones, especially on the staircase; and ch'ich-stone surface layering is not typical of early architecture in the region but was common at Teotihuacan at this time. A charcoal sample taken from below the stone fill within the crevices of the natural limestone bedrock produced an uncalibrated radiocarbon date of 590 ± 70 b.c. This date is much too early for the pyramid sub and must reflect the age of the ground surface immediately below. The other possibility is that there was some sort of occupation at Chac during the Middle Preclassic period, although no artifacts were found in direct association.

Reconstruction of the Phase I Pyramid sub showing the sloping- and straight-wall architecture, a balustrade staircase, the remains of a stucco mask, and the multiple levels of the building platform. The vaulted roof and east facade of the pyramid platform are hypothetical. Drawn by Chris Klein for National Geographic Magazine, April 2002.
A two-level building platform atop the Ka'nah clearly supported a high-walled building with an early-style vaulted building, since small corbel stones cut to support capstones, a large lintel or door jamb, a roughly worked drum or colonnette, and facing stones were found within the structural fill. Many facing stones and cornice moldings of the same yellow limestone as the substructure were recovered within the platform floors of the plaza buildings. A molding stone was found in a nearby chultun showing the original stucco and dark red paint, which indicates that red was the base color for the stone building that crowned the pyramid sub platform. This building was clearly dismantled, and various facing stones were redeposited within different building contexts of the Pyramid Plaza, perhaps reflecting a ritual act of termination. The pyramid platform surface consisted of an extraordinarily hard concrete with ch'ich stone fill similar to that that recovered from the sub staircase probe.
Another pyramid construction, or phase II, was discovered within the northwest corner of the Intermediate Pyramid discussed later (phase III). Although only the corners of a five-tiered pyramid-like platform could be exposed, the stonework is very archaic—composed of roughly shaped, medium-size boulders and many wedge-shaped stones, or cuñas, set within the stone matrix (Figure 6). This kind of stonework is virtually identical to the succeeding phase III pyramid. The uppermost and lowest tiers are round or apsidal in shape, while the three intermediate tiers are square. Phase II presents an interpretive challenge since it is much higher than the Ka'nah Pyramid but clearly covered by the Intermediate Pyramid, which suggests that it was a post construction of phase I with a less refined style of stonework. An alternative possibility is that the two constructions were attached and articulated in some way, with the phase I construction actually being the frontal platform for the phase II pyramid. This possibility suggests either that the two structures were contemporaries or that phase II preceded phase I. With the available data, however, there is no way to resolve this ambiguity

The Stage II Pyramid platform within the northwest corner of the Intermediate Pyramid showing the rounded corner on Tier 1, the three squared intermediate corners (Tiers 2–4), and the rounded platform at the top (Tier 5). Drawing by Jessica Bitely.
In 2000, a larger Intermediate Pyramid (phase III) encasing the pyramid sub and the phase II platform was discovered containing medium-size, rough-cut stonework with rounded southwest and southeast corners; straight-walled and straight-edged corners on the northeast and southwest; and 15 staggered, recessed lateral staircases—five on the west, four on the north, and six on the east sides (Figures 4 and 7). The stonework and lateral staircases of this pyramid platform are unique for the Puuc region. The only remotely comparable building on the northern Yucatan Peninsula is Structure 36 at Dzibilchaltun, a Late Terminal Classic pyramid platform on the northeast side of the Central Plaza as well as the last construction phase of Structure 44 (Maldonado 2003). Of special interest are the similarities to the Sun Pyramid at Teotihuacan, which shows staggered, recessed staircases on the west face. Usamacinta sites are also known for platforms with recessed staircases (Andrews V 1979).

The east face of the Intermediate Pyramid (Stage III) after final exposure and consolidation in 2001 showing the E-I building platform at the top (Phase 4 or 5), the upper four of six lateral recessed staircases, and the Phase V megalithic base and the stonework covering the Intermediate Pyramid's northeast corner.
The recovery of a complete Chemax red, trickle-down paint chultunera (chultun jar) and associated charcoal sample from the south-side vertical trench sealed deep within the Intermediate Pyramid construction fill 1.8 m above the Ka'nah platform gave a radiocarbon date for the Intermediate Pyramid of a.d. 520 ± 40 (uncalibrated)—or the Middle Classic period. Exposures and consolidations on the west, north, and east faces revealed the remains of small panels and sloping wall segments on the three upper terrace east walls, suggesting some form of slope and panel (talud-tablero-like) decoration. This pyramid was covered with a thin, hard coat of cement-like stucco and must have been decorated using a wide spectrum of colors, which are evident in the many brilliantly painted stucco fragments recovered. These base colors for most of the fragments were three reds (red-brown, pink, and red specular hematite) supplemented with malachite green, ochre, and blue (light and dark shades), and a few traces of black and white. These colors are the Classic Teotihuacan polychrome painting palette (Miller 1973:25) Above several lateral staircases on the west and east sides were stone tenons that suggested mounted stucco or stone figures. Nearby within the pyramid debris were numerous stucco fragments, including sandal straps painted in red specular hematite and large teeth and curved fangs, some of which were painted red and others blue with lighter-colored stripes, reminiscent of Tlaloc fangs. These and other fragmentary body parts suggest miniature anthropomorphic figures. Other stucco imagery includes a mask portion showing traces of bands around the eyes in red specular hematite, abstract symbolism such as an eye motif similar to the ollin sign (the central Mexican ideogram for “earthquake,” which also refers to the mythical birth of the fifth sun at Teotihuacan), and vegetation-like symbols in malachite green (Figure 8). These unusual color combinations and stucco symbolism are commonly associated with murals and artwork from Teotihuacan.

Sample of the multicolored stuccos that decorated the Intermediate Pyramid showing various shades of red, blue, and green, including a blue painted circle in the center (ollin-like sign, lower center), malachite green (flowering tree? at left), and red specular hematite (mask fragment, at right). The symbolism and color coding are reminiscent of the Teotihuacan paint palette. Scale = 9 cm.
In previous field seasons, four tenoned stone sculptures carved in the round were found buried in Late Classic contexts within the Pyramid Plaza. They represent two serpent helmets worn by two human figures (warriors?) and two feathered eye (war?) serpents. These head sculptures depict imagery similar to Stela 31 at Tikal showing Yax Nuun Ayiin in Teotihuacan costume (Stone 1989:157) and the Temple of Quetzalcoatl at Teotihuacan, suggesting central Mexican inspiration (Figure 9). These head sculptures were recovered outside their original building contexts in eroded condition. Since the prevailing winds and rains come from the southeast, pattern of weathering found mostly on one side of each sculpture argues that they were Middle Classic and decorated the upper facade of a high building, perhaps the Intermediate Pyramid's vaulted temple building.

The four serpent sculptures recovered from various ritual cache locations at the Pyramid Plaza. The two tenoned head sculptures at the left are open-mouth serpents with feathered eyes; the two at the right appear to be warriors with serpent helmets/headdresses.
The extraordinary finding of a long tenoned stone with a mask-like sculpture on one side in the natural size of a human face on the floor of the Great Pyramid's temple (E-I) shows unmistakable Teotihuacan-style (Figure 10). This mask-like sculpture was clearly some sort of offering because it must have been carefully removed from the wall of a building and laid flat on the floor and covered with stones before the roof of E-I was intentionally collapsed. These contextual data show that the Teotihuacan-style sculpture mask must predate the last pyramid temple and is likely to have been moored into the interior wall above a doorway (looking south) of an early building, given that the stone ends are relatively flat and slightly battered corresponding to the springline of a vaulted roof. The mask's length of 60 cm and faced distal surface are roughly equivalent to the width and finish of a stone wall, and the well-preserved condition suggests little or no exposure to the elements. The additional recovery of facing stones with incised decoration showing teardrops on almenas (merlons), rounded grecas (stepless frets), a five-pointed (?) star, and moldings with goggle-eye-like motifs came from the lowest levels of platform fill for E-I (Figure 11). The data suggest that these stones originally came from an earlier temple that crowned the Intermediate Pyramid but was completely dismantled before E-I was rebuilt in the same space. The later E-I temple also shows a mix of early- and late-style facing stones, showing that many stones were reused from the earlier building.

Tenon stone showing a Teotihuacan-style funerary mask recovered from the floor of E-I.

Decorative stones recovered below the floor of E-I showing incised teardrop motifs on two almena (merlin) stones (upper right), a greca design (left), and a five-pointed (?) star and border (below). Scales = 20 cm.
A thin-walled, orange ware globular jar with a restricted, slightly inverted neck and concave base was recovered about 1 m below the stucco floor of E-I and the Teotihuacan-style mask (Figure 12). This vessel appears to be part of the same offering, perhaps representing a period-ending ritual or termination event commemorating an earlier time. The vessel form and paste composition of this jar, a brown-orange slip with red and black line and red painting of geometric designs around its upper surface, are unusual for the Puuc pottery; it is unclear whether this is a local ware. The vessel shows patterns of erosion even though it was buried and sealed beneath a stucco floor within a considerable amount of stone fill. These observations suggest an heirloom vessel identified as Timucuy Orange polychrome dating to the Early Classic period. Whether this important vessel was locally made or an import is uncertain because the polychrome pottery of northern Yucatan remains badly confused (Ball 1978:107).

Globular jar of Timucuy Orange Polychrome found about 1 m below the tenon stone funerary-style mask. Scale = 10 cm.
Another unusual vessel and likely offering was recovered broken but virtually complete at the foot of the megalithic staircase for the Intermediate Pyramid beneath a stucco floor surface behind a buried megalithic stone. A small, brown-ware globular bowl painted with faint red circles in resist with three zones of incised decoration is highlighted by a rim of six rectangular cartouches with glyphic-like inscriptions resembling narrative scenes and notational symbols from Teotihuacan (Figure 13). This extraordinary vessel may even represent the Great Goddess because its incised decoration shows close similarities to a mural painting representing the Goddess believed to have come from the Tetitla apartment compound (Berrin and Pasztory 1993:196). This principal incised figure on the vessel also resembles the colossal stone sculpture found near the Pyramid of the Moon at Teotihuacan (Berrin and Pasztory 1993:72, Figure 7). The abstract narrative scene presented in the round shows the Goddess on two sides emerging from a lower zone of jeweled mountains (six) into an upper zone of tri-mountains, stylized tree symbols, and flowering branches. The face of the Goddess is repeated on the other side, but this part of the vessel was damaged and the missing pieces were not recovered. Her headdress and face articulate with a middle zone of thumbnail impressions seemingly representing a wide mouth full of teeth and heavy beaded necklace—a symbol of the Goddess. If this interpretation is correct and the vessel was locally made, it is clear that the artist was well familiar with Teotihuacan notational conventions and religious symbolism. Although the vessel form is rare for the Puuc region, the vessel type remains unidentified but may have originated somewhere on the Gulf Coast (David Ortegón, personal communication 2002). The surface finish, color, and incised decoration, however, are very similar to cylinder tripod vessels attributed to the Maya area on display at the Teotihuacan museum.

Small globular bowl found buried at the base of the megalithic staircase of the Intermediate Pyramid with three zones of decoration highlighted by a rim of five rectangular cartouches with incised glyphic-like inscriptions showing narrative scenes and/or notational symbols resembling those known for Teotihuacan. This vessel was an offering to the pyramid and appears to be a representation of the Earth Goddess similar to a painted mural believed to have come from the Tetitla apartment compound. Scale = 10 cm.
RESIDENTIAL GROUP EXCAVATIONS
A program of excavation, mapping, and analysis took place at two residential groups west of the site's monumental core: the Platform Group, a residential platform about 200 m north of the Great Pyramid Plaza, and the Sacta Group, approximately 100 m west of the Great Pyramid itself. The goal was to reconstruct residential patterns during the Early to Late Classic periods and determine the extent of foreign influence and contacts as suggested by the evidence from monumental contexts.
The Platform Group
In 1999, test excavations began at the Platform Group because of its unusual spatial arrangement (Figure 14). A very large platform with numerous visible structure foundations and surface levels, the group did not seem to be arranged in the typical Maya pattern of being oriented along cardinal directions around a central plaza. The Platform Group also has no vaulted architecture, which is unusual considering its proximity to the monumental core of Chac. In addition, the Platform Group excavations have yielded a large group of human burials, summarized here, containing numerous complete vessels, including many tripod dishes. A more in-depth treatment of all Chac burials is the subject of a forthcoming article. Unusual mortuary patterns as well as artifact forms and decoration typical of Teotihuacan, including an extraordinary candelero-like vessel, a cylinder tripod, and numerous atlatl dart tips, were found in association with the substructure. According to Irwin Rovner and Suzanne Lewenstein (1997:27–28), atlatl, arrow, and spear points can be differentiated according to the width of the point, with a 95% confidence interval. In addition, points from Becan and Dzibilchaltun with a mean maximum thickness of 8 mm were classified as dart points. Based on their classification, many points at Chac, particularly from the Platform and Sacta Groups, are identified as atlatl darts. Given that dart points are typically found in Late or Terminal Classic-period contexts in the region (Rovner and Lewenstein 1997:28, 79), their appearance in earlier contexts at Chac might be significant because Teotihuacan warriors are almost always depicted as wielding spear throwers. These data suggest tangible evidence of a possible foreign group of merchant-warriors living at the site.

Schematic plan of the Platform Group showing the location of the Early Classic substructure beneath Structures 1 and 2 and various other platform superstructures dating to the Late Classic period. Thirteen Early to Middle Classic burials were found within the substructure, and three additional Late Classic burials were recovered from Structure 5. North is at the top; scale = 1:400.
At the Platform Group, the room interiors of three stone foundations (braces) for perishable buildings (Structures 1, 2, and 3) were tested by excavation and exposed horizontally. A round structure and two additional foundation braces were also tested. Based on ceramics, radiocarbon assays, and architectural stratigraphy, all surface structures are now dated to the Late Classic period. Horizontal exposures beneath and around Structures 1 and 2, however, revealed a substantial substructure that was leveled and filled with large stones. Then, the substructure was used as the building platform for the later structures. This explains the spatial orientation of the more typical Maya houses of the later phase: the last occupants used the substructure to build on and thus were restricted to its general form and placement. The substructure shows the remains of multiple rooms, interior corridors, and a possible interior patio area with a relatively thick stucco floor and boulder wall foundation (Figure 15). In fact, the lower building's large, rough-cut boulder stones are likely to have been used as foundation walls for a perishable (possibly flat) roof. There was no clear evidence of any vault stones. Only fragments of a stucco floor were preserved; however, in some locations, unbroken patches were 2–3 cm thick. The substructure was built on a layer of relatively sterile construction fill used to level the bedrock. The most intriguing aspect of the substructure was that it did not seem to follow traditional Maya spatial conventions. Typical Maya residential constructions consisted of small range structures (like those found in the later phase of the Platform Group) oriented along cardinal directions around a central plaza area. This substructure seems to consist of multiple rooms articulated with one another, some kind of interior corridor, and possibly an interior patio space. As a whole, the excavated portion is oriented between 15 and 20 degrees east of north, an angle very similar to the major axis of construction at Teotihuacan. Spatially, the substructure is very similar to central Mexican residential compounds at contemporaneous sites such as that of Teotihuacan and Matacapan.

Plan map of the Platform Group substructure showing the various wall alignments defining a multi-unit compound and circular foundation, stucco floor remains (dark shaded areas), and the locations of 12 of the 13 subfloor burials (small rotated squares).
Of the 13 human burials (11 actual and two probable) located at the Platform Group, all were found sealed below the substructure's stucco floor and therefore must date to the Early to Middle Classic periods. With one exception, all burials were primary ones interred in seated or tightly flexed positions (perhaps as part of burial bundles) within circular to oval-shaped stone-lined cists or crypts. Four subfloor burials were associated with worked animal bones, and two burials had jade beads associated with the cranium or cranium area, which suggests that they were placed within the mouth of the deceased (e.g. Cabrera Castro 1999b:516, 518). Skeletal analysis of 11 individuals with preserved diagnostic attributes identified six adult males, four adult females, and one adult whose sex is indeterminate (Tiesler 1999b, 2000). The male individuals appear very robust, indicating physically demanding labor; one male survived severe cranial trauma. Several individuals showed both dental mutilation and cranial deformation, suggesting positions of rank but not elite status (Tiesler 1999a). Based on trace-element analysis, one male individual and maybe one female showed a divergent nutritional pattern of a non-Puuc region origin, possibly outside the Maya area altogether. The complex mortuary patterns of multiple floor burials, small oval-circular crypt chambers, seated body positions, and non-Maya style artifact offerings imply significant contacts from outside the region. Some of these mortuary patterns, such as multiple floor burials and vessels interred with building walls, are similar to those identified at the Gulf Coast center of Matacapan (Mound 61) where Teotihuacanos are argued to have been living in Middle Classic times (a.d. 450–650; Santley 1989:136; Santley et al. 1985).
Other unusual burial elements rarely recovered from Puuc sites include pyrite plaque fragments, red cinnabar found either as small nodules or paintings on the stones of burial cists, and small flakes of mica. Of the 28 complete ceramic vessels recovered, most were early slate wares found in clear association with polychrome sherds (including Dos Arroyos polychromes) or orange-ware bichrome vessels stylistically dated to the Early Classic. Virtually all vessels were stucco-coated, with many showing resist painting, a decorative technique typical of Teotihuacan ceramics. One early slate-ware vessel shows a stylized image of a fanged deity with a flowing headdress and goggle eyes that closely resembles the central Mexico storm god (Tlaloc; Figure 16). This image was painted on the bottom of a tripod dish in red specular hematite. Another unusual vessel is an incised thin-walled, black-ware (unidentified) cylindrical vase with an out-flaring rim emulating vessel forms from Teotihuacan (Figure 17). Also, fragments of five bifacially worked projectile points, identified as atlatl dart tips, were recovered from early contexts within the substructure. These points are similar to a complete atlatl biface of dark gray Highland Mexican (Otumba?) obsidian retrieved from the bottom of a striated jar that was part of a cached ceremonial offering within the Great Pyramid Plaza in 1996 (Figure 18). A small charcoal sample associated with the atlatl point is radiocarbon dated to a.d. 620 (uncalibrated) The obsidian point, however, is likely to be earlier, because it shows evidence of reworking near the tip before being interred as an offering, suggesting that the point was curated or taken from an earlier context.

Tlaloc-like image with bird-of-prey? headdress painted in negative resist and red specular hematite on the bottom of a tripod dish with outflaring walls. The black oval in the central represents a “kill” hole. Scale = 10 cm.

Central Mexican–style vessels recovered from various burials of the Platform Group. Clockwise from left to right are a slate ware tripod dish (Chemax) with a storm god (Tlaloc) image, a black ware (unidentified) cylinder tripod with nubbin supports and incised decoration in the form of triangular elements with zones of punctate and skull-like or medallion appliques, a thin gray ware cylinder vase with an outflairing rim, and a black-on-orange single-hole box-like candelero. Scale = 13 cm.

Two bifacially worked obsidian dart points showing probable non-Guatemalan obsidian and workmanship similar to bifaces known for Teotihuacan. Scale = 10 cm.
A stucco-coated, black and brown-on-orange, single-hole, box-like ceramic receptacle, apparently for burning incense, in the form of a temple with a three-part cornice molding and sloping lower wall (Figure 19) may be a candelero. This unusual vessel was found with a pair of fine jade ear flares below the substructure floor in 1999. These artifacts were interred along with a seated adult male (Burial 3) inside a circular stone-lined chamber with red cinnabar painted on several stones. Although it has been suggested that this ceramic receptacle is a venenera (poison bottle)—a folk classification reserved for a rare group of miniature vessels whose function is unknown—this classification is dubious for the following reasons. First, similar square, smooth-surface candeleros and even modeled candeleros have been found in burial contexts dating to the Early–Middle Classic periods in central Mexico, Veracruz, and the Maya area (Gamio 1922; Kidder et al. 1946; Linné 1934; Müller 1978; Santley 1989:137; Sempowski and Spence 1994; Zabé 1999:22). Second, inside the single-holed receptacle from Chac and directly below the vessel opening there are dark, patchy areas beneath a stucco coating that appear to be residue from burning. The most likely conclusion is that these kinds of miniature vessels found at selected sites in the northern Maya area are candeleros that were manufactured as Mayanized renderings of this distinctive central Mexican culture diagnostic.

Black-on-orange, single-hole, box-like vessel that was covered with stucco believed to be a Mayanized rendering of a single-chamber Teotihuacan candelero. Scale = 10 cm.
Five small ceramic receptacles called veneneras were directly associated with five early burials recovered in 1999 (Figure 20). All are oval-shaped with annular supports, straight-walled necks, direct rims, and smoothly finished surfaces and are decorated with red resist-painted circles, small applique knobs along their sides, and perforations at the base for suspension by a small cord or string, likely from around the neck. Traditionally identified as receptacles for holding antivenin for snakebites or as bottles for fragrances, these identifications are highly unlikely. These vessels also have been suggested as receptacles for cinnabar (Varela and Braswell 2003:266). What we know for sure, however, is that they were burial offerings. They also may have been portable incense burners, considering that burned residue appears on the bottom of two bottles. Long-distance traders may have employed these items as objects for personal ritual as part of a merchant's traveling gear. Bishop Landa, for example, spoke of the nightly rituals of traveling merchants that involved the burning of small amounts of incense offered to Ek Chuah, the Postclassic God of merchants and travelers (Tozzer 1941:107). Karl Taube (1992:80) has argued convincingly that during the Classic period, God L was regarded as a form of the merchant god in western Yucatan, often appearing with merchant bundles and accompanied by the exotic quetzal or other long-feathered birds. God L figures appear on two similar ceramic bottles believed to be from Honduras and Guatemala (Anton 1970:Plate 48, Figure 56). Also, the absence of status, or vaulted, architecture at this large platform with its substantial substructure near the center of the site is certainly unusual. Together with the evidence of cranial deformation, tooth mutilation, and physically rigorous activity (including head trauma), one gets the impression of an economic group of long-distance traders at Chac. This group may have had little actual political power and was engaged in hazardous duty, perhaps on behest of powerful overlords locally and abroad.

Five “poison” (veneneras) bottles recovered from early burials within the substructure of the Platform Group. The black pen is 15 cm.
In 2000, excavations uncovered three additional human burials (14, 15, and 16) within the room interiors of a three-room foundation brace building (Structure 5) located on the extreme south side of the Platform Group. Judging from the building's stonework and ceramics recovered, Burials 14 and 15 appear to date to the Late Classic period and were interred in flexed but not seated positions as part of burial bundles—strands of cotton fiber were found in Burial 14. Bone fragments from Burial 16 were radiocarbon dated to the sixteenth century, and if this date is correct, it suggests limited activity at the site during the Contact period. However, a nearly complete black-ware (unidentified) cylinder tripod with nubbin supports was recovered showing typical Teotihuacan-style decoration such as a lower zone of decoration with alternating incised triple-lined triangular frameworks and punctate design (feathered frames) in addition to small skull-like inverted appliques (stylized medallions) set on the frame corners (Figure 21). This decorative imagery shows strong parallels to mural paintings at Teotihuacan, especially from the Ateteleco compound, but also resembles the Frieze of the Dream Lords at Tonina (Martin and Grube 2000:185). Also, a partial fine-orange tripod plate with hollow rattle supports and mica temper or inclusions has been identified as Type 30 from Matacapan (Christopher Pool, personal communication 2001), a Fine Buff ware dated to the Middle Classic period. The center interior of this vessel is also decorated with an incised skull design and sun motif similar to grater (molcajete) vessels from central Mexico (Figure 22). The form of the tripod plate is characteristic of the southern Gulf Coast and not the Maya lowlands (George Bey, personal communication 2002). In fact, both of these vessels appear to be foreign imports and must have been heirlooms because they were not directly associated with any burial and were recovered from within two separate rooms. These heirloom vessels must have been curated long before they were intentionally broken and deposited within this Late Classic building.

Brown-black ware (unidentified) cylinder tripod with nubbin supports and incised decoration in the form of triangular elements with zones of punctate and skull-like or medallion appliques. Scale = 10 cm.

A portion of an orange tripod dish with mica inclusions identified as Fine Buff ware from Matacapan showing an incised skull-like decoration on the bottom (molcajete form). Scale = 10 cm.
The Sacta Group
Excavations also took place at another substantial platform with two visible surface structures, a foundation brace and a bare platform, located atop a high hill west of the Great Pyramid. Dubbed the Sacta Group, a typical Late Classic Maya two-room foundation brace (Structure 1) located near the east edge of the basal was tested in 2000 (Figure 23). Extensive excavations in 2001 below the late-phase architecture in the Sacta Group revealed a sizable substructure extending over most of the platform surface (Figure 24). As with the Platform Group substructure, it appears that the buildings of the late phase of occupation were constructed on top of the early structure once it had been filled and leveled. Evidence from beneath the west room of Structure 1 indicates that one individual and one animal (Sacta Burials 6 and 7) were buried in the early structure at the time of leveling. Then the burials and the early structure were covered with stones and sealed with a thick layer of unsmoothed stucco. Probably because of its location at the top of a hill, the Sacta substructure remains more intact than the Platform Group substructure, despite the leveling process.

Reconstructed schematic plan of the Sacta Group showing the Early–Middle Classic substructure. Structure 1 to the northeast (above the circular depression) and a bare platform to the west (with hatched line border) were superstructures dating to the Late Classic period. Eleven Early–Middle Classic burials were found within the substructure, recovered from different substructure contexts. North is at the top; scale = 1:300.

Plan map of the Sacta Group showing the layout of the early substructure, the stucco-lined depressions beneath the Late Classic Structure 1, and locations of stucco floor segments, burials, and cached offerings after excavation. The apartment-compound–style substructure shows three room blocks, multiple interior rooms, an altar, corridors, interior patios, a possible subfloor drain conduit, and the remains of an outer wall segment that may have encircled the platform.
The Sacta substructure was constructed from large, rough-cut boulder stones of which some appear to have been roughly faced. Two features deviate and use a different style of stonework. A small step or platform edge on the south side was constructed of an alignment of smaller, well-faced stones underlying the large, rough-cut walls. Therefore, it seems to be associated with the early structure rather than any late occupation. The inclusion of spalls (cuñas) does, however, differentiate the smaller faced stones from the later faced walls, leading to the conclusion that this feature is a step or platform edge that split the interior patio area into two levels. A second stone alignment to the northwest is similarly constructed and consists of a small line of faced stones that parallel and underlie the large rough substructure wall. This appears to be a remnant of some kind of drainage system because it follows the slope of the bedrock and leads in the general direction of two stucco basins and a chultun farther to the southeast (see later).
Several areas of preserved floor were associated with the substructure. The most intact area was located underneath the east room of Structure 1—a thick, unbroken stucco floor very similar to that found in association with the Platform Group substructure. Two unusual subfloor features were found under the substructure floor and walls. The features consisted of two pits in the bedrock plastered with stucco to form subfloor basins. One of them (Stucco Basin #2) was rather small and contained little besides rocks and debris. The other (Stucco Basin #1) was a very large feature, both in diameter (approximately 2 m) and in depth (about 1 m). This larger basin contained three circular stone cists and the remains of five subadult burials (Sacta Burials 1–5; Tiesler 2000, 2001). Three, or perhaps four, of the burials were sandwiched between partially complete Early–Middle Classic vessels. One such vessel was a Chimbote Cream polychrome bowl from Campeche. On this bowl, one stylized Maya glyph was repeated multiple times around the rim, and two bands were painted in red specular hematite above a brilliant sunburst decoration on the interior and exterior basal surfaces.
Burial 5 was recovered from a tripod dish covered by a large Chemax water jar fragment. On the bottom of the tripod dish a decoration was painted in resist representing a stylized speech scroll (Figure 25). A similar tripod vessel, from the 2000 season, contained another child burial (Burial 4) with a stylized Tlaloc face and a bird of prey headdress. These mortuary patterns strongly suggest a ceremonial offering that involves ritual sacrifices perhaps dedicated to the rain gods. The question is, which rain gods? Interestingly, at Teotihuacan young children were often sacrificed to Tlalocs, the Mexican rain gods, and infants who died at birth were placed on large fragments of pottery or intentionally broken plates (Cabrera Castro 1999a, 1999b:529; Sanchez Alaniz and Gonzalez Miranda 1999:402–403; Serrano and Lagunas 1974). The similarities to the Sacta burials are striking. These contextual data indicate that the child remains and associated ceramics may have been dedicatory sacrifices.

Tripod dish (Chemax) showing a stylized speech scroll in negative resist. This lower of two intentionally broken Early Classic vessels held the remains a child or infant (Burial 5) placed on the floor along the east wall of Stucco Basin 2.
Burial 3, a well-preserved sub-adult interred in a flexed position lying on its right side, was thought to be intrusive postdating the substructure since it was superimposed above the other burials. Radiocarbon dating of the actual bone fragments place this burial in the late Terminal Classic to early Postclassic periods (a.d. 1130 ± 40 and a.d. 1250 ± 40), considering the wide standard deviations. The late radiocarbon dating of bone samples from the Sacta Group Burial 3 (and Platform Group Burial 16) may be inaccurate, since numerous burned roots penetrated near the burial and the large striated jar covering Burial 3 appears to be an early-style unslipped ware and vessel form. The burial was also found underneath an intact early stucco floor from the early phase of occupation. Direct radiocarbon dating of bone can be problematic, especially in contexts with noticeable root activity (Beta Analytic, personal communication 2000).
The walls of the substructure clearly overlie both basins. The floor of the substructure over the basins was also notable because of how thick and intact it was, possibly indicating that the basins were sealed with some care. The basins may have been created and utilized prior to the construction of the building or just before the one room was constructed.
Excavations in 2002 explored the west half of the Sacta Group, including a Late Classic-style platform with visible facing stones found to overlie a substructure at a higher surface level than the other substructure remains. These data show that this sector was one of three connected room blocks or apartment clusters adjacent to three interior patio spaces. The entire complex appears to have been surrounded by a high stone wall about 1 m thick, based on the finding of footing stones on the south platform edge and numerous boulder stones almost certainly from a fallen wall now lying off-platform around the perimeter of the Sacta Group. There were also possible entryways or wall openings aligned with staircases on the north and east sides and another opening leading to a large chultun on the west. On the northwest edge of the platform, a circular stone alignment was cleared of boulders and tested. At 50 cm below the surface, a 1 m thick boulder wall with abobe-like mortar was encountered running north–south and connected to the nearby substructure below the Late Classic platform. About 20 cm farther down, two perpendicular boulder walls running east appeared and defined two adjacent rooms areas. At 1.5 m below surface, a red-brown stucco floor was found in the north room area and continued east toward the platform edge; the south room floor was destroyed by considerable root action. These rooms were clearly integrated with the nearby substructure to form an L-shaped building and adjacent patio area on the platform's northwest side.
Abundant Early Classic pottery, including a cached thin orange-ware bowl placed over a red-ware bowl (Cache 1), came from a small stone cist built into the wall of the substructure room block near the south-center of the platform. This particular vessel, provisionally identified as Kinich Naranja, a poorly known orange ware found in early contexts at Edzna and Becan, shows surface finishing characteristic of San Martin Orange ware from Teotihuacan (Figure 26). This includes spot burnishing over striated surfaces by scraping with a serrated tool and a pocked surface near the base (Rattray 2001:265). Burial 9 was found east of Cache 1 beneath the floor of the central room block below an inverted ring-stand bowl set inside a striated water jar that was stuccoed in place. Fragments of an unidentified bichrome red-on-natural dish and a substantial number of thin orange-ware sherds were also recovered. These ceramics are highly unusual and show little resemblance to the standard pottery known for the Puuc region (George Bey, personal communication 2002). Bifacial points for atlatl darts (N = 7), a weapon emblematic of Teotihuacan, were also recovered, and part of a pyrite encrusted slate disk with two perforations was associated with one of two seated burials (Burials 10 and 11) found near three circular stone-lined cists with slab lids in the room areas of the northwest substructure. These cists once contained burials because fragments of human long bone, tripod dishes, and one burial bottle were recovered, but rodent activity and perhaps pre-Hispanic looting disturbed the original contexts.

Cached orange-ware bowl placed over an early-style red-ware bowl in a cist feature near Burial 9 of the central room block of the Sacta substructure. The orange-ware bowl, provisionally identified as Kinich Naranja, shows spot burnishing over a scraped striated surface and pocked surfaces near the base.
The Sacta substructure possesses very unusual spatial characteristics. These features are more typical of contemporaneous central Mexican domestic structures than of those from the Maya area. Horizontal excavation revealed a substructure of extraordinary size and unusual configuration. What initially appeared to be stone alignments for platform retaining walls turned out to be multicourse stone walls with a single east entryway delimiting an estimated 600 m2 of interior residential space. Excavation shows that this interior space was organized as multiple rooms or room blocks with the remains of stucco floors with interior patios, corridors, a rectangular altar, and a sub-floor drain conduit. The substructure clearly covers nearly the entire surface area of the Sacta Platform oriented between 15 and 20 degrees east of north. The sheer size and non-Maya residential characteristics in addition to abundant early-style pottery, including a substantial number of thin orange-ware sherds and numerous dart points for atlatls, strongly indicate a Teotihuacan-like residential structure dating to the Middle Classic period (Linné 1934; Manzanilla 1993; Millon 1973).
Two charcoal samples from the Sacta Group apartment compound substructure were submitted for radiocarbon dating. Only one sample produced a viable date. The other sample was dated to historic times and came from a flexed child burial (Sacta Burial 8). This burial was found within a large Chemax triple-handle water jar and large rim sherd from a Chemax urn placed upside down underneath a substructure wall. The charcoal sample came from between the vessels and must be intrusive. This other C-14 sample was dated to a.d. 660 ± 40 (uncalibrated) and came from within the stucco covering Sacta Burial 6. This important terminal date for the substructure corresponds to the Early–Middle Classic pottery and complete vessels. The Sacta Group apartment compound must have been constructed and occupied by a.d. 550, if not earlier.
In summary, the current data suggest the following construction sequence for this important and unusual residential structure for the Maya area. In the Middle Classic (approximately a.d. 550), stucco basins are constructed and then utilized in a ritual manner. They could have been built before or at the same time as the larger structure. The interment of four, or perhaps five, child burials is probably a dedicatory offering for the construction of the building or perhaps just the overlying room, since the sub-floor drain conduits seem to be associated. Dedicatory sacrifices and the burial of children between ceramic vessels were both central Mexican ritual behaviors at the time. The stucco basins are filled in and sealed, and walls are built directly above them. The substructure floor over the basins was particularly thick and intact, which may indicate that special care was taken in laying down the floors to seal the basins. Immediately after, the substructure was either constructed or expanded by using large, rough stones walls at least three courses high, with some form of perishable superstructure. The large interior space of this building is divided into multiple rooms, articulating onto patio areas.
In the Late Classic, the substructure was leveled and ritually terminated. As part of this event, an adult female accompanied by an animal, such as a dog (Burial 8), is buried in a stone cist, and the cist is sealed with a thick stucco mixture. Several chunks of charcoal were mixed in with the stucco; a charcoal sample has given an uncalibrated C-14 date of a.d. 660 date for this terminal event. Subsequently, most walls were knocked down, including the surrounding wall, especially in what would become the plaza areas south of the typical Maya foundation brace and bare platform. This is why the early room remains are more fragmentary in these areas. A large Chumayel slateware jar was clearly intrusive in the east substructure at this time. The large boulder stone walls from the substructure were then used as the retaining walls for building platforms across the surface of this impressive hilltop group.
The recovery of 24 human burials beneath of the floors of two large multi-unit residential substructures resembling Teotihuacan-style apartment compounds show mortuary patterns and burial furniture strongly suggestive of central Mexican traditions. Although the early burial patterns for the Puuc region are poorly known, the available data from Oxkintok and Xkipche suggest that extended body position was the preferred manner of interment (López Vázquez and Fernández Marquínez 1987:42–43; Reindel 1997:203, 237; Rivera D. and Ferrándiz Martín 1989:69–70). The largest pre-Hispanic burial population for northern Yucatan comes from the northern coastal site of Xcambo, where more than 500 burials where recovered between 1996 and 2000 (Sierra Sosa and Martínez Lizarraga 2001). Xcambo had a significant population in the Early Classic period, and the most common methods of burial interment at that time were flexed in a fetal position lying on the right site, partially extended lying on the back with the legs flexed, and fully extended (Sierra Sosa and Martínez Lizarraga 2001:8). Burial patterns at Dzibilchaltun seem also to favor extended burials, especially during the Early Phase II (Andrews IV and Andrews V 1980:319, Table 8). At Chac, in contrast, there are no extended burials, most are seated, and some are flexed in a tight fetal position on the left side more than the right placed within apsidal or circular stone-lined cists. Perhaps not coincidentally, seated and flexed burials within circular pits (fosas) are the most common form of skeletal position at Teotihuacan, while extended burials are rare (Cabrera Castro 1999b:506–507).
The presence of high quantities of obsidian (N = 92, 52% of site total), most of which are prismatic blades of gray obsidian, are visually sourced to El Chayal, Guatemala (following Braswell et al. 2000). The significance of this is debatable. Green Pachuca obsidian is often interpreted as an indicator of Teotihuacan influence, and a lack of it might be taken to mean that the residents of Chac did not have a strong relationship with central Mexico. However, if the El Chayal obsidian source was under the control of the site of Kaminaljuyu during the Early–Middle Classic period, then it is quite possible that a reliance on El Chayal obsidian is a component of the Teotihuacan influence at Chac. Twenty-one obsidian samples were tested by elemental neutron activation in 1996; 20 were from El Chayal, and 1 was from the San Martin Jilotepeque source (Smyth 1998:Table 2). A chemical analysis of all remaining obsidians from Chac is currently planned. However, seven gray samples based on color, opacity, and texture do not appear to be Guatemalan obsidians and are likely highland Mexican imports. In addition, the base of a bifacially worked obsidian point (atlatl) or short laurel-leaf knife recovered from early contexts of the Sacta substructure shows workmanship typical of Teotihuacan and visually appears to be a highland Mexican source, possibly Otumba gray obsidian (Figure 18; Michael Spence, personal communication 2003). Also, the atlatl dart point of probable Mexican obsidian mentioned earlier and seven green Pachuca obsidian blade fragments came from elite contexts in the Pyramid Plaza. Pachuca obsidian is from construction fill, and it is unclear whether those fragments are early or late. Numerous other projectile points from atlatl darts (N = 31), virtually all from the Platform and Sacta Groups, are mostly manufactured from local chert but also support the presence of resident foreigners who were familiar with central Mexican military weaponry. The combined data from both monumental and domestic contexts suggest an intense relationship with Teotihuacan and/or with one of its surrogates that probably went well beyond mere long-distance trade and influence.
The possibility of residential architecture organized as an ethnic enclave at Chac is supported by the archaeological data presented here. This interpretation requires a discussion of what precisely is meant by the term ethnic enclave and the range of archaeological correlates that can be expected to be associated.
THEORY OF ETHNIC ENCLAVES AND ARCHAEOLOGICAL CORRELATES
While it is recognized in archaeology that there is a complex relation between a material style and ethnic identity, particularly in regard to ceramics, much research has shown that material style can express social and ethnic identify (DeBoer 1990; Dietler and Herbich 1998; Holland et al. 1998; Schortman 1989; Shennan 1989; Upham 1990; Wiessner 1983). The approach here, however, does not rely on ceramic and material style alone to indicate ethnic identify. Rather, it employs the material assemblage from stratigraphic and architectural contexts emphasizing spatial organization as a frame of reference to argue comprehensively for an ethnic enclave.
Barth (1969:9) defines ethnic groups as “categories of ascription and identification by the actors themselves.” Ethnic groups are almost always in contact with other ethnic groups, particularly in frontier situations. Boundaries between different ethnic groups are criteria for determining and signaling membership to a particular group (Barth 1969:16). Typical boundaries can include language, dress, geographical location, or even economic roles (Siverts 1969:104). Group boundaries are dynamic, and their persistence is not automatic. The persistence of ethnic groups in contact situations requires an interaction between groups that is structured to allow for the continuance of differences (Barth 1969:16). Otherwise, there will be tremendous pressure for one group to assimilate. The relative size of the ethnic groups in situations of contact is also important. Usually, a larger group will absorb a smaller one. Unequal power relations also affect the survival of group identity. The sex ratio of an ethnic group is a factor in determining the degree of interaction and assimilation. A group of resident foreign males must intermarry with another ethnic group, thus increasing the likelihood that the wives' cultural traits will be incorporated into their group (Cohen and Middleton 1970:13–21). Even the maintenance of a group boundary over time does not necessarily mean that the character of the boundary has remained the same: boundaries need not be expressed by the same idioms over the centuries (Siverts 1969:105).
Ethnic enclaves have been a frequently studied phenomenon in Mesoamerican archaeology, particularly in relation to Teotihuacan. An enclave is composed of an ethnic group living in a foreign land, typically in an urban setting. Often it has a specialized function, such as a garrison, embassy, or trade center (Spence 1996:334). Maintaining ethnicity in enclaves is usually more difficult than in a “simple” frontier situation; the residents are far from home and under extreme pressure to assimilate. Within ethnic enclaves, ethnicity can be difficult to detect archaeologically. Michael Spence (1996:335–336) has suggested several criteria that may be present:
- Distinctive traits should be pervasive in the structure or area. This would indicate the wide participation of most of the residents in a different cultural tradition.
- Mortuary patterns will often differ significantly from local traditions. Of course, care must be exercised when interpreting burial information. Departures from the norm may signal other information (such as social class) rather than a different ethnicity. Likewise, different burial practices may not be used explicitly to signal ethnicity; they may instead serve an internal purpose to an enclave (such as reinforcement of hierarchy).
- The inhabitants of an enclave may be physically distinct. Differences may exist due to both biology and culture. Cranial and dental modification may be useful in this regard but, again, with the caveat that differences could very well come from status differences rather than ethnicity. Biology can also be complex. The residents of enclaves may be expected to differ somewhat from the homeland population due to the founder effect and subsequent genetic isolation. Intermarriage between the host population and the enclave population will also further contribute to ethnic differentiation from the homeland population.
- Foreign artifacts should be present. These may be either actual imports or locally made copies done in a foreign style (Santley et al. 1987). It is difficult to separate the use of artifacts for promoting ethnicity from artifacts used to enhance local status (the elite-emulation hypothesis; Demarest and Foias 1993); foreign utilitarian objects are often better indicators.
- Architecture may be distinct. Spence (1996) notes that this is the most nebulous criterion due to widespread similarities in domestic architecture across most of Mesoamerica. He notes, for example, that Teotihuacan-style residences may have been acceptable to foreign groups living in the city. Whether native groups lived in foreign-style residences is more doubtful and debatable.
Approaching ethnic boundaries as dynamic entities that change diachronically requires examining why enclaves persist, why they dissolve, and why they become acculturated by the host culture. Therefore, ethnic dynamics must be considered over a long period of time. What may start out as an enclave may not persist as such; that is, the residents may become acculturated and assimilated into the host culture after a few generations.
EXAMPLES FROM MESOAMERICA
Matacapan
Located within the Tuxtla Mountains of southern Veracruz, Mexico, the site of Matacapan has provided extensive archaeological materials that suggest strong ties to Teotihuacan. Santley and colleagues (1987:45) describe the Teotihuacan presence at the site as “a complex of ritual-ceremonial, culinary, and various special-function artifacts that consistently occur together both in refuse middens adjacent to domestic structures and in contexts near public buildings.” The majority of the central Mexican–style materials can be stylistically related to artifacts present at Teotihuacan during the Tlamimilolpa, Xolalpan, and Metepec phases (a.d. 400–700). Almost all of the Teotihuacan-related material at Matacapan consists of locally made copies and imitations of Teotihuacan types rather than imports from the Basin of Mexico. The assemblage consists of cylindrical tripod bowls, single- or double-chambered subrectangular candeleros, marionette figurines, princess figurines, braseros, incensarios, adornos, effigy vessels, rectangular seal stamps, metates with talud-tablero tripod supports, Tlaloc figurines, floreros, and a few sherds of Thin Orange pottery. Matacapan also possesses Teotihuacan-style architecture (Ortiz 1990). Mound 2 was built in a typical Teotihuacan style, with two tiers of talud-tablero construction, a frontal stairway with balustrades, and a red painted clay exterior. Mound 1 likely had a similar talud-tablero style and was associated with deposits of Teotihuacan-style artifacts at its base. Matacapan is also noted for the presence of Teotihuacan-style residential architecture. Mound 61 is a complex of domestic structures organized into room groups around patios and separated from one another by corridors. The wall orientations on Mound 61 were also within one degree of the standard Teotihuacan orientation (Figure 27). The burials in Mound 61 were located beneath the house floors, with the bodies in the flexed position. Perinatals were buried in vessels, and grave goods associated with adults were mainly cylindrical tripod vessels and imitation copaware (Santley et al. 1987:46). These burial patterns are very similar to mortuary customs at Teotihuacan. The full complex of Teotihuacan-style artifacts appears mainly in a spatially restricted area known as the Teotihuacan Barrio, although Teotihuacan-style artifacts are found in every excavation with a Middle Classic occupation and extend well into the countryside (Santley and Arnold 1996). The broad participation in a foreign tradition, mortuary patterns, pervasive foreign-style artifacts, and Teotihuacan-style architecture (monumental and domestic) all fit the criteria for an enclave.

Detailed plan of Operation IV from Mound 61 at Matacapan (after Santley et al. 1985).
Santley and colleagues (1987) suggest that there was a Teotihuacan enclave that persisted at Matacapan during the Middle Classic period. They argue that two levels of ritual behavior appear to have been present. First, talud-tablero architecture and incensarios are present in public contexts, perhaps indicating a supra-household ritual complex. Second, candeleros, figurines, cylindrical tripod vases, and seal stamps generally occurred in private contexts with domestic refuse suggesting a family or household ritual complex. Central Mexican burial style of household members is also a component of this behavior. Santley and colleagues (1987:46) argue that the ritual complexes visible in the architectural record reflect a multilevel ritual ideology crucial to maintaining the ethnic identity of the enclave. In addition to a household-level ritual complex, the variety of Teotihuacan-style artifacts indicates that food was being prepared and consumed in a central Mexican manner. It was therefore important for the enclave to perpetuate non-local traditions internally, as well. Spence (1996:344) notes that enclave residents were concerned with the enculturation of the young. Inherent in this argument is that the enclave had a male-to-female ratio of residents that was amenable to endogamy. Otherwise, local spouses would be likely to bring their own traditions into the enclave. These factors were integral to the maintenance of the population as a distinct ethnic group.
Kaminaljuyu
The Guatemalan site of Kaminaljuyu also provides evidence of Teotihuacan influence during the Esperanza phase (a.d. 500). While excavations at the site have been somewhat curtailed in recent years because of the expansion of Guatemala City, earlier work at Kaminaljuyu showed that Teotihuacan-style structures were built in several localities of the site. Many central Mexican–style artifacts have also been discovered with large concentrations in burials.
Several structures at Kaminaljuyu incorporate talud-tablero architecture: the later phases of Mounds A and B (A-7, A-8, B-4, and B-5); Structures A, E, J, G, F, and K at C-II-4; and Structure E3 at the Palangana. Other structures that are probably executed in the talud-tablero style include Structures D, P, and D2 at the Monument Plaza; Roosevelt Mound (F-VI-3, excavated by Morales and Tercero); and the small mound south of the Palangana (excavated by Espinoza; Cheek 1977:133). It is important to note that the ratio between talud and tablero is different at Kaminaljuyu from that at Teotihuacan. At Teotihuacan, the tablero is at least three times as large as the talud, while at Kaminaljuyu the ratio is roughly one to one. The latter is also found at Matacapan (Robert Santley, personal communication 2003), and there is considerable variability in the talud-to-tablero ratio at Teotihuacan (Cowgill 2003:321–322). A further architectural similarity between the two sites is the inclusion of balustrades on the staircases of Middle Classic structures at Kaminaljuyu (Cheek 1977:133).
Many of the construction techniques used at Kaminaljuyu are similar to those used at Teotihuacan. The most noted similarity is the use of concrete to surface structures. Called piedrine at Kaminaljuyu, it is a mixture of clay, lime, and small angular stones. The structural fill of monumental buildings at both Kaminaljuyu and Teotihuacan consists of a distinctive type of volcanic material called talpetate at Kaminaljuyu and tepetate at Teotihuacan. However, many of the construction techniques were different. Structures at Kaminaljuyu do not use the same “honeycomb matrix” pattern found in the Temple of Quetzalcoatl, nor do they use vertical tree trunks to redistribute weight and transmit stress directly into the ground (tableros were inherently unstable). The lack of these features may, however, be due to the fact that the structures at Kaminaljuyu were smaller and did not require such techniques. It is equally possible that the builders were familiar with the form of talud-tablero architecture but not with the specific construction techniques. This scenario would imply that talud-tablero structures at Kaminaljuyu were built by local architects and not by central Mexicans (Cheek 1977:132).
There are two possible Teotihuacan-style residential compounds at Kaminaljuyu, called “Multi-Chambered Rectangular Structures” by Cheek (1977:137). The first was uncovered beneath a Late Classic ballcourt (F-V-1) north of Mounds A and B. Enough of the structure remained to indicate that it was a secular building used for housing, administration, or storage. Edwin Shook and A. Ledyard Smith (1942:265) described it as a “multi-chambered affair without supporting platform. In its piedrine floor were postholes and on it were butts of several free standing walls of mold made adobes faced with pumice blocks and piedrine.” This structure may have been similar to a Teotihuacan apartment compound but smaller in scale (Cheek 1977:137; Kidder et al. 1946:249). The second possible structure is located in the C-II-4 complex. It was constructed and surfaced with mud, and it contained built-in furniture. Interior walls were constructed of adobe bricks. Obviously, the evidence for Teotihuacan-style residential structures at Kaminaljuyu is very fragmentary and not well documented.
The burials from Kaminaljuyu are primarily from elite contexts (within public structures). The mortuary pattern for the Esperanza period, as seen in Mounds A and B (except for A-I and A-II) and in Tombs VI and III at the Palangana, is to place the body seated upright in “tailor fashion” facing south (Kidder et al. 1946:88). All of the bodies faced south, even when the major axes of the buildings did not. This is a continuation of an earlier local burial practice; however, the style of positioning the bodies is not continued from the Terminal Formative period. At that time, burials at Kaminaljuyu were placed extended on their backs, with their heads to the north and their hands either at the sides or together at the groin (Cheek 1977:143). The typical form of burial architecture was a pit-like shaft. Sacrificed attendants were often placed within the burial, as well.
Oxygen-isotope analysis of a sample of skeletons from Kaminaljuyu indicates that a significant number of the Middle Classic-period burials were foreigners. The study shows that, with one exception, there are no direct ties to Teotihuacan based on comparison to a sample from Tlajinga 33 (White et al. 2000). However, this does not necessarily rule out the possibility that the Teotihuacan state did not politically control the site. Christine White and colleagues have suggested that perhaps the other foreign group present at Kaminaljuyu was from the Peten. It should be noted that the Early Classic Peten (centered on Tikal) is beginning to look increasingly like a power base for Teotihuacan and, in fact, may have been a base for interactions with Copan (Fash and Fash 2000; Stuart 2000). Therefore, it is still possible that foreigners at Kaminaljuyu were Teotihuacan-affiliated elites from Tikal.
Mortuary offerings from the aforementioned tombs included cylindrical tripod vessels, “cream pitchers,” obsidian blades, jade, and shells. Ring-stand bowls were extremely common, as were pyrite plaques. A mano and a metate were included in all tombs except for A-III and B-VI. Also, a crude pottery bowl with some kind of burned material within it was often found in the burial (Cheek 1977:144). Many of the artifacts found in the tombs were almost certainly imported from Teotihuacan or made locally in a Teotihuacan style. The orientation, positioning, burial architecture, and artifact styles are all quite different from lowland Maya practices (Kidder et al. 1946:255–256).
Tikal
The earliest appearance of Teotihuacan-style artifacts and architecture occurs at the beginning of the Early Classic period in the Mundo Perdido complex of the site. Specifically, there are several talud-tablero buildings, a “ballcourt” marker (dubbed the “Marcador”) identical to one found at La Ventilla in Teotihuacan (but with a Maya hieroglyphic inscription), and several burials associated with Teotihuacan-style ceramic vessels (Fash and Fash 2000:440; Laporte and Fialko 1995). Further, the Manik 2 phase (a.d. 300–400) elite group 6C-XVI (from which the Marcador came) was constructed with many of the spatial conventions of Teotihuacan-style apartment compounds. These conventions include multiple rooms grouped around small plazas, talud-tablero facades, a small talud-tablero altar, porticos, and narrow passageways (Laporte and Fialko 1995:65; Spence 1996:346–347). However, Spence (1996:348) notes that the domestic materials, some of the murals, and some of the ritual behavior seem to be mainly Maya in character. While the group seems to have been constructed by those familiar with Teotihuacan symbols and conventions, it is difficult to ascertain from the archaeology alone what the ethnicity of the resident group was. The North Acropolis also shows evidence of a relationship with Teotihuacan. Highland ceramic forms similar to those from Kaminaljuyu are abundant. Elite tombs were found that included foreign ceramics—some a mix of highland and Maya styles; some in a pure Teotihuacan style. Many of these ceramics were of local manufacture, but some were also probably imported from central Mexico (Stuart 2000:468).
Tikal is also extraordinary in the wealth of information that can be gleaned from its epigraphic record. The famous event of 8.17.1.4.12 11 Eb 15 Mac (a.d. 31 January 378) has been studied exhaustively for decades because of its importance in helping to elucidate the relationship between Tikal and Teotihuacan. Recent work by David Stuart (2000) and Simon Martin and Nikolai Grube (2000) has reinterpreted the event as an entrada by Teotihuacanos who subsequently usurped the dynastic line of Tikal before establishing a power base among numerous other sites of the Peten heartland (Uaxactun, Bejucal, and Rio Azul; Harrison 1999). The new ruler of Tikal, Nun Yax Ayin, was in fact the son of Spear-thrower Owl, who may have been the ruler of Teotihuacan. Numerous stelae depict Siyah K'ak' (probably a central Mexican general) and Nun Yax Ain wearing full Teotihuacan-style regalia. An important ceramic vase from 6C-XVI seems to actually depict the journey of these prestigious Teotihuacanos from their city to Tikal (Martin and Grube 2000:29). Interestingly, they seem to be leaving their families behind. This may be the reason that they married local Maya women. If so, it could be that the Teotihuacano group became increasingly acculturated as time passed. This would explain the lack of extensive central Mexican domestic artifacts in 6C-XVI, for example (Schele and Friedel 1990:161; Spence 1996:348). The archaeological and epigraphic evidence from Tikal seem to support the idea that a group of male Teotihuacanos arrived in a.d. 378, established themselves as the rulers of the area, took Mayan wives, and became increasingly acculturated over time.
DISCUSSION
While much remains to be done to elucidate the nature of a Teotihuacan presence in the Puuc region, the data on architecture, building orientations, ceramics, and burials at Chac are sufficiently compelling to propose scenarios regarding foreign contacts. We argue that Chac was occupied by a group of influential Teotihuacanos during the Middle Classic period—a period of expansion and extended ties reaching selected centers across the Maya Lowlands. The interactions are not likely to have been only one way, considering the presence of significant quantities of northern Maya pottery at Teotihuacan's Merchants' Barrio (Rattray 1987:267). Regarding the residents of the Platform and Sacta Groups, a number of observations can be put forward:
- Foreigners used predominantly local ceramics, especially when it came to utilitarian wares. As cooking and domestic chores were probably done by women, and because of the great distances, male foreigners are likely to have married local women. Few foreign-style ceramics are present and are mostly restricted to mortuary contexts, perhaps indicating the importance of central Mexican ethnic identity of the deceased. It must be remembered, also, that the ceramic assemblage is an average over the entire occupation of the residential structure. Acculturation and subsequent use of local styles and materials increased with distance from the source and should overshadow the presence of any foreign wares used earlier. Even at Matacapan, whose close proximity and intense relationship with Teotihuacan exceeds that of any other known site outside central Mexico, there are few imported ceramics from the highland metropolis. Virtually all Teotihuacan-style pottery was locally made (Arnold et al. 1993).
- The early mortuary patterns appear to be non-Maya. Individual burials in seated positions in circular-oval, stone-lined crypts within the floors of modular style, multiple-room apartments that are not high-status dwellings are unknown for the Puuc region and northern Yucatan (for examples of patio quads from Yaxuna, see Ardren 1997). The multiple infant-perinatal burials in the Sacta Group are also foreign in style and similar to those found at Matacapan and Teotihuacan.
- Domestic architecture is central Mexican in style. This implies that resident foreigners had control over local Mayan labor and instructed the laborers to build according to their spatial conventions. This further suggests that the resident foreigners were closely aligned with local Mayan factions and political elites.
- There is no extensive low-level ritual complex. This refers to Teotihuacan-style figurines or large numbers of candeleros (as found at Matacapan). The lack of a non-local ritual complex supports a long-distance acculturation model. Foreign household religious practices important to maintaining ethnicity do not appear to have been practiced, nor did they have long-term cultural impact. Local women who married into the foreign group may have been primarily responsible for enculturating (caring for and educating) the young because they lacked the knowledge or incentive to teach and maintain the traditions of the foreigners.
The data from Chac's residential compounds so far appear to most closely resemble Kaminaljuyu in terms of how Teotihuacan influence is manifested. Both sites lack typical central Mexican–style domestic wares or household ritual items. Domestic foreign elements are seen primarily in architecture, burials, and grave goods. Further, we argue that the elite-emulation hypothesis at Chac, at least early in the site's history, can be effectively refuted because the residents of both the Platform Group and Sacta Group do not appear to be of elite status. The absence of elaborate stone roof architecture and construction and the absence of significant quantities of exotic materials are not what one would expect for a high-status elite group. The data suggest that these foreign residents were of intermediate status, perhaps, as argued earlier, serving as merchants or trade representatives from the highland metropolis.
The presence of central Mexican–like architecture, icons, and symbolism at elite monumental contexts is difficult to reconcile with the current data. Although elite emulation seems to have been an important factor at Late Classic Chac, not unlike that of Tikal and even Copan, the presence of a foreign elite group is not altogether clear. This is likely a product of sampling, since the vast majority of architectural excavations have taken place at one monumental context—the Great Pyramid Plaza, a place that has shown no clear evidence of residence. The Pyramid Plaza's buildings and spaces were used for special purposes related to ritual, ceremony, and religious offices. The great antiquity of the plaza and the numerous early central Mexican icons, however, do suggest that a foreign elite group was present but resided elsewhere at the site. Fieldwork in 2002 at the Grecas Plaza of the Central Acropolis at Chac is showing evidence of a large substructure, and a stone slab was discovered with iconography of a possible arrival scene (Smyth 2002, 2003). Future research at this and other monumental contexts should help to clarify and resolve this ambiguity.
CONCLUSIONS
Chac was founded in the Early Classic period and appears to have experienced an intense relationship with foreign groups during the Middle Classic period—most notably, the highland Mexican polity at Teotihuacan—either directly or via one of its surrogates at Tikal, Kaminaljuyu, or elsewhere. The recent discovery of Teotihuacan-style residential architecture and the recovery of central Mexican iconography on artifacts and architecture at domestic and monumental contexts leave little doubt that Teotihuacan played an influential role in the political economy of the Puuc region. In fact, Chac may have been a northern Maya example of Santley's (1989) enclave settlement, a place containing barrios of resident Teotihuacanos or affiliates such as those argued to have resided at Kaminaljuyu, Tikal, and Matacapan. Although the nature of relations and interactions between the Maya and central Mexico continues to be a controversial and poorly understood subject (Braswell 2003), it clearly was a major factor in Chac's settlement origins and organization.
Why is Teotihuacan at Chac? If trade was the overriding factor, would not places such as the trading gateway of Chunchucmil and the old center of Oxkintok on the western approaches to the Puuc have been more easily reached? Talud-tablero–like decoration have been found at Oxkintok and recently at Chunchucmil. Perhaps the key factor in a foreign presence at Chac, at least initially, is the Gruta de Chac. The associated settlement and ceramic assemblage deep inside the cave date to the Early Classic period. This immensely long cavern is the only permanent water source for miles around. Teotihuacanos may have been attracted to the cave for spiritual reasons as well as for water needs. Radiocarbon dating, for example, shows that chultuns were in use at Chac (II) by a.d. 350 and were associated with settlement remains just outside the cave itself. Perhaps Teotihuacan saw the Gruta as a sacred place analogous to the cavern under the Pyramid of the Sun. Were the Early Classic polychrome water jars so abundant in the Chac cave influenced in some way by Teotihuacan? Their bright orange slip, polychrome painting, and unique designs led E. Wyllys Andrews IV (1965) to describe them as unlike any other Maya pottery. At Chac (II) a number of Chac Polychrome sherds have been recovered from the substructures of the residential compounds (N = 10) and the Great Pyramid (N = 1)—the only place outside a cave context where they have been recovered. In addition, thousands of sherds and numerous complete vessels of Chemax-slate ware have been found in the cave and at Chac (II). There is good reason to believe that the Gruta de Chac was somehow linked to the Teotihuacan puzzle.
What was Teotihuacan doing in the Yucatan? Perhaps Teotihuacan was politically and economically active at early Puuc sites, such as Chac and Oxkintok, as well as at centers on the coastal plain such as Chunchucmil, Dzibilchaltun, and Xcambo. Teotihuacanos may have been working behind the scenes with their Maya surrogates at Kaminaljuyu, Tikal, and elsewhere, manipulating trade routes and perhaps demanding tribute. These data suggest that early foreign powers—Maya and non-Maya—were somehow involved in the growth and development of selected Maya centers in the Puuc region and northern Yucatan. Influence, of course, must have traveled both ways, with the Puuc Maya participating actively and aggressively in promoting their own interests in this complex, multifaceted internationalized political economy (Braswell 2003; Rattray 1987; Taube 2003). Indeed, the evidence at Chac suggests that resident foreigners were assimilated into Maya culture over the course of just a few generations, a process of foreign intrusion and acculturation in the Yucatan that was to repeat itself many times in subsequent centuries (Restall 1998).
There is no evidence at Chac that provides convincing support for any early commercial economic interaction. Chac had no known tangible, controllable, or movable resources for commercial exploitation. Piedad Peniche Rivero's (1990) study shows that cacao money did not become widespread until Putun merchants helped to increase the volume of trade across the Maya area at the outset of the Postclassic period. This means that the political economy of the Early Classic must have been broken down into separate economic spheres, with long-distance trade focused primarily on exotic goods, maintaining social, political, and ideological relationships between Mesoamerican elites. The Postclassic economy therefore became much more vertically integrated as long-distance trade began to be tied more to local production (Isaac 1996:318). It is doubtful that this level of economic integration ever existed in Early Classic Mesoamerica.
Eric Thompson's foreword in Henry Mercer's The Hill-Caves of Yucatan (1975) argues that the Gruta de Chac, and by extension Chac (II), must have first attracted outsiders because of its religious fame as the abode of the rain gods. As the site grew in importance, so did trade, and Chac may have become a strategic point on an overland route connecting the northern coastal plains to the central and southern Maya Lowlands and perhaps back along the Gulf Coast, ultimately reaching the central highlands. This stopover along the “Teotihuacan Road” may have been so vital that it required the presence of resident Teotihuacanos at Chac akin to the enclave documented at Matacapan on the southern Gulf Coast (Santley 1989). Teotihuacan-inspired artifacts, similar residential compounds, and Maya and Tuxtla pottery have been found at both sites dating to the Middle Classic period.
We argue, therefore, that contacts between Maya and Teotihuacan in northern Yucatan were largely maintained via professional merchants, particularly at Chac. If this is so, a number of important questions arise. Why did Teotihuacan influences or contacts generally come later in northern Yucatan than in the rest of Maya area? At Tikal, for instance, major interactions with Teotihuacan are well documented by the late fourth century and may have been on the wane by the late fifth century. There is now compelling epigraphic and archaeological evidence suggesting that Tikal and Copan suffered a direct “takeover” by Teotihuacan during the Early Classic (Fash and Fash 2000; Stuart 2000). Certain Maya centers in the north may have been subject to similar political intrigue during the Middle Classic.
Teotihuacan's direct intervention in the south becomes significantly reduced by the sixth century. The consequences for Teotihuacan's lowland trade routes must have been devastating, becoming significantly disrupted or completely severed during the sixth-century “star wars,” a protracted conflict involving Tikal, Caracol, Calakmul, and other major southern powers. Perhaps not coincidentally, Teotihuacan's influence becomes more apparent in the sixth century in northern Yucatan at sites such as Chac. These circumstances may have forced Teotihuacanos to seek new sources of tropical lowland products in the northern Yucatan at a time when there were more people in the area, making it more attractive to foreign intervention. Architectural researchers in the Puuc region, for instance, have always wondered why Mexican motifs and symbolism are found on early-style buildings (Andrews 1986, 1994; Pollock 1980).
Chac ceased to be a center of political importance by the outset of the Terminal Classic period. At this time, Sayil became the dominant site in the area. We now know that the chronological overlap and spatial proximity of the two sites were linked to decline and florescence. There is good circumstantial evidence suggesting that Sayil benefited directly from its neighbor's misfortune and may have had a hand in Chac's demise. For example, the Great Pyramid Plaza was essentially destroyed and terminated ritually and/or violently around a.d. 750, as shown by the construction of various wall segments with stones taken from the plaza's vaulted buildings. The vacant eastern settlement zone and hilltop Witz Temple, located midway between the sites, suggest that hostilities went on for some time before settlement abruptly shifted to Sayil. These factors suggest that this event occurred for political reasons and not because of a pattern of eastward settlement expansion. If Chac was or had been the abode of foreign intruders, perhaps the “true” native Maya were reasserting themselves by replacing the old center with the new one at Sayil.
The political economy of the Puuc region—an area that was densely populated in the Late to Terminal Classic periods with significant Early Classic settlements—is still poorly understood. Although the rise of Puuc cities has been attributed to large-scale migrations from the south (Morley 1946; Willey and Shimkin 1973), to restructuring of old trading routes (Ball 1974; Thompson 1970; Willey 1973), and to a breadbasket region exporting food to the coastal plains (Barrera Rubio 1982; Kurjack et al. 1979; Matheny 1978), the research at Sayil and Chac cast doubt on these models as being singularly explanatory. There is no compelling evidence for any major south–north Maya migration; Chac and other Puuc sites are contemporary with the Classic southern Maya centers. While the Puuc may have benefited from restructured trade routes, the early Puuc centers were clearly participating as major players in the old routes. The producer–exporter model appears to be logically inconsistent: how did food receivers compel producers to export food with an inherently inefficient foot mode of transport? The only viable way was in the form of tribute payments in which the shippers incur the costs of transport. But this would indicate that the Puuc region was politically subservient to an outside group even though it controlled a critical resource—food surplus—a situation that seems highly unlikely, especially during the Terminal Classic period.
Although provocative, compelling evidence is now available to support a political economy at Chac based on its fame as an important place for religious pilgrimage coupled with specialized long-distance trade partially controlled by resident foreigners. Future research directed at understanding ethnic dynamics and the process of internationalization will provoke profound insights into the formation and changes in the political economies of the Puuc region and the rest of northern Yucatan. Such work will have far-reaching implications for new understanding of highland–lowland interactions and the cultural integration of Early Classic Mesoamerica.
RESUMEN
Un programa de investigacion a largo plazo en el centro de Chac (II) está proveyendo extraodinariamente nueva información en cuanto a la arquitectura, la población mortuoria y la presencia foraneá en las colinas del Puuc durante del período clásico temprano (300–600 d.C). El encuentro de numerosas tempranas subestructuras en monumentos y en residenciales contextos, las inusuales prácticas mortuorias y varios artefactos mostrando la inspiración en México central y/o el origen que ha encabezado serias realizaciones que el centro de Chac no desarrollo en el aislamiento cultural. Esto ha venido incrementando la evidencia de que Teotihuácan juega un significante papel ya sea directamente o moviendose a sus alrededores en el crecimiento de los centros urbanos en la región del Puuc. Este papel será motivo de discución en la investigación del Chac y sus alrededores incluyendo la Gruta de Chac mientras se enfoca específicamente en los componentes foráneos fechados en los períodos clásicos medio y temprano (300–700 d.C.).
Hay el argumento de que un grupo foráneo de comerciantes y aún élites residenciales del Mexico central estuvieron en Chac durante el período clásico medio si no antes. Estos encuentros pueden ser comparados con la investigación arqueológica y epigráfica de Matacapan, Kaminaljuyu, y Tikal—lugares de intensas interaciones de alturas y ondanadas del clásico temprano.
Este análisis comparativo será distiguido entre emulación elítica, contacto foráneos y la naturaleza y medida del tiempo de una Teotihuácan presencia en la región de Puuc. Una revisión teórica de enclaves étnicas y sus corelaciones arqueológicas será discutida como que ella se relaciona con dinámicas étnicas en la organización para estas llaves centros Mesoamericanos. Este papel concluye usando datos para proponer un modelo para una clásica temprana politica-economía en la regíon Puuc deYucatán alcanzando más allá del mundo Maya hasta incluir la alta metrópoli de Teotihuácan y la gran Mesoamérica.
ACKNOWLEDGMENTS
This paper has been improved by the constructive comments of Ray Matheny, Robert Santley, Michael Spence, and one anonymous reviewer. Any shortcomings in the presentation are solely the responsibility of authors. This research was undertaken with permits from the Instituto Nacional de Antropología e Historia de Mexico. Funding for field research and analysis were provided by grants from the National Geographic Society; the Foundation for the Advancement of Mesomerican Research, Inc.; and Rollins College. Generous private support was also received from Diana Bleven Holt, Edwin Clark, George and Janice Knight, and Cecil and Marianne Farmer. We thank the following corporations for their assistance: Proctor and Gamble, Gillette, and Abbott Labs. We are sincerely grateful to George Stuart and the Committee for Research and Exploration for their generous support of the project over the years and would acknowledge the collegiality of the National Geographic staff, especially John Echave, Ken Garrett, and Chris Klein. We also thank Juaquín García Bárcena, president of Consejo de Arqueología, and Alfredo Barrera Rubio, former director, and Luis Millet Cámara, director, of the Centro Regional de Yucatán for their cooperation and collegiality. We would be remiss if we did not to mention the many professionals and students who have contributed greatly to the research, among them David Woodward, David Salazar Aguilar, Daniel Woodward, Bill Clayton, Sara Bookes, Tobi Swaford, Katie Peterson, Jessica Bitely, Dan Deaver, Laura Riekki, Gertrudis Heemsen, and Jane Wurtzelbacher. The efforts of David Ortegón Zapata in conducting the ceramic analysis over the years is greatly appreciated. In addition, we are grateful for the cooperation and assistance of José Maas Casanova and Miquel Uc Delgado, custodians of the archaeological zone of Sayil, and the kindness and generosity of Marciel (Bomba) and Luci Duran and the people of Muna. Eduardo and Berta Perez of Taller Itzimna in Merida deserve special mention for their friendship and services to the project. We also thank Graciela Valbuena for translating the abstract into Spanish. We certainly cannot forget Ligia Dominquez and her staff at the beautiful Hacienda Uxmal. Finally, un brazo bien grande for the local Maya laborers from Santa Elena and Yaxachen whose dedicated work is bringing their proud cultural heritage back to life and is largely responsible for the success of the project.
References
REFERENCES
Andrews, E. Wyllys IV
1965
Explorations in the Gruta de Chac, Yucatan, Mexico.
Middle American Research Institute No. 31.
Tulane University,
New Orleans.
Andrews, E. Wyllys V
1979
Some Comments on Puuc Architecture of the Northern Yucatan
Peninsula. In
The Puuc: New Perspectives: Papers Presented at the Puuc Symposium,
Central College, May 1977, edited by
Lawrence Mills, pp.
1–17.
Pella,
IA.
Andrews, E. Wylls IV, and
E. Wylls Andrews V
1980
Excavations at Dzibilchaltun, Yucatan, Mexico.
Middle American Research Institute No. 48.
Tulane University,
New Orleans.
Andrews, George
1986
Los estilos arquitectónicos del Puuc: Una nueva
apreciación.
Instituto Nacional de Antropología e Historia,
Mexico City.
Andrews, George
1994
Architectural Survey of the Rio Bec, Chenes, and Puuc Regions:
Progress and Problems. In
Hidden Among the Hills: Maya Archaeology of the Northwest Yucatan
Peninsula, edited by
Hanns J. Prem, pp.
247–288.
Acta Mesoamerica Vol. 7.
Verlag von Flemming,
Mockmuhl.
Anton, Ferdinand
1970
Art of the Maya.
G.P. Putnam's Sons,
New York.
Ardren, Traci A.
1997
The Politics of Place: Architecture and Cultural Change at the
Xkanha Group, Yaxuna, Yucatan, Mexico.
Unpublished Ph.D. dissertation,
Yale University,
New Haven, CT.
Arnold, Philip J. III,
Christopher A. Pool,
Ronald Kneebone, and
Robert S. Santley
1993
Intensive Ceramic Production and Classic-Period Political Economy
in the Sierra de los Tuxtlas, Veracruz, Mexico.
Ancient Mesoamerica
4:175–191.Google Scholar
Ball, Joseph W.
1974
A Coordinate Approach to Northern Maya Prehistory: A.D.
700–1200.
American Antiquity
39:85–93.Google Scholar
Ball, Joseph W.
1978
Archaeological Pottery of the Yucatan—Campeche Coast.
Middle American Research Institute No. 46.
Tulane University,
New Orleans.
Barrera Rubio, Alfredo
1982
Obras hidraulicas en la region Puuc, Yucatan, Mexico. Simposio:
Area Maya del Norte nuevos datos, sintesis y problemas.
Universidad Nacional Autónoma de México,
Mexico City.
Barth, Fredrik (editor)
1969
Ethnic Groups and Boundaries: The Social Organization of Culture
Difference.
Little, Brown,
Boston.
Berrin, Kathleen, and
Esther Pasztory
1993
Teotihuacan: Art from the City of the Gods.
Thames and Hudson,
San Francisco.
Braswell, Geoffrey E.
2003
Introduction: Reinterpreting Early Classic Interaction. In
The Maya and Teotihuacan: Reinterpreting Early Classic Interaction,
edited by
Geoffrey E. Braswell, pp.
1–43.
University of Texas Press,
Austin.
Braswell, Geoffrey E. (editor)
2003
The Maya and Teotihuacan: Reinterpreting Early Classic Interaction.
University of Texas Press,
Austin.
Braswell, Geoffrey E.,
John E. Clark,
Kazuo Aoyama,
Heather McKillop, and
Michael Glascock
2000
Determining the Geological Provenance of Obsidian Artifacts from
the Maya Region: A Test of the Efficacy of Visual Sourcing.
Latin American Antiquity
11:269–282.Google Scholar
Cabrera Castro, Ruben
1999a
Los ritos funerarios en Teotihuacan y su diferenciación
social.
Aqueología
VII(40):24–27.Google Scholar
Cabrera Castro, Ruben
1999b
Las prácticas funerarias de los antiguos Teotihucacanos. In
Prácticas funerarias en la Ciudad de los Dioses: Los
enterraminetos humanos de la antigua Teotihuacan, edited by
Linda Manzanilla and
Carlos Serrano, pp.
503–539.
Universidad Nacional Autónoma de México,
Mexico City.
Cheek, Charles D.
1977
Excavations at the Palangana and the Acropolis, Kaminaljuyu. In
Teotihuacan and Kaminaljuyu: A Study in Prehistoric Culture
Contact, edited by
William T. Sanders and
Joseph W. Michels, pp.
1–204.
Pennsylvania State University Press Monograph Series on
Kaminaljuyu,
Pennsylvania State University,
University Park.
Cohen, Ronald, and
John Middleton (editors)
1970
From Tribe to Nation in Africa: Studies in Incorporation Processes.
Chandler Publishing,
Scranton, PA.
Cowgill, George L.
2003
Teotihuacan and Early Classic Interaction: A Perspective from
Outside the Maya Region. In
The Maya and Teotihuacan: Reinterpreting Early Classic Interaction,
edited by
Geoffrey E. Braswell, pp.
315–355.
University of Texas Press,
Austin.
DeBoer, Warren R.
1990
Interaction, Imitation, and Communication as Expressed in Style:
The Ucayali Experience. In
The Uses of Style in Archaeology, edited by
Margaret Conkey and
Christine Hastorf, pp.
82–104.
New Directions in Archaeology,
Cambridge University Press,
Cambridge.
Demarest, Arthur A., and
Antonia E. Foias
1993
Mesoamerican Horizons and the Cultural Transformations of Maya
Civilization. In
Latin American Horizons, edited by
Don S. Rice, pp.
146–191.
Dumbarton Oaks Research Library and Collection,
Washington, DC.
Dietler, Michael, and
Ingrid Herbich
1998
Habitus, Techniques, Style: An Integrated Approach to the Social
Understanding of Material Culture and Boundaries. In
The Archaeology of Social Boundaries, edited by
Miriam Stark, pp.
232–263.
Smithsonian Institution Press,
Washington, DC.
Fash, William L., and
Barbara W. Fash
2000
Teotihuacan and the Maya: A Classic Heritage. In
Mesoamerica's Classic Heritage: From Teotihuacan to the
Aztecs, edited by
David Carrasco,
Lindsay Jones, and
Scott Sessions, pp.
433–464.
University Press of Colorado,
Boulder.
Gamio, Manuel
1922
La población del Valle de Teotihuacan.
3 vols.
Secratería de Agricultura y Fomento,
Mexico City.
Harrison, Peter
1999
The Lords of Tikal.
Thames and Hudson,
New York.
Holland, Dorothy,
J. William Lachicotte,
Debra Skinner, and
Carole Cain
1998
Identity and Agency in Cultural Worlds.
Harvard University Press,
Cambridge, MA.
Isaac, Barry L.
1996
Approaches to Classic Maya Economies.
Research in Economic Anthropology
17:297–334.Google Scholar
Kidder, Alfred V.,
Jesse Jennings, and
Edwin Shook
1946
Excavations at Kaminaljuyu, Guatemala.
Carnegie Institution of Washington Publication 561.
Carnegie Institution of Washington,
Washington, DC.
Kurjack, Edward B.,
Silvia Garza T., and
Jerry Lucas
1979
Archaeological Settlement Patterns and Modern Geography in the
Hill Region of Yucatan. In
The Puuc: New Perspectives, Papers Presented at the Puuc Symposium,
Central College, May 1977, edited by
Lawrence Mills, pp.
35–45.
Pella, IA.
Laporte, Juan Pedro, and
Vilma Fialko
1995
Un Reencuentro con Mundo Perdido, Tikal, Guatemala.
Ancient Mesoamerica
6:41–94.Google Scholar
Linné, Sigvald
1934
Archaeological Researches at Teotihuacan, Mexico.
Ethnographic Museum of Sweden Publication No. 1.
Stockholm.
López Vázquez, Miguel, and
M. Yolanda Fernández Marquínez
1987
Excavaciones en el Grupo May. Estudio de la arquitectura. In
Oxkintok 1 Mision Arqueológica España en
México, edited by
Miguel Rivera Dorado, pp.
31–43.
Mision Arqueológica España en México,
Madrid.
Maldonado, Ruben C.
2003
Dzibilchaltun, desarrollo e interrelaciones en la planicie norte
de Yucatan. In
Escondido en la Selva: Arqueología en el norte de
Yucatán. Segundo Simposio Teobert Maler.
Instituto Nacional de Antropología e Historia,
Mexico City,
in press.
Manzanilla, Linda
1993
Daily Life in the Teotihuacan Apartment Compounds. In
Teotihuacan: Art from the City of the Gods, edited by
Kathleen Berrin and
Esther Pasztory, pp.
91–99.
Thames and Hudson,
San Francisco.
Margain, Carlos R.
1971
Pre-Columbian Architecture of Central Mexico. In
Handbook of Middle American Indians, Vol. 10, edited by
Robert Wauchope,
Gordon F. Ekholm, and
Ignacio Bernal, pp.
45–91.
University of Texas Press,
Austin.
Martin, Simon, and
Nikolai Grube
2000
Chronicle of the Maya Kings and Queens.
Thames and Hudson,
London.
Matheny, Raymond T.
1978
Northern Maya Water-Control Systems. In
Pre-Hispanic Maya Agriculture, edited by
Peter D. Harrison and
Bruce L. Turner, pp.
185–210.
University of New Mexico Press,
Albuquerque.
Mercer, Henry C.
1975
The Hill-Caves of Yucatan.
University of Oklahoma Press,
Norman.
Miller, Arthur G.
1973
The Mural Painting of Teotihuacan.
Dumbarton Oaks,
Washington, DC.
Millon, René (editor)
1973
Urbanization at Teotihuacan, Mexico, Vol. 1: The Teotihuacan Map.
University of Texas Press,
Austin.
Morley, Sylvanus G.
1946
The Ancient Maya.
Stanford University Press,
Stanford, CA.
Müller, Florencia
1978
La cerámica del centro ceremonial de Teotihuácan.
Secretaría de Educación Pública.
Instituto Nacional de Antropología e Historia,
Mexico City.
Ortegón Zapata, David
1995–2002
Analisis del material cerámico de la temporadas
1995–2002 del Proyecto Chaac.
Informe técnico al Instituto Nacional de Antropología
e Historia,
Merida.
Ortiz, Ponciano C.
1990
Los Teotihuacanos en Matacapan. In
La epoca clasica: Nuevos hallazgos, nuevas ideas, edited by
A. Cardos de Mendez, pp.
307–328.
Instituto Nacional de Antropología e Historia,
Mexico City.
Peniche Rivero, Piedad
1990
Sacerdotes y comerciantes: El poder de los Mayas e Itzaes de
Yucatán en los siglos VII a XVI.
Fondo de Cultura Económica,
Mexico City.
Pollock, Harry E.D.
1980
The Puuc: An Architectural Survey of the Hill Country of Yucatan
and Northern Campeche, Mexico.
Memoirs of the Peabody Museum of Archaeology and Ethnology No.
19.
Harvard University,
Cambridge, MA.
Rattray, Evelyn C.
1987
Los barrios foráneos de Teotihuacan. In
Teotihuacan: Nuevos datos, nuevas síntesis, nuevos
problemas, edited by
Emily McClung de Tapia and
Evelyn C. Rattray, pp.
243–273.
Universidad Nacional Autónoma de México,
Mexico City.
Rattray, Evelyn C.
2001
Teotihuacan: Ceramics, Chronology, and Cultural Trends.
Instituto Nacional de Antropología e Historia/University
of Pittsburgh,
Mexico City.
Restall, Matthew
1998
Maya Conquistador.
Beacon Press,
Boston.
Reindel, Markus
1997
Xkipché: Un asentamiento maya en el norte de Yucatán,
México.
Verlag Philipp Von Zabern,
Mainz am Rhein.
Rivera Dorado, Miguel
2003
Principios de la manifestación cultural Puuc. In
Escondido en la Selva: Arqueología en el norte de
Yucatán. Segundo Simposio Teobert Maler.
Instituto Nacional de Antropología e Historia,
Mexico City,
in press.
Rivera Dorado, Miguel, and
Francisco Ferrándiz Martín
1989
Excavaciones en el Satunsat. In
Oxkintok 2 Mision Arqueológica España en
México, edited by
Miguel Rivera Dorado, pp.
63–75.
Madrid.
Rovner, Irwin, and
Suzanne M. Lewenstein
1997
Maya Stone Tools of Dzibilchultun, Yucatan, and Becan and Chicanna,
Campeche.
Middle American Research Institute No. 65.
Tulane University,
New Orleans.
Roys, Ralph L.
1933
The Chilam Balam of Chumayel.
Carnegie Institution of Washington Publication No. 438.
Carnegie Institution of Washington,
Washington, DC.
Sanchez Alaniz, José Ignacio, and
Luis Alfonso Gozález Miranda
1999
Entierros infantiles en un conjunto habitacional localizado al
sureste de la ciudad de Teotihuacan. In
Prácticas funerarias en la Ciudad de los Dioses: Los
enterraminetos humanos de la antigua Teotihuacan, edited by
Linda Manzanilla and
Carlos Serrano, pp.
399–414.
Universidad Nacional Autónoma de México,
Mexico City.
Santley, Robert S.
1989
Obsidian Working, Long-Distance Exchange, and the Teotihuacan
Presence on the South Gulf Coast. In
Mesoamerica After the Decline of Teotihuacan A.D. 700–900,
edited by
Richard A. Diehl and
Janet C. Berlo, pp.
131–151.
Dumbarton Oaks Research Library and Collection,
Washington, DC.
Santley, Robert, and
Philip J. Arnold III
1996
Prehispanic Settlement Patterns in the Tuxtlas Mountians, Southern
Veracruz, Mexico.
Journal of Field Archaeology
23:222–259.Google Scholar
Santley, Robert S.,
Ponciano Ortiz C., and
Christopher A. Pool
1987
Recent Archaeological Research at Matacapan, Veracruz: A Summary of
the Results of the 1982 to 1986 Field Seasons.
Mexicon
9:41–48.Google Scholar
Santley, Robert S.,
Ponciano Ortiz C.,
Philip J. Arnold III,
Janet M. Kerley,
Ronald R. Kneebone, and
Michael P. Smyth
1985
Reporte Final del Campo, Proyecto Matacapan: Temporada 1983.
Cuadernos del Museo de la Universidad Veracruzana
4:3–98
Jalapa, Mexico.Google Scholar
Schele, Linda, and
David Friedel
1990
A Forest of Kings: The Untold Story of the Ancient Maya.
Quill,
New York.
Schortman, Edward M.
1989
Interregional Interaction in Prehistory: The Need for a New
Perspective.
American Antiquity
54:52–65.Google Scholar
Sempowski, Martha L., and
Michael W. Spence
1994
Mortuary Practices and Skeletal Remains at Teotihuacan.
University of Utah Press,
Salt Lake City.
Serrano, Carlos, and
Zaid Lagunas
1974
Sistema de enterramiento y notas sobre el material
osteológico de La Ventilla, Teotihuacan, México.
Anales del Instituto Nacional de Antropología e Historia
1972–1973:105–144.Google Scholar
Shennan, Stephen
1989
Introduction: Archaeological Approaches to Cultural Identity. In
Archaeological Approaches to Cultural Identity, edited by
Stephen Shennan, pp.
1–13.
Unwin Hyman,
London.
Shook, Edwin M., and
A. Ledyard Smith
1942
Guatemala: Kaminaljuyu.
Carnegie Institution of Washington Yearbook
41:263–267.Google Scholar
Sierra Sosa, Thelma N., and
Angel Martínez Lizarraga
2001
Los entierros de Xcambó y sus implicaciones sociales.
I'INAJ
12:6–12Google Scholar
Simon, Martin, and
Nikolai Grube
2000
Chronicle of the Maya Kings and Queens.
Thames and Hudson,
New York.
Siverts, Henning
1969
Ethnic Stability and Boundary Dynamics in Southern Mexico. In
Ethnic Groups and Boundaries: The Social Organization of Culture
Difference, edited by
Fredrik Barth, pp.
101–116.
Little, Brown,
Boston.
Smyth, Michael P.
1998
Before the Florescence: Chronological Reconstructions at Chac II,
Yucatan, Mexico.
Ancient Mesoamerica
9:137–150.Google Scholar
Smyth, Michael P.
1999
A New Study of the Gruta de Chac, Yucatan, Mexico.
Foundation for the Advancement of Mesoamerican Studies,
Crystal River, FL.
Smyth, Michael P.
2002
Early Puuc Urbanism at Chac II, Yucatan, Mexico: Phase II: A Report
on the 2002 Field Season.
Submitted to the National Geographic Society,
Washington, DC.
Smyth, Michael P.
2003
Early Maya Urbanism in the Puuc Region: Archaeological Research at
Chac II 1995–2000. In
Escondido en la Selva: Arqueología en el norte de
Yucatán. Segundo Simposio Teobert Maler.
Instituto Nacional de Antropología e Historia,
Mexico City,
in press.
Smyth, Michael P., and
David Ortegón Zapata
2004
Foreign Lords of the Hills: Early Classic Interaction at Chac,
Yucatan. In
The Archaeology of the Northern Maya Lowlands,
edited by
Jennifer P. Mathews and
Bethany Morrison.
University of Arizona Press,
Tucson,
in press.
Smyth, Michael P.,
José Ligorred Perramon,
David Ortegón Zapata, and
Pat Farrell
1998
An Early Classic Center in the Puuc Region: New Data from Chac II,
Yucatan, Mexico.
Ancient Mesoamerica
9:233–257.Google Scholar
Spence, Michael W.
1996
A Comparative Analysis of Ethnic Enclaves. In
Arqueología mesoamericana: Homenaje a William T. Sanders,
2 vols., edited by
A.G. Mastache,
Jeffery R. Parsons,
Robert S. Santley, and
Mari Carmen Serra Puche, pp.
333–353,
vol. 1.
Instituto Nacional de Antropología e Historia,
Mexico City.
Stone, Andrea
1989
Disconnection, Foreign Insignia, and Political Expansion:
Teotihuacan and the Warrior Stelae of Peidras Negras. In
Mesoamerica After the Decline of Teotihuacan A.D. 700–900,
edited by
Richard A. Diehl and
Janet C. Berlo, pp.
153–172.
Dumbarton Oaks Research Library and Collection,
Washington, DC.
Stuart, David
2000
The Arrival of Strangers: Teotihuacan and Tollan in Classic Maya
History. In
Mesoamerica's Classic Heritage: From Teotihuacan to the
Aztecs, edited by
David Carrasco,
Lindsay Jones, and
Scott Sessions, pp.
465–513.
University Press of Colorado,
Boulder.
Taube, Karl A.
1992
The Major Gods of Ancient Yucatan.
Studies in Pre-Columbian Archaeology No. 32.
Dumbarton Oaks Research Library and Collections,
Washington, DC.
Taube, Karl A.
2003
Tetitla and the Maya Presence at Teotihuacan. In
The Maya and Teotihuacan: Reinterpreting Early Classic Interaction,
edited by
Geoffrey E. Braswell, pp.
273–314.
University of Texas Press,
Austin.
Thompson, J. Eric S.
1970
Maya History and Religion.
University of Oklahoma Press,
Norman.
Tiesler Blos, Vera
1999a
Rasgos bioculturales entre los antiguos mayas: Aspectos culturales
y sociales.
Doctoral dissertation,
Department of Anthropology, Universidad Nacional Autónoma de
México,
Mexico City.
Tiesler Blos, Vera
1999b
Reporte del análisis de los restos humanos, recuperados como
parte de las excavaciones en el sitio de Chac, Yucatán:
Temporada 1999.
Submitted to Instituto Nacional de Antropología e Historia,
Mexico City.
Tiesler Blos, Vera
2000
Reporte del análisis de los restos humanos, recuperados como
parte de las excavaciones en el sitio de Chac, Yucatán:
Temporada 2000.
Submitted to Instituto Nacional de Antropología e Historia,
Mexico City.
Tiesler Blos, Vera
2001
Reporte del análisis de los restos humanos, recuperados como
parte de las excavaciones en el sitio de Chac, Yucatán:
Temporada 2001.
Submitted to Instituto Nacional de Antropología e Historia,
Mexico City.
Tozzer, Alfred M.
1941
Landa's Relacion de las Cosas de Yucatan.
Papers of the Peabody Museum of Archaeology and Ethnology No.
18.
Harvard University,
Cambridge, MA.
Upham, Steadman
1990
The Evolution of Political Systems: Socio-politics in Small Scale
Sedentary Societies.
Cambridge University Press,
Cambridge.
Vallo, Michael
2002
Die Keramik von Xkipché.
BAR International Series 1056.
British Archaeological Reports,
Oxford.
Varela, Carmen T.
1998
El clásico medio en el noroccidente de Yucatán. La
Fase Oxkintok Regional en Oxkintok (Yucatán) como paradigma.
BAR International Series 739.
British Archaeological Reports,
Oxford.
Varela, Carmen T., and
Geoffery E. Braswell
2003
Teotihuacan and Oxkintok: New Perspectives from Yucatán.
In
The Maya and Teotihuacan: Reinterpreting Early Classic Interaction,
edited by
Geoffrey E. Braswell, pp.
249–271.
University of Texas Press,
Austin.
White, Christine D.,
Michael W. Spence,
Fred J. Longstaffe, and
Kimberley R. Law
2000
Testing the Nature of Teotihuacan Imperialism at Kaminaljuyu Using
Phosphate Oxygen-Isotope Ratios.
Journal of Anthropological Research
56:535–558.Google Scholar
Wiessner, Polly
1983
Style and Social Information in Kalahari San Projectile Points.
American Antiquity
48:253–276.Google Scholar
Willey, Gordon
1973
The Altar de Sacrificios Excavations: General Summary and
Conclusions.
Papers of the Peabody Museum of Archaeology and Ethnography
Vol. 64, Pt. 3.
Harvard University,
Cambridge, MA.
Willey, Gordon D., and
Demitri B. Shimkin
1973
The Maya Collapse: A Summary View. In
The Classic Maya Collapse, edited by
T. Patrick Culbert, pp.
457–501.
University of New Mexico Press,
Albuquerque.
Zabé, Michel
1999
Imágenes de los mayas en San Ildefonso.
Especial Arqueología Mexicana
3:4–79.
Mexico.Google Scholar
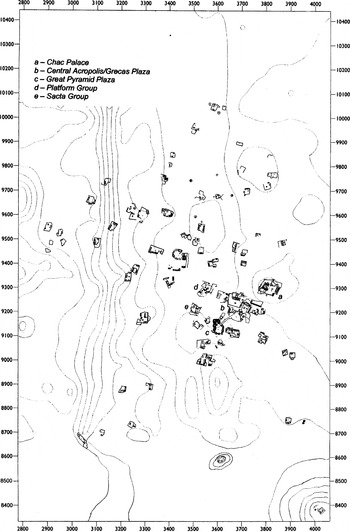
Site map of Chac showing the distribution of settlement across an area of about 2 km2, the locations of the Chac Palace, the Central Acropolis, the Great Pyramid Plaza, the Platform Group, and the Sacta Group to the north and west.

Selected radiocarbon dates from Chac II, Yucatan
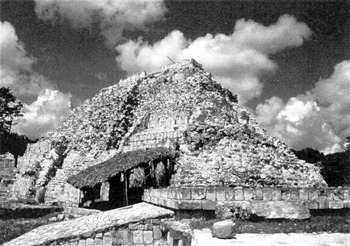
The Great Pyramid after final excavation and consolidation in 2001 showing the Pyramid sub (Ka'nah) below a deep vertical trench (center left), the east face of the Intermediate Pyramid (upper right), the south Puuc facade and E-I Temple (center top), and the apsidal shaped megalithic-like base (lower right). A large stucco serpent mask is located beneath the palmetto roof.
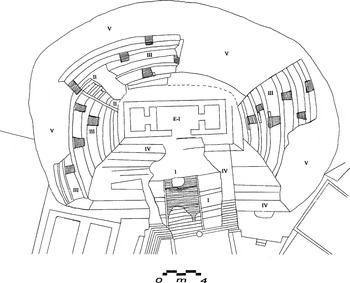
Plan map of the Great Pyramid showing the five stages of the superimposed pyramid structures: the Pyramid sub (I); the substructure (II); the Intermediate Pyramid (III) with 15 lateral recessed staircases; the Puuc Pyramid south facade and staircase (IV); and the megalithic base (V) after final excavation and consolidation in 2001.
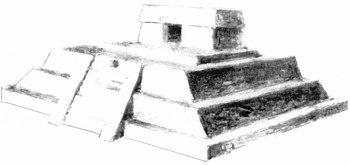
Reconstruction of the Phase I Pyramid sub showing the sloping- and straight-wall architecture, a balustrade staircase, the remains of a stucco mask, and the multiple levels of the building platform. The vaulted roof and east facade of the pyramid platform are hypothetical. Drawn by Chris Klein for National Geographic Magazine, April 2002.
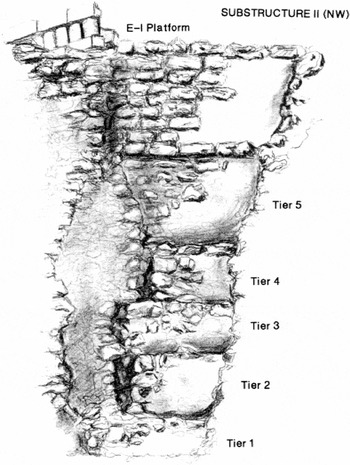
The Stage II Pyramid platform within the northwest corner of the Intermediate Pyramid showing the rounded corner on Tier 1, the three squared intermediate corners (Tiers 2–4), and the rounded platform at the top (Tier 5). Drawing by Jessica Bitely.
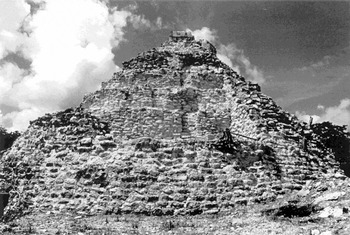
The east face of the Intermediate Pyramid (Stage III) after final exposure and consolidation in 2001 showing the E-I building platform at the top (Phase 4 or 5), the upper four of six lateral recessed staircases, and the Phase V megalithic base and the stonework covering the Intermediate Pyramid's northeast corner.
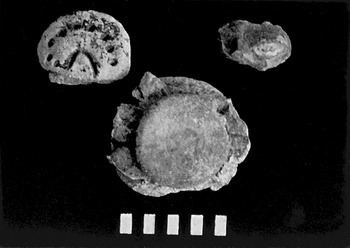
Sample of the multicolored stuccos that decorated the Intermediate Pyramid showing various shades of red, blue, and green, including a blue painted circle in the center (ollin-like sign, lower center), malachite green (flowering tree? at left), and red specular hematite (mask fragment, at right). The symbolism and color coding are reminiscent of the Teotihuacan paint palette. Scale = 9 cm.
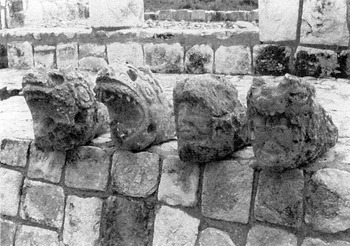
The four serpent sculptures recovered from various ritual cache locations at the Pyramid Plaza. The two tenoned head sculptures at the left are open-mouth serpents with feathered eyes; the two at the right appear to be warriors with serpent helmets/headdresses.
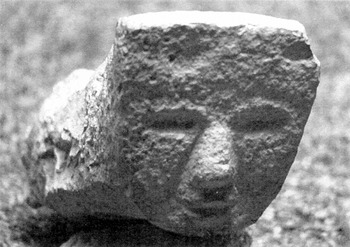
Tenon stone showing a Teotihuacan-style funerary mask recovered from the floor of E-I.
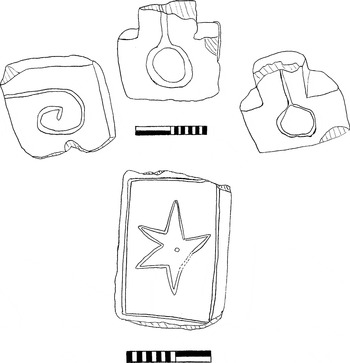
Decorative stones recovered below the floor of E-I showing incised teardrop motifs on two almena (merlin) stones (upper right), a greca design (left), and a five-pointed (?) star and border (below). Scales = 20 cm.
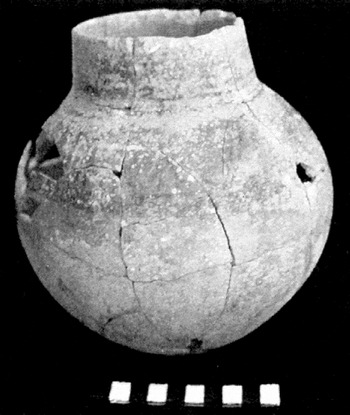
Globular jar of Timucuy Orange Polychrome found about 1 m below the tenon stone funerary-style mask. Scale = 10 cm.
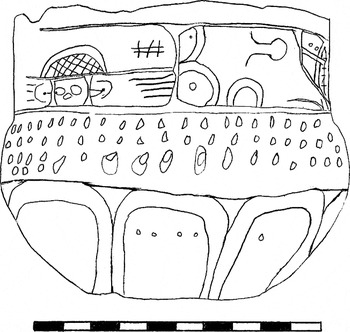
Small globular bowl found buried at the base of the megalithic staircase of the Intermediate Pyramid with three zones of decoration highlighted by a rim of five rectangular cartouches with incised glyphic-like inscriptions showing narrative scenes and/or notational symbols resembling those known for Teotihuacan. This vessel was an offering to the pyramid and appears to be a representation of the Earth Goddess similar to a painted mural believed to have come from the Tetitla apartment compound. Scale = 10 cm.
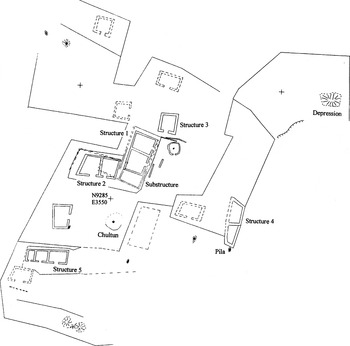
Schematic plan of the Platform Group showing the location of the Early Classic substructure beneath Structures 1 and 2 and various other platform superstructures dating to the Late Classic period. Thirteen Early to Middle Classic burials were found within the substructure, and three additional Late Classic burials were recovered from Structure 5. North is at the top; scale = 1:400.
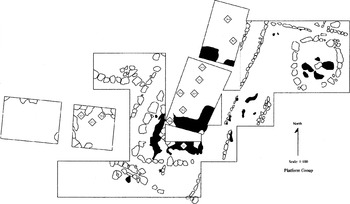
Plan map of the Platform Group substructure showing the various wall alignments defining a multi-unit compound and circular foundation, stucco floor remains (dark shaded areas), and the locations of 12 of the 13 subfloor burials (small rotated squares).
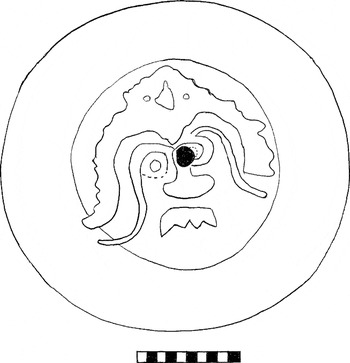
Tlaloc-like image with bird-of-prey? headdress painted in negative resist and red specular hematite on the bottom of a tripod dish with outflaring walls. The black oval in the central represents a “kill” hole. Scale = 10 cm.
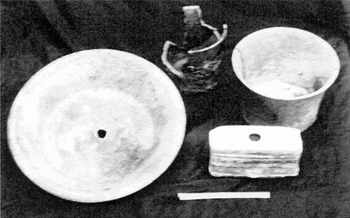
Central Mexican–style vessels recovered from various burials of the Platform Group. Clockwise from left to right are a slate ware tripod dish (Chemax) with a storm god (Tlaloc) image, a black ware (unidentified) cylinder tripod with nubbin supports and incised decoration in the form of triangular elements with zones of punctate and skull-like or medallion appliques, a thin gray ware cylinder vase with an outflairing rim, and a black-on-orange single-hole box-like candelero. Scale = 13 cm.
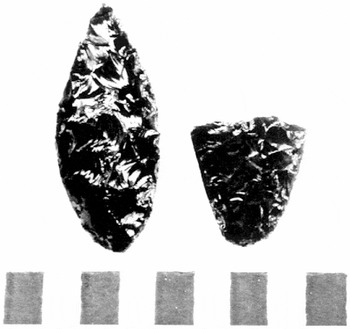
Two bifacially worked obsidian dart points showing probable non-Guatemalan obsidian and workmanship similar to bifaces known for Teotihuacan. Scale = 10 cm.
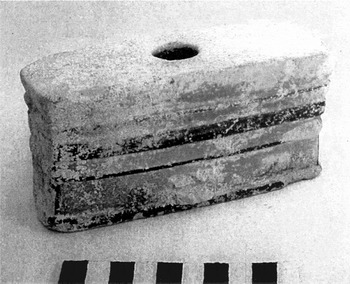
Black-on-orange, single-hole, box-like vessel that was covered with stucco believed to be a Mayanized rendering of a single-chamber Teotihuacan candelero. Scale = 10 cm.
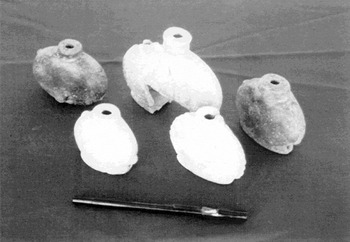
Five “poison” (veneneras) bottles recovered from early burials within the substructure of the Platform Group. The black pen is 15 cm.
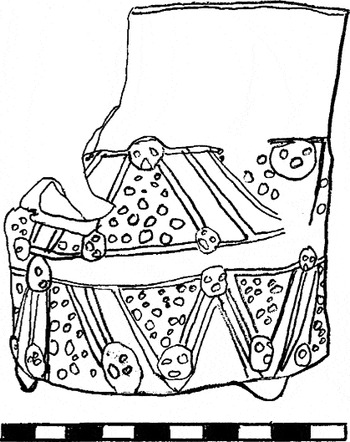
Brown-black ware (unidentified) cylinder tripod with nubbin supports and incised decoration in the form of triangular elements with zones of punctate and skull-like or medallion appliques. Scale = 10 cm.
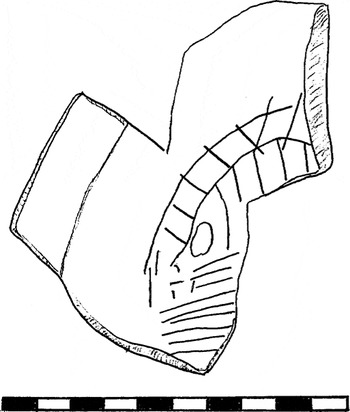
A portion of an orange tripod dish with mica inclusions identified as Fine Buff ware from Matacapan showing an incised skull-like decoration on the bottom (molcajete form). Scale = 10 cm.
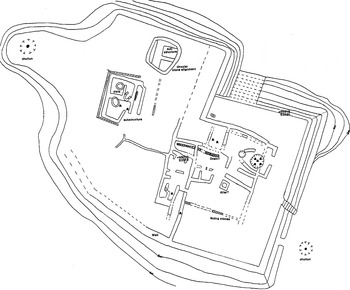
Reconstructed schematic plan of the Sacta Group showing the Early–Middle Classic substructure. Structure 1 to the northeast (above the circular depression) and a bare platform to the west (with hatched line border) were superstructures dating to the Late Classic period. Eleven Early–Middle Classic burials were found within the substructure, recovered from different substructure contexts. North is at the top; scale = 1:300.
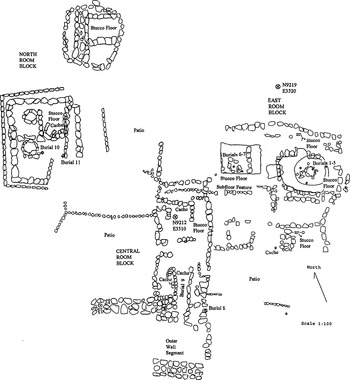
Plan map of the Sacta Group showing the layout of the early substructure, the stucco-lined depressions beneath the Late Classic Structure 1, and locations of stucco floor segments, burials, and cached offerings after excavation. The apartment-compound–style substructure shows three room blocks, multiple interior rooms, an altar, corridors, interior patios, a possible subfloor drain conduit, and the remains of an outer wall segment that may have encircled the platform.
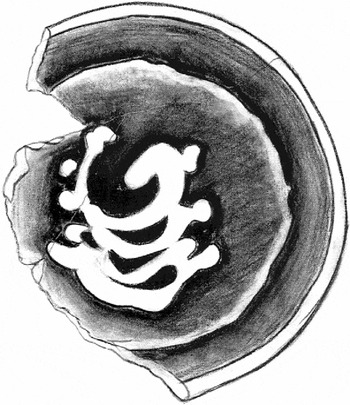
Tripod dish (Chemax) showing a stylized speech scroll in negative resist. This lower of two intentionally broken Early Classic vessels held the remains a child or infant (Burial 5) placed on the floor along the east wall of Stucco Basin 2.
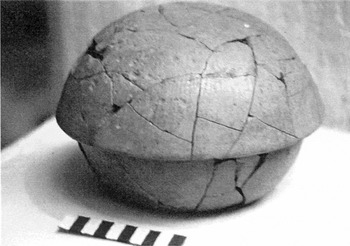
Cached orange-ware bowl placed over an early-style red-ware bowl in a cist feature near Burial 9 of the central room block of the Sacta substructure. The orange-ware bowl, provisionally identified as Kinich Naranja, shows spot burnishing over a scraped striated surface and pocked surfaces near the base.
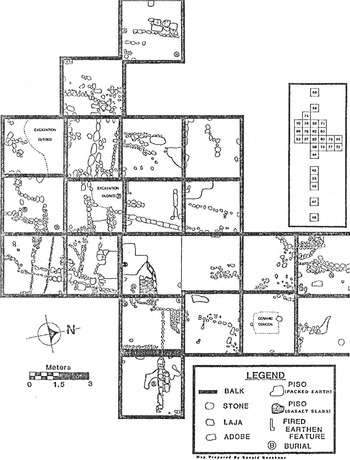
Detailed plan of Operation IV from Mound 61 at Matacapan (after Santley et al. 1985).
 You have
Access
- 14
- Cited by