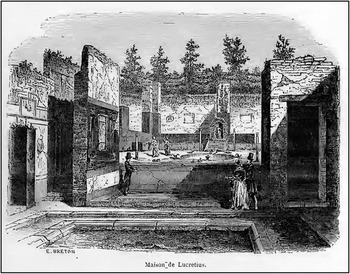


In the 1855 edition of his guide to Pompeii, the French artist and archaeologist Ernest Breton begins a chapter on the city's houses and shops with a print showing tourists in a grand Pompeian residence (figure 1).Footnote 1 At the rear of an atrium with an enormous impluvium, a man contemplates a raised garden while a well-dressed couple approaches from the right. Behind them, in the roofless remains of the house, the garden's ancient sculptural display remains in situ; animals and deities inhabit a landscape dominated by a shrine-like niche, a pool, and pillars painted with trees. Deep shadows and encroaching vegetation set a romantic, melancholic mood. This is the House of Marcus Lucretius (IX.3.5), excavated less than a decade prior and, at the time, one of the ancient city's most famous sights. As is typical of nineteenth-century illustrations of Pompeii, the size of the house is exaggerated: while the decorative scheme and arrangement of the rooms is accurate, the garden is too highly elevated and too large in proportion to the figures. The atrium's disproportionate impluvium is a complete fabrication, the actual impluvium having been dismantled in antiquity.Footnote 2 Despite the artistic licence, Breton and his imagined tourists follow the same path as ancient visitors to the house, drawn toward the garden and its sculptures by the manipulation of space and decoration.
House of Marcus Lucretius, engraving by E. Breton. E. Breton, Pompeia. Décrite et dessinée (Paris, 1855), 187.

Gardens such as the one in the House of Marcus Lucretius are ubiquitous in Pompeii, found in virtually every dwelling in which sufficient space could be made. Although they alluded to natural landscapes, private gardens were carefully controlled environments designed to enhance the prestige and power of the homeowner with a fictive and idealized version of nature.Footnote 3 Gardens could almost always be seen from the entrance of the house, visually accessible along the line of sight that is a prominent organizing feature of the Pompeian domus and that signalled the social status, wealth, and taste of the homeowner. This view into the Pompeian house has been given a great deal of scholarly attention.Footnote 4 However, while the axial view from the front entrance is crucial to the public perception of the domus, it is by no means the only way to look at a garden. The points of view into a garden from other rooms within a house, while generally lacking the formality and symmetry of the primary axial view, were also designed to impress the viewer, showing that great care was taken to maximize the potential of a garden space by designing it to serve multiple visual purposes.Footnote 5 By exploring these multiple viewpoints, I show how the owner of the House of Marcus LucretiusFootnote 6 conceived of his garden space not as a fixed area of display but as a multimedia landscape meant to be experienced as an interactive form of decoration and enjoyed in different ways by different types of viewers. The relatively small space of the garden becomes a multivalent landscape, paradoxically serving as both static backdrop and living entity. This study builds on previous scholarship on the function of the Roman garden and the interaction among decorative elements, most of which deals with larger gardens and peristyles,Footnote 7 and demonstrates how even a very small garden can serve a critical visual and conceptual function in a Roman house.
Reconstructing the House of Marcus Lucretius
The House of Marcus Lucretius recommends itself as a case study for an analysis of Pompeian gardens because of its large collection of garden sculpture and the thorough documentation of its 1847 excavation.Footnote 8 However, the modern visitor to the house has a very different experience from an ancient Pompeian, or even from Breton's imagined visitors. The garden statues have been removed, many of the paintings were detached and taken to the Museo Archeologico Nazionale in Naples, and the remaining wall decoration has deteriorated considerably.Footnote 9 Reconstructing the house digitally allows for lost and removed elements to be put back in place, providing a clearer understanding of the constructed environment of the garden and the ways in which it was experienced in antiquity. Furthermore, the digital reconstruction allows for views of the garden from every angle. While archival photographs of the house are plentiful, virtually all depict the view from the atrium, making it impossible to understand secondary views of the house using this evidence.
Fortunately, the many surviving photographs, drawings, and descriptions of the house are generally consistent regarding the garden.Footnote 10 The placement of the sculptures in the digital reconstruction is based on nineteenth-century descriptions and plans, which correspond to their positions in early drawings and photographs. Because the nineteenth-century excavators did not engage in modern archaeological practice, we cannot be completely certain as to the original arrangement of the sculptures, but the consistency in excavation records as well as Falkener's assertion of the importance of leaving the house exactly as found suggests the accuracy of their reported locations.Footnote 11 The excavators also noted that the sculptures retained some paint, no trace of which remains today.Footnote 12 I have based the colours of the sculptures on wall paintings depicting the same subjects.
The paintings on the garden walls are more difficult to reconstruct. Garden paintings are described in nineteenth-century reports and photographs and drawings confirm their existence on the upper parts of the piers and on the north wall.Footnote 13 Today, only a few traces remain on the north wall and none on the piers. Above the small podium built into the lower portion of the north wall are traces of yellow ochre paint in the distinctive cross-hatched pattern of a wickerwork garden fence; on the western end of the wall, faint outlines of vegetal forms are preserved in the rough and faded plaster that remains.Footnote 14 On the upper west portion of the wall are traces of a red semicircular area above a patch of blue,Footnote 15 indicating a garden framed by a red border with a vegetal canopy, perhaps similar to the hunt scene in the garden of the House of the Ceii (I.6.15). Because the house was excavated long before the advent of garden archaeology, it is unknown what vegetation was present; however, the discovery of plant pots reveals that the space was planted in antiquity.Footnote 16 The reconstruction includes low plantings that do not interfere with the view of the sculptures. Dimensions in the model, including the garden, its features, and its surrounding rooms, are based on laser measurements of the house cross-referenced with plans, satellite images of the site, and Falkener's reported measurements.
Owing to the fragmentary nature of the evidence, I have elected not to include furnishings in the reconstruction, although they were certainly present prior to the house's destruction.Footnote 17 The design and placement of furniture and artificial light sources in the digital model would have been too subjective. Furniture and lighting may have changed the way that visitors and residents would have seen and interacted with the house, as would plant growth and barriers such as doors and curtains. Perhaps the most unexpected realization made possible by the digital model is how dark the house would have been. This should not be a great surprise to anyone who has visited Pompeii and entered rooms with reconstructed roofs, but it does reinforce the importance of the atrium–garden axis, as those two areas would have received the most sunlight and thus would have shown off the house to best effect.
Viewing the garden
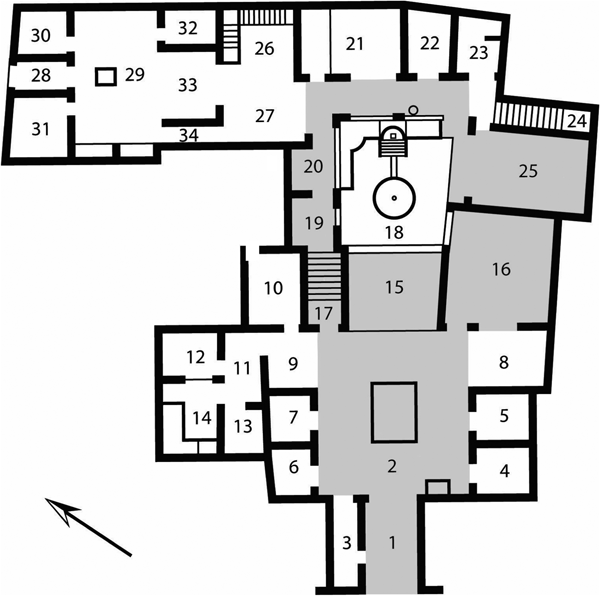
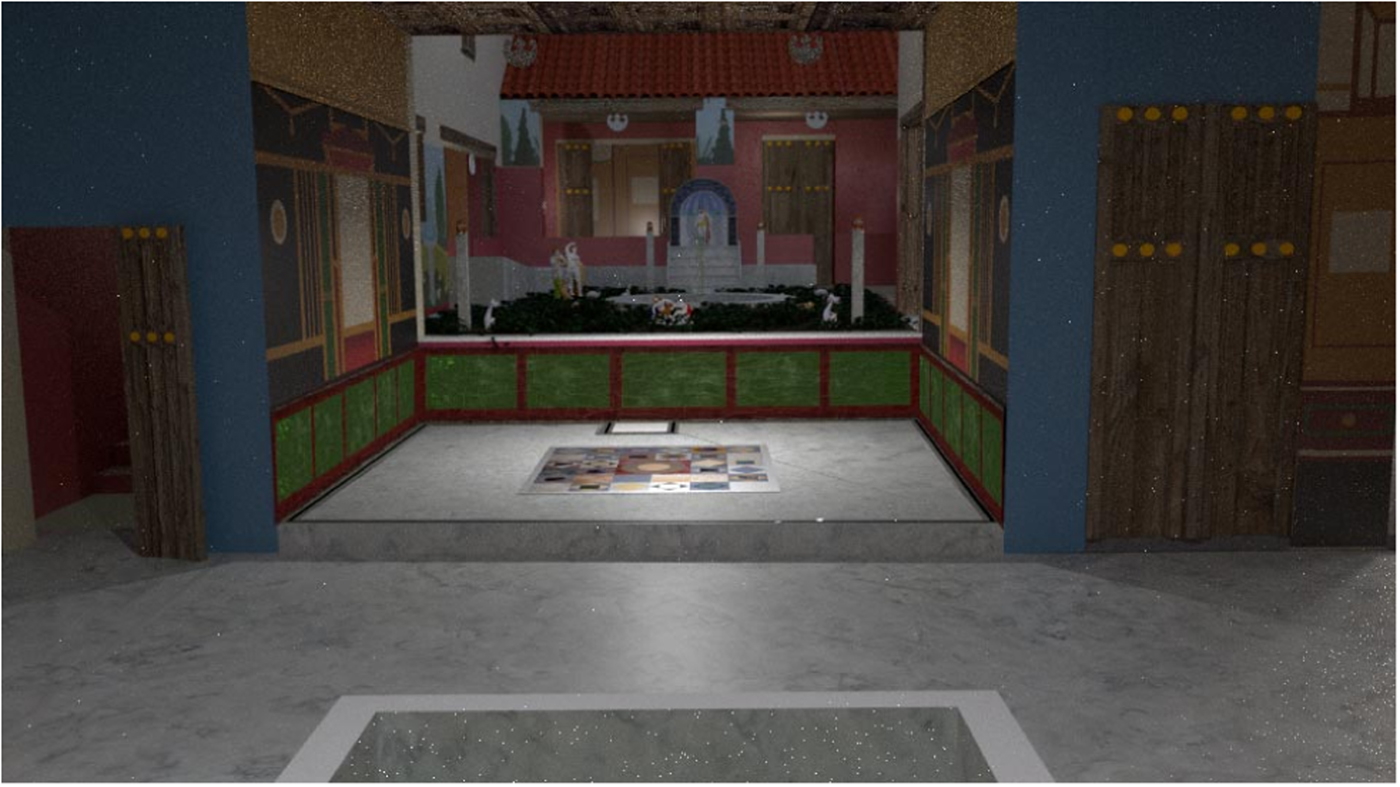
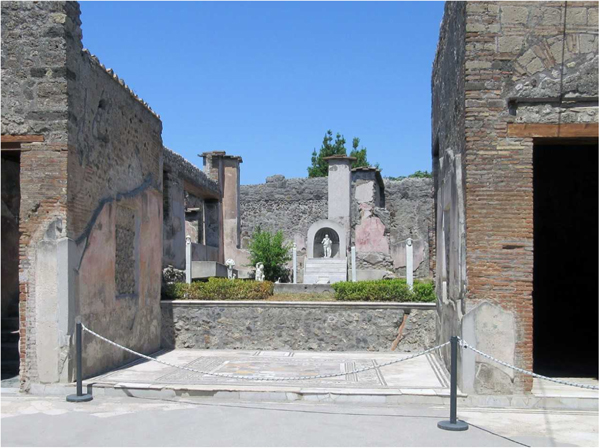
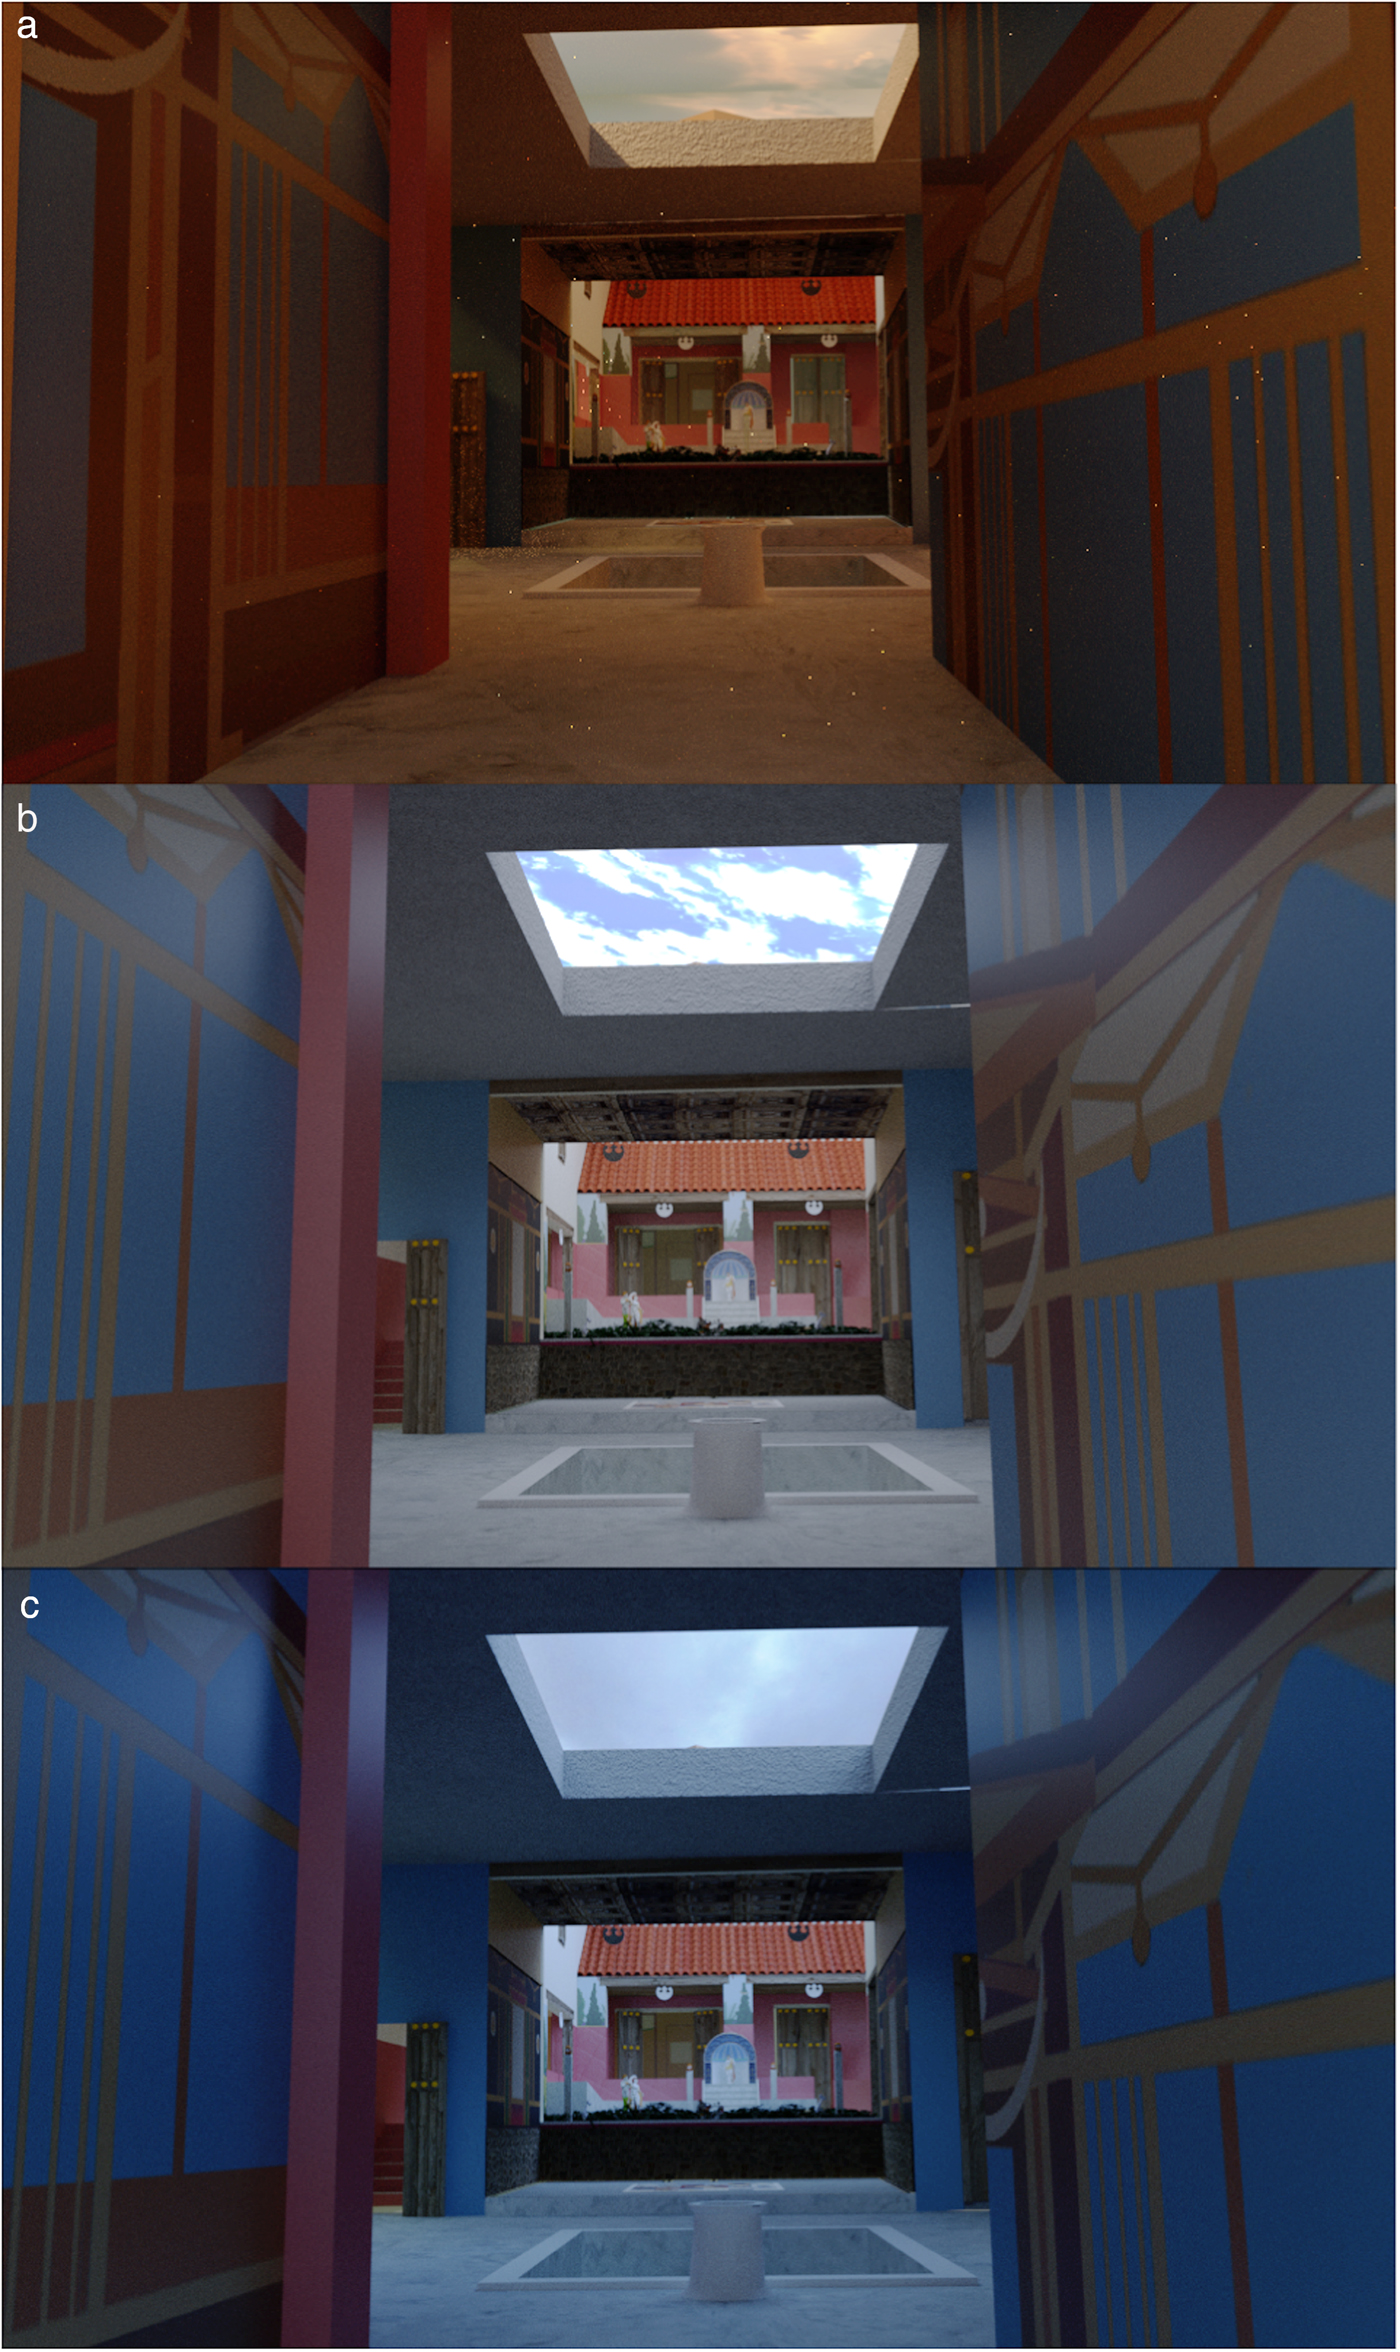
The public visual axis of the House of Marcus Lucretius leads from the front door through the atrium (Room 2) and Room 15 to the garden (Room 18) and beyond to Rooms 21 and 22 (figures 2, 3, and 4). The garden itself, located roughly 20 metres from the house's entrance, is raised approximately 1 metre above the floor level of the entrance rooms, giving it a sense of theatricality and artifice while making it appear much larger than its 45 square metres. Like many houses in Pompeii, the view from the front door is carefully framed to create a pleasing vignette designed to show the house – and its owner –to best advantage.Footnote 18 As the digital model shows, the garden would have been more shaded in antiquity than it appears today, because of the now-lost upper storey of the house. Furthermore, the visual impact of this axis would have changed somewhat over the course of the day (figure 5). However, the statues and fountain would have remained visible and, in daylight hours, would have been highlighted by the contrast with the relatively dark atrium.
Plan of House of Marcus Lucretius (IX.3.5), Pompeii. Drawing by the author after E. Falkener, ‘Report on a House at Pompeii Excavated under Personal Superintendence in 1847’, in E. Falkener (ed.), The Museum of Classical Antiquities. Being a Series of Essays on Ancient Art (London, 1860), 34.

House of Marcus Lucretius, Pompeii. View of garden from atrium. Digital reconstruction by the author and Michael W. McComb.

House of Marcus Lucretius in June 2017, showing restored aedicula fountain and sculptures replaced by replicas. Photograph by the author. Su concessione del Ministero per I Beni e le Attività Culturali – Parco Archeologico di Pompei. Further reproduction or duplication by any means is prohibited.

View of garden from atrium showing changes in light throughout the day. 5a. Morning lighting. 5b. Lighting at approximately noon. 5c. Evening lighting. Digital reconstruction by the author and Michael W. McComb.

The dominant visual element is the aedicula fountain positioned at the centre of the garden's east side (figures 3 and 4). Now heavily restored, the 2-metre-tall structure consists of an arched niche atop a platform with marble steps. The exterior was decorated with mosaics of plants and vegetal scrolls and the interior with a mosaic seashell motif above painted dolphins. The intent was to suggest a sacred grotto, framed by vegetation on the exterior and filled with references to water on the interior. Rough encrustations of pumice and lime covered the fountain's rear, giving the impression of a natural rock formation. The fountain is connected to one of two piers that supported the roof above the walkway to the east of the garden; these piers were decorated with paintings of trees, visually corresponding to the mosaic forms on the fountain.Footnote 19 Like other such fountains found in Pompeian gardens, it creates a colourful focal point that combines mosaic, water, painting, and sculpture.Footnote 20
In the fountain niche was a statue of Silenus reclining against a stump.Footnote 21 In his left hand, Silenus holds a jug fitted with a water pipe, which would have given the impression of a continuous stream of spilling wine. From the stairs of the aedicula fountain, the water stream originating from Silenus’ jug continued down a shallow channel that connects the fountain to a round pool, about 2 metres in diameter, in the centre of the garden space. A concrete pedestal in the pool supported a fountain jet that would have produced a vertical spray of water visible from the house's entrance. This water spray may have slightly obscured the Silenus sculpture, adding an ethereal effect to the garden ensemble while again strengthening the central axis.
The prominence of the fountain and pool was enhanced by the symmetrical placement of four double-headed Bacchic herms.Footnote 22 Variations in style invite comparison among them.Footnote 23 Herms are common in the decoration of gardens and other rustic settings in both the Greek and Roman worlds; they often demarcate a sacred precinct or delineate a path.Footnote 24 Here, the path they indicate is a visual one. The herms emphasize the sacred character of the garden space while visually echoing the piers in the background.Footnote 25 The symmetry of the decorative elements strengthened the visual axis from the house's doorway and encouraged the viewer to enter the house and examine the elements in greater detail.
Upon entering the house, a viewer could appreciate the smaller sculptures. At the west side of the garden, on axis with the aedicula and facing the atrium, is a group depicting a satyr removing a thorn from the foot of Pan. The image is a reversal of a common motif in which Pan extracts a thorn from a satyr's foot.Footnote 26 In the Marcus Lucretius group, Pan's expression seems mischievous, perhaps an acknowledgement of the role reversal.Footnote 27 This small sculpture, 32 centimetres in height, was the most visually complex in the garden, but its almost relief-like flatness suggests that it was intended to be viewed only from the front.Footnote 28 It was probably placed in its prominent position both to take advantage of its frontality and to allow appreciation of its details by the viewer granted access to Room 15; indeed, the sculpture may not have been visible from any other angle.
Flanking the Pan and satyr group were sculptures, approximately 30 centimetres in height, depicting dolphins rescuing cupids from octopuses.Footnote 29 Cupids, which figure prominently in the painted decoration of the House of Marcus Lucretius, particularly in Rooms 16 and 25,Footnote 30 are popular motifs in Roman domestic decoration and are commonly portrayed in painting, sculpture, and decorative arts. The paired dolphin figures reinforce the garden's symmetry and complement the painted dolphins in the fountain niche. At the north side of the garden stood two statuettes of satyrs, both less than a metre in height. Though they formed a pendant relationship with one another, they had no counterparts at the garden's south end and thus disrupted the symmetry of the space. In the statuette closest to the atrium, the satyr's torso emerges from a cluster of foliage that ends at his knees. A nanny goat places her hooves against this foliated column to reach the kid that the satyr cradles in his left arm.Footnote 31 The second satyr looks upward with his right hand shading his eyes; his left arm is draped with an animal skin.Footnote 32
At least seven statuettes of animals, each less than 20 centimetres in height, surrounded the pool; they include two hares, two ibises, a cow, a deer, and a duck.Footnote 33 Breton's drawing and other representations dating from the time of excavation to the mid-twentieth century show them arranged on the ground around the central pool as they were restored by the excavators. Though they were certainly placed around the pool, their exact position is unclear; Dwyer believes that they sat on its edge and functioned as fountains.Footnote 34 It is possible that they were found on the ground after having been knocked from the edge of the basin during the eruption, but, if this were true, some of the statues should have been found in the pool, which does not seem to have been the case. If they were arranged on the ground around the pool, any plants in the central area of the garden would have had to have been limited in height so as not to completely obscure them, though having the animals partly concealed by greenery might have given an illusion of realism.Footnote 35
Animal sculptures are common in Pompeian gardens and, like those in the House of Marcus Lucretius, range in scale and quality. Such sculptures were likely related to the paintings of game preserves, or paradeisoi, that often appear in peristyles and are thought to have suggested luxury and wealth.Footnote 36 Interestingly, the collection of animals in the House of Marcus Lucretius does not include the predators – typically lions, leopards, and dogs – that are commonly seen in paradeisoi.Footnote 37 Instead, we see livestock and game animals; the allusion is not only to exoticism and rusticity but also to the delicacies that the land provides and which may have been available to dinner guests in the house.Footnote 38 The combination of wild and domesticated animals may refer both to culinary delights and to a larger Roman interest in the juxtaposition of tamed and untamed, a theme that is perfectly suited to a household garden, in which elements of the natural landscape are carefully shaped and cultivated.Footnote 39 Additionally, the inclusion of ibises in this sculptural tableau evokes Egypt and the Nilotic scenes that are popular subjects of paintings and floor mosaics.Footnote 40
In the fictive universe of this garden, sculpture combines with water to create a display that represents an ideal world, showing off Marcus Lucretius’ collection to best effect for those viewing the garden along its primary axis. The painted, sculptural, and architectural features are all appropriate for a garden setting, demonstrating the owner's understanding of decorum.Footnote 41 Although the arrangement is not perfectly symmetrical, the central fountains and the four herms impose a high degree of formality. The herms create a structural framework that adds depth to the scene, in an effect not unlike a stage set.Footnote 42 Like the scaenae frons of a theatre, the axial view of the garden can be broken down into three vertical sections: a central area with its decorative niche and pool, and two flanking sections that roughly mirror one another. With this formal division of space, the garden itself closely resembles the garden paintings commonly found in Pompeii. Like other wall schemes, these illusionistic garden paintings generally rest on a dado and are tripartite in composition, typically with a central object and two flanking pendant motifs, as in the House of the Golden Bracelet (VI.17.42). In many of these scenes, mythological figures or realistic depictions of animals are juxtaposed with painted imitations of herms, oscilla, and statuary. This combination of subjects may help explain the fact that naturalistic animals and stylized herms are placed side by side in the garden of Marcus Lucretius;Footnote 43 the herms may be intended as decoration in a world inhabited by the animal sculptures.
The platform on which Marcus Lucretius’ garden is elevated echoes the dados that separate the painted gardens from the realm of the viewer. Reinforcing its relationship to the painted dado, the front of the platform facing the atrium was decorated with the same motif as the dado on the walls of Room 15.Footnote 44 Although it is not uncommon for access to a garden to be controlled by a fence or low wall, the elevation of the garden of Marcus Lucretius not only restricts access but also places the garden and its sculpture on a different plane, analogous to the fictional realm of theatres and paintings. The space, however, was obviously not a painting: water moved in the fountains, wind rustled leaves, and birds and insects inhabited the plants.Footnote 45 Bettina Bergmann discusses the Roman interest in spaces that can be seen but not entered; in such cases, the ‘disembodied eye’ does the exploring in lieu of the body, which is barred from entry.Footnote 46 For the typical visitor to the House of Marcus Lucretius, the garden could only be entered vicariously; this physical and conceptual detachment both contributes to the effect of the garden as an ideal space where the lines between art and nature are blurred and denies the viewer the opportunity to enter the physical space, thus maintaining the illusion of a fictional world.Footnote 47 Conceptually, this denial echoes the observer's position in relation to the homeowner: to the public viewer, access to the garden and its proprietor was on a formal basis only.
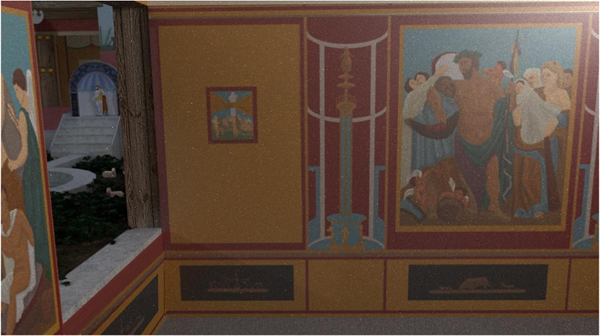
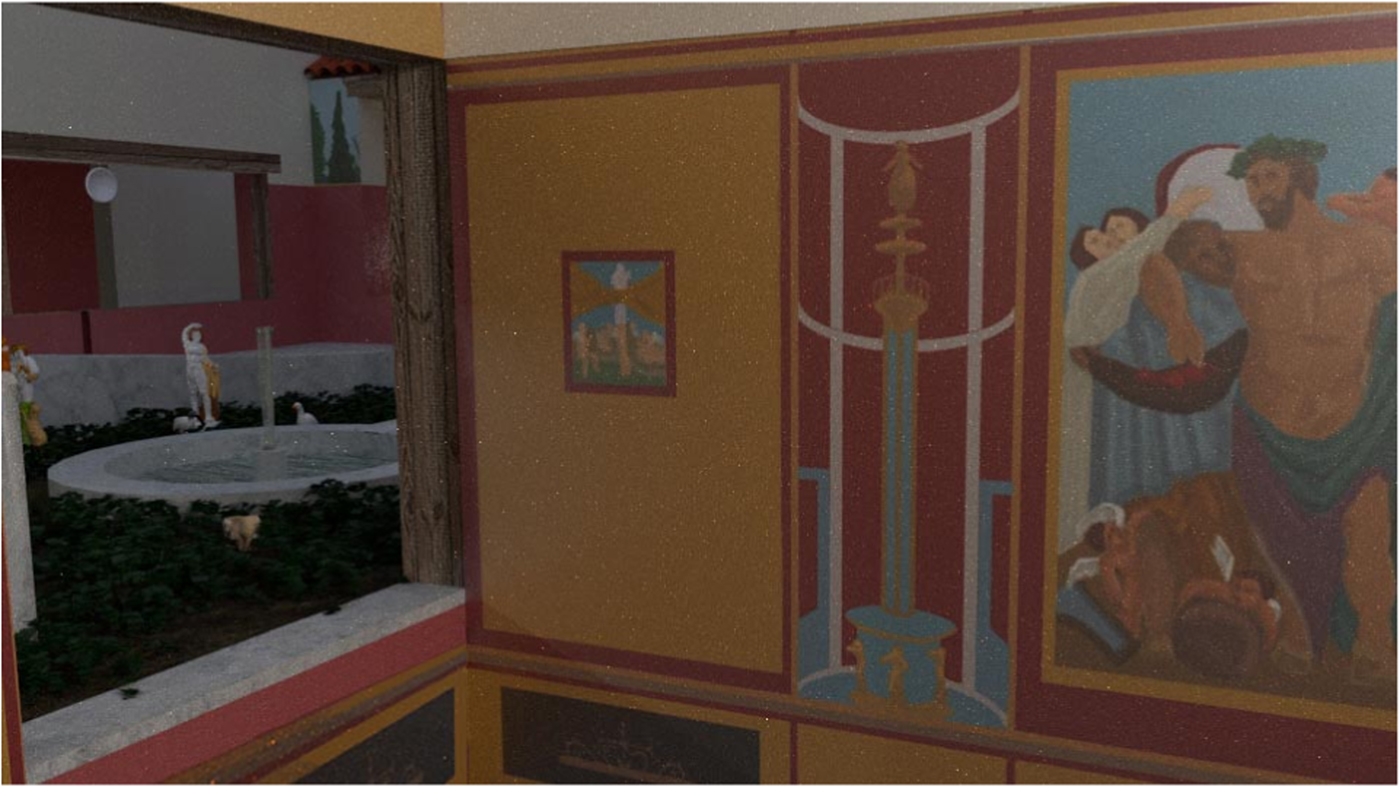
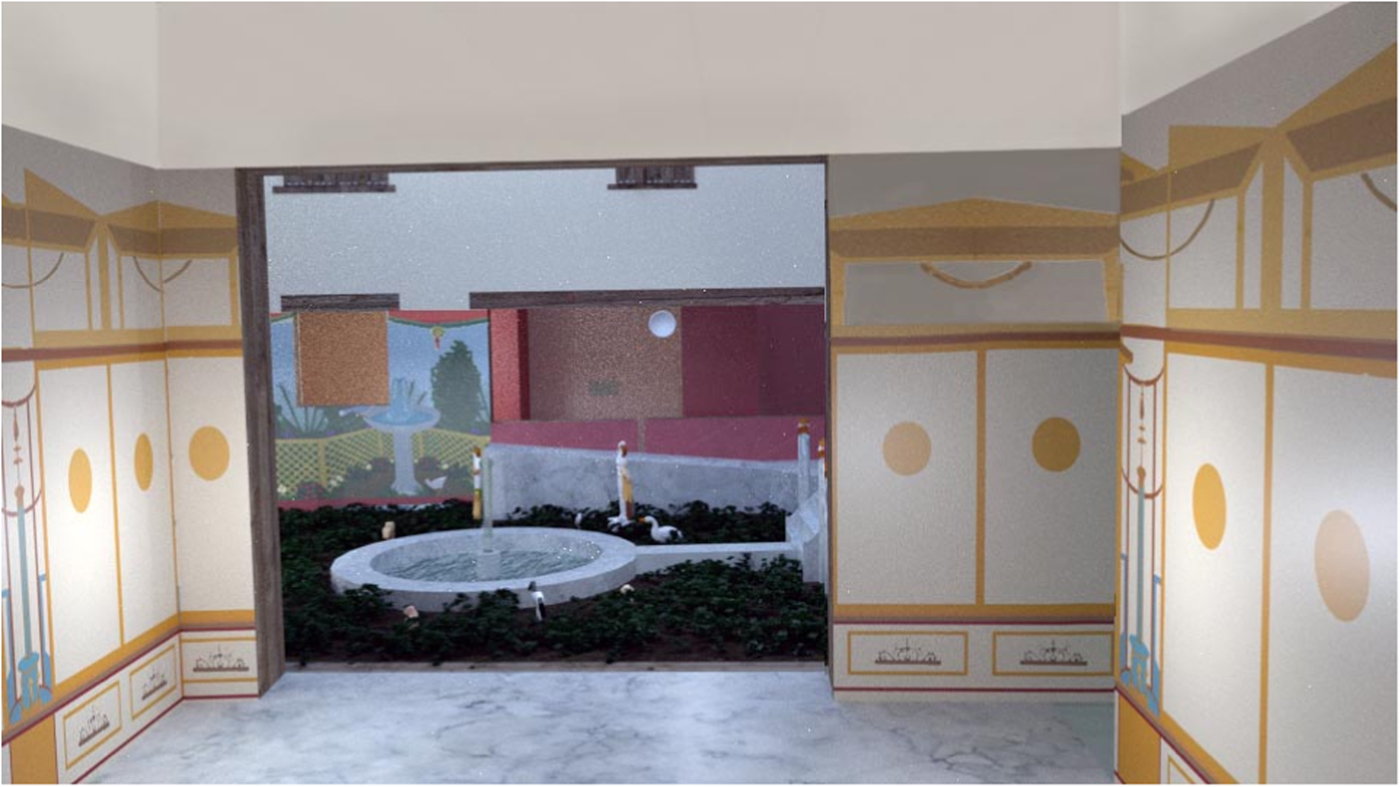
The formal tripartite division of space and the symmetry of the frontal view disappear when the garden is viewed from other rooms in the house, creating a new and different experience for a more intimate viewer. While the symmetrical vista of the peristyle as seen from the public entrance invites the viewer to enter the house, either visually or physically, the less formal views from more private rooms encourage closer study and discussion, activities that would take place in a room designed for dining or repose. In the large Room 16, at the south-east corner of the atrium, the garden is visible through a window at the north-east corner (figure 6). The windowsill in this room is level with the ground of the raised garden, just above a dado of yellow ochre with black panels, its lower edge aligned with those of the room's three large, mythological paintings. The window is also similar in width to these paintings, which depict Hercules and Omphale on the east wall and triumphs of Bacchus on the north and south. In the painting on the south wall, facing the window, the infant Bacchus is carried in triumph by Silenus on a cart pulled by oxen and guided by a faun.Footnote 48 The painting on the north wall depicts an adult Bacchus crowned with grape leaves, as well as a Victory figure, a military trophy, and a satyr with a thyrsus.Footnote 49 The Bacchic imagery in the room ties the painted motifs with those in the garden, and comparisons between painting and sculpture make the association clear.Footnote 50
View of garden from entrance to Room 16. Digital reconstruction by the author and Michael W. McComb.

From a vantage point near the entrance of the room, the fountain with the statue of Silenus is framed in the window as if it is a fourth panel painting in an effect similar to the way in which the frontal view of the garden imitates a garden painting.Footnote 51 The figures of Hercules and Omphale both look in the direction of the window, as if regarding or interacting with the scene outside. The painted Hercules stands in a position similar to that of the sculpted Silenus, with one leg in front of the other, head and body tilted slightly to the left, and leaning on a bent arm for support; both appear inebriated. These similarly posed figures create a pendant effect between painting and sculpture.Footnote 52 The viewer is invited to compare the images of Bacchus as an infant, as a youth, and, on the garden herms, as a bearded man, a reminder of the passage of time.Footnote 53 The painted and sculpted images of Silenus also invite comparison. Roger Ling argues that the painted motifs in this room allude to ‘the power of wine’; this focus on wine reinforces the connections with the wine-pouring Silenus statue in the fountain as well as the actual wine drinking that likely took place in the room.Footnote 54
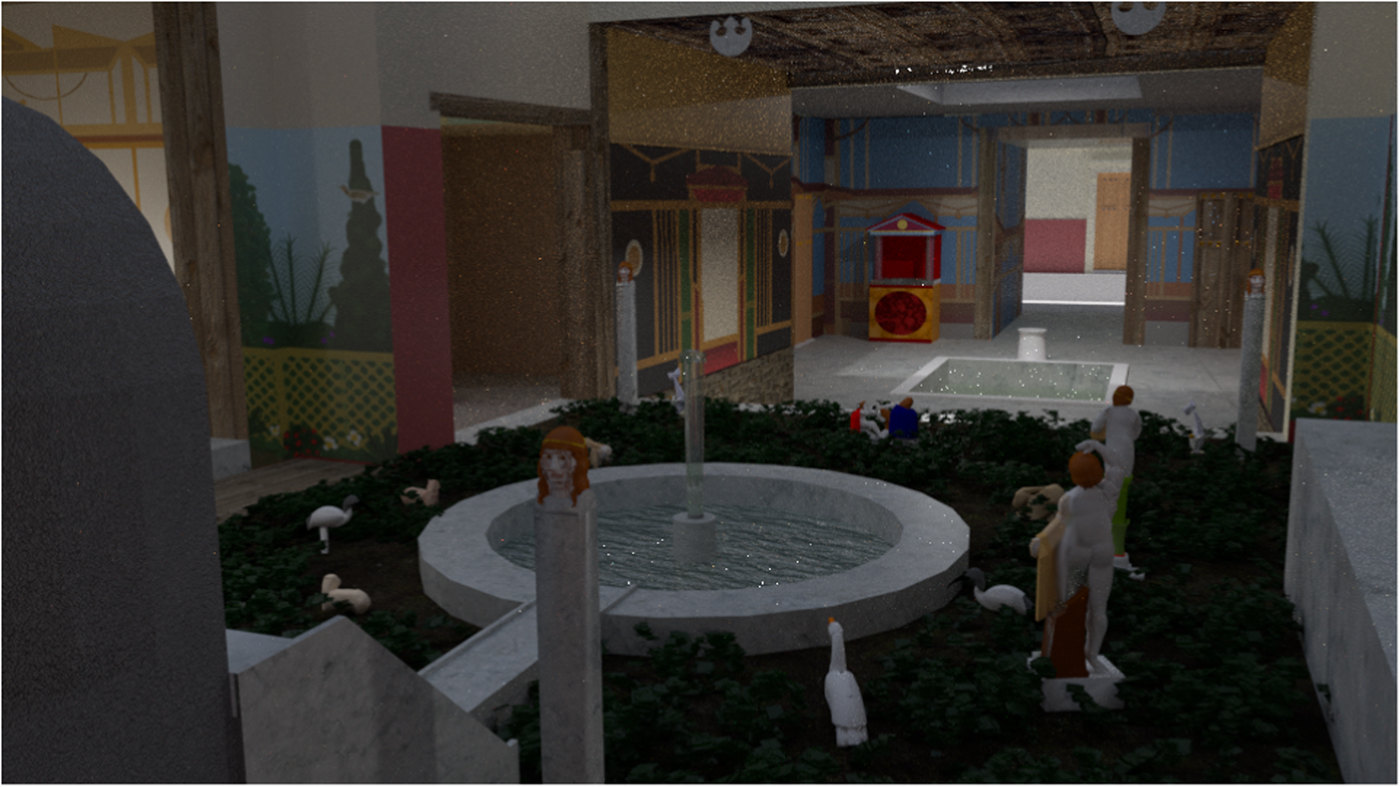
The view through the window changes as one enters the room. From the room's centre, Silenus and the fountain are no longer visible and the view is instead focused on the pool surrounded by herms, animals, and satyrs (figure 7).Footnote 55 Now the scene recalls a rustic or sacro-idyllic landscape.Footnote 56 Such landscapes first appeared as small motifs in wall painting, and by 79 ce they sometimes occupied entire walls in Pompeian gardens.Footnote 57 Sacro-idyllic landscapes depict shrines, altars, grottos, or other sacred architecture. The surrounding landscape, often with trees and water, is populated by shepherds or goatherds, animals, herms, statues, and/or votive offerings. The garden of Marcus Lucretius contains many of these elements – animals, statues, herms, water, and greenery. In this context, the garden's statues do not represent living satyrs but rather the statues that would decorate rustic shrines. Trees painted on the garden walls and piers stood in for real ones, which would not have fitted in the small garden space. The asymmetrical view is also typical of sacro-idyllic landscapes: unlike the formal, tripartite arrangement of garden paintings and the atrium view, which stress human cultivation and formality, this landscape is a more untamed one. La Rocca has noted the lack of consistent spatial relationships in sacro-idyllic landscapes, as well as the denial of access to the viewer; both aspects are applicable to the garden view here.Footnote 58
View of garden from centre of Room 16. Digital reconstruction by the author and Michael W. McComb.

While dining or socializing in Room 16, guests would have had the impression of looking upon an ideal landscape that combined space, sculpture, and painting. The garden existed in real space and was filled with the three-dimensional forms of the sculptures, but, like a painting, the scene rests on a dado and was enclosed within a frame that matched the room's large paintings in scale and position. Furthermore, the trees in the background were painted facsimiles and the sculpture itself was painted. The relationship between nature and painting was known and appreciated by the Romans. Pliny the Younger praised the landscape around his Tuscan villa by writing that it resembled a landscape painting.Footnote 59 In a discussion of fresco painting, Vitruvius admires paintings that reflect natural life;Footnote 60 here, not only do the paintings imitate things that actually exist, but the garden environment recalls a painting. Real plants and architecture combine with sculpture and illusionistic painting to create a single, but ever-changing, phenomenological experience where the visual was enhanced by the sights and sounds of water, birds, and insects and the smell of herbs and flowers. The interplay of reality, three-dimensional artifice, and painted illusionism combined into a visual, auditory, and olfactory experience intended to entertain and delight the viewer who had the privilege of dining and relaxing here.Footnote 61
In the rooms examined thus far, the garden can be seen but not entered. To access the garden and elevated rear portion of the house, one must ascend a flight of stairs north of the atrium and pass through the small rooms 19 and 20. These rooms seem to have served mainly as passageways, as they are too small for any furniture other than perhaps a bench or chair from which to contemplate the garden. The lack of thresholds or cuttings for doors further suggests that these rooms were primarily intended to function together as a corridor rather than as two separate rooms.Footnote 62 For a person walking through them to get to the rear of the house, the garden appears as a series of vignettes through windows formed by piers. From the first window in Room 19, the viewer is afforded a view of the central pool and the animals surrounding it; every other sculpture is hidden. From this angle, the animal sculptures are emphasized and the scene is evocative of a rustic landscape filled with creatures.Footnote 63 Perhaps this pool was stocked with fish, which would have added another living element to the landscape.Footnote 64
A new vignette appears from Room 20 (figure 8), which contained the famous still-life painting that gave the house its modern name: pictured among writing implements is a letter addressed to Marcus Lucretius.Footnote 65 From this vantage point, most of the garden sculpture would have been visible. Unlike other views, all the satyr statues and herms are viewed from the back or side, turning the viewer into a voyeur.Footnote 66 However, the painted Bacchus across the garden in Room 16 returns the viewer's gaze. This painting is framed through the window next to one of the Bacchic herms, both confronting the viewer and creating another pendant between painting and sculpture. Finally, a view into the large Room 25, decorated with cupids gathering grapes, further emphasizes the Bacchic theme.
View of garden from Room 20. Digital reconstruction by the author and Michael W. McComb.

After making a right turn down a corridor behind the garden, the viewer looks back through the piers to the atrium, reversing the axis seen from the entrance (figure 9). This is not an ideal vantage point for the sculptures, which face away from the corridor, emphasizing the transitional nature of this space and giving a sort of behind-the-scenes view that suggests intimacy. The view does, however, draw attention to the house's water features, aligning the round garden pool with the impluvium and emphasizing the size of the house, enhanced by the elevated position of the viewer. From here, too, the shrine in the house's atrium is visible, connecting it with the shrine-like fountain. The painting on the low pluteus that divides the walkway from the garden was decorated with garden paintings as well, creating continuity between walkway and garden area.Footnote 67 Additionally, a person standing in this passageway would have been visible along the entrance axis as if on a stage, visually increasing his or her status.Footnote 68
View from corridor east of garden. Digital reconstruction by the author and Michael W. McComb.

At the end of this corridor is the entrance to the garden and to Room 25, a large reception room. The labyrinthine route of access to the garden perhaps inspired the now lost graffito of a labyrinth scratched into the plaster of a garden pier.Footnote 69 The relative inaccessibility of the garden, along with its small size, calls into question Vitruvius’ assertion that domestic peristyles were public spaces; it is unlikely that an uninvited guest would have been allowed to traverse so deeply into the house, suggesting that views from here were intended solely for privileged guests.Footnote 70 The circuitous means of access is also essential to the aesthetic function and experience of the garden space: the guest entering through the house's main entrance must almost completely circumambulate the small garden to reach this room, increasing both the impact of the garden and the perceived size of the house. Entering Room 25 entails actually entering the garden – breaking down the illusionism and replacing inaccessibility with immediacy, even necessity. The boundary of the garden is broken; thus entering Room 25 requires a level of transgression not afforded to most, suggesting a greater level of intimacy.Footnote 71
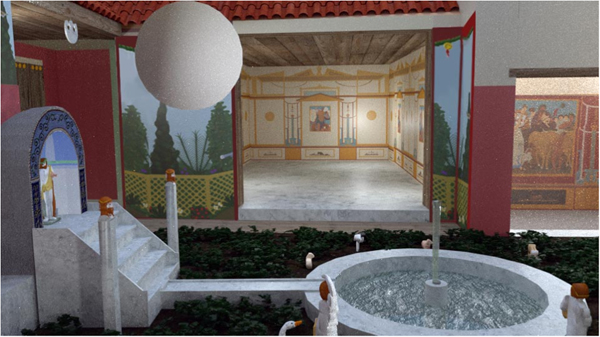
When the garden is entered at last, its diminutive size is surprising, as the number of sculptures, their small scale, and the multiple points from which they are visible give the impression of a much more generous garden space. Instead, there is very little room to walk within the garden – it is a place to be enjoyed from without, rather than from within. From Room 25, the only room accessible from the garden, a new vista opens and the reason for the asymmetrical placement of the satyr sculptures becomes apparent: they are meant to be seen from this room, where they form a backdrop for the smaller sculptures and the pool (figure 10).Footnote 72 More practically, the presence of corresponding larger statues on the south side of the garden might have created risk of accidental damage or have hindered movement into Room 25. Considering the flow of slaves carrying plates of food and delicate serving vessels into the room and the possibility of inebriated guests leaving, it would have been prudent to keep the path clear. Across the garden in Room 20, framed by the large window opening on the north side of the garden, was the still life inscribed with the name of Marcus Lucretius; here, it serves as a sort of signature for the ensemble.Footnote 73
View of garden from Room 25. Digital reconstruction by the author and Michael W. McComb.

By moving throughout the house and glimpsing the garden from different points along the way, the viewer becomes a participant in the theatre of the garden. While the statues are static and formal for an uninvited guest, the movement of the observer gives them life at the same time as encouraging entry into the house. For a more privileged viewer in Room 25, the sculptures become still again. However, the constant play of water from the fountains would have continued the sense of movement, as would the turning of the oscilla. Bettina Bergmann has suggested that, to the Romans, peristyles must have ‘appeared like paintings that can be entered’.Footnote 74 In the House of Marcus Lucretius, however, entering the garden was not the point, and doing so breaks the carefully constructed illusion of an ideal world. Rather, the garden was a multimedia backdrop which, when viewed from different perspectives by different types of viewers, could be formal and symmetrical, rustic and sacro-idyllic, or lively and aquatic as attention was drawn to specific sculptures, wall paintings, and water features.