

Introduction
Privacy in residential care has long been a topic of interest among researchers. It has been argued that promoting the residents' privacy is one of the most important considerations in the design of residential care facilities (Brawley Reference Brawley2006; Regnier Reference Regnier2002; Willcocks, Peace and Kellaher Reference Willcocks, Peace and Kellaher1987). Given that these facilities comprise private and public spaces, however, the designer who is concerned about maximising the residents' privacy is confronted with seemingly inconsistent requirements. Privacy is highly ambiguous in these environments, where aspects of the resident's everyday life are public in a way which is not the case in an ordinary home. Academics have criticised the lack of privacy in residential care (e.g. Bland Reference Bland1999; Gubrium Reference Gubrium1997; McColgan Reference McColgan2005; Twigg Reference Twigg2000; Willcocks, Peace and Kellaher Reference Willcocks, Peace and Kellaher1987), and partly as a reaction new types of residencies, such as assisted living, provide more privacy than older forms (Park et al. Reference Park, Zimmerman, Sloane, Gruber-Baldini and Eckert2006).
This article presents the findings of an analysis of privacy, care practices and architectural space from a case study of an assisted-living facility in Sweden. The aim of the project was to study the relationship between the architectural design of the facility and the care provided by the staff to the residents. The article elucidates how the residents' privacy derived from the given care and its distribution in the private and public spaces. It pays special attention to how interactions between the spatial conditions and the care practices work for or against the residents' privacy. Various dimensions of ambiguity surrounding privacy in residential care are discussed, as well as the staff's strategies when handling awkward situations and negotiations about personal space. It has been maintained that ‘public and private domains do not sit neatly at either end of a continuum, but are constantly intersecting and articulating with each other on a number of different levels’ (Mason Reference Mason, Allan and Crow1989: 103). Although assisted-living facilities comprise spaces that are often labelled private or public, in this article it is argued that privacy appears in public spaces and that private space becomes public under certain conditions.
Assisted living in Sweden
Most older people in Sweden remain in their own homes throughout their lives. The principle of supporting older people to remain at home is at the core of Swedish housing policy (Swedish Government 2008). Only about 100,000 people live in assisted-living facilities in Sweden. Municipalities allocate places in these facilities. According to the Social Services Act 2001, care for older people should be adapted to the individual's needs and wishes and should respect the person's integrity and independence (Ministry of Health and Social Affairs 2001). Having extensive care needs that cannot be provided in the person's home qualify a person for residency (Westlund Reference Westlund2008). The consequence is that most assisted-living residents are of advanced age and suffer from multiple conditions and/or dementia. With very few exceptions, an assisted-living facility is the resident's last home. The average duration of stay is around 24 months.
Disregarding the important care component provided in assisted living, this type of accommodation is by law equivalent to ordinary housing and must adhere to the building regulations for housing design (National Board of Housing, Building and Planning 2008). Since the 1980s, assisted living has been developed as a housing concept for older people in Sweden. The building designs provide small community-based facilities with a homelike appearance and single bedrooms (Paulsson Reference Paulsson2002; Regnier Reference Regnier2002). The building regulations for assisted-living facilities allow some deviations from the design rules, e.g. a reduction in the size of the individual's private flat is permitted if there is a compensatory increase in shared space. This exception has encouraged uniformity in the design of new assisted-living facilities. Their public spaces vary in size, layout and aesthetics but most of the area is given over to corridors, lobbies, dining rooms, living rooms (lounges) and kitchens. The residents' rooms are more uniform than the public areas, and characteristically comprise a single living room of about 25–30 square metres with an en-suite bathroom and kitchenette (see examples in Andersson Reference Andersson2005; Paulsson Reference Paulsson2002). The spaces in all assisted-living facilities in Sweden are therefore typically restricted to a similar combination of public and private spaces in which the private individual meets and interacts with a number of other private individuals as well as staff members.
Privacy and space in assisted-living facilities
Privacy in residential care has been a focus of research since the 1960s. A number of studies have dealt with the problems that are caused when people who do not know each other live together. Gubrium (Reference Gubrium1997) observed that public places in residential homes are ambiguous and create conflict. Situations of great uncertainty can be created when the resident is forced to appear in the public space (Cutchin Reference Cutchin2004), and these can prompt various strategies to avoid personal contact with fellow residents (Higgins Reference Higgins, Allan and Crow1989; McColgan Reference McColgan2005). Having said that, it should be appreciated that being ‘in public’ is not necessarily opposed to privacy. Activities that are regarded as private do not always occur away from other people's gaze (Solove Reference Solove2002). Personal space, i.e. the micro-spatiality of privacy surrounding a person, can be established wherever a person may be (Sommer Reference Sommer1969). To Young (Reference Young and Rössler2004), personal space in residential care is not extendable but exclusive to the older person's bedroom. However, it is not only in public rooms that residents experience awkward situations where their privacy may be at stake. Residents' rooms in residential care facilities frequently become public rooms in that they are visited by people other than the resident (Higgins Reference Higgins, Allan and Crow1989). Some of these visitors are staff members.
The ambiguities that residents encounter in residential care can be associated with variations in access and control. The ambivalent situations described by the cited researchers are related to the resident's less than full control over personal accessibility, including a wish to be alone, to avoid unwelcome attention, and to choose what personal information to disclose or conceal (Inness Reference Inness1992; Rössler Reference Rössler and Rössler2004; Smith Reference Smith, Smelser and Baltes2004; Solove Reference Solove2002). Individual choice is an essential dimension of privacy. Privacy shapes and protects the person's identity and personality through the choices the individual makes (Smith Reference Smith, Smelser and Baltes2004). Solove (Reference Solove2002) linked this dimension of privacy to respect for personhood and the protection of the integrity of the individual. The residential care resident may encounter situations in which the lack of choice endangers the individual's integrity.
Few scholars have written about how care interventions can make a difference to residents' privacy. In most of the cited situations, staff are absent or vaguely sketched. Access to and control of privacy, Inness (Reference Inness1992) argued, have the common denominator of the management of intimacy, the individual's choice of whom to let into the private sphere. Some scholars with an interest in care have discussed intimacy, as well as its antonym, distance. In a number of scholarly works, these spatial elements often have negative connotations when associated with care for older people. It is argued that distance from the residents in care work is a necessity for the successful management of the demanding work. Willcocks, Peace and Kellaher (Reference Willcocks, Peace and Kellaher1987) claimed that care-work routines permit and necessitate a distance between residents and staff, which protects the staff from the stress and tension associated with care. More recently, Twigg (Reference Twigg2006) developed a similar argument by suggesting that the staff use a number of strategies to distance themselves from care work. Intimacy in care work has been conceptualised as ‘body work’ or ‘dirty work’ by which staff deal intimately with old people's bodies and with human waste and dirt (Dahle Reference Dahle, Dahl and Eriksen2005; Twigg Reference Twigg2000, Reference Twigg2006). This type of work is the hidden and low-status element of care work. Dahle noted that, ‘in order to do the work properly, health personnel need to go beyond all bounds of decency in dealing with human bodies, and they often have to “breach” normal rules of intimate physical contact. For instance, one needs to get access to parts of the body that in other circumstances would be considered to be strictly private and/or sexualised’ (2005: 101). While the staff's need for distance from the residents has been recognised, the older person may wish to avoid the staff's intrusion in their private matters and space. It has been argued that in home-based care, carers have a more respectful attitude because they accept that the home is the old person's private domain and only enter with her or his permission (Twigg Reference Twigg2000). This article discusses whether similar protocols are in place in assisted living, and considers the ways in which architectural conditions influence how privacy in care is constructed and recognised.
Architecture and care
In residential care, architectural space, care ideology and work organisation create a framework that shapes the character and quality of care practices. Architectural space and organisational issues interact in a dialectic relationship of mutual influence (Nord Reference Nord2007) which may take place on several levels. To James (Reference James1992), a care-giving organisation shapes the boundaries of what the staff can do at two levels. The higher level refers to factors such as staff levels and grades, unit functions and routines, and the lower level refers to the minutiae of day-to-day staff care performance (James Reference James1992). Architectural conditions also constitute a shaping framework that renders possible certain types of care work. Dovey (Reference Dovey2008) contended that architectural form shapes the conditions for individual agency, for the power to act. He recognised that the public–private dimension mediated an individual's power to act since ‘built form segments space in a manner that places certain kinds of people and action under conditions of surveillance while privileging other kinds of people and action as private’ (2008: 15). This is highly relevant to care in assisted living where individuals are supervised and approached by staff for reasons of disability or sickness. Bland (Reference Bland1999) argued that staff surveillance of old people for safety and security reasons in assisted-living facilities infringes their privacy. One can also consider agency from another angle: what agency does care and architectural space assign to residents in assisted living so that they can protect their privacy?
A fractal approach
Willcocks, Peace and Kellaher (Reference Willcocks, Peace and Kellaher1987) suggested that the character of the physical environment derives from the integration or segregation of private and public areas. Progressive privacy implies a hierarchy of spaces – private, semi-private, semi-public and public – defined by their accessibility to various users in residential care (Paulsson Reference Paulsson2002; Shepley Reference Shepley2005; Torrington Reference Torrington1996). However, the progressive sequence has not provided an analytic tool capable of depicting the ambiguity of privacy in assisted-living facilities (and does not enable us fully to understand the current study's results). Instead, the fractal organisation of similar patterns has been found to be a more feasible tool.Footnote 1 In a fractal organisation, the private–public dichotomy is projected on to various spaces, each defined as private or public, and their private and public qualities and accommodation examined (Gal Reference Gal2002). Fractals stand in complete contrast to the well-defined distinctions of the progressive privacy hierarchy since fractals ‘are always relative positions and not properties laminated onto the persons, objects, or spaces concerned’ (Gal Reference Gal2002: 81). A fractal approach helps in understanding how private and public life can interchange, merge and form new constellations in an assisted-living facility's ‘private’ and ‘public’ spaces.
Methodology
The research project was a qualitative case study (Stake Reference Stake1995; Yin Reference Yin1994) of an assisted-living facility selected using Patton's (Reference Patton1987) criteria of an ordinary facility with mundane architecture, so as to produce generalisable results. Data collection was undertaken during approximately one to two visits a week over 15 months of fieldwork (Burgess Reference Burgess1982). This generated information about variations over time in individual resident's situations, as well as changes in the social climate in the facility, since the residents changed during the fieldwork. This gave richer data with regard to care situations.
The case
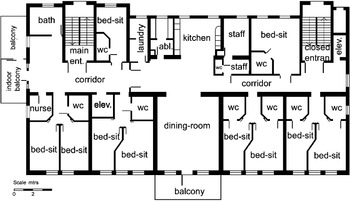
The studied assisted-living facility was built in the late 19th century. It had originally been a nursing home and had been reconstructed and refurbished. The building has five storeys each of which is a ‘care unit’. The unit chosen for the study was on the first floor. A broad corridor, about four metres wide, runs the entire length and in its middle is arranged in an open layout a kitchen to one side and a dayroom that is also the dining room on the other (Figure 1). At the time of the research, the open layout enabled one to see the entire length of the corridor from the central point. At that time, also, the unit was spacious and light with whitish doors and walls in the public rooms, and the corridor and dayroom were furnished with sofas and tables. The reconstruction had turned each four-bed ward of the former nursing home into two bed-sitting rooms. Ten resident rooms were evenly distributed on both sides of the kitchen/dayroom suite. Most of the bed-sitting rooms had direct access to a private toilet with shower, but two had a shared toilet/shower. Eight of the rooms shared, two by two, a small ante-chamber in an open relationship with the corridor. There were no cooking facilities in the residents' rooms. The unit had two balconies, one at one end of the corridor and the other outside the dayroom. There were also various rooms for hygiene, such as a laundry room and a common bathroom. There was a staff room and the unit nurse's office.
Plan of unit.

The unit catered for 13 residents at the time of the fieldwork. The oldest was aged 98 years and the youngest 10–15 years younger. There were nine permanent residents. They had all been admitted following an assessment that they were in need of 24-hour assistance because of somatic or mental diseases or frailty. All but one had been resident for less than two years, the exception being a man who had lived in the facility for six years. Every resident had a private bed-sitting room. Most of the residents were single men or women. A couple shared a single room. Two resident rooms with double occupancy catered for respite and intermediate care for men only. Eleven female staff members were employed for the day-time duties, of whom eight worked full-time and the rest part-time (0.75 full-time). The staff's practical work tasks included providing support to the residents related to mundane activities, such as the residents' personal hygiene, eating and clothing. In addition they performed domestic duties such as the laundry, washing up after meals, and collecting food from the main kitchen. Domestic staff were employed to clean the floors.
Data collection
There were two main data collection methods: individual interviews with staff and residents, and direct observations of various care situations in the private and public areas in the unit. All data were confirmed by at least these two methods, i.e. they were triangulated to strengthen the internal validity of the study (Yin Reference Yin1994). Two interviews were carried out with all 11 care staff, with six months between them. The interviews were open-ended, semi-structured and lasted approximately one hour (Kvale Reference Kvale1996). They covered the staff's activities, views and their shared care ideology, with a focus on their interpretations of privacy on behalf of the residents and their ‘spatial tactics’ in relation to the residents' privacy. The residents' interviews included their activities as well as their opinions about care and privacy. Ten interviews were done with volunteer residents, and they also were open-ended, semi-structured and lasted between half an hour and one hour. All interviews were recorded and transcribed.
Each fieldwork visit lasted four hours after which field notes were written. Observations of care situations were noted, together with information on where they occurred. The fieldwork included frequent interaction with the residents as well as staff, one-to-one or in groups, and many informal conversations. Data about the architectural conditions, such as the organisation of rooms, the aesthetic ambience, furniture and equipment were collected by observation and by analysis of architectural drawings. These conditions were documented through photographs and field notes. Additional data about the conditions of care work and organisational issues were gathered from documents.
Analysis
The analysis started as soon as the fieldwork began. The themes were allowed to emerge freely from the ongoing data collection. Very early in the fieldwork, the theme of ‘private and public spaces’ emerged from the observational data as a topic of interest, while that of ‘individual care’ emerged from the first set of staff interviews. Interviews and field notes were content analysed to identify categories within the two initial themes. These categories were cross-analysed for co-variation. The ‘resident as a private individual’ became a central analytical concept in this work.
Results
During the interviews, all the staff said that they shared a common care ideology in which they tried to individualise care according to the wishes and habits of the residents. This attitude towards the residents was confirmed by the observations. The ambience in the unit was friendly and warm and, in general, the staff tried to meet the residents' wishes. The residents were involved and asked about everyday choices. No one was forced to do anything against their will. Interviews and conversations revealed that the staff knew a lot about the residents. They called residents by their first names and seemed emotionally attached to them. The formal basis for the individualised care was a Personal Goal Plan, which is in widespread use in assisted-living facilities in Sweden. This is a compilation of personal information about the resident's daily habits and preferences for care that serves as a contract between the unit and the resident. The residents and staff members interacted in care situations in various spaces in the unit: some were frequented more than others and some were regular places of contact. The first section overviews the staff–resident interactions and their distribution in space over the day. Various spaces will be considered in detail in the following sections.
Routines and the trajectory of privacy
The organisation of care into routines was a crucial element in structuring the residents' privacy over the day. The routines and their distribution in architectural space shaped a trajectory of privacy for the residents through the rhythm of care work, meals and rest or leisure activities. Most of the residents woke up around seven or eight in the morning and had help with getting dressed before breakfast, which was served by nine. After breakfast, the residents stayed in their rooms until lunch at 12:30, and did not interact with the staff unless they needed help, most often with toilet visits. Some residents visited ‘the meeting point’ on the ground floor of the building, where leisure activities were organised a couple of times weekly. After breakfast, the staff did domestic duties that did not involve the residents, such as laundry and restocking domestic and care supplies. The afternoon was another respite period for the residents, interrupted by a coffee break at 3 pm and finishing with the evening meal two hours later. After the evening meal, the staff started to help residents who needed assistance to go to bed. Residents chose freely at what time to retire. The residents encountered this daily sequence of private and public situations in different rooms, and followed a personal 24-hour pattern that was repeated every day, although over time the pattern could alter. For instance, a resident with deteriorating health might increase the time spent in their bed-sitting room. One example is a man who used frequently to walk about the unit. After he experienced several falls which caused injury, he stayed in his room much more, thereby changing his privacy trajectory.
Privacy in the resident's room
In the interviews, the bed-sitting room was indicated by both the residents and the staff as the most important space for the residents' privacy. Observations revealed that for considerable periods during the day, most residents stayed alone in the privacy of their rooms, lying on the bed, dozing or sleeping. They watched their own TV, listened to the radio, read or just sat in their rooms. The staff visited the residents' rooms, justifying their entry by reference to the care needs of the resident. They nonetheless made clear in the interviews that they perceived the rooms as a personal space where a certain mode of conduct was required. This could be to knock on the door before entering, which I saw the staff do. This was a simple gesture of courtesy, but nevertheless the staff recognised its importance. One staff member said that she was very conscious of what she could or could not do in a resident's room: ‘I would never open a drawer without permission or read a letter unless I was asked to’. The staff interviews revealed that this respect for the resident's home and the staff's status was a subject of reflection among them. One staff member said that, ‘it is they [the residents] who live here, not us; we work in their home’. When asked, however, none admitted that they had ever felt like intruders in a resident's room.
Other aspects of privacy in the bed-sitting rooms were important to the staff. The residents were expected to furnish their own bed-sitting room, and most had personalised their rooms with objects that disclosed who they had been in the past, or that expressed other personal information such as their family relations. The objects included small pieces of furniture, mirrors, electrical fittings and decorative items; pictures were common, often photographs of relatives, notably grandchildren, wedding photographs or portraits of the residents themselves. One woman had an 85-year-old framed photo of herself aged four years dressed in the folk costume of the area of Sweden from which she came. The residents' personal possessions materialised the resident to the staff, which increased their knowledge about the private individual. This knowledge was essential to the staff so that they could approach the residents in a personal way, for instance, by initiating conversations. Personal information about the residents was readily available in most cases. Most residents willingly shared their private past and present with the staff members.
Public dimensions of the resident's room
The residents' choices about revealing private and personal information were, however, not entirely undisputed. In order to receive individual care, it was usually necessary to reveal personal information to the staff. According to the staff interviews, this was not agreeable to all the residents, and some residents had refused to convey oral information for the Personal Goal Plan. Moreover, there were other more tangible ways of concealing private information, on purpose or unwittingly. One woman had a neatly furnished room that revealed her upper-class background, but displayed no personal items with the exception of a photo of her son. A staff member said, ‘she has her secrets’. Some residents, mostly among the men, had very poorly furnished rooms. Hence, the ability and the willingness to reveal personal information varied among the residents in the study. The results indicate that residents in assisted living may want to conceal personal information. By revealing personal information to the staff, the residents became public in a way that some of them would not view as desirable.
Other interview remarks showed that the privacy of the bed-sitting rooms was ambiguous. Aesthetic and spatial conditions led to the bed-sitting rooms being public in certain ways. The rooms were all one open space of approximately 25 square metres. Although half of the space functioned as a living room and could be personalised with personal belongings, the area with the bed had a more institutional or public character, mainly because the bed and bed table provided by the facility were ‘hospital type’. The bed was large and many were oriented in the hospital position, end-on to the wall so the staff could reach a lying resident from both sides when in ergonomically comfortable positions. The table-top could be pulled over the bed. These aesthetics of these two items contrasted sharply with the resident's personal items, and visually the bed dominated the room. The spatial conditions in the bedroom also contributed to the public impression since it was not possible to partition off the bed from the more personal area of the room.
Certain types of care work further accentuated the ambiguity generated by the institutional furniture. The staff carried out many caring tasks that literally exposed the residents to their very skin, for instance for private hygiene and when changing clothes. Many of these activities took place in the bed-sitting room, on or beside the bed, or in the adjacent bathroom. As a consequence, the bed-sitting room, and in particular the bed itself, was the space in the unit where the resident became most public through staff exposure. It was very difficult for residents to refuse staff access to their bodies, although not entirely impossible. According to the staff, the residents rarely declined care, although this occasionally happened with the men on respite or intermediate care. One staff member told me in the interview that on some occasions they had had to call a man's wife before he returned home after a period of respite care, and tell her that he had not showered in two weeks because he had refused and they had not forced him. None of the interviewed residents said that they had ever declined care, but some indicated that they had accepted and got used to the care.
The observations of the care practice revealed that the residents appeared to receive bodily care in a natural way and that it was carried out in a dignified manner. Although the resident became very public by exposure to the staff, the care situation was at the same time a private encounter between a resident and one or two staff members behind closed doors. During the interviews, the staff articulated their awareness of the residents' vulnerability and of the negative emotions that care work could engender. The observed care situations in which residents granted the staff access to their bodies were accompanied by confidence and trust. The staff described a number of micro-spatial strategies that created ‘distance’ for the benefit of the resident. For instance, they explained how they could cover a person with a towel or a blanket or position themselves in relation to the person so he or she would be less visible. I frequently observed how the staff helped a resident to the toilet, closed the door, and waited outside for the person to finish in private. These conditions may have been a prerequisite for a trusting relationship that promoted intimacy and privacy. All the staff agreed in the interviews, however, that one consequence of their exposure to care in their own rooms was that the residents had no place where they could be completely private.
Control of access to the bed-sitting room
The findings show that residents in the study had a high degree of control of access to their rooms, which increased their privacy since they were free to leave and return when they wished. The residents' control of their rooms also included control of fellow residents' visits, although sometimes residents with cognitive impairments made visits by mistake. My observations indicated that some residents were defensive of their privacy and others less so. Certain residents always chose to have their doors closed while others left them open, even when they left their rooms, which increased the risk of unwelcome visitors. The staff said that they tried to stop people from entering fellow-residents' rooms uninvited. Once I saw one of the staff members rush to prevent a man from entering the room of a woman who always left the door wide open when she left the room. On several occasions I encountered another man diagnosed with dementia who was having a hard time orienting himself. He was moved to another room during the study. Shortly after his move, I found him sitting in his former room, very confused. He asked me why he could not find his personal belongings. He became very relieved when I offered to guide him to his new room.
The care work with the cognitively-impaired residents was not well supported by the unit's architecture and layout. Easy orientation could have been promoted by the open plan, but the large size, the symmetry and the ubiquitous light colour gave a bland impression and provided few orientation cues. The bed-sitting rooms could not be locked from outside. The ante-chamber or lobby that linked some of the rooms to the corridor have some but not full protection. Many of the doors had a similar design regardless of the room's function, which made them difficult to distinguish, for example, toilets from bedrooms.
Privacy in the public spaces
The residents in the facility were generally allowed to move around freely in the public areas. They were not even pursued for security reasons. Some of those who could move walked in the same individual patterns almost every day. One man, who was prone to wandering, walked the corridors back and forth, and sat down in the same corner of the same sofa every day. The husband of the couple pushed his wife in her wheelchair around the corridors. Unless residents tried to leave the facility, no staff interfered with how they moved or where they chose to sit down. They did not prevent the residents claiming a personal space for themselves.
In fact the opposite was true; such claims for personal space in public were encouraged and supported by the staff. The meals in the dining room invoked many dimensions of resident privacy with regard to personal space. The respect for residents' privacy and personal choice motivated the staff to perform intricate individual care work at meal times. In most cases the staff accepted a resident's preference for privacy. A clear example was the couple who every day had all their meals at the same table at the end of the corridor outside their bed-sitting room. The woman explicitly declared in the interview that she had no interest in other residents' company; she and her husband wanted only their own company and privacy. More actively, the staff tried to offer all residents personal space during the meals in the public areas. According to my observations, the staff offered newcomers a chair at the table. One day, I found the furniture in the dining-room had been completely rearranged. A staff member explained that this had been done to comply with the residents' wishes for privacy. Many of them had refused to come to the dayroom unless they were offered a place where they could eat alone. The staff rearranged the furniture and many of the residents then chose to return to the dayroom.
My observations revealed that in principle the residents had access to most spaces in the facility, but some areas were out-of-bounds. I was told that the staff had discussed whether residents should be allowed to enter the laundry room alone to pick up their clean clothes, and that they could not agree. The equivocation reflects a broader discussion about making the assisted-living facility a home for the residents. Some staff were more ardent about this than others and believed that the residents should have unrestricted access to all the public areas. Whereas the residents had some control and agency about which spaces they used inside the unit, they had virtually none over their entry to and departure from the facility. During the day, many people visited the unit who were not related to the residents, including staff from other wards, staff members' families and friends, former staff and former residents. Their presence inevitably made the facility more public and impaired the privacy of the residents individually and collectively. Visitors were not restricted by the staff; in fact, anyone could enter the facility. There was little control of who entered the door from the staircase, since it was located at a distance from the central areas over which the staff had reasonable visual control.
Discussion
The study has shown that individualised care in the assisted-living unit impacted on the residents' privacy in various ways. Although the care procedures protected and improved the residents' privacy in certain ways, it also created ambiguous situations in both private and public spaces. The individual care ideology demonstrated active concern for the individual resident's personhood – the residents' personal spaces and their right to personal space were respected (Solove Reference Solove2002). This attitude guided staff in the choice of spatial strategies and constituted a core element in the relationship between care and resident privacy.
The fractal character of personal space
The overarching conditions for resident privacy were to some extent determined by the integration or segregation of private and public areas (Willcocks, Peace and Kellaher Reference Willcocks, Peace and Kellaher1987). Most residents shared their time between the private bed-sitting room and the public spaces. The findings suggest, however, that relationships between space, care and resident privacy are more complex. The variability and the proliferation of private–public dimensions in the use and perceptions of space did not coincide with private and public spaces alone. The nuances and ambiguities revealed by the results imply that privacy occurs in public spaces (and vice versa) in recursive and relative ways, as suggested in the theory of fractal organisation (Gal Reference Gal2002). According to Young (Reference Young and Rössler2004), an assertion that the residents' personal space is defined by or equivalent to their bed-sitting room is a simplification. If we apply Sommer's (Reference Sommer1969) definition of personal space, i.e. a micro-spatiality of privacy accompanying the resident, it occurs elsewhere in the designated public spaces. The staff intentionally performed individual care work in public spaces to strengthen each individual's personal space with the available spatial means. They made use of the spatial flexibility on a micro-level through day-to-day care interventions (James Reference James1992), for instance by rearranging the furniture in the dayroom so that dining was more agreeable to the residents (Nord Reference Nord2011). This individual care work aimed to facilitate social situations that residents perceived as awkward (Cutchin Reference Cutchin2004; Higgins Reference Higgins, Allan and Crow1989; McColgan Reference McColgan2005).
The fractal interpretation of the private–public dimensions of the bed-sitting room reveals great complexity in the relationship between the spatial components and the care interventions. A major dilemma regarding privacy was the staff wish for the residents to reveal personal information so that they could provide individual care. This generates a paradox; that in order to be treated as private individuals, the residents are asked to make personal information public. This dilemma had a physical counterpart in the resident's bed-sitting room. Some residents revealed who they were with their personal belongings, but others had so few that they provided few conversational or activity prompts for the staff. If personal belongings made public some information about the resident, from another spatial perspective they were unambiguously private in that they created a living-room out of approximately half the bed-sitting room. The other half of the room gave a more public impression because it was dominated by the professional bed and table. This furniture contributed to aesthetic conditions which turned upside down conditions of privacy that normally prevail in an ordinary home where the bedroom is regarded as the most private room and the living room is the public part (Twigg Reference Twigg2000).
Certain care interventions in the bed-sitting room that involved nakedness made the residents public and extremely vulnerable. This could be termed as ‘dirty work’ (Dahle Reference Dahle, Dahl and Eriksen2005) or ‘body work’ (Twigg Reference Twigg2000, Reference Twigg2006), which are concepts imbued with connotations of impersonal, operational tasks and even aversion. However, there is no concept that captures resident aversion. The staff were highly aware of the risk that residents could experience the intimacy of this care as intrusive and, hence, that care could violate their personhood and integrity (Solove Reference Solove2002). The staff tried to create a private care encounter between themselves and the resident by applying distancing strategies, such as waiting outside the toilet for a resident to finish. Twigg (Reference Twigg2006) suggested that staff used distancing strategies to protect themselves in body work, but in fact the strategies the staff used in this study were aimed at protecting the residents. The strategies paved the way for true intimacy, and this, according to Innes (Reference Inness1992), includes the choice of whom to let into the personal sphere. Staff tried to make it easy for the residents to accept and receive intimate care.
Personal choice
Distancing strategies and intimacy imply intentionality, but the spatial relationships between staff and residents were to a large extent structured by routines, the higher-order organisational component of care work (James Reference James1992), and by the architectural structural conditions of public or private space. Willcocks, Peace and Kellaher (Reference Willcocks, Peace and Kellaher1987) indicated that routines function as a form of protection for staff. Moreover, they might protect the residents in that they provide moments when they can be left alone, in privacy. This process involved personal choice, which is of significance to privacy (Rössler Reference Rössler and Rössler2004; Smith Reference Smith, Smelser and Baltes2004; Solove Reference Solove2002). Regular, recurrent distances created by routines were adjusted by the residents' day-to-day choices about whether or not to participate in various activities. These choices mediated their individual trajectories of privacy. Individual care encouraged the residents to make these various choices and, hence, strengthened resident agency. Staff supported the residents so they could lead a private life. These choices about private matters, according to Smith (Reference Smith, Smelser and Baltes2004), are vital in maintaining the person's identity and personality.
Accessibility
Control and access are important aspects of privacy (Rössler Reference Rössler and Rössler2004; Smith Reference Smith, Smelser and Baltes2004; Solove Reference Solove2002). Although the architectural plan presented the staff with spatial conditions that provided efficient surveillance opportunities of the movements of the residents (cf. Dovey Reference Dovey2008), they did not make use of this to any great extent, not even for security reasons. Rather, the staff's restriction of the residents' access to public space was limited, which may have had a potential positive impact on residents' agency (cf. Dovey Reference Dovey2008) as well as their privacy (Bland Reference Bland1999). The staff also made other efforts to improve the residents' control of access, for instance by protecting their rooms from intruding visitors. This mirrored their respect for the residents' personal space as well as their shared idea that the bed-sitting room was, without a doubt, the private home of the resident. However, the staff's view on whether the public areas were also the resident's home was less clear. This may have contributed to the fact that many people who were not related to the residents had access to the facility. The collective privacy for the residents in the public space was thus highly qualified. If the whole unit was regarded as the home and private space of the residents alone, the staff would have to consider every potential visit in the light of its consequences for the residents. It would also have provided an impetus for them to reconsider their own status. It seemed that the staff's respect for the residents' personal space produced similar experiences in the bed-sitting rooms as those experienced by British home-care workers (Twigg Reference Twigg2000). An unambiguous view of the whole unit as the home of the residents would very probably have motivated similar careful manners in the public space as the staff demonstrated in the bed-sitting rooms.
Conclusions
It is concluded that residential care can make a significant difference to a resident's privacy if the staff cultivate the resident's right to a personal space through individualised care, by negotiations of acceptability, and by various spatial strategies. The findings indicate that private and public dimensions of space proliferate in flexible and versatile ways in any space. Architectural space, together with care practices, may conflate to produce more or less privacy for a resident, and thus are a rich and accommodating pair of tools for architects as well as staff. The cultivation and development of residents' privacy in architectural space could exploit the fact that assisted living is, and will probably continue to be, ambiguous in terms of private and public space.
Acknowledgements
The author acknowledges that this project is financed by Kungsleden, AB, Sweden and that the process of writing this article was facilitated by the financial support received through the programme grant ‘Forms of Care in Later Life: Agency, Place, Time and Life Course’ awarded by The Swedish Council for Working Life and Social Research to Professor Eva Jeppsson-Grassman, NISAL (Dnr 2006-1621 and Dnr 2007-1954).