I. INTRODUCTION
As the most successful technique for studying the hardness and modulus of small volumes of materials and thin film structures, instrumented indentation testing has gained significant advances in characterizing the plastic properties of solids in recent years. Based on assumed yielding and hardening models, systematic methods have been formulated to determine the yield strength and hardening parameters from indentation data. For rigid–perfectly plastic materials, the yield strength can be directly related to the hardness according to the slip-line field theory.Reference Tabor1, Reference Lockett2 For elastic–perfectly plastic materials, expanding cavity models were developed by using Hill’s solutionReference Hill3 for the quasistatic expansion of an internally pressurized spherical shell. Through the expanding cavity models, the yield strength is related to the hardness, the Young’s modulus, and the geometry of the indenter in a simple way. Besides these analytical models, more general scaling relationships have been sought through dimensional analysis and finite element computations.Reference Cheng and Cheng4, Reference Kogutal and Komvopoulo5 However, the methods built on elastic–perfectly plastic materials have been found to break down for material showing appreciable strain-hardening characteristics.Reference Tabor, Blau and Lawn6 Developing indentation methods appropriate for elastoplastic materials showing strain hardening has become a focus in the area of instrumented indentation, and several complete testing schemes have been proposed to extract yielding and hardening parameters from indentation curves.Reference Field and Swain7–Reference Jiang, Zhang, Feng, Yang and Liang15 Considering that the isotropic hardening behavior of many metallic materials can be approximately described by a simple two-parameter power law (i.e.,  ${\rm{\sigma }} = K{\rm{\varepsilon }}^n $ when yielding occurs, where K and n are material parameters), nearly, all the schemes designed for elastoplastic materials are based on this classical hardening model except the ones developed for viscoplastic materials.Reference Huber and Tyulyukovskiy12, Reference Zhang, Zhang, Zeng and Shen13 Among the newly developed methods, it is noted that the one proposed by Jiang et al.Reference Jiang, Zhang, Feng, Yang and Liang15 shows good properties even at deep indentation. These indentation schemes with improved predictability have been frequently used to characterize the yielding and hardening behavior of metallic materials.
The major advantage of the two-parameter power law hardening model is its inherent simplicity. However, it is noted that many important engineering materials deviate from the power law description significantly.Reference Shin and Kim16–Reference Shastry, Mathew, Rao and Mannan18 Considering the scaling relationships of the indentation problem depend on specific mathematical descriptions of constitutive models, the indentation schemes based on the two-parameter power law model may be invalid for those materials whose hardening behavior cannot be appropriately described by the simple model.Reference Qian, Cao and Lu19 Therefore, improved indentation schemes built on more realistic strain-hardening relationships are worthy of further investigations. Recently, several hardening relationships suitable for metallic materials were compared by parametric computationsReference Shin and Kim16 and by fitting measured stress–strain curves.Reference Christopher, Choudhary, Isaac Samuel, Mathewa and Jayakumar17, Reference Shastry, Mathew, Rao and Mannan18 It is found that the three-parameter relationship proposed by VoceReference Voce20 [i.e.,  ${\rm{\sigma }} = {\rm{\sigma }}_{\rm{y}}^{\rm{0}} 1 - m_1 \exp ( - m_2 {\rm{\varepsilon }}_{\rm{p}} )/1 - m_1 $ when yielding occurs, where
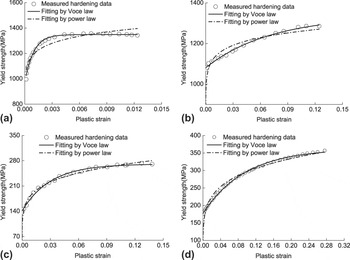
 ${\rm{\sigma }}_{\rm{y}}^{\rm{0}} $, m 1, and m 2 are material parameters] can satisfactorily describe the hardening behavior of many important metallic materials whose tensile stress–strain curves exhibit a saturation stress at high strain levels. The good fitting performance of the Voce law used on several typical engineering materials is illustrated in Fig. 1. Although more complex relationships, e.g., the four-parameter relationship proposed by Ludwigson,Reference Ludwigson21 can give even better fitting, it is preferable to adopt the three-parameter Voce law where applicable for its simplicity and the satisfactory fitting capability.
Fitting performance of the Voce law on (a) 304L stainless steel,Reference Hong and Weil24 (b) 14Cr ODS ferritic steel,Reference Steckmeyer, Praud, Fournier, Malaplate, Garnier, Béchade, Tournié, Tancray, Bougault and Bonnaillie25 (c) Zircaloy-4 (Zry-4) alloy,Reference Regnard, Verhaeghe, Lefebvre-Joud and Lemaignan26 and (d) aluminum alloy.Reference Kucharski and Mroz10

The major purpose of the present work was to develop an identification method to determine the hardening behavior of Voce-type materials from spherical indentation data by following the procedure proposed by Dao et al.Reference Dao, Chollacoop, Van Vliet, Venkatesh and Suresh9 and Cao and Lu.Reference Cao and Lu11 Scaling relationship for the spherical indentation into a Voce-type material is sought through dimensional analysis and then verified by finite element computations. The validity and performance of the identification method is checked by comparing the extracted strain–stress pairs with the measured hardening curves of several typical metallic materials.
II. ANALYSIS METHOD
A. Material model
Without losing generality, the elastoplastic model with isotropic hardening is assumed in the present study. The hardening law adopts the Voce relationship, and, therefore, the uniaxial stress–strain ( ${\rm{\sigma }} - {\rm{\varepsilon }}$) curve can be given by the following equation:
 $$\left\{ \matrix{ {\rm{\sigma }} = E{\rm{\varepsilon }}\,\,\,\,\,\,\,\,\,\,\,\,\,\,\,\,\,\,\,\,\,\,\,\,\,\,\,\,\,\,\,\,\,\,\,\,\,\,\,\,\,\,\,\,\,\,\,\,\,\,\,\,\,\,\,\,\,\,\,\,({\rm{\sigma }} \,\le \,{\rm{\sigma }}_{\rm{y}}^{\rm{0}} ) \hfill \cr {\rm{\sigma }} = {{{\rm{\sigma }}_{\rm{y}}^0 } \over {1 - m_1 }}(1 - m_1 e^{ - m_2 {\rm{\varepsilon }}_{\rm{p}} } ){\rm{ }}\,\,\,\,\,\,\,\,\,\,\,\,\,\,\,\,\,\,\,({\rm{\sigma }} > {\rm{\sigma }}_{\rm{y}}^{\rm{0}} ) \hfill \cr} \right.,$$
where E is the Young’s modulus,  ${\rm{\sigma }}_{\rm{y}}^0 $ is the initial yield strength,
 ${\rm{\varepsilon }}_{\rm{p}} $ is the accumulated plastic strain, m 1 and m 2 are dimensionless material parameters, which control the shape of hardening curves. At high strain levels, the yield strength tends to a saturation stress
 ${\rm{\sigma }}_{\rm{y}}^0 /1 - m_1 $ and the parameter m 2controls the rapidity of approaching the saturation status.
B. Dimensional analysis of spherical indentation
As an effective tool to clarify the relations among physical quantities, dimensional analysis has been successfully applied to analyze the indentation problem. Compared with sharp indentation, the spherical indentation is more frequently used to characterize the plastic properties of solids due to it has one more length scale (i.e., the radius of indenter).Reference Kogutal and Komvopoulo5, Reference Field and Swain7, Reference Kucharski and Mroz10–Reference Huber and Tyulyukovskiy12, Reference Zhao, Ogasawara, Chiba and Chen14, Reference Jiang, Zhang, Feng, Yang and Liang15, Reference Qian, Cao and Lu19 The relationship between the indentation load, the indentation depth, and the elastoplastic mechanical parameters of a spherical indentation has been well formulated in a dimensionless form through applying the Π theorem.Reference Cao and Lu11, Reference Qian, Cao and Lu19 For completeness, the load–depth relationship of the spherical indentation into a Voce-type material [Eq. (1)] is briefly derived as follows.
During the loading procedure and when yielding occurs, the indentation load P must be a function of the mechanical parameters of the indented material and the indenter, the radius of the indenter, and the indentation depth,
 $$P = f(E,\nu ,E_{\rm{i}} ,\nu _{\rm{i}} ,{\rm{\sigma }}_{\rm{y}}^0 ,m_1 ,m_2 ,R,h),$$
where E and v are the Young’s modulus and the Poisson ratio of the indented elastic–plastic solids, respectively; E i and v i are the Young’s modulus and the Poisson ratio of the elastic indenter, respectively;  ${\rm{\sigma }}_{\rm{y}}^0 $, m 1, and m 2 are the yield hardening parameters of the indented materials [Eq. (1)]; R is the radius of the indenter; and h is the indentation depth. Using the reduced modulus, Eq. (2) can be rewritten as:
 $$P = f(E^* ,{\rm{\sigma }}_{\rm{y}}^0 ,m_1 ,m_2 ,R,h),$$
where 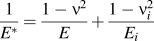 ${1 \over {E^* }} = {{1 - \nu ^2 } \over E} + {{1 - \nu _i^2 } \over {E_i }}$. In Eq. (3), the parameter
 ${\rm{\sigma }}_{\rm{y}}^0 $ can be replaced by an equivalent stress
 ${\rm{\sigma }}_{\rm{r}} $, which does not affect the functional form,Reference Dao, Chollacoop, Van Vliet, Venkatesh and Suresh9, Reference Cao and Lu11
 $$P = f(E^* ,{\rm{\sigma }}_{\rm{r}} ,m_1 ,m_2 ,R,h).$$
By applying the Π theorem, a simpler relationship can be obtained from Eq. (4):
 $$P = {\rm{\sigma }}_{\rm{r}} h^2 \Pi _1 \left( {{{E^* } \over {{\rm{\sigma }}_{\rm{r}} }},m_1 ,m_2 ,{h \over R}} \right),$$
where Π1 is a dimensionless function. For a given indentation depth  $\bar h$ and an indenter radius R, the indentation load at the depth, i.e.,
 $\bar P$, can be represented as an even simpler function,
 $$\bar P = {\rm{\sigma }}_{\rm{r}} \bar h^2 \Pi _1 \left( {{{E^* } \over {{\rm{\sigma }}_{\rm{r}} }},m_1 ,m_2 } \right).$$
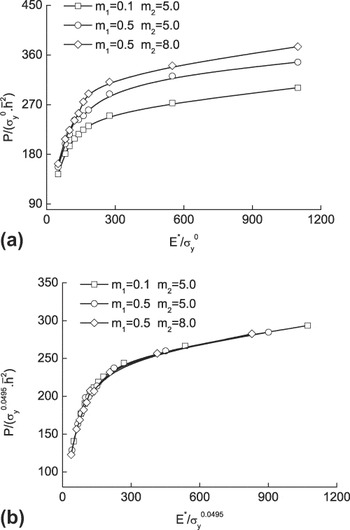
For both the conical indentation and the spherical indentation into a power law-type material, Dao et al.Reference Dao, Chollacoop, Van Vliet, Venkatesh and Suresh9 and Cao and LuReference Cao and Lu11 have respectively shown that the equivalent stress at a certain plastic strain (i.e., the representative strain,  ${{\bar \varepsilon }}_{\rm{p}} $) can make the dimensionless function Π1 be independent of hardening parameters. Our finite element computations confirm that this idea can be extended to the indentation of Voce-type materials and, e.g., a representative strain of 0.0495 can be determined at the normalized indentation depth h/R = 0.08 (Fig. 2). The insensitivity of Π1 to m 1 and m 2 can be well maintained at shallow indentation (h/R < 0.14) even for very soft materials. However, such a normalizing rule with good property breaks at deep indentation (h/R ≥ 0.14) for soft materials possibly due to the influence of “pileup”Reference Taljat and Pharr22 (Fig. 3). In the present study, we limit the indentation depth to h/R < 0.14 and calculate the representative strains at typical indentation depths by using the finite element results and the least-error method (Fig. 4). A finite element mesh similar with the one used by Cao and LuReference Cao and Lu11 is adopted in all calculations.
Indentation loads normalized by the yield strength at εp = 0 (left) and by the yield strength at εp = 0.0495 (right). The normalized indentation depth h/R = 0.08.

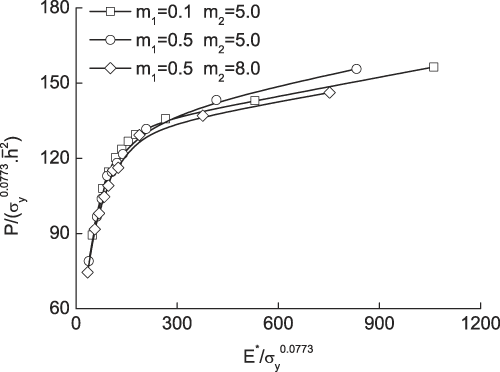
The insensitivity of Π1 to m 1 and m 2 cannot be maintained for soft materials at deep indentation. Here, h/R = 0.08 and the best-fitting representative strain  $\bar \varepsilon _{\rm{p}} $= 0.0773.
Representative strains for Voce-type materials at typical indentation depths. The solid line represents the fitting by  ${{\bar \varepsilon }}_{\rm{p}} = {\rm{0}}{\rm{.00827}} + {\rm{0}}{\rm{.54387}}h/R - {\rm{0}}{\rm{.36031}}(h/R)^2 $. The star symbols show the representative strains for power law-type materials determined by Cao and Lu.Reference Cao and Lu11
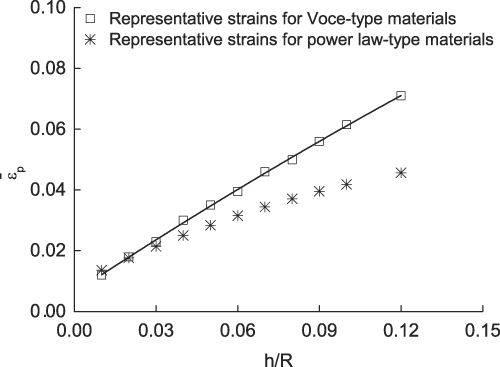
Considering convenience for application, the representative strains are fitted by a simple parabolic polynomial (Fig. 4):
 $$\bar {\rm{\varepsilon }}_{\rm{p}} = {\rm{0}}{\rm{.00827}} + {\rm{0}}{\rm{.54387}}{h \over R} - {\rm{0}}{\rm{.36031}}\left( {{h \over R}} \right)^2 .$$
With a comparison with the representative strains for power law-type materials determined by Cao and Lu,Reference Cao and Lu11 it is noted that the representative strains for Voce-type materials are larger and the differences are getting more and more significant with increasing indentation depth (Fig. 4).
C. Identification of representative strain–stress pairs
It has been shown in Sec. II. B that by choosing appropriate normalizing stresses at representative plastic strains, the indentation load can be written as the function of only one variable, i.e., the normalized reduced modulus  $E^* /{\rm{\sigma }}_{\rm{r}} $:
 $$\bar P = {\rm{\sigma }}_{\rm{r}} \bar h^2 \Pi _1 \left( {{{E^* } \over {{\rm{\sigma }}_{\rm{r}} }}} \right)\,{\rm or}\,{{\bar P} \over {E^* \bar h^2 }}\,{{E^* } \over {{\rm{\sigma }}_{\rm{r}} }} = \Pi _1 \left( {{{E^* } \over {{\rm{\sigma }}_{\rm{r}} }}} \right).$$
Once the dimensionless function Π1 is known, the normalized reduced modulus  $E^* /{\rm{\sigma }}_{\rm{r}} $ can be determined by solving the above (nonlinear) equation because the
 $\bar p - \bar h$ data have been measured by indentation testing. Considering that the reduced modulus E * can be determined by well-developed methods, e.g., the method due to Oliver and Pharr,Reference Oliver and Pharr23 yield strengths at different representative plastic strains calculated by Eq. (7) can thus be identified.
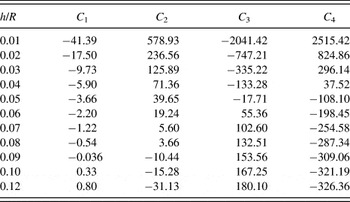
A closed-form expression for the dimensionless function Π1 can be obtained by fitting the normalized indentation loads calculated by finite element simulations (see Fig. 2):
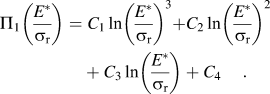 $$\Pi _1 \left( {{{E^* } \over {{\rm{\sigma }}_{\rm{r}} }}} \right) = C_1 \ln \left( {{{E^* } \over {{\rm{\sigma }}_{\rm{r}} }}} \right)^3 + C_2 \ln \left( {{{E^* } \over {{\rm{\sigma }}_{\rm{r}} }}} \right)^2 + C_3 \ln \left( {{{E^* } \over {{\rm{\sigma }}_{\rm{r}} }}} \right) + C_4 .$$
Only two steps are required to calculate the representative strain–stress pairs: calculate the representative strain from the indentation loading curve by using Eq. (7) and then solve the corresponding yielding stress by using Eqs. (8) and (9). For convenience of application, the coefficients of Eq. (9) at typical indentation depths are listed in Table I.
Coefficients of Eq. (9) at typical indentation depths.

III. VERIFICATION AND DISCUSSION
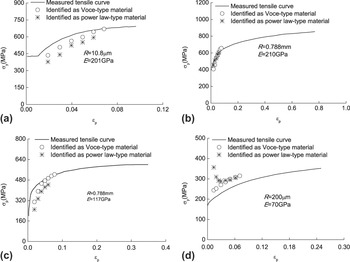
The hardening behaviors of several typical engineering metallic materials have been identified by the method discussed above (Fig. 5). It is apparent that the identified hardening data are quite consistent with those obtained by uniaxial tensile tests, which manifest the validity of the method. For comparison, the same indentation data were also analyzed by using the scaling relationship of Cao and LuReference Cao and Lu11 for power law-type materials (Fig. 5). It is evident that the present scaling relationship has an improved identifying performance because it is built on the more realistic three-parameter Voce law, whereas Cao and Lu’s is built on the two-parameter power law.
Identified hardening behavior of (a) S45C steelReference Jiang, Zhang, Feng, Yang and Liang15; (b) A533-B steelReference Taljat, Zacharia and Kosel27; (c) Al–Mg alloyReference Taljat, Zacharia and Kosel27; and (d) PA4 aluminum alloyReference Kucharski and Mroz10 as Voce-type material and as power law-type material, respectively. A Poisson ratio of 0.3 is assumed for all materials.

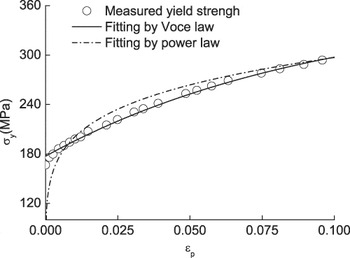
It is observed that the scaling relationship for power law-type materials leads to a big error when applied to identify the hardening behavior of PA4 aluminum alloy at small plastic strains [Fig. 5(d)]. The most possible reason for the discrepancy is that the hardening behavior of PA4 aluminum alloy deviates the power law description significantly at small plastic strains (Fig. 6). A minor overestimation of the yield strength of PA4 aluminum alloy identified by the present scaling relationship is observed [Fig. 5(d)], and this could be attributed to that the radius of the indenter was not well calibrated since a similar overestimation was also observed in Kucharski and Mroz’s studies.Reference Kucharski and Mroz10
The hardening behavior of PA4 aluminum alloy at small plastic strains.

The major advantage of the class of identification methods by virtue of representative strains is the inherent simplicity since only one single spherical indentation curve is needed. In addition, the methods are also very accurate as evident in Fig. 5. However, only a portion of hardening data (εp < 7.7%) can be determined by this method because the maximum representative strain is limited. Indeed, the class of methodsReference Dao, Chollacoop, Van Vliet, Venkatesh and Suresh9, Reference Cao and Lu11 built on top the concept of “representative stain” is facing a similar limitation. This may cause difficulties in uniquely determining hardening parameters by fitting the extracted stress–strain pairs. An extension to the present method by exploring more general scaling relationships, e.g., by extending the expanding cavity models,Reference Jiang, Zhang, Feng, Yang and Liang15 will be investigated in further studies.
IV. SUMMARY
By fitting the uniaxial stress–strain curves of typical engineering metallic materials, the three-parameter Voce law is preferably chosen to describe the hardening behavior. Through extending the idea of representative strain, a concise scaling relationship describing the spherical indentation into the Voce-type solids is formulated and an identification method to extract typical stress–strain pairs from the indentation data is proposed. Improved identifying performance is manifested by applying the method to four engineering materials. It is validated that the present method has the ability to effectively identify the plastic properties of materials through spherical indentation testing.
ACKNOWLEDGMENT
Financial support from the National Natural Science Foundation of China (Grant No. 11002057) is gratefully acknowledged.