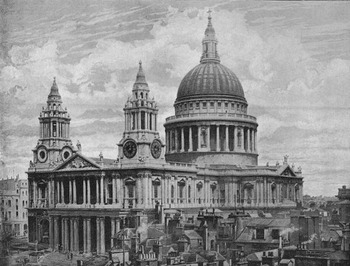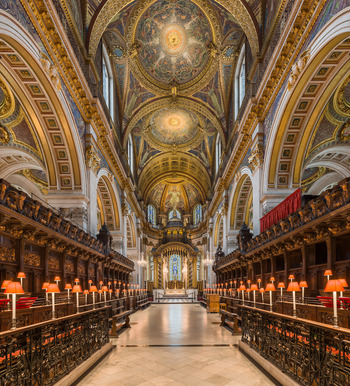



In the center of London stands St. Paul's Cathedral, a beloved national icon (fig. 1). Designed by Sir Christopher Wren in the late seventeenth century, it is the world's first Protestant cathedral. It is St. Paul's that Churchill fought to “save at all costs.” For the prince of Wales, it is a “monument to British resolve” and the “very heart” of the nation . . . equal in architecture to Shakespeare's plays.”Footnote 1 Yet for most of its history, Britons were more ambivalent. The cathedral faced public criticism from its inception. Unlike Westminster Abbey, which epitomized Englishness, St. Paul's was an architectural hybrid, incorporating elements of gothic and neoclassical design. Its interior was left unfinished. Efforts to complete the cathedral were repeatedly frustrated. By 1870, even the lord mayor of London admitted that “none who entered . . . could fail to be struck by its coldness, its want of finish and even its want of cleanness.”Footnote 2
St. Paul's Cathedral in 1896. Photograph by Frith & Co., Reigate.Footnote 5

Over the course of the nineteenth century, St. Paul's Cathedral became a focal point for concern about perceptions of London. Fear of a subpar national cathedral fueled anxieties in comparison to France, first in the wake of the Napoleonic wars, and then during the swell of imperialist competition later in the century. As the earl of Carnavon explained, Britain must “wipe away . . . the sneer that every public building” in London was “a disfigurement to the land.”Footnote 3 But to rival continental cathedrals was no easy feat. The press reported that while European cathedrals were easily able to “assume their festal attire” with a few “judiciously” arranged evergreens, tapestries, and “artificial lights,” no amount of scarlet cloth could mask the fact that St. Paul's was “utterly destitute of ornamentation,” a “salient example . . . of false simplicity.”Footnote 4 Yet decorative solutions, hindered by religious proscriptions, were controversial for a Protestant cathedral. Furthermore, by the 1840s any renovations became boxed in by the rules of architectural revivalism. Architectural purists across the board disdained Wren's unorthodox design. And unlike other European cities, London lacked a single metropolitan authority to make decisions regarding urban development. Instead, private interests ruled, influenced by shifting architectural fads. How, then, was St. Paul's transformed from a nineteenth-century problem to a twentieth-century treasure? I argue that conflict reigned at St. Paul's Cathedral until Victorian historians developed a vocabulary able to accommodate Wren's stylistic eclecticism.
Debates surrounding St. Paul's offer a window into nineteenth-century regimes of knowledge and representation. London was a symbol of British aspiration and achievement. As such, when Britons publicly grappled with urban transformations, St. Paul's Cathedral became a site to negotiate changing social and political conditions. Yet the cathedral has often been overlooked by scholars of Victorian preservationism. As Lynda Nead and Andrea Zemgulys explain, preservationists largely focused on the remains of medieval London. These preservationists were concerned for parts of the city most threatened by urban development and did not consider Wren's cathedral needful of protection. Ben Weinstein demonstrates that advocates for historic churches also ignored St. Paul's Cathedral. Motivated to prevent the sale of church properties, they overlooked St. Paul's because it was never in danger of sale or removal.
Instead, scholars have traditionally addressed the disputes surrounding St. Paul's by plotting them within broader architectural debates, or the so-called Victorian “Battle of the Styles.” Alex Bremner, J. Mordaunt Crook, and Teresa Sladen each argue that Victorian disputes about St. Paul's are rooted in the overarching rift between gothicists and classicists. Gothic and classical revivalists both equated historical styles with a particular set of values, leaving little room for Wren's eclecticism. For Crook, the “Goth versus Classicist” debates cloaked a deeper “religious and political battle.”Footnote 6 Sladen points out that neoclassicists used St. Paul's to thinly veil justifications for “classical schemes of decoration.”Footnote 7 Bremner argues that St. Paul's only gained acceptance in the late nineteenth century, once gothic revivalism fell out of fashion. However, as I will show, debates about St. Paul's Cathedral were framed as much by historical discourse as by aesthetics. I argue that historiographical turns eventually allowed architects to push past the aesthetic limits of the Battle of the Styles. In this way, new methods in Victorian historical research and narrative informed experiences of urban space.
This is the story of how academic historiography solved a problem that Victorian aesthetic and architectural theory could not. Over time, as cathedral administrators tried to overhaul the cathedral, they borrowed narrative and methodological tools from historians. In the late eighteenth century, in keeping with an Enlightenment approach to history, the halls of St. Paul's were filled with neoclassical monuments of exemplary British heroes. Early nineteenth-century visitors approached St. Paul's through the lens of Whiggish progress and Romantic biography, lionizing Sir Christopher Wren. As gothic-picturesque history took hold of the popular imagination, mid-Victorian visitors engaged in gothic-picturesque tourism at the cathedral. Later, cathedral administrators embraced the rigors of historical criticism, pointing to archival evidence when they argued that modifications to St. Paul's must adhere to Wren's wishes. Nevertheless, by the 1870s it was clear that none of these tools could entirely overcome architectural and aesthetic fissures.
Aesthetic eclecticism troubled Victorians for most of the century. As Crook explains, its “laissez-faire principles” seemed “an excuse for ostentation and commercialism.”Footnote 8 But as I will show, in the 1870s a solution emerged in new histories of the Italian Renaissance. Late-Victorian historians reinvented the Renaissance as a symbol of liberal individualism and creative experimentation. In doing so, they provided an alternative to pure gothic or neoclassical revivalism that was able to accommodate Wren's vision. Once Wren could be rooted in the historical Renaissance, his masterpiece was reinterpreted as the realization of Renaissance principles. St. Paul's came to be read as a creative fusion of historical elements—one that reflected Wren's individual genius.
The Renaissance revival has typically been approached by focusing on literary figures like Arnold, Ruskin, and Pater to demonstrate how the Renaissance was mobilized to address the condition of England. Hilary Fraser and Lynn Walhout Hinojosa both show how British thinkers linked nineteenth-century technological progress to the Renaissance, each a period of cultural rebirth. J. B. Bullen points out how the Renaissance was deployed to celebrate Protestantism, interpreting the Reformation as a “northern vibration of that internal [Renaissance] earthquake which shook Europe.”Footnote 9 Linda Dowling analyzes the political uses of the Renaissance in the service of Liberalism. More recently, John E. Law and Lene Østermark-Johansen's collection of essays illustrate the complexity of Victorian responses to the Italian Renaissance. For example, Renaissance art became both a marker of commercial wealth and an aesthetic rejection of commerce.Footnote 10 This body of scholarship does not discuss how the Renaissance was used to negotiate urban development. Yet, by the end of the century, a revisionist Renaissance was deployed at St. Paul's, recasting the cathedral as an imperial monument and a celebration of Britishness. As I will show, shifts in historical methodology enabled this rebranding of the cathedral. This story of St. Paul's Cathedral reveals how the rhetorical tools of historical discourse were deployed to resolve an aesthetic stalemate in the transformation of Victorian London.
Christopher Wren's Neoclassical Temple
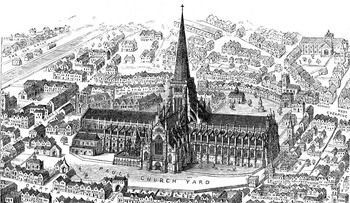
St. Paul's Cathedral occupied a site seemingly “predestined for Divine worship.”Footnote 11 There, churches rose “in so many different shapes” that, to one observer, it seemed “as if each succeeding age were putting its fresh stamp and mint-mark on it.”Footnote 12 Murray's Handbook to the Cathedrals of England (1879) described the churchyard in ancient times, traversed by “white-robed priests” and “glittering harps.”Footnote 13 Legend held that a temple to Diana occupied the site in Roman London.Footnote 14 By the Middle Ages, a great gothic cathedral came to inhabit the grounds (fig. 2). The modern St. Paul's arrived in the seventeenth century when Britain's Catholic-leaning Stuart monarchs resolved to improve the deteriorating church. Proposed alterations made the cathedral into a screen for shifting British identities in the contentious aftermath of the Civil War and Glorious Revolution.
Old St. Paul's Cathedral. Illustration compiled by F. Watkins, from drawings by E. B. Ferry.Footnote 15

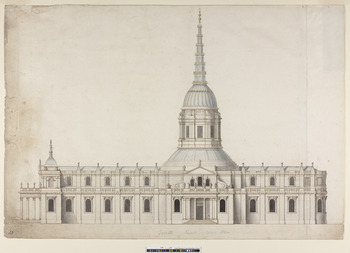
When Christopher Wren was appointed chief architect, he relished the opportunity to forge a “classical jewel” from the crumbling gothic edifice. A modern scientific thinker who loathed the gothic “barbarism of [his] forefathers,” Wren chose St. Peter's, Rome's state-of-the-art basilica, as his model.Footnote 16 But in 1688, the Stuarts fell from power. St. Paul's Italianate colonnades now seemed “popish,” hinting of the Borgias or Medicis.Footnote 17 When Wren was pressed to return to a more “English” gothic cross design, he offered an unconventional compromise, fusing a neoclassical dome with a gothic spire (fig. 3). This was an aesthetically curious amalgam of parts, caught between the nation's gothic past and Wren's preference for the neoclassical present. As such, his hybrid design resisted classification.Footnote 18 One critic called it a “strange compound . . . of obelisks, flying buttresses, scroll pyramids, vases, balustrades, and Corinthian temples.”Footnote 19 When construction began, Wren hewed to his preference for a dome and abandoned the gothic spire. Many complained about the “gilded capitals” and “heavy arches” of the new St. Paul's, which “smack[ed] of Italian slavery.” Others protested Wren's departure from pure classical principles.Footnote 20 Making matters worse, Wren became embroiled in a political, financial controversy, and the interior remained unfinished.Footnote 21 Over time, criticism grew and Wren's reputation began to wane.
The Warrant Design drawn by Wren (approved in 1675). © The Warden and Fellows of All Souls College, Oxford. Wren 74 (II:13).

By the nineteenth century, when Britain emerged victorious from decades of war with France, the state of St. Paul's Cathedral triggered anxieties about the condition of London. Most believed that St. Paul's should articulate a Britishness that was free, prosperous, and dutiful. As one guidebook proclaimed, London must “excite” and “astonis[h]” foreign tourists with the sort of “manly confidence and independence” made possible by “the free spirit of the British Constitution.”Footnote 22 But if Protestantism and military might were the twin pillars of British national identity, the cathedral's Italianate architecture and barren interior failed to embody either principle.Footnote 23 One visitor described St. Paul's as “meager and poor,” surrounded by ramshackle houses.Footnote 24 Another found it “excessively dirty” and quite far beneath “the beautiful cleanly churches of Rome!”Footnote 25
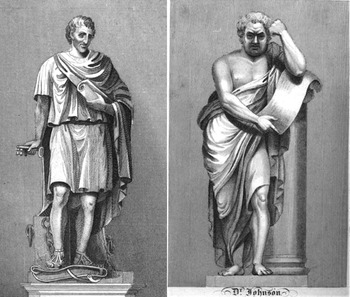
Yet improvements to the décor at St. Paul's were limited by religious proscriptions. In the 1770s, when painters from the Royal Academy volunteered to enliven its interior, the bishop of London forbade the “artful introduction of foppery.”Footnote 26 Instead, in the 1790s, St. Paul's was converted into a national pantheon with neoclassical sculpture added to the nave. Westminster Abbey was a shrine to royalty, but St. Paul's proclaimed liberty, charity, and martial strength. In particular, the monuments celebrated military victory over France.Footnote 27 Much like the study of classical history, the monuments were intended to provide moral elevation and inspire higher aspirations for the nation (fig. 4).Footnote 28
Illustrations of monuments to John Howard (left) and Samuel Johnson (right) (1826).Footnote 29

Ultimately, the monument scheme failed to address the deteriorating condition of the cathedral. Some objected to bellicose monuments in a sacred setting, others to the pretensions of classical statuary. Many struggled to reconcile the transformation of St. Paul's into a tourist attraction. So many sightseers roamed the halls that the cathedral's nave was put out of use for services. Peddlers hawked shilling guides and souvenir medals in the courtyard, prompting one Londoner to wonder whether “this kind of traffic” could be legal.Footnote 30 Foreigners openly complained about the price of entry, compounded by additional fees for each internal attraction.Footnote 31 As one French visitor explained, it only affirmed Britain's reputation as a “speculating nation . . . [where] the curiosity of strangers [was] turned to profitable account, even in the sanctuary of God.”Footnote 32
The situation left many Britons angered and embarrassed. As the New Monthly Magazine explained, “nothing is so frightful on this side of the white cliffs as to have insult, pity or ridicule . . . sneered over us by a French gentleman.”Footnote 33 One Londoner wrote to the Times, describing his “shame and mortification” watching foreign tourists confronted by “money receivers” at the door. The doorkeepers were “lying in wait, like spiders, ready to pounce out upon any fresh pretty that might come within their grasp.”Footnote 34 The Morning Chronicle also criticized church leaders for “fleecing every person, native or foreign, who ventures into its aisles.”Footnote 35 By 1851, as the city prepared to welcome visitors to the Great Exhibition, another letter-writer to the Times begged his fellow Britons to band together to “save ourselves” from “national disgrace” and “everlasting stigma” by doing away with the admission fees, even if only for the year.Footnote 36 In the nick of time, Parliament took action. The Observer was delighted by such evidence of liberal progress.Footnote 37 A newly issued guidebook celebrated an end to being “deservedly twitted by Foreigners . . . for our ‘money-getting propensities,’ in making the Metropolitan Cathedral a twopenny show.”Footnote 38 Nevertheless, foreigners continued to express disappointment, finding the cathedral filled with accumulating dust. One tourist described the monuments “sad in their foul drapery . . . [and] revolting appearance.”Footnote 39 St. Paul's failed to impress as a neoclassical temple. As such, some began to seek a more “gothic” experience at St. Paul's, aided by a spate of new biographies exalting its once maligned architect, Sir Christopher Wren.
Christopher Wren's Gothic Cathedral
By the 1840s, gothic revivalism dominated Victorian architectural aesthetics. Cultural critics from Thomas Carlyle to A. W. Pugin argued that modern social problems stemmed from the loss of communal medieval virtues.Footnote 40 For gothic revivalists, medieval architecture was the only style appropriate for ecclesiological buildings.Footnote 41 As philosopher William Godwin explained, English gothic buildings were “more religious” than their neoclassical counterparts, with “infinitely more power to excite the passions” of the people.Footnote 42 Anglo-Catholics like A. W. Pugin and Cardinal Nicholas Wiseman were avid promoters of gothic revival architecture. Pugin's uncompromising medievalism insisted that Christian truth could only be conveyed through gothic form. For Pugin, Renaissance artists traded in the obscenely “physical” and failed to achieve the sublime.Footnote 43 Wiseman agreed. He argued that unlike the purely Christian gothic, Italianate architecture bore the mark of pagan antiquity.Footnote 44 Pugin and Wiseman were outspoken public figures whose condemnation of the Renaissance endured for a generation.
These arguments were not limited to Anglo-Catholics. John Ruskin also took up arms against the Italian Renaissance in his influential The Stones of Venice (1851–53).Footnote 45 As Linda Dowling argues, Ruskin's target was not Renaissance paganism but rather oppression of liberal individualism through an “unwholesome demand” for architectural perfection.Footnote 46 Ruskin believed there was a natural affiliation between gothic style and the “northern hearts” of Britons.Footnote 47 He prized the naturalistic craftsmanship and ethic of labor evident in medieval building. The gothic seemed to embody the natural and the free, values tied to Protestantism and prosperity. Prominent critic and interior designer Charles Eastlake agreed. In his Hints on Household Taste (1868), Eastlake staunchly advocated the English gothic as the style most “natural” to England. English imitations of Italian style would always be “hopelessly clumsy or bizarre.”Footnote 48
The rise of gothic revivalism in architecture was accompanied by a turn to biography. At St. Paul's, a biographical reappraisal of Sir Christopher Wren breathed new life into the Italianate cathedral, even though its architecture failed to meet the standards of gothic revivalism. Lingering concerns about Wren's eclecticism and the drab décor at St. Paul's were rationalized. In the 1820s, Whiggish biographies depicted Wren's life as a triumph of modern “science” over medieval “narrow-mindedness.” For example, James Elmes's 1823 biography presented Wren as a misunderstood hero, laboring to give London its “most splendid ornaments,” despite the “ingratitude of [his] contemporaries.”Footnote 49 Heavily leaning on the Parentalia (1750), written by Wren's grandson, Wren biographers like Elmes argued that if St. Paul's fell short, it was because Wren was not “permitted to decorate as he intended.” Instead, he was hindered by “managers, who seemed to have forgot that [St. Paul's] was . . . a national ornament.”Footnote 50
Biographies written in the 1830s–1840s continued to underscore Wren's personal struggles, in line with a Romantic-Evangelical emphasis on the inner life. As Roy Strong points out, while Protestant Britons “could not turn to the cult of the saints,” romanticized lives of historical figures reinforced “patterns of the virtuous life.”Footnote 51 In 1833 the Society for the Diffusion of Useful Knowledge celebrated Wren most for his “cheerful” service and humble death. Infusing Wren with Romantic religiosity, the society highlighted his “evenness of temper” and “Christian fortitude.” Wren was depicted weeping manly tears or prophetically discovering a stone etched with the word “RESURGAM” amidst the rubble of Old St. Paul's.Footnote 52
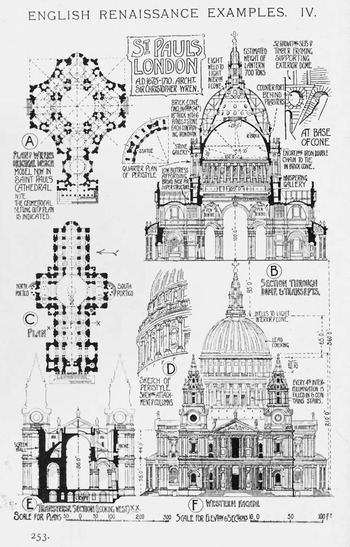
By the middle of the century, no matter one's opinion of St. Paul's Cathedral, few could dispute that Wren had been a “great man” and a true British hero. In a cathedral filled with monuments, the building itself became the monument to its architect. Yet while historical biography rescued Wren's reputation, it was a fragile resolution to the problems at St. Paul's. The cathedral continued to be attacked for its aesthetic “incongruity.”Footnote 53 Many preferred the medieval cathedral vividly depicted in Harrison Ainsworth's hair-raising historical novel, Old St. Paul's (1841). As Ainsworth explained, Wren's cathedral simply could not evoke “the same sentiment of veneration and awe as the old one.”Footnote 55 It was too modern, too scientific, and too Italian. Gothic architecture had cinched its grip on the Victorian imagination. Features once hailed as feats of engineering were derided as “false architecture.” For example, Wren concealed the flying buttresses with a screen wall, and the majestic external dome of St. Paul's sat like a shell over a smaller internal dome (fig. 5). For Pugin, this was not “true Christian architecture.” It was merely a “show, constructed at a vast expense without any legitimate reason.”Footnote 57 Eastlake agreed—it was nothing but a “grand and magnificent sham.”Footnote 58
Drawings of architectural features at St. Paul's Cathedral. Top right: The inner and outer domes of St. Paul's. The inner dome is in proportion with the church interior; the external dome creates a more majestic appearance from the street. Bottom left: Flying buttresses are concealed by a wall.Footnote 54

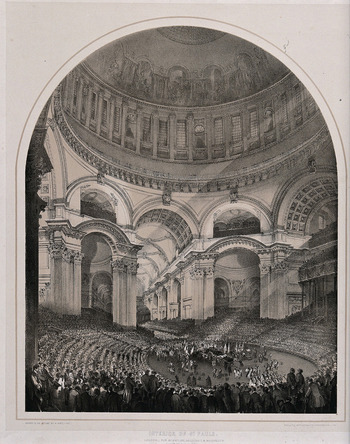
Looking past the neoclassical monuments, visitors to St. Paul's began to home in on its gothic characteristics. The Illustrated Magazine of Art described the cathedral “wrought in rustic.”Footnote 59 Even F. C. Penrose, the neoclassicist surveyor of the cathedral, emphasized its “gothic skeleton” merely clothed “with a coat” of classicism.Footnote 60 At the duke of Wellington's spectacular funeral service, St. Paul's was transformed by artificial lighting and drapery to heighten the gothic effect (fig. 6). As one journalist observed, the “strange light” of the gaslight created “long and ghastly shadows.” The Lady's Newspaper described a crypt full of gothic pleasures, where “glimmering light [gleamed] faintly through the darkness,” and visitors marveled at the “immense perspectives” in the “dusky gloom.”Footnote 61
The funeral of the duke of Wellington in St. Paul's Cathedral in London in 1852. Lithograph by A. Maclure. Wellcome Collection. CC BY.Footnote 56

Dean Milman and the People's Church
Wellington's tomb became a national attraction, drawing greater attention to St. Paul's. Yet the gothic shadows cast by artificial light did little to placate rising criticism. As one Londoner observed, it only “awaken[ed] the public to the national disgrace of allowing [St. Paul's] . . . to remain as bare as a barn.”Footnote 62 In the 1860s the British press mounted a national appeal for the “public improvement” of London, just as Napoleon III's splendid transformation of Paris was underway. St. Paul's sparsely attended services were cordoned off, not under the great dome. For faithful parishioners, it was “little more than a desolation and a waste.”Footnote 63 Neoclassical and gothic revivalists continued to condemn Wren's aesthetic eclecticism as an “enormous blunder,” full of “architectural disparities” and “contrasted adornment.”Footnote 64
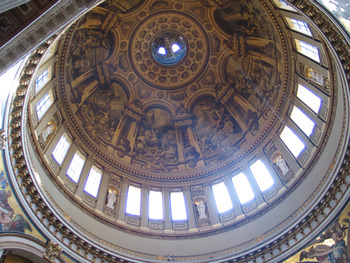
In 1849 a new dean of the cathedral, Henry Hart Milman, stepped into the fray. Like others, Milman found St. Paul's “cold, naked and unoccupied” but for the “mooning sight-seers [who] roamed at large.”Footnote 65 He objected to the “brooding” monochrome paintings that hung “like a dead weight over the area below” the dome (fig. 7).”Footnote 66 Determined to bring the cathedral up to speed with the changing needs of the modern metropolis, Milman sought a creative solution. This was no easy task in a decade characterized by the fierce architectural partisan divides of the “Battle of the Styles.”Footnote 67 For both gothic revivalists and neoclassicists, architecture was metaphor. While gothic design signified spiritual aspiration, tradition, and the sacred, neoclassicism indicated martial, imperial, or commercial strength. Neoclassicists argued that Italianate architecture was better suited to public buildings that demanded light.Footnote 68 But for gothic revivalists, St. Paul's could only stand in the shadow of Westminster Abbey, which was centuries older and properly gothic. Unable to reconcile these aesthetic factions, Milman turned to the historical Christopher Wren, recently lionized by Victorian biographers. Could Wren's authorial intention overcome the slings and arrows of the Battle of the Styles?
Thornhill's monochromatic painting inside the dome. Photo credit: DP76764 19:24, Wikipedia, November 5, 2008 (public domain).

Milman avoided becoming caught in the gothic-versus-neoclassical dispute by using the tools of critical historicism and biographical narrative. He was already a published historian, steeped in historical criticism.Footnote 69 As a Broad Church historian, he believed that history unfolded as divine revelation. Merging the story of gothic Old St. Paul's with that of Wren's neoclassical temple, Milman forged a single “biography” for the building itself. St. Paul's became the “parish church of the Empire.”Footnote 70 For Milman, Westminster Abbey might be royal, but St. Paul's was the “people's” church. It was the “pulpit, the press and the platform of the nation,” a place central to Whiggish narratives of Anglo-Saxon freedom, Carlylean spiritual heroism, and Ruskinian community. Milman liked to point out that services at St. Paul's attracted “a larger proportion of working people . . . than there ever appeared to be at Westminster Abbey.” And those who came did so with “an air of comfort . . . which those who attended at the Abbey never realized.” Westminster's architecture represented “slow and gradual” institutional growth, but St. Paul's was an equally important representation of Britain—Wren's design demonstrated what was possible through “the achievements of a single generation.”Footnote 71 The abbey had “the gorgeous pageants of history,” but St. Paul's was “the every-day life of the nation, with all its stir and great emotion.”Footnote 72 Milman most clearly articulated this vision in his Annals of St. Paul's (1869), a history that glossed over the rupture of the Great Fire to fuse the “old” and “new” cathedrals. His story of the cathedral reflected the steady progress with which Whiggish historians, like Thomas Babington Macaulay, characterized England as a whole.Footnote 73 The modern and medieval buildings were one institution, reaching back to the most ancient forms of religious worship in London. As such, St. Paul's could be an evolving, living incarnation of the life and spirit of London and the nation.
Milman argued that Wren's neoclassical temple was just as “historic” as its gothic predecessor—an argument reiterated by William Longman in his History of the Three Cathedrals (1873). Longman decentered the gothic “Old St. Paul's,” making it one of three equally historical incarnations of the cathedral—each with its own national significance. St. Paul's Cathedral now told the story of “the unflagging energy [and] the vast schemes of the English merchant.”Footnote 74 This narrative proved convincing. The Contemporary Review proclaimed St. Paul's closer to “national life even than its rival sister in Thorney Island.”Footnote 75
Attempting to close the door on aesthetic debates at St. Paul's, Milman shifted the terms to historical evidence, pressing gothic and classical revivalists alike to acknowledge that Wren's intentions must be honored when confronting the cathedral's décor.Footnote 76 He believed that a historical, evidence-based approach would guide repairs if Wren became the only authority on the matter. Bolstering his argument, he turned to historical context, defending Wren's Italianate design. He pointed out that while Wren lived, St. Peter's stood as “the unrivaled pride of the Christian world [and] the all-acknowledged model of church architecture.”Footnote 77 This was a matter not of taste but of fact. Likewise, in 1852, when the cathedral's surveyor, F. C. Penrose, presented new plans to install mosaics in the dome, he avoided aesthetic rhetoric. Instead, he read from Parentalia, arguing that “the views of Wren, so far as they are known, should be considered first and should carry more weight than any other.”Footnote 78 Milman and Penrose began by regilding the rails and choir vaults. They relocated the organ and opened the large space under the dome for daily services. Yet improving the interior was fraught with obstacles, and it was difficult to secure funds.Footnote 79 Unable to raise enough money to install mosaics under the dome, Penrose blamed a failure of “public spirit.”Footnote 80 As one observer reported, St. Paul's seemed fated to remain “the vast, the stony, the soot-begrimed, the part restored” cathedral.Footnote 81
“What Would Wren Do?”: The Design Debates of the 1870s
Milman rhetorically reframed the debate about St. Paul's. He insisted that the historical record could provide a path through the maze of competing aesthetic sensibilities. Yet his historicist approach to the cathedral was as limited a solution as the monuments scheme had been. Feuding schools of architects continued to clash, now in a debate about the nature of historical evidence. Gothic revivalists disliked Wren's Italianate “false” architecture, while neoclassicists criticized his “impure” ornamentation. But now, instead of asking which style of architecture suited an English cathedral, they asked instead: “What would Wren do?” All involved consented that Wren's voice must prevail, but they disagreed about Wren's intentions. Thus, in the 1870s, aging Battle of the Styles warriors donned new cloaks. Advancing their perspectives with the discourse of historical evidence in lieu of aesthetic theory, they began to bludgeon one another with historical facts.
The disputes of the 1870s were ignited in 1872 as Milman's successors initiated a new round of renovations. The impetus to improve St. Paul's was strong. Dean Richard Church (r. 1871–90) and Canon Liddon strove to keep the place “continually happening,” in an ongoing redemption from its “shameful uselessness.”Footnote 82 Canon Gregory argued that the empire's “chief temple” must be made “worthy” of the British Empire.Footnote 83 It should broadcast London's vast economic wealth and affirm English liberty. The project was captained by an executive committee of High Church administrators (who were gothic revivalists) and an advisory fine arts committee of neoclassicist professional architects.Footnote 84 Animosity erupted quickly when the executive committee selected gothic revivalist William Burges as chief architect. Even so, most agreed that conflict could be minimized if all remembered that Christopher Wren was the true chief architect. The executive committee openly pledged to keep Wren's intentions “sacred . . . as far as can be authenticated.” The fine arts committee wholeheartedly agreed. After all, the historical record should leave “no uncertain indication” about how to proceed.Footnote 85
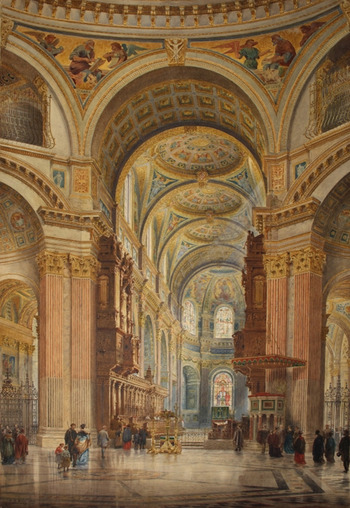
Although Burges had once referred to Wren's architectural “abominations,” he too agreed to obey Wren's intentions. If Wren's wishes were unknown, he was instructed to look to “the best Italian architects and artists of the sixteenth century,” as Wren himself would have done. Yet the fine arts committee remained wary. George Cavendish-Bentinck feared that Burges's “hand of the destroyer” would mar Wren's masterpiece.Footnote 86 When the executive committee approved Burges's initial design, he along with other members of the fine arts committee attacked it as a “jumble of Byzantine, medieval, and modern” (fig. 8). They insisted that Burges's ideas would never have “entered into [Wren's] head or of that of any of his contemporaries.”Footnote 87
Watercolor showing Burges's scheme for the decoration of the choir interior. Axel Haig after William Burges, 1875. © The Chapter of St Paul's Cathedral.

When the debate went public, Burges faced broader criticism from a general audience of self-proclaimed experts in matters of taste.Footnote 88 Neoclassicist critic James Fergusson reported that “casual visitors” to the Royal Academy generally disliked Burge's design. He suggested that public opinion was enough to condemn “Mr. Burges’ proposals.”Footnote 89 For George Augustus Sala, simply living near the cathedral entitled him to an opinion on what should be done. After all, he was an educated observer with a “tolerably accurate acquaintance” with the history of St. Paul's and a “practical acquaintance with the rules of architectural design.”Footnote 90 Gothic revivalists were frustrated by these so-called public “experts.” As Charles Eastlake explained, they dared to “ventur[e] an opinion” about St. Paul's without a deeper understanding of its “structural history . . . the original intentions of the architect, and other details … indispensable to the formation of any opinion at all.”Footnote 91 Edwin Godwin agreed that the attacks on Burges were “unfair.” Pretentious members of the public feigned interest without any “reverent regard for the . . . intentions of Sir C. Wren.” Burges would never be able to satisfy such a “galaxy of masters.”Footnote 92
Burges defended his work by insisting it “ought to be possible” to add “something more than Wren conceived.” After all, if Wren had been born in the nineteenth century, wouldn't he have applied the most up-to-date techniques?Footnote 93 It was difficult for neoclassicists to counter this line of reasoning, since they too wanted to improve upon Wren's vision. For example, Fergusson argued that Wren's preference for painted glass would have changed had he been able to anticipate industrial smog. Fergusson also believed Wren used baroque ornamentation because his knowledge of classical architecture had been corrupted by the “simply frightful” Italian Renaissance. Modern Victorian architects were privy to a truer vision of the classical world, only “discovered and described” since Wren's death.Footnote 94
Both sides insisted that the historical record was crucial. However, history was subject to interpretation. For example, when the executive committee instructed Burges to look at the “best” models of sixteenth-century architecture, gothic architect George Gilbert Scott asked which sixteenth-century models Wren would have considered “best”?Footnote 95 Many believed mosaics should be used under the dome because Wren mentioned mosaics in his notebooks.Footnote 96 But some argued that for Wren, mosaics were only a passing thought. As Sala pointed out, Wren had “never been to Italy” and would only have had limited knowledge of the mosaics in St. Peter's.Footnote 97 Fergusson insisted that the idea for mosaics originated with Wren's grandson—it was one man's interpretation of what his ancestor “would have done had he been allowed.”Footnote 98 Godwin came to believe that Wren's intentions, “if he had any . . . must be guesswork.” Only “someone enjoying communion with the spirit of Wren” could know for certain.Footnote 99 Eastlake agreed—ultimately, the historical record was “vague and barren.”Footnote 100
Rigid adherence to the historical record ultimately immobilized improvements at St. Paul's. Eventually, under mounting public pressure, Burges was formally dismissed. Because Wren left only the “vaguest” clue about how to treat the dome, one critic suggested doing nothing except some repairs to “the floor of the church.”Footnote 101 Another thought it “better to leave the church alone” altogether.Footnote 102 The executive committee was forced to admit that “after fuller investigation . . . Christopher Wren left [no directions] to be carried out,” and operations were suspended.Footnote 103 In 1877, when a new decoration subcommittee resolved to try again, it absorbed the lesson that “the ancient cry of ‘Wren's intentions’” served no purpose. The historical Wren provided no “guide for the future,” an idea “generally exploded by painful experience on the one hand and by increased knowledge on the other.”Footnote 104 Owing to this impasse, while Wren had earned a place in Britain's pantheon of historical heroes, the condition of his cathedral remained sharply contested.
A Victorian “Wrenaissance”
In the first half of the nineteenth century, improvements to St. Paul's were hindered by the limits of strict historicism. Architectural revivalism and critical historicism each restricted creative possibility. Yet somehow, in the final decades of the century, St. Paul's was renovated and recovered as an architectural masterpiece. This transformation was facilitated, not by architects, but by historians who recast the Renaissance as a period of innovation, flexibility, and individualism. Reconceptualizing the Renaissance provided language with which to understand and alter St. Paul's Cathedral. Throughout the 1870s, while architects and administrators at St. Paul's squabbled over Wren's intentions, this reclamation of the Renaissance was underway.Footnote 105 Victorian historians re-formed the Renaissance as a period of innovation, flexibility, and individualism. In architecture, Renaissance revivalism offered a way to embrace stylistic eclecticism as the “spirit” of the age. Such eclecticism was evidence of vital experimentation. Wren, the Renaissance hero, built a cathedral that reflected his individuality. The once-vexing pastiche of gothic and neoclassical design was interpreted as evidence of Wren's creativity. As such, to pay tribute to Wren no longer meant pedantically adhering to his notebooks. Instead, nineteenth-century architects could honor Wren's spirit through their own creative visions.
Victorian views of the Italian Renaissance were dramatically reshaped by John Addington Symonds's seven-volume history, Renaissance in Italy (1875–86), and Walter Pater's Studies in the History of the Renaissance (1873). Like continental scholars Jacob Burckhardt and Jules Michelet, Symonds approached the Renaissance as a cultural history, stressing the emancipation of the individual. Presenting his ideas at crowded public lectures, he merged the Italian Renaissance with the birth of British Protestantism and the origins of political democracy. For Symonds, the “spirit” of the Renaissance mattered more than its periodization. As he explained, to “confine [the Renaissance] to any period is impossible.” It was the spirit “of dissolution and reconstruction … of old material and . . . new principles . . . mutually strengthening one another.”Footnote 106 Walter Pater also rejected the idea that the Renaissance was primarily a fixed historical period. For Pater, it was a “stance toward history.” Renaissance thinkers aimed to “reconcile forms of sentiment,” bringing together Christianity and paganism.Footnote 107 As Regina Gagnier explains, Pater's Renaissance was marked by its “stunning a-historicism . . . juxtapositions and appropriations.” For Pater, “ancient, medieval, Renaissance and moder[n]” were “modes of being in the world.” In this light, St. Paul's could be read as a Paterian masterpiece. Its pastiche architecture embodied the “treasures of the past” manifested in the “unique personality” of its architect.Footnote 108
The new Renaissance intimated a process instead of an aesthetic. For architects boxed in by pure revivalism, this view of the Renaissance proved liberating. As Victorian architect Thomas Graham Jackson explained, the “genius” of the Renaissance was born when its “architects adapted . . . classic architecture to meet the requirements of their day.”Footnote 109 Eton schoolmaster Francis Warre-Cornish admired how Renaissance artists borrowed without pedantry, taking what “suited [their] own purpose—sometimes investing modern feeling in ancient form.” What made the Renaissance great was that its heroes had been able to discard the “rules of a former century” in order to create a truly “living art.”Footnote 110 Many young architects turned to Queen Anne style. Like the Renaissance spirit touted by Symonds and Pater, Queen Anne revivalism was a pastiche—a “Free Classic” style that valued beauty over stylistic purity.Footnote 111
The Renaissance, created anew by historians, held particular appeal for a cohort of professionally trained young architects, well equipped with “scholarly knowledge of the past . . . and willing to experiment.”Footnote 112 As Katherine Wheeler points out, these architects began to remove themselves from “the manual labor of the building site,” seeking greater “control of the design process.”Footnote 113 For example, architect Reginald Blomfield, frustrated by a Ruskinian emphasis on gothic ornament, appreciated that Renaissance-era architects shifted from gothic masonry to the “critical and analytical study of buildings.” Blomfield disdained a “rigid reliance on the past.” Echoing Pater and Symonds, he found Wren's “special strength” to be the “largeness” of his ideas, conceiving “a great architectural scheme as a whole.”Footnote 114 Wren's designs rejected the sort of neoclassical “academical correctness” that lacked “Renaissance spirit.” Instead, Blomfield marveled at Wren's experimental adaptations to “severely Protestant requirements.” It resulted in an architectural style that conveyed “English” creativity and “spontaneity.”Footnote 115
Thus, in 1893, when Thomas Hardy's Sue Bridehead asserted that “Pugin was wrong and Wren was right,” she seemed to speak for a new generation of architects.Footnote 116 As J. Mordaunt Crook explains, the new generation was ready to do “away with Puginian morality, away with religiosity; down with rationality; down with muscularity. Up with comfort, up with fun.”Footnote 117 At long last, the formerly “impure” hybrid aesthetics of St. Paul's could be celebrated. Wren's reputation soared. For Victorian writer William Loftie, there was no longer any “necessary antagonism between . . . old Gothic and the new Palladian.” Instead, Wren's unique “mixture of Gothic and Palladian” resulted in a style “so charming we cannot wish it otherwise.”Footnote 118 Even gothic revivalists were able to hail St. Paul's as the “culminating effort of the genius of a single architect . . . emancipat[ed] from all the trammels which had hitherto fettered and bound men's minds.”Footnote 119
At St. Paul's Cathedral, a newly formed decoration committee welcomed the flexibility, allowing modern architects to proceed in Wren's spirit, even without direct knowledge of his intentions. In the 1890s the committee selected William Richmond to install mosaics in the dome (fig. 9). Richmond was instructed to design something “similar in style to St. Peter's at Rome,” even without definitive knowledge of Wren's intentions.Footnote 120 The idea for mosaics was not tied to the Parentalia, nor to any particular aesthetic or historical school of thought. Like a Renaissance artist, Richmond was encouraged to freely interpret his own “reasoned and comprehensive scheme.”Footnote 121 For Richmond, the mosaics were deeply personal. He recalled visiting the cathedral at just thirteen years old, “look[ing] up at that naked roof . . . before he had ever been in Italy or seen a piece of mosaic.” He turned to his mother and declared, “[S]ome day I will cover that with mosaic.”Footnote 122 Although Richmond's designs were criticized as too colorful and too Byzantine, unlike Burges, he weathered the storm. Richmond was allowed to become a visionary in the spirit of the Renaissance.
Richmond's mosaics. Photo by David Iliff (May 2014), License: CC BY-SA 3.0.Footnote 123

When Dean Milman's great-niece, Lena Milman, viewed Richmond's work, she found the mosaics “altogether alien” to Wren and the Renaissance. Nevertheless, she declared the mosaics a welcome addition. They enhanced the cathedral with their “glowing color” and “sparkling surface.” Milman was drawn to St. Paul's by her own childhood recollections. Each time she visited, those memories lingered, fusing with Paterian aesthetic impressions, thoughts of British history, “national anxiety and triumph . . . music [and] . . . liturgy.”Footnote 124 In 1908 she published a new biography of Christopher Wren, the Paterian Renaissance hero. Pater had celebrated Renaissance artists for “summing up . . . all modes of thought and life.”Footnote 125 Likewise, Milman celebrated Wren's success at integrating historical motifs. St. Paul's absorbed all “the manifestations of beauty of past ages.” Wren's “vitality . . . scientific erudition, and ready resource” are what dynamically shaped the national cathedral. Milman went on to urge modern architects to study Wren's unifying design and avoid the pitfalls of vulgar commercial eclecticism.Footnote 126
The Imperial Cathedral
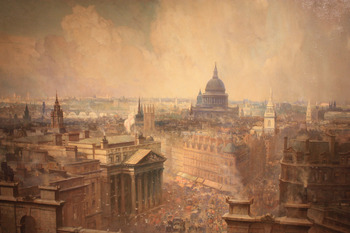
St. Paul's had always been a locus point, helping to geographically orient Londoners in a sprawling metropolis.Footnote 127 By the dawn of the twentieth century, not only was it the symbolic center of the city but of an increasingly diverse global empire. As one observer described, St. Paul's could be seen from “every point of the compass,” crowning the city with its “vast and wondrous dome, as with an imperial diadem, surmounted by the cross, and lifted high into the blue serene.”Footnote 128 For another, it was at the “Heart of the Empire,” part of the geographic triangle formed by the Mansion House, Bank Junction, and the cathedral itself (fig. 10). While Anglicanism had long been part of the British imperial project, from 1840 to 1870, Anglicanism was dressed up as a gothic architectural export.Footnote 129 In those years, most colonial missions built foreign churches in the gothic style. But exporting the English gothic was complicated. For example, as one church missionary pointed out, gothic architecture seemed culturally unsuited to India. Furthermore, in foreign environments, gothic design could be both materially and financially unsound.Footnote 130 Wren's Renaissance architecture offered an alternative vision of Britishness—an evolving, eclectic style, reflecting commerce, luxury, and robust expansion.
The Heart of the Empire, by Neil M. Lund (1904).

Just as the British Empire incorporated an array of global peoples, Wren's cathedral integrated diverse historical elements and regenerated them into something new. As a Renaissance monument, St. Paul's represented the moment in which political liberty and mercantile wealth transformed the world. It came to articulate a Britishness that incorporated the accumulation of imperial riches within a providential Protestant narrative. Poet and cleric S. A. Alexander imagined Wren rejoicing in the knowledge that “countless thousands would year by year throng his aisles,” with “the memories and aspirations of his fellow-citizens in every part of the world . . . setting, like a constant tide, towards the Parish Church of the British Empire.”Footnote 131
Conclusion
In 1897 the Queen's Diamond Jubilee Service was held at St. Paul's Cathedral, not Westminster Abbey. St. Paul's had become a historic monument in its own right. Architect Henry Ward and architectural sculptor Laurence Turner called it the “midway” point between modern London and its medieval past, bridging “the gap which separate[d] the medieval cathedral builders” from their descendants.Footnote 132 By 1923, Wren's bicentennial year, English architecture was in the midst of what Sir Edwin Lutyens dubbed a “Wrenaissance.”Footnote 133 The dome of the cathedral came to embody “the best characteristics . . . of the British people—its directness, its simplicity, its truthfulness, its width of outlook.”Footnote 134
Tracing the reception of St. Paul's Cathedral over the arc of the nineteenth century reveals fraught negotiations over the cultural expression of Britishness. London was both lurching toward the future and bound to the past. As an emblem of British identity, St. Paul's became central to intersecting debates, from aesthetics and religion to public improvement. It was part of a complex art of self-fashioning in which historical methodology limited or broadened the terms of the debate. Victorians who grappled with rapid urban development turned to rhetorical tools that evolved in tandem with historical methodologies. Historiography had a hand in shaping London, illuminating a relationship between written historical narrative and urban space.
Victorian historians of the Renaissance created a language capable of liberating the cathedral from the confines of gothic and neoclassical revivalist rhetoric, providing a new framework within which to perceive the modern city. Only when historians reframed the Renaissance could architectural critics accommodate Wren's masterpiece. By making eclecticism a signifier of creative individualism, historians of the Renaissance legitimized new constructions of the past. Thus, in the twentieth century, when Churchill rose to defend St. Paul's Cathedral from fascist incendiary bombs, it was not St. Paul's the “strange compound . . . of obelisks, flying buttresses, scroll pyramids . . . [and] Corinthian temples” but, rather, St. Paul's, the embodiment of liberal individualism.Footnote 135