

Cosmopolitanism was a major trait of the Paris Ecole des Beaux-Arts, a tuition-free institution that welcomed apprentice painters, sculptors, engravers, and architects from many countries, even as its French alumni practiced and taught on several continents. This article, which highlights the scholastic accomplishments of American architects in Paris around 1900, is an outgrowth of a biographical dictionary documenting the nearly 17,000 architecture students officially enrolled in this school of fine arts between 1800 and 1968.Footnote 1 This dictionary originated with the recording of official admission registers (listes matricules) preserved at the Archives Nationales de France (AJ 52 series), where all admitted architecture students were given consecutive matriculation numbers, according to their admission rank. Research in France's National Archives continued with the scanning of individual student files. These files include birth certificates, letters of introduction and recommendation, official transcripts (feuilles de valeurs), correspondence, and diverse notes. Additional archival documents as well as printed sources were consulted to establish a complete checklist of all architecture competitions offered by the Ecole des Beaux-Arts over more than 150 years, with their exact nature, title, beginning and ending dates, date of judgement, and listing of all students awarded credits.
These biographical and scholastic data lend themselves to many thematic and monographic interpretations. For instance, they allow scholars to analyze the evolution of a specific competition over time, to retrace the academic path of an individual student, and to measure the accomplishments of a specific group, such as students hailing from the same country. Relying on French as well as American archival and printed sources, we are preparing a book that investigates and reevaluates the Paris school years of the nearly 600 architects, mostly American but some French in origin, who were officially registered at the Ecole des Beaux-Arts prior to 1940 and who subsequently practiced and taught in the United States. Despite the enormous impact of Beaux-Arts trained architects in the United States and the scholastic successes many of them garnered in Paris, there has been no comprehensive publication on their French education. Our book will investigate personal backgrounds as well as preliminary architectural or engineering training. We are examining the architects' studies in Paris from both a pedagogic and a socio-cultural standpoint, their academic work, and their life experience. Our research further considers the practical consequences of the compositional and rendering methods taught at the Ecole: what effect did these methods have on protagonists' professional output, on their post-Ecole teaching activities, and on their advocacy of Beaux-Arts pedagogy in the professional and public arenas after they returned to America? The current essay provides a sampling and overview of our findings to date.
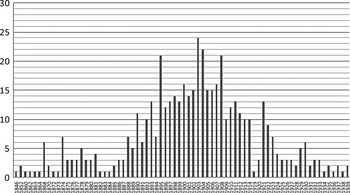
The first United States citizen ever admitted to study architecture at the Paris Ecole des Beaux-Arts was Richard Morris Hunt. He passed the entrance examination in 1846, after having apprenticed with a Swiss architect, an Ecole alumnus himself. Hunt, who designed several Vanderbilt homes, the Fifth Avenue entrance to the Metropolitan Museum of Art, and the pedestal of the Statue of Liberty, is rightfully seen as the dean of Gilded Age architects. As indicated in chart 1, few American architects besides Hunt officially registered prior to the Gilded Age. However, that situation changed dramatically after 1860. Most U.S. historians know that numerous Americans who studied at the Ecole during the Gilded Age later became very prominent and exerted a huge influence on American architecture and urban design. Some examples include Robert Swain Peabody (officially enrolled at the Ecole des Beaux-Arts from 1868 to 1870); Walter Cook (1874–76); Arthur Rotch (1874–80), John Merven Carrère (1878–82), Thomas Hastings (1880–83), and Bernard Maybeck (1882–84). Two became extraordinarily influential: Henry Hobson Richardson (1860–65) and Charles McKim (1868–70). Louis Sullivan himself was officially registered at the Ecole in 1874–75.
Numbers of American citizens officially admitted each year at the Paris Ecole des Beaux-Arts from 1846 to 1939. Compiled by Isabelle Gournay.

By the late 1880s, U.S. citizens became the largest contingent of foreign architecture students admitted at the Ecole—foreigners attracted to the school included “South Americans, Spaniards, Portuguese, Persians—anything but Prussians,” as Ecole graduate John Mead Howells, the novelist's son, recalled.Footnote 2 By 1890, eleven U.S citizens passed one of the biannual entrance examinations, which brought the total of American architecture aspirants at the Ecole to ninety-six. New records were established in 1895, when twenty-one Americans were admitted, and then again in 1903, when twenty-four Americans earned a place. A total of 120 Americans were admitted in the 1890s and 154 in the 1900s. In any year, from 10 percent to nearly 20 percent of new students came from the United States.Footnote 3 This number began to decrease after 1911. This U.S. presence is all the more remarkable because in 1899, Ecole officials implemented a numerus clausus for foreign admission in the architecture section; the new regulations limited the foreign contingent admitted each year to no more than thirty students. In 1914, the Ecole closed for three years. In the 1920s, while a majority of U.S. architecture schools were dominated by Ecole pedagogy, American attendance at the Ecole itself never reverted to its pre-Gilded Age figures.
It is important to note that many U.S. citizens patronized the Ecole without being officially registered. They had secured authorization to follow classes and to study in its library and galleries of plaster casts. Some were still attempting to pass the entrance examination; others had decided to spend only a few months studying architecture in Paris, often while undertaking a European Grand Tour. This transient cohort was numerically at least equal, maybe superior, to properly matriculated students. Because the non-enrolled group cannot be fully documented and accounted for, it will not be studied in this article and will only make cameo appearances in our forthcoming book. The claim of many American architects to have “studied” at the Ecole has often misled historians. Those having completed the full curriculum with a thesis or diplôme are the only ones who deserved the title of Ecole “graduates.” In this article, we will refer to graduates as diplômés, and “alumni” signifies all others whose names appear in the registres matricules of the Ecole.
The number of French alumni and diplômés who immigrated to the United States or spent several years or decades there is quite modest. As a result, the translation of Ecole methods in terms of planning, décor, and rendering into master plans and individual buildings across North America was essentially an indigenous phenomenon or rather an example of intercultural transfer initiated by the receiving society. A notable exception, which our book will address, was the hiring of French architecture students by major American architecture schools on the strength of their stellar Ecole records, a phenomenon which started in earnest with MIT's recruitment of Désiré Despradelle in 1892.Footnote 4
This Gallic migration was one of the numerous facets of the fascinating snowball phenomenon that helped make the Paris Ecole des Beaux-Arts a Gilded Age Mecca for American architecture students. The quantitative upsurge in attendance by the late 1880s was accompanied by an even greater qualitative rise in scholastic accomplishments. By 1900, the necessity or danger of studying in Paris was one of the most debated topics among American architects. The attendance and success of Americans at the Ecole was heralded beyond professional circles. For instance, in 1893, to announce the creation of the Society of Beaux-Arts Architects, the New York Times stated, “The scientific study of architecture in New-York and the country at large is likely to be furthered by a movement among the younger architects of the city who are in active practice. Many of them are graduates of the Ecole des Beaux-Arts and have brought back a strong feeling of sympathy with the ideas that rule the official architecture of Paris.”Footnote 5
In his recent book, The Greater Journey, David McCullough describes the experience of some of the 300 Americans studying medicine in Paris from 1830 to 1860, while detailing the Parisian years of Augustus Saint-Gaudens and John Singer Sargent, who were officially registered at the Ecole, but in the sculpture and painting sections respectively. As far as architecture is concerned, McCullough alludes to Hunt, Richardson, and McKim. His omission of subsequent generations of Ecole students is understandable. Although many monographs have been dedicated to American alumni and diplômés of the Gilded Age, few of them highlight their subjects' Parisian years.Footnote 6
There were many fascinating sociological aspects to these students' Parisian experiences. A significant proportion of Gilded Age attendees were scions of the East Coast establishment, young men who had studied at Harvard or Yale and bore patrician names such as Delano, Aldrich, Peabody, or Putnam. French students may have also been surprised by the sizable number of their classmates whose fathers were clergymen. Excellent students included the sons of the famous New York and Chicago architects Daniel Burnham, William Holabird, George B. Post, John Welborn Root, and Stanford White, none of whom had themselves studied in Paris.Footnote 7 Americans were more inclined to record their impressions, in personal correspondence to family and friends or in publications, than far less culture-shocked Frenchmen.Footnote 8 They provided priceless insights on life at the Ecole, which stood on the Left Bank across the Seine River from the Louvre Museum, and its surroundings.Footnote 9 For instance, in 1901, John Mead Howells wrote in the Century magazine an entertaining account of his experience as a nouveau (new student) at the Ecole.
This article, however, explores pedagogic, as opposed to lifestyle and folklore, issues. After having introduced the major tenets of the architecture curriculum at the Ecole des Beaux-Arts around 1900, we will present a step-by-step selection of projects by American students admitted between 1890 and 1909, ranging from a successful submission to the entrance examination (Figure 1) to a diplôme (Figure 14). Captions—to be expanded in the online version of this article—will provide information on the curricular requirements addressed by the project, on its specific program, on the individual author, and on his response to the program. The last illustration (Figure 15) refers to a design competition sponsored by American alumni of the Ecole and reserved to French citizens; it alludes to an emerging reverse phenomenon, the opportunity for would-be French architects to address American programs.
The pedagogy of the Ecole des Beaux-Arts originated in the educational pursuits of the Académie d'Architecture in the eighteenth century and was institutionalized by a royal edict in 1819. It was enriched but not significantly altered until 1968, when the student unrest triggered the dismantling of the Ecole into smaller and highly differentiated architecture programs located throughout the city and its suburbs. Contradictions abounded, as the Ecole was both democratic and selective, rigid and flexible in its regulations, cosmopolitan and insular in its climate.Footnote 10 Relations students entertained with their professors were often anonymous. For example, students were barred from juries, and so they often had little idea who assessed them based on what criteria. But sometimes these relationships were close and highly individualized. Students who demonstrated uncommon artistic promise were nurtured by their design critic to win as many design competitions as possible. (See Figure 12.) Such a complex state of affairs, along with the mix of unruliness and discipline in student life, baffled but also exhilarated young Americans. As a state-funded school of fine arts of national stature, directly under the aegis of the Ministère de l'Instruction Publique et des Beaux-Arts, the status of the Ecole des Beaux-Arts was unparalleled in the United States, where architecture programs were included in larger academic entities.Footnote 11 The admission process was highly competitive, but prerequisites were not specified, not even a high school degree. Instead of the fixed year-by-year curriculum of American architecture programs, the valeurs (credits) required to ascend from the seconde classe into the première classe could be obtained according to one's timetable, which allowed students to travel or work in offices. Each academic year, one needed to submit two design projects or take two examinations to remain registered. However, age thirty was an absolute cut date to fulfill Ecole requirements, with the exception of the requirement connected to the diplôme.
As architecture was essentially regarded as an artistic endeavor, design reigned supreme among subject matters taught to future architects. In a special issue dedicated to the Ecole by the Architectural Record in 1901, New York architect Walter Cook (as previously mentioned, an alumnus from the 1870s) gave his blessing to such emphasis. He deplored that in American schools “design is treated as a 'curriculum' which much be gone through with just as any other branch of study, and much in the same way: with a professor whose business consists in leading successive classes of young men through its different processes.” On the other hand, Cook continued, “In Paris an entirely different system exists, partly as a consequence of the history of the School, and partly because of the firm conviction that design should not and cannot be taught as a part of a formal programme, by official professors.”Footnote 12
Two major tenets stood at the core of the Ecole's teaching of architectural design: first, the physical and design instructional framework of the atelier (the French translation for both “studio” and “workshop”); second, the medium of the concours (competition) to evaluate not only design proficiency, but also command of architectural history (Figure 5) and construction. Design competitions followed a quasi-immutable ritual. They started with a preliminary sketch called an esquisse en loge. Projects were judged anonymously behind closed doors, with no students present. Evaluation entailed a subtle gradation of awards, from simple mentions to prestigious médailles—these were real medals engraved with the name of the competition and that of the recipient—as well as a specific ranking of the top-rated students. The ritual's finale was a public display in the Ecole's impressive Salle de Melpomène of all projects submitted for a given concours. This display enabled student work to be discussed within a greater artistic arena.
Attending lecture courses was not compulsory. Among the small salaried faculty catering to architecture students, the most influential was the professeur de théorie, who wrote most of the programs for most design competitions. From 1894 to his death in 1908, the theory position was held by Julien Guadet. Published by the Ecole in 1895, Guadet's inaugural lesson was reprinted in 1901 in the first volume of his mammoth manual Eléments et Théorie de l'Architecture. In this eloquent talk, Guadet expressed his strong belief that the Ecole treated the student “as a man, who is entitled to select his master, to select his artistic path.” This mark of “liberalism,” Guadet argued, could not be found in English, German, or Austrian architecture schools (which very few Americans attended at the time in any case).Footnote 13 Under the Ecole's organization, masters had the most direct contact with students. A master headed an atelier; he was referred to in Ecole regulations as professeur chef d'atelier. His students addressed him as Maître and called him among themselves le patron, the boss.
Work in an atelier was solely dedicated to design. By 1890, Americans admitted at the Ecole could register in one of the three ateliers officiels, whose patrons were government appointees; these were located in the precincts of the Ecole and therefore belonged to what regulations referred to as the Ecole proprement dite (strictly speaking). Alternatively, students could select one among nearly twenty ateliers libres, scattered around the Ecole. Studies in an atelier officiel were free of charge; members of an atelier libre paid a modest stipend for the rent of the external studio space and their patron's instruction.Footnote 14 Following Guadet's dictum, the ateliers libres were formed by students rallying behind the master of their choice. Some were short-lived. Others, through an uninterrupted sequence of appointed successors, lasted for almost a century. For instance, Honoré Daumet, a classmate of Richard Morris Hunt and the designer of the new château at Chantilly, was asked to open an atelier in 1862; from the 1880s to the mid-1890s, he was assisted by his former students Charles Girault and Pierre Esquié. In 1895, Esquié took over, and his last successor closed the atelier in 1955.
Anyone interested in studying architectural design could register in an atelier, whether officiel or libre. All that was needed was the approval of its patron, an endorsement that was rarely consigned on paper and is therefore difficult to verify. Americans having gained such approval could rightly call themselves élève de Monsieur XX or élève de l'atelier YY. The title of ancien élève de l'École des Beaux-Arts, however, was reserved to those who, at the least, had passed the entrance examination. The name of every admitted student was consigned in the registre matricule, with a personal and consecutive admission number, leaving no ambiguity as to which American architect deserves the latter title.Footnote 15
The visual narrative in this essay focuses on design competitions, for which students interpreted in graphic form the functional, cultural, and symbolic requirements of a given program. There were two kinds of design competitions: monthly concours d'émulation and yearly concours de fondation—in other words regular contests based on the principle of emulation and annual competitions involving prize money, much of which had been endowed by private individuals. Given to each class separately, the concours d'émulation alternated between twelve-hour esquisses-esquisses (Figures 4 and 6) and longer projets rendus (Figures 3 and 7–10). A concours d'été spanned the summer break, from August 1 to October 15. The concours de fondation opened to foreigners were the Godeboeuf, Rougevin, and Labarre competitions (Figures 11–13).
All concours d'émulation lasting more than a day, as well as the Godeboeuf and Rougevin competitions, required an esquisse en loge, a twelve-hour preliminary sketch that each student prepared without any documentation besides the program, while confined to a small booth called a loge.Footnote 16 The type and number of drawings for the esquisse en loge (generally one plan, one section, and one elevation) as well as their scale (which was smaller than that for the final renderings) were specified in the program. The esquisse en loge was preserved by Ecole authorities, stamped, and juxtaposed to the final submission in the jury room. Students would bring back a tracing of their esquisse en loge to their atelier, where they refined their ideas and rendered their project while benefitting from the advice and encouragement of their patron and classmates. A final project that the jury deemed too different from its esquisse en loge ran the danger of being declared hors concours (out of competition), which precluded its author from receiving any credit. Again, Walter Cook concurred that the esquisse “teaches the architect to think hard at the beginning of his study, and to adopt some general ideas.”Footnote 17 By forcing students to select a few decisive concepts to adopt a specific parti (a term used in American architecture schools to this day), the esquisse process prepared future professionals for fast-track competition work and for quick response to changes requested by a capricious client. The pedagogic system of the Ecole was emulated by American schools until the 1930s.
Representative competition drawings provide a clear introduction to the Beaux-Arts system. Ecole professors saw drawing as “the corner stone of all the arts.” As Julien Guadet explained, “We always see the most skillful draftsman become the most fertile designer, most endowed with imagination and ingenuity, both for conceiving the arrangement of a plan and for projecting an ornamental façade.”Footnote 18 Drawings requested from Ecole students were often artfully composed and brilliantly rendered pictures. On top of that, however, they served as problem-solving endeavors. They needed to be self-explanatory because their authors were not admitted in the jury room, with the exception of the diplôme. After each closed-door jury, where anonymity was meant to be preserved, all submitted drawings were publicly exhibited, with the name of its authors listed along with the project evaluation. Drawings were not only viewed and discussed by students and their patrons, but also by Parisian professionals and critics. Many were subsequently reproduced and analyzed in French architectural magazines in France, especially in La Construction Moderne, the organ of the Société des Architectes Diplômés par le Gouvernement (SADG). Some even appeared in American publications.Footnote 19 Such public exposure extended to juried salons in Paris (see Figure 14) and to exhibitions sponsored by an ever-expanding network of architectural clubs on the other side of the Atlantic Ocean (Figure 2). American venues sometimes hosted drawings by French students. In U.S. schools and privately run ateliers, Ecole-trained design critics and patrons sometimes used their own drawings as references. Hence, in their afterlife, award-winning drawings became study models, status symbols, and even trophies.
Around 1900, however, the most significant conduits for the circulation of Ecole drawings were commercial publications by the Parisian publishers Farge, Guérinet, and Vincent. These firms reprinted competition programs as well. Albums were dedicated to the various concours: Rougevin, Godeboeuf, Labarre, Chenavard, and the Prix de Rome. Small booklets reprinted a selection of esquisses d'admission. Other photographic portfolios selected drawings over the course of a single academic year, starting in 1898–1899. All these albums became part of the reference library found in each atelier. They were also purchased by American students at the Ecole and by firms or schools in the United States. We found a few additional drawings reproduced in La Construction Moderne (figured) or photographed in catalogs of Parisian salons. In addition, we have begun identifying projects reproduced in American periodicals and exhibition catalogs. For a number of competitions, the Ecole des Beaux-Arts retained for its own collections those drawings awarded the highest-ranking médaille; unfortunately, the school's online catalog is incomplete.Footnote 20 An electronic search for U.S. archives yielded a few additional drawings brought back by their authors. For the 1890s and 1900s, printed and online sources allowed us to find reproductions for nearly 200 Ecole projects by Americans, from esquisses d'admission to diplômes. Most of these projects include several drawings; a quarter of them were illustrated in more than one printed source.
We finalized our selection of drawings for this article according to two major criteria. First, we chose drawings that illustrate major design benchmarks in the Ecole curriculum and tenets of its teaching philosophy. Second, we chose drawings that might aid in the study of Gilded Age and the Progressive Era architecture and urbanism, in terms of either the architectural program depicted or the subsequent American career of their authors. For this reason, we did not select designs for office buildings, because American office-building design had already departed from European precedents by the 1890s. Purely aesthetic criteria were not factored in, as programs rarely prescribed a specific stylistic expression, insisting on the notion of “character” instead. The label “Beaux-Arts style,” found in so many books and websites, is misconstrued. If Americans ever imported a Belle Epoque architectural expression, it is what Gilded Age critics called the “Modern French” idiom, which combined fantasy and monumentality, expounding bold massing and magnifying classical decorative elements (see Figure 8). Finally we selected drawings that, with few exceptions, have not been reproduced since 1910.Footnote 21
By consulting the transcripts (feuilles de valeurs) preserved in student files at the Archives Nationales, we became aware that, through the 1890s and 1900s, Americans received credit for several thousand successful submissions to Ecole concours. Drawings for a large number of these submissions will never be recovered.Footnote 22 Nonetheless, surviving examples as well as transcripts enable us to resurrect diverse courses of study, which varied according to ability, career strategy, and life circumstances. Some Americans were high achievers. Others trailed behind their French classmates. In the deuxième classe, some entered solely design competitions in order to hone their graphic and compositional skills. Others were keen to expedite requirements toward admission to the première classe. Success in competitions in this higher category and, for the most persistent of American students, completion of the diplôme (Figure 14) took many strategic forms, depending on the artistic temperament and design strengths of each individual.
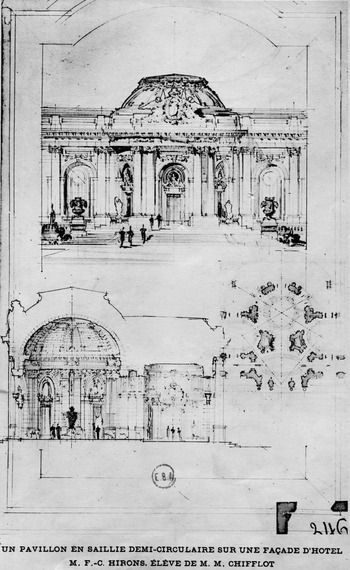
Frederic Charles Hirons (1882–1942).

To register for the entrance examination, Americans needed two letters. A consular statement could replace the birth certificate requested from French citizens. A few Americans who were close to, or had already exceeded, the Ecole's thirty-year age limit cheated on their birth date with the cooperation of consular officials. The second letter was a statement of proficiency from a Parisian instructor or a former employer and, after 1905, from the head of an atelier, a professor at the Ecole, or a member of one of its juries. Far harder was to pass “through six separate examinations or tests,” described in the March 30, 1901 issue of American Architect and Building News:
1. Drawing: An architectural composition of a given subject, to be executed en loge in one sitting of twelve hours.
2. Drawing from the Cast: A set head or ornament, to be executed in eight hours.
3. Modeling: A set ornament in bas-relief from a cast, to be executed in eight hours.
4. Mathematics: Calculations done en loge—one subject being logarithms—and an examination in arithmetic, algebra, and geometry, in accordance with a detailed programme.
5. Descriptive Geometry: A study applied to the projection of an architectural subject to be executed en loge in eight hours; a general examination in descriptive geometry.
6. History: An oral examination and written composition on General History … and modern History …chiefly relating to France.
In 1899, new regulations stipulated that by the end of the artistic tests, 120 applicants would be selected to take the scientific and history requirements; the final selection would include the forty-five highest ranking Frenchmen and no more than fifteen foreigners having scored as well or better than the lowest-ranked admitted Frenchman.
A candidate could be disqualified for inadequate performance on any of the three artistic requirements. The twelve-hour contest called esquisse d'admission entailed a small pencil drawing including a plan, section, and elevation for a modest residential or civic structure or for a part of a larger building. After their public display, the esquisses d'admission were not kept by the Ecole, and few have been preserved. The concise program for this central motif of an hôtel particulier ended with the customary warning: “The evaluation will take into account the appropriateness of the design and the precise rendition of rustication and shadows.” Hirons' submission reflects the taste of Gilded Age and Belle Epoque architects who designed grand townhouses for a coterie of cosmopolitan clients.
Hirons is the only U.S. citizen admitted twice at the Ecole. Upon graduating from MIT, he received the Rotch Traveling Scholarship and moved to Paris, where he studied in the atelier préparatoire of Godefroy and Freynet and that of Chifflot. By 1890, a formal preparation to the entrance examination in an atelier préparatoire, which carried tuition fees, was customary among Frenchmen and foreigners alike; it was deemed preferable to being accepted as an aspirant in an atelier officiel or libre, where professors focused their attention on already admitted students.
In November 1904, Hirons' first attempt to pass Ecole exams was a failure, which was far from uncommon. Six months later, he ranked first among 429 applicants. Financially strapped, Hirons promptly returned to the United States. In 1906, he won the Paris Prize, returning to Laloux' atelier as a première classe student. He was awarded the Prix Destors for 1909, a silver medal given by the Société Centrale des Architectes, a major professional organization, to the student having received the largest number of credits in projets rendus (as opposed to esquisses-esquisses) over the preceding three years. First granted in 1904, the Paris Prize helped democratize a first-hand Ecole experience. It was sponsored by the Society of Beaux-Arts Architects, which used its leverage to obtain from Ecole officials the unique privilege of a direct admission to the première classe.
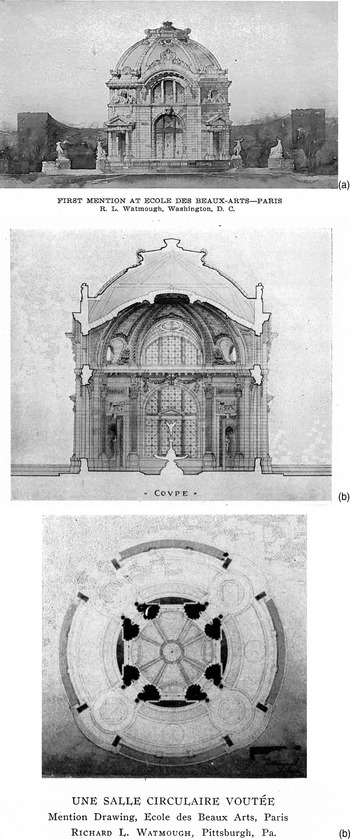
Richard L. Watmough (1876–1944), student of Victor Laloux.

Before students admitted in the seconde classe could compete in the long-term architectural problems called projets rendus, they needed to earn two separate credits in the concours sur éléments analytiques, which American Architect and Building News described in 1901 as “details of the Orders or studies of compositon of details to a large scale.” Each year, six programs were offered by the professeur de théorie. Students were given from four weeks to nearly three months; they had seven weeks for this circular room. The only award was a deuxième mention for one credit.
The analytique helped students master the Ecole's graphic conventions and rendering techniques. Taking their cues from canonical examples pertaining to Greco-Roman antiquity, the French and Italian Renaissance, and French seventeenth- and eighteenth-century classicism, students embarked on an iterative learning process, working on programs of increasing complexity and magnitude. In addition to Doric, Ionic, and Corinthian orders and their diverse handling on walls, porticoes, or loggias, students devised various combinations of arches and vaults. They studied stone moldings of varying depth and width, different types of doorways, and wood framing for roofs. They began tackling design challenges, such as exterior corner treatments, as well as interior decoration.
A Philadelphian trained at the Drexel Institute of Technology, Watmough had a modest scholastic and professional record. His transcript indicates he only received two credits in éléments analytiques. No matter how scant one's Ecole record was, having studied architecture in Paris was worth promoting. Watmough exhibited his analytique (as well as travel sketches) in two architectural clubs exhibitions. The catalogue captions—“Mention drawing, Ecole des Beaux-Arts, Paris” and “First Mention at the Ecole des Beaux-Arts, Paris”—were misleading. Watmough's drawing was not identified as an analytique, the most basic of Ecole's design assignments; in the second caption, the grade had been inflated. A thin Ecole transcript did not always yield a modest career; for instance, Charles McKim received no credit, and Ernest Flagg passed only two analytique exercises.
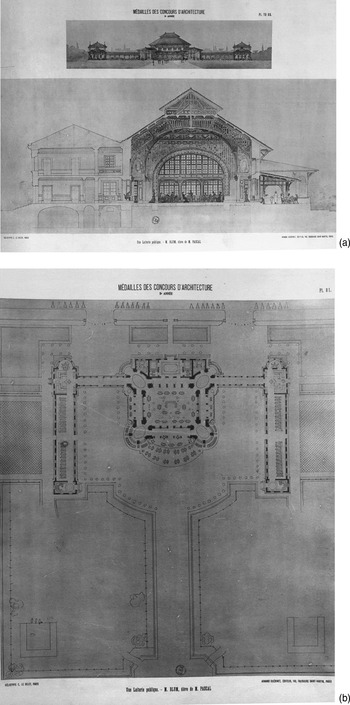
Edward L. Blum (1876–1944), student of Jean-Louis Pascal.

The 1894 regulation of the Ecole stipulated the following requirements to complete the deuxième classe:
1. In architecture, six credits, at least two for the éléments analytiques and two on projets rendus.
2. In mathematics, descriptive geometry, stereotomy, construction, perspective, a médaille or a mention.
3. A médaille or a mention in drawing of an ornament, in drawing of the human figure, in modeling of an ornament or a human figure, in architectural history studies.
Such requirements amounted to a minimum of twenty credits. Receiving architecture credits in long-range projets rendus (two for a première mention, one for a deuxième mention) was compulsory; it was optional for esquisses-esquissses (Figure 4). Guérinet illustrated few projets rendus for the deuxième classe, selecting the most intriguing programs and visually appealing renderings.
Students were given seven weeks to design this public dairy, where city dwellers could consume fresh milk and visit model cowsheds in a park-like environment. Under the heading “Caractère,” the program stipulated that, since “ladies and children” would patronize this dairy, any similarity with a “café, beer hall or bar” should be avoided. Another mandate, rarely found in Ecole programs, was to express the basement and construction features. Blum's section showcases fine timber work; his décor is playful and elegant, without referencing a specific historical style. His professional output, characterized by a creative twist on French fashions, is explained in Andrew S. Dolkart and Susan Tunick, George and Edward Blum: Texture and Design in New York Apartment House Architecture (New York, 1993).
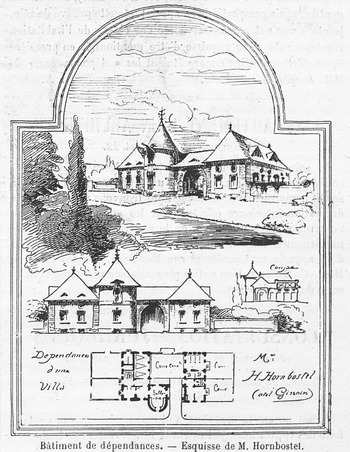
Henry Hornbostel (1867–1961), student of Léon Ginain.

Every other month, deuxième classe students could enter a twelve-hour esquisse-esquisse competition (rendered sketch problem), for which the sole award was a deuxième mention, counting for one credit. Averaging 10 percent, the success rate was far lower than for projets rendus (Figure 3). Deuxième classe sketch problems were neither retained by the Ecole nor published in portfolios. They were rarely commented upon in La Construction Moderne.
The program for this outbuilding in a small estate was prosaic and disparate. In addition to hosting carriages, horses, cows and poultry, it had a laundry room; the upper level housed hay as well as servants. Symmetry and classical orders would have been out of place. Most likely, unbeknown to his jurors, Hornbostel took his cue from Henry Hobson Richardson's Ames Gate Lodge in North Easton, Massachusetts. (Completed in 1881, the Ames Gate Lodge had been published in the United States prior to Hornbostel's departure for France.) He reinterpreted this lodge's projecting turret, eyebrow dormers, and generous arched entry. Given its ambition to train elite designers, the Ecole's foray into the rural picturesque was not irrelevant. Indeed, American millionaires commissioned model farms from famous architects.
La Construction Moderne stated that “following British and American customs,” Hornbostel had “provided a pleasant perspectival sketch, and this mark of eagerness, accompanied by a good understanding of matters related to rural housing, attracted the good graces of the jury.” At the Ecole, perspective renderings, which could conceal incorrect proportions more easily than frontal elevations, were tolerated in esquisses-esquisses but practically banned for projet rendus.
Hornbostel was the third U.S. citizen to win the Prix Jean Leclaire. Endowed by the Académie des Beaux-Arts, this annual 500-franc prize was awarded to the student having met the requirements to enter the première classe in the shortest amount of time. Hornbostel's première classe record was very slim. As he was approaching the thirty-year age limit, he channelled his talent on other pursuits, working for architect Charles Girault, the designer of the Petit Palais, and with the expatriate sculptor Paul Bartlett. Moving back to New York City, Hornbostel started doing freelance rendering and took over the independent atelier founded by the Frenchman Emmanuel Masqueray, when the latter became chief designer of the Louisiana Purchase Exposition. Hornbostel founded Carnegie Tech's school of architecture in Pittsburgh. His son Caleb was admitted at the Ecole in 1930 and received his diplôme in 1933.
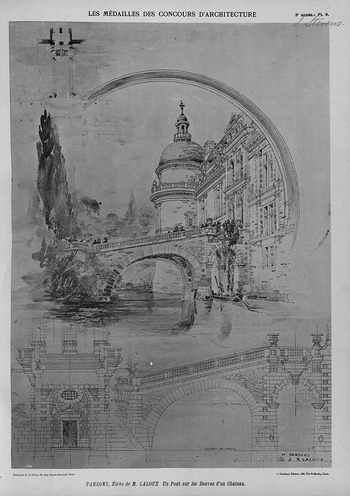
William Edward Parsons (1872–1939), student of Laloux.

At the Ecole, lecture courses in architectural history were launched only in 1879. In the seconde classe, the history professor, a position held by Lucien Magne from 1891 to 1916, gave six-day assignments. In the première classe, a biannual, ten-day competition, with a required a twelve-hour esquisse en loge without documentation, was instituted in 1884. Its highest award was a seconde médaille for two credits. To present the diplôme, a student needed to garner one full credit in history competitions. After 1896, secondes médailles for all Ecole competitions were split into premières secondes médailles worth two credits and deuxièmes secondes médailles worth one-and-one-half credit. As the student body expanded, jurors could differentiate outstanding submissions from simply excellent ones.
Design-oriented history competitions called for restitutions as opposed to restorations. Students interpreted the spirit of a time period, a specific landmark, or a regional school, generally in France, sometimes in Italy. For Americans, gaining a first-hand knowledge of French historical styles was a major reason to study architecture in Paris. Indeed, Parsons's bridge could have been a garden ornament in a Long Island estate. Professor Magne had asked students to give the Château de Serrant near Angers the bridge it deserved. The program called for a small-scale plan, which Parsons hastily drew. He combined the section and lateral elevation in a line drawing and gave pride of place to a perspective rendering, which was not requested but most likely attracted the good graces of the jury. Parsons complied with Magne's brief to “harmonize” the bridge “with the sixteenth century façade built in local limestone and shale.” His perspective with a barge and people in period costumes can be seen either as a tribute to the way the Ecole unleashed its students’ imagination or as evidence of its superficiality.
Although he had garnered all credits towards the diplôme short of his thirtieth birthday, Parsons left Paris and moved to New York City where he worked for John Galen Howard (Figure 7). Like Bennett (Figure 6) and Janin (Figure 11), he was tapped by Daniel Burnham, whose plans for Manila he helped implement. In 1914 Parsons settled in Chicago and opened an office with Bennett, as well as an atelier. His firm's U.S Botanic Garden in Washington, D.C. was inspired by the orangeries of French châteaux.
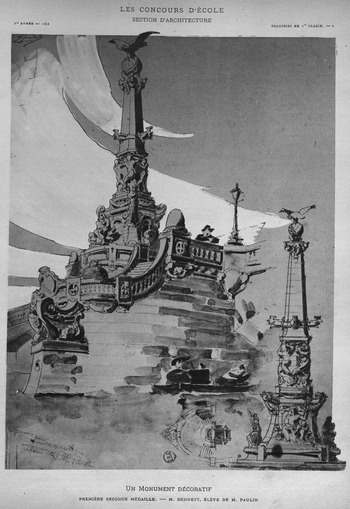
Edward Herbert Bennett (1874–1954), student of Paulin.

In première classe, the odds of receiving credit in esquisses-esquisses averaged 20 percent. The “emulation” provided by an international pool of rendering experts was undoubtedly exciting for American students, who had far fewer opportunities to train for rendered sketch problems in their country. Around 1900, programs were extremely varied: a public well in the south of France (for which Bennett also won a medal), a pedestrian bridge over a canal, the entrance to a metro station, a dovecot, a billiard room, the title of a book on architecture. For this monument placed on a platform below a bridge, no city was specified, but the program likened site conditions to Paris' Pont Neuf and Pont de Grenelle, where a small version of New York 's Statue of Liberty had been installed in 1889. In the perspective rendering (which the program did not require, as opposed to the elevation relegated to the bottom right), notice the swift strokes of watercolor, the ascending viewpoint, the curves and counter-curves, the contrasting shadows which the photographic reproduction emphasizes. Ecole requirements to receive credit in plaster modelling helped Bennett draw a convincing three-dimensional work of civic art. Modelling was practiced alongside students in painting and sculpture, a stimulating opportunity which was not offered in the United States.
Bennett's name is associated with that of Daniel Burnham, whom he assisted in master plans for San Francisco (1904) and Chicago (1909). In Chicago, where he founded a firm with Parsons (Figure 5), Bennett served as consultant for eighteen bridges and designed Grant Park's Clarence Buckingham Fountain with his former French classmate Jacques Lambert. For more information, Joan E. Draper, Edward H. Bennett: Architect and City Planner, 1874–1954 (Chicago, 1982).
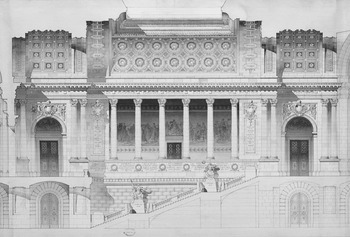
John Galen Howard (1864–1931), student of Laloux.

The highest award for a projet rendu in première classe was a première médaille, amounting to three credits. Before Howard, only two Americans had earned such distinction. For competitions focusing on interior design, the key drawing was a longitudinal section. Howard's rendering in ink and watercolor is more than one meter long, allowing for every detail to be crisply defined. Students often designed staircases for palaces, museums, or courthouses, encompassing several flights of steps. However, requesting a straight stair of such magnitude, with no restriction as to its length, was unusual.
Ecole-trained architects excelled at transforming stair halls into a grand operatic composition. In the United States, Charles McKim pioneered this trend at the Boston Public Library. The most opulent stair decoration of any American library was that of the Library of Congress (completed in 1897); its coordinator was Edward Pierce Casey, a Laloux alumnus of the early 1890s. In this four-week competition, Howard ranked last among the four recipients of a première médaille. Nonetheless, his project was the one the Ecole chronicler for La Construction Moderne preferred. For the anonymous U.A (Un Ancien or A Former Student), the three other designs, all by Frenchmen, were better suited for a city hall or a royal or legislative palace. Howard's was the only one with the gravitas suitable for a national research library. “Already an architect in his country,” Howard had come to the Ecole to learn the correct use of classical orders which, according to the ever candid U.A., “others have chastised.” His stair was “pleasantly defiant and noble, not a schoolboy's exercise.”
In 1892, Howard was the second American to win the Prix Jean Leclaire for expediting deuxième classe credits. He was well on his way to achieving distinction in première classe when his mother's death called him back home. In 1901, Howard accepted the position of campus architect for the University of California at Berkeley, where he founded an architecture program rooted in Ecole principles. His Doe Memorial Library reflects the severe classicism of this stair project.
George Adrian Applegarth (1875–1972), student of Victor Laloux.

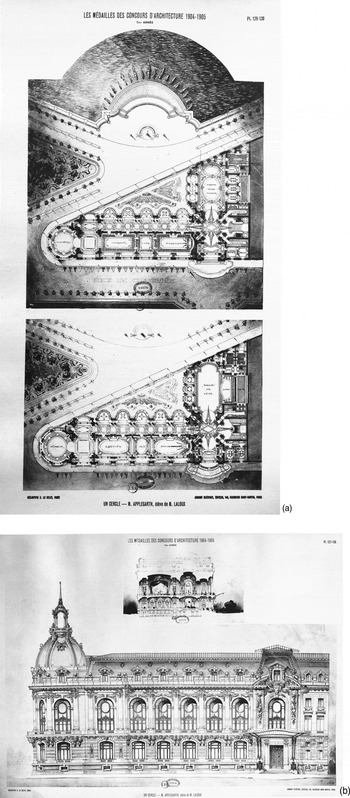
Out of 123 submissions for this seven-week competition, six premières médailles were awarded, equally divided between American and French students. Applegarth ranked second in this top category. An uncommon occurrence for an Ecole project, the site had a specific shape and size. In its Ecole chronicle of July 8, 1905, La Construction Moderne mentioned that a height limit was stipulated but taller motifs could be devised to highlight the street intersection or the entrance. For the frontage along a “busy promenade such as the avenue des Champs-Elysées,” students were required to devise “balconies, porticoes, loggias permitting enjoyment of the activity on the great avenue, without nevertheless darkening the rooms behind, which will be used by day and at night.” By 1905, there were few Parisian counterparts to posh British or American gentleman's clubs and none as large and lavish as Applegarth's design. The ground floor (upper left) housed offices, a library, and dining spaces. The second floor hosted a dining room, several salons en suite, and a large party room; the third level, living accommodations for club members. Bedrooms for the staff were located under the roof, where Applegarth placed a few small circular openings.
Applegarth's L-shaped plan yielded spectacular spatial sequences. Blending panache and ostentation, while respecting classical rules of composition, his décor finds its origins in Charles Garnier's Paris Opera House (1861–75). By 1900, overscaled rustications, pilasters, garlands and consoles, emphatic roofs and corner rotundas, and glass marquises above entrances were definitely at the height of fashion for townhouses, apartment buildings, hotels, and department stores in Paris and New York City, as well as in Bucharest and Buenos Aires. After receiving his diplôme in 1906, Applegarth returned to his home town, San Francisco. His mansion for Alma de Bretteville Spreckels, completed in 1913, reflects the style of this project.
George A. Licht (1878–1960), student of Jean-Louis Pascal.

In this competition, one première médaille went to a Romanian. Premières secondes médailles went to one Greek, two Americans, and two Frenchmen. Ecole programs tended to disregard servant quarters (see Figures 3, 4, and 8). Nonetheless, welfare concerns filtered through a few programs, patterned after actual philanthropic endeavors. Students were exposed to novel requirements in terms of planning, character, and decoration. Many French students who came from modest and left-leaning backgrounds opted for welfare-related programs when they were free to select topics. The adjective populaire accompanied the titles of their diplômes; lowcost housing, crèches, and sanatoria were recurrent thesis topics.
The title for this rural retirement community for forty-eight female workers is hard to translate. The words maison and hospitalité, however, provided important clues as to the desirable house-like and welcoming scale, layout, and décor. The program called for “a somewhat picturesque layout, which would be dictated by a slightly sloping site with gardens and plantings.” Licht devised an asymmetrical sequence of courts and gardens surrounding communal facilities. The fan-shaped residential compound included an expansive lawn on the front and “personal gardens” in the back.
Licht studied architecture at MIT and in the New York atelier of Ecole diplômé Joseph Freedlander. In 1904, he won the first Paris Prize. Between February 1905 and December 1906, he received the astounding total of forty-three credits. Barred from presenting a diplôme because he had bypassed deuxième classe credits, Licht excelled in all types of competitions, including in drawing, modeling and history. He earned the Grande Médaille d'Émulation hors cadre (since his curriculum did not match the Ecole framework) and the related Prix Destors. An annual award created in 1802, this medal went to the première classe student having received the highest number of credits for competitions in an academic year. For Frenchmen, this honor was less desirable than the Grand Prix de Rome, as it did not entail a free ride to Italy. For foreign students, it remained a considerable achievement. When his scholarship expired, Licht moved back to New York City. He worked in the office of Delano and Aldrich while running an independent atelier, where he successfully trained others to win the Paris Prize.
George Burdett Ford (1879–1930), student of Jean-Louis Pascal.

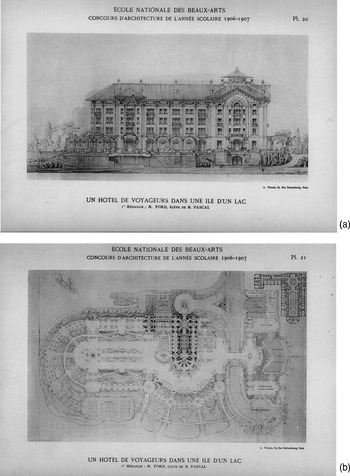
Ford won one of four premières médailles for this seven-week competition. Like other contestants, he devised the contour of the island and the layout of the grounds to fit that of his hotel. In the United States, projects like this dreamy resort in an artificial setting provided fodder for polemics on the Ecole's suitability to teach modern requirements. In November 1907, Architectural Record, which had replaced American Architect and Building News as America's premier architectural journal, ran the first of a series of articles discussing “the methods of modern French architecture as applied to architectural practice in the United States.” The author was John Stewart Barney, who had attended a Parisian atelier, trying his hand at various projets rendus, though he did not pass the entrance examination. Barney contended that an Ecole plan was “an assemblage of symbolic indications” governed by arbitrary “rules of shade, tones, values” and devised for the “sole idea of pleasing and catching the eyes of the judges.” Barney described but did not illustrate, a project for a hotel “situated on a island near the mainland,” most likely the competition we are discussing.
Ford's Paris school years (his diplôme was a tenement in a large city) and subsequent career as a major city planner contradict Barney's accusations. Ford witnessed the rise of interest in city planning at the Ecole, embodied by Léon Jaussely's 1903 Grand Prix de Rome for a civic center and Tony Garnier's designs for an industrial city, while a fellow at the French Academy in Rome. He honed his writing skills, publishing in American Architect and Building News articles on Art Nouveau buildings in Paris and Brussels. Ford helped devise New York City's zoning ordinance of 1916, where he blended influences from German zoning and Parisian height regulations. He lived again in France from 1917 to 1921. Like several Ecole alumni, he volunteered for the American Red Cross. He served as consultant for the Reconstruction of Reims where, according to Daniel Rodgers, Atlantic Crossings (Cambridge, MA, 1998), 370, he brought back the American “progressives' yearning for civic unity, the vision of coherence they themselves had picked up in Paris.”
Julia Morgan (1872–1957), student of François-Benjamin Chaussemiche.

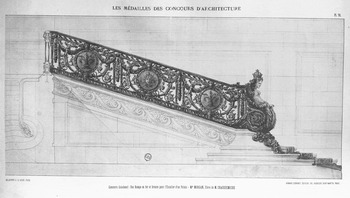
Founded in 1881, the Godeboeuf competition was restricted to première classe students. It called for a “work of a special nature, such as ironwork, plumbing, marble work.” In 1890, students designed an elevator car; in following years, an electrical chandelier, the pylon of a bridge, a garden trellis, a marble enclosure for a chapel. After an esquisse en loge, the competition lasted fifteen days in the atelier. Awarded were premières médailles (three credits), premières secondes médailles (two credits), and premières mentions (one credit); the top ranked awardee of a première médaille received a 704-franc prize. In 1901, foreigners were barred from receiving cash prizes, but they could earn a non-monetary prize à titre étranger. Julia Morgan's design stands out among rival submissions published by Guérinet. Its background is more understated. Instead of urns or vases, she drew a delicate female figure. The longitudinal view emphasized the harmonious repetition of ironwork motifs, which, in the great French tradition of ferronerie d'art, were both opulent and elegant.
This drawing was the first project by a female architecture student ever reproduced in an Ecole-related publication. In 1897, a little publicized change in Ecole regulations allowed women to take entrance exams in architecture. In November 1898, Julia Morgan was the first woman to pass these exams. (The second one, a French citizen, was admitted in 1913 only.) Studying in a small atelier libre, she was admitted in the first class in August 1900 and garnered eleven credits until February 1902, two weeks after she turned thirty. Had she earned two additional credits, she would have been allowed to present her diplôme. Morgan's record at the Ecole was above average, if not stellar, and there is no evidence that she encountered negative bias in juries. Her highest award was for the Godeboeuf competition presented here. Returning to the Bay Area, she worked for John Galen Howard (Figure 7) before opening an office in 1904. She demonstrated no particular allegiance to the Ecole. However, she preserved several of her student projects as well as studies for this staircase on yellow tracing paper.
Une Vitrine pour l'exposition d'objets précieux pour le milieu d'un salon (A display case for the exhibition of precious artifacts in the middle of a salon).

Founded in 1857, the seven-day concours Rougevin was reserved to première classe students and called for a decorative design, such as a carpet, a piece of furniture, or a wall section. The credit scale equaled that for the Godeboeuf competition (Figure 11), but there were two prizes, for 600 and 400 francs. Each prize could only be awarded to the same student only once. In 1903, among recipients of a première médaille, Janin ranked first and Brown second, followed by five Frenchmen. Since Brown had already won the Second Rougevin Prize in 1901, this award went the third-placed student.
This display case was intended for a gallery resembling the Galerie d'Apollon in the Louvre. The program called for a small perspective rendering in watercolor. La Construction Moderne illustrated the two highest ranked submissions in a separate photographic plate (drawings were cropped at the top). According to regular contributor (and Ecole alumnus) Emile Rivoalen, the corners and tops of Janin's and Brown's cases were not substantial enough; nonetheless, Brown's base was “superb in its opulent and robust intent.”
This plate juxtaposes designs by two of Victor Laloux's most academically successful students, whose background and fate could not be further apart. Janin, son of a railroad employee, was eighteen when he entered the Ecole on a scholarship. He won the Premier Grand Prix de Rome in 1910 but died two years later. His drawing ability is evidenced in his rendering for the Civic Center, which served as the monumental apex of Burnham's and Bennett's Plan of Chicago of 1909. Six years older than Janin, as athletic as the latter was diminutive, Brown was born to privilege in Oakland, California. His long and productive career is studied in a 2006 monograph by Jeffrey Tilman. Brown's star student status came with his Prix Godeboeuf for 1900, the first time an American finished first in this competition. In San Francisco, Brown formed a partnership with atelier classmate John Bakewell Jr. Had he been a French citizen, he would have competed for, and possibly won, the Prix de Rome; winning the competition for the San Francisco City Hall in 1912 was a substitute for a distinction which escaped him.
Chester Holmes Aldrich (1871–1940), student of Honoré Daumet and Pierre Esquié.

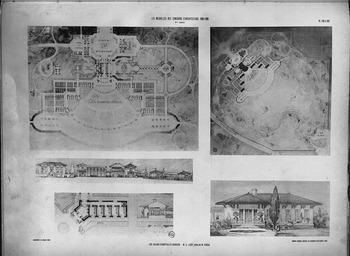
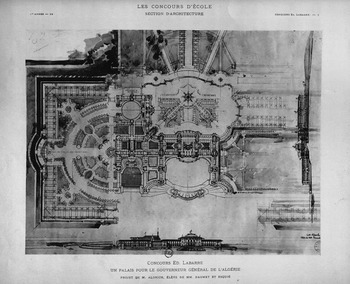
Founded in 1881 and opened to students in both classes, the Concours Labarre focused on a master plan prepared within three days in the atelier. In addition to the 200-franc prize counting toward two credits, a few accessits for one credit were awarded. This sketch problem rendered on a small sheet of paper prepared Frenchmen for the Prix de Rome competition. For foreigners, it was an experiment with large-scale planning. The topic, which by 1900 started to encompass social concerns and modern requirements, mattered less than abstract compositional demands. In 1911, Ely Jacques Kahn was the first American to win the Prix Labarre à titre étranger. According to his transcript, Aldrich, an excellent student, had not received credit for this drawing. Although its title connotes a strong colonialist impulse, this “palace” for Algeria's governor was abstracted from any local conditions. The program called for two compounds—“official” and private—connected by a garden. Paradigms for the composition were French and Italian palaces as well as the Ecole's own Prix de Rome projects. Aldrich formed a partnership with another diplômé, William Adams Delano. Their firm is connected to France in two significant ways: it designed the U.S. Embassy in Paris with Victor Laloux acting as consultant and funded a fellowship (still in existence) allowing a young French architect to visit the United States for several months.
Gustav Lansburgh (1876–1969), student of Jean-Louis Pascal.

In 1901, the American Architect and Building News described how the Ecole granted its diplôme d'architecte:
The examinations for the Diplôme are held in June and December of each year. A candidate for admission to them must have gained at least ten valeurs of the first class in the competitions in Architecture; one valeur in the competition in the History of Architecture, Figure Drawing and either Ornament or figure Modelling; he must also produce a certificate that he has for at least one year attended works of construction under an official engineer or architect, or has himself directed such works … .
The examination is written, graphic and oral.
That in writing is devoted to the working-out of two questions—one relating to the laws of building, the other to the practical execution of works, to each of which two hours are given.
That in drawing is a design in architecture for some important building, conceived and carried out as for final execution. It comprises plans, elevations and sections, figured, and includes all the details of construction, and is completed by a descriptive memoir and specification, quantities and estimates of part of the construction.…
The oral examination is on the different parts of the drawing delivered, the theory and practices of the construction, the history of the style, the elements of physics and chemistry applicable to the construction, and the essential influences of the laws of buildings and responsibility.
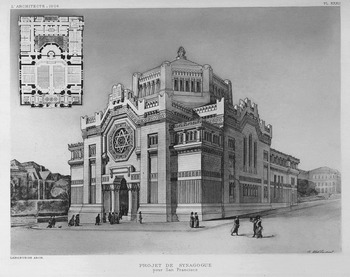
The first diplômes were delivered in 1869 and gained popularity among Frenchmen in the 1880s. (Until 1940, they were not compulsory to practice architecture in France.) Subject matters (often home-based) were selected by the student, upon approval of a jury. From 1895 to 1909, seventy-two U.S. citizens received a diplôme on a variety of topics, many expounding the lifestyle of America's upper middle class.
Orphaned by age twelve, Landsburgh became a protégé of the rabbi of Temple Emanu-El, the congregation for which he designed his diplôme. This perspective was exhibited at the Salon des Artistes Français. In its June 5, 1906 issue, the San Francisco Chronicle published a photographic portrait of a dandyish Landsburgh, with the title “Californian Wins honors in Architecture”; his modest médaille de troisième classe at the Salon had been converted into a gold medal! Lansburgh's project for Temple Emanu-El was not implemented, but he became a prominent theatre designer through the entire West Coast.
Prix de Reconnaissance des Architectes Américains (Prize of Gratitude of American Architects), 1900.

In June 4, 1887 La Construction Moderne reprinted the letter which Richard Morris Hunt wrote to its director. American architects wanted to found an annual prize reserved to French students. Their reason was “a deep feeling of gratitude” toward the Ecole. Some, however, saw in this initiative a response to accusations of parasitism directed against Americans who supplanted Frenchmen in admission competitions.
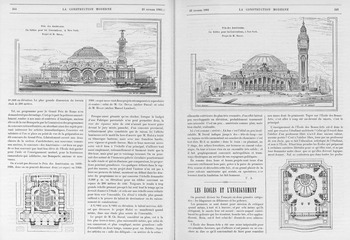
First offered in 1888, the prix américain provided 1,470 francs to its winner. Starting in 1893, it brought three credits, while up to five accessits could be granted for two credits. Some programs—a trading post in Alaska, a resort hotel in California, and the decoration for a waterfall—allowed Frenchmen to unleash their imaginations. Commercial topics, a rarity at the Ecole, included a fourteen-story skyscraper, a department store, and a funeral home. Located in New York City, this convention center was funded supposedly by one the city's “richissimes citoyens”: “The principal meeting room will have a two-fold destination: 1/ an assembly room for an audience of 4,000; 2/ for meetings limited to members of the national convention elected by the 45 states of the union for the election of the president.” Students had to accommodate various eateries, a post office, a press room, and direct access to the subway system. Brick, “a customary construction method in New York City,” was mandated for facades; however, “a lavish architectonic décor, statues, political insignias, will endow the design with a special character.” In France, political rallies were at the time held in far more modest venues or outside.
In La Construction Moderne (February 23, 1901, 244), Un Ancien stated that the program was as demanding as that for a Prix de Rome competition. Required to render a five-foot long elevation, students spent too much time on drafting and not enough on studying the best design solution. It would be hard to imagine either of these free-standing structures fitting into New York's tight city grid. On the other hand, both plans reflect a good command of traffic flows and crowd control. After seven unsuccessful attempts, Hulot won the 1901 Premier Grand Prix de Rome for his design for an American Academy in Paris, a kind of Berkeley on the Seine. He ran an Ecole atelier which attracted no Americans. Duval became a busy practitioner.