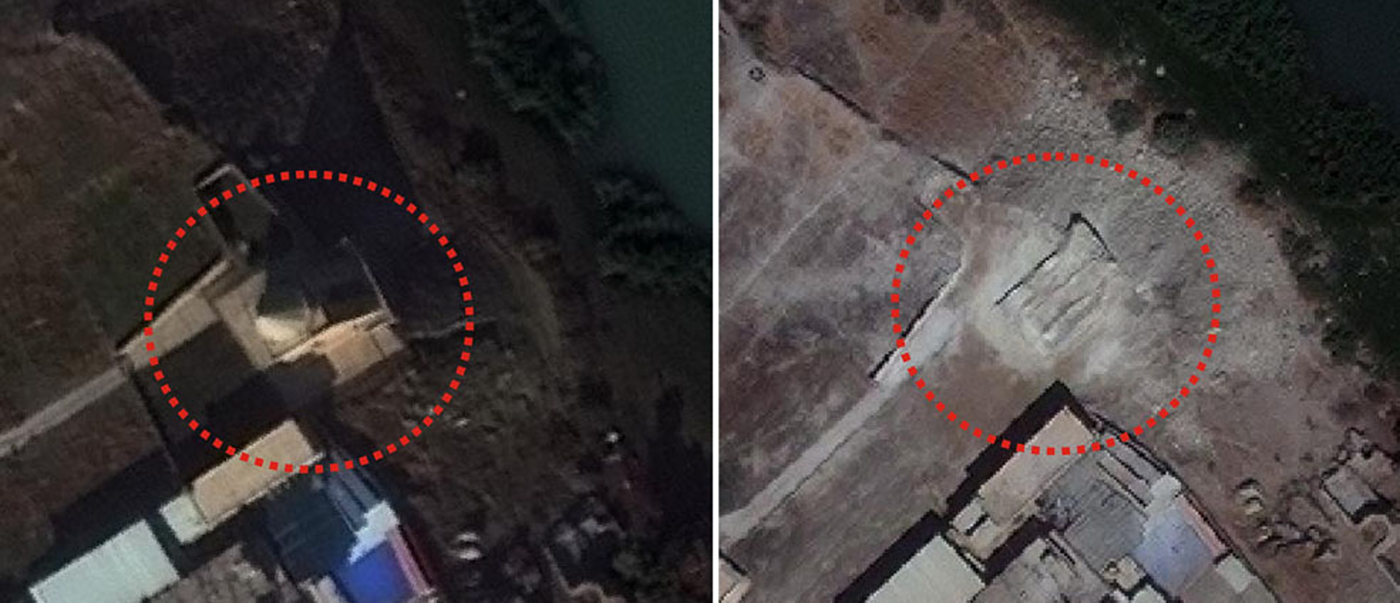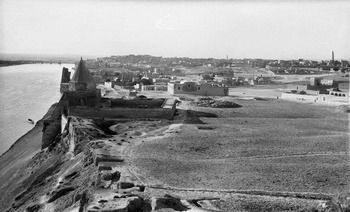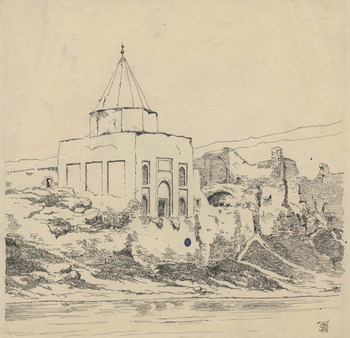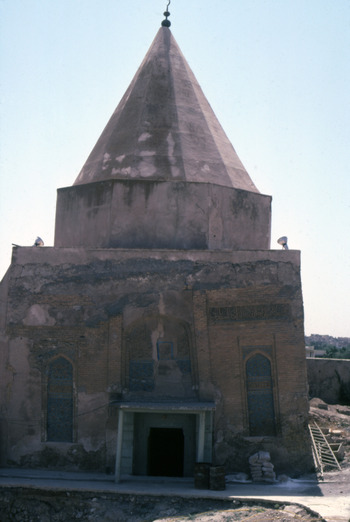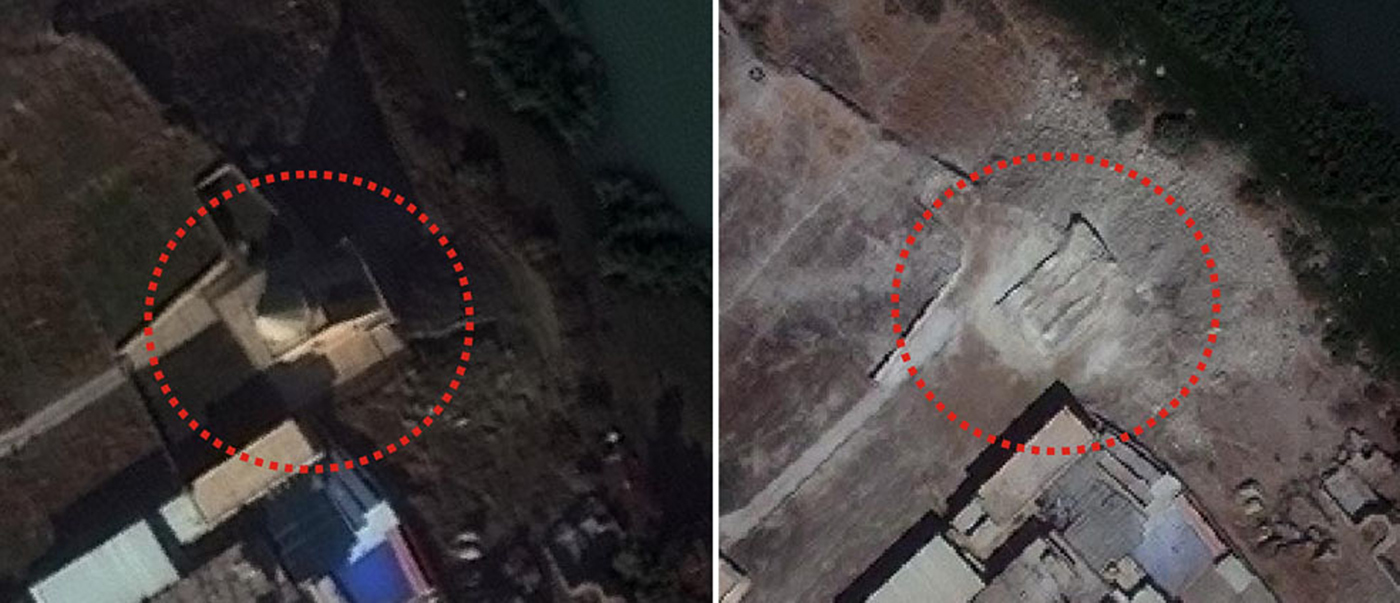


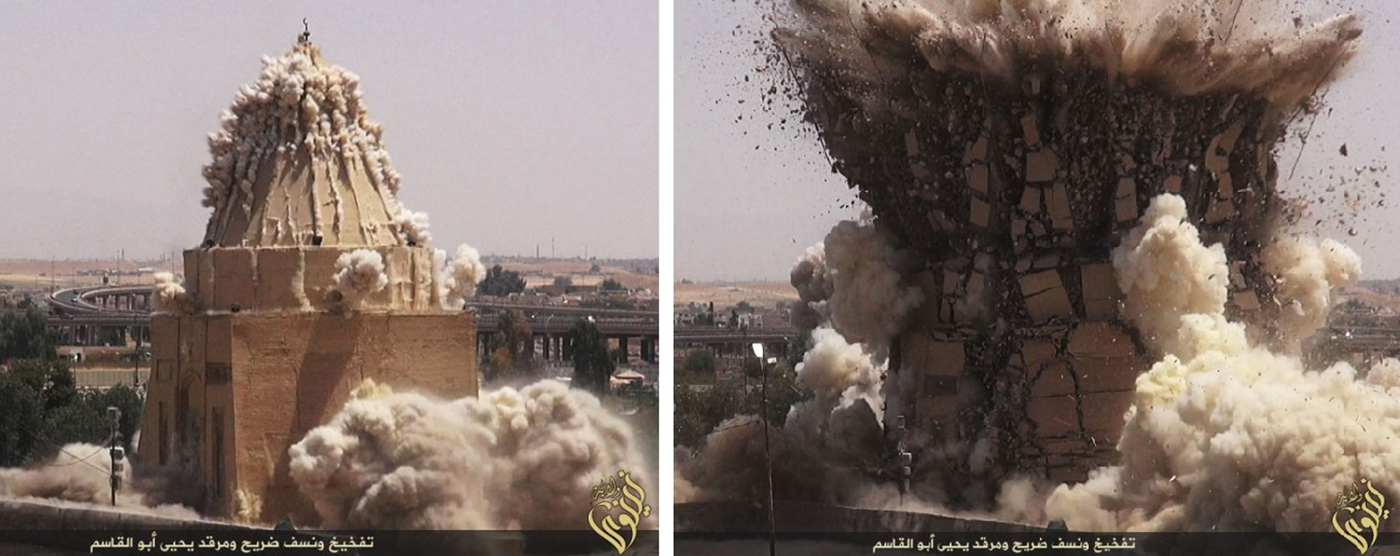
This article is an attempt to provide as full an account as possible of the mashhad of Imām Yaḥyā ibn al-Qāsim.Footnote 2 The square-plan building, constructed on the cliff edge above the southern bank of the Tigris in the citadel of Mosul in c. 637/1239,Footnote 3 was destroyed in an act of cultural terrorism by ISISFootnote 4 on 23 July 2014.Footnote 5 The destruction of the building was but one manifestation of a far larger and ongoing attempt to eradicate the medieval architecture of Mosul, both Christian and Muslim. The aim here is to provide a reassessment of the structure and its regional context. Furthermore, hypotheses regarding the original appearance of the tomb are put forward, and the wide-ranging sources of the formal and decorative elements of the building are examined. The mashhad was the most richly ornamented of the medieval tombs in Iraq which had survived into the modern era, yet it had not been comprehensively studied in over a century.Footnote 6 Mosul, or al-mauṣil (the confluence) is the place where the trade routes from Iran, lower Iraq and Syria converge.Footnote 7 The city lies on the southern bank of the Tigris in what is now northern Iraq. The ruler of the city and the surrounding region for much of the first half of the thirteenth century was Badr al-Dīn Luʾluʾ, a former Armenian slaveFootnote 8 who ruled as regent for the Zangids and then, following the death of the last Atābeg, as independent ruler of Mosul, using the Turkish title ṭogrul-tekīn (Falcon Prince).Footnote 9 He was recognised by the Caliph al-Nāṣir in 631/1233 and there followed a cultural boom, which ended with his death in 657/1259.Footnote 10 He is known to have been the patron of a large number of buildingsFootnote 11 and the contemporary chronicler Ibn al-Athīr comments on his reputation for kindness towards his subjects, upon whom he bestowed money.Footnote 12 Shortly after the death of Badr al-Dīn Luʾluʾ the citadel in Mosul was destroyed by the Mongols, led by Sundāghū, following their capture of the city in 660/1262.Footnote 13 The mashhad was located on the northern edge of the citadel overlooking the Tigris, close to the palace of Badr al-Dīn Luʾluʾ, in the north of Mosul (Fig. 1). Originally the site of the Ibn Ḥamdān Mosque, founded before 338/949,Footnote 14 it was subsequently converted into the al-Badriya madrasa, at the behest of Badr al-Dīn Luʾluʾ, for the Shāfiʿī madhhab, at some point before 615/1218.Footnote 15 The mashhad of Yaḥyā ibn al-Qāsim was added to the madrasa in circa 637/1239. Badr al-Dīn Luʾluʾ was buried in the vicinity of the madrasa complex,Footnote 16 which, along with his tomb, had disappeared prior to any scholarly documentation of the site, with only the mashhad remaining into the twentieth century.There was an earthquake in Mosul at midday on 25 Dhū’l Qaʿda 623 / 17 November 1226 which destroyed many buildings in the surrounding area, including the nearby citadel at Shahrazūr.Footnote 17 Such destruction may, in part, have been the reason for the construction of the mashhad of Yaḥyā ibn al-Qāsim, and, furthermore, may suggest that the whole structure, and not just the sarcophagus,Footnote 18 was built in c. 637/1239. This is supported by the stylistic evidence, such as the amount of glazed tile used on the interior and exterior of the building, which suggests it was built in the first half of the thirteenth century. It was after the death of the last Zangid, Maḥmūd ibn Masʿūd II, in 631/1234 that Badr al-Dīn Luʾluʾ introduced sarcophagi dedicated to various descendants of ʿAlī into madrasas in Mosul, thus converting them to shrines.Footnote 19 Snelders has argued that he added them to the Sunnī madrasas of Mosul as part of a social policy aimed at creating more general acceptance of Shīʿīsm among his primarily Muslim Sunnī subjects.Footnote 20 The argument that Badr al-Dīn Luʾluʾ was a Shīʿī has been made since the medieval period, but Patton does not believe that this was the case.Footnote 21 He makes the important distinction between the ʿAlids and Shīʿī.Footnote 22 The ʾAlids, with lineage from ʿAlī, had the associated prestige and privilege, but they were not necessarily Shīʿī.Footnote 23 Patton makes the crucial point that the majority of the ʿAlids, despite their name, were likely to have been Sunnī. He goes on to argue that the ʿAlids were accorded almost universal respect, while the Shīʿītes were usually despised, if not persecuted.Footnote 24 More recently, Mulder has noted that the non-sectarian reverence for ʿAlid shrines was a rare point of commonality, and one that had few parallels in the medieval Islamic world.Footnote 25 The presence of followers of such a wide range of faiths, including Jacobite Christians, Sabaeans and Yezidis,Footnote 26 indicates that the city was a more tolerant place than indicated by Patton. This more nuanced view of the situation suggests that the mashhad was never intended as a specifically Shīʿī shrine, but formed part of a policy initiated by Badr al-Dīn Luʾluʾ to gain legitimacy and bolster support from across a much wider spectrum of the subject population. With the loss of the building itself, it is the surviving drawings and photographs which now provide the evidence for the presence of craftsmen working at the highest register of technical ability for a prolific patron of religious and funerary architecture in Mosul in the middle of the thirteenth century.Footnote 27 One of the earliest descriptions of the mashhad is by Carsten Niebuhr (1733–1815), in his Voyage en Arabie & en d'autres Pays circonvoisins (sic), published in Amsterdam in 1776. He describes the madrasa of “Lulu” and the superb edifice for the tomb of “Pachia ibn el Khassen”, also known as “Abul Khassen”. He notes that the Christians regard him as a great saint, and know him as “Jacha el äsraki” (sic). Thus the full name is shown to have been known in composite, with the usage split between the Muslim and Christian communities. Niebuhr goes on to describe the epigraphic band that ran around the interior; it was of marble carved out and filled with lime plaster. He also mentions another inscription of carved clay.Footnote 28 Niebuhr's account of the use of the mashhad by both Christians and Muslims may be seen as evidence for the longevity and flexible use of such buildings. The mashhad was documented by Ernst Herzfeld (1879–1948) and Friedrich Sarre (1865–1945) during their first trip along the Tigris between October 1907 and March 1908.Footnote 29 It was subsequently photographed by Gertrude Bell (1868–1926) in the spring of 1909, during her first journey through Mesopotamia.Footnote 30 One of the photographs she took, of the entrance façade, was published in 1911 in Amurath to Amurath, but Bell gives little detail about the building in the text.Footnote 31 The most thorough published study of the building is in Sarre and Herzfeld's Archäologische Reise im Euphrat- und Tigris-Gebiet, a four volume set published in Berlin between 1911 and 1920.Footnote 32 Herzfeld recorded that a restoration of the mashhad in 1907 involved the addition of plaster to fill the large cracks in the northwest and southeast portions of the internal muqarnas ceiling, where the building had started to separate into two sections as a result of subsidence.Footnote 33 Returning during the First World War, he noted the addition of the retaining bastion on the Tigris side in 1916, in order to prevent the entire structure falling into the river.Footnote 34 By the mid-1950s the unstable nature of the ground, combined with the weight of the buttresses, had caused the bastion to deform. In November and December 1964 Roberto Pagliero surveyed the mashhad in order to make a plan for further restoration and stabilisation of the building. He noted that the buttresses were performing no useful function, as they were detached from the building and were, in fact, causing more harm because their weight of some four hundred tonnes was responsible for much of the deformation of the bastion which was actually holding the building up.Footnote 35 Not only had the structure split in two as the northeast half started to slip towards the edge of the cliff overlooking the Tigris, but there was also a small degree of movement in the opposite plane.Footnote 36 The mashhad had experienced at least three major phases of reconstruction prior to 1964,Footnote 37 and more recent images show that another major restoration, including re-plastering the entire exterior surface, had occurred prior to the destruction of the building in 2014 (Fig. 3).
View of Mosul looking east in 1933 with the mashhad on the left. Thee photograph, measuring 3.5 cm x 5.75 cm, was taken by Frederick Gardner Clapp in 1933. From the American Geographical Society Library, University of Wisconsin-Milwaukee Libraries, digital ID c1002025

Drawing of the mashhad of Yaḥyā ibn al-Qāsim by Carl Brodführer, dated 1919. © Metropolitan Museum of Art

Northwest façade of the mashhad of Yaḥyā ibn al-Qāsim in 1983. © Yasser Tabbaa Archive, Aga Khan Documentation Center at MIT

Exterior
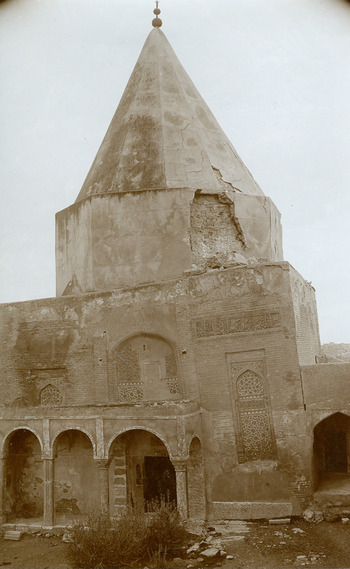
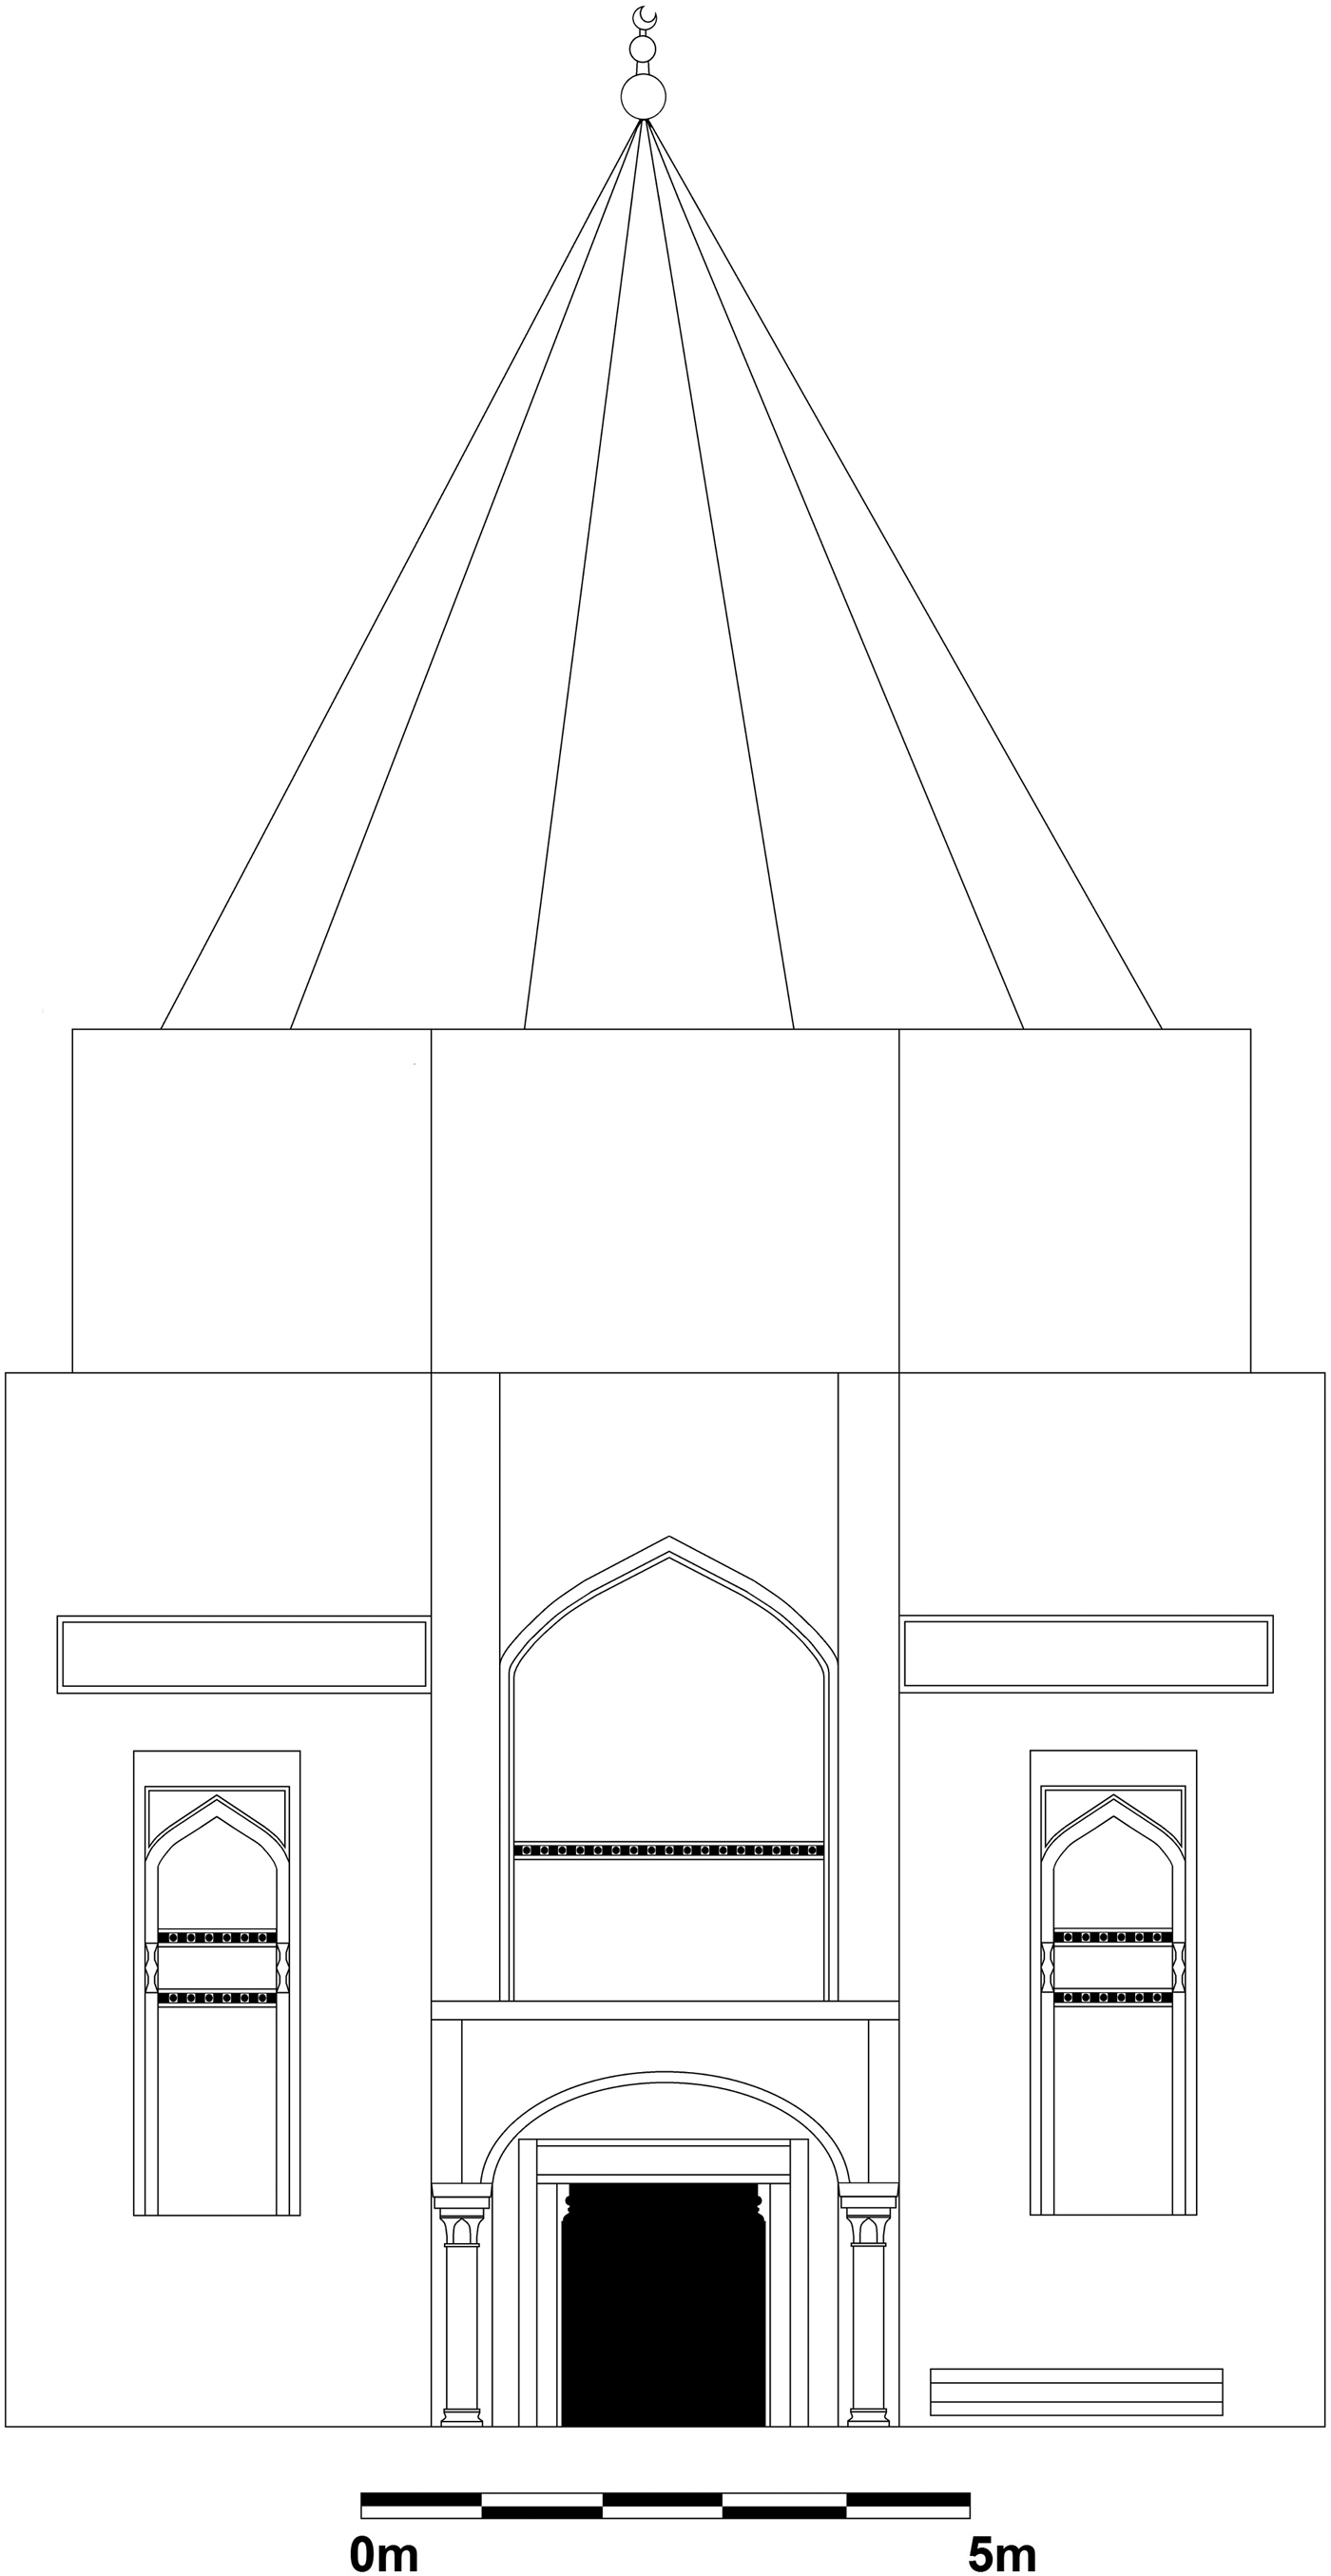
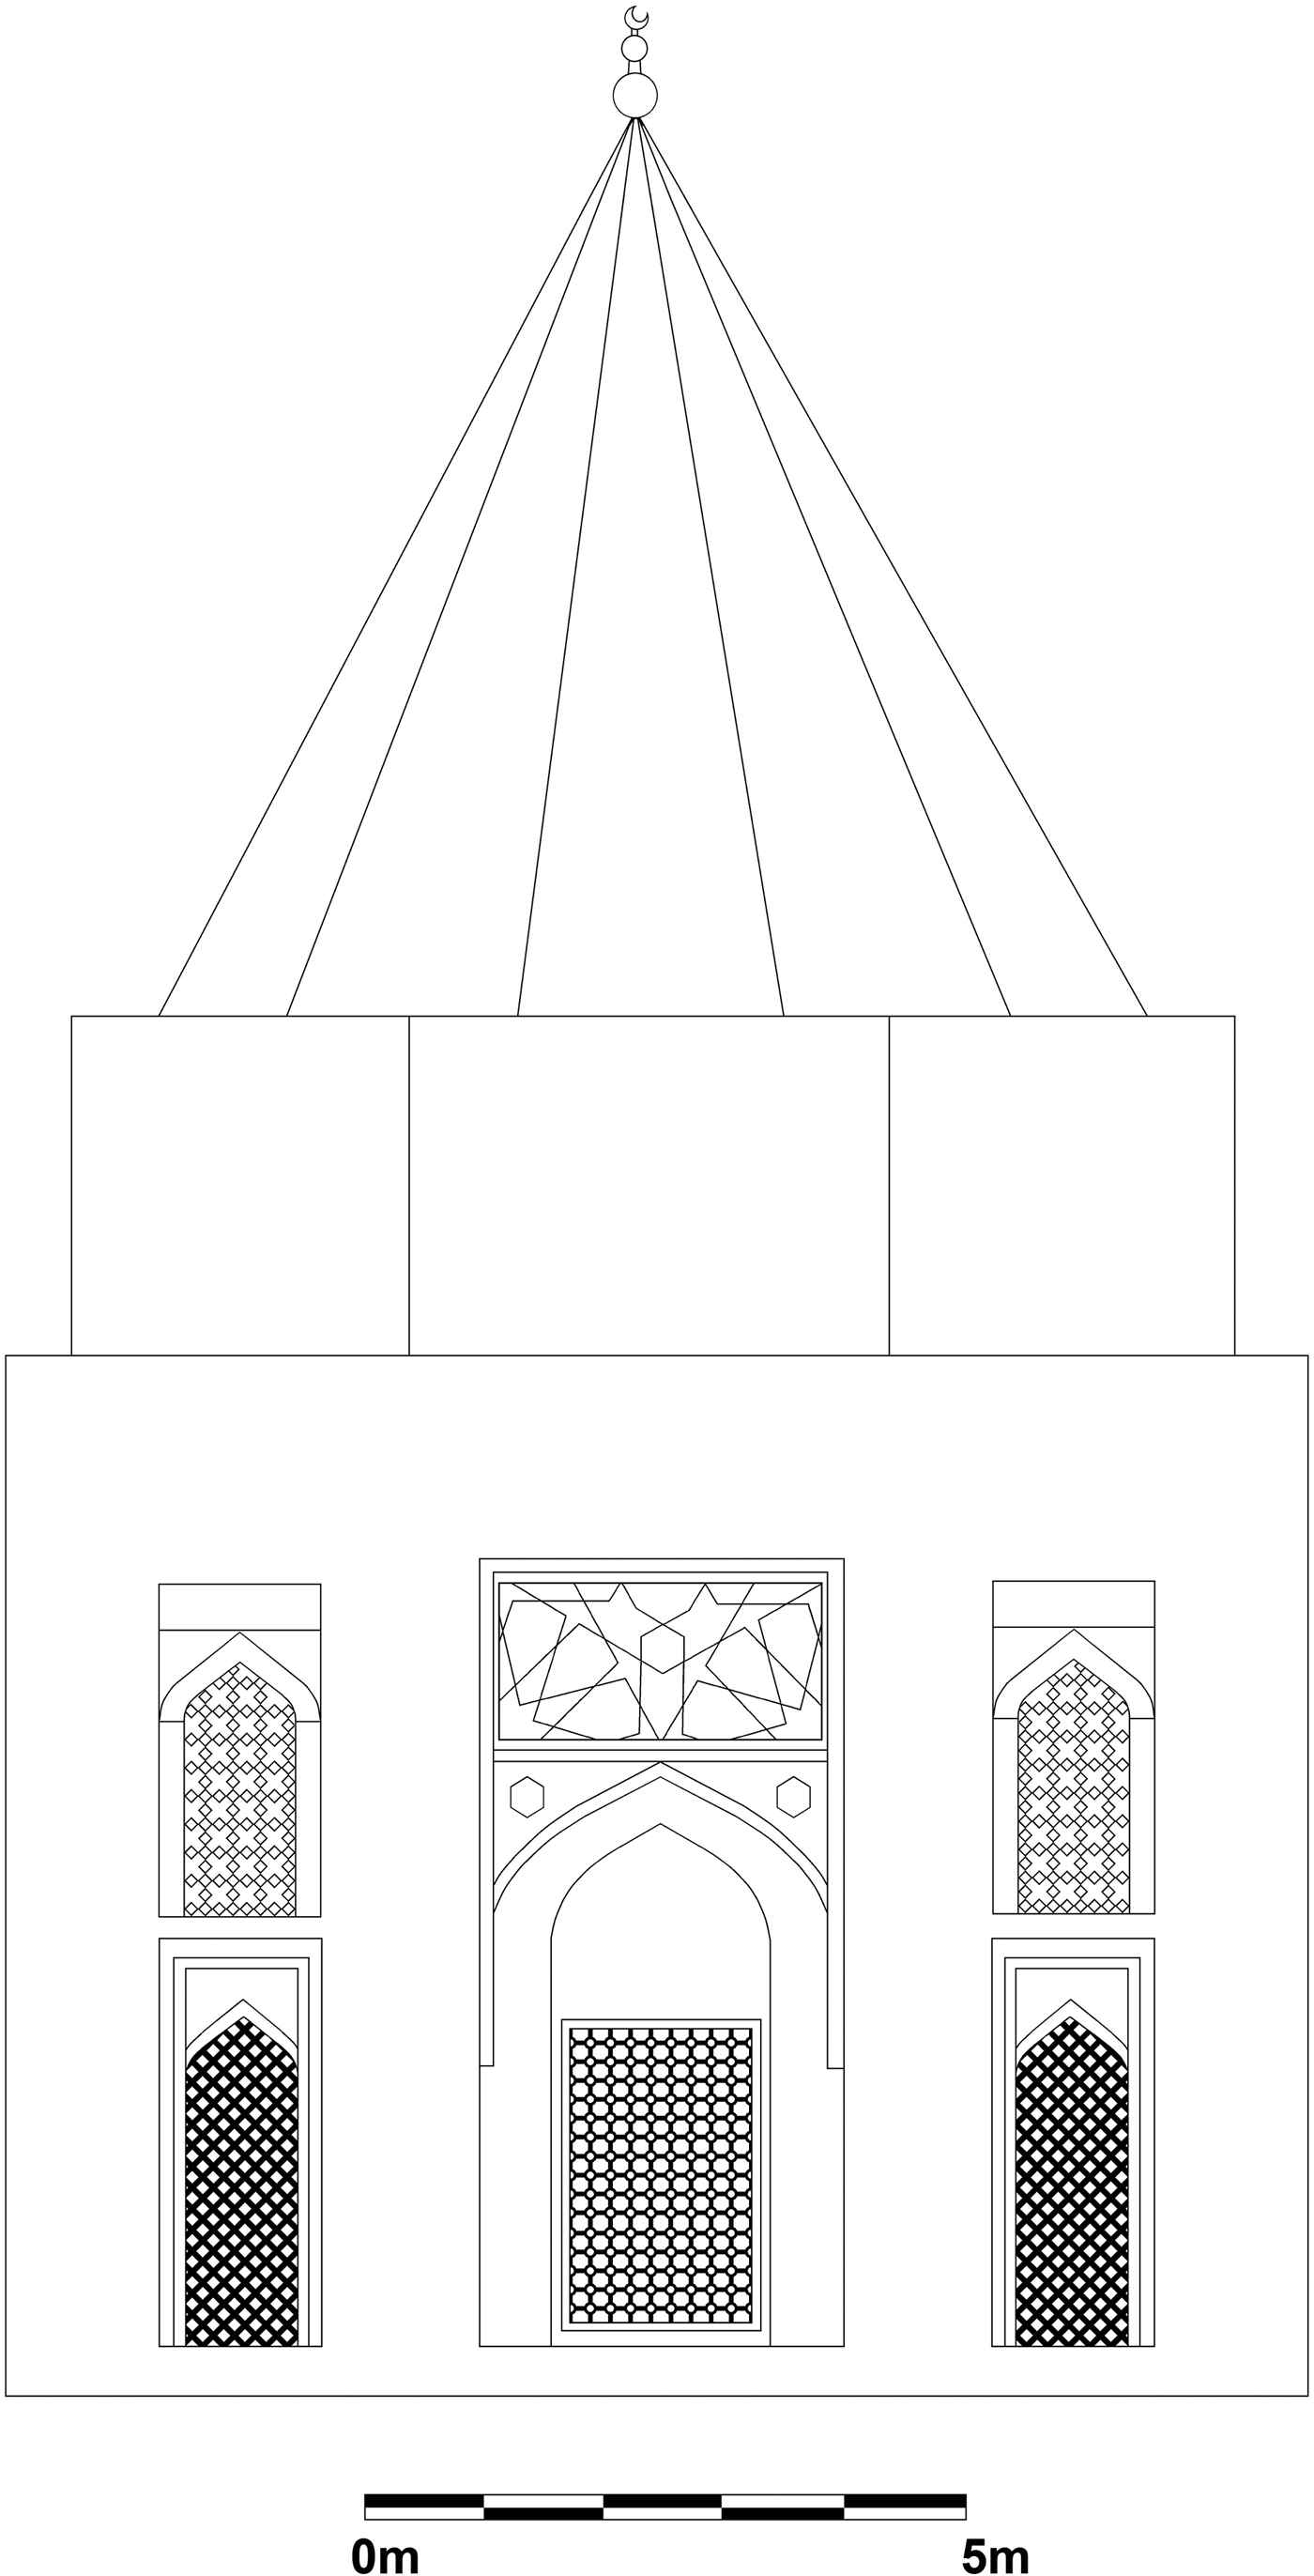
So much for the context and the brief history of the mashhad. It is with the entrance façade that the analysis of the formal and decorative characteristics of the structure begins (Fig. 4, Fig. 5).Footnote 38 The majority of the load bearing structural elements were built using the half-off-set or common horizontal bond, known as hal wa shad (tie and untie).Footnote 39 The entrance façade was orientated on a line running at 134 degrees,Footnote 40 and facing northwest. The original appearance remains unclear. Early photographs show a portico which, while clearly of some age, obscured part of the left-hand blind niche, and is thus unlikely to have been part of the original design schema. A photograph taken by Gertrude Bell in 1909 shows two additional arched sections attached to the northeast side of the marble portico. These had been removed by the time a photograph published by al-Diwachi in 1968, but probably older, was taken.Footnote 41 It is likely, but by no means certain, that the entire portico was a later addition, as there was an inscription at the base of the door jamb that used the word tajdīd (renovate).
Entrance façade of the mashhad, photograph by F. Sarre. © Max van Berchem Foundation, Geneva

Drawing of the northwest façade of the mashhad of Yaḥyā ibn al-Qāsim. © R. McClary

Epigraphy
A large stone epigraphic panel was set into the bottom of the wall beneath the tall narrow pointed arch panel to the right of the door. It can be seen in earlier images (Fig. 7) but is not present in images from after 1980. The panel had three lines of script, described by van Berchem as being Ayyūbid naskhi. He read the inscription as follows:Footnote 42
-
والحسن بن علىّ العسكرى وسيّد نا ومو لابا خلف (sic) الحجّة محمد بن الحسن صاحب الزمان
-
عليهم الصلوة و السلم (sic) هذا ما أمر بعمله تقرّبا إلى
 تعالى و إلى رسوله و أهل بيته صلوات
-
[عليهم ٲجمعين العبد الفقير
] ٳلى تعالى الحاجّ إبرهيم أخ ] (sic) الحاجّ أحمد الا ٔشقر (?)
… and al-Ḥasan ibn ʿAlī al-ʿAskarī [the eleventh Imām (sic)] our lord and master, heir of the proof, Muḥammad ibn al-Ḥasan [the twelfth Imām (sic)] lord of time, upon them be greetings and peace. The command for making this was issued by the pilgrim Ibrāhīm Aḥmad al-Ashqari who wished to draw near to God the most high, and to his prophet and to the members of his household, may God's greetings be upon them all.
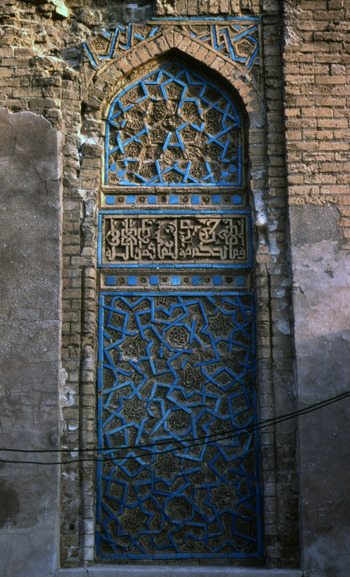
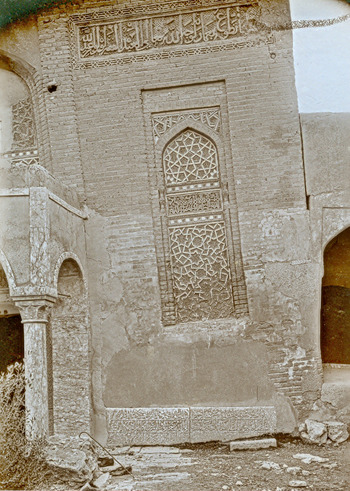
The presence of the names of two of the twelve ImāmsFootnote 43 on the slab, along with the lower band of epigraphy inside the mashhad which featured the names of at least some, and probably all, of the twelve Imāms, does indicate there may have been a somewhat more overtly Shīʾī character to the building than is suggested by Patton.Footnote 44 The location of the slab does not allow for the companion slab that would have contained the names of the first ten Imāms. This suggests that it was taken from another building and added to the mashhad after the initial phase of construction.The two panels of epigraphy in the blind niches on either side of the entrance featured knotted tripartite Kufic lettering with foliated hastae tips, with the decoration addorsed on the tips of the alif and the lām of the final Allāh. Each panel consisted of three unglazed sections of irregular width, so as not to cut unduly through the letter forms. On the left-hand inscription, the break between the second and third panels divided the tail of the nūn at the end of mīm but the intention is clear, and it allowed the entirety of the final Allāh, including the knotting of the hastae, to be placed on the one large tile (Fig. 6). The most elaborate knotting was to be found on the alif and lām hastae, with two examples on the right-hand panel being almost identical to those seen in the (arguably) apotropaic dragon bodies found on several other buildings in the region attributed to Badr al-Dīn Luʾluʾ.Footnote 45 An example of such a motif can be seen on the al-Khan gateway near Sinjar.Footnote 46 The motif is referred to as the “pretzel knot” and the “Syrian knot” by Gierlichs.Footnote 47 The use of a decorative motif in the epigraphy flanking the entrance of the mashhad which was identical to one used for the dragon bodies on buildings patronised by Badr al-Dīn Luʾluʾ suggests that some sort of apotropaic semiotic value may have been transferred from the zoomorphic to the textual context. In all cases the motif was associated with the entrance to a structure. The epigraphy in the two small panels is hard to read. The panel to the right of the door is described as being the bismillāh by van Berchem.Footnote 48 Unfortunately the extant images of the panel are not very clear, but the reading of the final two words as al-raḥmān al-raḥīm is problematic. There is a ligature connecting the lām and the two different and oddly formed hās, over the ra, at the beginning of both of the last two words. Despite these orthographic liberties, bismillāh al-raḥmān al-raḥīm remains the most plausible reading (Fig. 7). The unpublished left-hand panel (Fig. 6) also presents a number of difficulties, notably in its middle section, but the opening and closing words are clearer. It appears to read:Footnote 49
و ما بحكم [مولما ف ] من 
That which is under the rule of [our Lord(?)] is from God
Pointed arch panel to the left of the door, northwest façade of the mashhad. © Yasser Tabbaa Archive, Aga Khan Documentation Center at MIT

Epigraphic panels on the northwest façade, photograph by F. Sarre. © Max van Berchem Foundation, Geneva

Above and below the two epigraphic panels there was a band of squares, all four bands alternated between turquoise glazed tiles and terracotta squares, with rectilinear and curvilinear intaglio patterns. The bands were recessed, with a bevel and framed with a narrow border with a curvilinear pattern (Figs. 6 and 7) The lower decorative panel, below the epigraphic panel on each of the two blind niches, was flanked by engaged octagonal columns, topped by a vase-like capital the height of the inscription panel.
Above the right-hand blind niche on the entrance façade there was a larger, and longer,Footnote 50 band of unglazed epigraphy in cursive script (Fig. 7). The inscription continued onto a corresponding panel on the other side of the northwest façade, but even the earliest surviving images of the tomb show only a small fragment of the epigraphy in the bottom right corner, with the void left by the rest of the missing panel filled with plaster. The background decoration around the letter forms of the inscription consisted of small square divisions, each featuring a quatrefoil pattern. The whole panel had a turquoise glazed border, which was in turn surrounded by a wider terracotta intaglio border with a geometric pattern, known locally as zanjil.Footnote 51 The text as given by van Berchem read:Footnote 52
Right [هذاﻣ] ﺎ تطوّع بعمارته لوجه تعالى العبد الفقير لؤلؤ بن عبد
[…ﻞ] تقب Left
This was ordered to be built for the sake of God the Almighty by the poor servant Luʾluʾ ibn ʿAbd Allāh.
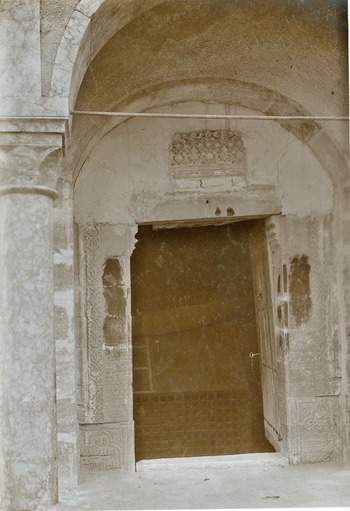
There were two epigraphic marble blocks set at irregular heights at the base of the door jambs. They are visible in a photograph taken by Sarre (Fig. 8), which shows that each one had five lines, with the bottom two lines of the left hand panel being too damaged to read clearly. The text, described as a Mamlūk-Naskh script by van Berchem, read:Footnote 53
Right
-
هذاما
-
اجتهد فى تجديد
-
هذه الحضرة الشريفة
-
العبد الفقير إلى
-
وابتغاٴ تعالى
Left
-
الحاجى
-
إبراهيم بن علىّ
-
خادم الحضرة المقدّسة
This is what has sought to renovate this noble presence, the slave of God… the pilgrim Ibrāhīm ibn ʿAlī, the servant of the sacred presence…
Doorway of the mashhad, photograph by F. Sarre. © Max van Berchem Foundation, Geneva

Patterns
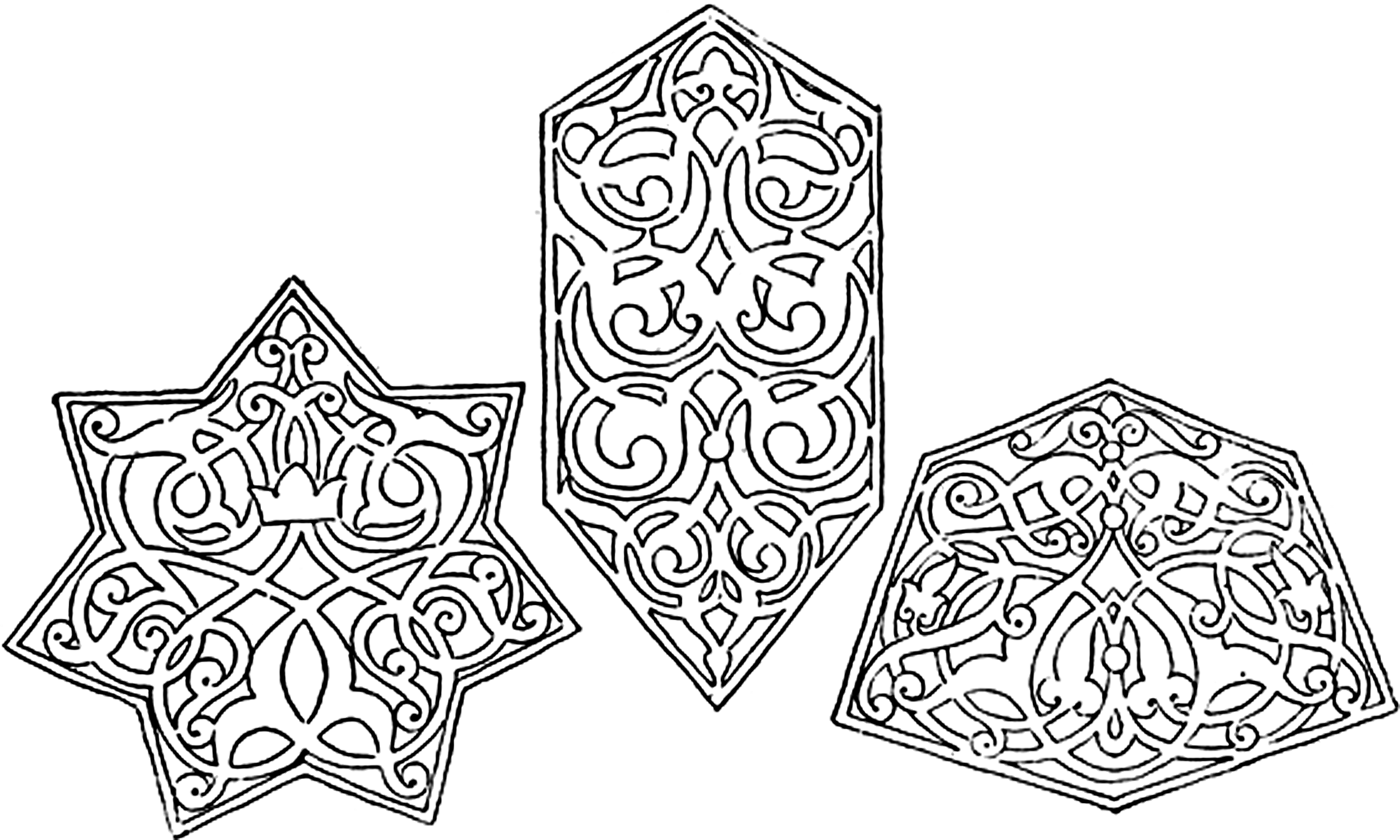
There were three main patterns employed on the entrance façade. The lower section of the tympanum of the central arch over the door, along with the lower, larger rectangular panels in the two blind pointed arch niches on either side, featured Bourgoin's Series VII pattern, plate 170 (Fig. 10), with the filling ornaments seen in Fig. 16 in the interstices of the lines. The upper, arched, section of the two panels featured Bourgoin's Series VIII pattern, plate 178,Footnote 54 but turned through ninety degrees and with the addition of three small kite-shaped tiles in the two bottom corners (Fig. 6). The large upper section of the central arch tympanum was the pattern depicted in Bourgoin's Series IV, plate 123.Footnote 55 The curvilinear, densely patterned, terracotta panels inserted into the interstices of the rectilinear geometric panels gave a sense of added depth and complexity to the overall compositions, but their details are not clear on the surviving photographs. Fig. 19 shows three examples, described by Herzfeld as filler ornaments (F üllungs-ornamentes),Footnote 56 which were drawn by him and illustrate the split palmette and crown motifs far better than any photographs of the building do.Footnote 57 The repertoire of filler motifs included six full shapes, along with a number of partial sections, which were required to fill the spaces where the frame cut the pattern off.Footnote 58
Northeast façade
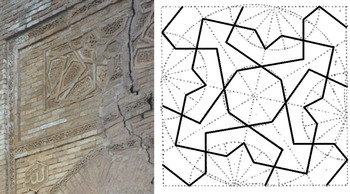
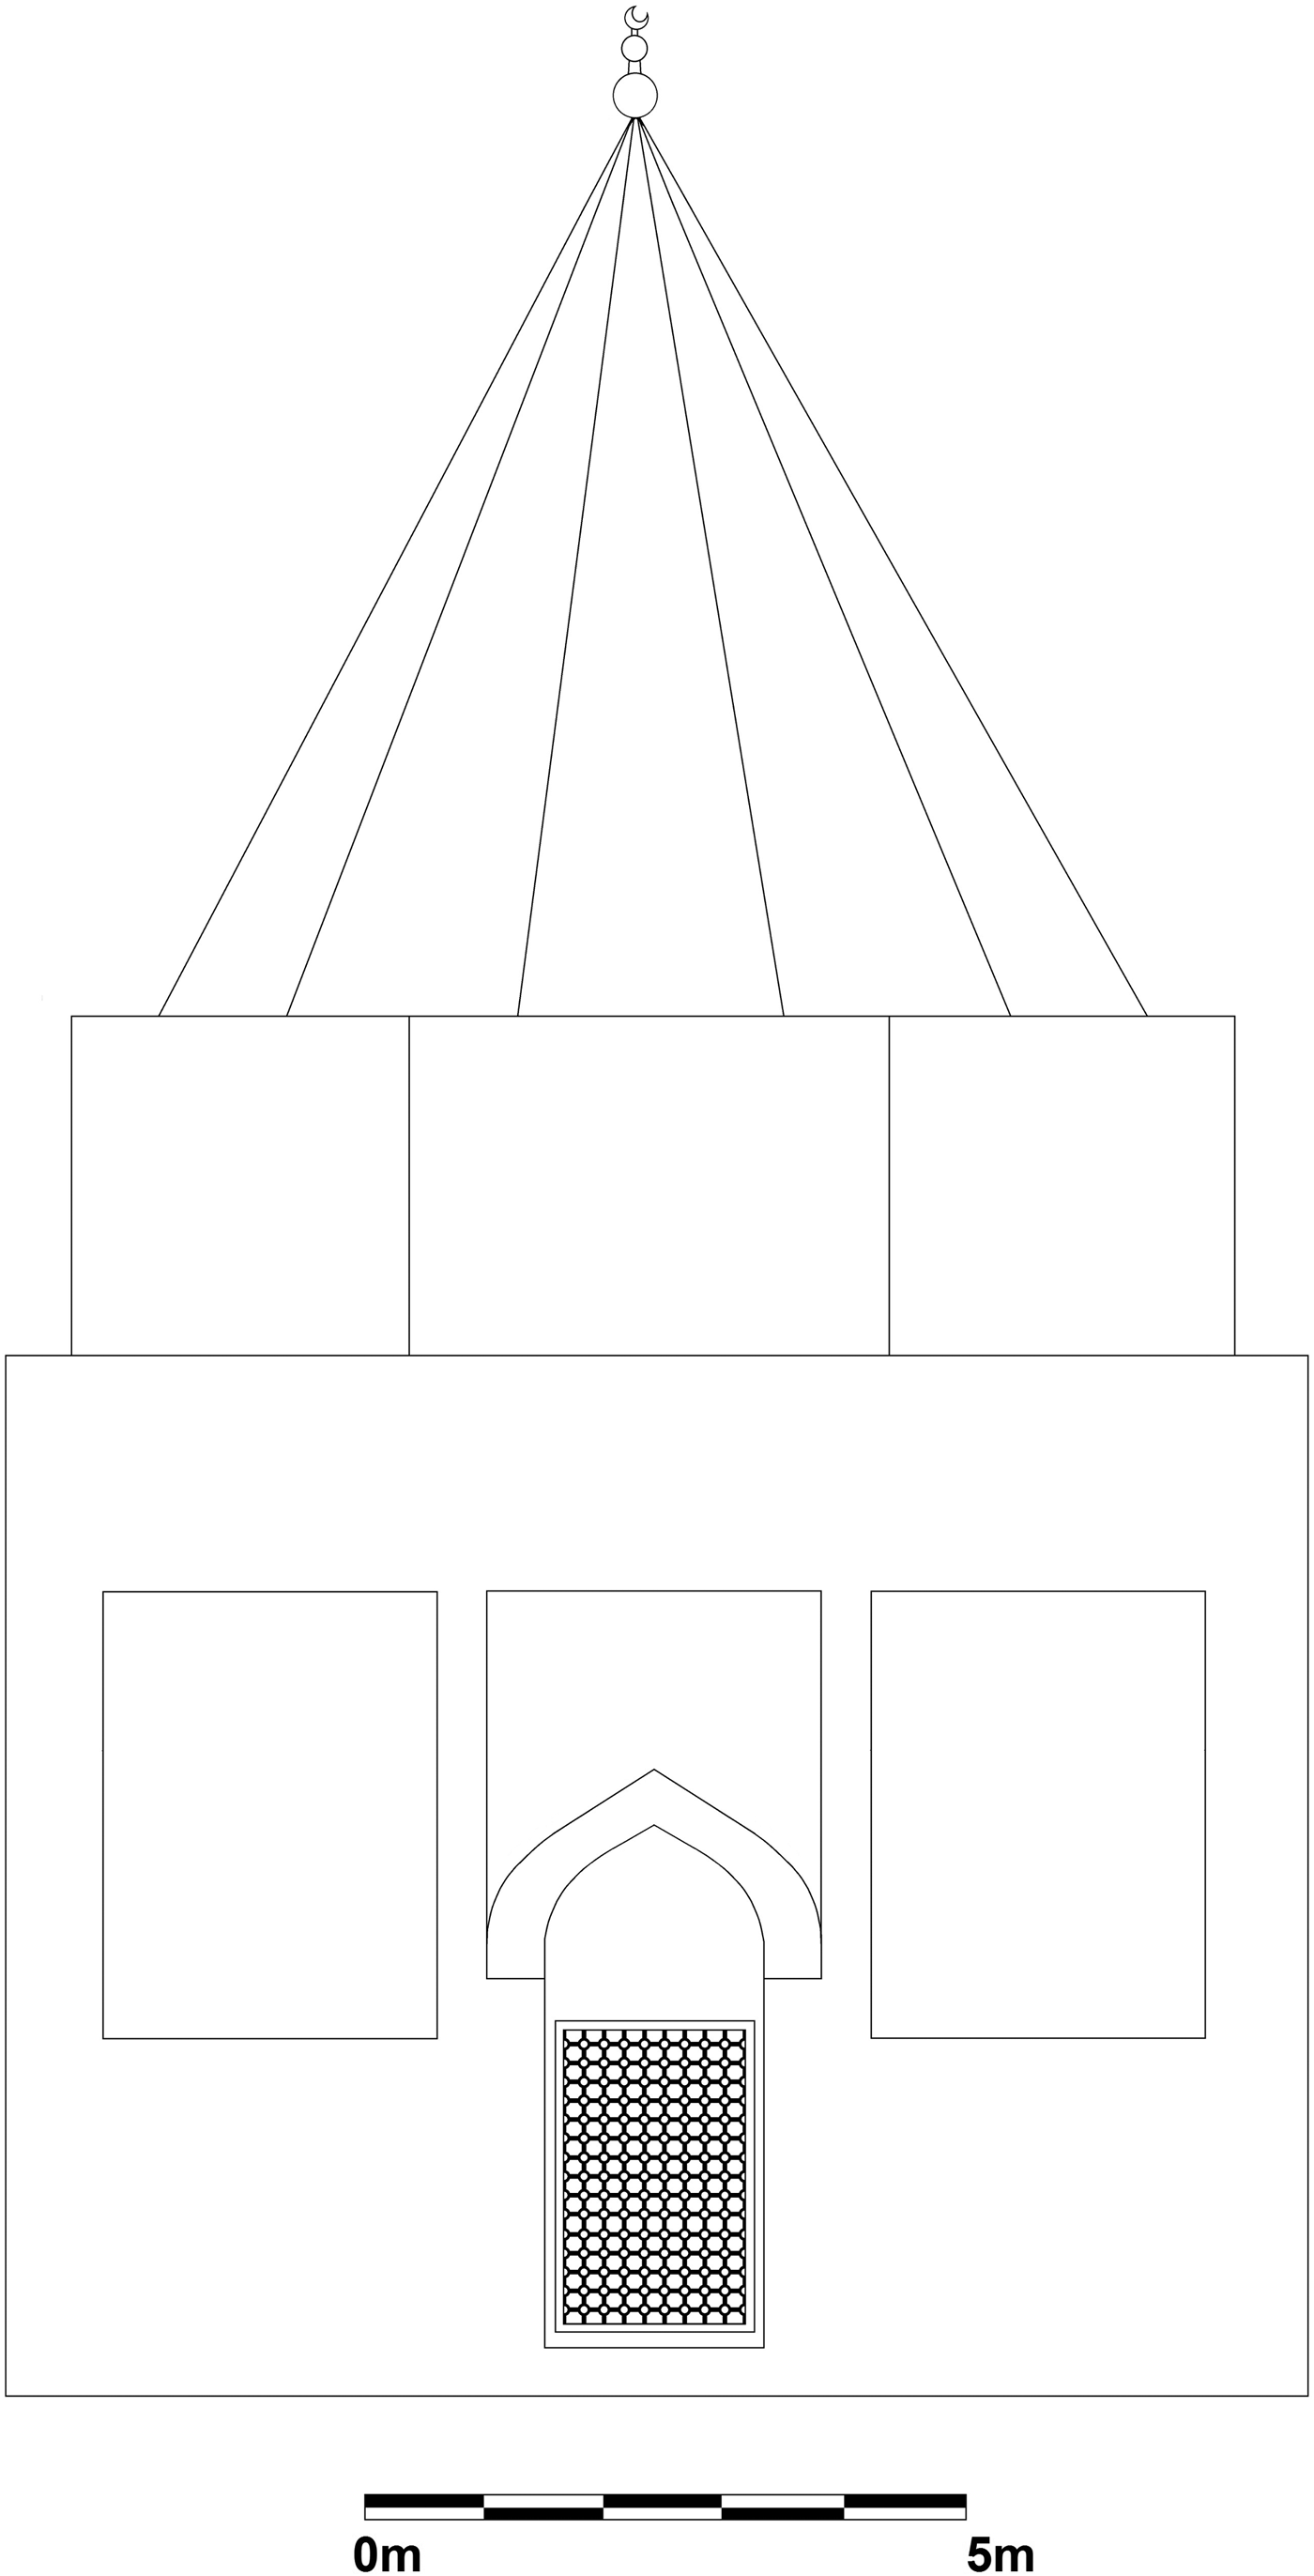
Originally the northeast façade, facing the Tigris, had two registers of blind niches flanking the central window (Figs. 2 and 9), but these were blocked with the addition of two large buttresses in the early twentieth century. In the middle of the façade there was a rectangular window beneath a pointed arch, above which was a rectangular panel of geometric decoration, with inserts of curvilinear decoration in the recessed interstices of the pattern. The panel consisted of two opposing quarter repeats of a pattern with an isosceles plan, from the group defined by Bourgoin as the dodecagonal family of patterns.Footnote 59 As with the large epigraphic panels on the upper section of the entrance façade, the panel had a framing band, but the pattern employed was different on the northeast façade, and they had a narrow border of turquoise glazed tiles (Fig. 10). The few early images to survive show that the blind niches and the central window had fragmentary remains of iron grilles,Footnote 60 and these have been included in the hypothetical drawing of the building as it was probably built (Fig. 9).
Drawing of the northeast façade of the mashhad. © R. McClary

Left: Tympanum and spandrel detail on the northeast façade facing the Tigris. © Katie Marsh. Right: Drawing of the pattern employed on the northwest façade (after Bourgoin Reference Bourgoin1879: pl. 170)

Southeast façade
The southeast façade of the mashhad was articulated by three rectangular shallow-recessed panels. The central one originally had a blind pointed arch over a window (Fig. 11). It had been bricked up by the time Herzfeld visited the building, but the arch remained visible inside, and although it cannot be seen in Brodführer's drawing dated 1919 (Fig. 2), sections of the arch are visible in a photograph taken by Tabbaa in 1983.Footnote 61
Drawing of the southeast façade of the mashhad. © R. McClary

Southwest façade
The southwest façade was formerly attached to another structure, possibly part of the lost Badriya madrasa or the tomb of Badr al-Dīn Luʾluʾ.Footnote 62 Although similar in appearance to the southeast façade, this one had square rather than rectangular panels on either side of the arched window recess, the tops of which were in line with the apex of the arch, rather than extending above. In addition there was no shallow rectangular recess around the central arched section, unlike the southeast façade. The two square panels featured decorative brickwork that consisted of a chequerboard design, with half of the squares projecting out slightly and with patterns incised into the face. Because of the low resolution of the available images the patterns are hard to discern, but they appear to be very similar to the joint plugs inserted between the brickwork of the muqarnas cells of the ceiling in the mashhad, as well as the somewhat smaller background decoration of the large epigraphic panel on the entrance façade.Footnote 63
Roof
Above the cuboid body an octagonal zone of transition supported the twelve-faceted roof of the mashhad. The pyramidal covering of the muqarnas cell dome, described as spectacular by Tabbaa, allowed for windows only in the base of the structure.Footnote 64 The exterior skin of the roof was originally glazed, but no evidence of such an aesthetic remained at the time of destruction, largely because the exterior was repeatedly plastered over.Footnote 65 The use of glazed tiles on the roof, along with the tripartite division of the external façades and the use of muqarnas cells for the internal roof, represents another point of connection with the funerary architecture of the Khwārazm Shāhs at Kunya Urgench, in Central Asia, over fifteen hundred kilometres to the northeast.Footnote 66 These shared features across large areas, and different political spheres of influence, demonstrate the wide diffusion of this type of funerary architecture in the first half of the thirteenth century, prior to the period of Mongol Ilkhānid rule. The earliest surviving images show a jamur at the apex of the roof,Footnote 67 and it is likely, although impossible to be certain, that it was part of the original construction.
Interior
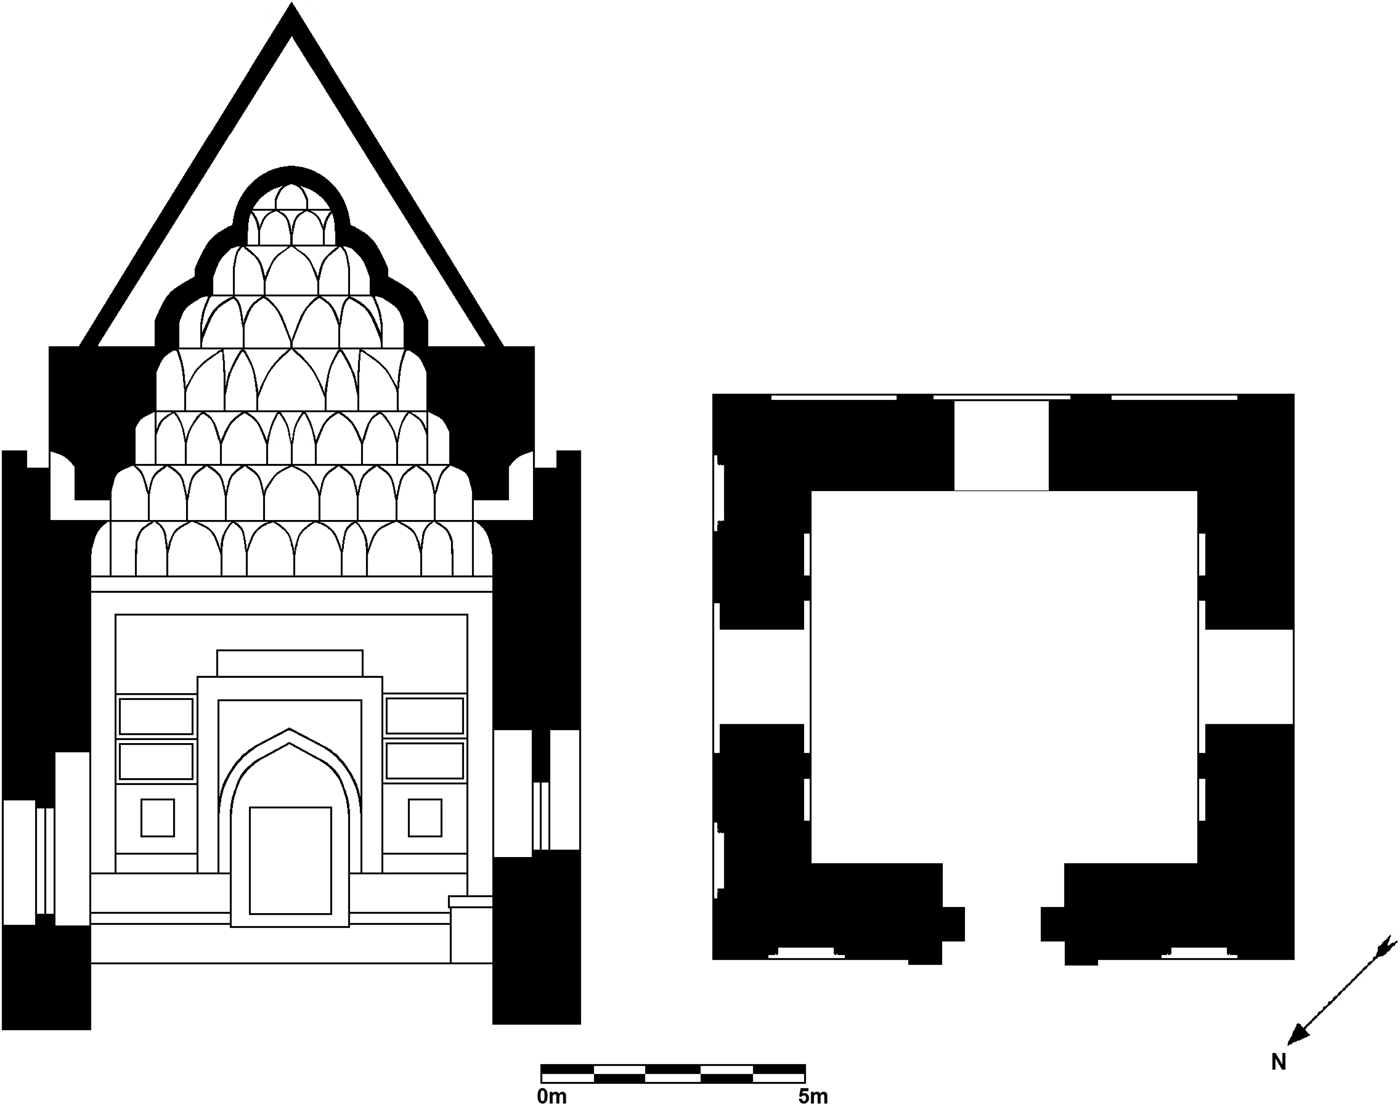
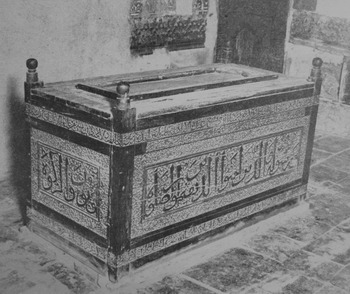
Moving from the exterior of the mashhad to the interior, it is clear that from the ground up, the finest materials were used for the construction of the building (Fig. 12). The floor of the mashhad consisted of marble slabs laid directly on the earth and the instability of the ground on which the structure was built resulted in a very uneven floor surface.Footnote 68 The building retained the wooden sarcophagus commissioned by Badr al-Dīn Luʾluʾ.Footnote 69 It featured curvilinear carved patterns (Fig. 13) along with an inscription that gave the name of the patron, the full name of Yaḥyā ibn al-Qāsim and the date. The historical part of the inscription, as given by Sarre and Herzfeld, read:Footnote 70
هذا قبر يحيى بن القسم بن الحسن بن على بن ابى طالب صلواة عليهم اجمعين تطوع بعمله العبد الفقير الراجى رحمته لؤلؤ بن عبد ولى آل محمد سنة سبع وثلشين و ستمائة
This is the grave of Yaḥyā ibn al-Qāsim ibn al-Ḥasan ibn ʿAlī ibn Abī Ṭālib, God's blessings over them all! Made in the hope of His mercy by the poor servant, Luʾluʾ ibn ʿAbd Allāh protector of Muḥammad in the year 637.
Cross-section and ground plan of the mashhad of Yaḥyā ibn al-Qāsim © R. McClary, based on elements of Pagliero (Reference Pagliero1965: 62, fig.7) and Sarre and Herzfeld (1920: III, pl. C), with corrections and modifications resulting from analysis of available images of the interior and exterior of the building

Yaḥyā ibn al-Qāsim sarcophagus (after al-Diwachi 1968: pl. 19)

In addition to the sarcophagus, Sarre and Herzfeld note the presence of a small wooden box, and although no images survive, there are detailed drawings of two of the decorative panels from the chest, showing the intricately carved arabesques.Footnote 71 It has recently been argued that because of the almost exact correlation in pattern, a wooden chest now in the David Collection is the chest which Sarre and Herzfeld saw, and was probably created at the same time as the cenotaph.Footnote 72 If this hypothesis is indeed correct, it would make the chest the only surviving element associated with the building.
The miḥrāb
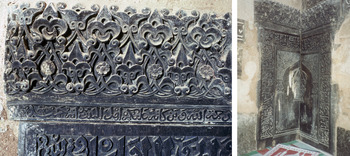
Although the presence of a miḥrāb in a tomb is not unusual,Footnote 73 it is uncommon for one to be split into two panels, and set at right angles to each other in the corner of a square plan building. Although such an arrangement preserves the internal proportional integrity of the space, it is somewhat odd that it is not a single panel set at an angle in the corner of the non-qibla orientated building. A very similar miḥrāb was in the ʾAwn al-Dīn mashhad in MosulFootnote 74 and the type is referred to as a corner miḥrāb by al-Janabi.Footnote 75 The miḥrāb featured architectonic decoration, with a pointed arch supported by low relief bulbous capitals and columns decorated with curvilinear carving (Fig. 14). There was also curvilinear decoration in the spandrels and in a carved lamp in low relief split between the two panels. Below the lamp were two small, low-relief candlesticks in holders. The band of epigraphy that ran along the sides and top of the miḥrāb itself, not mentioned by van Berchem, began with the bismillāh, followed by Qur’ān 76:7–9, verses which refer to the servant of God's love for Him. 76:8 is noteworthy for being one of only five verses in the Qur’ān that refer to human love for Allāh.Footnote 76 A further small band of cursive epigraphy ran along the top of the miḥrāb; this consisted of Qur’ān 11:73.Footnote 77 Given the ʿAlid nature of the person honoured in the mashhad, it is not surprising that there was a reference to the Ahl al-Bayt (People of the House) at the nexus of devotional focus in the building. Deep carving of alabaster in several layers was employed in the building, most clearly in the band below the lower band of epigraphy, including over the top of the miḥrāb (Fig. 14). This style of carving could be found in other examples of stonework in Mosul and Aleppo, including both mosques and churches, and has been described as being in a style that resembles contemporaneous woodwork.Footnote 78
Left: Upper section of the miḥrāb, section set into the southwest wall of the mashhad. © Yasser Tabbaa Archive, Aga Khan Documentation Center at MIT. Right: miḥrāb. © Katie Marsh

Epigraphy
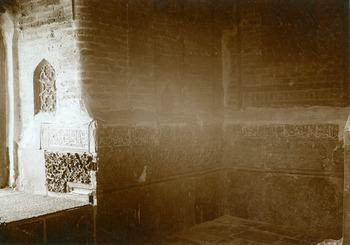
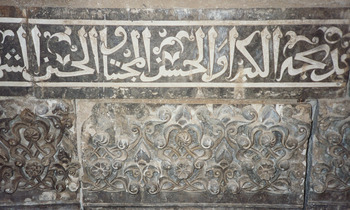
In addition to the epigraphy around and above the miḥrāb there were two long inscription bands running around the interior of the mashhad. The lower band, running horizontally one meter above the floor, had white lettering, consisting of gypsum or lime plaster, set flush into grey alabaster or marble. Based on a photograph supplied by Sarre (Fig. 15), showing the east corner of the mashhad from the middle of the southeast wall to the reveal of the window in the northeast wall,Footnote 79 van Berchem identified the inscription as Qur’ān 76:8–12.Footnote 80 The final part of the inscription includes a description of the rewards in paradise. Having never visited the structure, van Berchem had no way of knowing what the rest of the inscription consisted of.Footnote 81 It also included names of at least some, and probably all, of the twelve Imāms.Footnote 82 The available images allow for the translation of fragments of the text, including that shown in Fig. 16,Footnote 83 which contained the name and title of ʿAlī ibn Abī Ṭālib, followed by Khadija, the first wife of the Prophet, and the second (and possibly the third) Imām:
…اﻠﺸ [sic, for الحسين ] الكبرا و الحسن المجتبا و الحن [sic, for خديجة] وخدجر…
… and Khadija the greatest, and Ḥasan the chosen one, and Ḥusayn the martyr
East corner of the mashhad. Photograph by F. Sarre. © Max van Berchem Foundation, Geneva

Detail of the lower band of epigraphy inside the mashhad. © Katie Marsh

Other sections that have been photographed included the names of the fourth, fifth and sixth Imāms; ʿAlī ibn Husayn Zayn al-ʿĀbidīn, Muḥammad ibn ʿAlī al-Baqīr and Jaʿfar ibn Muḥammad al-Ṣāddiq.Footnote 84 Images of the miḥrāb show a portion of the band of epigraphy in place along the top and down the side of the half of the miḥrāb that was set into the southwest wall. This highly developed inlay technique was one of the city's main artistic specialities at the time,Footnote 85 and bears remarkable similarities to the style, if not the scale or media, of the metalwork decoration for which Mosul was famous.Footnote 86 Such connections between the different media are particularly striking when the treatment of the hastae tips and split palmette leaves are examined (Fig. 16). The upper band of epigraphy, running immediately below the first tier of the muqarnas cells that formed the ceiling, consisted of carved panels with guard bands above and below. Those bands featured the same pattern as the one used for the border around the two upper panels of epigraphy on the exterior of the building's entrance façade. The large nashki lettering of the upper band consisted of the entirety of sūra 112 which, despite its brevity, was said by the Prophet Muḥammad to be equal to one third of the Qur’ān.Footnote 87 The inscription also included a fragment of Qur’ān 22:14,Footnote 88 which refers to prayer (ṣalāt) and the payment of tax (zakāt). Al-Janabi describes the material into which the epigraphy was carved as a special type of blueish-grey marble, known locally as hillan.Footnote 89 In contrast, van Berchem, baased on the photographs he was sent, thought that the inscription was in terracotta (gebrannten Ton),Footnote 90 but the extant images appear to show a blueish-grey stone.
The muqarnas ceiling
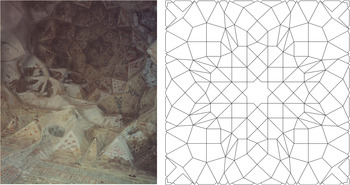
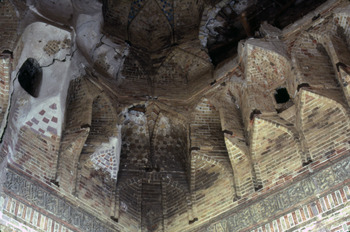
Immediately above the upper band of epigraphy was a superb eight-tier decorative muqarnas ceiling (Figs. 17 and 18). It was one of the most notable features of the Yaḥyā ibn al-Qāsim mashhad, yet no significant mention was made in Sarre and Herzfeld's Reise, although the plan of the ceiling is included in the ground plan drawn by Herzfeld.Footnote 91 It is clear that the muqarnas ceiling was the most innovative and technically challenging parts of the structure to build. Pagliero suggests that it was less skilfully built than any other part of the building, noting that the masonry tapered unevenly and that some of the bricks were set irregularly on top of each other.Footnote 92 These irregularities may well have been the result of minor changes being made by the craftsmen, in order to keep the rows of cells in line as they were being built. Fig. 18 shows a section of the ceiling where part has fallen away, revealing the cavity between inner and outer roof structures and the presence of wooden reinforcements that acted as a matrix for the brick-built cells. The second tier and above of the muqarnas cells in the ceiling vault had square patterns incised into the wide rising joints of the brickwork. Although the available images are not detailed enough to determine the exact details, they appear to be very similar to examples on the Mengücek Gazi tomb in Kemah (c. 1190) near Erzincan, located 470 kilometres north of Mosul.Footnote 93 There are also numerous square glazed elements set into the brick muqarnas cells, from the fourth tier up. The form of the muqarnas cells used in the ceiling of the mashhad in Mosul can be seen across a wider region, stretching from Sivas and Malatya to the north in Anatolia, to Nakhchivān, Marāgha in Iran and Baghdād to the south.Footnote 94 The same basic muqarnas forms were used for different decorative and structural roles, including minaret balconies, mosque domes and tomb ceilings. They are of a type that can be found across a number of building typologies, and at different scales, over a large area during the twelfth and thirteenth centuries.
Left: Upper section of the muqarnas cell ceiling. © Katie Marsh. Right: plan of the ceiling, based on Sarre and Herzfeld (1911: III, pl. C). © R. McClary

Lower portion of the muqarnas cell ceiling. © Yasser Tabbaa Archive, Aga Khan Documentation Center at MIT

Filler motifs from the mashhad drawn by Herzfeld, based on Sarre and Herzfeld (1920: II, 259, fig. 256)

Internal walls
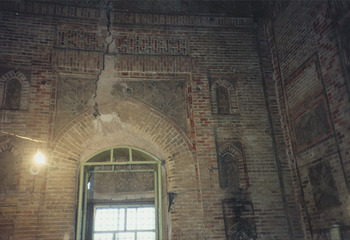
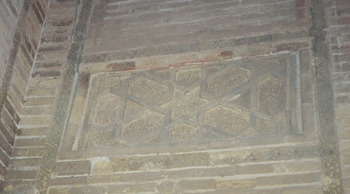
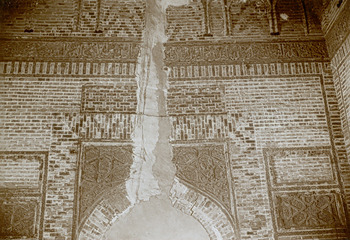
The right-hand reveal of the window overlooking the Tigris featured a small arched panel with raised geometric strapwork and recessed curvilinear sections executed in a similar manner to the larger panels both inside and outside the building, but unglazed.Footnote 95 The same style of decoration, but with a different geometric pattern, was used in the sets of three pointed-arch panels stacked on either side of the northeast and southwest windows (Fig. 20), in the two rectangular panels on each side of the door, and the opposite (bricked up) window. In addition, the tympanum above the window in the southwest wall featured a purely curvilinear vegetal pattern, formed from rectangular terracotta tiles (some with curved edges to conform to the arch shape). The spandrels of the arch above the window overlooking the Tigris featured smaller-scale examples of the same dodecagonal-based pattern employed in the panel above the central arch on the exterior of the northeast façade, which is the one that faced the Tigris (Fig. 20). In contrast, the spandrels of the larger arch over the entrance had only one small hexagon in the centre.Footnote 96 The decoration of the spandrels above the opposite (bricked-up) window were still in place when Sarre and Herzfeld visited the building, and their image (Fig. 22) show that there was a different pattern again.Footnote 97 Although there were minor differences between each of the four interior walls of the tomb, there were two basic types, and these were set opposite each other. The entrance wall, and the southeast wall opposite, both had a square panel, topped by two rectangular panels of geometric and recessed curvilinear terracotta decoration flanking the pointed arch (Figs. 21 and 22). In contrast the inside of the wall facing the Tigris, and the southwest wall opposite, had three registers of small pointed-arch blind niches either side of the window (Fig. 20). Below the upper band of epigraphy that extended all around the interior of the building at the base of the ceiling there was a single course of vertical set bricks, a bond referred to as ʿala ghaza in Arabic,Footnote 98 which alternated between buff and glazed bricks. A similar bond, but with more than one course, some horizontal set bricks, square glazed tiles, and with bevelled ends, was used for the top portion of the brick frames around the large arched recesses in each of the internal walls (Figs. 20 and 22). Both the upper band and the framing bands were matched with vertical bands of alternating glazed and buff bricks, but set horizontally rather than vertically. In both cases they had a narrow inner guard band of carved terracotta to distinguish the pattern further from the structural hal wa shad bond.The arch forms around the entire structure, both within and without, were damaged by the combination of the shift of the structure towards the river coupled with the separation of the northeast and southwest portions. The subsequent series of restorations did not recreate the original pointed two-centred form of the arches.Footnote 99
Interior of the wall facing the Tigris. © Katie Marsh

Internal decorative panel and guard bands to the left of the entrance to the mashhad. © Katie Marsh

Southeast interior wall of the mashhad, photograph by F. Sarre. © Max van Berchem Foundation, Geneva

The tripartite arched aesthetic in medieval Islamic funerary architecture
Now that the form and decoration of the mausoleum has been described in detail it is necessary to place the building into the broader context of tombs in the wider Iranian world at this time. The Mosul mashhad fitted into a long tradition of brick-built funerary architecture of square plan, often with at least one façade featuring tripartite articulation. Thus the central entrance was often flanked by either windows or blind niches. Although no Muslim tombs survive in the Islamic world from before 248/862,Footnote 100 the square plan and cubic form are common to a wide array of Islamic funerary buildings across the Iranian world, from the Sāmānid tomb in Bukhara, built in c. 390/930, onwards.Footnote 101 By the early eleventh century tall funerary monuments had been adopted as a means of expressing power,Footnote 102 and the prominent location of the Mosul mashhad, high up on the cliff overlooking the Tigris, gave a sense of grandeur and verticality when viewed from afar that greatly exceeded its physical dimensions. The basic typology consists of a square plan, with a tripartite articulation of at least one façade, featuring an attenuated central arch over the entrance, flanked by windows below double-centred pointed arches. In addition, most surviving tombs of this type feature conical or polyhedral roofs above the volumetric cuboid body. The type had become a prestige trope across a wide area in the early to mid-thirteenth century. The use of glazed-tile decoration, knotted Kufic epigraphy, square plan and elevated polyhedral roof systems can be seen across the Iranian world in its widest sense, from Sivas in Anatolia and Mosul in Iraq, to Kunya Urgench on the banks of the Oxus and Safid Buland at the eastern end of the Farghāna valley in Central Asia.Footnote 103 The wide diffusion of such buildings in the thirteenth century and the formal and stylistic commonalities across such large areas is a phenomenon that transcends dynastic, regional and anachronistic nationalist approaches to the study of medieval Islamic architecture. The vast geographical scope of what may, in lieu of a more suitable term, be categorized as Persianate architecture speaks to the mobility of the craftsmen and the decorative and formal aesthetic for which they were responsible.The tripartite division of the façade of a relatively small structure, with a large window or door in the centre of the wall, is to be expected if there is a need for flanking windows or the use of a blind recess on either side of a door to enliven the articulation. For these reasons, there is an inherent risk in trying to develop too deep a philosophical framework for the understanding of the form, especially given the absence of any contemporary textual evidence. Such a tripartite division was not limited to the façade of tombs, as a similar form was employed, on a smaller scale, for the high-relief carved panel above the miḥrāb (566–8/1170–3) in the nearby Jamiʿ al-Nūrī in Mosul.Footnote 104
Conclusion
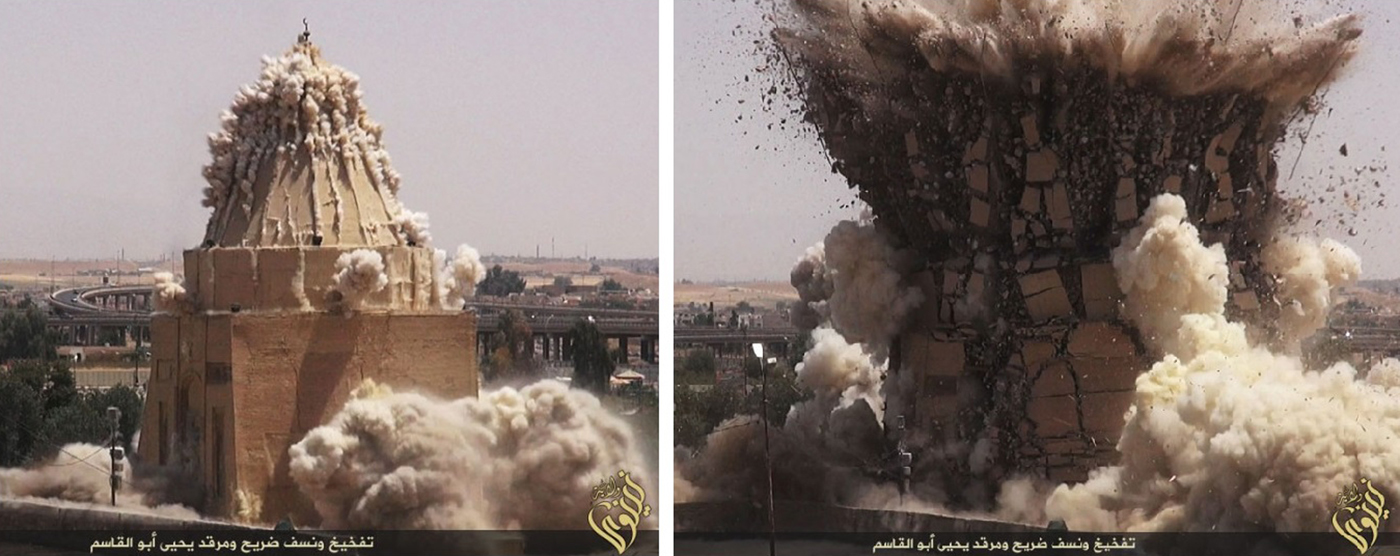
The mashhad of Yaḥyā ibn al-Qāsim consisted of an innovative blend of imported forms and materials, largely developed in Iran, with the indigenous deeply undercut alabaster or marble carving and two-tone epigraphic inlay techniques for which Mosul was famed. A wide array of the finest materials were used by the craftsmen who built it, including carved wood, marble, alabaster, glazed tiles and baked bricks. These materials were combined to create a politically motivated mashhad of the finest quality for a major patron of architecture. The building, almost alone among the medieval structures in the area, survived the Mongol destruction of the citadel in 660/1262 as well as the inherent instability of the ground and the erosion of the cliff edge by the river Tigris over the course of nearly eight hundred years. Alas, the building was unable to resist the explosive power of the dynamite set off inside it by ISIS in 2014, as part of a wider programme of destruction of funerary, Christian, and pre-Islamic sites under their control (Fig. 23, Fig. 24).
Final moments of the mashhad of Yaḥyā ibn al-Qāsim
Aerial view of the mashhad before (left) and after (right) destruction. © Karel Nováček