In the mid-eighteenth century Algernon Seymour, 7th Duke of Somerset (1684–1750), together with his daughter Lady Elizabeth Seymour (1716–76) and her husband, Sir Hugh Smithson (1712–86), 2nd Earl and later 1st Duke of Northumberland,Footnote 1 radically refurbished their seventeenth-century palace on the Strand, transforming it into one of the most lavish aristocratic houses in London, celebrated by contemporaries and visited by British and foreign dignitaries and members of the aristocracy. The previous history of the house has already been set out in this journal: built at the beginning of the seventeenth century by another great patron, Lord Henry Howard, 1st Earl of Northampton, Northumberland House passed through marriage to the Percys, Earls of Northumberland, in 1642.Footnote 2 This study is concerned with the eighteenth-century architectural transformation of the house – one of the most complex and interesting chapters in the building’s long history – and with the patronage of one of Georgian Britain’s most powerful couples; it also sheds light on a large body of renowned craftsmen and builders who have not previously been associated with Northumberland House (presented thematically in Appendix 1 in the online version of this paper).Footnote 3
From the start, Lord and Lady Northumberland’s advancement was accompanied by extensive and concerted programmes of patronage and collecting, involving the refurbishment of the main Percy houses and the distribution of the collections according to their different styles. This was intended to reaffirm the illustrious position of the Northumberlands while disguising the fact that the name had been rescued through a female line.Footnote 4 Apart from the early 1740s rebuilding of Stanwick Hall in the ‘North Riding’ of Yorkshire, the couple employed James Paine (1717–89) and Robert Adam (1728–92) to restore in Gothic Revival style the ancestral seat at Alnwick Castle, in Northumberland, between c 1750 and 1775. Syon House, west of London, was then refurbished between 1760 and 1768, again by Adam, as an ancient suburban Roman villa where the classicist taste and archaeological interests of Lord Northumberland could be displayed in the grandest manner.Footnote 5 But it was Northumberland House, the couple’s main urban abode, that, to judge by the figures in the accounts, took priority over their other properties (see Appendix 1 online). Most of the work, including the 7th Duke of Somerset’s phase, was carried out within the period c 1748 to 1757, while Robert Adam’s celebrated Glass Drawing Room was created between 1770 and 1775.Footnote 6
Lord and Lady Northumberland’s efforts were exceptional, even for an age of competitive contemporary building that included some of the most famous Georgian palaces (Chesterfield House in Mayfair, Norfolk House and Spencer House in St James’s and Egremont House in Piccadilly were either being built or totally refurbished at around the same time).Footnote 7 The opportunity to intervene on a building like Northumberland House was also exceptional. In the first half of the eighteenth century, it was far more common for the aristocracy to rent a comfortable terraced house for the season in one of the newly fashionable developments of the West End.Footnote 8 By contrast, Northumberland House was one of the very few survivals of the great Tudor and Jacobean abodes that had once lined both sides of the Strand.Footnote 9
While including styles as different as Palladianism, French rococo, Robert Adam’s classicism and even one of the earliest examples of ‘Jacobean revival’, this restoration transformed the house into the setting for the display of Lord and Lady Northumberland’s collections, already renowned in the eighteenth century for their scale and quality.Footnote 10 Thus, Northumberland House quickly gained celebrity, not only as one of London’s most famous venues for public soirées, but also as a model for much refurbishment elsewhere, as its team of renowned craftsmen would later be employed in a whole variety of town and country houses.Footnote 11
The Patrons
The refurbishment of the house was initiated in 1748 by Algernon, 7th Duke of Somerset, just after the death of his father, the 6th ‘Proud’ Duke of Somerset (1662–1748).Footnote 12 A military man, Algernon had married Frances Seymour (née Thynne) (1699–1754), well known for her deep interest in literature.Footnote 13
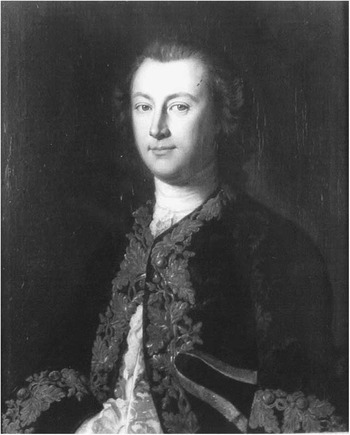
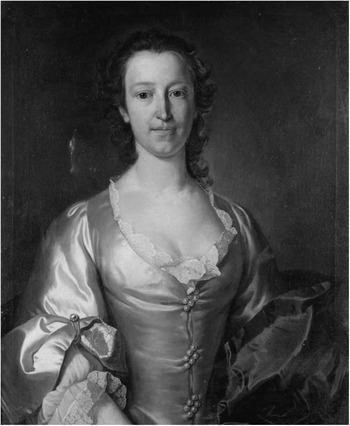
But the real impetus behind the transformation of the house came from Elizabeth, the daughter of Algernon and Frances, born on 26 November 1716, and her husband, Hugh (figs 1 and 2).Footnote 14 On her paternal side, Elizabeth was descended from two of the most influential families of England – the Seymours, Dukes of Somerset, and the Percys, Earls of Northumberland (the male line of the latter had become extinct in the late seventeenth century). Her husband, Hugh, was of humbler birth: his family made their fortune as haberdashers in Cheapside during the first half of the seventeenth century. In 1638 they purchased Stanwick Hall, near Catterick, in North Yorkshire, and having supported the king in the Civil War, they were rewarded with a baronetcy by Charles ii in 1663. Born in 1712, Hugh became the 4th Baronet of Stanwick in 1733; he married Elizabeth in 1740, apparently destined to spend his life in the lower ranks of the aristocracy. Everything changed in 1744 when Elizabeth’s brother, George, the designated heir,Footnote 15 died of smallpox in Bologna while on a Grand Tour. After the death in 1750 of Elizabeth’s father, the 7th Duke of Somerset, they became the 2nd Earl and Countess of Northumberland, reintegrating the Percys into the ranks of the peerage after an eighty-year absence.
Jean-Baptiste Van Loo (attr.), Hugh Smithson, afterwards 2nd Earl and then 1st Duke of Northumberland, c 1740, oil on wood, 71.1 × 58.4cm. Syon House, 04622; collection of the Duke of Northumberland. Photograph: Courtauld Institute of Art Photographic Survey, London

Jean-Baptiste Van Loo (attr.), Lady Elizabeth Smithson, afterwards 2nd Countess and then 1st Duchess of Northumberland, c 1740, oil on wood, 73.3 × 60.9cm. Syon House, 04623; collection of the Duke of Northumberland. Photograph: Courtauld Institute of Art Photographic Survey, London

Taking his seat in the House of Lords for the Whig party in 1750, Hugh was created Lord of the Bedchamber and Lord Lieutenant and Vice-Admiral of Northumberland in 1753 and 1755 respectively by George ii. In the same year, under the will of Sir Hans Sloane, he was appointed one of the first trustees of the British Museum. In 1756 he was installed as a Knight of the Garter.Footnote 16 In 1762 he succeeded the Duke of Newcastle as Lord Lieutenant of Middlesex. Between 1763 and 1765 he served as Lord Lieutenant, or ‘Viceroy’, of Ireland, one of the highest positions in government. In the meantime, Elizabeth became one of London’s most influential society hostesses, holding the prestigious position of Lady of the Bedchamber to Queen Charlotte from 1761 to 1770. In 1766 Hugh and Elizabeth were made 1st Duke and Duchess of Northumberland of the third creation by George iii.
The House Of The 7th Duke And Duchess Of Somerset: 2 December 1748 To 7 February 1750
When the 7th Duke and Duchess of Somerset inherited Northumberland House in 1748, it still maintained its Jacobean outlook, for only the garden front had been completely rearranged by the 10th Earl of Northumberland in the 1640s and 1650s.Footnote 17 He had begun to shift the public side of the house from the Strand to the garden side, a process that would be completed by the Somersets and the Northumberlands.
The 6th Duke, famously known as ‘Proud’ for his temperament, carried out a few external repairs after the house had passed to him by marriage in 1682, but he concentrated his efforts and interests on Petworth House and largely neglected the other family seats.Footnote 18 At the time of his death in 1748, Northumberland House was therefore in such a poor condition that his son and daughter-in-law, as the Duchess of Somerset reported in a letter dated April 1749, had to ‘furnish’ it ‘from top to bottom [...] to lay new floors, put up new ceilings, chimney-pieces, sashes, and doors; for everything is gone to ruine’.Footnote 19
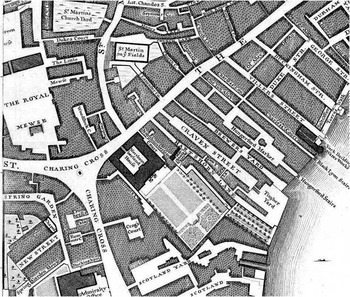
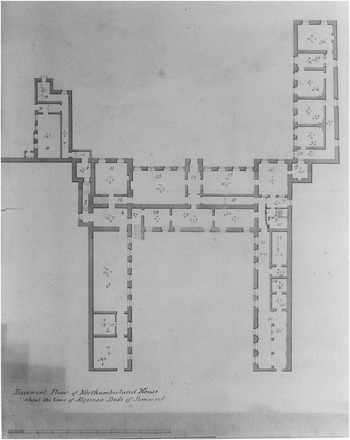
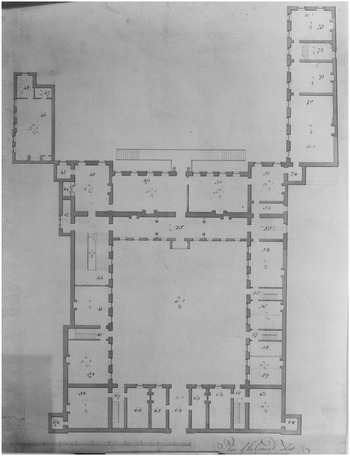
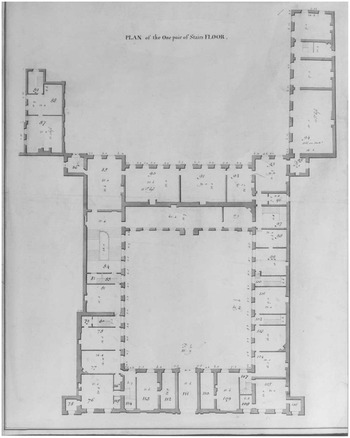
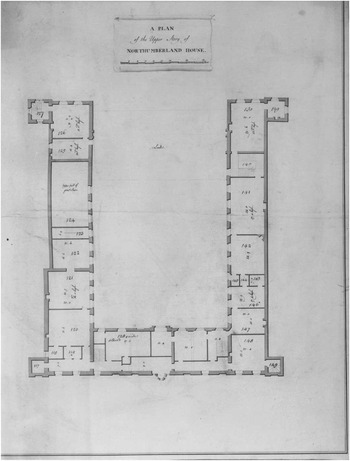
The layout of the building and its garden at that time, before any of the alterations carried out by the 7th Duke of Somerset, is documented in the Charing Cross section of John Rocque’s celebrated 1746 London map (fig 3).Footnote 20 The alterations to Northumberland House intended or carried out by the 7th Duke are shown in a series of plans (figs 4 to 7),Footnote 21 but understanding the actual extent of the works executed in this period is difficult. The letters of the Duchess of Somerset – the most important source for this phase of works – do not always make clear what works had been undertaken and what were future projects. Though Somerset undoubtedly planned the complete restoration of the house, he probably did not have time to do very much between inheriting the house on his father’s death on 2 December 1748 and his own death little more than a year later, on 7 February 1750.
John Rocque and John Pine, A plan of the cities of London and Westminster, and borough of Southwark, 1746: section showing Charing Cross and Northumberland House. Photograph: British Library, London

Plan of Northumberland House ‘about the time of Algernon Duke of Somerset’, c 1749, 49.9 × 4.37cm, ‘basement floor’: AC, Sy: B/XV/2/K/1. Photograph: © collection of the Duke of Northumberland

Plan of Northumberland House ‘about the time of Algernon Duke of Somerset’, c 1749, 53.5 × 41.7cm, ‘plan of the ground floor’: AC, Sy: B/XV/2/K/2. Photograph: © collection of the Duke of Northumberland

Plan of Northumberland House ‘about the time of Algernon Duke of Somerset’, c 1749, 561 × 901cm (two plans together), ‘plan of the one pair of stairs floor’ (first floor): AC, Sy: B/XV/2/K/3. Photograph: © collection of the Duke of Northumberland

Plan of Northumberland House ‘about the time of Algernon Duke of Somerset’, c 1749, 561 × 901cm (two plans together), ‘plan of the upper story’ (second floor): AC, Sy: B/XV/2/K/4. Photograph: © collection of the Duke of Northumberland

This is indirectly evidenced by Robert and James Dodsley, who published the first long description of Northumberland House in 1761 in their popular London and its Environs, attributing the majority of the ‘improvements’ to the Northumberlands.Footnote 22 However, some payments in the Duke of Somerset’s accounts testify to the early employment of workers, such as masons, bricklayers and gilders, who then continued to be employed by Lord Northumberland.Footnote 23 In the Somerset phase, masonry works must have been concentrated on the construction of a new west wing in the garden containing a number of ancillary rooms, including a ‘library, bedchamber, dressing room and waiting room’, as reported by the Duchess of Somerset and shown in their plans.Footnote 24 The refurbishment of the interiors must equally have been under way during the course of 1749, as evidenced by both the Duchess and the Dodsleys, since the former mentions new furniture, upholstery, chimney-pieces and so on, while the latter testify to the ‘alterations in some of the apartments’ made by the 7th Duke.Footnote 25 This emerges also from the Duke of Somerset’s accounts: we know, for instance, that the well-known Swiss plasterer Peter Lafranchini (or Franchini) executed two ornamented ceilings in 1749 for unspecified rooms (see Appendix 1 online).
While it is unclear how much of this refurbishment was executed or indeed retained by the Northumberlands, we do know that most of the Somersets’ initial efforts were concentrated on the acquisition of furniture, for the house had to be furnished ‘from top to bottom’.Footnote 26 The bulk of the commission went to Paul Saunders (1722–71), a leading London cabinet-maker and upholsterer, who was paid the colossal amount of £2,148 5s 3½d between 1749 and 1750 and whose services would be retained by the Northumberlands (see Appendix 1 online). He later worked extensively for Elizabeth’s cousin, the 2nd Earl of Egremont, at Petworth House, Sussex, and Egremont House in London. Saunders also worked for the 1st Earl of Leicester at Holkham Hall, Norfolk, and for the 4th Duke of Bedford at Bedford House, London, and at Woburn Abbey, Bedfordshire. As his first large commission, Saunders’ work at Northumberland House seems to have acted as a model for Egremont, Leicester and Bedford, as well as other successive patrons. In total, expenditure for both the Somersets and the Northumberlands amounted to a staggering £3,647 3s 84d, which suggests that Saunders was responsible for the majority of the furniture.
Apart from Saunders, three other cabinet-makers appear in the accounts (see Appendix 1 online): William Vile (c 1700–67), William Hallett (c 1707–81) and Thomas Chippendale (1718–79). Only one payment to the latter – £24 for a writing table, dated July 1763 – has survived, even though Chippendale dedicated the Gentleman and Cabinet-Maker’s Director (1754) to Lord Northumberland, perhaps to attract his patronage. Other expensive items commissioned in this period included chimney-pieces, the drafts of which the Duchess of Somerset found ‘mighty pretty’, describing in detail the one intended for her dressing room.Footnote 27 These must have come from Thomas Carter senior and Benjamin Carter, among the most famous suppliers of chimney-pieces in mid-eighteenth-century Britain. Other works for the interiors mentioned by the Duchess were either not executed or were subsequently altered. For instance, there is no mention in later inventories and plans of Northumberland House of the chapel with ‘Gothic wainscot, ceiling, and painted windows’, which the Duke of Somerset was apparently in the process of building on the ‘right wing of the court on the ground-floor’, according to the Duchess’s letters.Footnote 28 In fact, throughout the long history of Northumberland House, no purpose-built chapel ever existed; various private rooms may have performed this function, such as the ‘Prayer Room’ within Elizabeth’s apartments, listed in the 1786 inventory of Northumberland House (Appendix 2 [p 13] online).Footnote 29
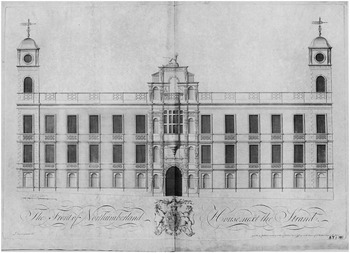
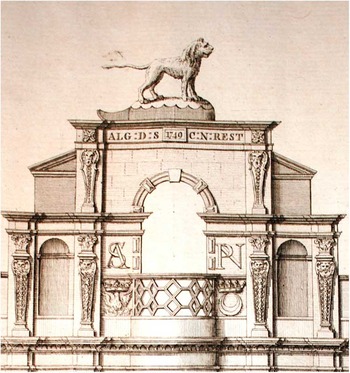
The most important change, which must at least have been conceived by the Somersets, was the alteration of the original Jacobean facade on the Strand ‘to make it appear less like a prison’, as the Duchess put it.Footnote 30 The commission went to Daniel Garrett (?–1753), one of Lord Burlington’s protégés, who had already been employed by Lord Northumberland in the refurbishing of Stanwick Hall a few years earlier (Appendix 1 online).Footnote 31 Garrett was the protégé and a personal friend of Lord Northumberland, himself a skilled amateur architect, who must surely have suggested him to the Duke of Somerset. It is likely that Lord Northumberland and Garrett worked in close collaboration, re-creating the same partnership that had successfully worked at Stanwick. Garrett had completed the restoration of the facade by February 1752, when a celebratory engraving was published (fig 8).Footnote 32 The Duke of Somerset’s role in commissioning the restoration was commemorated in an inscription that read ‘ALG[ERNON] : D[UX] : S[OMERSETAE] : C[OMES] N[ORTHUMBRIAE] : REST[ITUIT] : 1749’ (fig 9).Footnote 33 Carved underneath this, on each side of the pierced parapet, was a phoenix (the Seymour crest) below a ducal coronet and a crescent (the Percy badge) below an earl’s coronet, surmounted by the initials A[LGERNON] S[OMERSET] P[RINCEPS] N[ORTHUMBRIAE], a further reminder of the effort of the 7th Duke of Somerset in restoring the palace to its ancient glory.Footnote 34
Daniel Garrett and J June, ‘The front of Northumberland House next the Strand’, 1752, engraving, 54.5 × 76.9cm: AC, Sy: B/XV/2/C/1. Photograph: © collection of the Duke of Northumberland

The top part of Northumberland House’s frontispiece: detail of Daniel Garrett and J June, ‘The front of Northumberland House next the Strand’, 1752, engraving, 54.5 × 76.9cm: AC, Sy: B/XV/2/C/1. Photograph: © collection of the Duke of Northumberland

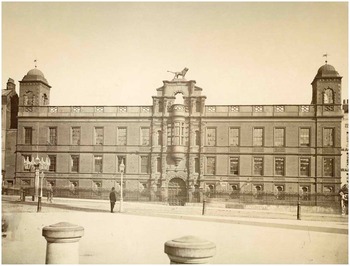
Daniel Garrett’s alterations aimed at classicising the Jacobean facade, the original aspect of which is documented by a surviving elevational drawing.Footnote 35 The seventeenth-century frontispiece was none the less largely retained, probably to ‘preserve the idea of the original pile, and acquaint the moderns with the antiquity of their forefathers’, as reported by a famous guide of London in 1783 (fig 10).Footnote 36 It was simply altered in the upper register, which Garrett elevated in height by introducing a classical pediment in lieu of the old Howard lion in a shield,Footnote 37 itself replaced by a big lion in lead modelled by the sculptor Benjamin Carter in 1752 (Appendix 1 online).Footnote 38 Not only did Garrett preserve the original frontispiece, but he also retained or reinvented details for the new facade derived from the Jacobean architectural language, quite possibly at the request of the patrons.Footnote 39
The facade of Northumberland House, c 1870–4: HEA, OP04637. Photograph: Historic England Archives, Swindon

As the preservation and re-creation of Jacobean motifs on the exterior of private palaces was completely unknown in London at that time, Northumberland House represents an early case of ‘Jacobean revival’ among contemporary Palladian counterparts. It was a statement whereby the family’s historical presence on the Strand was revived in earnest. This policy of taste was consistently reiterated in the restoration of both Syon House, where, as opposed to the interiors, the external seventeenth-century outlook was retained, and of Alnwick Castle, where Gothic Revival was used in both exteriors and interiors so as to reinstate the medieval aspect of the ancestral seat.Footnote 40
The House Of The 1st Duke And Duchess Of Northumberland: 1750–86
As soon as the Northumberlands inherited Northumberland House in 1750, works were speeded up, and it was probably to Garrett that they turned again to complete the exterior refurbishment and design some of the new interiors. Other names in the accounts that may be associated with architects in this early phase of works are a ‘Mr Leadbetter’ and ‘Henry Keen’ or ‘Mr Keene’ (see Appendix 1 online). The former was almost certainly Stiff Leadbetter (?–1766), a competent and prolific builder turned architect who worked again at Syon House in the 1760s. His involvement at Northumberland House, however, must have been second to that of Garrett as Leadbetter’s architectural practice was still young in 1750, even if we find him as Surveyor General of St Paul’s Cathedral in succession to Henry Flitcroft in 1756. ‘Henry Keen’ must be Henry Keene (1726–76), pioneer of the Gothic Revival, who, in 1750, held the position of Surveyor to the Dean and Chapter of Westminster Abbey. His involvement at the house can also be confirmed by the recurring presence in the accounts of such craftsmen as the sculptor and statuary mason Benjamin Carter, the carver Thomas Dryhurst, the plasterer Thomas Hefford, the mason John Devall and the plumber William Chapman, who were later often associated with Keene. Even more than Leadbetter, Keene was at the beginning of his career as a private architect in 1750, so that his role, too, must have been limited to that of the general supervision and execution of Garrett’s projects.
Garrett’s involvement in the refurbishment of the interiors is further testified by the presence in the accounts of the previously mentioned plasterer Lafranchini, who had worked several times with him in the north of England. This included, most importantly, the refurbishment of Stanwick Hall under the direction of Lord Northumberland, who clearly aimed at re-creating the same partnership in the Strand. At Northumberland House, Garrett’s language is in fact recognisable in elements of the exterior and, as we shall see, in some details of the interiors too.
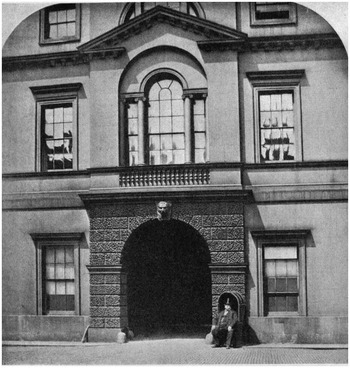
The four sides of the court were ‘new faced with Portland stone, and finished in the Roman style of architecture, so as to form as it were four stately fronts’, as reported by the Dodsleys.Footnote 41 That is, they were given a Palladian and overall classical aspect, documented by several nineteenth-century photographs.Footnote 42 In all likelihood, Garrett retained some of the classical architectural features, such as the cornice of Portland stone and the balustrade, introduced by Edward Carter for the 10th Earl of Northumberland between 1642 and 1649.Footnote 43 On the other hand, Garrett must have remodelled all the windows and the frontispieces on both the south and the north sides of the court. The latter has typical Palladian architectural details in the form of a vermiculated rusticated arch surmounted by a Venetian window framed by a broken pediment and topped by a Diocletian window (fig 11).Footnote 44 By contrast, as can be seen in a 1761 engraving published by the Dodsleys, the garden front was left as Edward Carter had devised it a century earlier, probably because it was judged to be classical enough (fig 12).Footnote 45 Two long wings were constructed in the garden, almost certainly designed by Garrett under the direction of Lord Northumberland, who must have adapted the original project of the 7th Duke of Somerset (see fig 5). The east wing, prolonged to match the length of the opposite one, contained service quarters.Footnote 46 The west wing, instead of the originally intended ‘library, bedchamber, dressing room and waiting room’,Footnote 47 was transformed into a massive two-storey Gallery-Ballroom, destined to become the most celebrated attraction of the house.
Detail of courtyard elevation of the north wing of Northumberland House, c 1874: Gater and Godfrey Reference Gater and Godfrey1937, pl 7

S Wale and C Grignion, ‘South view of Northumberland House’: engraving in Dodsley and Dodsley Reference Dodsley and Dodsley1761, v, 58–9

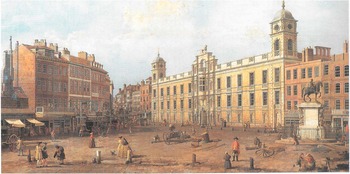
In 1752, as we have seen, Garrett’s engraving of the facade appeared, together with a brief description of the house in the Gentleman’s Magazine.Footnote 48 In the same year, Canaletto, another of Lord Northumberland’s protégés, was commissioned to paint his celebrated view of Northumberland House to join those already executed of Syon House and Alnwick Castle (fig 13).Footnote 49 The three views were intended as a prestigious visual testimony of the efforts of the Somersets and the Northumberlands to bring the estates back to their former glory.Footnote 50
Canaletto, Northumberland House, c 1752, oil on canvas, 84 × 137cm: AC, 03336; collection of the Duke of Northumberland. Photograph: Courtauld Institute of Art Photographic Survey, London

After 1752, works at Northumberland House proceeded at a steady pace, concentrating, in particular, on the completion of the Gallery-Ballroom. Following Garrett’s death in 1753, his role was taken over by James Paine, who probably executed or even modified the original project for the Gallery. Displaying copies of the most celebrated frescos by Raphael and the Bolognese School, this imposing room was officially inaugurated in May 1757 with a ball attended by the aristocracy and polite London society, as Horace Walpole reported meticulously in his correspondence.Footnote 51 This marked the end of the main phase of the refurbishment of Northumberland House; Hugh and Elizabeth could then concentrate on Alnwick Castle and Syon House.
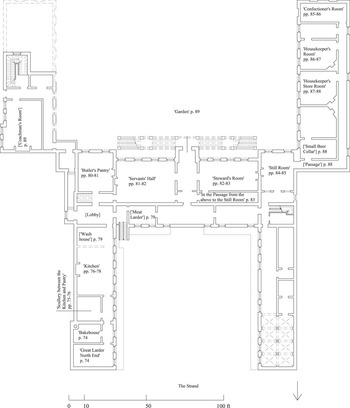
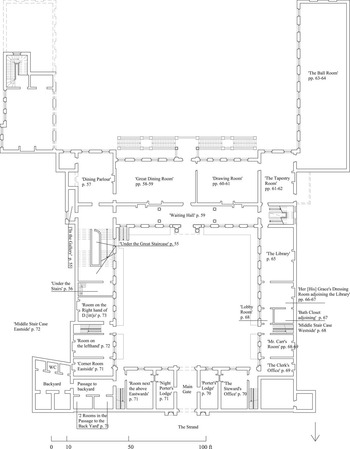
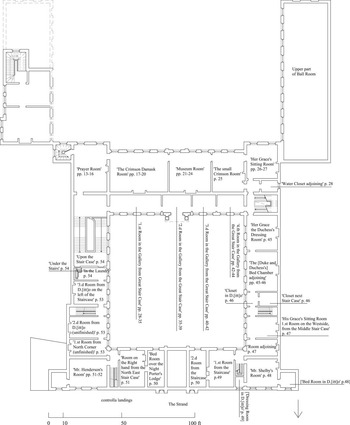
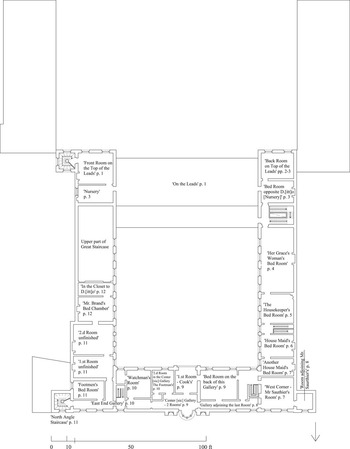
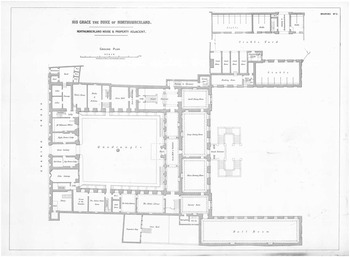
The functions and some of the features of the sequence of rooms as originally arranged by the Northumberlands can be ascertained by comparing the plans of c 1749 made ‘about the time of Algernon, Duke of Somerset’ (see figs 4 to 7) with the Dodsleys’ 1761 description of Northumberland House and an unpublished inventory taken at the time of Hugh’s death in 1786 (Appendix 2 online).Footnote 52 Various discrepancies between the plans and the inventory confirm that the Northumberlands introduced modifications to Somerset’s plans.Footnote 53 The new arrangements are shown in figures 14 to 17, produced by cross-referencing the plans of c 1749 and the 1786 inventory. These have been further cross-checked against a plan of the house c 1870 showing Thomas Cundy’s refurbishments of c 1818–24 (fig 18),Footnote 54 Charles Barry’s 1853 survey of the house,Footnote 55 an 1847 inventory, a manuscript description of the house written in 1875 by Thomas Williams, steward of the Northumberlands’ Middlesex estates, and a series of photographs taken c 1874 (figs 19 and 20).Footnote 56
Reconstructed plan of the basement of Northumberland House as altered from 1749 (page numbers under room names refer to the pagination in the 1786 inventory: see Appendix 2 online). Walls in dotted lines are tentative. Drawing: authors

Reconstructed plan of the ground floor of Northumberland House as altered from 1749 (page numbers under room names refer to the pagination in the 1786 inventory: see Appendix 2 online). Walls in dotted lines are tentative. Drawing: authors

Reconstructed plan of the first floor of Northumberland House as altered from 1749 (page numbers under room names refer to the pagination in the 1786 inventory: see Appendix 2 online). Walls in dotted lines are tentative. Drawing: authors

Reconstructed plan of the second floor of Northumberland House as altered from 1749 (page numbers under room names refer to the pagination in the 1786 inventory: see Appendix 2 online). Walls in dotted lines are tentative. Drawing: authors

Plan of the ground floor of Northumberland House on contemplation of its sale to the Metropolitan Board of Works, c 1870, 68.3 × 10.17cm: AC, Sy: B/XV/1/n/2. Photograph: © collection of the Duke of Northumberland

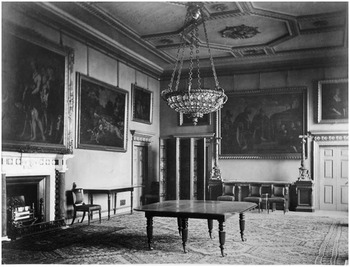
The Great Dining Room, Northumberland House, c 1874: AC, Library, 31385. Photograph: © collection of the Duke of Northumberland

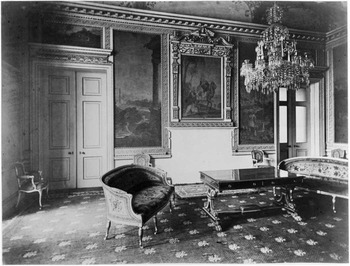
The Tapestry Room, Northumberland House, c 1874: AC, Library, 31371. Photograph: © collection of the Duke of Northumberland

By the time of the inauguration of the Gallery in 1757, the public rooms of Northumberland House were limited exclusively to the ground floor, for none of the original seventeenth-century state apartments on the top floor had survived.Footnote 57 The first floor contained Elizabeth’s private apartments as well as a series of semi-private rooms where she displayed her large collections. Entrance to the house was through an imposing central gateway on the Strand (see fig 10), ‘the ceiling of which, ornamented with pendants and corbells [sic], rises to the height of the second floor and on the inner face over the outer gate and below the ceiling are painted the Northumberland Armorial Shield surrounded with the Garter’.Footnote 58 This was certainly the original Jacobean ceiling of the gateway, anachronistically but purposely preserved by Garrett, like the frontispiece on the Strand. The ‘Northumberland Armorial Shield surrounded with the Garter’, on the other hand, was probably introduced after Hugh’s installation as a Knight of the Garter in 1756.
Unless brought by coach, access to the public rooms involved a 90ft-walk through the courtyard towards the south side of the house, whence one would enter a long and narrow ‘Waiting Hall’, or ‘Vestibule’ (see fig 15).Footnote 59 This was ‘paved with white and veined marble’ and ‘divided into three parts by columns of Scagliola porphyry of the Doric order’, while ‘in the east and west divisions are massive chimney pieces of white and veined marble’.Footnote 60 From the hall, respectively on the east and west ends thereof, a ‘Great Staircase’ and a smaller one led to Lady Northumberland’s rooms on the first floor (see fig 16).Footnote 61 Beyond the hall, on the garden side, were the principal apartments or official public rooms. These were, as emphatically reported by the Dodsleys in 1761, ‘fitted up in the most elegant manner’ with the ceilings ‘embellished with copies of antique paintings, or fine ornaments of stucco, richly gilt’, while ‘chimney pieces consist of statuary and other curious marble, carved and finished in the most correct taste’. The walls were then ‘hung either with beautiful tapestry or the richest damasks, and magnificently furnished with large glasses, chairs, settees, marble tables, etc. with frames of the most exquisite workmanship, and richly gilt’.Footnote 62 The stuccos were certainly executed by Lafranchini as well as ‘Mr Weston’ and ‘Mr Heafford’, the two other ‘plaisterers’ mentioned in the accounts, and ‘richly gilt’, probably by the gilder John Davis.
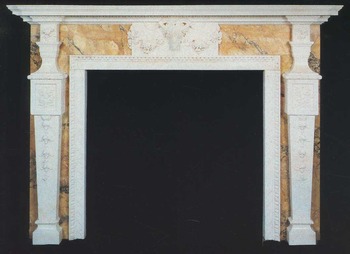
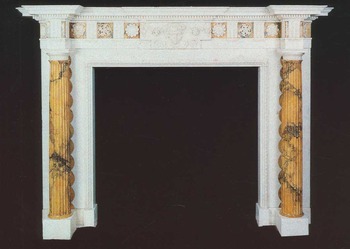
The first room on the east, opposite the Great Staircase, was the ‘Dining Parlour’ as per the 1786 inventory, or ‘Small Dining Room’ in the plan of c 1870 (see fig 18). As deduced from the 1786 inventory, this was a rather simple portrait room.Footnote 63 We can locate here the ‘chimney of sienna and statuary white with a ram’s head festooned with grapes and vine leaves’, reported in the Small Dining Room on the ground floor by Thomas Williams in 1875 (fig 21).Footnote 64 Other chimney-pieces ‘of statuary and other curious marble, carved and finished in the most correct taste’, as described by the Dodsleys, can also be identified and will be discussed.Footnote 65 Their chronology can be inferred from the words of the Duchess of Somerset, who reported in 1749 that ‘the chimney-pieces in both the apartments are to be all new, and some of them very expensive’ and that the draughts had already been provided, being ‘mighty pretty’.Footnote 66 As evident in the accounts, they were executed in the early 1750s by Thomas Carter senior (1702–56), probably in partnership with his younger brother Benjamin (1719–66), among the most famous carvers and chimney-piece suppliers of London (Appendix 1 online).
Thomas and Benjamin Carter, chimney-piece for the Dining Parlour at Northumberland House, 1750s: Christie’s Reference Christie’s1988 (lot 45)

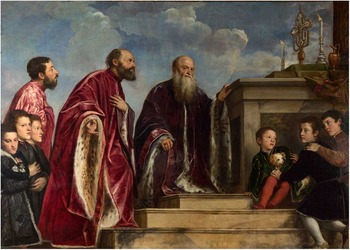
The ‘Great Dining Room’, by contrast, was a large rectangular room hung with some of the best Old Masters collected mostly by the 10th Earl of Northumberland in the second half of the seventeenth century.Footnote 67 The room thus acted as the showcase of the family’s treasures. The 1847 inventory and a photograph taken in c 1874 (fig 19) allow us to identify some of the paintings laconically listed in the 1786 inventory.Footnote 68 These included the celebrated Vendramin Family by Titian (then known as the Cornaro Family), in the collection of Sir Anthony van Dyck in the seventeenth century (fig 22), and works by Tintoretto, Palma Il Giovane and Van Dyck.Footnote 69 To enhance the splendour of the paintings, Hugh and Elizabeth almost certainly decided to give them new uniform frames, as the considerable payment of £48 on 20 March 1752 to ‘Mr Cuenot carver for frames’ seems to testify (see Appendix 1 online). A later bill shows that Cuenot provided ‘bubble frames’, which correspond to most of the surviving examples, as is also visible in the photograph of around 1874 of the Great Dining Room (fig 19).
Titian, The Vendramin family, 1540–5, oil on canvas, 206.1 × 288.5cm. National Gallery, London, NG 4452. Photograph: Courtauld Institute of Art Witt Library, London

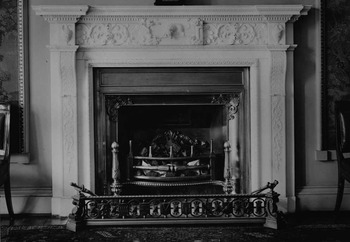
Paintings aside, from the photograph of the Great Dining Room one gathers important information on the eighteenth-century architectural features of the ground-floor rooms. While the ceiling and cornice were completely altered by Cundy between c 1818 and 1824, and the visible furniture is almost surely the contemporary work of the celebrated cabinet-makers Morel and Hughes,Footnote 70 the doors, with projecting cornice and what looks like a guilloche in the frieze and gilded ornaments, may relate to the refurbishment of Daniel Garrett. He had used comparable Palladian elements for some of the doors at Stanwick Hall a decade earlier.Footnote 71 The chimney-piece on the left can be identified as the Doric chimney-piece, displaying a head of Bacchus on the central tablet (fig 23).
Thomas and Benjamin Carter, chimney-piece for the Great Dining Room at Northumberland House, 1750s: Christie’s Reference Christie’s1988 (lot 46)

The next ‘Drawing Room’ was drastically altered by Robert Adam during the second stage of alterations, in 1770–5; we do not, consequently, have any information about its aspect after the mid-century renovation before Adam’s interventions.Footnote 72 Adam was initially asked to renew both the Great Dining Room and the Drawing Room: while his drawings for the ceilings of the two rooms are dated June 1770, only the project for the ‘Glass Drawing Room’ was realised between 1773 and 1775.Footnote 73 The room was then enlarged between c 1818 and 1824 by Cundy and a cove introduced between the cornice and the ceiling.Footnote 74 Probably conceived to promote Lord Northumberland’s new enterprise for plate-glass production, the richness of this room, with its walls completely covered with glass and mirrors multiplying the effect of the ormolu decoration, must have been bewildering to contemporary visitors.
The ‘Tapestry Room’ had been left almost untouched by Cundy’s alterations of c 1818–24 and can be reconstructed accurately from the photograph of c 1874 (fig 20), which provides a detailed image of its eighteenth-century aspect.Footnote 75 Its renovation must have followed two stages, where the first included the decoration of the ceiling, still partially visible in the photograph. The vault, simulating a leafy pergola with lunettes, was almost certainly executed by Andien de Clermont (?–1783), a French painter active in England between 1716 and 1756, famous for introducing the school of singerie paintings, featuring monkeys, to the country, and whose other surviving rococo works perfectly match the style of the Tapestry Room ceiling. ‘Mr Clermont on account’ was paid £30 on 9 July 1750 while two years later he produced a series of painted murals for Syon House in the singerie vein (see Appendix 1 online). He was also paid £12 on 8 June 1750 for ‘painting glass’. This is likely to correspond with the ‘Pier Glass w[i]th Painted Decorat[io]ns’, mentioned in the 1786 inventory (Appendix 2 [p. 62] online), but not visible in the photograph, which may be the one at Syon in the square cabinet attached to the Long Gallery. The previously discussed door frame on the left with the guilloche pattern in the frieze is likely to belong to the same early phase of the Tapestry Room’s renovation.
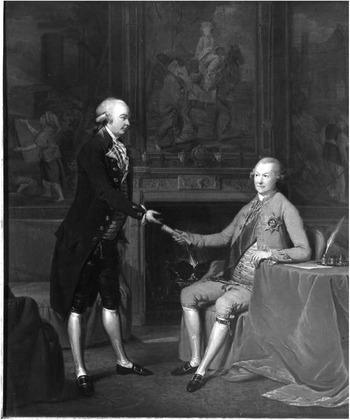
This room, possibly intended as a tapestry room as part of the 7th Duke of Somerset’s refurbishment, followed the French taste that was gaining ground in British houses in the middle of the century. The room may have originally displayed the ‘set of very old hangings of the Duke of Newcastle’s horsemanship, with his own picture on horseback as big as life’, mentioned by the Duchess of Somerset in her letters.Footnote 76 However, the photograph shows a different set of hangings, probably hung by Lord Northumberland in the late 1750s during a second stage of refurbishment of the room; as reported by Thomas Williams in 1875, these are tapestries ‘manufactured in 1758 at Soho Square from drawings of Zuccarelli of scenes of eastern travel’.Footnote 77 The drawings, made by the cabinet-maker Paul Saunders, are based on designs by the fashionable Italian landscape painter Francesco Zuccarelli.Footnote 78 Zuccarelli’s design, in turn, originates from the engravings of one of the most famous English archaeological publications of the mid-eighteenth century: Robert Wood’s Ruins of Palmyra, published in London in 1753. The central panel, visible above the chimney-piece in the photograph and in a portrait of Hugh and his steward, Mr Henry Selby (see figs 20 and 24), was instead a simplified version of a panel for a different cycle produced by Saunders and Zuccarelli, called ‘The pilgrimage to the Mecca’.Footnote 79 All the tapestries were set within a series of decorative frames with key patterns highlighted in gold. The overmantel, on the other hand, appears to be of an earlier date and probably belongs to the mid-seventeenth-century refurbishment of the house carried out by the 10th Earl of Northumberland, with the involvement of John Webb.Footnote 80 The chimney-piece, while not visible in the picture, appears in the portrait (fig 24) and is now at Syon (fig 25). It shows a tablet with the story of the dog and the bone, a subject derived from Aesop’s fables, a fashionable source for decoration in the middle of the eighteenth century.
English School, Lord Northumberland with Henry Selby in the Tapestry Room at Northumberland House, c 1770, oil on canvas, 58.4 × 43.2cm: AC, 03581; collection of the Duke of Northumberland. Photograph: Courtauld Institute of Art Photographic Survey, London

Thomas and Benjamin Carter, chimney-piece for the Tapestry Room at Northumberland House, 1750s: AC, 34015. Photograph: © collection of the Duke of Northumberland

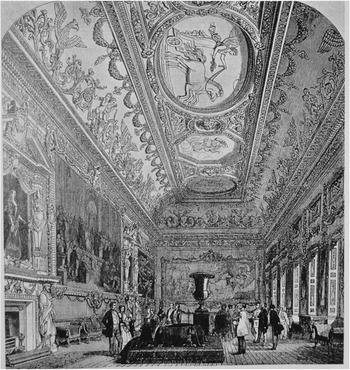
From the Tapestry Room, a curiously narrow passage led to the richest and largest room of the house: the Gallery-Ballroom, the Northumberlands’ greatest achievement (figs 15 and 26). It combined a lavish stuccoed and gilded decoration with life-size copies of canonical Italian paintings, in an attempt to re-create galleries like those of the Colonna, Pamphili or Borghese in Rome. This manifesto of Lord Northumberland’s Italophilic and Classicist leanings also celebrated the arts in general. As previously mentioned, the design of the Gallery was probably based on a drawing produced by Garrett and executed by James Paine, while its rich stuccoed and gilt decoration was again probably carried out by Lafranchini.Footnote 81
The Gallery-Ballroom at Northumberland House. Photograph: ILN, ii, 1851, pl 15

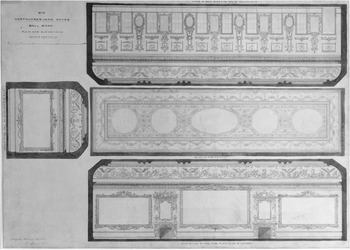
If the Gallery has always been singled out for its pictures and lavish chimney-pieces, the details of its architectural decoration, reflecting the two-fold function of the room as a ballroom and an art gallery, are equally worthy of note.Footnote 82 On the basis of a survey drawing made by Charles Barry in 1853 (fig 27), it is possible to reconstruct the interior in detail.Footnote 83 Typically long and narrow, this magnificent room featured nine windows overlooking the garden on the eastern side only. A coved ceiling hid nine superimposed upper windows, allowing light to penetrate the entablature through narrow openings.Footnote 84 Evidenced by various sources, these upper windows must relate to the 7th Duke of Somerset’s phase, when the wing was intended to accommodate ancillary rooms on two levels (see figs 5 and 6).Footnote 85 Gilded putti on pedestals, holding a variety of musical instruments, alternated with triumphal eagles in the ceiling cove.
Sir Charles Barry, Northumberland House, plan and elevation for the Ball Room, 1853, pen and grey ink and blue ink and coloured washes, 63.5 × 91cm: AC, Sy: B.XV.2.1/1/9. Photograph: © collection of the Duke of Northumberland

On the east wall, as Barry showed (see fig 27), there was a series of panels above the door and windows showing the tools and instruments of various arts, such as music, architecture, painting, sculpture, hunting and warfare. Celebrating music and art in the contemporary French taste, this sort of decoration had also been seen in other private palaces in London. The music rooms at Norfolk House and Chesterfield House, built around the years of the Northumberland House refurbishment, all displayed a rich decoration interspersed with the attributes of music and other arts.Footnote 86 In the Northumberland House Gallery-Ballroom, however, this was brought to a much more lavish level and was combined with references to classical antiquity. The five compartments of the ceiling, partially visible in an illustration published in 1851 (see fig 26), confirmed the Dodsleys’ 1761 report of ‘fine imitations of some antique figures, as a flying Fame blowing a trumpet; a Diana; a triumphal car drawn by two horses; a Flora; and a Victory holding out a laurel wreath’.Footnote 87 The classical reference was repeated over the two chimney-pieces, flanked by telamons based on the celebrated Farnese Captives in the Palazzo Farnese in Rome.Footnote 88 With imposing mantelpieces displaying terms with swags, they were almost certainly executed by Benjamin Carter and probably based on a design by Daniel Garrett.Footnote 89 The chimney-pieces were surmounted by two large portraits of Lord and Lady Northumberland, for which, as the last elements to be added to the Gallery, the celebrated portrait painter Thomas Hudson was paid the considerable sum of £100 16s 0d on 17 December 1757 (Appendix 1 online).Footnote 90
The references to antiquity and sculpture were balanced and completed by five enormous paintings, copies of renowned Roman frescos, commissioned between 1753 and 1756 through the intercession of Horace Mann in Florence and Cardinal Albani in Rome.Footnote 91 Celebrating the role of Raphael in Italian art in particular, the copies were: Guido Reni’s Aurora, in the Casino of the Palazzo Pallavicini-Rospigliosi, copied by Agostino Masucci; Raphael’s Feast of the Gods and Council of the Gods, in the Villa Farnesina, by Pompeo Batoni; Annibale Carracci’s Triumph of Bacchus and Ariadne, in the Galleria Farnese, by Placido Costanzi; and Raphael’s School of Athens, in the Vatican, by Anthon Raphael Mengs. There is indirect evidence that on given days the Gallery was open to view; its purpose, therefore, may have been not just to showcase the taste and grandeur of the Northumberlands, but also to provide English artists with the chance of seeing copies of some of the most famous and canonical Italian masters.Footnote 92 For, unlike Italy and France, 1750s Britain still lacked an official artistic academy (the Royal Academy was not founded until 1768), and the opportunities for artists to see Old Masters at first hand were very limited.Footnote 93 The lavish aspect of this room was reinforced by adequately ostentatious furniture, almost certainly provided by the celebrated cabinet-maker William Vile between 1757 and 1759 (see Appendices 1 and 2 [p 63] online).
If the ground floor was devoted to public life, the first floor was completely occupied by Elizabeth’s private and semi-private rooms. The 1786 inventory shows that these were crammed with works of art and items from her private collection (Appendix 2 [pp 13–44] online). Initially, as reported in 1761 by the Dodsleys, this was probably confined to her closet,Footnote 94 but with the growth of the collection in the 1760s and 1770s almost all the available rooms in the south wing became components of a private museum.Footnote 95 These rooms were clearly the venue for the reception of Lady Northumberland’s selected guests.
As the inventory follows an east–west order from the Great Staircase, the first room to be described on the first floor is the ‘Prayer Room’, perhaps a room dedicated to this function. It was probably wainscotted, since the inventory reports seven panels on the east wall and four, probably larger, on the west ‘chimney side’. The room was hung primarily with portraits and landscapes as well as religious paintings, according to a traditional disposition, with the larger pieces placed above smaller ones, the latter mostly landscapes.Footnote 96
The ‘Crimson Damask Room’ was less coherently organised, featuring paintings of all sorts, but mostly from the Dutch school, acquired by Lady Northumberland during her frequent travels to Flanders, the Dutch Provinces and France. Next, the ‘Museum Room’ was crammed with mahogany glass cases and bell glasses containing most of the items that Elizabeth had listed in a handwritten ‘Musaeum Catalogue’ – such as medals, miniatures, ivories, stones, minerals and shell works.Footnote 97 By contrast, the following ‘Small Crimson Room’ was almost empty, while ‘Her Grace’s Sitting Room’ was again filled with paintings and was probably intended as a ‘Dutch cabinet’, with sea pieces and landscapes.Footnote 98 The display of the collection continued in the four small rooms into which the original Jacobean little gallery had been divided by the Northumberlands, since only one partition appears on the plan of c 1749 (see fig 6).Footnote 99 They mainly contained portraits and Dutch canvases (especially in the fourth room), but also mahogany cabinets and other pieces of furniture packed with (among other objects) medals, wax portraits, shells, butterflies, fossils, prints and maps, forming the remainder of Elizabeth’s ‘Musaeum’. Overall, this made an extraordinary collection, not least for its size and variety, with almost no counterpart in contemporary London houses.Footnote 100
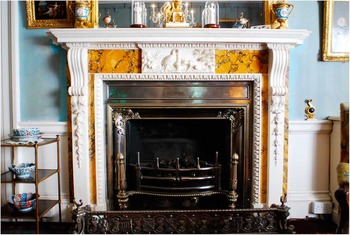
Compared to those of his wife, Hugh’s private apartments were relatively modest. But the couple shared the same bed, since only one ‘Bedchamber’ appears in the 1786 inventory (on the first floor: see fig 16 and Appendix 2 [pp 45–6] online). This seems to reflect the affection they shared, evidenced by a long and prolific correspondence.Footnote 101 The Bedchamber was flanked by Hugh’s Sitting Room and Elizabeth’s Dressing Room. As reported by the Duchess of Somerset, the latter featured a chimney-piece in ‘statuary marble and giallo di Siena, and, just in front of it, the fable of the stork inviting the fox to dinner, very neatly carved’ (fig 28).Footnote 102 Like the chimney in the Tapestry Room below, its tablet depicted a subject derived from Aesop’s fables. From Elizabeth’s Dressing Room, a staircase led to the ground floor and to what must have been Hugh’s Dressing Room (see fig 15).Footnote 103 The Library followed, before a narrow passage led back to the public rooms.Footnote 104
Thomas and Benjamin Carter, chimney-piece from the Duchess’s Dressing Room, Northumberland House, c 1749–52: Syon House; collection of the Duke of Northumberland. Photograph: authors

The 1786 inventory shows that the kitchen and related services, with a number of auxiliary rooms for the household staff, were still in the basement, as rearranged in the mid-seventeenth century by the 10th Earl of Northumberland.Footnote 105 However, this now included considerable extra room under the two new wings (see fig 14). The arrangement of the east wing remains uncertain, except for the probable presence of the ‘Coachman’s Room’ there; the only source for its completed outlook is the 1761 engraving of the garden front where both wings match (see fig 12). By contrast, the west wing contained the ‘Confectioner’s Room’, the ‘Housekeeper’s Room’ and the ‘Housekeeper’s Store Room’, together with a ‘Small Beer Cellar’ all along a corridor or ‘Passage’. This led to both the west wing of the quadrangle – probably used as cellarage, though unaccounted for in the inventory – and to the central part of the house under the principal rooms of state. Here the rooms included, from east to west, the ‘Butler’s Pantry’, a ‘Servants’ Hall’, ‘Steward’s Room’, ‘Still Room’ and possibly a ‘Meat Larder’ on the courtyard side. The east wing of the quadrangle was then entirely occupied by rooms related to food preparation, with a big ‘Kitchen’, possibly including a ‘Wash-house’, followed by the ‘Scullery between the Kitchen and Pastry’, the ‘Bakehouse’ and the ‘Great Larder North End’.Footnote 106 Access to the basement, no longer reached by the main staircase nor by the one in the east turret, as in the seventeenth century, was now apparently provided by a single flight of steps built between the ‘Butler’s Pantry’ and the ‘Lobby’. This would have led, rather steeply, to a small gallery (termed ‘in the Gallery’ in the inventory) on the ground floor linked to the ‘Dining Parlour’ (see fig 15). Otherwise, a single external staircase gave access to the courtyard and, indirectly, to the ground floor, while the only direct connection to all floors was through the west staircase, introduced, again, during the mid-seventeenth-century refurbishment.
The top floor of the house, where the inventory appraisers started their journey of the house in 1786, had been radically altered. In place of the original rooms of state, which featured one of the most impressive long galleries in London, virtually undisturbed by the mid-seventeenth-century changes of the 10th Earl of Northumberland, the entire level was now filled with a series of quarters to accommodate servants of various kind, from the ‘Duchess’ Woman’ to the cook (see fig 17). In addition, rooms towards the north Strand end of the house on both the ground and first floors also accommodated household members, at times named in the inventory and located in the reconstructed plans (see figs 15 and 16).
After Elizabeth’s death in 1776, Lord Northumberland limited himself to preserving the interiors unchanged, including her remarkable collection of works of art.Footnote 107 A noteworthy event occurred in 1780, when a fire destroyed several rooms on the first and second floors of the Strand wing, causing Lord Northumberland to rebuild them, together with part of the facade.Footnote 108 Further improvements were concentrated on the garden where ‘an equivalent allotment of land in Scotland-yard’ contiguous to the ground of Northumberland House was gained from the Crown in exchange for the Tynemouth barracks, in Northumberland, which the family owned.Footnote 109 This was the last attempt to expand the garden down to the Thames, something Lord Northumberland had been trying to achieve since at least the 1750s, as the property lacked a direct river frontage.Footnote 110
Subsequent History
Almost one hundred years after the death of Lady Northumberland, the Metropolitan Board of Works succeeded in its long-planned project to make room for a new avenue connecting Trafalgar Square with the recently created Victoria Embankment; this ran straight through the house. Despite much resistance, the 6th Duke of Northumberland was compelled to sell the house to the Board for an approximate price of £500,000, and the house was knocked down in 1874.Footnote 111 The architectural fittings were sold at a public auction from Tuesday 8 September to Thursday 10 September 1874 and dispersed.Footnote 112 Among those, the great staircase alone made £360, while the rest of the building material fetched £6,000.Footnote 113
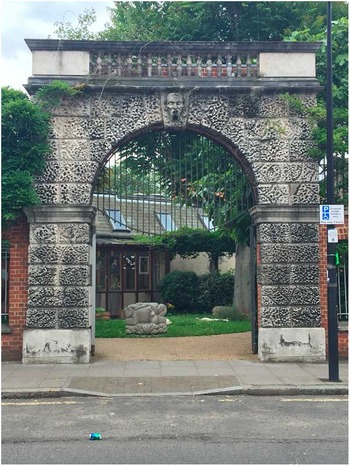
To the authors’ knowledge, the rusticated arch on the north side of the court (see fig 11) and the Percy lion (see figs 8–10) are the only traceable elements of the external fittings to survive. The first was initially bought by G G Rutty, owner of the nearby ‘Tudor House’, to embellish his garden, and subsequently rearranged as one of the gates of Bromley Recreation Ground (Bromley-by-Bow) (fig 29).Footnote 114 The second went to Syon, where it stands on top of the east front. As for movables, most of the furniture, paintings, tapestries, the best chimney-pieces and some of the fittings were transferred to other properties of the family, including the Duke’s new house in Grosvenor Place. One traceable exception was the great staircase erected by Thomas Cundy during his refurbishment of c 1818–24, which was incorporated into Blanche Watney’s house at 49 Prince’s Gate, and subsequently exported, together with a complete room from that house, to America.Footnote 115
Rusticated arch formerly on the north side of the court at Northumberland House, c 1750–1, Bromley Recreation Ground (Bromley-by-Bow), London. Photograph: authors

Of the chimney-pieces discussed here, those of the Dining Parlour (see fig 21) and the Great Dining Room (see fig 23) would eventually be sold at Christie’s, in London, in 1988, together with another chimney-piece that clearly belonged at Northumberland House, though which room it came from is uncertain.Footnote 116 By contrast, the chimney-piece in Elizabeth’s Dressing Room (see fig 28) is now at Syon, having been removed there at an uncertain date, as is the Tapestry Room chimney-piece (see fig 25), which, together with most of the tapestries, was first used for the creation of a vast dining room at Albury Park, Surrey, part of an estate acquired by the Northumberlands in 1860 and subsequently demolished.Footnote 117 Also from this room, the ‘Pier Glass w[i]th Painted Decorat[io]ns’ (discussed above) might be the one now in the square closet of the long gallery at Syon House. One of the large chimney-pieces from the Gallery-Ballroom is now in the Victoria and Albert Museum; the other, together with Lord and Lady Northumberland’s portraits formerly framed by the mantelpieces, is preserved at Syon.
As for the great paintings in the Gallery, the School of Athens also ended up in the Victoria and Albert Museum, while the rest were sold by the family in the 1950s and are currently displayed in the Palazzo Labia in Venice, where, regrettably, the Batoni copies were cut to fit the walls.Footnote 118 The Vendramin Family by Titian (see fig 22), from the Great Dining Room, crossed the square, as it once was, to the National Gallery. Lastly, the panels of the Glass Drawing Room, initially stored in the Riding School at Syon, were sold after the Second World War to a private collector. Most were then acquired by the Victoria and Albert Museum in 1955 where they remain, though much of the time in store.Footnote 119
Conclusion
By the time of its demolition in 1874, Northumberland House was substantially as Hugh and Elizabeth had left it, apart from Thomas Cundy’s early nineteenth-century intervention on the south wing, which did not much alter the internal arrangement. They completed the shifting of its core that was initiated some one hundred years earlier by Algernon Percy, 10th Earl of Northumberland, and to which the Somersets contributed in the late 1740s. While creating a new public side to the house on the garden front, Algernon retained the original state rooms on the top floor overlooking the Strand, conceived as part of a quintessentially urban palace by its first builder, Lord Henry Howard, 1st Earl of Northampton, in the early 1600s. The Somersets and the Northumberlands then transformed these rooms into service quarters, thereby turning the back of the house to the Strand for good.
It is to an extent surprising that the Northumberlands of the third creation, so eager to re-establish roots into the past, would have contributed to, or even tolerated the destruction of such an historical part of the house. Yet, while a hint of that past could be conveniently retained on the facade, as Garrett’s neo-Jacobean style attests, the requirements of one of the biggest and most ambitious households of eighteenth-century London demanded not merely extra space but a completely new chapter in the history of the interiors of Northumberland House.Footnote 120 The Northumberlands accordingly renewed their primary residence as the core for their political and courtly careers and, indeed, as the showcase for their patronage and promotion of the arts, epitomised, above all, by the new Gallery-Ballroom, which not only replaced the once enviable Long Gallery on the top floor, but did so in the vanguard of the national taste.
Acknowledgements
This paper grew out of the authors’ longstanding interest in Northumberland House, which began with their PhD research on the patronage and collecting of the 1st Duke and Duchess of Northumberland, and on Salisbury House and Northumberland House.Footnote 121 In so far as this paper is concerned, particular thanks are due to Clare Baxter, Christopher Hunwick, Lisa Little and Eve Reverchon at Alnwick Castle; Jane Cunningham at the Photographic Survey of the Courtauld Institute; Stephen Astley, Susan Palmer and Frances Sands at Sir John Soane’s Museum; and Eileen Harris, John Harris, Richard Hewlings, Clare Hornsby, David Watkin and Jeremy Wood. Thanks are also due to the editors of this journal, Kate Owen and Christopher Catling, as well as to those institutions that have sponsored our research on this house and the related publications: the Paul Mellon Centre for Studies in British Art, the Newton Trust, the British Academy and the Getty Research Institute. Manolo Guerci would also like to thank Don Gray and CREAte (the Centre for Research in European Architecture of the School of Architecture at the University of Kent) for their support, and his wife, Eleonora Carinci, for graciously coping with the demands of his research.
SUPPLEMENTARY MATERIAL
For supplementary material accompanying this paper, visit doi:10.1017/s0003581516000676
ABBREVIATIONS AND BIBLIOGRAPHY
Abbreviations
- AC
-
Archives of the Duke of Northumberland, Alnwick Castle
- HBA
-
Hoare’s Bank Archive, London
- HEA
-
Historic England Archives, Swindon
- HRO
-
Huntingdonshire Record Office, Huntingdon
- ILN
-
Illustrated London News
- MLR
-
Middlesex Deeds Registry at the London Metropolitan Archive
- SM
-
Sir John Soane’s Museum, London