

Archaeological approaches to the investigation of memory and studies of the “past in the past” have recently experienced both a resurgence of interest and a theoretical reinvigoration (e.g., Ashmore Reference Ashmore, Stanton and Magnoni2008; Barrett Reference Barrett1993; Canuto and Andrews Reference Canuto, Andrews, Stanton and Magnoni2008; Delle Reference Delle2008; Hodder and Cessford Reference Hodder and Cessford2004; Navarro Farr et al. Reference Navarro Farr, Freidel, Prera, Stanton and Magnoni2008; O'Sullivan Reference O'Sullivan2003; Reckner Reference Reckner2002; Shackel Reference Shackel2001; Stanton and Magnoni Reference Stanton, Magnoni, Stanton and Magnoni2008; Van Dyke Reference Van Dyke2004; Van Dyke and Alcock Reference Van Dyke and Alcock2003; Wallis Reference Wallis2008; Williams Reference Williams2004). Many of these studies focus successfully on texts, monuments, and heirlooms while others attend to larger contexts such as landscapes and sites. It is to this latter subject that I add my investigation, considering the ways that pre-Columbian settlements functioned (and continue to function in the present) as dynamic and changeable contexts for the enactment of power and the production of history and memory.
Following a consideration of theoretical perspectives on memory, materiality, and the applicability of these approaches to archaeological research, I turn to an analysis of southeastern Mesoamerica in the Late to Terminal Classic period (a.d. 650–900), particularly the site of Las Canoas, Honduras. In drawing on data from Las Canoas, I argue that the making, altering, and remaking of places in the past suggest the dynamic ways that memory may have served as a tool for political strategy, community action, and the construction of a larger historical narrative. After considering in detail the built environment of Las Canoas, I offer some comparisons with contemporaneous sites in the region to illustrate that, despite great diversity in the local sociopolitical contexts and spatial settings of their communities, Late to Terminal Classic period southeast Mesoamericans employed remarkably similar strategies related to commemoration and forgetting. These strategies appear to have been a means to ensure the stability and continuity of place in the face of widespread regional turmoil. Finally, I consider the ways that theories of social memory might help us address questions concerning the impact of our archaeological interpretations of the past within the context of modern politics and communities.
SOCIAL MEMORY, MATERIALITY, AND ARCHAEOLOGY
Before we can begin to productively parse theories regarding processes of memory-making in the past, we must have some discussion of what we mean by the term “memory.” In a recent consideration of the role of memory in his archaeological investigations of the Underground Railroad in the eastern United States, James Delle (Reference Delle2008) probes semantic issues and offers some useful terms and definitions. He articulates two types of memory relevant for this discussion: authorized public memory and social memory. Authorized public memories, he relates, are those that have been actively and intentionally produced and reproduced by recognized authorities, such as governments, who “privilege specific remembrances [and] reinforce visions of the past commensurate with” their political aspirations (Delle Reference Delle2008:65). Conversely, social memories are those that arise from the people and sometimes speak to subaltern or alternative visions of the past, which are unsanctioned by authority. Thus, Delle views memory as implicitly rooted in a view of social relations contingent on the existence of hierarchical forms of political organization. For authorized public memory to exist there must be an authoritative figure or governing body, while people often create social memory in response to perceived inadequacies in authorized public memories. Archaeologists, then, must query whether memory and memorialization were irrelevant in nonstate societies or within the context of egalitarian or heterarchical forms of sociopolitical organization. In some ways, it seems obvious that this cannot be the case.
After all, memory appears as an enduring aspect of the human experience; in Pierre Nora's (Reference Nora1989:8) words, it is a dynamic process, a “perpetually actual phenomenon.” It is shaped, made, and reshaped just as much through behaviors and actions that are daily, mundane, and ordinary as it is through those that are momentous, monumental, and extraordinary. These acts and actions create and shape memory in that they allow “remembering in common” by conveying images and recollected knowledge (Connerton Reference Connerton1989:40). Memory, thus, is an important way that meaning is embedded within a particular time and place (any time and place), and just as people have always remembered, they have also probably always memorialized.
As one means to circumvent this issue of political complexity, we can turn to Ruth Van Dyke and Susan Alcock's definition of social memory, which is far more general—and therefore more neutral—than Delle's. They suggest that social memory is merely the “construction of a collective notion about how things were in the past” (Reference Van Dyke and Alcock2003:2) and thus are potentially interchangeable with the idea of collective memory. This definition has the advantage of being very broad and of making few assumptions about sociopolitical organization. But Delle is also absolutely right to implicate the political in his discussion of memory, and Van Dyke and Alcock's approach may run the risk of sidestepping the dialogues, discourses, and negotiations that are sure to characterize any group's formulation and reformulation of memory (public, social, personal, or otherwise). Instead might we find a middle ground for our understanding of the interplay between politics and social memory? I suggest that perhaps we consider social memory to be a contingent understanding of past persons, events, or beliefs that is shared by a group and negotiated with respect to the perspectives of contemporaries and/or predecessors.
Whether you prefer the more political slant offered by Delle, the more neutral one provided by Van Dyke and Alcock, or the middle ground I suggest here, both public and social memory—though they have very different sources, may arise in quite different contexts, and often spring from very different motivations—are both asserted through similar practices. On the one hand, inscriptive memorialization, such as the construction of monuments or buildings, can be used to materialize a vision of the past. On the other hand, embodied memorialization, such as the performance of ritual, can be enacted to convey and impress an understanding of the past on the performer or viewer (Connerton Reference Connerton1989). By building or repurposing a monument, defacing or erecting a public building, passing on a cherished heirloom, leaving offerings at the shrine of an ancestor, burning incense to an ancient god, or teaching a lesson on history to group of impressionable students, people have manipulated objects, words, and actions to shape the way they relate the past to the present.
As either active or passive purveyors of social memories about the past ourselves, archaeologists have a responsibility to consider these issues and to address how best to both investigate them in the past and document them in the present. And, happily, we are aided in this endeavor because memory and our stock-in-trade, materiality, go hand in hand. The making and recalling of social memory can occur at many spatial and social scales, being manifest in the knowledgeable and repetitive manipulation of objects, movements through space, and social interactions and discourses that transpire as part of dwelling, producing, and consuming. And in this process, as Joyce (Reference Joyce, Dyke and Alcock2003:108) reminds us, the “world of things is of critical importance.” In his well-known treatise on social memory, Connerton also dwells briefly on the role of materiality—of the “unwritten”—in the historical reconstruction of social memory. Of archaeologically recovered materials, he states that “since they are not texts, they contain no ready-made statements” (Connerton Reference Connerton1989:14). But things, the stuff of archaeological inquiry, are no tabula rasa for our interpretations; they are not as inscrutable—nor as silent—as Connerton implies. Material culture is meaning-laden, or as Meskell (Reference Meskell2004:6) observes: “we make our object world and it recursively shapes us.” Indeed, many expressions of social memory are quite literally conveyed through objects, and their associations with other archaeological remains and the contexts from which we recover them can speak with just as much confidence as the “ready-made statements of texts.”
It is not just objects, but also places—and particularly places of human settlement—that can be potent players in the material construction and expression of social memory. Settlements are built up by their occupants, but they also shape those occupants in their turn, creating dialogues not only between people but also between people and places (Ashmore and Knapp Reference Ashmore and Knapp1999; Bourdieu Reference Bourdieu1977; Meskell Reference Meskell1999). Through the conscious and unconscious acts of constructing, dwelling, and reconstructing, places of human settlement can be interpreted as finished monuments to both public and social memories as well as dialogues between these two types of memory. As, in a sense, historical narratives in progress, spaces are built, manipulated, and memorialized and will be remembered, forgotten, and re-remembered through time. As contextualized loci of material culture assemblages, archaeological sites are sites of memory in the sense that they contain the remains of moments in the process of memory-making.
In other words, the making of memory need not always refer to a distant past or reframe the meaning of the past in the present. It may also be an active manipulation of the present in order to provide comment—either in praise, ambivalence, or caution—on events only very recently passed. Indeed, one thing that archaeology allows us to glimpse is this process of memory-making. For example, we can see this process as work in the materialized dialogues between, or among, elites or emerging elites as they strive to create public memory, as well as in the responses of social memory-making fomented within and deriving from inside the community. Through the peeling back of stratigraphic layers of landscapes, buildings, middens, and activity areas we can uncover representations and remnants of the beliefs and behaviors that shaped these multivalent processes of commemoration, forgetting, and remembering.
And lest we forget it, these processes continue right on into the present. Long after they have served the purposes (both intentional and unintentional) of their builders and shapers and long after they have been abandoned and left in ruin, the remains of settlements continue to make meaning, surviving “as reconstituted object[s] beneath the gaze of critical history” (Nora Reference Nora1989:12). Here the scholarly gaze of the archaeologist not only uncovers traces of public memories but can actively and politically reclaim social memories that have been subsumed by forced, intentional, or incidental forgetting (Connerton Reference Connerton1989). Furthermore, as archaeologists we do not just “find” and recover lost social memories in our interpretations of the past—we also make them. Through excavation, interpretation, and publication we actively add to this palimpsest and reinforce the idea of the archaeological site as a site for public or social memory (and often for conflicting ones). Archaeological sites are therefore appropriate places for the study of memory both in the sense that they represent memory as created—either intentionally or unintentionally—in the past and in the sense that we as archaeologists continue to shape the social memories of such places through our research.
In what follows I will offer a discussion of the use of spaces and objects in the process of memory-making in pre-Columbian southeast Mesoamerica and consider potential transformations from public memories to social memories. These transformations not only may have taken place in the pre-Columbian past but also have continued into the present through the sometimes collaborative and sometimes conflicting work of local governments, stakeholders, the interested public, and archaeologists.
MAKING MEMORIES IN SOUTHEASTERN MESOAMERICA: THE PAST IN THE PAST
Southeastern Mesoamerica in the Late to Terminal Classic period (a.d. 600–900) provides an excellent case study for observing and interpreting the process of memory-making as well as the push and pull between public and social memories. This suitability results from oscillations in the character of political organization in the region during this time period; in particular, the region's occupants appear to have been engaged in what might be described as a multi-generational debate over the merits of hierarchical versus heterarchical forms of sociopolitical organization. Over the course of several hundred years, and across a broad swath of settlements and polities from the coastal Sula Plain to the mountainous interior of Honduras, emerging community leaders struggled to gain a foothold using monuments, spaces, and objects as a means to actively construct places of power and engage in performances that would assert their right to claim and/or perpetuate that power. Just as often as not, however, communities would reject these efforts in favor of a more corporate style of rule and, in so doing, would transform politically charged spaces into decommissioned monuments that stood defaced but not destroyed, discarded but not forgotten.
Las Canoas as a Site of Memory in the Making
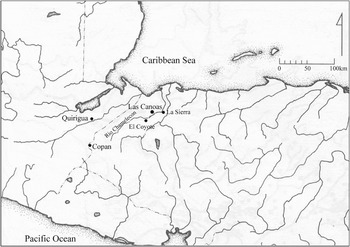
I begin by considering the site of Las Canoas as a case study for these processes. Occupied from at least the Late through Terminal Classic periods (a.d. 650–900) and possibly from the Early Classic into the Early Postclassic (Stockett Reference Stockett2005a, Reference Stockett2007; Urban Reference Urban2006), the site of Las Canoas is located along the banks of the Chamelecon River at the terminus of the Naco valley within the region of southeastern Mesoamerica (Figure 1). Geographically, southeastern Mesoamerica includes parts of modern-day Guatemala, El Salvador, and Honduras. In pre-Columbian times this region was occupied by a diversity of groups, including both Maya and Lenca speakers (Campbell Reference Campbell, Campbell and Mithun1979; Lara Pinto Reference Lara Pinto and Fowler1991; Stone Reference Stone and Steward1948). The residents of Las Canoas and their neighbors were not Maya and most likely spoke a dialect of Lenca (Campbell and Kaufman Reference Campbell and Kaufman1976; Henderson Reference Henderson1977; Joyce Reference Joyce1991; Stone Reference Stone and Steward1948). The region has a long history of pre-Columbian occupation (Ashmore Reference Ashmore and Robinson1987; Canuto and Bell Reference Canuto and Bell2008; Dixon Reference Dixon1992; Healy Reference Healy, Lange and Stone1984; Inomata and Aoyama Reference Inomata and Aoyama1996; Joyce Reference Joyce1991; Joyce and Henderson Reference Joyce and Henderson2001; Lopiparo Reference Lopiparo2003; McFarlane Reference McFarlane2005; Schortman and Urban Reference Schortman and Urban1994; Schortman et al. Reference Schortman, Urban and Ausec2001; Stockett Reference Stockett2005a, Reference Stockett2005b, Reference Stockett2007; Urban and Schortman Reference Urban and Schortman2004; Urban et al. Reference Urban, Schortman and Ausec2002; Wells Reference Wells2003) but was the most densely settled in the Late Classic period when the region was characterized by complex sociopolitical groups linked by ever-shifting networks of alliance and trade.
Map of southeastern Mesoamerica showing the sites discussed in the text.

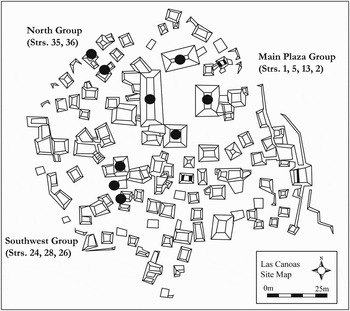
A mid-sized site consisting of approximately 120 surface-visible mounds organized in a dense cluster around a smaller group of monumental structures known as the Main Plaza Group (Figure 2), Las Canoas was located approximately midway between two powerful polity capitals, La Sierra in the Naco valley (Schortman and Urban Reference Schortman and Urban1994; Urban and Schortman Reference Urban and Schortman2004; Urban et al. Reference Urban, Schortman and Ausec2002) and El Coyote in the Cacaulapa valley (McFarlane Reference McFarlane2005; Wells Reference Wells2003). The occupants of Las Canoas seem to have carefully negotiated their position among the shifting political and economic alliances in the region. Material expressions of regional affiliative ties indicate early connections with the Naco polity (Stockett Reference Stockett2005a, Reference Stockett2007) administered by paramounts at La Sierra (Schortman and Urban Reference Schortman and Urban1994; Urban and Schortman Reference Urban and Schortman2004). As a result, I have suggested elsewhere (Stockett Reference Stockett2005a; Reference Stockett2007) that Las Canoas was founded as a small ceramic production outpost from the Naco valley. After its initial founding, Las Canoas grew in prosperity over three centuries, transforming from a subordinate site into a more autonomous community.
Las Canoas site map. Black dots indicate structures from the Main Plaza Group, Southwest Group, and North Group, all discussed throughout the text.

This transformation began to occur as La Sierra elites diminished in power at the end of the Late Classic period, their experiment with hierarchical governance apparently rejected by subordinates (Urban and Schortman Reference Urban and Schortman2004). At this time, Las Canoans began expanding their sphere of interaction into the neighboring Cacaulapa valley, which was located to the north and organized around the large, centralized site of El Coyote. The Las Canoans seem to have actively guided this shift with an eye toward increasing their sociopolitical and economic independence and prosperity (Stockett Reference Stockett2007). Their ability to negotiate an intermediate standing between these two larger and more powerful places was likely due to their work as craft specialists; evidence for intensive pottery production is abundant across the siteFootnote 1 (Stockett Reference Stockett2005a, Reference Stockett2005b, Reference Stockett2007).
It was during this period—as the decline in elite power at La Sierra was allowing Las Canoans to reorient their trade networks upriver toward El Coyote—that sociopolitical changes appear to have begun impacting social relations within the Las Canoas community. I argue that these changes eventually culminated in the material expression of a dialogue about power and the social memorialization of that dialogue within the site core. In particular, as the community grew increasingly prosperous and independent, the central architectural grouping—the Main Plaza Group—also grew to be somewhat larger and more elaborate, and its occupants appear to have become more prominently involved in economic and religious activities in the community. I have discussed elsewhere the ways that these changes may signal the emergence of status distinctions within a settlement that was previously unmarked (at least materially) by such indicators of difference (Stockett Reference Stockett2007).
Perhaps driving this shift in community dynamics, the residents of the Main Plaza Group appear to have emerged as aspiring local leaders during the Terminal Classic transition, fostering and reinforcing an elevated socioeconomic position through the expression of identities as ritual specialists. Through the use of elaborate incense burners and anthropomorphic figurines as props and the newly expanded context of the Main Plaza Group as a stage for the ritual performances of these identities, these fledgling leaders attempted to provide a religious underpinning to their bid for political power (Stockett Reference Stockett2007). Eventually the material expressions of these socio-political transformations—the buildings and spaces of the Main Plaza Group—were decommissioned and then preserved as a spatial testimony to the conflicted social memories of this time period. They remain as a material manifestation of the push and pull dynamic between public memories and social memories.
Below I present a chronicle of the construction histories of the buildings of the Main Plaza Group, highlighting their distinctiveness as compared to other buildings across the site. I conclude this section with a discussion of this area's decommissioning and abandonment. These data are intended to illustrate several things relating to processes of social memory-making at Las Canoas. First, they demonstrate the transformation of the Main Plaza Group from a relatively unremarkable patio group to a monumental setting for the performance of religious ritual (also see Stockett Reference Stockett2007). Second, they illustrate a concern with standardization and control over the growth and use of the Main Plaza that is unique within the community. This concern with uniformity further highlights the ways that this space was marked as special—and the ways its growth was controlled—during a critical moment in the community's history. Third, these data demonstrate the potential rejection of the ideology that some members of the community may have attempted to materialize through performance within the Main Plaza during the Terminal Classic transition. This rejection—manifested through the defacement, abandonment, and repurposing of the space—provides a key element in our story about processes of social memorialization at Las Canoas.
THE MAIN PLAZA GROUP AT LAS CANOAS—AN ARCHITECTURAL RECONSTRUCTION
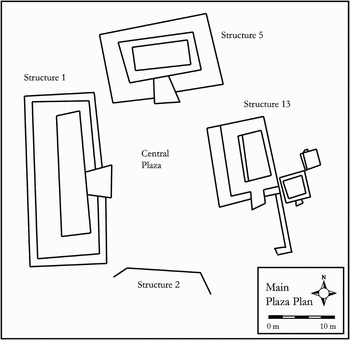
The Main Plaza Group at Las Canoas (Figure 3) consists of three monumental cobble and earthen structures (Structure 1, 5, and 13) facing onto a large, open central plaza measuring 15- × -27 m in its final form. The southern end of the plaza is bounded by the rear wall of Structure 2 (discussed below). The entire group is located in the northeastern portion of the settlement and is surrounded by smaller households that served as residences and craft working locales.
Schematic drawing of the Main Plaza Group, showing Structures 1, 5, and 13.

Partially complicating the reconstruction of building sequences at Las Canoas is the fact that the natural landscape surrounding and underlying the settlement appears to have been heavily modified by its occupants in prehistory. In some places, the natural topography seems to have been leveled by excavating away layers of soil, and in other places the occupants of the site appear to have built up the ground surface artificially by depositing fill. In fact, most of the investigated buildings at the site rest on top of deposits of fill containing cultural debris. In most cases the fill deposits themselves rest on culturally sterile soil (rather than providing a buffer between much earlier periods of occupation). These activities make it difficult to determine with certainty when each of the buildings—including those in the Main Plaza—were founded with respect to the others.
Structure 1: Architectural History
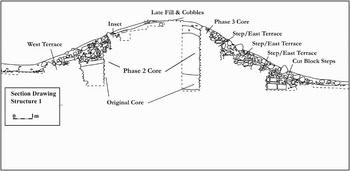
Structure 1 was built over the course of three major episodes of construction (refer to Figure 4). In the first phase, the building's coreFootnote 2 was established as a low, cobble platform consolidated with fill, measuring 19.5 m (north to south) by 4.5 m (east to west) and rising to a preserved height of 1.65 m above culturally sterile soil. It is likely that biodegradable walls and a roof may have once sat atop the core platform. The cobble walls of this phase of core construction differ from later phases, being built of medium-sized round river cobblesFootnote 3 and chinking stones set in courses. A gray hardened ash or mortar was found on portions of the exterior surface of the western core wall, suggesting either aesthetic efforts or a building technique designed to strengthen the structure's foundations.
Section drawing of Structure 1, showing construction history as discussed in the text.

During the second phase of construction, Structure 1's core was elevated 0.4 m through the addition of round river cobbles much bigger than those used in the earlier phase. A new fill deposit, different in color and composition from the previous construction phase, was used to consolidate the newly raised core and create a level platform surface. To facilitate access to the summit, cobble and earthen terraces were appended to all four sides of the core's exterior. With the exception of the plaza-facing (east) terrace, which rose in two tiers, all were single-tier terraces. Interestingly, the plaza-facing terrace was oriented to match the orientation of the western core wall rather than the eastern core wall (which it abuts the length of), making it thicker at the northeastern end of the building. This adjustment effectively reoriented the building's plaza-facing façade from 2 degrees west of north to 5 degrees east of north. Finally, a series of cobble and cut block steps were added to the east terrace. These were composed of large-sized round river cobbles bolstered on either end by stepped, stacked, cut limestone blocks and were located at the centerline of the building facing onto the plaza. They were likely designed to aid ascent to the summit and give Structure 1 a more formal appearance.
At the close of this second phase of construction, therefore, Structure 1 reached its maximal exterior dimensions of 23 m (north to south) by 12.2 m (east to west). It was essentially a two-tiered building with a broad terrace surrounding an elevated platform (composed of the building's core). The core platform rose to a height of just over 2 m and was ascended via a formal cut-stone and cobble staircase on the plaza-facing (east) side of the building. The platform's summit appears to have been a large, undivided room likely enclosed by bajareque walls and a thatch roof. As the artifactual evidence (discussed below) indicates, these staircases, elevated terraces, and perhaps even the enclosed summit room likely served as venues for public and private religious rituals.
The third phase of construction on Structure 1 was not extensive, but it did involve the addition of a number of interesting features. At this point in time, the platform core was raised a final time by nearly 1 m, bringing the total preserved height of Structure 1 to 3.05 m. One reason for raising these walls appears to have been the incorporation of two niches into the eastern wall. These niches were located between the formal terraced staircase ascending to the platform and the southeastern corner of the building's summit. They each measured approximately 60 cm wide by 60 cm deep. The base of the southernmost niche was surfaced with cobbles, and the northernmost was surfaced with bajareque. The two niches were built 90 cm apart. The remains of an ephemeral cobble wall (only one course high by one course wide) abutted the newly raised eastern wall and divided the summit into southern and northern portions. It is possible that this wall was built to partition the section of the summit containing the niches from the section of the summit accessible by visitors ascending the formal staircase. Given the strong ritual associations of Structure 1 (discussed below), it is likely that these niches were used for private rituals involving the use of figurine idols and incense burning.
The final evidence of pre-abandonment construction activity associated with Structure 1 may be related to the decommissioning or termination of this building as part of the process of social memory-making. A final layer of fill was deposited on the surface of Structure 1's summit, covering over and obscuring the niches; indeed, it is possible that this fill was deposited for just this purpose. Patches of scattered, small-sized, rounded cobbles were found on top of this layer of fill. These cobbles may represent an effort to create a level surface on top of the fill—perhaps as part of a repurposing of the building after it was decommissioned as a locus for ritual activity.
Structure 5: Architectural History
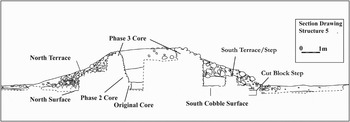
Similar to Structure 1, Structure 5 was constructed in three major episodes (refer to Figure 5). The first phase involved establishing the building's core, which measured 6.5 m (north to south) by 12 m (east to west) and rose 1 m. It was built of medium-sized oblong cobbles set end to end in courses without chinking stones and was consolidated with fill. Either during this initial phase of construction or immediately following, the occupants of Structure 5 built a low cobble surface off of the southern (plaza-facing) side of the core. Constructed of small-sized, round river cobbles with their flattest faces oriented upward, this surface extended 1 m south of the southern core wall. On Structure 5's north side, a surface of bright red-orange hardened material similar in appearance to bajareque and topped with a 3 cm thick layer of hardened gray ash extended north from the core for approximately 2.5 m.
Section drawing of Structure 5, showing construction history as discussed in the text.

The second phase of construction on Structure 5 involved additions very similar to those described for Structure 1, including raising the building's core to a height of 1.5 m. The newly raised core walls were built of medium-sized oblong cobbles with chinking stones; however, rather than being laid in alternating courses with the cobbles, the chinking stones were haphazardly wedged in among the cobbles. A new deposit of fill, of a different color and consistency than the previous deposit, was used to consolidate the building's core. Just as on Structure 1, terraces were added to Structure 5's core during the phase of construction. On the southern, plaza-facing side of the building the cobble surface was obscured by a newly built cobble and earthen terrace supporting a cut-stone staircase nearly identical to the one on Structure 1. Also similar to Structure 1, the addition of this plaza-facing terrace on Structure 5 reoriented the building—in this case so that the building, which was originally oriented 10 degrees south of west, was now aligned in a perfectly east-west orientation. As with Structure 1, artifactual evidence (discussed below) indicates that Structure 5's staircase, elevated terraces, and summit room interior were venues for the performance of specialized religious rituals, possibly deployed by emerging local leaders in an effort to shape public memory within the community.
The final elaboration to Structure 5 consisted of its occupants raising the core an additional 1.1 m in height, bringing the platform to its final preserved height of 2.6 m. The construction style of this addition to the building's core was very different from that observed in earlier phases. Large, oblong river cobbles were set lengthwise, end to end, without the benefit of chinking stones to reinforce the courses. As a result of this rather crude style of construction, this phase of construction was poorly preserved (many of the walls were pressing inward on the fill consolidating the core or had begun to tumble precipitously down onto the terraces). In its final form, Structure 5 measured 20 m east-west by 12.5 m north-south and rose 2.6 m in height. The building's summit was one large, undivided space, measuring 12 m east-west by 4 m north-south.
Structure 13: Architectural History
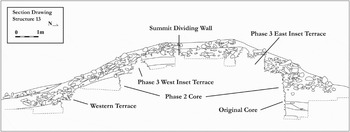
Unlike Structures 1 and 5, most of Structure 13's earliest foundations were not exposed through probing excavations, making a detailed reconstruction more difficult. However, from the remains we did expose, it appears that Structure 13 was also raised in three major episodes of construction (see Figure 6). The platform core was established in the first phase of building as a long low structure measuring 1 m in height, 7 m in width (east to west), and of an unknown length. The original core was built of medium rounded river cobbles and shaped limestone that was set in courses without chinking stones. The core was consolidated with fill. These particulars are very similar to the first phases of construction on Structures 1 and 5.
Section drawing of Structure 13, showing construction history as discussed in the text.

In the second phase of construction, Structure 13's core was raised again, this time by 0.75 m, bringing the platform to a height of 1.75 m in height. The second phase of construction on the core is evident in the different construction materials and methods used, including primarily small rounded river cobbles set with even courses of chinking stones. Fill was used to consolidate the newly raised core and create a level platform surface. At this point in time, much like the construction histories of Structures 1 and 5, low terraces were added to the west, north, and south sides of the core platform. These terraces rose 0.9 m in height, and the western (plaza-facing) terrace was two-tiered, presumably to facilitate access to the platform summit from the central plaza. Deposits of fill were used to consolidate the elevated surfaces created by the addition of the terraces—the western terrace was particularly broad, stretching 1.8 m westward into the plaza. Just as on Structures 1 and 5, the addition of the western terrace reoriented the plaza-facing side of Structure 13 to match the orientation of its rear core wall (in this case a reorientation from 6 degrees west of north to 10 degrees west of north).
The third phase of construction on Structure 13 differed somewhat from those seen for Structures 1 and 5. Rather than raise the core a third time, the builders of Structure 13 chose to elevate the summit through the addition of inset terraces set atop the previous platform surface. This had the effect of creating a raised, more spatially constrained summit. The terraces, identified clearly on the east and west only, elevated the summit surface 0.9 m and reduced its width from 7 m (east-west) to 5.5 m. The space between these new summit walls was consolidated with fill. Either at this time, or during a subsequent construction phase, a long, low summit-dividing wall was built to segregate the summit into two separate rooms. Its length is unknown, but it divided the summit into a western room 1.7 m wide and an eastern room 3.8 m wide.
Also likely during the third phase of construction, but possibly subsequent to it, is that an elaborate cobble staircase was appended to the southern side of Structure 13. Unlike Structures 1 and 5, this staircase was not oriented onto the central plaza and was not bolstered with cut limestone blocks. Much of Structure 13, including its summit room interiors and elevated terraces surfaces, but particularly this southern-facing staircase, appear to have been loci for the performance of specialized religious rituals, particularly those involving incense burning.
In its final form, Structure 13 rose to a preserved height of at least 3.15 m, standing as a three-tiered platform of cobble, earth, and limestone; its maximal basal dimensions were 10.5 m by 11.75 m. Its small summit was likely accessible from the central plaza by a broad set of western terraces as well as from the formal staircase added onto the building's south side late in its construction history. The summit was divided into two small rooms. While Structure 13 bears significant similarities to Structures 1 and 5, including its size, overall form, construction history, and plaza-facing reorientation, the building also exhibits some differences, including the location and design of its formal staircase.
Structure 2: Architectural History
Structure 2 is a part of the Main Plaza Group in the sense that it forms the southern border of the central plaza space. However, its construction history, uses, and design differ greatly from Structures 1, 5, and 13—so much so that it may not be considered a functional part of the Main Plaza Group and instead appears oriented into a smaller patio located to the south. Most notably, Structure 2 was built from its inception to face away from the Main Plaza Group's central plaza. Its formal entrance was located on its south face and this entrance was expanded and elaborated upon over several phases of construction, emphasizing this orientation away from the central plaza. Structure 2 was also designed very differently from Structures 1, 5, and 13, being raised in at least four phases of construction and designed to include many rooms, with shelves and benches (Britain Reference Britain2006). Furthermore, Structure 2 appears to have functioned fully as a domestic residence and lacks the evidence found in Structures 1, 5, and 13 (discussed below) signaling specialized religious ritual performances.
What is interesting about Structure 2—and the way in which it bears on our story of political maneuvering and the production of public and social memories at Las Canoas—has to do with its final phase of construction and use. Structure 2, it appears, continued to be occupied and used after Structures 1, 5, and 13 were abandoned (further evidence, indeed, of its lack of connection to the activities and events unfolding around these other three edifices). However, in its final phase of major construction, Structure 2 had a crude, six-tiered terrace appended to its north side, permitting—for the first time—direct access into the Main Plaza Group (Britain Reference Britain2006). Around this time, the occupants of Structure 2 also appear to have begun using the central plaza of the Main Plaza Group as a midden for trash disposal as well as a locale for small-scale groundstone production. The final elaborations to Structure 2 include an extension that may have connected the building to Structure 1 (Britain Reference Britain2006). It is possible that these additions may be contemporaneous with the infilling of Structure 1's summit and niches and the possible repurposing of this formerly ritually sacred space.
Comparing the Main Plaza Group to Other Constructions at Las Canoas
In several respects, the buildings of the Main Plaza Group are unique among those investigated at Las Canoas. Not only are they larger and more impressive than all other structures at the site, but they were also constructed and used in very distinctive ways. Outside of the Main Plaza Group, I have investigated ten other structures scattered across four different households. All of them exhibited designs, construction histories, and uses that signal their similarity to each other and difference from Structures 1, 5, and 13.
In analyzing those structures' forms, designs, and histories of expansion, several clear patterns emerge. First, virtually all of them were small, being under 1 m high (and in most cases under 0.5 m high) and an average of 5–7 m per side. Their building cores, therefore, tended to be raised in only a single episode of construction and expansions to them were usually lateral (e.g., through the addition of appended terraces, attached cobble surfaces, steps, and porches) rather than vertical. Though many of these buildings were initially constructed around small patio groups, over time those patios were often dramatically reduced in size—and in some cases obscured altogether—by the addition of new buildings or other constructionsFootnote 4 .
For example, when the Southwest Group (see Figure 2) was first established, Structures 24, 26, and 28 were situated around an open patio that appears to have been surfaced repeatedly. Over time, each building grew larger and more elaborate through the addition of terraces, niches, and workspaces; in particular, Structure 26 was dramatically expanded into the central patio space, and its earlier platform was abandoned. Diachronically, therefore, the Southwest Group accreted over a complex series of fill deposits and construction episodes from a patio-focused group into a densely packed architectural complex with no open patio. The exact same pattern was observed in the North Group (see Figure 2)—a relatively open patio between Structures 35 and 36 was eventually encroached upon by Structure 35's expanding architecture until the patio was completely covered over with new constructions. Thus, rather than having a fixed idea of how a household should be laid out and making a concerted effort to preserve that spatial design through time, the residents of Las Canoas appear to have repurposed and redesigned their households as needed.
Conversely, it is clear from our consideration of the construction histories of the buildings in the Main Plaza Group that the opposite was true. The buildings appear to have been raised as a unit and with a preconceived design in mind. The open space of the central plaza appears to have been a key part of that vision, as it was preserved over time in a way that patios in other parts of the site were not. A comparison of the majority of the buildings at Las Canoas with the Main Plaza Group emphasizes a contrast between informal design principles that prioritized the productive needs of the household and a carefully designed and controlled space that was maintained over several generations.
Structures 1, 5, and 13 were raised to their final heights over the course of three successive phases, with significant similarities echoed across all three structures. Each was founded as a low platform, expanded to a two-tiered building, appended with formal staircases, expanded again to a three-tiered building, and elaborated with special features such as niches. The summits of all three buildings remained largely undivided or separated into two or fewer rooms. Furthermore, all three buildings' plaza-facing sides were reoriented during their second phase of construction. These reorientations are not consistent (Structure 1 was realigned to run 5 degrees east of north, Structure 5 was realigned due east, and Structure 13 was realigned 10 degrees west of north); however, the fact that all three underwent the same type of change just as they were expanded from modest platforms to more substantial constructions suggests a potentially meaningful pattern of some sort, as well as furnishing additional evidence that their design was being carefully controlled.
Because of the Las Canoans' penchant for modifying the ground surface, it is difficult to establish when each building was founded in relation to the other, but given the remarkable similarities in relation to which features were added in each subsequent construction phase (particularly when contrasted with building practices across the rest of the site), I hypothesize that the buildings were expanded simultaneously and that they were designed not as individual buildings but as a single cohesive architectural space. Further contributing to this interpretation is the fact that the central plaza itself was carefully preserved as a large, open gathering space. This effort flies in the face of the larger trend at Las Canoas, which was to build households inward, eventually obliterating previously open patios through the construction of new buildings and additions to old ones.
Summary
The data presented here describes a gradual, three-phase expansion of the buildings of the Main Plaza Group from long, low platforms quite similar to other constructions at the site to relatively monumental buildings incorporating spaces, such as a large central plaza, formal staircases, broad elevated terraces, private summit rooms, and interior niches—all of which were purposed for activities related to the emergence of status distinctions at Las Canoas. This appears to have been particularly the case during the second and third phases of expansion to the Main Plaza Group when the buildings were elaborated on a (relatively) monumental scale. Indeed, artifactual data indicate that the features constructed during these phases (staircases, elevated platform surfaces, niches, and private summit rooms) appear to have been used for the performance of both public and private religious rituals. As the structures in the Main Plaza Group were being dramatically expanded in size and grandeur, some occupants of the site began using them as stages for ritual performances that may have been designed to set them apart from other members of the community.
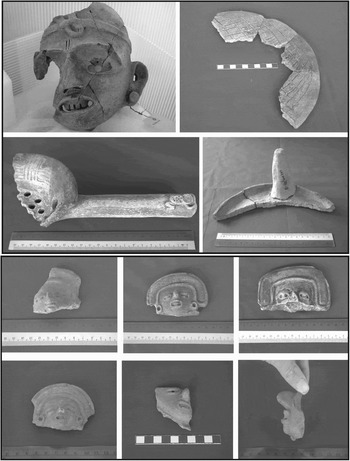
Excavations in the Main Plaza Group yielded two types of artifacts often associated with ritual activities—a distinctive style of anthropomorphic figurine head and incensarios (Figure 7). Most were recovered in association with the second and third phases of construction and use of the buildings. In some sense, the discovery of these objects was not unusual. Incensarios, for example, were recovered from nearly every excavated context at Las Canoas, suggesting they were used by and held ritual significance for the whole community. However, those recovered from smaller residences across the site were found in low densities and were typically recovered from garbage middens. Those recovered from the Main Plaza Group were found in much greater densities, were more elaborate, and were found in contexts associated with their last use; specifically, they were grouped together and (1) resting directly atop ancient living surfaces, (2) intentionally cached beneath floors or patio surfaces, or (3) mixed with fallen architectural elements, suggesting they once rested atop structures prior to their decay (see Stockett Reference Stockett2007 for more information).
The top half of this figure shows incensarios recovered from the Main Plaza Group, and the bottom half shows the distinctive anthropomorphic figurine heads associated with them.

The distinctive style of figurine heads had an even more pronounced distribution, being found almost exclusively in the Main Plaza Group, specifically from contexts associated with Structure 1's staircase and along the edge of the plaza surface. Many of these figurines bore a T-shaped (Romero B) dental modification, nearly a third had their noses bashed off, and all were head fragments only and showed evidence of predepositional breaks between the neck and body, perhaps suggesting intentional defacement and/or deanimation, such as in termination rituals. Both their relative abundance and the contexts they were recovered from indicate that incensarios and figurines were used differently within the Main Plaza Group than elsewhere at the site, perhaps in performances visible to groups gathered in the central plaza as well as those occurring in the secluded interiors of the building's summits (Stockett Reference Stockett2007). These objects may have been used in ritual performances designed to evoke gods or ancestors and reinforce memories within the community relating to the status and authority of ritual specialists.
These artifactual and architectural data could suggest that in orchestrating the coordinated construction of monumental buildings and using the resultant spaces to conduct religious performances, a group of aspiring ritual specialists may have attempted to materialize a new ideological orientation for the community that was rooted in sociopolitical differentiation. As embodied performances of culturally meaningful beliefs, these ceremonies harkened to both past and contemporary southeast Mesoamerican and Maya strategies for the fomentation and preservation of power (Lucero Reference Lucero2003, Reference Lucero2006; McAnany Reference McAnany1995). By engaging in ceremonies designed to reference and memorialize those strategies, these ritual specialists may have intended to shape the political here-and-now by materializing their political power and minimizing—or encouraging forgetting of—the community's past lack of status distinctions. These efforts might be interpreted as part of a process of the production of public memory.
However, the efforts of the individuals engaged in ritual performance do not appear to have met with enduring success. As noted previously, the fortunes of the Las Canoas community were tied to larger regional trends and dramas being enacted at the polity centers of La Sierra and El Coyote. Just as La Sierra faltered during the Late to Terminal Classic transition, El Coyote also appears to have experienced its own political and social upheavals near the end of the Terminal Classic (discussed below). Dramatically different trade networks seem to have emerged from these changes, with El Coyote occupants turning their attention to the west and north and importing large quantities of Pachuca green obsidian from Mexico (McFarlane Reference McFarlane2005). None of this obsidian was found in any of our extensive excavations at Las Canoas, suggesting that Las Canoans were cut off from interactions with El Coyote at this time. These disruptions in the trade networks relied upon by the emerging leaders at Las Canoas appear to have thwarted their ambitions. In response to the apparent loss of El Coyote as a trade partner at the end of the Terminal Classic period, the Main Plaza Group was decommissioned, and the ritual activities carried out therein ceased to occur.
The data related to this transformation of place at Las Canoas seems to reflect an active effort on the part of the Las Canoas community to shape social memory and comment on the recent past—namely on the way that the ritual performances once held in this space were to be remembered. The architectural reconstruction of the buildings of the Main Plaza Group presented above yielded several clues about their abandonment—most notably the layer of fill deposited atop Structure 1, which covered over the niches built during the final phase of construction. This may have been intended as an intentional erasing of features on Structure 1 that once served as a focus of ritual activities—perhaps particularly because these niches were in the most private and difficult to access part of the Main Plaza Group, they may have been seen as embodying the spatial and social segregation fostered by Las Canoas' emerging leaders.
The burial of Structure 1's niches was also accompanied by other, more dramatic, acts of decommissioning. After their final phase of construction (the time when ritual performances in the Main Plaza Group appear to have reached their peak), points of access and entry into the Main Plaza were intentionally restricted through the deposition of mounded cobbles between the monumental buildings and the structures appear to have fallen into disuse—with one exception. As discussed earlier, Structure 2, distinct from the other three buildings in the Main Plaza Group from its inception, continued to be occupied into the Terminal Classic period (and perhaps even into the Early Postclassic period). This building's occupants, in fact, appear to have even repurposed the space out their back door by dumping garbage into the Main Plaza and using portions of its margins as a zone for the production of groundstone manos and metates (Britain Reference Britain2006; Urban, personal communication 2008).
The decommissioning of this space suggests a rejection of the activities that once took place within it (as well as the intents and ambitions of those activities' authors). Yet, the fact that the abandoned buildings of the Main Plaza were allowed to stand empty rather than being torn down and replaced with something new suggests that rather than wishing to completely forget the events of the past, the community wished them to be remembered, or at least to be remembered in a particular way.
In sum, I argue that the concerted expansion of the Main Plaza Group and the ritual performances that appear to have accompanied, and perhaps even motivated, that expansion were part of a process of public memory production, while the decommissioning that followed after was an attempt to memorialize a newly minted view of the space's significance to the community—the response of the community as they attempted to shape social memory. In other words, the modifications to this monumental space can be interpreted as an attempt on the part of the occupants of Las Canoas to determine how the political machinations that occurred within their own community would be remembered by future generations.
REGIONAL TRENDS: COMPARING PROCESSES OF PLACE-MAKING AND SOCIAL MEMORY IN NORTHWESTERN HONDURAS
The processes of power negotiations and social memory-making interpreted from the archaeological remains of Las Canoas do not appear to have been unique; indeed, brief consideration of the contemporaneous sites of La Sierra and El Coyote reveals similar strategies at work in this region during the Late to Terminal Classic transition.
La Sierra
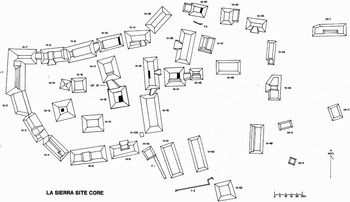
Serving as the polity capital of the populous Naco valley during the Late Classic period, La Sierra (refer to Figure 1) was occupied from the Middle Preclassic through at least the Terminal Classic period (Schortman and Urban Reference Schortman and Urban1994, Reference Urban and Schortman2004), and its Late Classic monumental plaza stands as material testimony to the power of the local elite (Figure 8). Study of this space, however, reveals active manipulation of, and changes in, that power over time. Patricia Urban and Edward Schortman (personal communication Reference Urban and Schortman2009) suggest that elite leaders appear to have attempted to segregate power through privileged use of the monumental plaza for political gatherings and private ritual events. Eventually, in the face of broader social changes in the Terminal Classic, the material residues of these earlier strategies appear to have been actively decommissioned and a new plaza was built—one with a spatial form suggesting that a wholly new kind of political power was being expressed (Schortman and Urban Reference Urban and Schortman2004, Reference Schortman and Urban1994).
Site map of La Sierra's monumental site core.

The Late Classic period Main Plaza itself was organized in a tightly enclosed D-shape and ringed by large range structures; traces of plaster flooring were recovered from the immediate environs of several of these buildings. The structures ringing the plaza enclosed six temple-like platforms that were faced with cut limestone blocks (Schortman and Urban Reference Schortman and Urban1994, 2009 personal communication). The unusual placement of these temples, enclosed within the central portion of the plaza, limited the amount of space available for crowds of people, blocked lines of sight, and emphasized the importance of private, elite, ritual activity. The monumental, raised, expansive, and featureless nature of the investigated range structures suggests they may have been used instead for political gatherings (Schortman and Urban Reference Urban and Schortman2004, Reference Schortman and Urban2006; Webber and Stockett Reference Webber and Stockett2003). If this was the case, the active construction of place in the plaza of La Sierra may have been the architectural expression of rulership revolving around high-level elites and their local contemporaries and likely spoke to the authoritative expression of public memory production.
The ultimate instability of this vision, however, is made clear by several acts of decommissioning of the space. At the end of the Late Classic, the monumental plaza was abandoned and the majority of the tuff blocks adorning building facades were removed and redistributed into Terminal Classic contexts—both monumental and mundane. However, Schortman and Urban note the following.
There was more going on here than stone robbing …. At least parts of six monumental platforms … were covered by variably dense deposits of flat-laid cobbles set in an earth matrix. These additions effectively obscured large parts of pre-existing structures …. What was left was a series of constructions whose profiles were smoothed over, transformed into rounded hills from which vegetation likely soon started to sprout (Reference Schortman and Urban2006:12).
A cache located between two of the central temples also implies a formal break with the past. This cache, characterized as a termination deposit, included modeled censers, spondylus shells, and one of the few pieces of stone sculpture found in the extensively investigated Naco valley (Schortman and Urban Reference Schortman and Urban1994). This sculpture, a tenoned portrait head, may depict an individual ruler of La Sierra, possibly commemorating his reign (Schortman Reference Urban and Schortman2009, personal communication). Prior to interment in the cache, however, the face of this portrait was disfigured through battering of the nose and mouth (Schortman and Urban Reference Schortman and Urban1994), suggesting an act of rejection and a wish to forget past leadership.
These buildings, spaces, and objects were material markers of place, social history, and political authority at Late Classic La Sierra. Through the decommissioning of this space we see the destructive dismantling of earlier monuments and rejection of the public memories they embodied. These acts of destruction were accompanied, however, by equivalent acts of creation. As the old plaza was decommissioned, a new one was built. This new Terminal Classic plaza was quite different in form and layout from its predecessor, though, interestingly, it was located immediately adjacent to the east. It is somewhat circular and amorphous in shape, and its central space would have been accessible from many points making it sufficiently large to host substantial gatherings of people. This stands in marked contrast to the tightly enclosed and densely packed Late Classic Main Plaza.
Schortman and Urban (Reference Schortman and Urban2006) suggest that this transition marks a return to a more corporate style of rule in the Naco valley and a rejection of the hierarchical form of power imposed by the Late Classic La Sierra elites. But the materialization of that rejection is of an interesting sort. Rather than dismantling the previous plaza entirely or relocating their new power center to an unsullied location, the Terminal Classic rulers chose to erect the new buildings within a stone's throw of the old—the latter standing as a constant reminder of what came before and how dramatically it was thrown down. Just as we saw at Las Canoas, it may be argued that these material manifestations were actively designed to alter public memory into social memory rather than erase it altogether.
Power and Social Memory at El Coyote
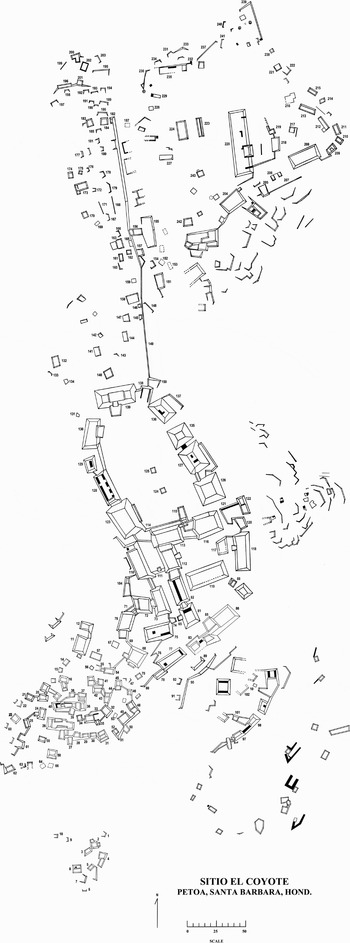
At the site of El Coyote (see Figure 1), we can observe similar processes of social memory taking place but within a somewhat different sociopolitical context. As a primary parallel we see the tactic of preserving historical continuity of place within the transformation of power. Despite similar approaches to materializing and memorializing change, however, the El Coyote community appears to have been otherwise very different from La Sierra. First, based on the layout of the Late Classic monumental plaza, this settlement's leaders appear to have emphasized a far more integrative approach to social and religious life (Figure 9). The site of governance in the lower Cacaulapa valley, El Coyote was occupied from the Late Preclassic through the Early Postclassic periods (McFarlane Reference McFarlane2005; Schortman and Urban, personal communication 2008; Wells Reference Wells2003). The Late Classic plaza was long, fairly rectilinear, surfaced with limestone plaster, and bounded by large range-type structures and tall buildings with steeply sloping sides that resemble temple-like structures. Those that were investigated were found to be faced with cut block and ascended via elaborate staircases (Schwartz Reference Scwhartz2002; Wells Reference Wells2003). The plaza also incorporated two small, centrally located buildings that have been interpreted by Wells (Reference Wells2004) as venues for the ritual production and storage of materials associated with elite-sponsored feasting.
Site map of El Coyote's monumental site core.

As we have seen at La Sierra and Las Canoas, the range structures surrounding the plaza supported large open rooms potentially useful for political gatherings or ritual practices. Unlike La Sierra, however, and perhaps more similar to Las Canoas, these architectural cues do not seem to translate into a wholly elite-privileged space. Rather than being a restricted and enclosed setting, the plaza was spacious, had both formal and informal routes of access channeling into it, and likely functioned as an occasional forum for elite-sponsored community events such as feasts (Wells Reference Wells2004). This suggests an emphasis on the inclusion of non-elite members of society in plaza activities, integrating public and social memories through recurring social events.
Despite these differences from La Sierra, similar acts of decommissioning reflecting large-scale upheavals in political power can be seen at El Coyote and in many ways parallel what we've seen before. In particular, the monumental plaza appears to have been completely abandoned during the Late to Terminal Classic periods (Urban and Schortman Reference Urban and Schortman1999; personal communication 2009), a time that marks the beginning of dramatic changes in political strategies and community life at El Coyote. By the Early Postclassic period, an entirely new monumental core was constructed in a separate complex located to the northeast (McFarlane Reference McFarlane2005). This new central space embodied completely different principles of building construction, spatial organization, and political structure from those seen earlier in the Late Classic core (McFarlane Reference McFarlane2005). Here, as at La Sierra, the material manifestation of past political practices and public memories was decommissioned and probably left empty. Also like La Sierra, many of the massive monumental structures of the earlier plaza would likely have still been visible from the new Early Postclassic center, standing in mute testimony to abandoned political strategies of an earlier time.
Summary
As these comparative examples illustrate, though Las Canoas was a relatively small community, its occupants nonetheless appear to have been engaged in strategies quite similar to their larger and more powerful neighbors. These shared strategies seem to have been focused around dialogues between public and social memories and about the proper role of status, power and religion within these communities. The construction, expansion, and elaboration of the monumental Main Plaza Group at Las Canoas materializes a similar story to the one told through architecture at La Sierra and El Coyote, but writ on a smaller scale. As venues for the performance of political and religious discourses about sociopolitical segregation, the monumental spaces at all three sites at one point embodied the power of community leaders.
Similarly, all three case studies show evidence of having been materially commented upon through processes of social memory-making and altered through their decommissioning and abandonment. None of these spaces, however, were destroyed. Each of the three monumental plaza groups were preserved after their abandonment or defacement, even as the buildings and spaces nearby continued to be occupied and new ones built. These examples, I argue, offer evidence of the materialization of social memories in which communities shaped and reshaped spaces to commemorate, dialogue about, and eventually transform their vision for social and political power. As Ashmore (Reference Ashmore1996:48) has rightly pointed out, “For even a single building … the act of construction is more than momentary, and then the monument persists. Some of the persistence is passive, but what happens to a monument during and after construction, whether it is maintained, modified, or dismantled, is important.”
In the end, the political upheavals memorialized by these material processes resulted in the historical continuity of place; none of them provide evidence of the kind of true forgetting engendered or encouraged by outright destruction. The Late to Terminal Classic monumental plazas at Las Canoas, La Sierra, and El Coyote were not knocked down or demolished, and we do not find them as ephemeral traces of foundations buried under a new vision of social order. Instead, we find the crumbling remains of whole buildings and the plazas they bounded. True, some of their features may have been covered over, some of their facings may have been removed, and some of the trappings of their occupants' political strategizing may have been buried and done away with, but the spaces remained intact as a silent reminder of earlier times. They were entombed, enshrined, blocked off by the creation of rubble walls, defaced but not destroyed, and in all cases stood within sight of the spaces chosen as new contexts for the making and living of history—in their silent watching (and being watched), they remained a part of that process.
CONCLUSIONS—MAKING MEMORIES IN SOUTHEASTERN MESOAMERICA AND THE PAST IN THE PRESENT
As I observed at the outset of this paper, the processes of social memory interpreted from archaeological remains do not end with the abandonment of a site in prehistory but continue on through time and up into the present. Just as “The construction of memory can symbolically smooth over ruptures, creating the appearance of a seamless social whole” (Van Dyke and Alcock Reference Van Dyke and Alcock2003:3), so too can archaeological research create and shape memories of the past that run the risk of obscuring their impact on (and influence from) the present. Archaeology has an important role to play in teasing out the differences between the public memories that those in power may attempt to encode as history and the social memories bubbling up from below and offering alternative narratives. As this case study from southeastern Mesoamerica has shown, social memories may even take the place of public ones, as communities memorialize the failure of political experiments engaged in by elites or emerging elites. By studying such processes, we as archaeologists participate in the same processes begun by pre-Columbian peoples, rememorializing their efforts through our research and publications.
As such, it is imperative that we reflect critically on our role in this process. If we document the remains of public memories—those produced and authorized by recognized public authorities in the past—are we lending authenticity to versions of past events that may obscure the resistances and discourses of those not in positions of power? And indeed, do we run the same risk if we instead search for and highlight social memories encoded as efforts to counter potentially more hegemonic memorials? To convince ourselves that we are led only by the data and not by our preferred theoretical positions or even by political trends both within academia and society at large is disingenuous. Further, to ignore the political contexts of the governments and communities in which we conduct our research is to attempt to sidestep addressing the ways in which archaeological investigations take an active part in the continuing narrative of public and social memorialization. No matter which tack we take, we will always “privilege specific remembrances” and “reinforce visions of the past commensurate with” our own or others' goals (Delle Reference Delle2008:65).
For example, among archaeologists working in Honduras—and elsewhere—today there is an emerging (and, in my view, largely positive and laudable) movement toward active engagement with governments and local communities (Ardren Reference Ardren2002; Bell et al. Reference Bell, Canuto, Geller, Sullivan and Lemus2007; Hodder Reference Hodder2003; Joyce Reference Joyce, Meskell and Pels2005; McFarlane and Stockett Reference McFarlane and Stockett2007; Mortensen Reference Mortensen2007; Salazar et al. Reference Salazar, Wells and Cortes2007; Stonich Reference Stonich2000). These efforts, variously termed “public archaeology” or “community-based archaeology,” seek to identify and collaborate with various groups of stakeholders in the towns in which we live and work while in the field. At one extreme, such engagements might involve discussing local archaeological research with interested community members, bringing schoolchildren on site tours, or contributing materials to local museums and cultural centers. At the other extreme, such work involves directly shaping research agendas and questions to the interests of the local community—be they aimed at generally recovering a sense of cultural heritage or specifically targeted toward more pragmatic aims such as the development of local tourism linked with specific visions of past cultural identities.
The work of public archaeology brings to the surface the roles that archaeologists play in the process of memory-making in ways that more traditional approaches leave uninvestigated or inexplicit. Essentially, these efforts may force archaeologists to ask themselves, what vision of the past will my investigations and interpretations privilege—those that speak to my own research questions, those that tell the stories of the oppressed or oppressors in the past, or those that gratify the interests and agendas of the stakeholders in the community in which I work (which, of course, may themselves be multiple and irreconcilable)?
Just as the process of making and expressing social memories in the past can be messy, complicated, and represent the voices of various and sometimes competing segments of society, so too is the act of archaeological interpretation in the present another step in that complex process. There is, of course, a clear distinction between social and public memories experienced by people in the past and those that are created about the past in the present. As archaeologists, we contribute to both processes as well as to the translation between them. As part of this process of translation, we must continue to ask ourselves who we are interpreting and producing these memories for and what our responsibilities as academics, colleagues, and visitors are to the communities in which we work.
An example from Delle's work on historic period Underground Railroad sites highlights the potential disjunctions between what a local community wants memorialized by the archaeologist and what archaeological research may itself reveal about the past. Delle (Reference Delle2008:87) writes:
As a pursuit that still has at its core the recovery and analysis of material objects from the past, archaeology contributes raw materials for this kind of production and reproduction of memory. However … what is remembered [in the present] may or may not be related to the actual data we recover and analyze.
In this case, Delle's research ultimately recovered no evidence for the presence of Underground Railroad tunnels, but the local community believed in the social myth of their existence so firmly, and were so invested in that belief, that they ultimately dismissed his findings in favor of their own memories of the distant past. Those of us working in pre-Columbian Honduras (or anywhere else where engagement with segments of the public comprises a part of our work) may easily imagine similar scenarios should our research prompt interpretations at odds with the heritage interests of local communities.
I raise these issues and questions not because I have an answer to them or because I feel there is even a single answer to be found but because I believe that studies of social memory are about much more than a study of the “past in the past.” Indeed, they are also about a study of—and participation in the creation of—the past in the present. Theories of social memory, therefore, are potentially richer even than many scholars have thus far acknowledged because they provide us not only with an interesting entrée into the lives and experiences of past peoples but also a new way to dialogue about our responsibilities in academic and public contexts today.
RESUMEN
Los espacios arqueológicos pueden ser vistos como manifestaciones materiales del drama humano—sitios para la producción, expresión y manipulación de la vida social, poder e historia. Ver dichos espacios como escenarios para la ejecución de procesos de memoria social nos permite enriquecer las consideraciones sobre el intercambio entre materialidad e historia. Yo sugiero que podemos considerar a la memoria social como una comprensión contingente de personas, eventos o creencias del pasado que son compartidas por un grupo y negociadas con respecto a las perspectivas de contemporáneos y/o predecesores. Adicionalmente, abordo las perspectivas que los arqueólogos pueden adquirir al interactuar con teorías de memoria social al explorar su aplicación al análisis de los asentamientos ocupados en el periodo de transición entre el clásico tardío y terminal (650–900 d.C.) en el sureste de mesoamérica precolombina. Al comparar tres de estos asentamientos, concluyo que las estrategias compartidas de las élites y las élites emergentes parecen haber estado enfocadas en torno a diálogos entre las memorias públicas y sociales y sobre el papel adecuado del status, poder y religión en las comunidades. Espacios monumentales dentro de los tres estudios de caso muestran evidencia de haber sido alterados a través de su decomisionamiento y abandono. Sin embargo, ninguno de estos espacios fue destruido. Cada uno de los grupos de plaza monumentales considerados fue preservado después de su abandono o desfigurado, aun cuando los edificios y espacios aledaños continuaron siendo ocupados y nuevos espacios fueron construidos. Al final, los levantamientos políticos conmemorados por estos procesos materiales resultaron en la continuidad histórica del lugar a través de procesos de creación de memoria social expresados materialmente. Por último, considero la relevancia de los estudios sobre la memoria hacia las iniciativas de arqueología comunitaria de hoy día. Argumento que las memorias sociales no dejaron de ser construidas cuando los sitios precolombinos fueron abandonados, sino que continúan hasta el presente mientras los excavamos e interpretamos. Como tal, tenemos la responsabilidad de considerar como nuestras interpretaciones contribuyen a este proceso y se cruzan con los intereses y las preocupaciones de los gobiernos y personas dentro de las comunidades donde realizamos nuestro trabajo.
ACKNOWLEDGEMENTS
I would first like to thank Charles Golden and Sharon Misdea for organizing the original AAA session that first caused me to begin thinking about ideas of social memory and their relation to the past. I would also like to thank Edward Schortman and Patricia Urban for their support, advice, and generosity in sharing both ideas and data—including the site maps of La Sierra and El Coyote that are reproduced in this manuscript. The representatives of the Instituto Hondureño de Antropología e Historia provided permission to carry out work in Honduras, and I am grateful for their guidance and logistical support. The residents of Rancho Las Canoas, Pueblo Nuevo, and Petoa gave of their wisdom and labor in completing the fieldwork at Las Canoas, which was made possible by a grant from NSF (#0207405). A dedicated staff of students and volunteers contributed significantly to my investigations at Las Canoas, including Bryan Robbins, Charles Webber, Mara Bernstein, Kassia Randzio, Nick Hearth, Leigh Anne Ellison, and Alejandro Figueroa. I also owe Alejandro thanks for his assistance with the translation of the Spanish summary of this manuscript. I would also like to acknowledge William McFarlane and Lauren Schwartz for their invaluable help and support in the field and lab. Finally, I wish to thank Pamela Geller for reading drafts of this essay and providing feedback that has helped shape its final form. Comments provided by reviewers from Ancient Mesoamerica were also insightful and helpful during the revision process. All errors, omissions, and mistakes found herein are mine.