DORSET
(1) Woodsford, Woodsford Quarry (SY 7537 8998): excavation revealed a cemetery group with a sarcophagus burial set in the midst of a group of at least 11 other burials (none with sarcophagi) which are confidently dated to the Roman period. The body of a man in his late 20s or 30s was deposited in a stone sarcophagus, crudely hewn out of a single huge block of limestone, which would have had a lid which has not survived. No grave goods were interred with the body. The sarcophagus may have been reused, as it was several centimetres too short for the corpse, whose feet had to be tucked under him.Footnote 159
HAMPSHIRE
(1) Brockenhurst, New Copse Inclosure (SU 320 025): an excavation revealed features and material culture associated with a Roman settlement site, with indirect evidence of a villa-type building. Earthwork survey in 2007, supplemented by more recent evaluation of LiDAR imagery, showed that an extensive series of sub-rectangular enclosures had been established close to the river Lymington with an associated ‘Celtic’ field-system on higher ground to the east. Excavation of an earthwork enclosure bank provided a date of the later first to early second century. By the fourth century, dumping of material behind the earthwork bank included roof-tiles, flue-tiles and tesserae from a Roman building, with associated pottery including typical late third- to fourth-century New Forest indented ware and bag beakers. It is possible that the debris can be linked to a Roman villa or similar building in the vicinity of the excavation area.Footnote 160
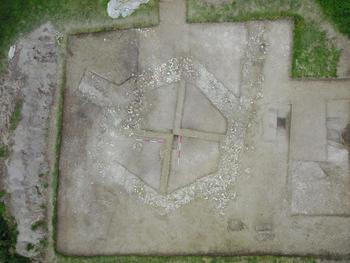
(2) Meonstoke, Shavards Farm and Exton Manor Farm (SU 6162 2105): excavation continued on the hexagonal building uncovered in 2016.Footnote 161 The hexagon was underlain by a late Iron Age/early Roman enclosure ditch, containing significant quantities of pottery and animal bone. Its purpose is unknown, but it is contemporary with the coin of Epaticcus (c. a.d. 35) found in 2016 and may represent high-status activity. Stratigraphy associated with the hexagonal building itself (fig. 27) has a possible date of the second century, but is mainly of late Roman date, up to the mid-fourth century. Finds from its interior included the broken head of a dea nutrix terracotta figurine. To the north of this building, two rooms of a small bath-house were excavated; polychrome wall-plaster from the probable apodyterium included a depiction of a naked female torso, probably attributable to a nymph or water deity. The bath-house was contemporary with the aisled building excavated in 1984–91 and was decorated externally in a similar style.Footnote 162
Meonstoke. Vertical drone photo of the hexagonal building. The south-eastern entrance side is on the right hand of the photo. (Photograph ©: Meon Valley Archaeology and Heritage Group)

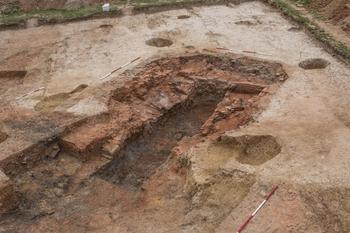
(3) Pamber, Little London (SU 6226 5971): following geophysical survey by Historic England,Footnote 163 excavation took place in two areas totalling 850 m2. Trench 1 produced evidence of two Roman brick kilns, the larger of brick construction with remains of the piers of the arches to support the kiln floor, originally 7.2 m by 4.8 m in size, but subsequently reduced to 3.2 m by 1.4 m (fig. 28). It was situated at right angles to a smaller, informally constructed structure, walled with reused brick, 4.5 m by 2.3 m. Both kilns were served by the same stokehole and both cut into a late Iron Age trackway ditch, one of two which crossed the trench on a north-east–south-west orientation. Trench 1 also produced evidence of a quarry pit, backfilled with waste brick, and a section of a palisaded enclosure on the south side of the trench. Products included a range of brick forms (bessalis, lydion and pedalis), tegulae and imbrices, and relief-patterned box-flue tile (dies numbers 38, 39, 54 and 68). Rare types include two Nero-stamped bricks, two fragments of antefix, one decorated with part of a human face, and two examples of tegula incorporating a circular hole in the centre of the tegula bed. The Nero-stamped bricks provide the only dated evidence. Trench 2 was bordered by a 4.5 m wide, 1.6 m deep, V-profile ditch along its eastern side. Toward the south end of the trench were two pottery kilns, the earlier of which was rectangular in plan (2.4 m by 2.7 m with a depth of 1.2 m) and built of brick with remains of the arched cross-walls to support the kiln floor. The later kiln is circular in plan and of two phases (1.4 m in diameter with a depth of 0.38 m), its floor supported by two stacks of bricks. About 15 m to the north was a third kiln, also circular in plan, 1.66 m in diameter and 0.88 m in depth. The floor of the combustion chamber was supported by a pedestal built of brick and radial supports which rested on recesses moulded into a shelf which ran around the edge of the kiln. The stokehole appears to have made use of the hollow left by the subsiding fill of an earlier well. The pottery waste associated with all three kilns was dominated by ring-necked flagons as well as mortaria, both typical of a pre-Flavian date. That all three pottery kilns used brick in their construction indicates that they are later than the start of brick production.Footnote 164
Pamber, Little London: pre-Flavian brick kiln. Looking west.

(4) Silchester (Calleva Atrebatum), Insula XXX (SU 643 624): the remains of a third Romano-Celtic temple, due north of the two temples discovered by the Society of Antiquaries in 1890,Footnote 165 were partially excavated in the grounds of The Old Manor House. The stratigraphy was severely truncated by post-medieval and modern activity, but the foundations, respectively c. 1 m and 0.7 m in width, and associated make-ups of approximately half of the cella (8 m square) and half of the surrounding ambulatory (17.5 m by 15 m) of the temple were revealed (fig. 29). The cella contained a central pit (c. 2 m by 2.5 m with a depth of 0.5 m) filled with packed nodular flint. Within the footprint of the masonry cella traces of a possible timber predecessor were found, also associated with a large pit (c. 4.5 m by 1.8 m with a depth of 0.35 m) which was filled with clean gravel capped by a thick deposit of broken tegulae among which were four with Nero stamps. To the west of these remains, further evidence of pre-masonry temple occupation, including a well, was recovered. The Neronian-early Flavian date of the pottery associated with the early occupation provides a terminus post quem for the masonry temple. The dating of pottery from a rubbish pit adjacent to the west wall of the ambulatory suggests the temple may have been abandoned by the early third century. Associated with possible abandonment may be the deposition of a block of greensand (its wear-pattern suggesting possible use as a threshold stone), in a second, otherwise undated pit, adjacent to the north-west corner of the ambulatory.Footnote 166
Silchester: Insula XXX, Romano-Celtic temple. Looking south.

SUPPLEMENTARY MATERIAL: CONTENTS
For Supplementary Material for this article please visit https://doi.org/10.1017/S0068113X18000387