INTRODUCTION
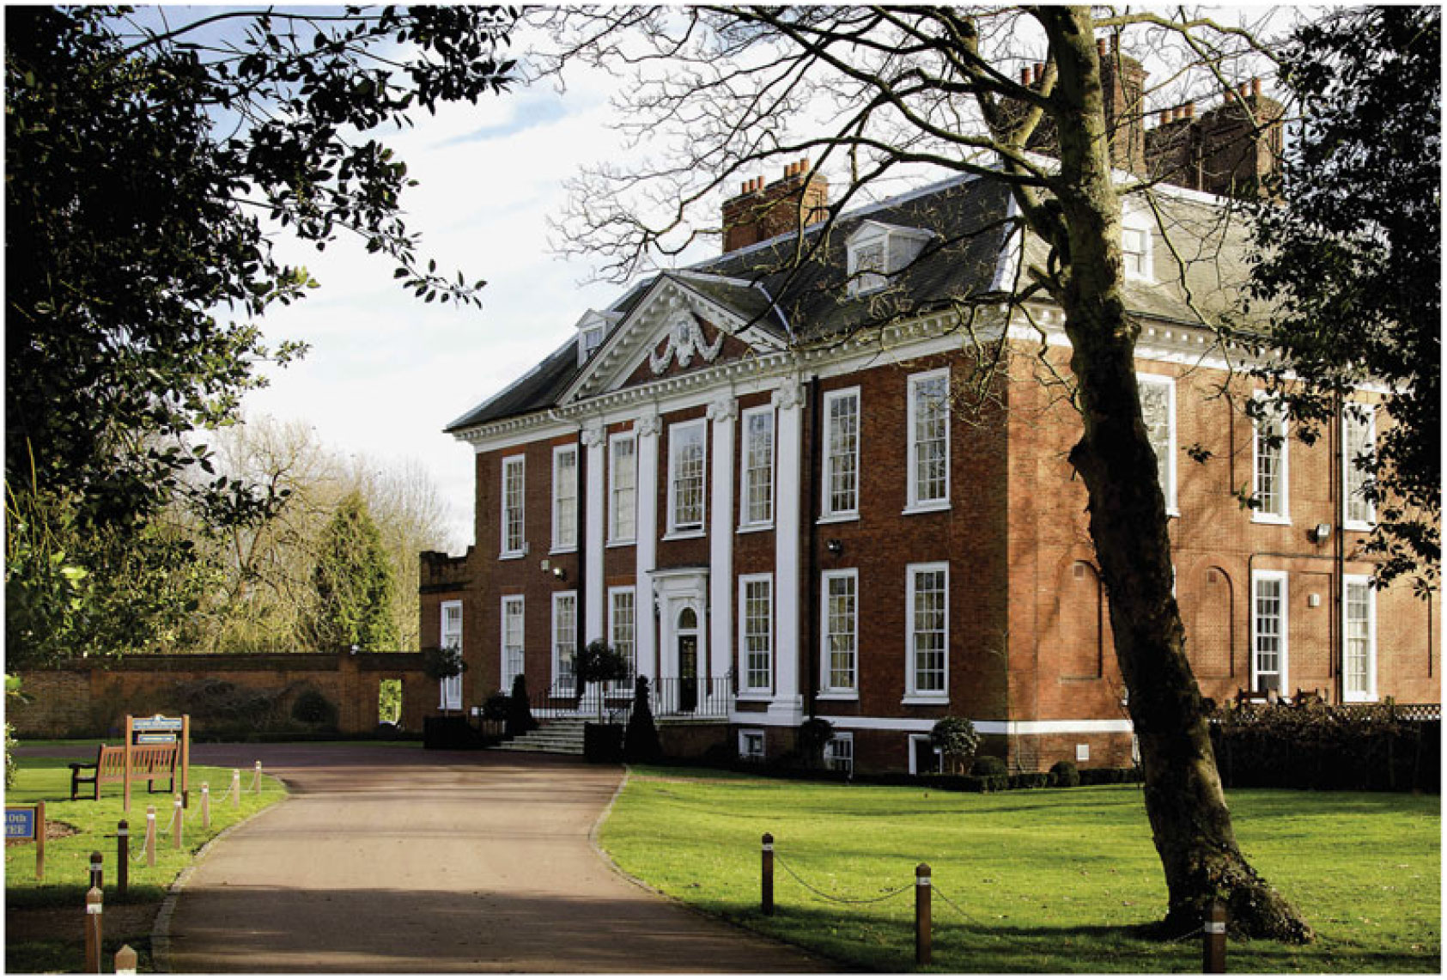
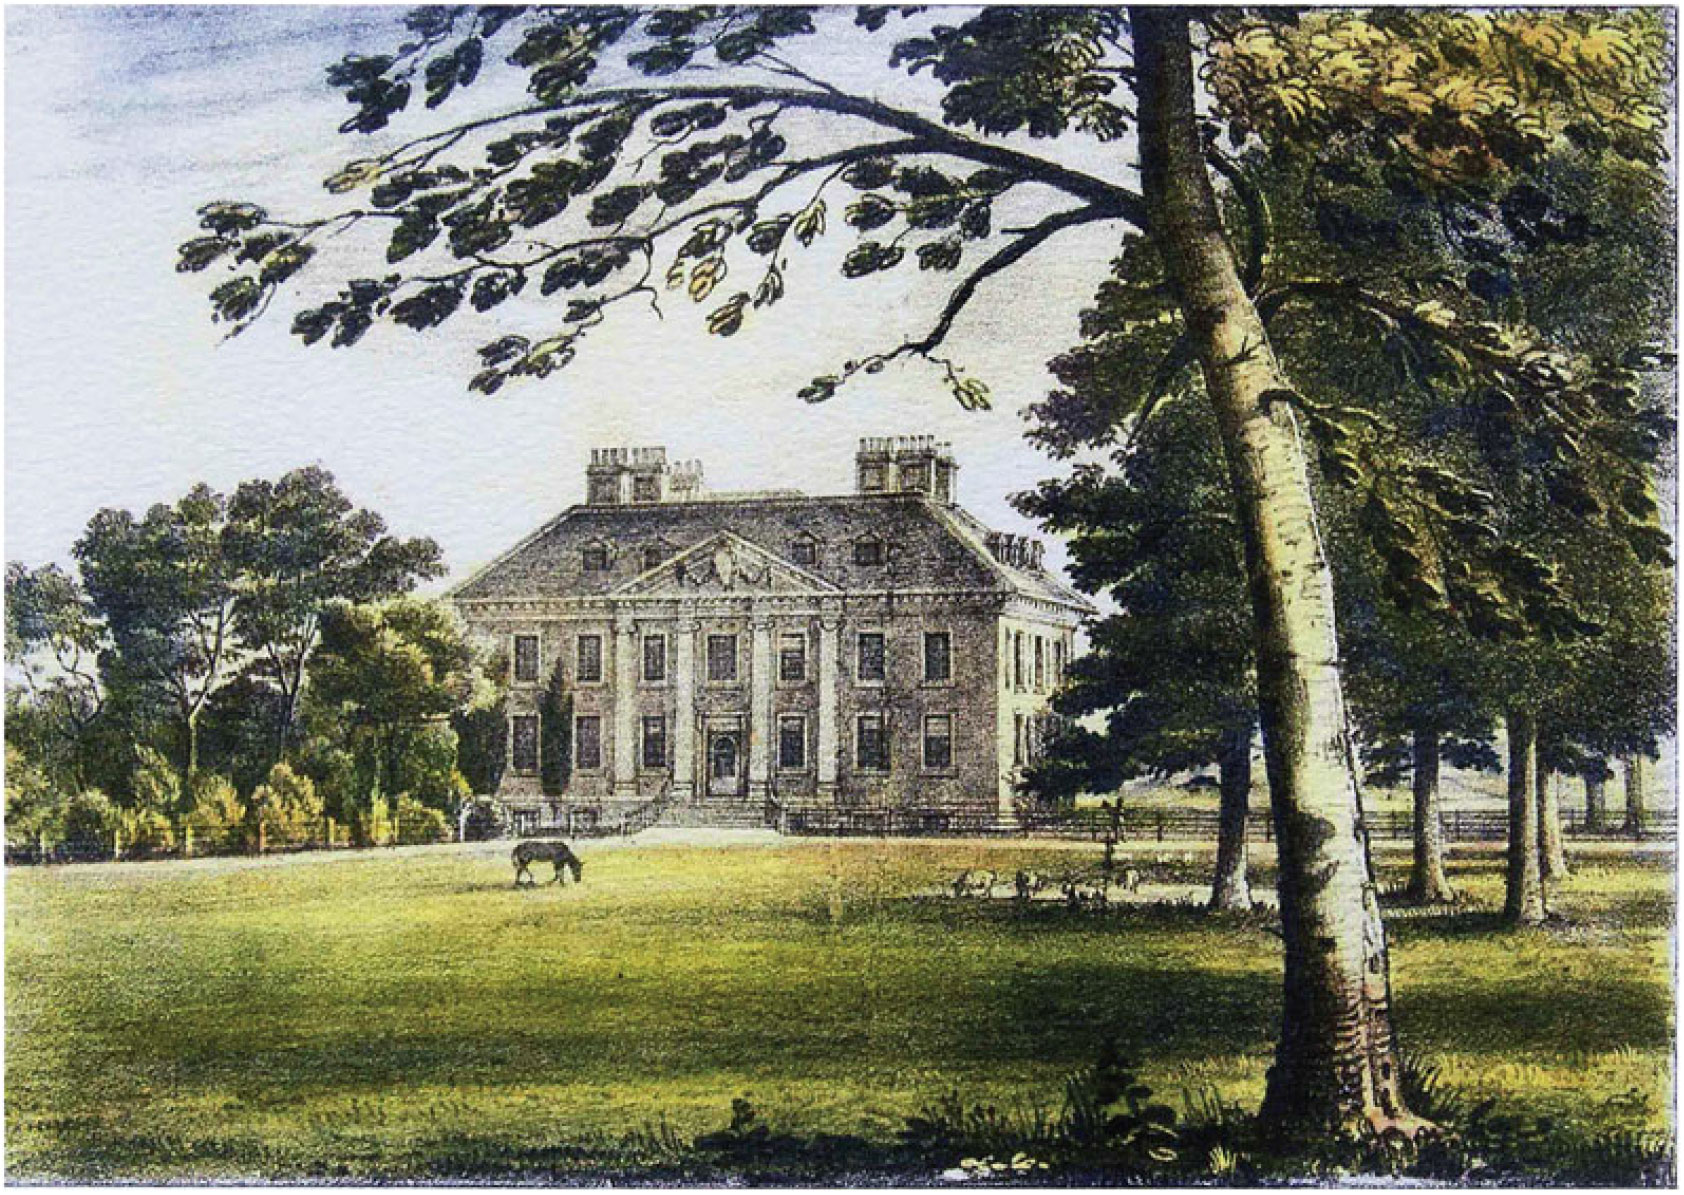
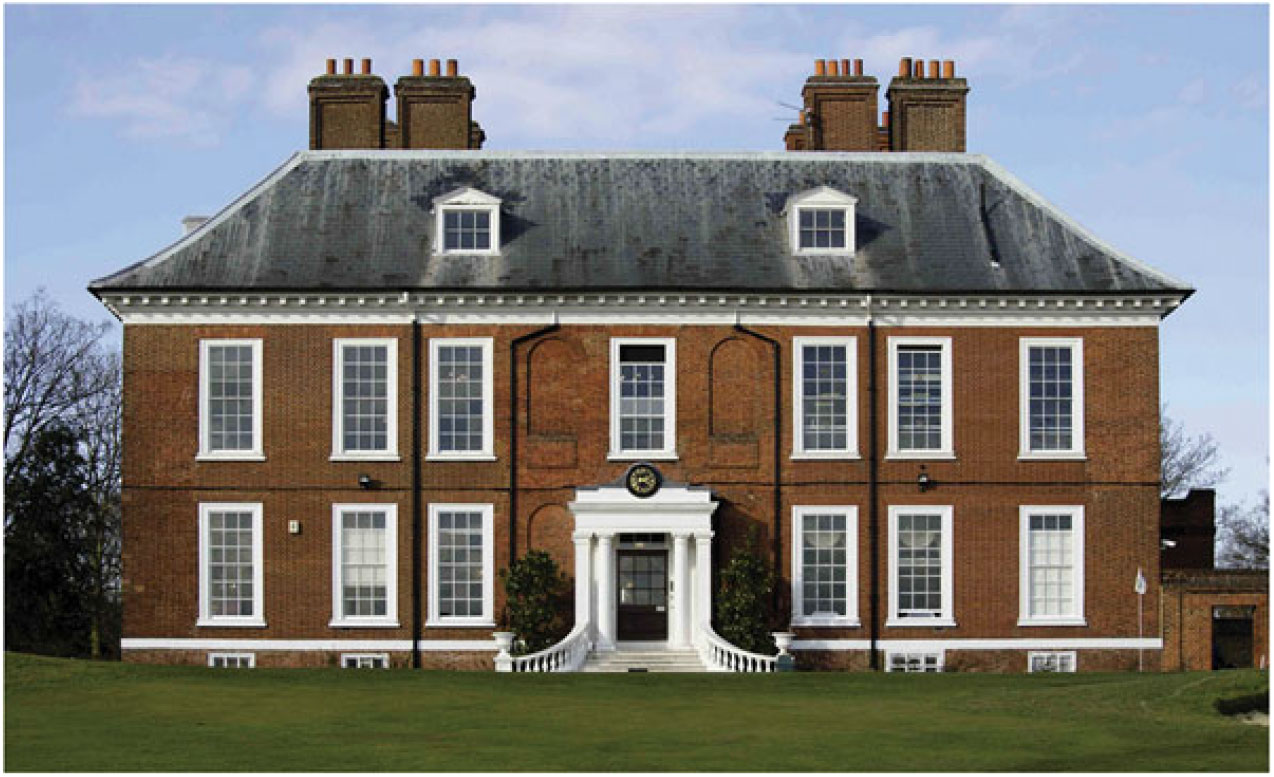
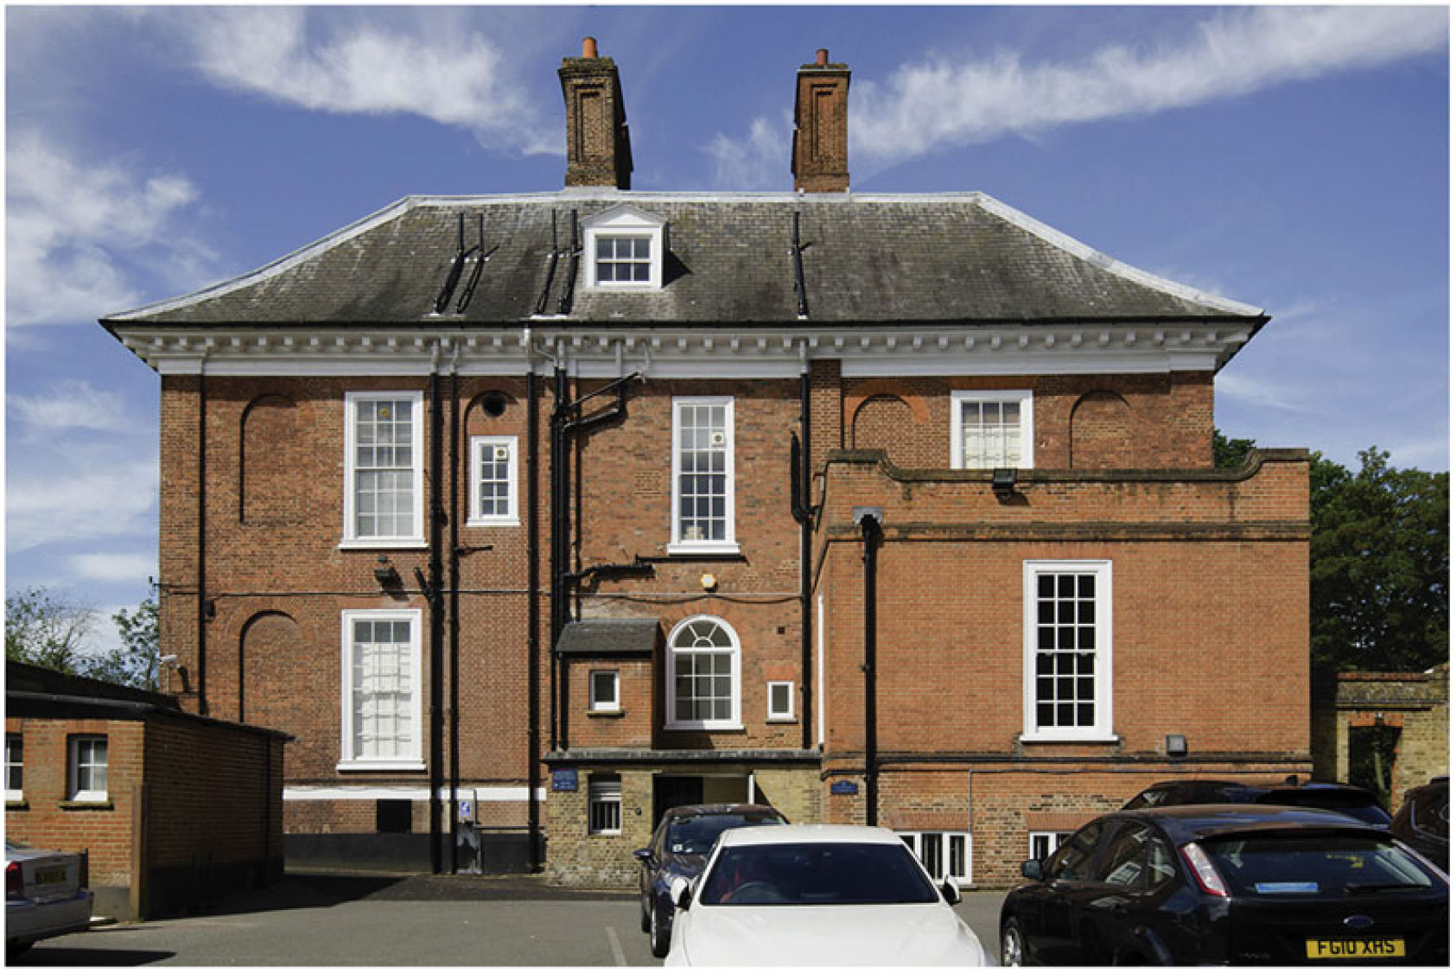
Serious investigation into the history and evolution of Eltham Lodge began with Henry Avray Tipping’s illuminating articles published in Country Life in 1919.Footnote 1 He demonstrated that it was built to the designs of Hugh May for a wealthy merchant, John Shaw, in c 1663–65, and was therefore one of May’s earliest works (fig 1).Footnote 2 It has been discussed and illustrated in most subsequent studies of the architecture of the Restoration period.Footnote 3 Modernised in the 1750s and again after it passed out of the family in 1838, since 1898 it has housed a golf club. This account is based on much newly discovered documentation combined with careful investigation of the evidence remaining in the structure.
Eltham Lodge viewed from the north-west. Photograph: David Wrightson.

PATRON AND ARCHITECT
John Shaw (c 1615–80) was the second son of Robert Shaw, a vintner of Southwark, and his wife, Elizabeth Domelawe. He married firstly Sarah, daughter of John Ashe (d. 1662), and then in 1663, the year in which he commissioned Eltham Lodge, Bridget, daughter and co-heir of Sir William Drury and widow of Charles, 4th Viscount Kilmory. He had one son and one daughter by his first marriage and two sons and one daughter by his second.
John Shaw, and his brother George, had settled in Antwerp as merchants in the 1630s. During the Civil War and Interregnum, he and his first wife’s uncle, Sir Joseph Ashe, advanced £1,810 for the royalist cause as well as providing one of the main lines of communication between the exiled king and the royalists in England.Footnote 4 At the Restoration, Shaw was knighted, appointed a Gentleman of the Privy Council and granted important financial posts concerned with the customs and trade. He was a close associate of the Earl of Clarendon and succeeded his son, Henry, as MP for Lyme Regis in 1661, sitting on many committees concerned mainly with finance. In 1665 Shaw was created a baronet and in the same year appointed a JP for Kent. He was directly involved in the farming of customs after this was resumed in 1662 and was fortunate to retain his posts after Clarendon fell from favour in 1667. Indeed, he held so many posts that Samuel Pepys heard it observed that this ‘miracle of a man’ had executed ‘more places [official posts] than any man in England’.Footnote 5 Though not immune from charges of corruption, Shaw continued his involvement in government finances and his support for the court party. In 1669, for example, he was granted the post of collector of customs for the Port of London, which he held until his death. He died a wealthy man aged sixty-four on 1 March 1680 and was buried at Eltham.Footnote 6
Hugh May (1621–84) was one of the most important English architects of the Restoration period. He had a distinguished career in the Office of Works and was well-known to the architectural élite of his day. Little is known about his early life and training, and the few records that survive come mainly from the writings of his friends, Sir Roger Pratt, Roger North and John Evelyn.Footnote 7 He told Pepys he had served George Villiers, [2nd] Duke of Buckingham (1628–87), his contemporary, ‘for twenty years together in all his wants and dangers’, which included visiting both The Netherlands and France. Buckingham fought with the future Charles ii on the royalist side in 1648 and escaped to the Continent. He joined the expedition to Scotland with the new king in 1650, and fought at the Battle of Worcester, from which he escaped, going to Rotterdam and The Hague.Footnote 8 May is said to have been with Buckingham at the Battle of Worcester, and is certainly recorded as travelling out of Scotland to Rotterdam and The Hague in 1650–51 on the Duke’s business. He was given a pass to France on 18 April 1655, no doubt to join Buckingham in Paris, and travelled with his lifelong friend, the painter Peter Lely, to The Netherlands in 1656, described on the passport as Lely’s servant.Footnote 9 The May family all supported the royalist cause, and all Hugh May’s subsequent private patrons were also staunch royalists and had, like Shaw, served the king in exile.Footnote 10
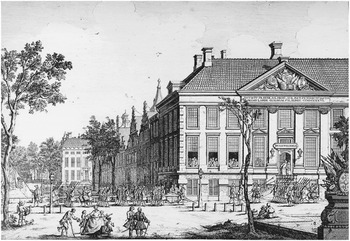
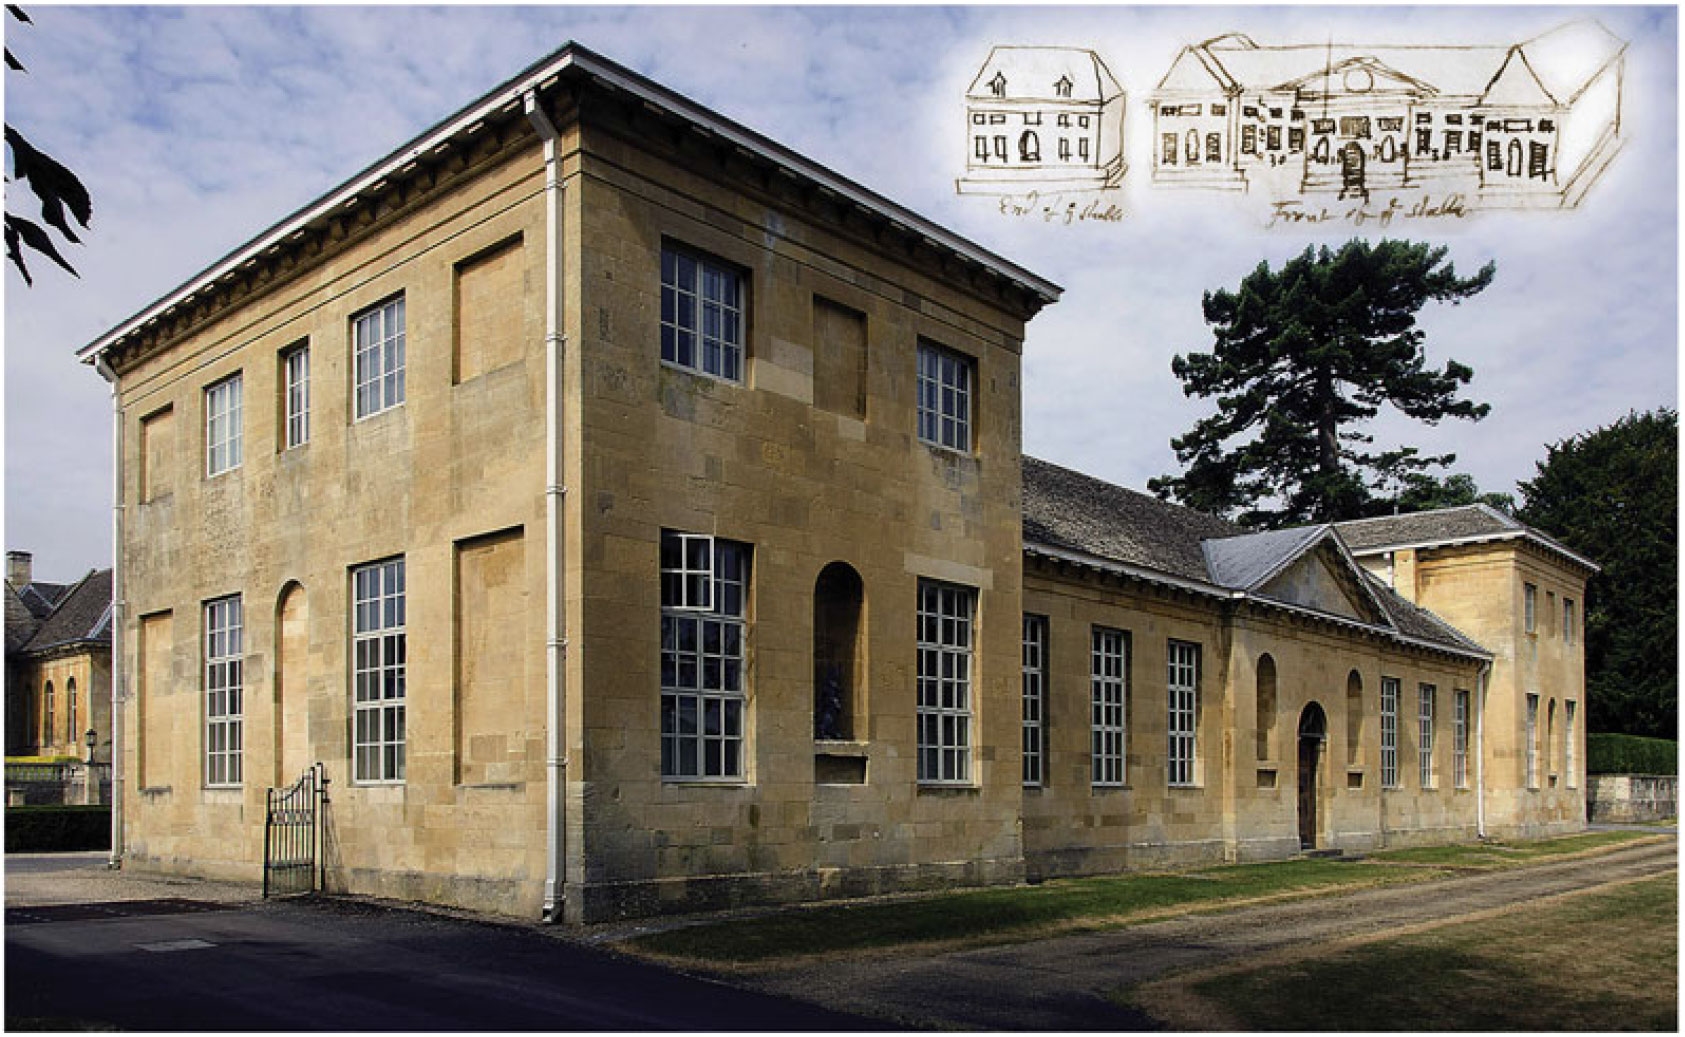
Since May and Shaw were in The Netherlands during the Interregnum, it seems likely that they became acquainted there. They would have witnessed the introduction of the new classical style of architecture led by Constantijn Huygens and Jacob van Campen, especially in The Hague, with its fine brickwork, shallow and subtle detailing and contrasting colour in the use of giant stone pilasters. This influence on Hugh May is certainly borne out at Eltham Lodge. It has previously been suggested that Eltham Lodge was modelled on the Mauritshuis in The Hague, built 1636–44, but more recently it has been recognised that there is a far closer model for its elevational treatment in the Sebastiaansdoelen, designed by Arent van’s-Gravesande in 1636, also in The Hague (fig 2).Footnote 11 The stable block at Cornbury, completed in October 1664 for Edward Hyde, Earl of Clarendon, and so predating Eltham, shows similar detailing to Eltham Lodge in its use of recesses and niches. Its original appearance was recorded by John Evelyn (fig 3).Footnote 12
The Sebastiaansdoelen designed by Arent van’s-Gravesande in 1636. Engraving by P C La Farque, 1753. © Rijksdienst voor het Cultureel Erfgoed.

The stable block at Cornbury Park as built (with permission), and (inset) as recorded by John Evelyn. © British Library Board Add MS 78341, fol 101v.

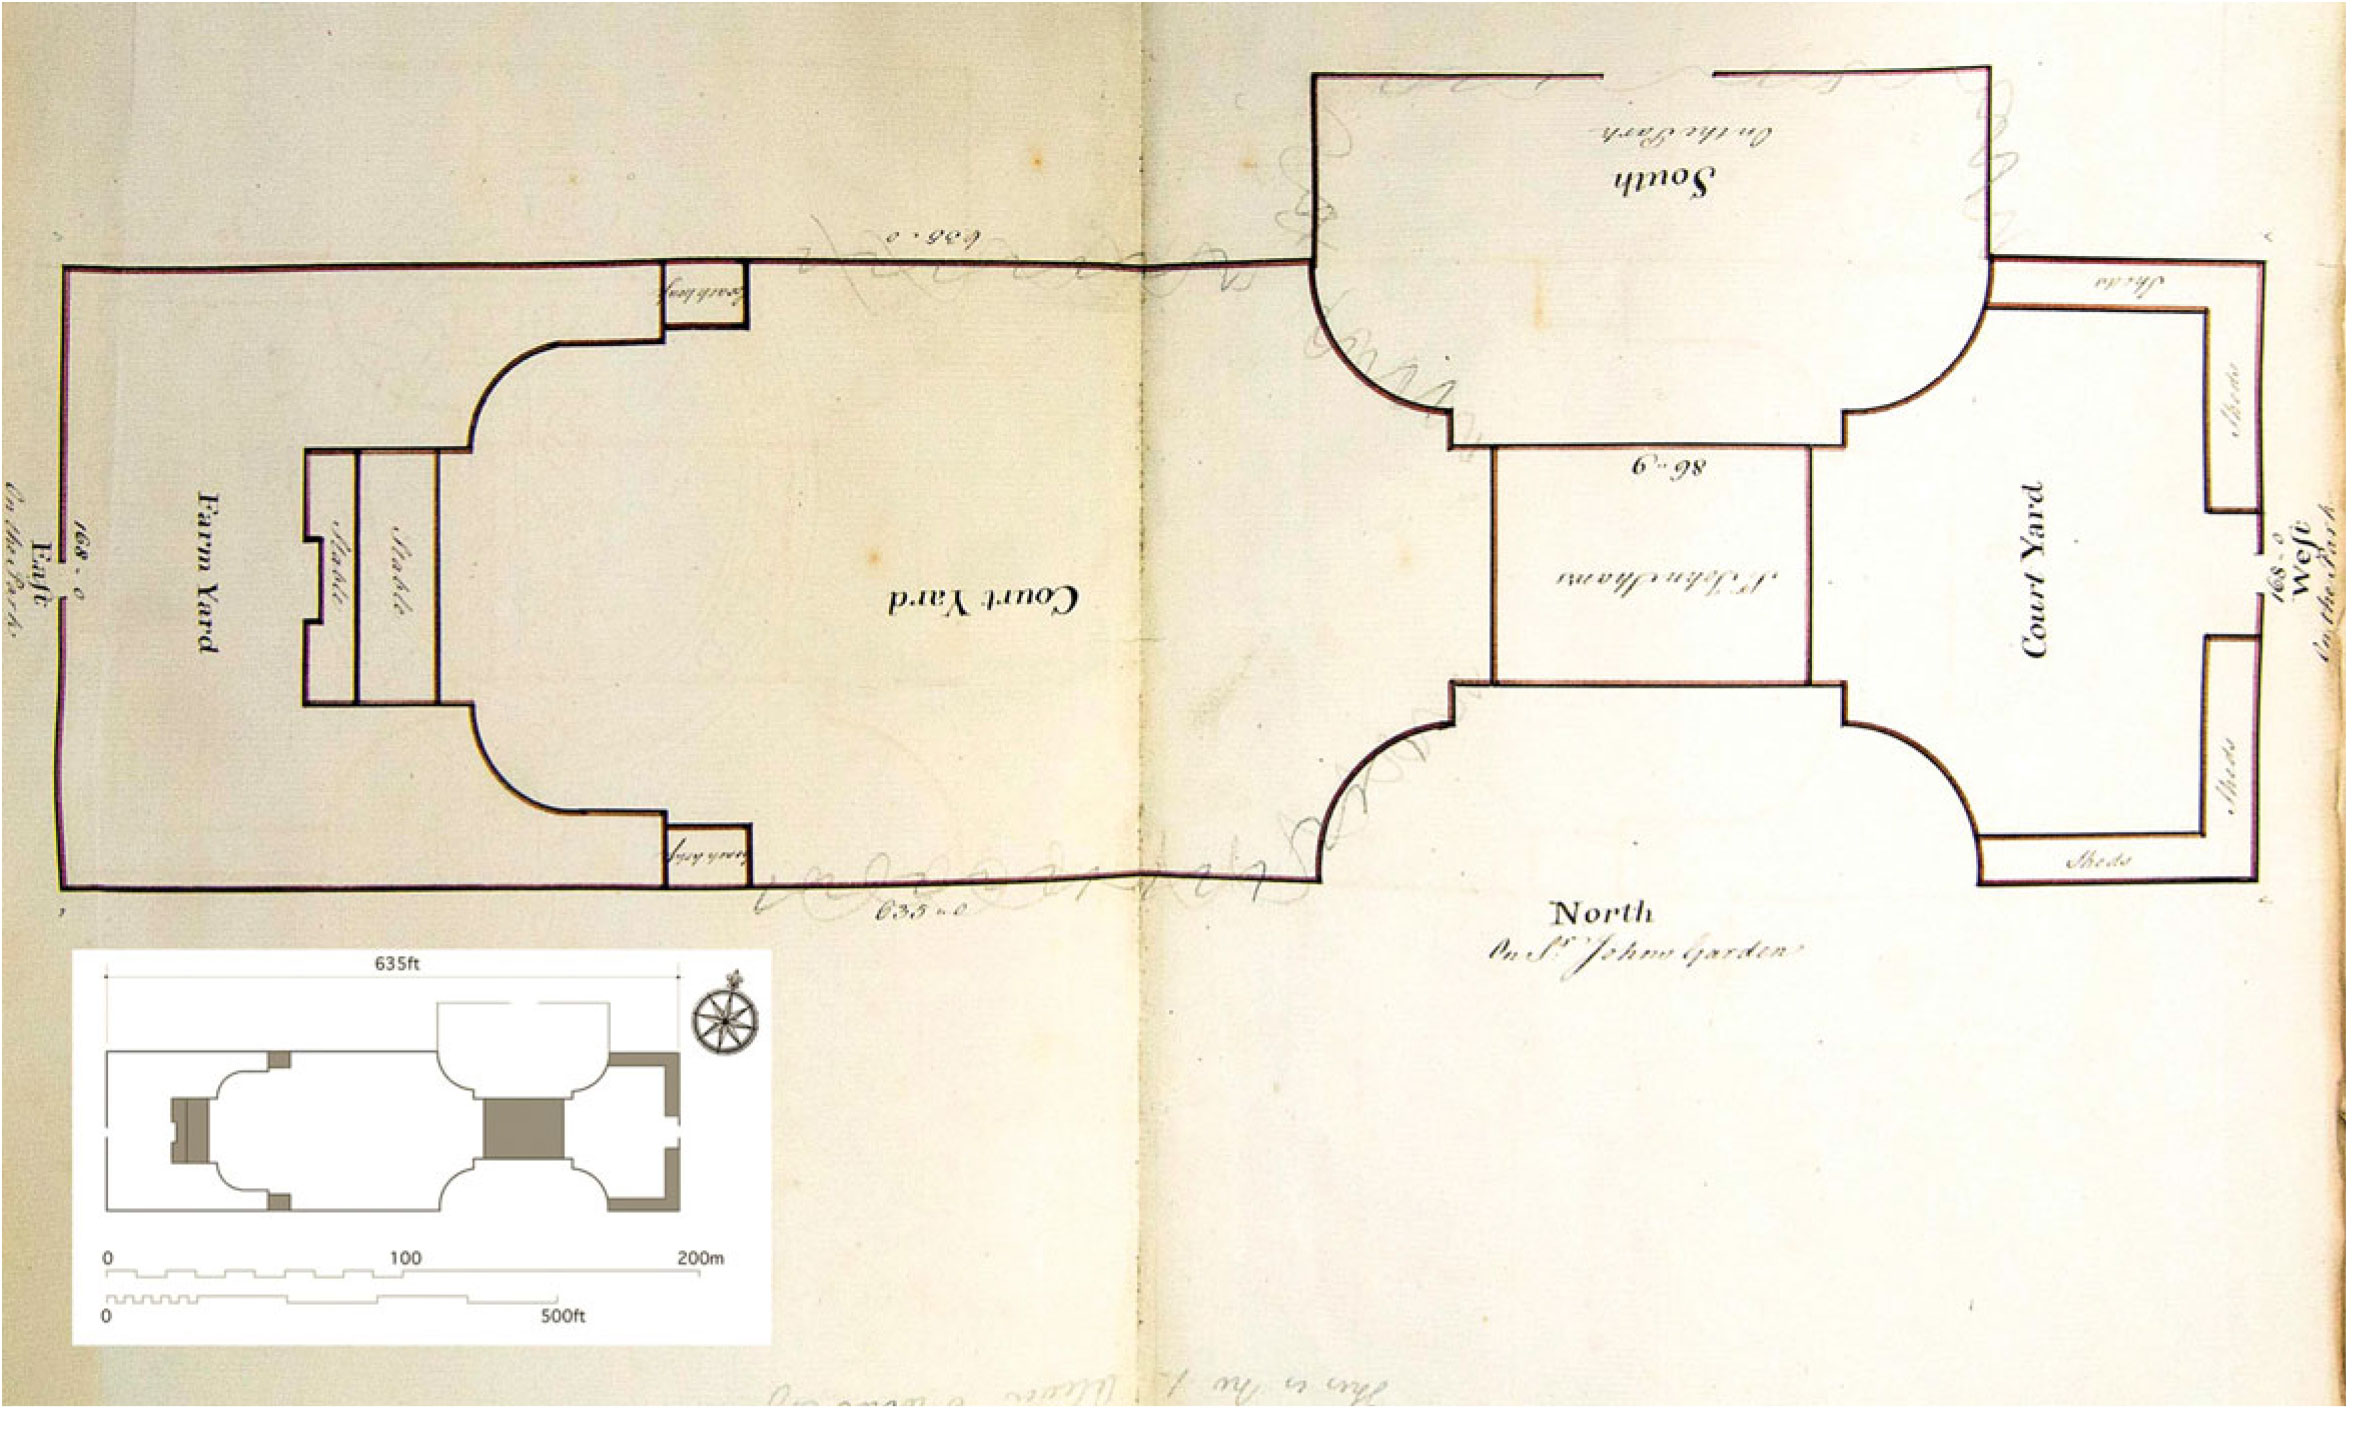
A recently discovered block plan of c 1750 illustrates May’s original concept for the setting of the house between balancing service and stable courts linked by quadrant walls (fig 4). He used a similar arrangement at Berkeley House in 1665.Footnote 13 This derives originally from Andrea Palladio and is seen most clearly in his plans for the Villa Badoer, illustrated in his treatise.Footnote 14 May and Shaw were both in contact with John Evelyn about the design of Eltham, and Evelyn had visited Vicenza and seen the work of Palladio. Furthermore, May would perhaps have met Inigo Jones, and certainly knew his work.Footnote 15 Quadrant walls were used to join pavilions to the house at Stoke Park, Northamptonshire, c 1630, attributed to Inigo Jones.Footnote 16
Block plan of c 1750 (TNA, CRES 39/22), with redrawn dimensioned plan (inset). Note: compass directions on the original drawing are reversed. Photograph and drawing: David Wrightson.

ACQUISITION AND BUILDING
Under James i, Eltham Palace itself was neglected but its three parks were well maintained, the lodge in the Great Park being substantially extended in 1623–24.Footnote 17 In 1628, under Charles i, Eltham became part of the queen’s jointure, held on her behalf by trustees under a ninety-nine-year lease.Footnote 18 The Commonwealth expropriated the estate and sold it to Sir Nathaniel Rich; on 26 April 1656, John Evelyn ‘went to see his Majesties House at Eltham both Palace & Chapell, in miserable ruines, the noble woods & Park destroied by Rich the Rebell’.Footnote 19
At the Restoration in 1660, the manor was recovered by the trustees, who on 26 March 1663 granted a twenty-one-year lease of part of it to Sir John Shaw and Sir Nicholas Crisp, for a fine of £3,700 and an annual rent of £10. Of these sums, £2,900 and £9 rent were for the Great Park of 596 acres, including a brick ‘Mansion House or Lodge … towards the North part of the said … parke’ with its orchards, gardens and outbuildings with a ‘tenement or lodge … near the middle’ of the park, and the balance for the ruined palace and twenty-four dwellings around the ‘Greene outward Court’. Shaw and Crisp covenanted to build ‘two brick Houses with the appurtenances’ within three years and maintain them for the duration of the lease. On 6 April, the trustees also granted a reversionary lease to Ellys Crisp and Randulfe Isaackson, at the nomination of Sir John Shaw and Sir Nicholas Crisp, for ten years following the determination (for whatever reason) of the earlier lease, the fine (covering both grants) being paid on sealing the second lease.Footnote 20 The purpose of these linked transactions was presumably to provide Crisp and Isaacson security for a loan of part of the purchase money.
After its extension thirty years earlier, the north or ‘Chiefe Rangers Lodge’ was a substantial house, comprising hall, parlour, kitchen, buttery, larder and eight other rooms with closets, but ‘since the yeare 1660 all pulled downe; and a spacious Stone and Brick house, fine Stables … are built by … Sir John Shaw’.Footnote 21 While the site was retained, the building was entirely new, although incorporating some recycled material. Progress was swift. On 14 July 1664, Evelyn records:
to Eltham to see Sir John Shaws new house now building, the place is pleasant if not too wett, but the house not well contrived, especialy the roofe, & roomes too low pitch’d, & Kitchins where the Cellars should be: The Orangerie & Aviarie handsome, & a very large plantation about it.Footnote 22
The hearth tax confirms the date of the new building, rising from one hearth in 1664 to thirty-seven in 1671.Footnote 23 In 1665, once the house was complete, the queen’s trustees assigned the 1628 lease to Matthew Fairbank, Robert Shaw and John Staley and by 1679, through intermediate assignments, the benefit of that lease (which included the entire manor, not just the land underleased in 1663) was solely in the hands of Sir John Shaw. These transactions suggest that the 1663 lease was part of a building agreement under which the benefit of the trustees’ lease would transfer once the covenant to build was fulfilled but went initially to men who had lent money to Sir John to help fund the enterprise.Footnote 24
In 1673, Charles ii granted a reversionary head lease of the manor to Queen Catharine’s trustees, for forty-three years from the end date (1727) of the lease now held by Shaw until Michaelmas 1770. Early in March 1679, Shaw petitioned the queen for a parallel reversionary underlease of the estate without fine, ‘in considn. of his Loyalty to his Majty in time of his Exile’, noting that he ‘hath laid out & expended in building, Inclosing & otherwise upon ye premisses near tenn thousd. Pounds’.Footnote 25 He was successful, and on 28 June 1679, at his nomination, the trustees granted such a lease to John Shaw ii, his eldest son by his first wife. This reserved an annual rent of £153 3s 4d and included ‘all those 3 parks in or nere Eltham … called by ye severall names of ye great Parke ye Middle Parke & ye home Parks’, amounting in all to some 2,066 acres.Footnote 26 John Shaw i died shortly after, on 1 March 1680, having finally secured his investment in Eltham for the benefit of his heirs for the next ninety years. A survey of the manor of Eltham taken in 1691 for Sir John Shaw, second baronet, records:
One Large Brick Building built about the yeare 1665, wherein hee [Shaw] now Lives almost 4 Square & wherein is a Large High Cupule and many Spacious Roomes.Footnote 27
LATER DEVELOPMENTFootnote 28
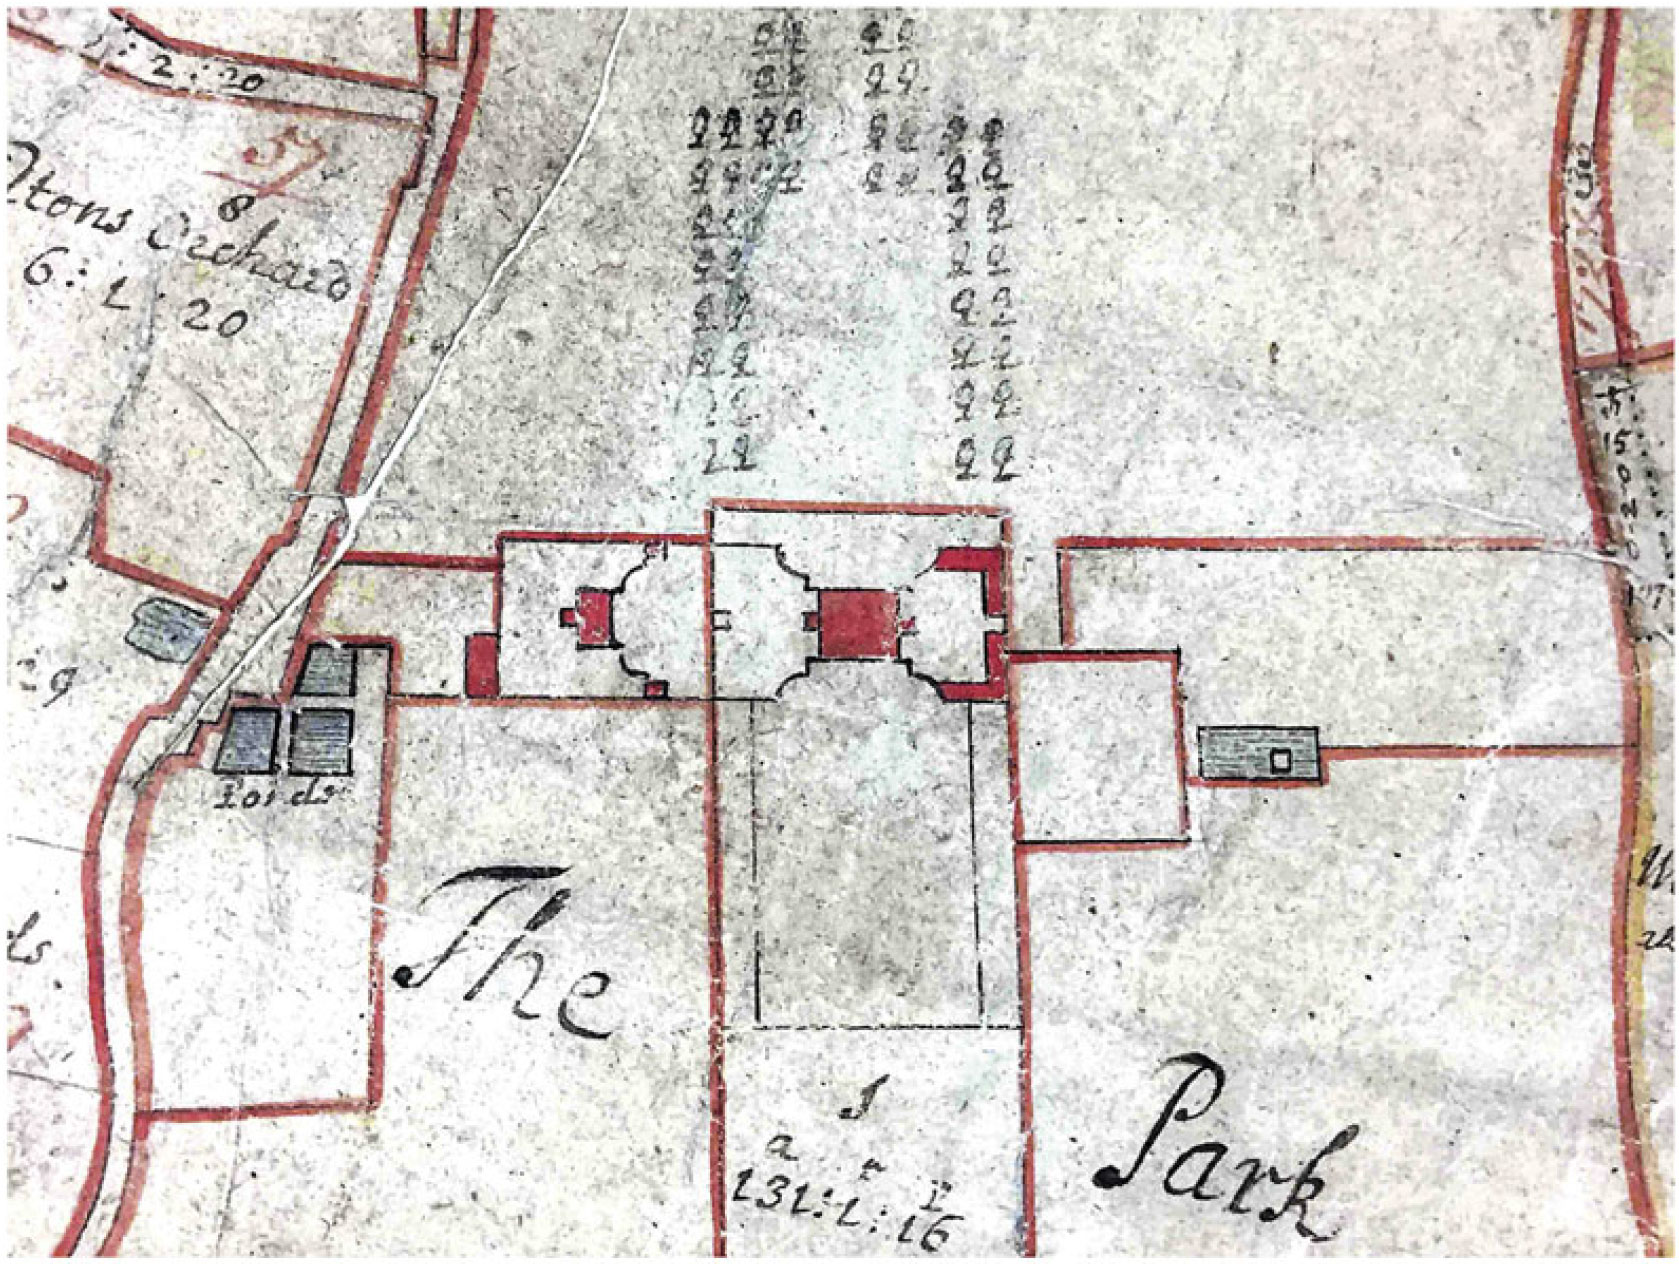
The first major changes to the house were undertaken by Sir John Shaw iv, who came of age in 1749 and married the heiress Martha Kenward in 1752. The footprint of the house he inherited is shown in its setting on a parish plan of 1749 surveyed by John Holmes (fig 5) and the c 1750 block plan has pencil annotations suggesting partial demolitions of the enclosing walls, to open up the house to the park (see fig 4).Footnote 29 A letter of 3 July 1780 from Sir John’s steward indicates that a considerable sum was spent on Eltham Lodge c 1755:
About 25 Years ago the House and Offices being in a very decayed State, and part of the Buildings having fallen down, the late Sir John Shaw caused part to be rebuilt and the rest to be substantially repaired; The Leaded Windows of the old House were all replaced with Sash Windows, Some New Offices were added, and the whole House was Modernized, and finished in a Handsome Manner.Footnote 30
Detail of parish plan, 1749 by John Holmes (TNA, MR 1/692). Photograph: Sally Jeffery.

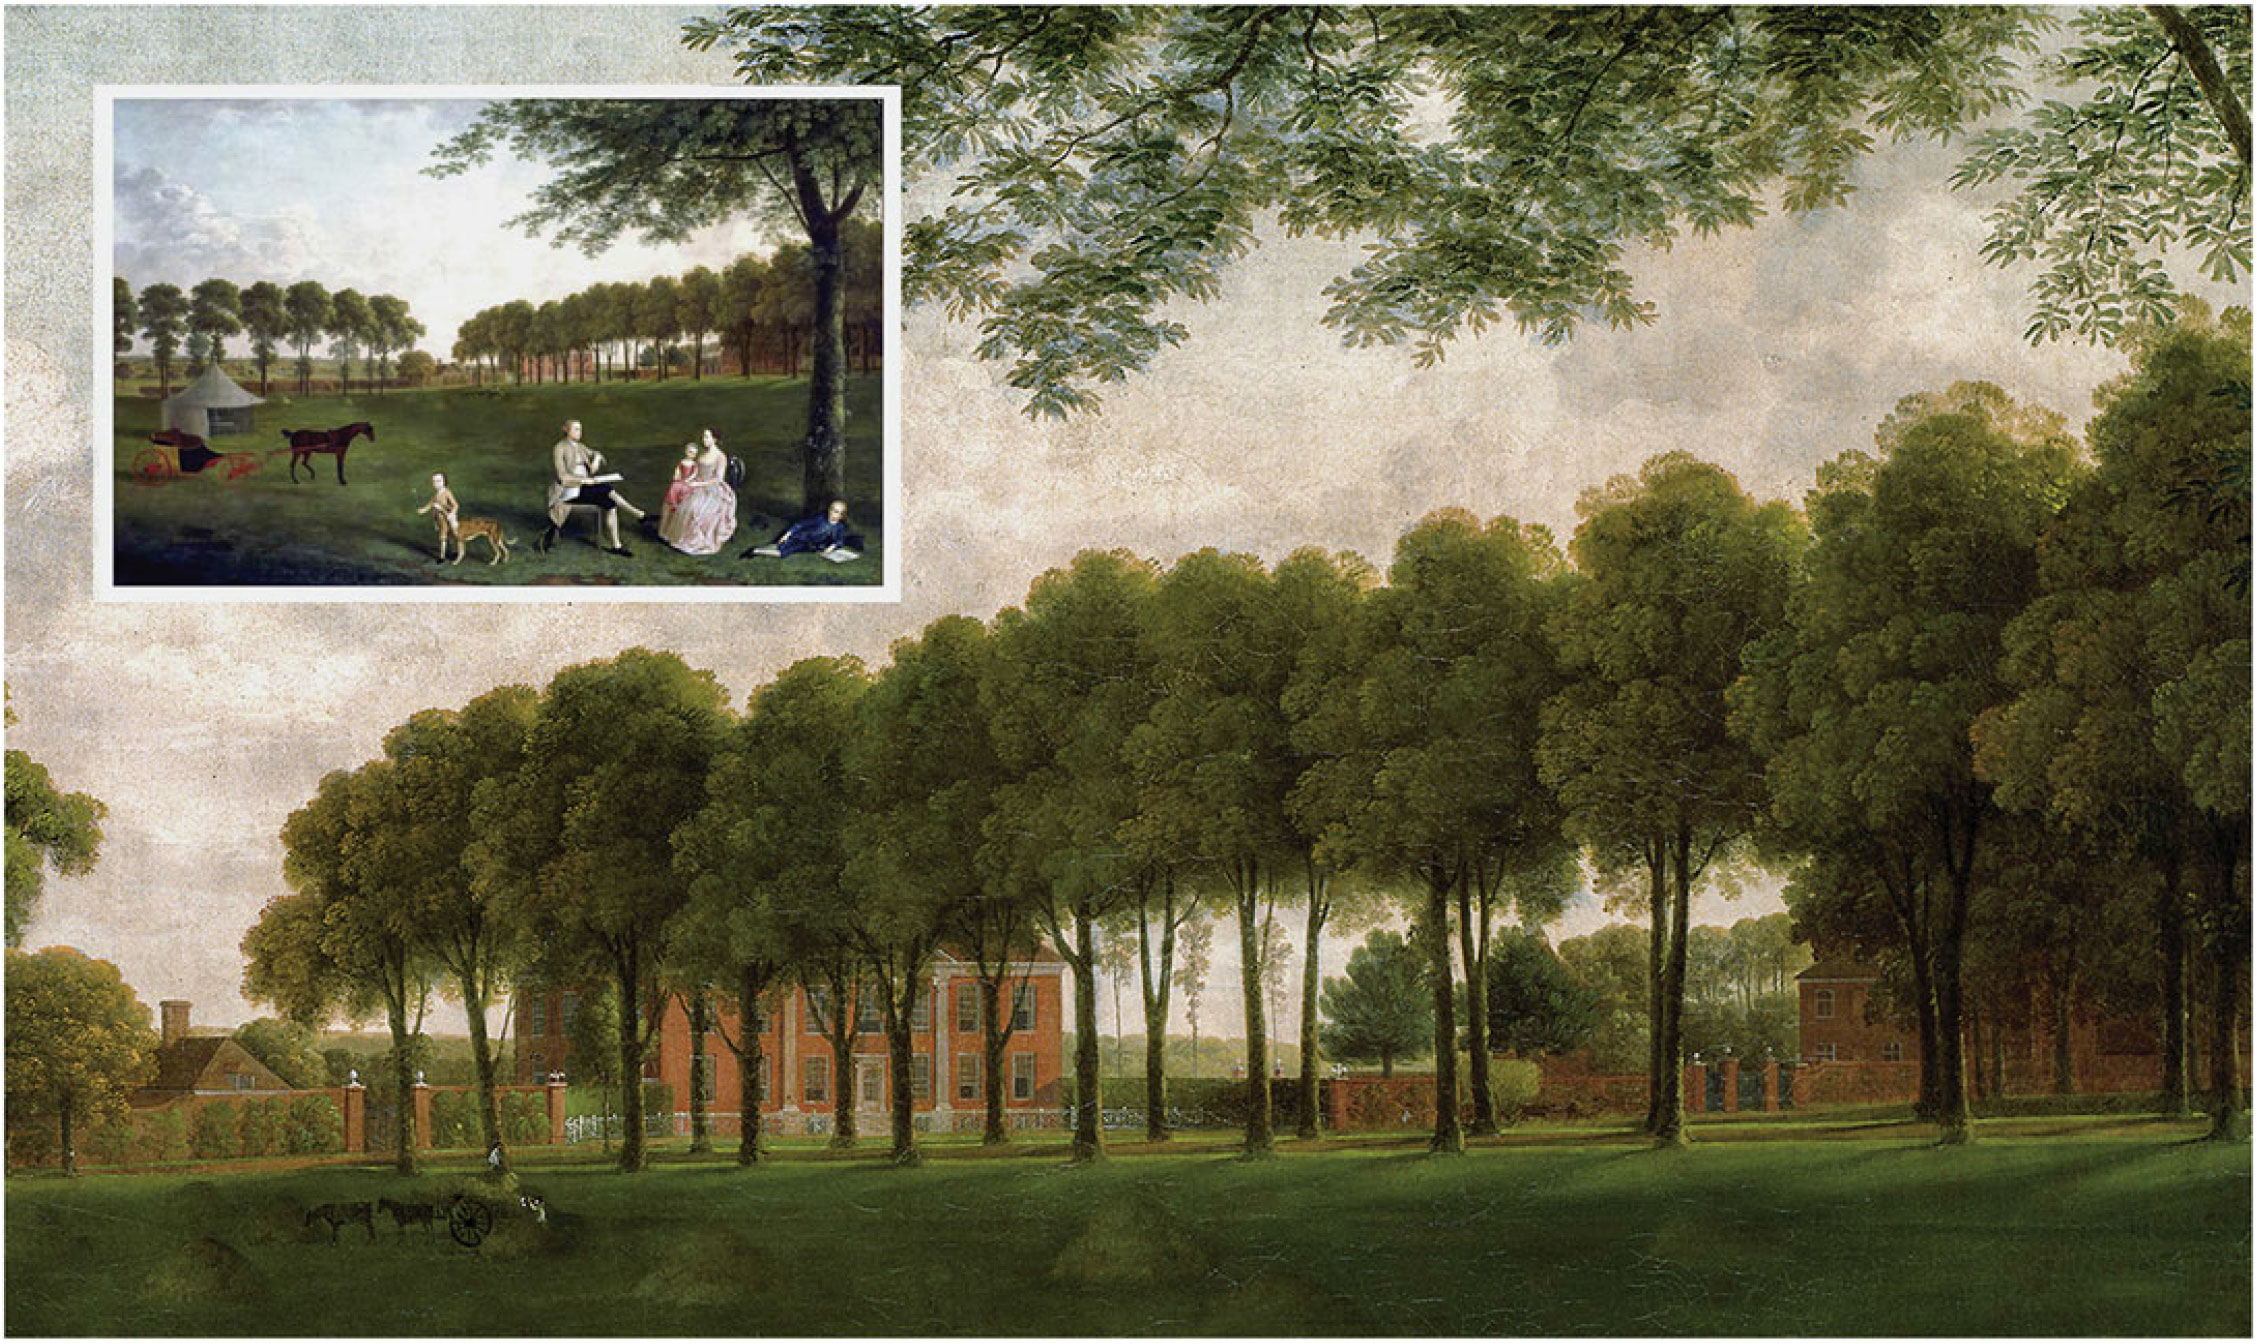
The alterations comprised an extensive internal modernisation and redecoration of the house at a cost of upwards of £10,000, including replacing the cupola by a lantern, giving the house almost its present appearance. This work, in which several rooms were wholly refitted but with little change to the original plan, has been attributed to Sir Robert Taylor.Footnote 31 A painting of 1761 by Arthur Devis records the house and stables soon after completion of the alterations (fig 6).Footnote 32
Detail of ‘Sir John Shaw and his family in the park at Eltham Lodge’, Arthur Devis, 1761, and full image (inset). © Art Institute of Chicago.

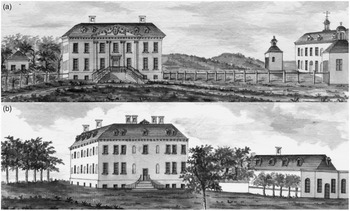
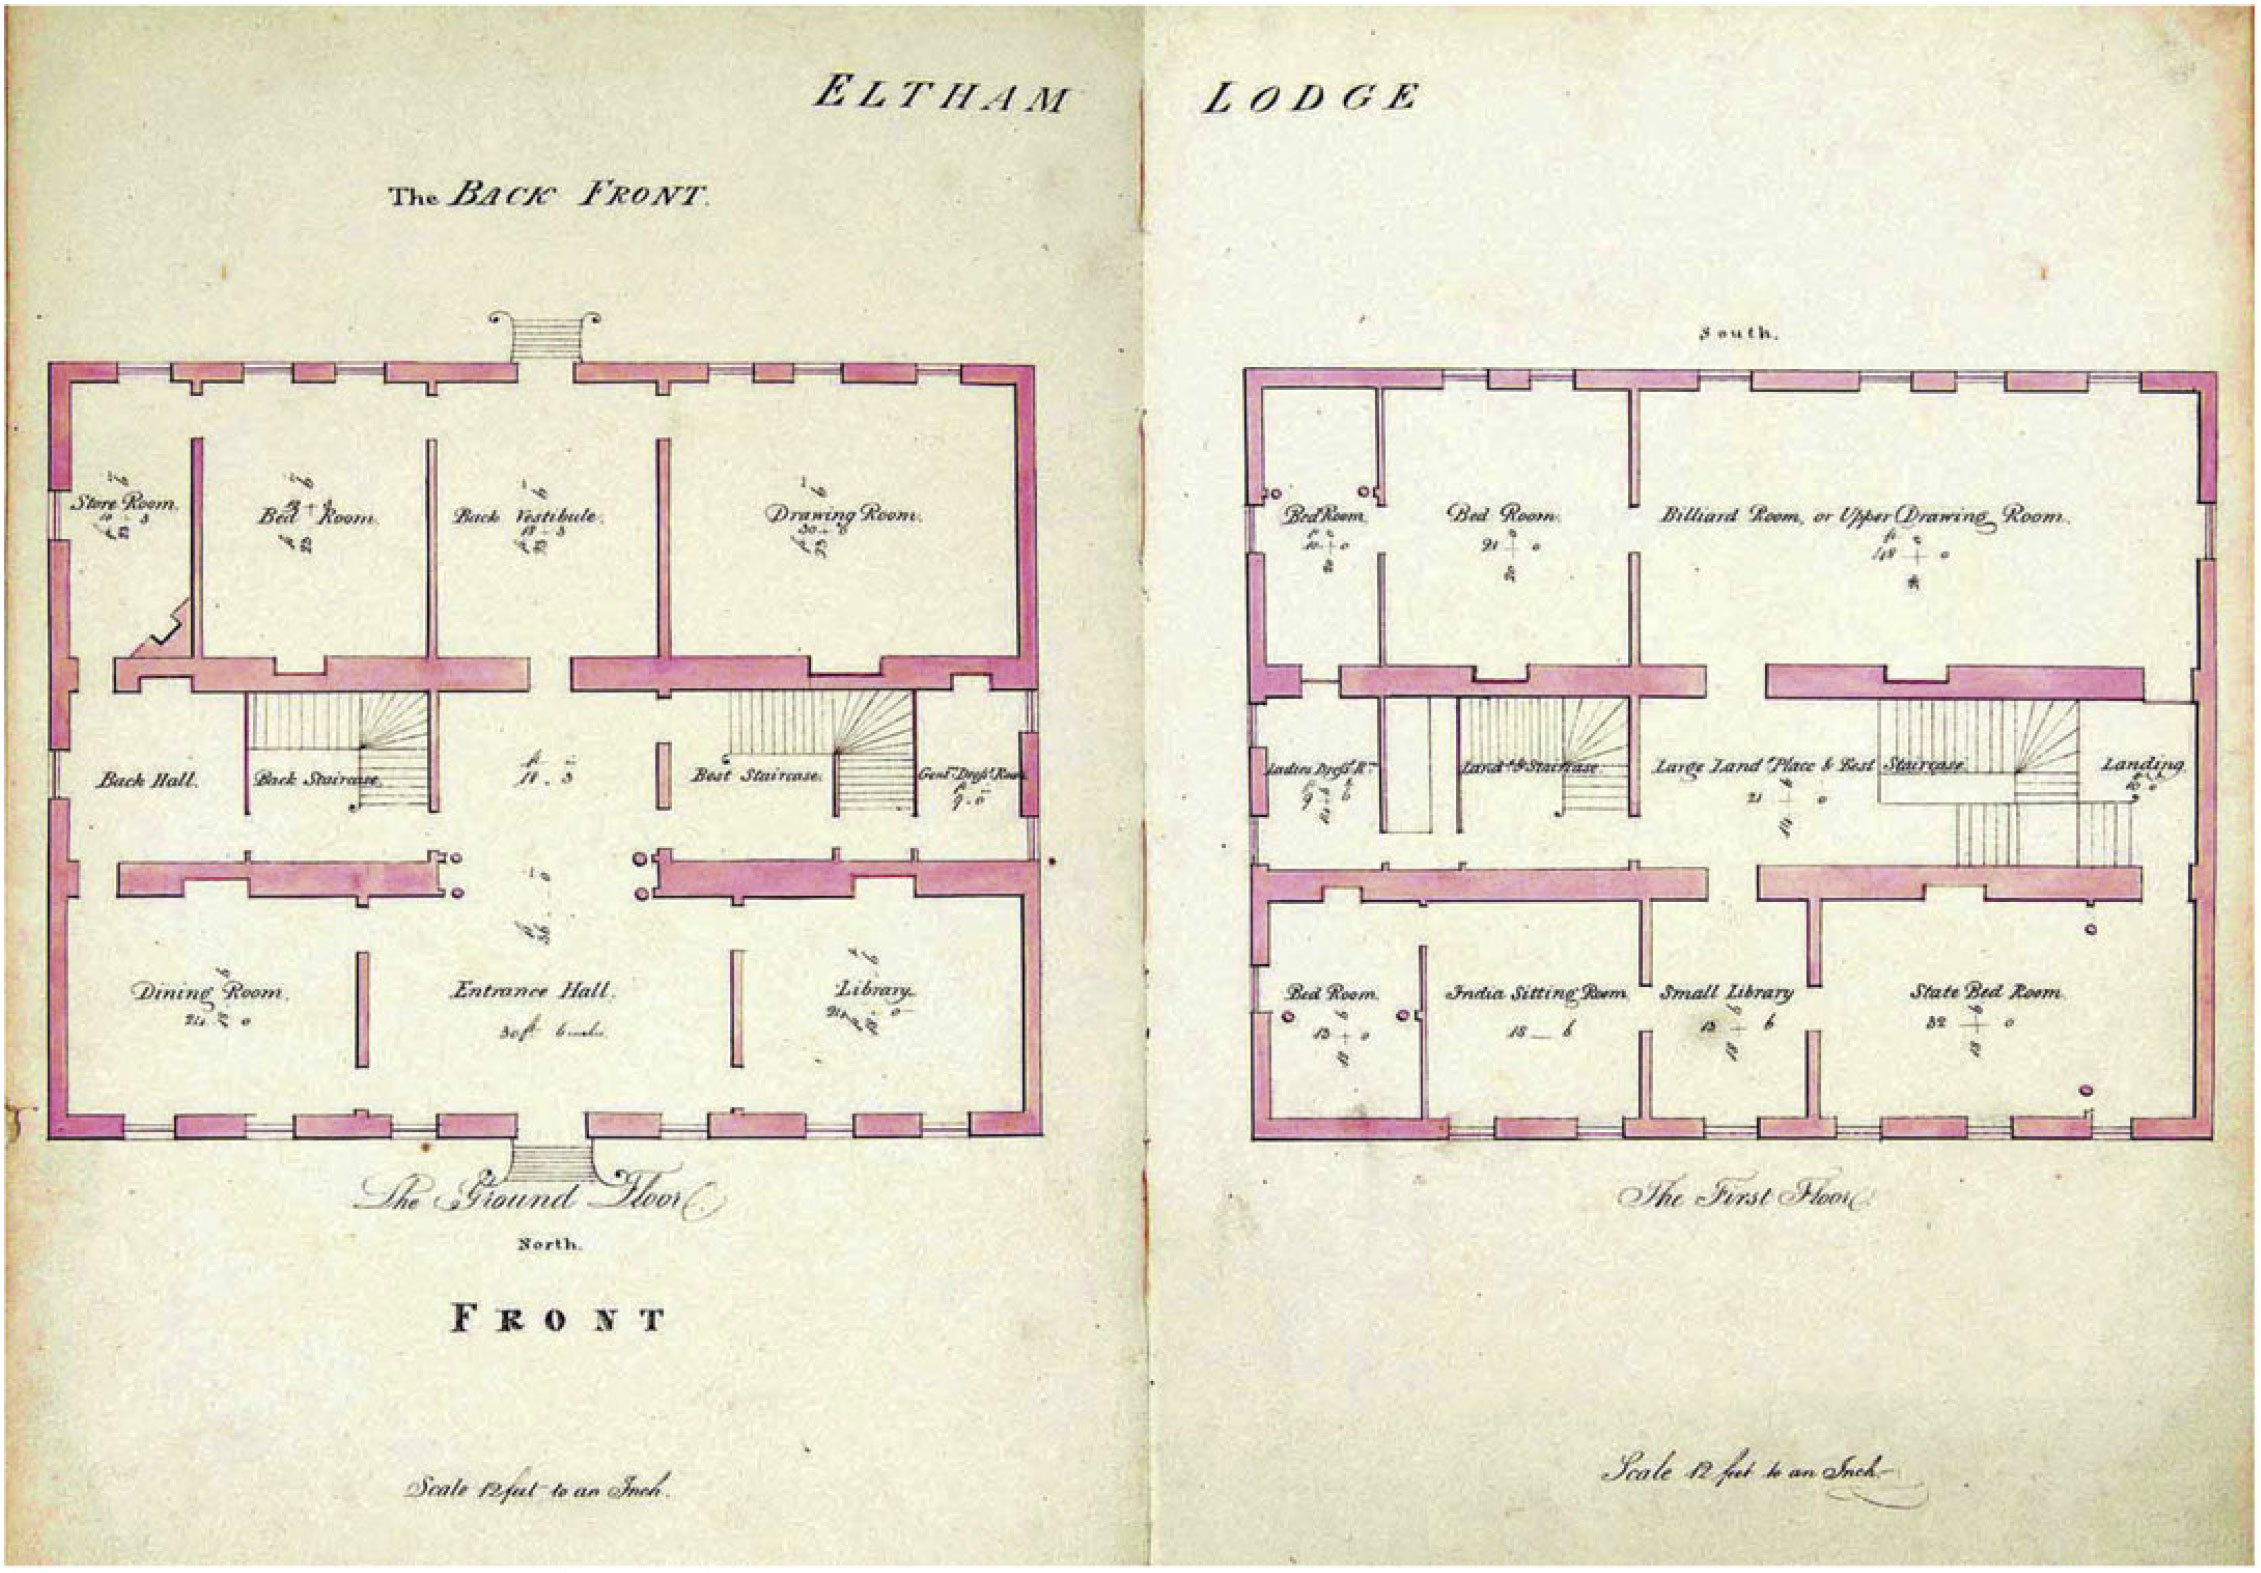
The family retained Eltham through additional Crown leases, but in later years let the house. Two pen-and-ink sketches attributed to John Charnock, probably made between 1790 and his death in 1807, shed some light on its appearance, but appear to be inaccurate in several details (fig 7).Footnote 33 A survey by the Crown Estate in 1805 includes the earliest known plans of the ground and first floors (fig 8).Footnote 34 Particulars for sub-letting the house in 1810 give another relatively detailed account.Footnote 35 The first known published view, by C Burton in 1827, described the house as the seat of its then sub-tenant, Lord Rivers (fig 9).Footnote 36 The specification for the ‘tenantable repairs’ (dilapidations) drawn up in 1838 at the end of the Shaw tenure provides useful detail about the structure and decoration of the house.Footnote 37
Pen-and-ink drawings of Eltham Lodge attributed to John Charnock: (a) from the north-east; (b) from the south-west showing the stable block and coach houses (NMM, PAF2890 and PAF2889). © National Maritime Museum, Greenwich, London.

Plans of the ground and first floors, 1805 (TNA, CRES 39/23). North is at the bottom. Photograph: David Wrightson.

‘Eltham Lodge. The seat of Lord Rivers’, C Burton 1827 (RBGC). Photograph: Sally Jeffery.

The Crown Estate promptly let the house to Benjamin Wood for twenty-one years, with an obligation to spend £1,500 ‘at the least in putting into complete and substantial repair and making sundry additions and improvements in and to the mansion house, buildings and premises’.Footnote 38 Wood’s internal decoration was lavish and he certainly added the extension on the north-east corner, again reworked the central block roof and reorganised and extended the service rooms in the basement.Footnote 39 His widow continued improvements well into the 1850s, including adding the south porch.Footnote 40
In 1892, the Crown Estate granted a lease on behalf of Eltham Golf Club, which began the slow process of the conversion of Eltham Lodge to a clubhouse. In 1923, the club merged with the Royal Blackheath Golf Club, which in 2016 acquired the freehold. Documentation is plentiful for this period, including a complete set of measured plans of the house as at December 1921.Footnote 41 Long-standing structural problems were compounded in September 1941 when Eltham Lodge suffered severe blast damage. As part of the comprehensive 1950s restoration, the basement was reorganised and a full concrete floor inserted at ground floor level.Footnote 42
THE HOUSE IN 1663
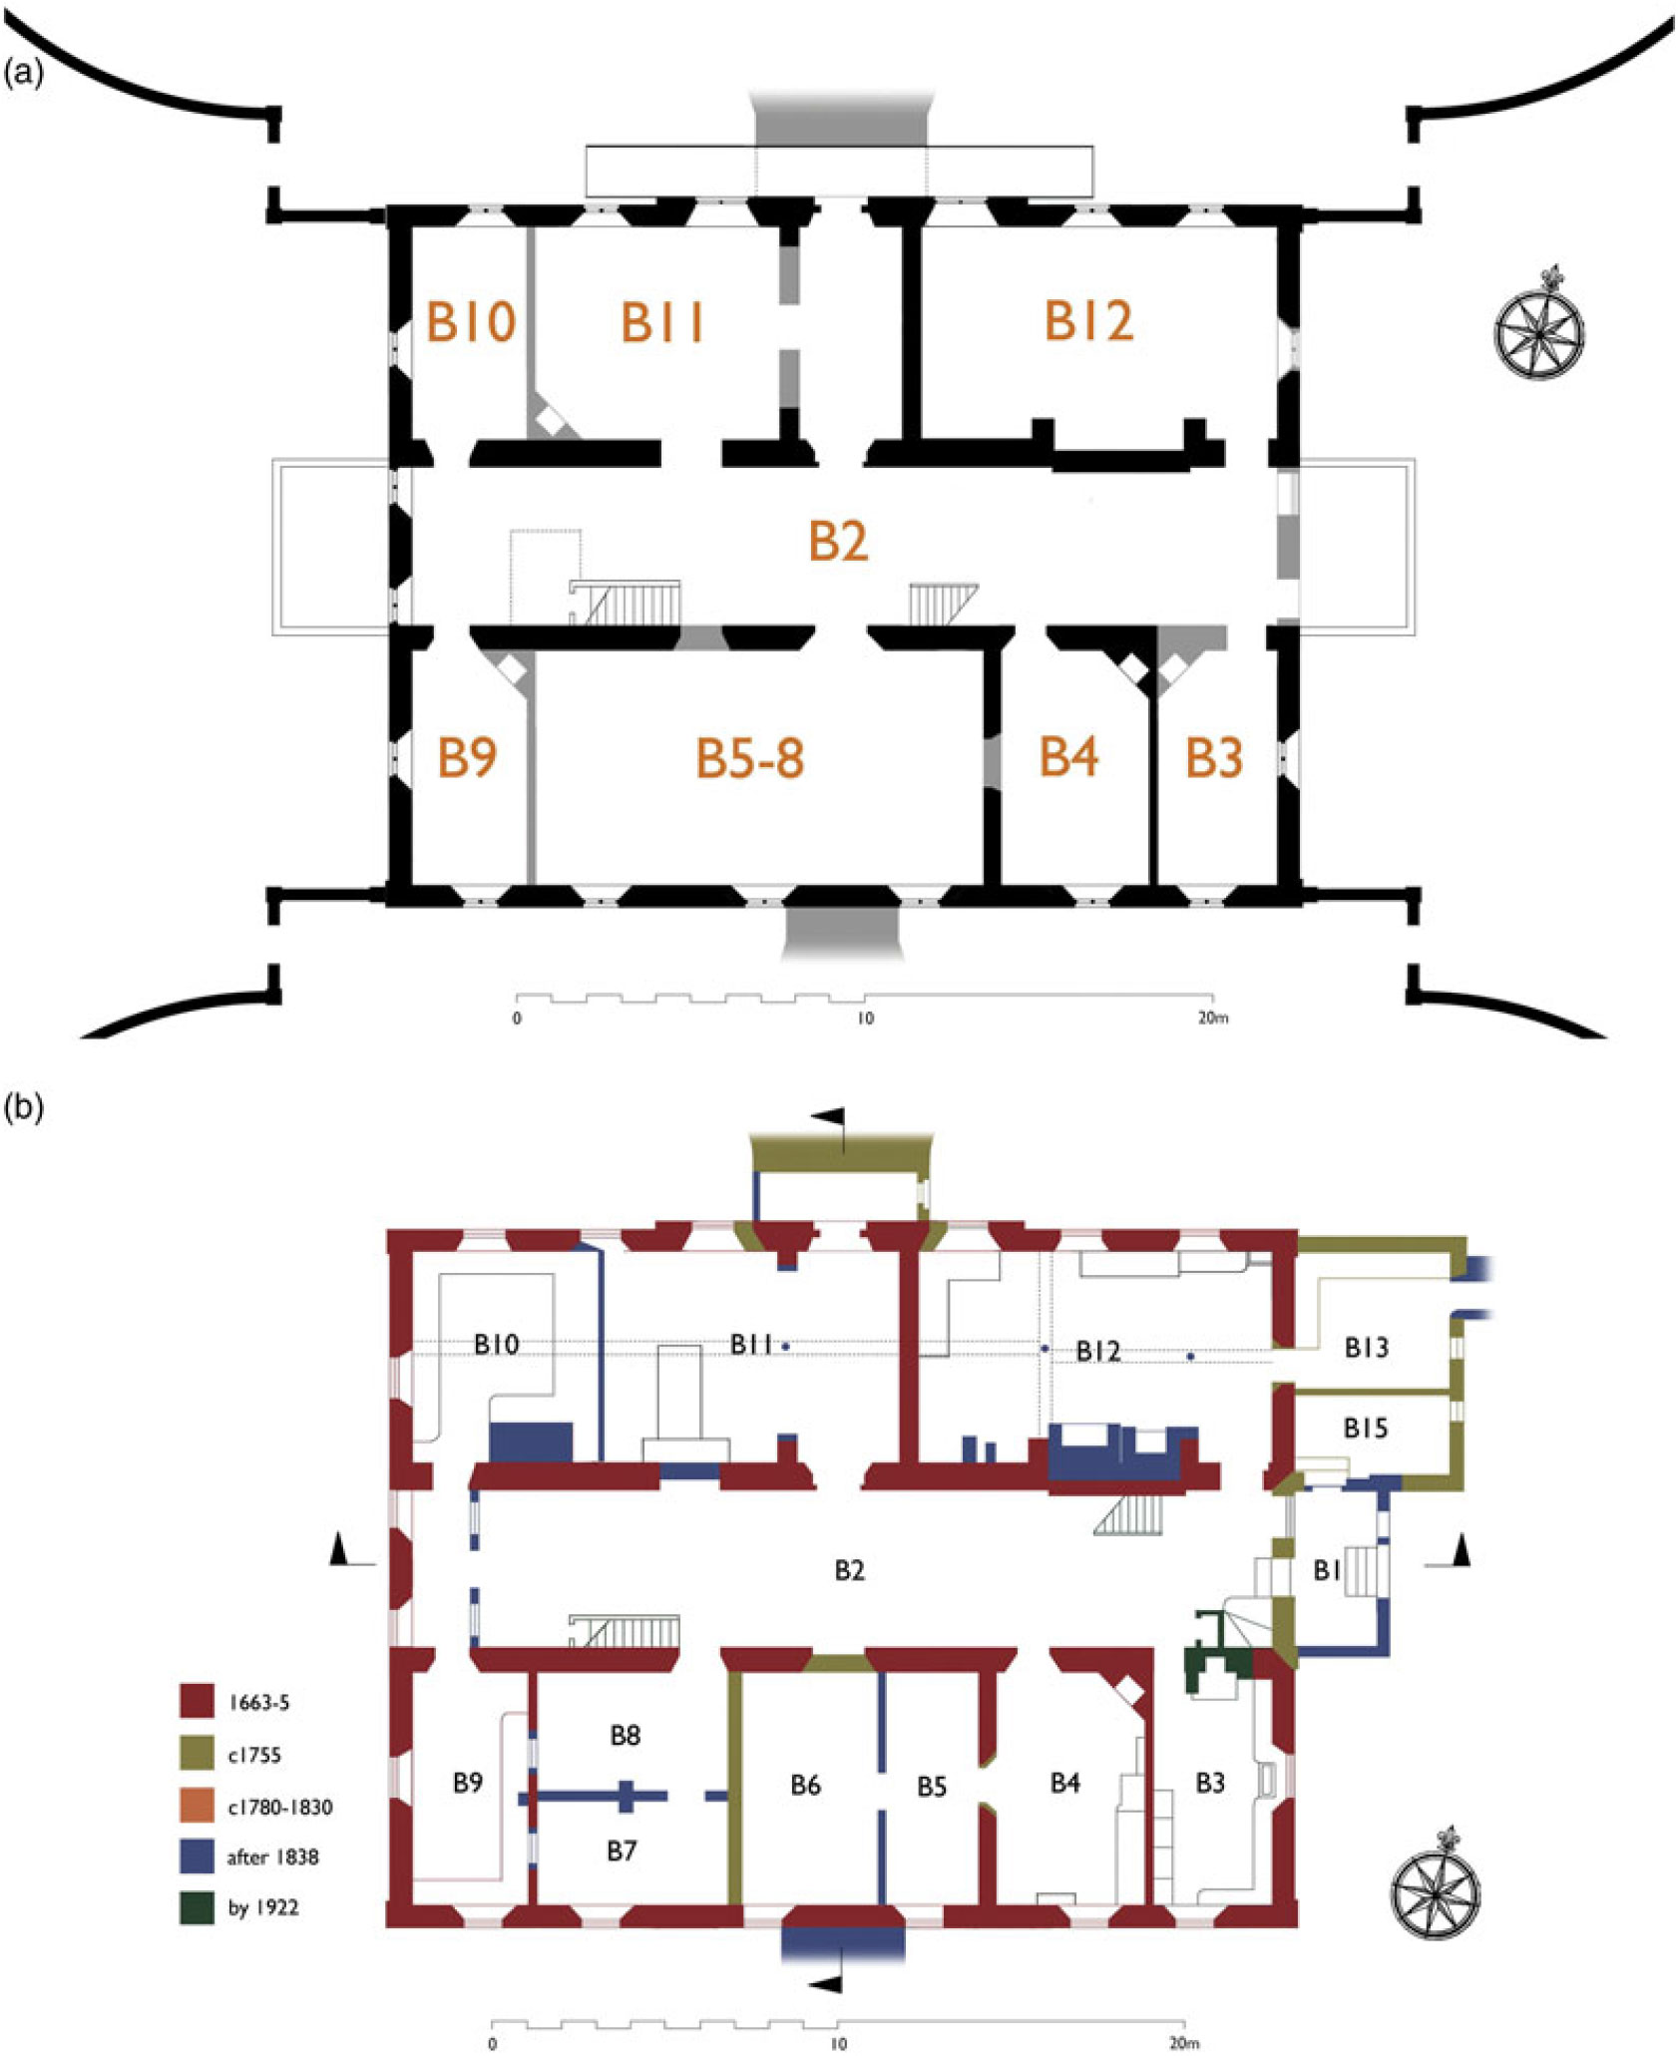
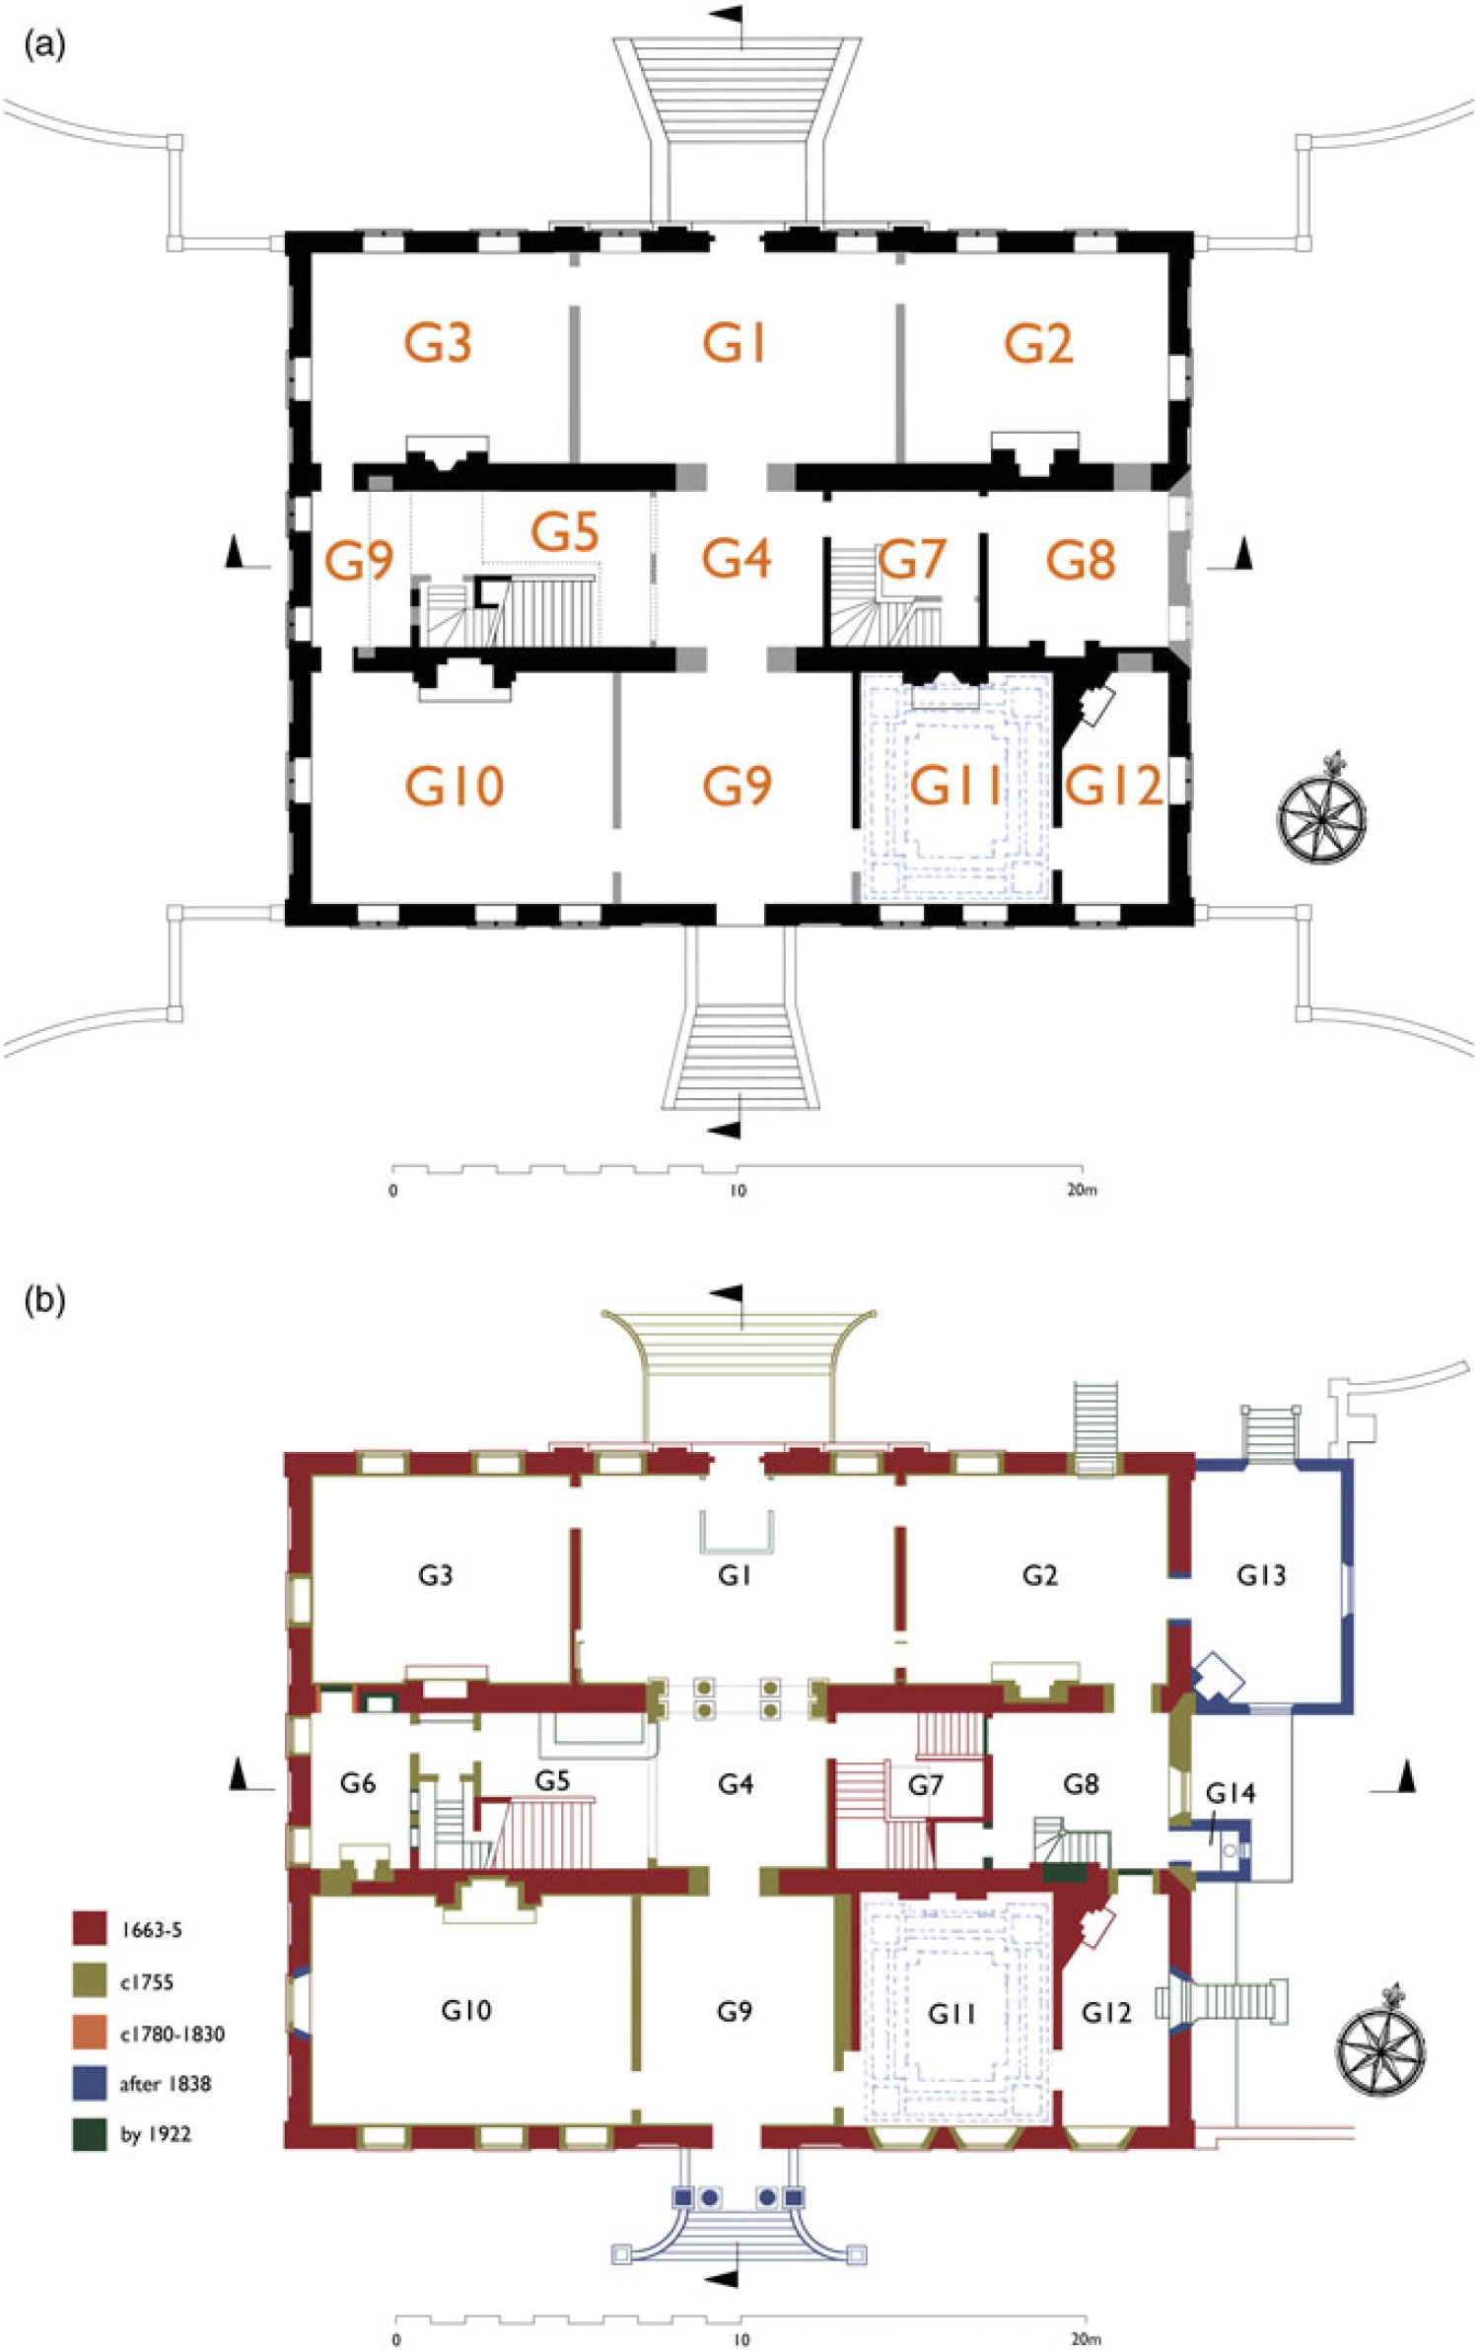
The evidence for the appearance of Eltham Lodge as completed in 1663 is summarised through reconstructed plans, sections, elevations and a bird’s-eye view of the roof, and its subsequent development down to 1921 in a set of phased plans. Room numbers on these are used throughout the discussion, in conjunction with room names where these are meaningful. The reconstructed elevations are based on evidence found in the structure and on a range of documentary references – most of which have not been used previously – supplemented where necessary by comparable contemporary visual details, noted in the text. The reconstructed plans are based on the 1921 survey, checked and corrected on site, and informed by the plans of 1805.Footnote 43 In all these reconstructions, some elements remain conjectural.
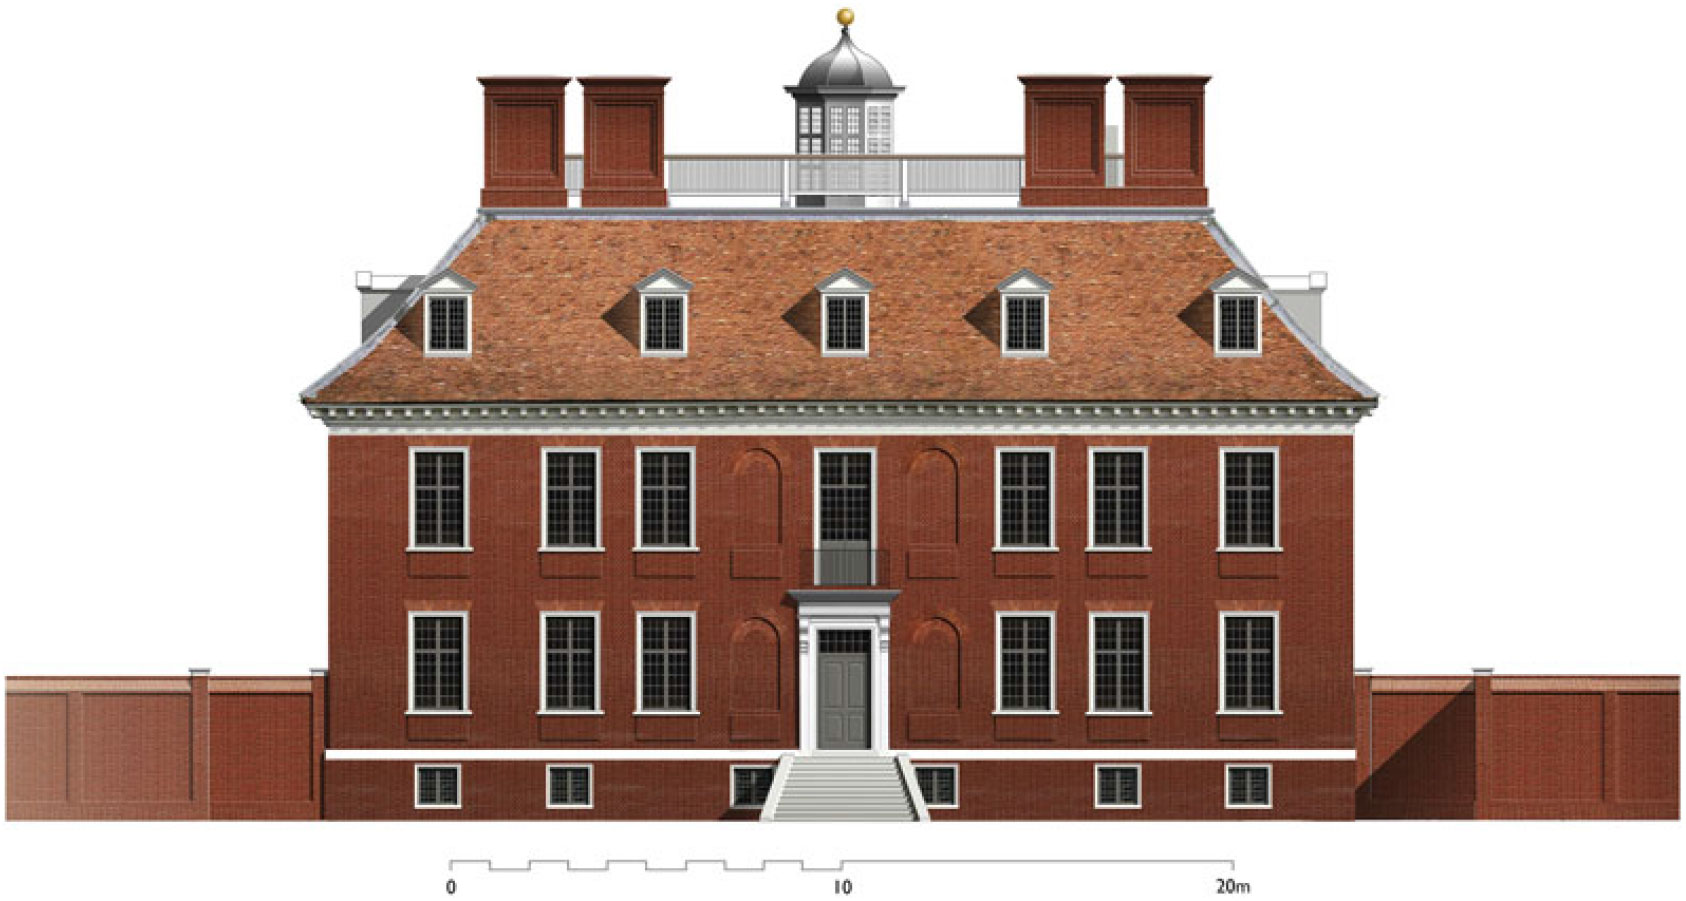
Eltham Lodge is noteworthy for its simplicity and regularity and its reliance on fine materials. It has a triple-pile plan, seven bays by nine, 26.2m by 20.2m, with two principal storeys over a basement containing the domestic offices, and attic rooms within a tall hipped roof originally crowned by a cupola and balustraded roof platform. The central three bays of the principal façade project slightly under a pediment supported by four pilasters. The elevations are of red brickwork, with shallow niches and flat arches in rubbed brick and minimal stone dressings (water-table, pilasters, principal doorcase and originally window architraves). The exterior walls were correctly described by Pratt as having ‘3 brick lengths in the kitchen storey, 2½ in the 2nd, and two in the 3rd’, the offsets being generally internal.Footnote 44
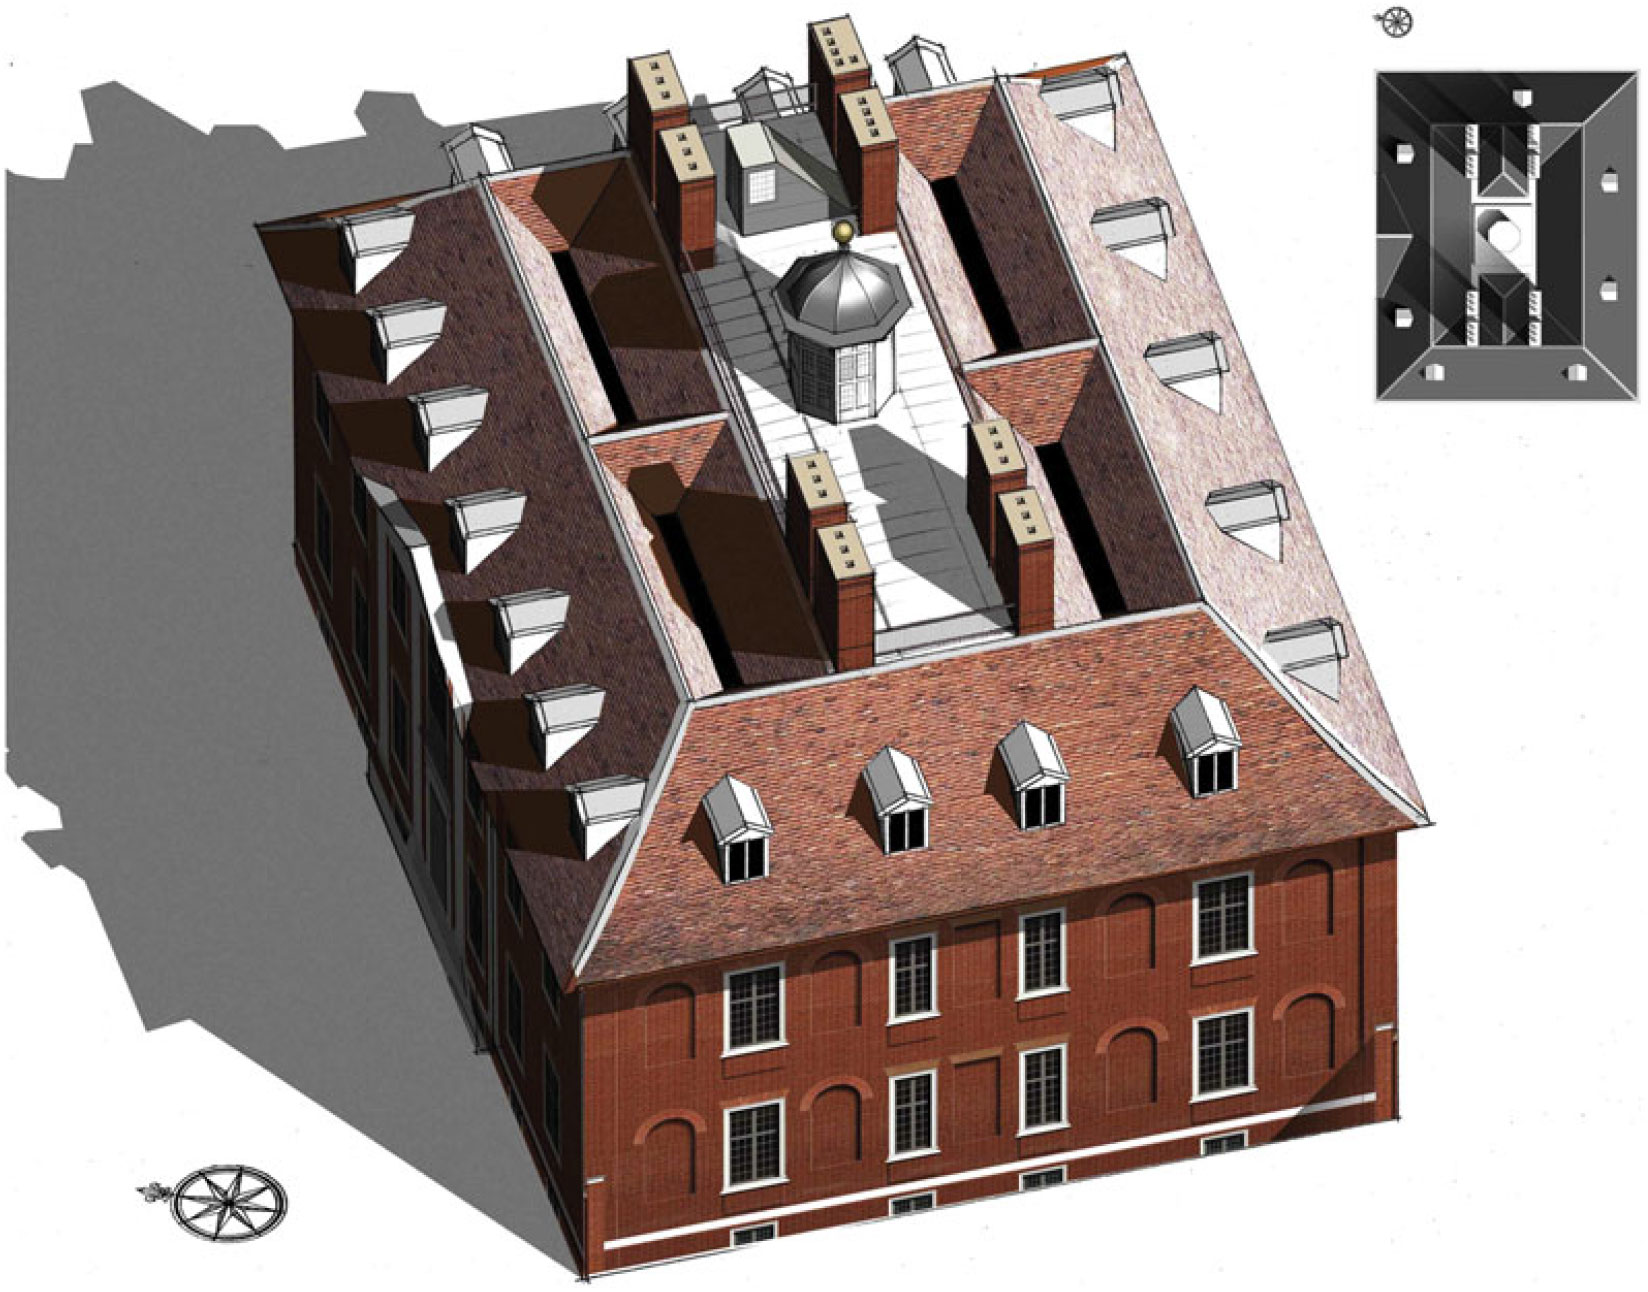
Two east–west brick spine walls contain all the hearths and flues, terminating in four pairs of stacks placed symmetrically towards their outer ends (fig 10). These walls define the central range of the triple pile, which contains a longitudinal corridor at basement level and the stairs and principal circulation spaces above, and, by embracing all the flues, permit north–south lightweight partitions defining all the other rooms (fig 11). The plan was innovative, practical and flexible. Roger North commented that a plan of three ranges ‘takes place with those of the best purses, being large and fair, and as much as can be practis’t in a square figure’.Footnote 45 The corridor is set to the north of centre, so that the principal rooms are wider on the south (garden) side than on the north (entrance) side. Above basement level the spine walls are not continuous, leaving a large structural opening in the centre, which at attic level is expressed as a gallery on the short axis of the house (see fig 38a). The plans of the principal floors developed from interaction between these axes, with the (lost) cupola at their intersection.
Reconstruction of roof, with plan (inset), 1921. Drawings: David Wrightson.

(a) Conjectural north–south section, looking west, 1663; (b) 1921 section. Drawings: David Wrightson.

(a) Conjectural east–west section, looking north, 1663; (b) 1921 section. Drawings: David Wrightson.

No craftsmen are recorded for Eltham Lodge, but all the original features are of high quality and suggest that May, as Paymaster at the Office of Works, recommended its craftsmen to his patron.
The roof and cupola
Although of a single build, in structural terms the north and south ranges each have separate roofs framed in five bays (the centre bay slightly narrower), their ends hipped to east and west and linked to form a continuous perimeter pitch and, until c 1840, all covered with plain tiles. The roof trusses are of the common A-frame form, rising from tie beams that form the bridging beams of the attic floor, linked by spine beams that carry the floor and ceiling joists. The substantial collars are set high in the trusses to accommodate attic doors, butt purlins coincide with ceiling level and there is no ridge piece. Most of the roof framing was of new oak, but incorporating some timber probably recycled from the earlier lodge, and some principal members, especially wall plates, are of Baltic pine.
The openings for dormers are defined by oversize rafters where not adjacent to trusses, with a substantial cill framed between them and the head defined by the purlin. There were twenty in all, answering every window below, even though on the north and south fronts that placed dormers tight against the hips.Footnote 46 Below dormer cill level, sprockets cant the pitch of the outer slope to meet the front of the cornice. This is a primary feature, since sprockets alone were fitted below the dormer cills, where short common rafters would have served no purpose. The pediment was free-standing in front of the roof, with a dormer on the centre line behind it and back gutters falling to either side below the dormer cill.Footnote 47
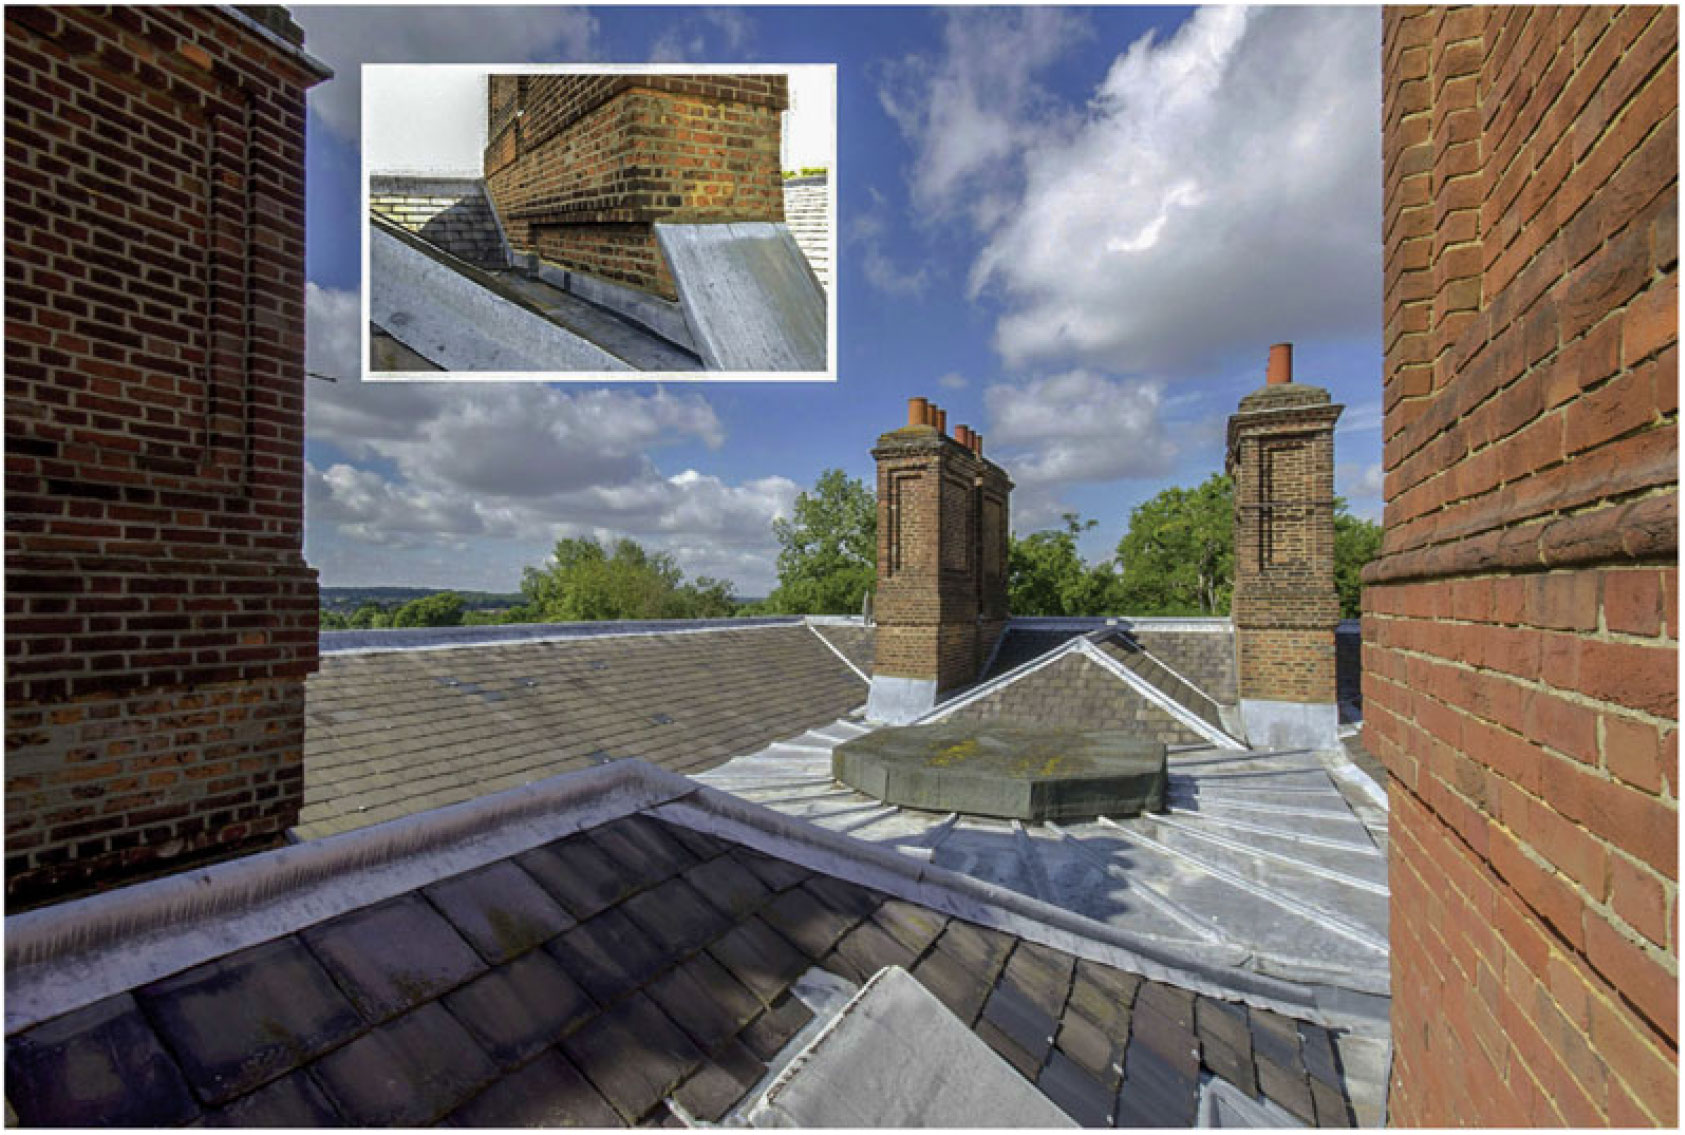
The spine walls defining the central block originally extended up to the ridge height of the perimeter slopes. Although mostly lowered c 1755, the arrangement is evident from the moulded plinths of the panelled stacks oversailing rough brickwork, corbelled out and now variously made good below (fig 13). Roger Pratt described the arrangement thus:
Mem: that the stacks of the chimnies at Sir John Shawe’s were first trussed over half a foot in brick work, then about 4 feet higher, ½ a brick more with a piece of timber, and lastly ½ a brick’s length more in their very base, which stood over projected. They were built with grinded brick, had some little base moulding, the bodies of them were sunk with a double revaile at about 4 inches distance, at their tops they had only a cymbia with a bottle instead of an Architrave, then a space like a frieze and lastly a great Gola dritta with its gola reverscia at the top of it, which appeared well. Round this was a strip of lead and then came on the mantling.Footnote 48
Chimney stacks: view west across the roof, showing the base of the 1838 lantern, and the oversailing bases of the chimney stacks, marking the level of the original flat roof over the central block, at the same height as the perimeter ridge; the detail (inset) shows where the timber below the base, here above the well of the secondary stair, was replaced in (now modern) brick after the stack became exposed; others remain in place inside the roof void and the tile levelling course below the base is also visible. Photographs: David Wrightson.

The gola dritta and reverscia mouldings, which would have completed an approximation to a full entablature on the stacks, are lost. A tile course two courses below the plinths represents the level to which the brickwork was brought up before the carpenters framed a (leaded) flat roof between the brick walls to the north and south, and the perimeter ridges to east and west, with the cupola rising through the centre.Footnote 49
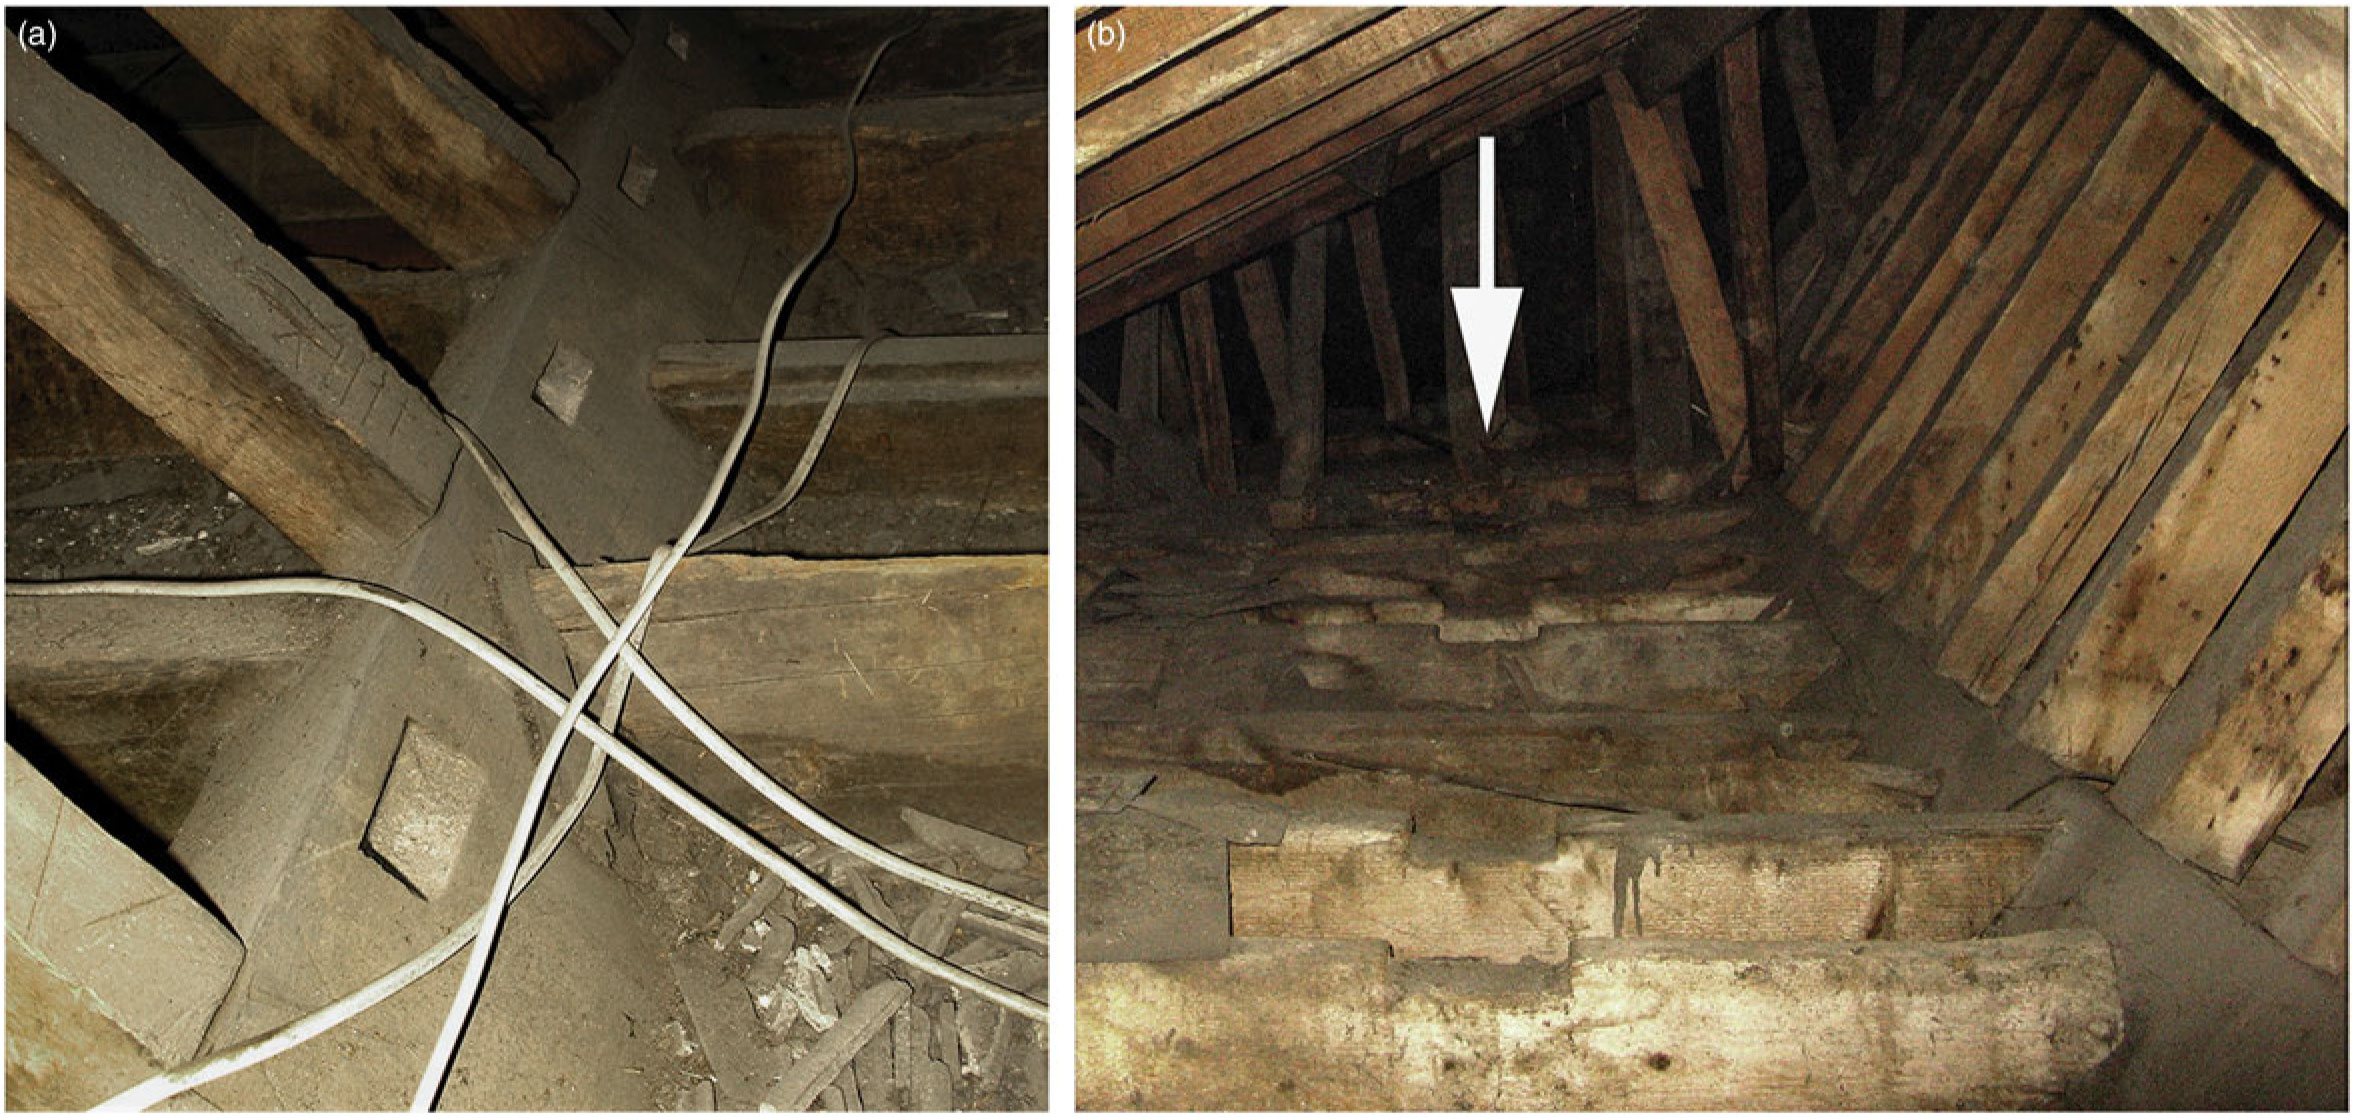
The areas between the north and south range roof structures and the central block walls were weathered by a lean-to pitch against those walls. On the north side there are regular mortices for its rafters in the main purlin, and a valley board remains in place where it met the inner pitch of the east roof (fig 14a). A gap in the mortices in the centre of the roof indicates that the valley was divided by a cross-ridge. On the south side, because the south range roof is wider than the north, but the pitch of the lean-to roof was uniform with the rest, the feet of its rafters were carried on a plate trenched into the top of the ceiling joists of the attic rooms. The plate has gone (so there is no direct evidence for a cross-ridge) but the trench remains (fig 14b).Footnote 50
Details of primary roof: (a) mortices in purlin for inner pitch rafters, north side of the roof; (b) trench in ceiling joists for (lost) plate carrying inner pitch rafters, south side of roof. Photographs: Paul Drury.

In the centre of the central block are four massive beams, lapped at the corners, built into the ends of the spine walls at attic ceiling level. These apparently formed the base of the ‘Large High Cupule’ noted in the 1691 survey.Footnote 51 No structure now survives above them and all but the north face on the north side is obscured, but their alignment with the primary octagonal opening in the floor below suggests that within this square the answering base of the cupola was framed, and that the vertical posts of the cupola rising from that base were diagonally braced downwards to the beams. While not quite following the advice of Roger Pratt, ‘That (a cupola) be framed not only from the top of the platform but from the very bottom of the garret floor’, this would have ensured that it was securely rooted within the roof structure.Footnote 52 Examples used for the details of the cupola on the reconstructions include those surviving at Ramsbury Manor in Wiltshire, c 1681–85, by Robert Hooke and Eagle House in Mitcham, c 1705, and Ashdown House in Berkshire, early 1660s, attributed to William Winde.
Cupolas associated with roof terraces appeared in the 1650s, and became particularly popular following their use by May at Eltham and by Pratt at Horseheath and Kingston Lacy, Dorset (1663–65). They often provided both top lighting and access to the roof platform,Footnote 53 but at Eltham, May used the large cupola solely to give top lighting and ventilation to the central pile, while the roof terrace was reached by a stair (see ‘The central block and staircases’). There is a later surviving cupola of this type at Ramsbury Manor in Wiltshire (1681–85), but there rising through a flat roof set down below the perimeter pitches. At Eltham the cupola was surrounded by a roof platform with the balustrade rising from ridge level. Fragments of that balustrade, which must have stretched between the chimney stacks, have been found re-used in the 1750s alterations to the roof structure. It probably had plain iron rod balusters set into a timber rail, rather than the more usual bulbous balusters (fig 15b).
Details of primary painted oak joinery recycled in alterations to the roof: (a) top rail of a balustrade with drip grooves, rebated for a thin pine panel (part remaining in the rebate); (b) top rail of a balustrade originally having close-set square section iron rods; (c) part of a cornice, too long to have formed part of the cupola. Drawing: Paul Drury.

The windows
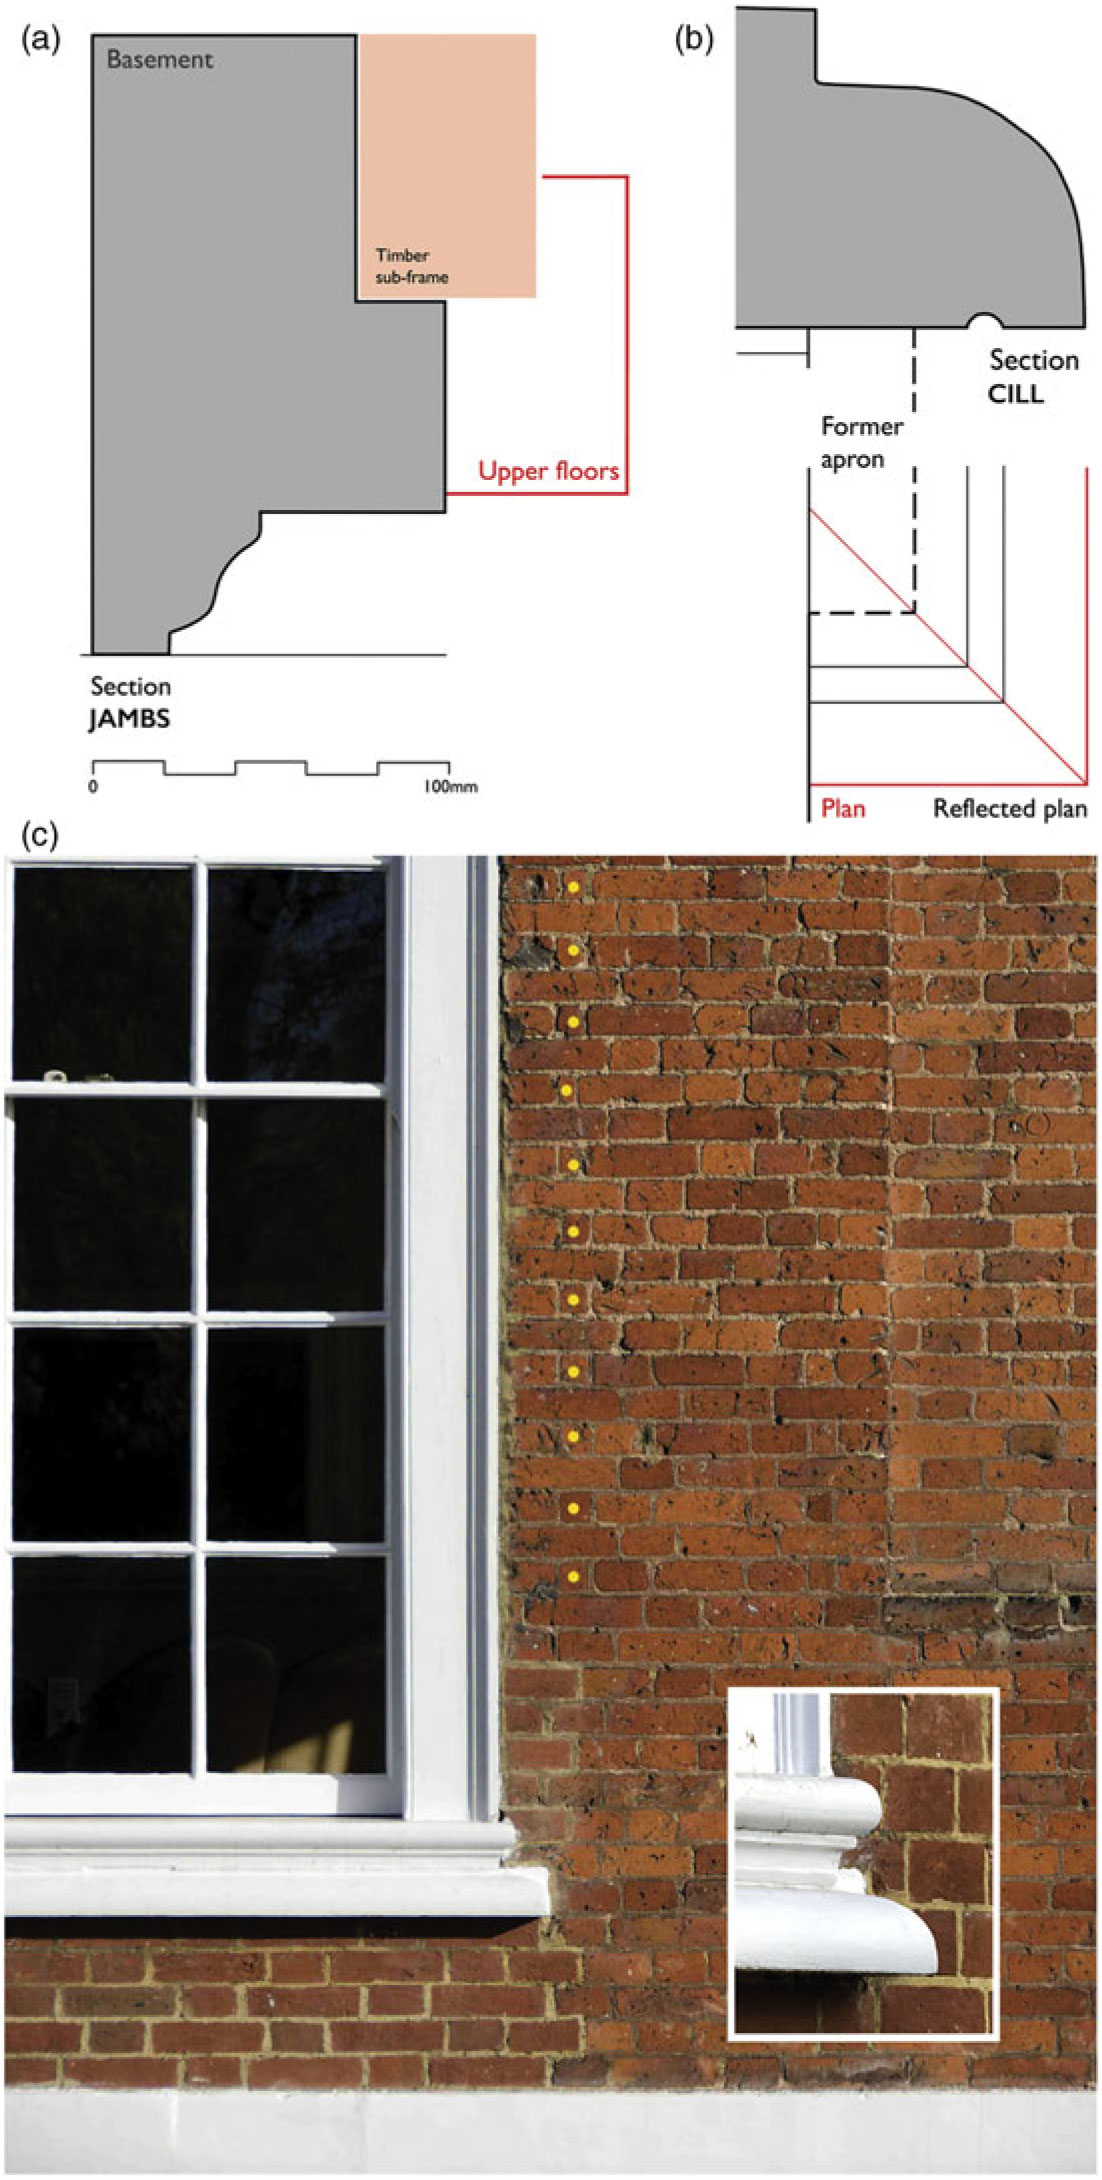
‘The Leaded Windows of the old House were all replaced with Sash Windows’ in the 1750s works.Footnote 54 The original windows on the ground and first floors were certainly iron-casemented mullion and transom ‘cross’ windows with leaded lights. The basement windows mostly retain stone architrave surrounds with a single fillet within the cyma (fig 16a). The one fully accessible example is rebated at the rear, presumably for a timber sub-frame, rather than the lights being divided by a stone mullion.Footnote 55 A surviving section of architrave surround recycled in the window under the front steps in the 1750s has an additional fascia, suggesting that the surrounds to the windows on the principal floors were similar but scaled up. The use of stone architrave surrounds at those levels is further suggested by the lack of quoining (with quarter closers) to one side of some panels of original brickwork between the windows, common in building from one side of a stone-dressed opening towards another.
Window details: (a) section of stone architrave surround to basement window, with the extended profile of a recycled fragment presumably from an upper floor window; (b) section and part plan of the distinctive recycled window cills, showing the drip groove returning at the ends, reflecting the aprons lost in lowering the cills in the 1750s, drawings: Paul Drury; (c) brickwork below window on west façade showing evidence of lowering the cill, with yellow dots marking quarter closers absent below, where the brickwork has been disturbed and (inset) end of recycled window cills, photograph: David Wrightson.

The surviving original external brickwork shows that the ground- and first-floor cills have been lowered by seven or eight courses (fig 16c).Footnote 56 Internally these windows now extend below surviving dado rails as seen in F2 (see fig 35).Footnote 57 The cills of the 1750s sash boxes sit clumsily on deeply projecting stone sub-cills with a bold quadrant (fig 16b). A drip groove on the underside returns against the wall at the ends, indicating that they are re-used, originally weathering shallow brick aprons, like those below the arched recesses on the south front. These aprons were eliminated when the cills were dropped in the 1750s.
The present counter-weighted sash windows can be clearly seen in the painting by Arthur Devis of 1761. These have exposed sash boxes, a feature more typical of the early eighteenth century and one which was falling out of fashion by the mid-century.Footnote 58 Internally, the top lights of the sashes on both floors are generally concealed from view, with only a few windows – including the upper windows lighting the main stair (F10; see fig 34) – being seen at their full height. This is due to the inner soffits of the window openings having been lowered, while the sashes themselves continue upwards to meet the original brick arches and jambs on the exterior. This was presumably done to save disturbing the brick flat arches and jambs on the exterior. Most of the window linings were renewed with the sashes, but some reveals have linings cut down from shutters with multiple raised and fielded panels. Such shutters remain intact in the west window of G10 (see fig 27), made blind in the 1750s but re-opened later.
The elevations
The exterior has little decoration, apart from its slightly projecting three-window centrepiece defined by stone pilasters under a pediment on the main front, and the blind round-headed and square-headed panels on the remaining fronts. The design relies almost entirely on the careful distribution of windows and blind panels for its effect, being without quoins or a first-floor band.
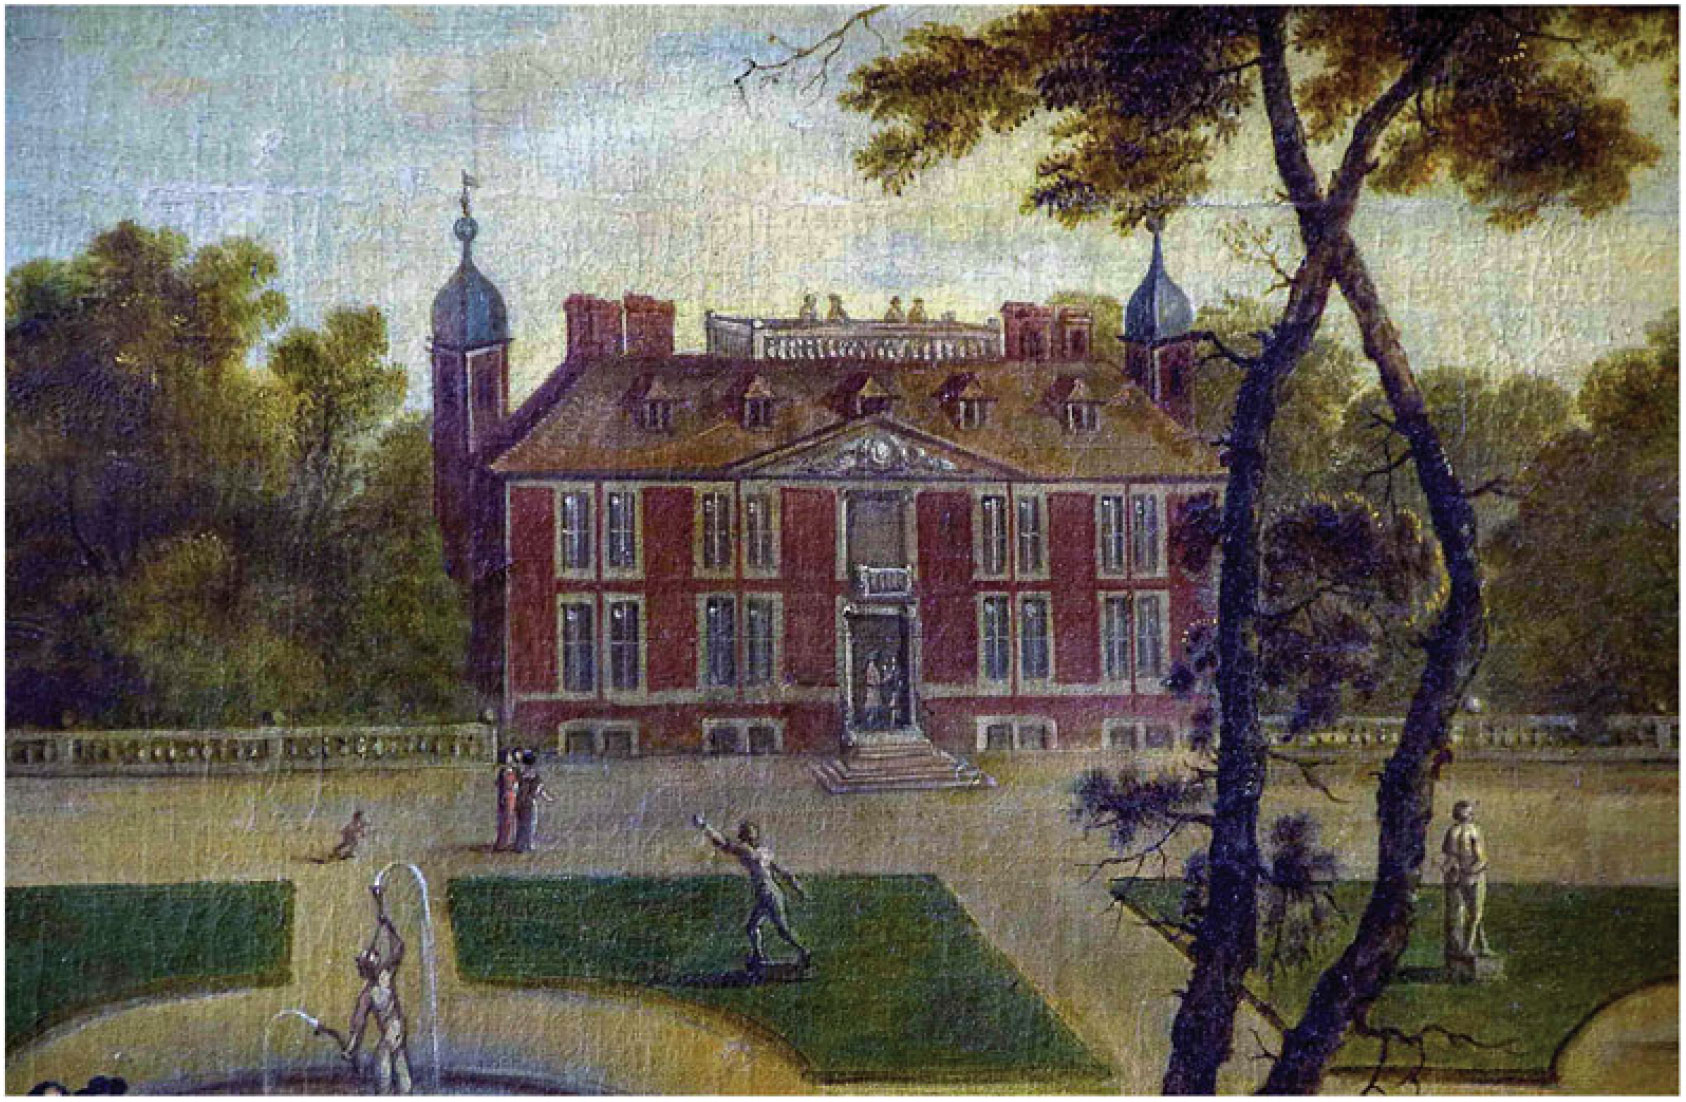
It was suggested by Avray Tipping that a painting of an unidentified house and garden that seems always to have hung at Eltham might have provided inspiration for its design, (fig 17) although it bears little resemblance to the house as built and none to its topographic setting.Footnote 59 John Harris suggested that it was painted c 1662–64 possibly by Robert Streater.Footnote 60 It is nonetheless interesting as having one unusual feature in common with Eltham Lodge: a viewing platform on the central block of the house, set back from the main ridges.
Painting of unidentified house, detail (RBGC). Photograph: David Wrightson.

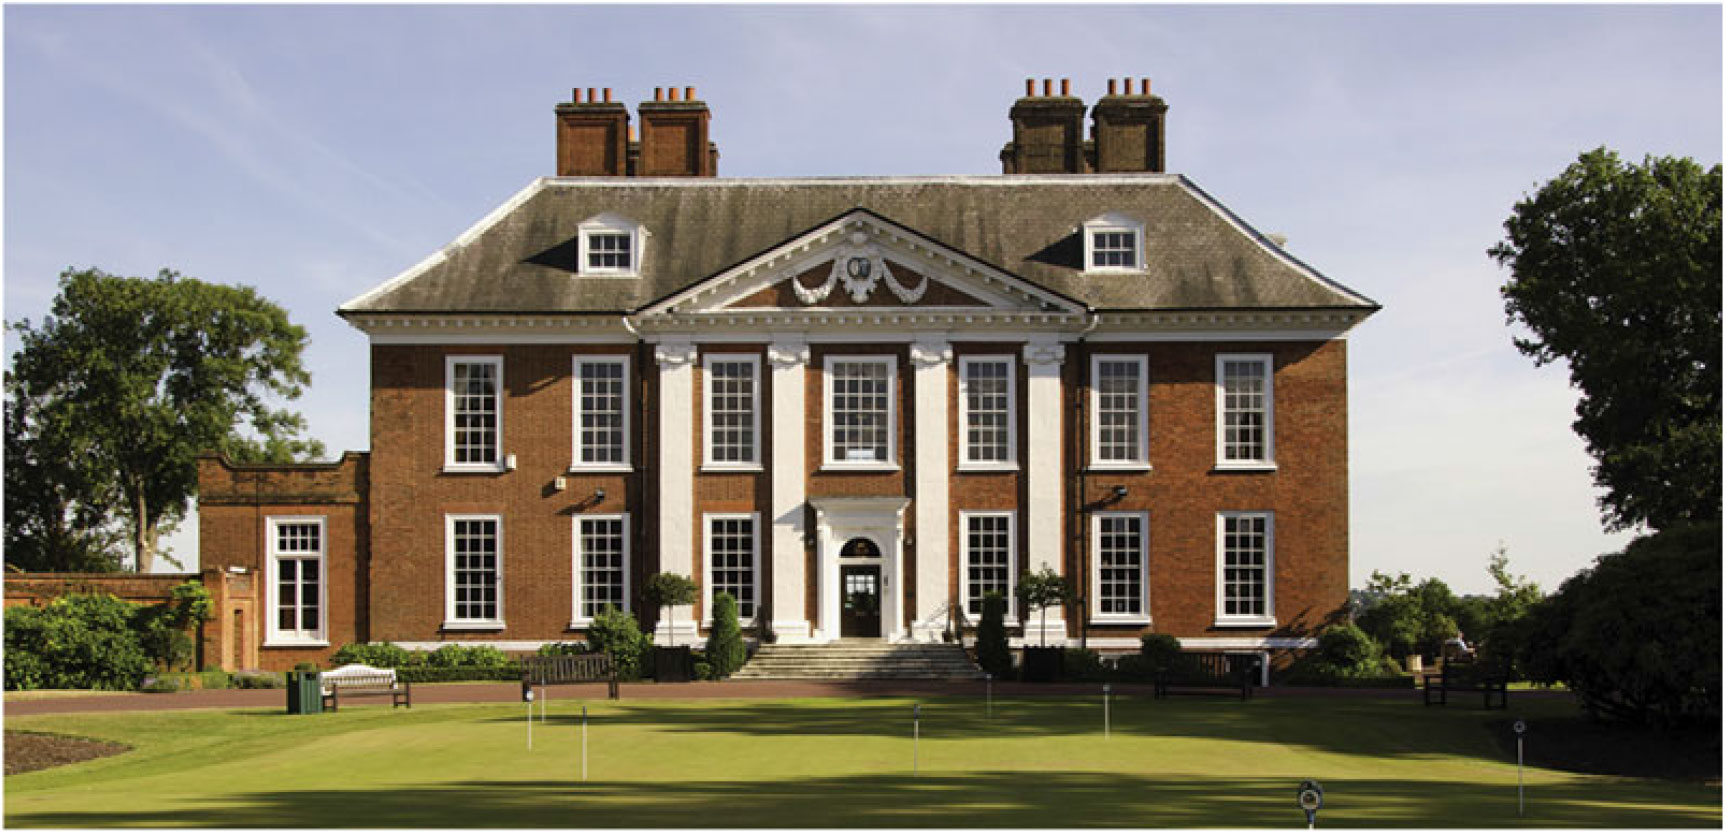
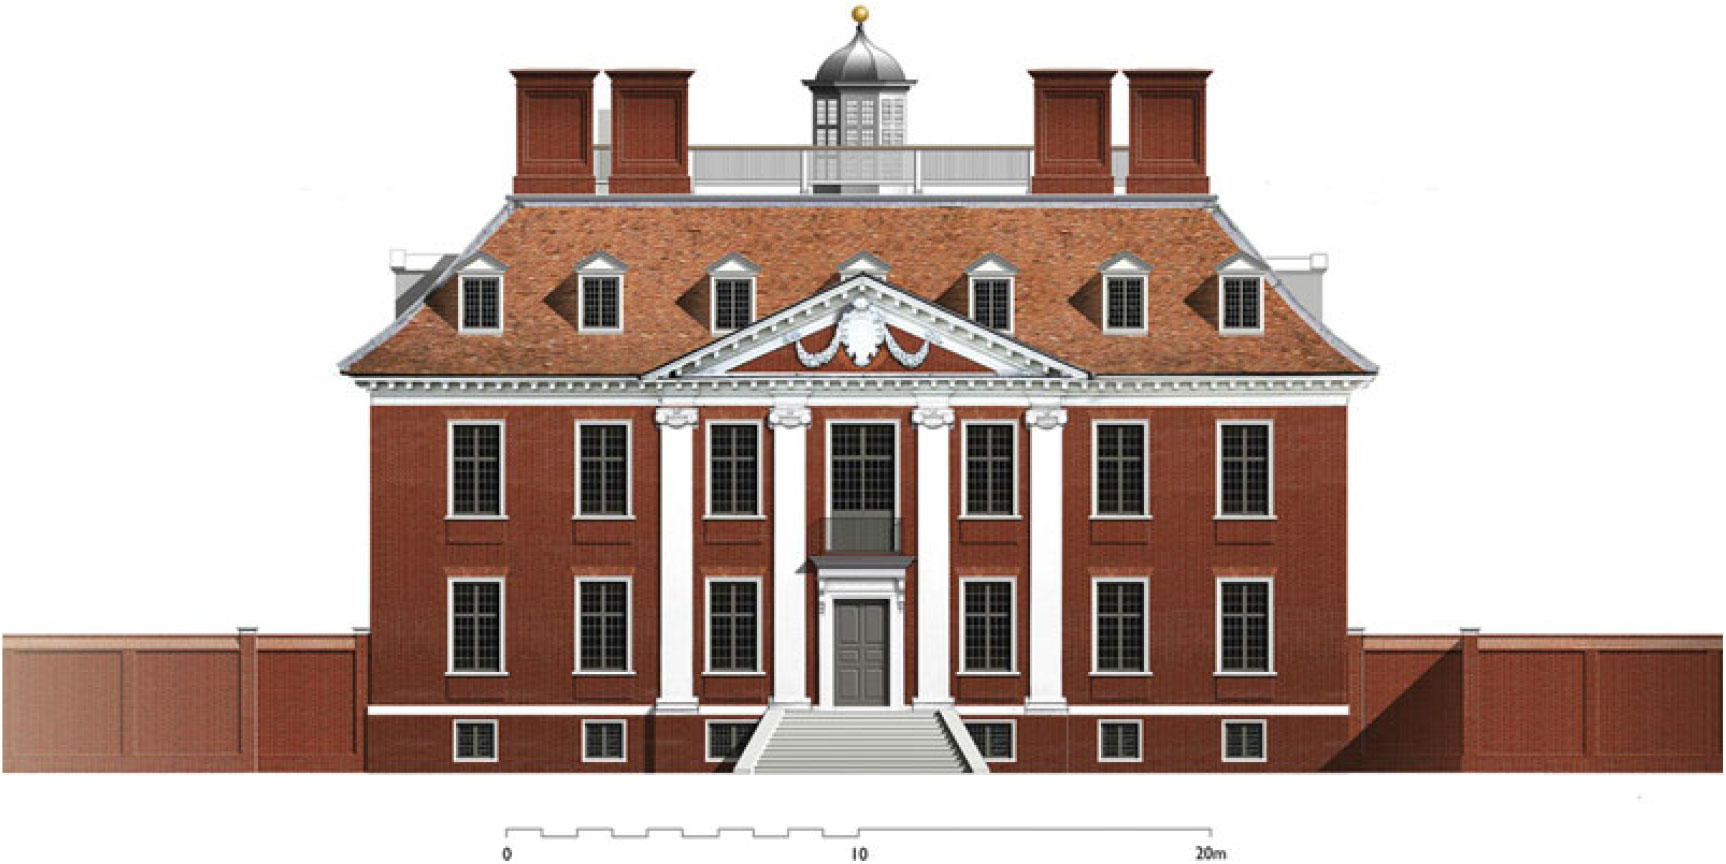
On the north front (figs 18 and 19), the pediment contains an original circular opening partially hidden behind a cartouche with swags. The blocking appears early (on the inside, primary) and suggests that a planned circular recess was superseded by the cartouche during construction. The central inner timber doorcase was undoubtedly altered in the mid-eighteenth century, though the stone outer frame with its flat hood and console brackets seems original. The brickwork shows that the wider central window originally extended down to first-floor level, and so contained doors behind a balcony,Footnote 61 both replaced when the windows were altered in the 1750s. The single flight of outwardly curving steps to the main entrance, shown on the Devis painting, should belong to the 1750s. The flanking basement windows were altered to accommodate it. The original steps were therefore narrower.Footnote 62
View of north elevation as existing. Photograph: David Wrightson.

Conjectural reconstruction of the north elevation. Drawing: David Wrightson.

The earliest known view of the south front shows the central door without a doorcase (see fig 7b).Footnote 63 The brickwork below the central first-floor window clearly infills an opening like that on the north front, indicating a doorway and therefore also a balcony or railing that should have been supported by a narrower and probably less elaborate doorcase than that on the entrance front. Flanked by round-headed recessed panels constructed with projecting aprons and concave reveals of very finely rubbed brick, this formed the centrepiece of the relatively plain façade, relieved by the more widely spaced windows at either end which would have signalled apartments with closets, although in fact only serving one identifiable closet on the east side (figs 20 and 21).
View of south elevation as existing. Photograph: David Wrightson.

Conjectural reconstruction of the south elevation. Drawing: David Wrightson.

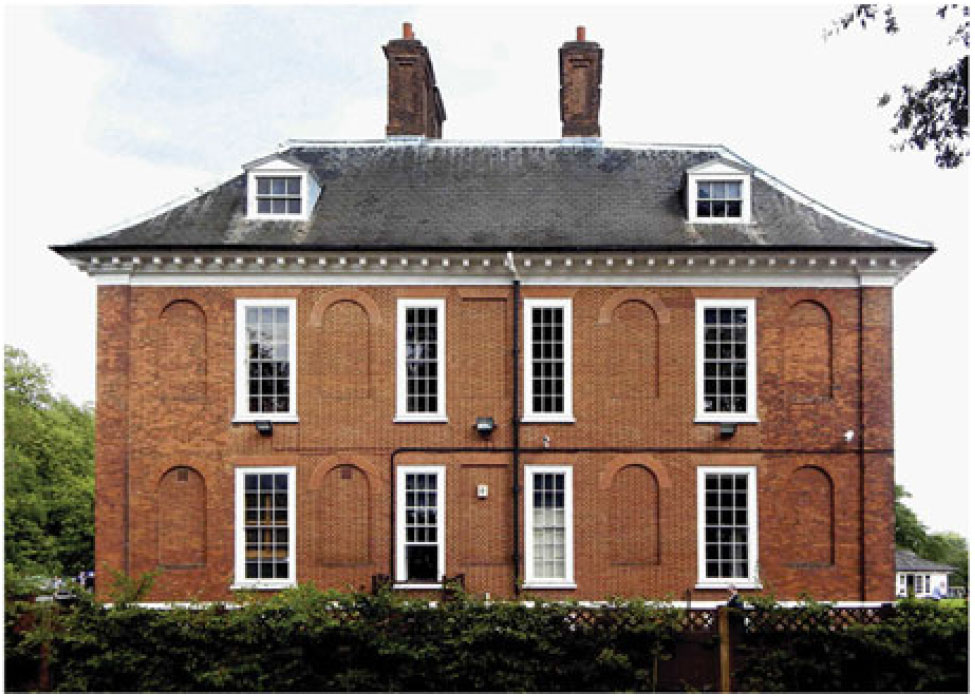
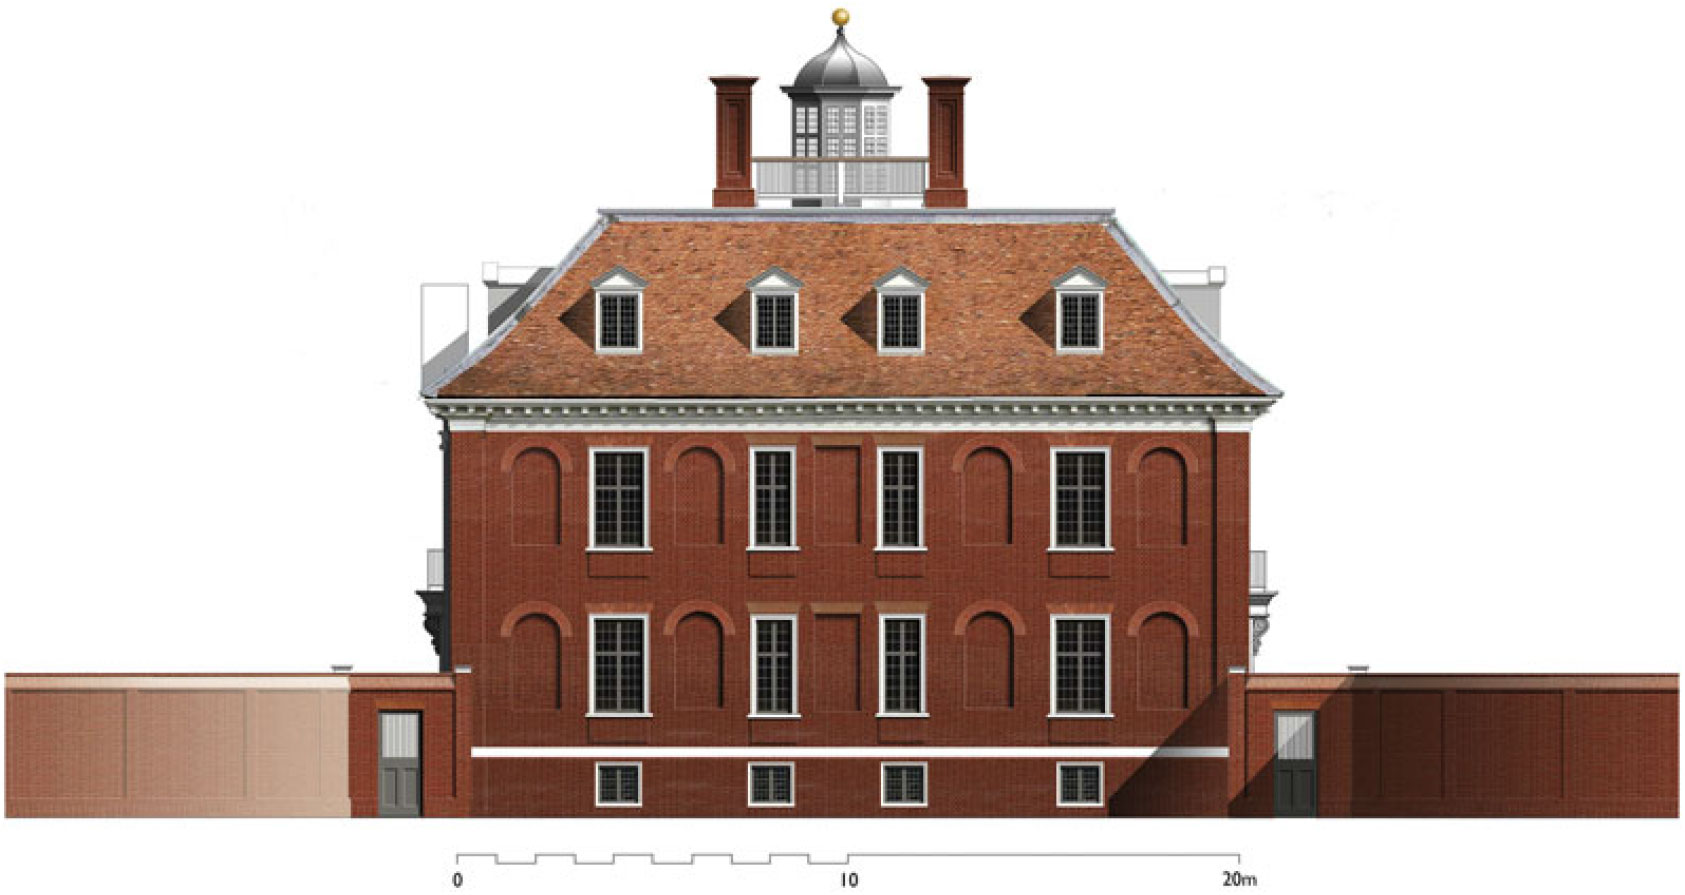
The west front (figs 22 and 23), defined by shallow pilaster strips at either end, survives little altered, apart from the lowering of the window cills and the mid-twentieth century re-facing. The round-headed and square-headed recesses and the windows of varying widths produce a complex and sophisticated façade, which effectively conceals the off-centre position of the central block. Such variety also existed at Moor Park, where May worked in the 1680s.Footnote 64
View of west elevation as existing. Photograph: Pete Smith.

Conjectural reconstruction of the west elevation. Drawing: David Wrightson.

The east front (fig 24) has been extensively altered and obscured, but what survives is consistent with it having originally been identical to the west, save that the land drops away on this side, allowing easy access from the basement into the service courtyard.
View of east elevation as existing. Photograph: David Wrightson.

The plan and interior
The regular layout of the second-floor framing, established by the roof trusses, seems to have been reflected in that of the first-floor frame, and probably also the ground floor, although the latter was finally destroyed c 1950. These floors were boarded early in the building process, at attic level before the ashlaring was fixed in line with the window cills, to act as structural diaphragms. While the partitions in the attic normally infill the roof trusses, those forming the rooms of the principal floors could be and were sited independently of the floor beams, giving flexibility limited only by access to flues in the spine walls. A few (principally those forming the south-east corner rooms) correspond approximately from basement to first floor. This flexibility facilitated historic adjustments of the internal plan, and, without opening up, makes identifying the original divisions particularly challenging. The extensive survival of seventeenth-century ceilings, first identified by the RCHME in 1930, is therefore particularly important in elucidating the original plan.
The staircase rising through the central range linked the most important spaces on the ground and first floors, supplemented by the secondary stair which served all floors and the roof platform. The ground and first storeys were given equal importance on the exterior elevations, but the first-floor rooms are 4.25m (14ft) high while those below are 3.95m (13ft) high, emphasising the importance of the upper floor, while the wider south range permitted larger rooms than the north. The south-west room on the first floor (F2), traditionally named the ‘great parlour’, has always been the largest in the house, and the most richly decorated, and was undoubtedly the main entertainment space. On the north-west was an important apartment of three rooms: antechamber (F8), state bedchamber and closet (F9a and F9b). The closet was linked to F2 by a private gallery across the stair hall, giving direct access to the apartment from the upper end of the great parlour. In his writings on planning a country house, Roger North states:
My good friend Mr Hugh May, who reformed Windsor, used to say, that in every house there was to be one apartment of state, wherein all perfection, and the rest was but convenience, which every man must contrive for himself.Footnote 65
The other rooms on the first floor were arranged as two apartments of bedchamber and closet and a single chamber. The largest ground floor room, G10 (see fig 27), was also on the south-west. Apart from the bedchamber and closet at the south-east corner, answering that above, the other rooms probably served as parlours or withdrawing rooms. In the basement were the kitchens and cellars, and the attic rooms were probably for servants and children. The buildings in the yard to the east presumably housed some of the ‘Brew House, Wash House, Laundry, and servants’ Apartments, Dairy, Bakehouse and Apartments over, Slaughter House, Bottle House and Poultry Houses’, remodelled c 1755 and recorded in 1810, while on the west were coach houses and a large stable with ‘Sleeping rooms’ above, as noted in 1805, and further accommodation ‘for Labourers’ in the tool house in the kitchen garden.Footnote 66
The basement
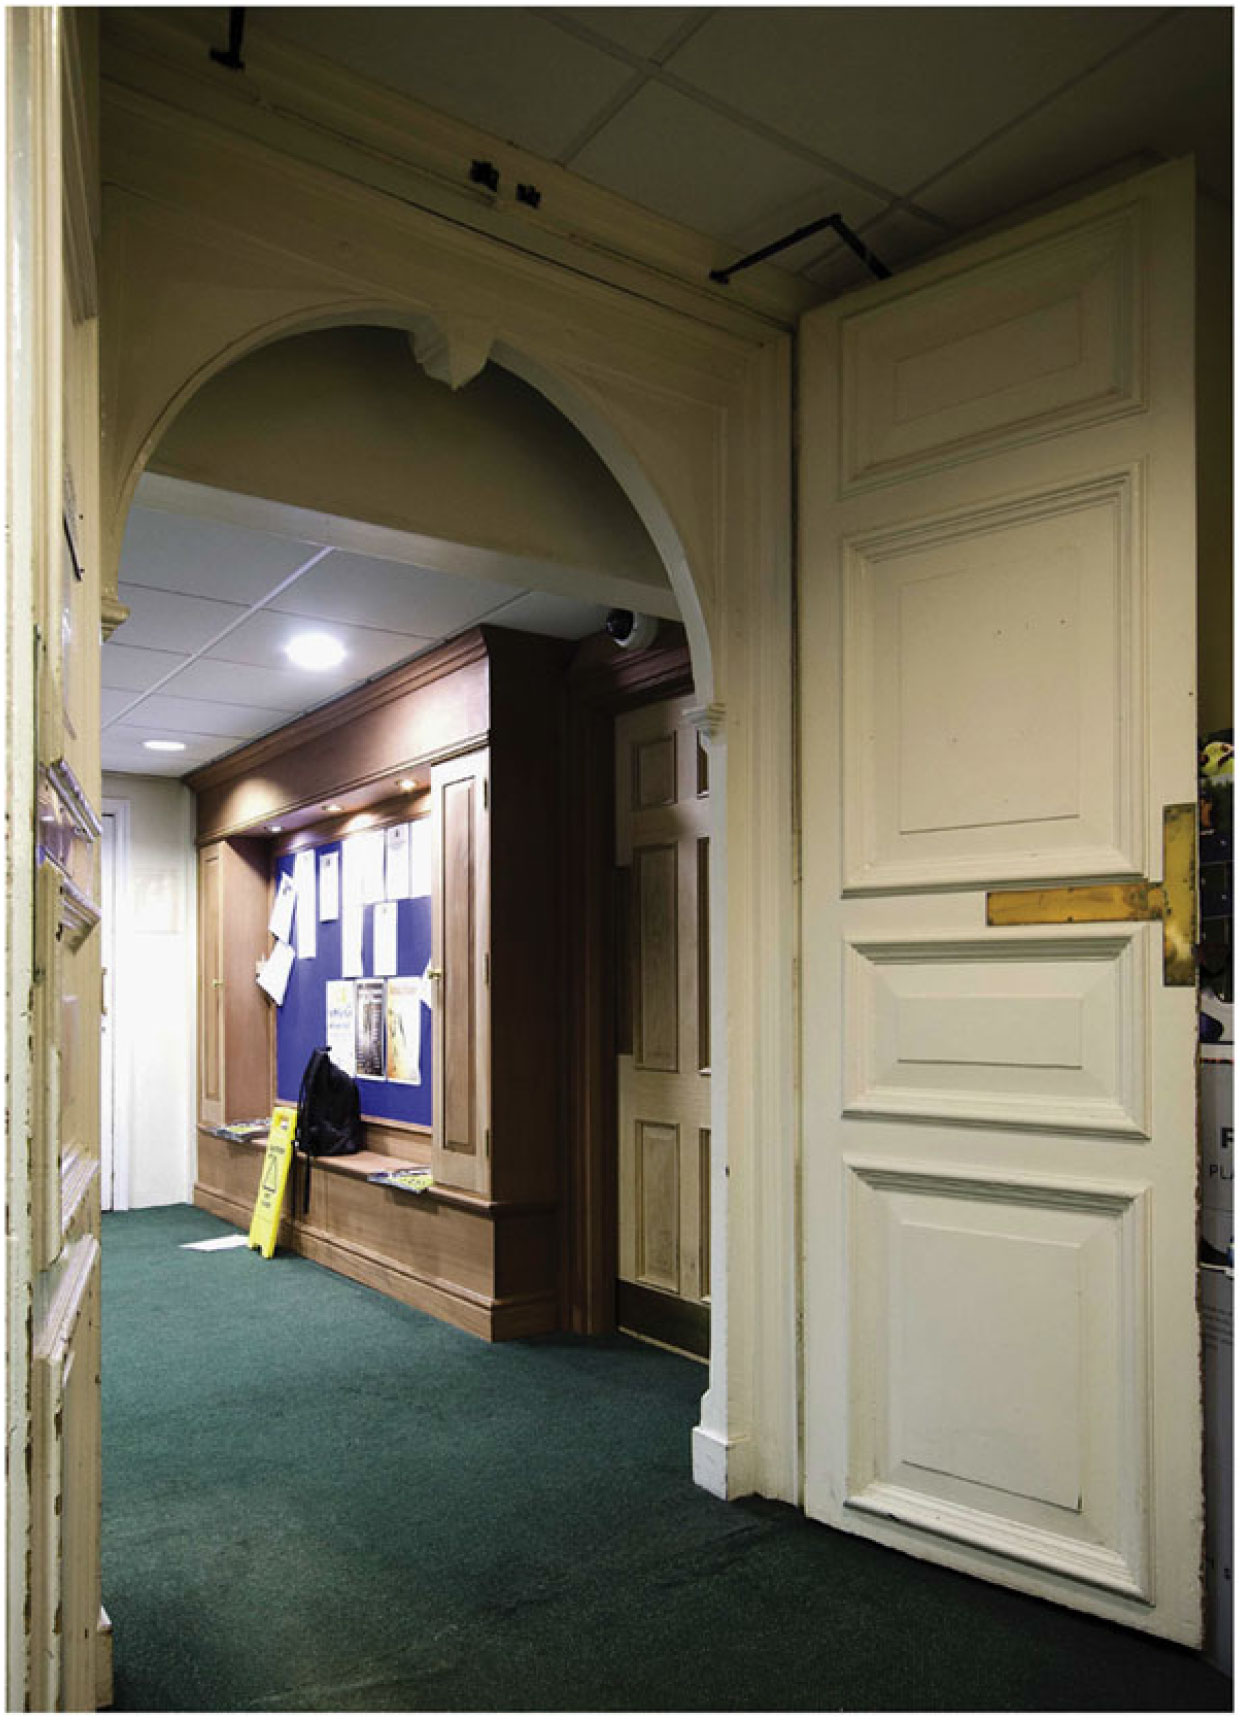
Understanding the original layout of the basement is hampered by the removal of some of the partition walls, the replacement of the ground floor structure c 1950, the lack of a plan before 1921 and the tendency for service areas to change more frequently than the polite rooms above (fig 25). Access from the upper floors was probably via service stairs concealed under the lower flights of both the main stair and secondary stair. The former seems to have remained in its historic position from the outset, the latter is assumed to have been similarly arranged.Footnote 67 The main entrance was from the north, via a wide doorway under the steps to the front door into the passage, opened up before 1921 to B11. This was the servants’ hall in 1838, in which we presume a fireplace.Footnote 68 The layout recalls that of a traditional hall (especially if, as seems likely, the servants’ hall was originally entered from the passage), and the sense of archaism is heightened by the oak archway with solid spandrels between it and the corridor B2 (fig 26).Footnote 69 This could be recycled, yet shows no physical sign of it, in contrast to the more obviously Jacobean ornament crudely face-pegged to it as a ‘keystone’. The rectangles delineated on the 1749 parish plan (see fig 5) are most likely to be interpreted as sunken areas to either end of the corridor, and it is likely that, as later, there was a doorway to the eastern one onto the service yard.
Basement plans: (a) reconstructed plan of basement in 1663; (b) phased plan of basement. Drawings: David Wrightson.

Timber archway in basement passage, with recycled seventeenth-century panelled doors reset behind it. Photograph: David Wrightson.

The large ‘Kitchin’ (B12) disapproved of by Evelyn was certainly in the north-east corner. The outline of its wide hearth can be discerned through the inevitable later reductions in depth and division into a roasting hearth and stove. By 1838 the western part of the kitchen had been divided as the scullery, and the hearth within it (presumably for a copper) may reflect a primary flue perhaps serving an oven. Opposite, the partition between B3 and B4, as noted, reflects the primary plan above, although in B3 the fireplace presumably answered that in G12. In 1838 it was the still room, while B4 was the butler’s pantry, with a connection to the ale and wine cellar (B5/6); the beer cellar (B7/8) was beyond. The cellars were probably here from the outset. There is less certainty about the arrangements at the western end. Room B9 answers B3, and a similar primary layout is plausible for B10 (the present division is an insertion). In 1838 these were the lamp room and pantry, respectively, and could originally have been the wet and dry larders.
The ground floor
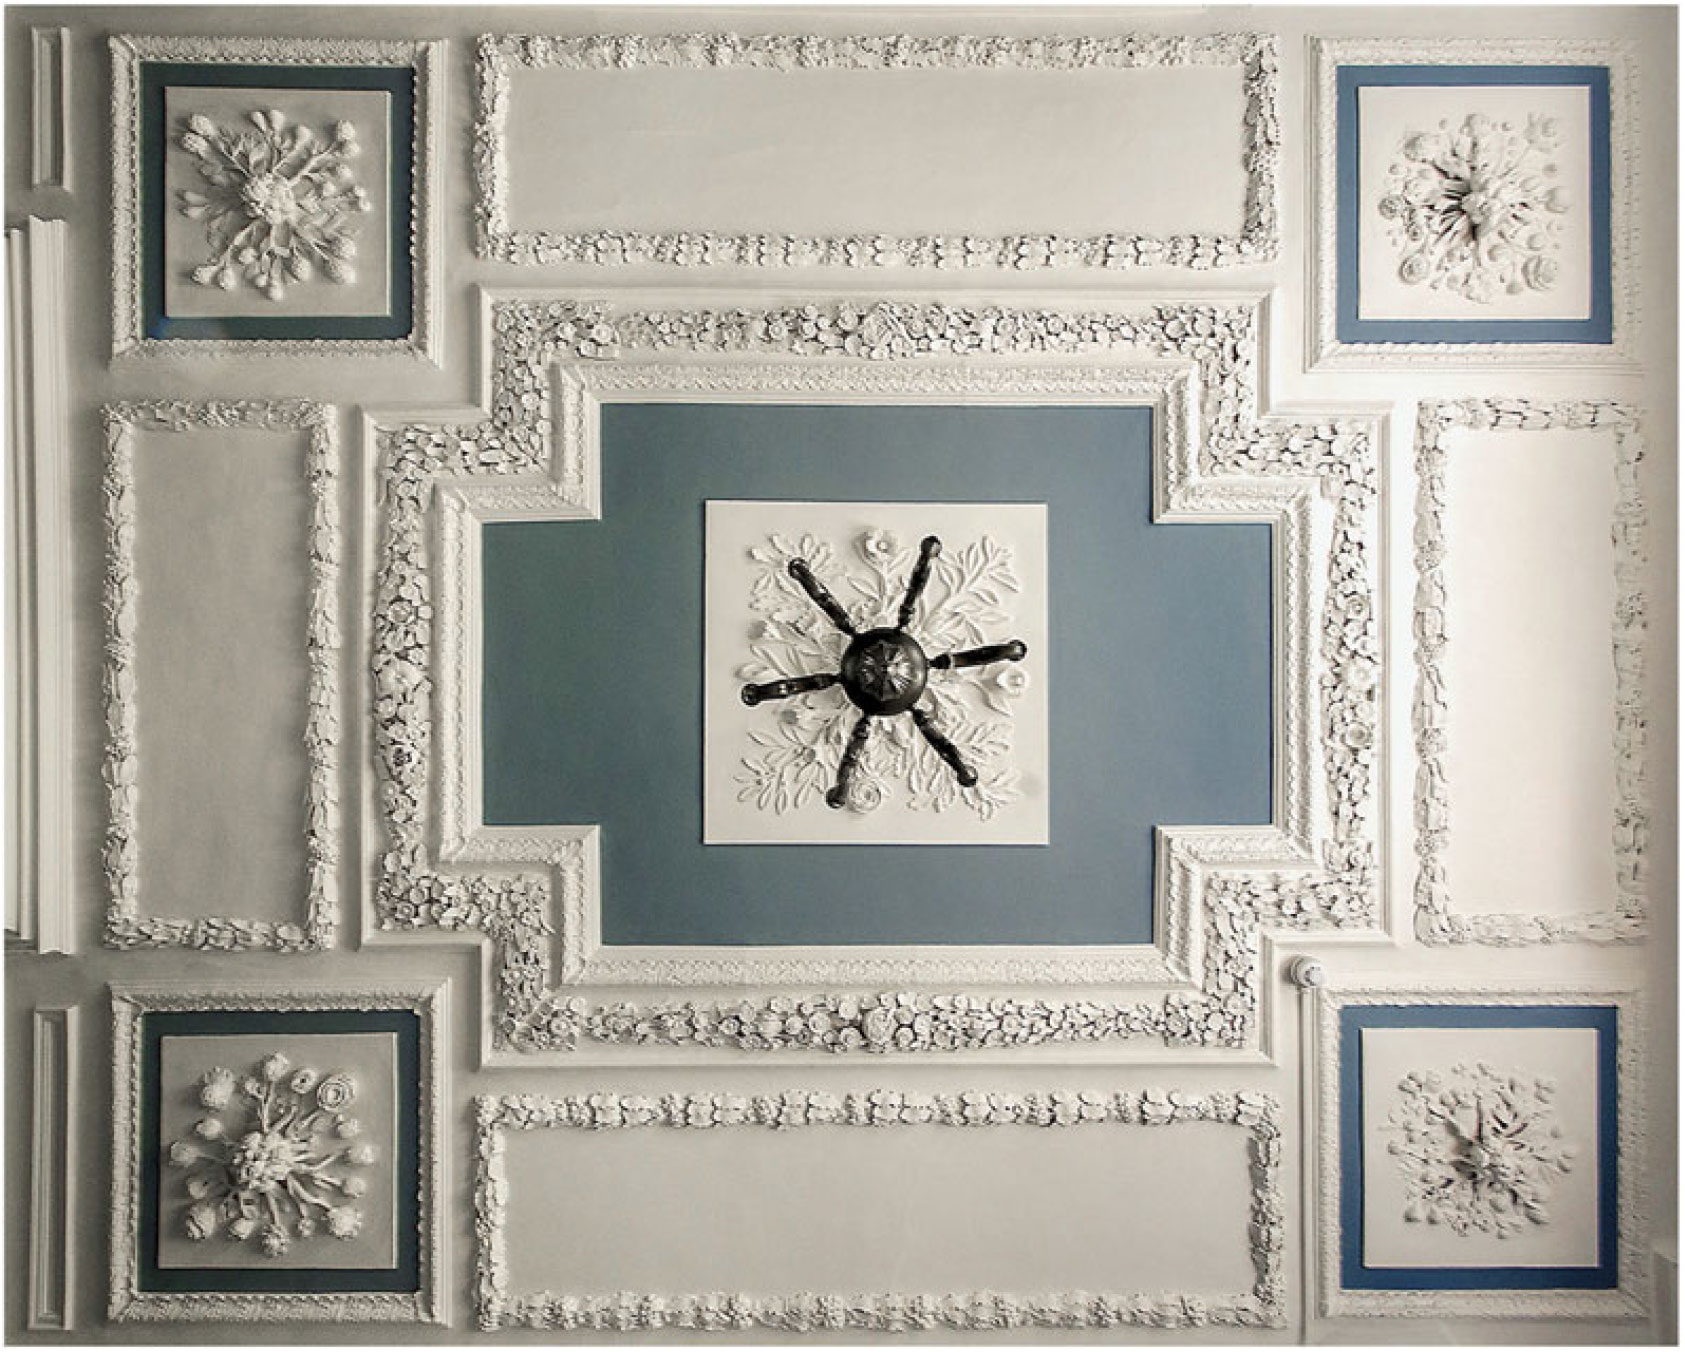
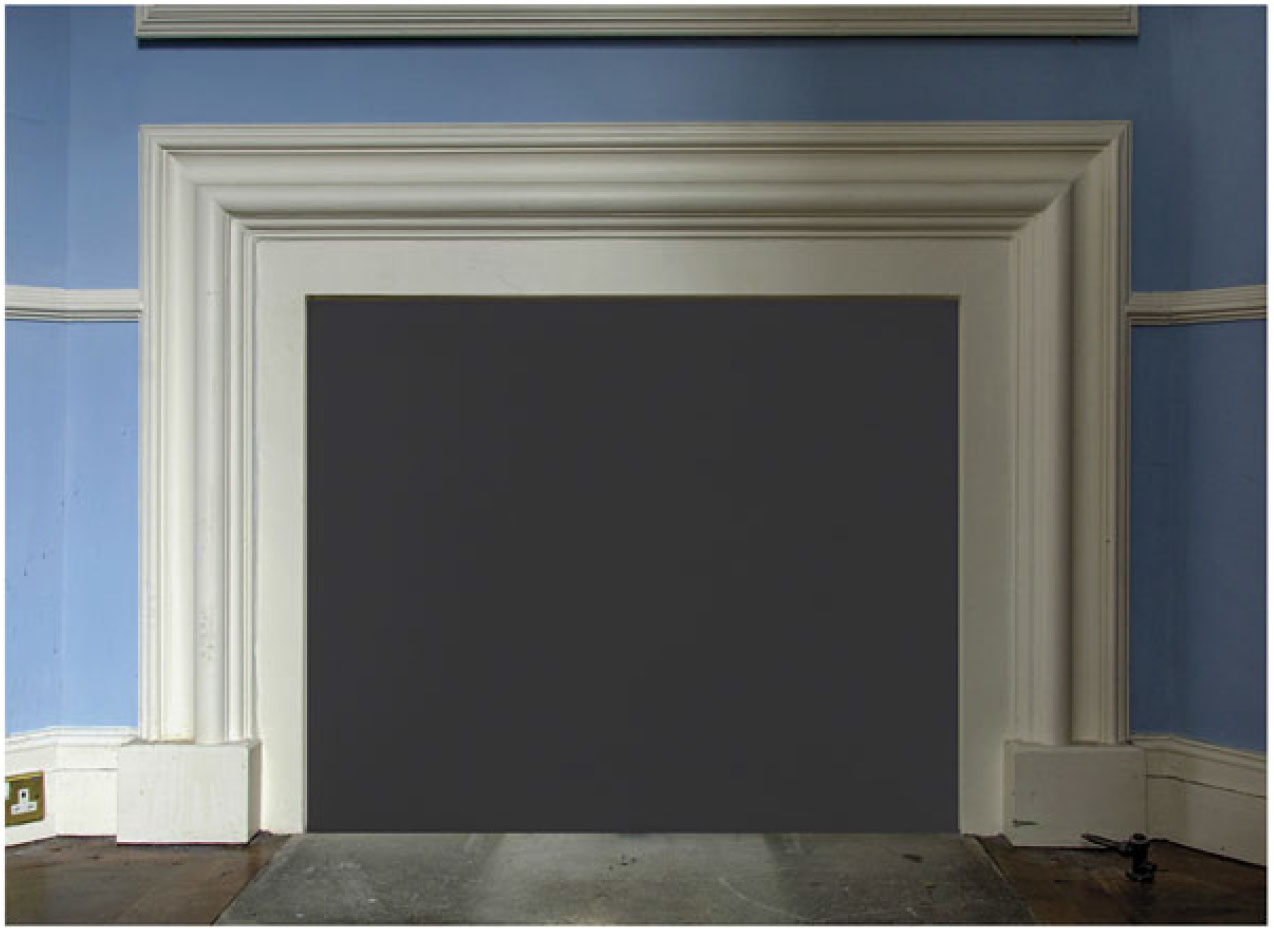
The south range retains two rooms that survive from May’s original layout, G11 and the closet G12 (fig 27). G11 has the only original plaster ceiling surviving on the ground floor (fig 28). This has a central cross panel (now containing a nineteenth-century central foliate pendant), with square panels at the corners and rectangular panels at the sides.Footnote 70 This room has bolection-moulded doorcases and original dado panelling on its east and west walls, with alternately projecting raised and fielded panels similar to that in F2, which suggests that other rooms on these floors would have had similar panelling. The chimney breast is off-centre, suggesting that the intention in 1663 was that the room could extend further west, but this was altered before the ceiling was installed to make a wider back hall, G9. When G10 was refitted in the 1750s, the wish to keep G9 symmetrical about the central axis of the house presumably led to the wall between G9 and G11 being thickened with studwork on the west side. Room G12 is the only closet that survives with its original corner fireplace, moulded coving and plain plaster ceiling. It also retains a timber chimneypiece (now painted) of the 1660s with an unusual type of bolection moulding (fig 29). The other main rooms on this floor (G1, G2, G3, G4, G9 and G10) have fine 1750s decoration. Those in the north range – G1, G2 and G3 – could have been re-planned at that time, but a symmetrical entrance hall lit by windows on the north may have been very close to the existing plan. Kuyper comments that the central three-bay entrance hall is comparable to the voorhuis of Dutch houses.Footnote 71
Ground floor plans: (a) reconstructed plan of ground floor in 1663; (b) phased plan of ground floor. Drawings: David Wrightson.

Ceiling of G11. Photograph: David Wrightson.

Chimneypiece in G12. Photograph: David Wrightson.

The central block and staircases
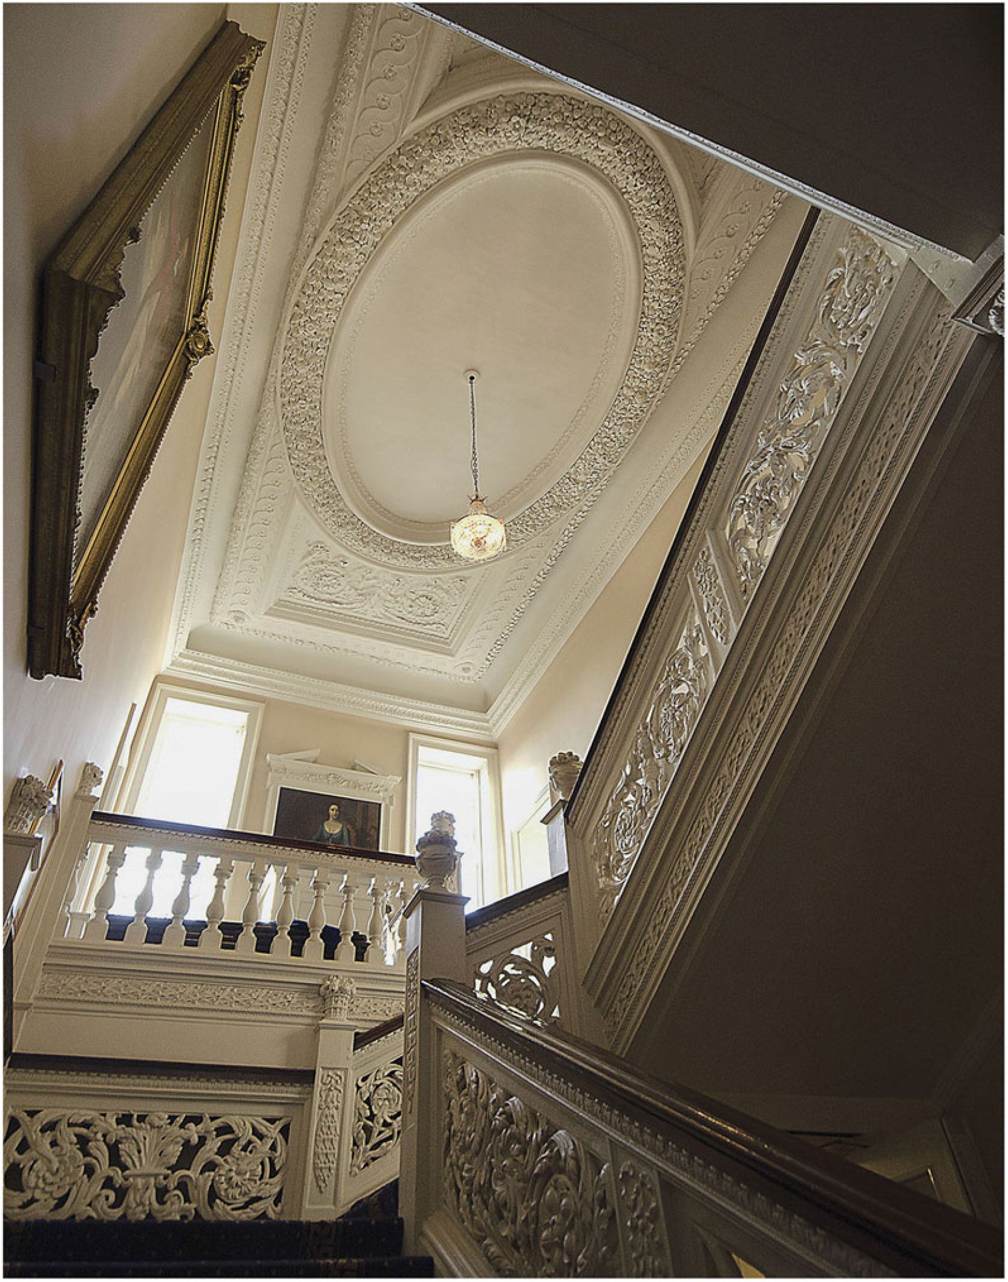
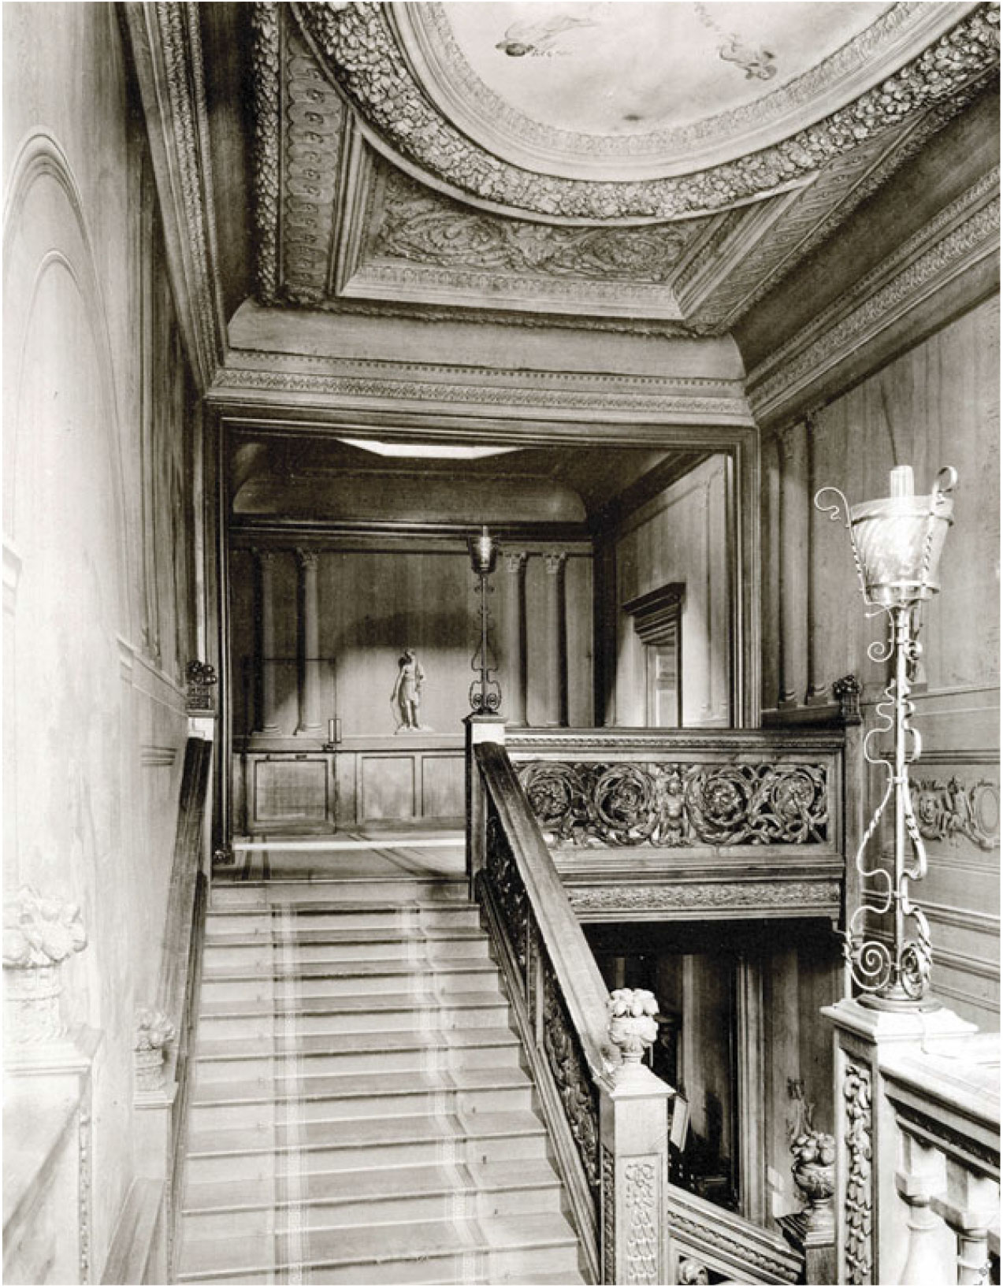
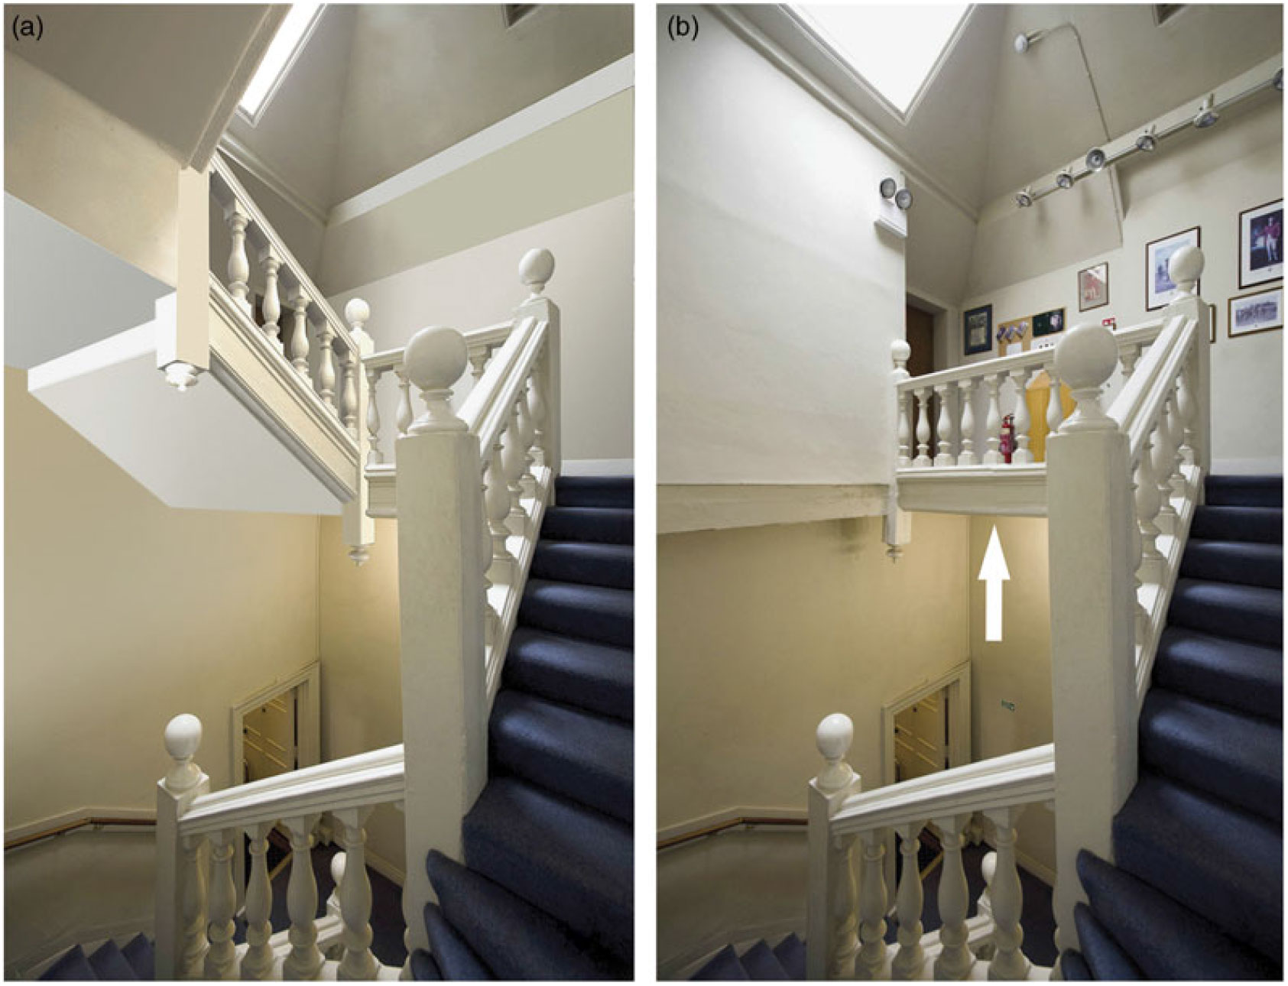
The central block contains two staircases, G5 and G7, separated by a hall, G4 (see figs 12 and 27). The main stair (G5) has vigorously carved panels and newels decorated with bay leaves, topped with baskets or urns of fruit which were the height of fashion in England in the 1660s (figs 30 and 31).Footnote 72 The three main flights are in their original position, but the panel on the landing at the top of the first flight and that to the short flight up to the second landing are carved on both sides. The frieze of the former is also partially visible on the reverse, indicating that this section of the stair was originally open, allowing light through to the main stair. This is confirmed by the tall newels at the foot of the short flight that branches westwards from the second quarter landing, which retain blocked mortices for a handrail linking them. Sections were spliced on top to accommodate the present arrangement. The baluster rail of the landing against the west wall, and those on both sides of the westward flight, have bulbous balusters with their upper blocks exposed, and appear to have been re-used (fig 32).
Main stair. Photograph: David Wrightson.

Main stair with octagon well open, Belcher and Macartney 1897–Reference Belcher and Macartney1901, pl xxv.

Comparison of baluster types: (a) gallery; (b) secondary stair; (c) octagon in attic gallery. Composite photograph: David Wrightson.

In its original form, therefore, the main stair consisted of the three flights rising in its well to the first floor, and an entirely separate gallery with a low balustrade of bulbous balusters. This would have been set at first-floor level, so that there was no need for the awkward steps down to the present landing. Indeed, the first-floor offset, otherwise absent through the walls of the stair hall, is present under and supported this gallery. The down-standing plaster ‘beam’ between the separate ceilings to the landing (F1) and the stair (F10) is formed on light bracketing hung from the floor frame above, making an open screen between them more likely than a solid partition (see fig 31). The 1805 plan (see fig 8) shows a partition or screen (removed later in the nineteenth century) with two (probably partly infilled) openings separating G4 from the main stair, which probably reflected the arrangement above. A largely open screen would, before the 1750s, have been essential at ground floor level to light G4. The alterations to the stair appear to be part of the 1750s work, and in the process created G6, shown on the 1805 plan, below the new wide landing.
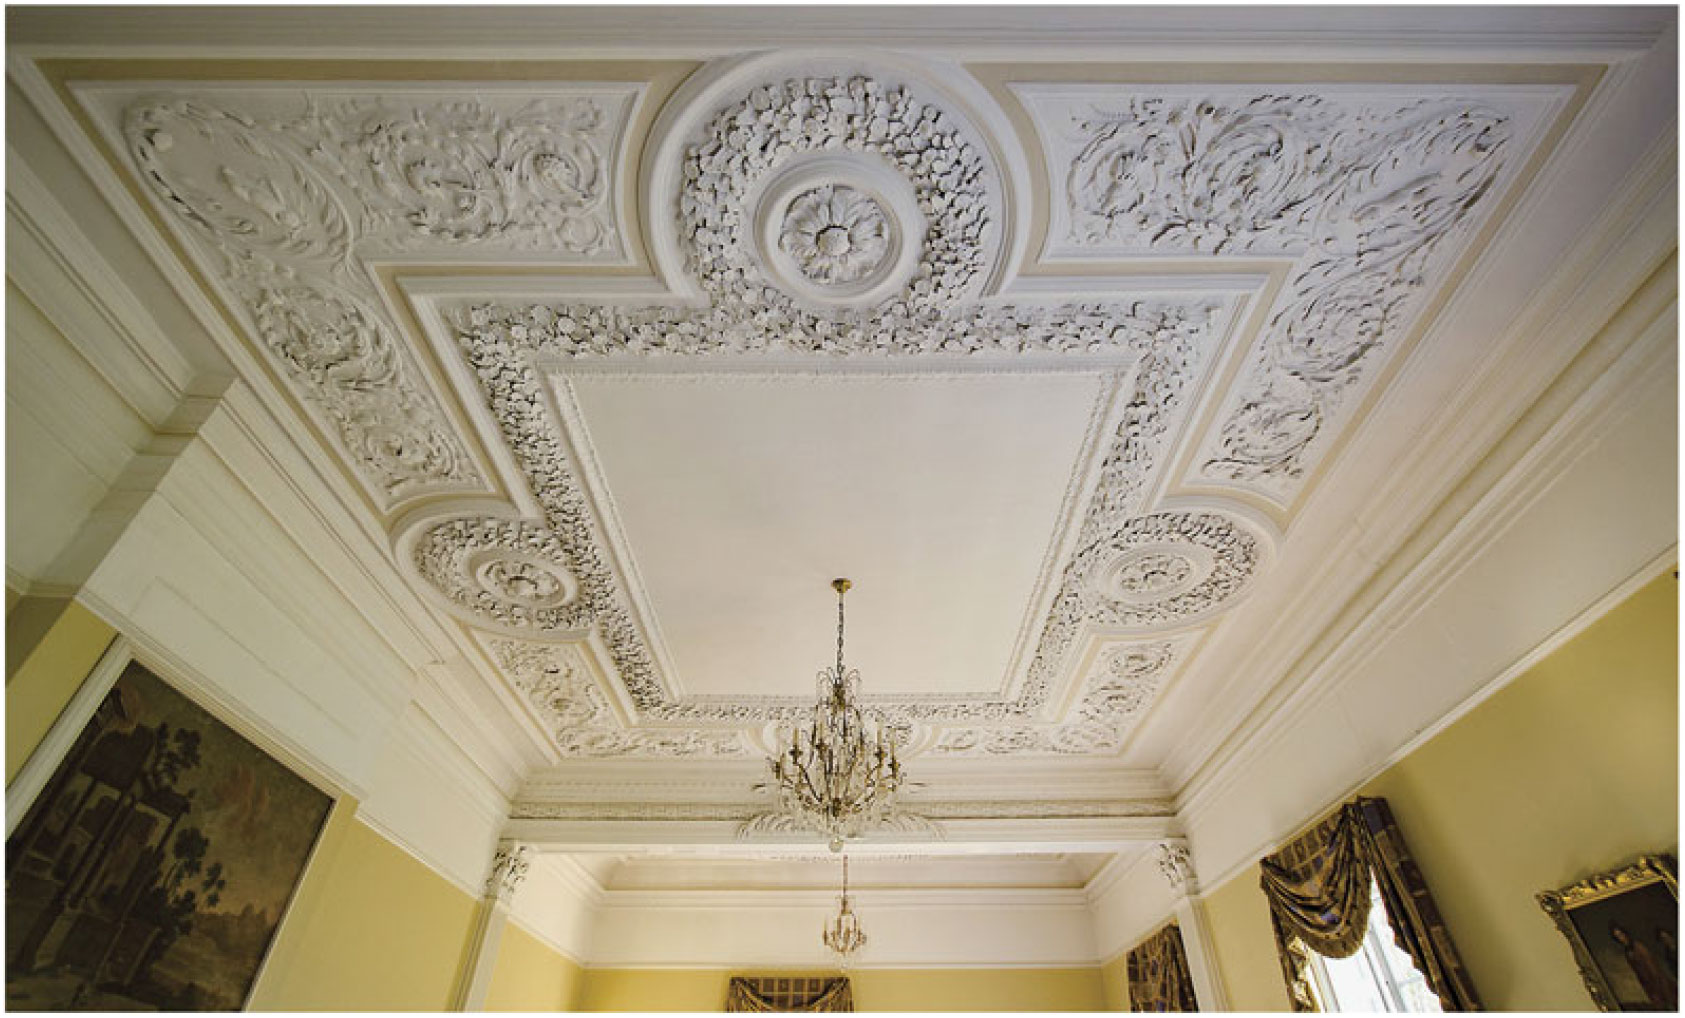
The main stairwell retains the finest seventeenth-century plaster ceiling in the house, consisting of a large rectangle decorated with guilloche ornament, the slight outward cove of which makes it more complex than first appears; this is overlaid by a central oval decorated with flowers and fruit, probably inspired by the plaster ceiling in the Banqueting House, Whitehall.Footnote 73 At either end of the central oval are female figures rising from acanthus flanked by more plant stem ornament.Footnote 74 The balustraded opening in the attic lighting the central landing (closed by 1957) is marked by the octagonal panel in the ceiling of the landing (F1).Footnote 75 The square of oak-leaf decoration to this ceiling may be original.
The unusually generous secondary stair (G7) reaches from the ground floor to the attic with a separate flight, which has had several iterations since 1805, down to the basement (fig 33). As part of the 1950s work, this secondary stair was restored with the insertion of posts to form continuous newels and the replacement of all the treads.Footnote 76 The balustrade to the attic landing has a joint which indicates that originally the stair continued upwards, on the same plan, to give access to the roof. The reconstructed elevations show the simplest form of enclosure emerging above the roof, placed behind a stack and so not intruding in views; whatever its form it must have had windows. The partially exposed sunken panel visible on the inner face of the south-east stack below roof ridge level represents the inner face of the stairwell continuing upwards to (original) roof frame level, rather than the stack being corbelled out like the others (fig 13 inset). The existence of this upper flight is also confirmed by the 1838 repair schedule, which refers to an ‘Upper Attic’ roomFootnote 77 above the ‘Second Floor’, which remaining plaster and wallpaper shows colonised the space above attic floor level, under the perimeter pitch of the main roof. This upper stair was removed c 1838.
Secondary stair: (a) with reconstructed flight from attic to roof platform; (b) as existing with arrow indicating joint. Digital reconstruction and photograph: David Wrightson.

The first floor
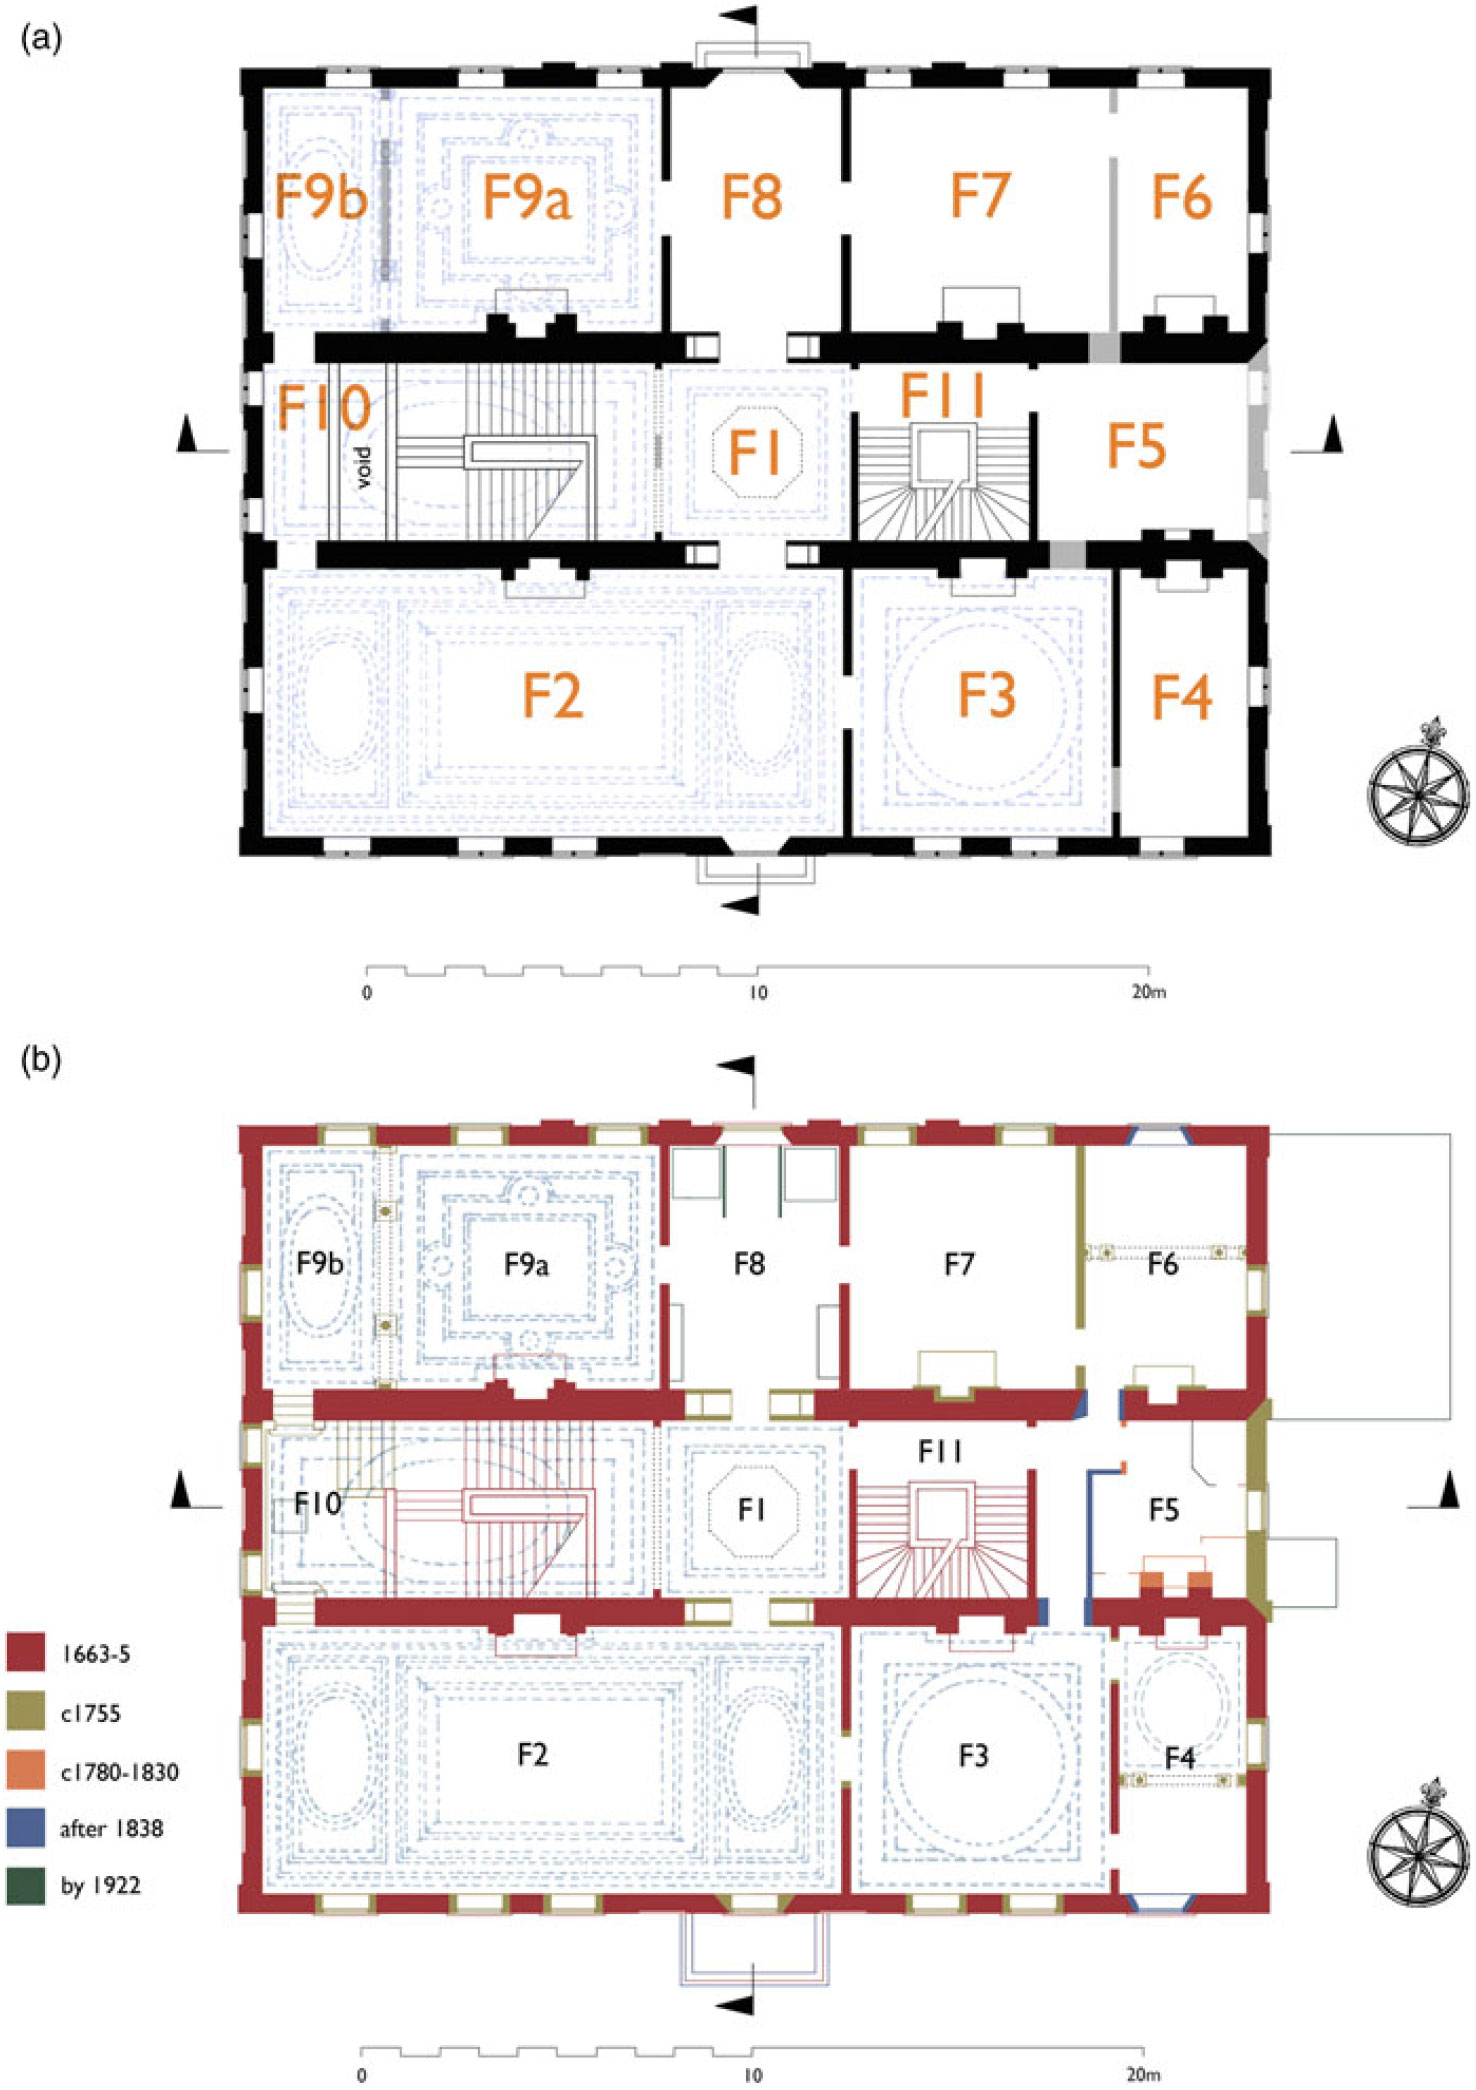
The largest rooms here (F2, F9a and F3) have survived with at least some of their original decoration (fig 34), while the others were adapted in line with fashion in the 1750s and to accommodate bedrooms in the closets. The north and south walls of F1 between the structural walls to east and west are formed of two skins of studwork; by 1921 the voids were (and still are) used as cupboards accessed from the door reveals. In their present form they date from the 1750s, but the primary panelling in F1 shows that there was a doorway c 2m wide across the architraves between it and F2; the same was probably true of the doorway between F1 and F8. The former would have had a pair of doors like the ones recycled in B2 (see fig 26), originally c 2.63m high; they, however, being narrower, probably came from the corresponding positions on the ground floor.
First floor plans: (a) reconstructed plan of first floor 1663; (b) phased plan of first floor. Drawings: David Wrightson.

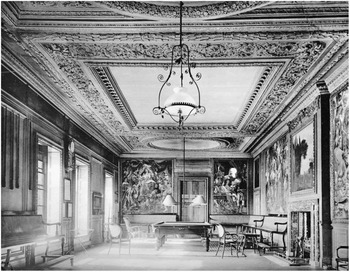
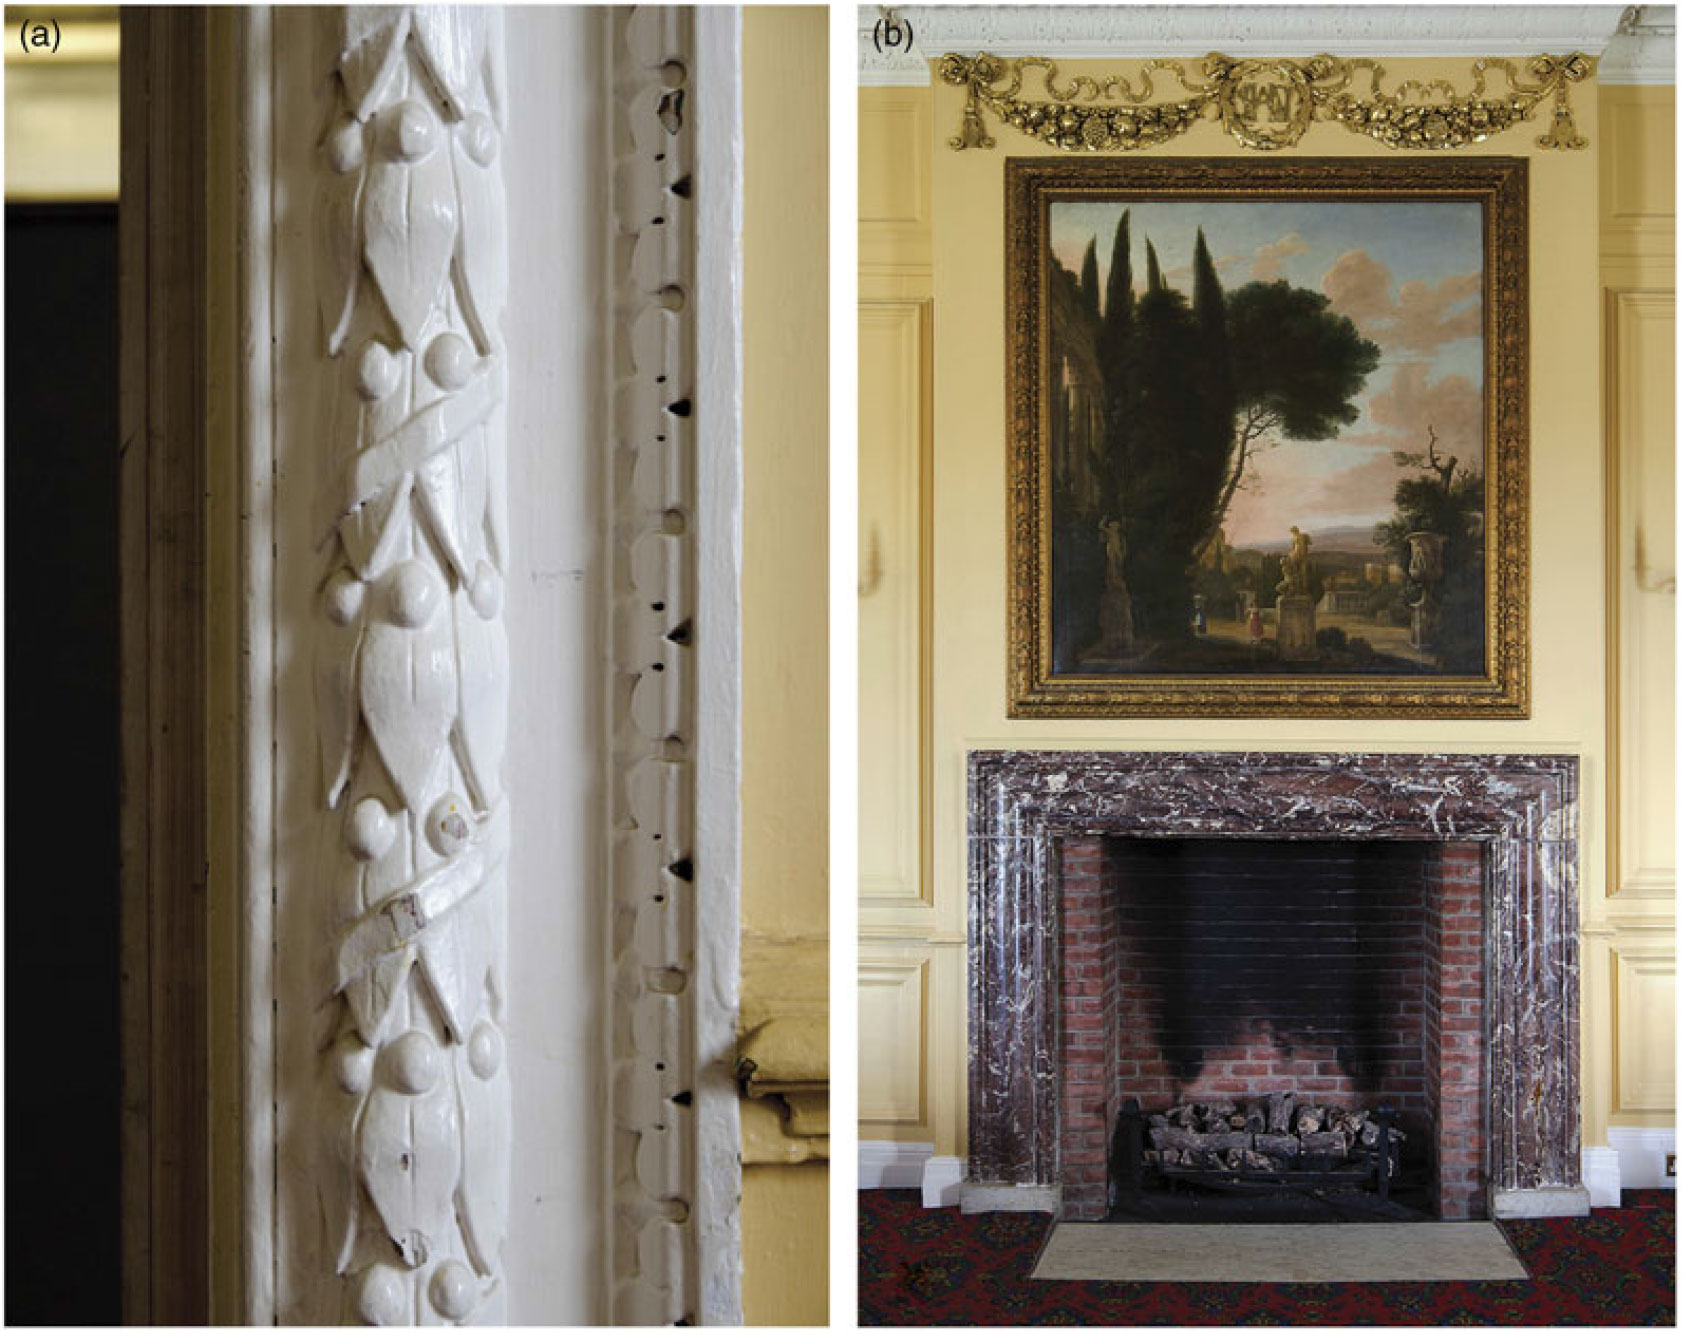
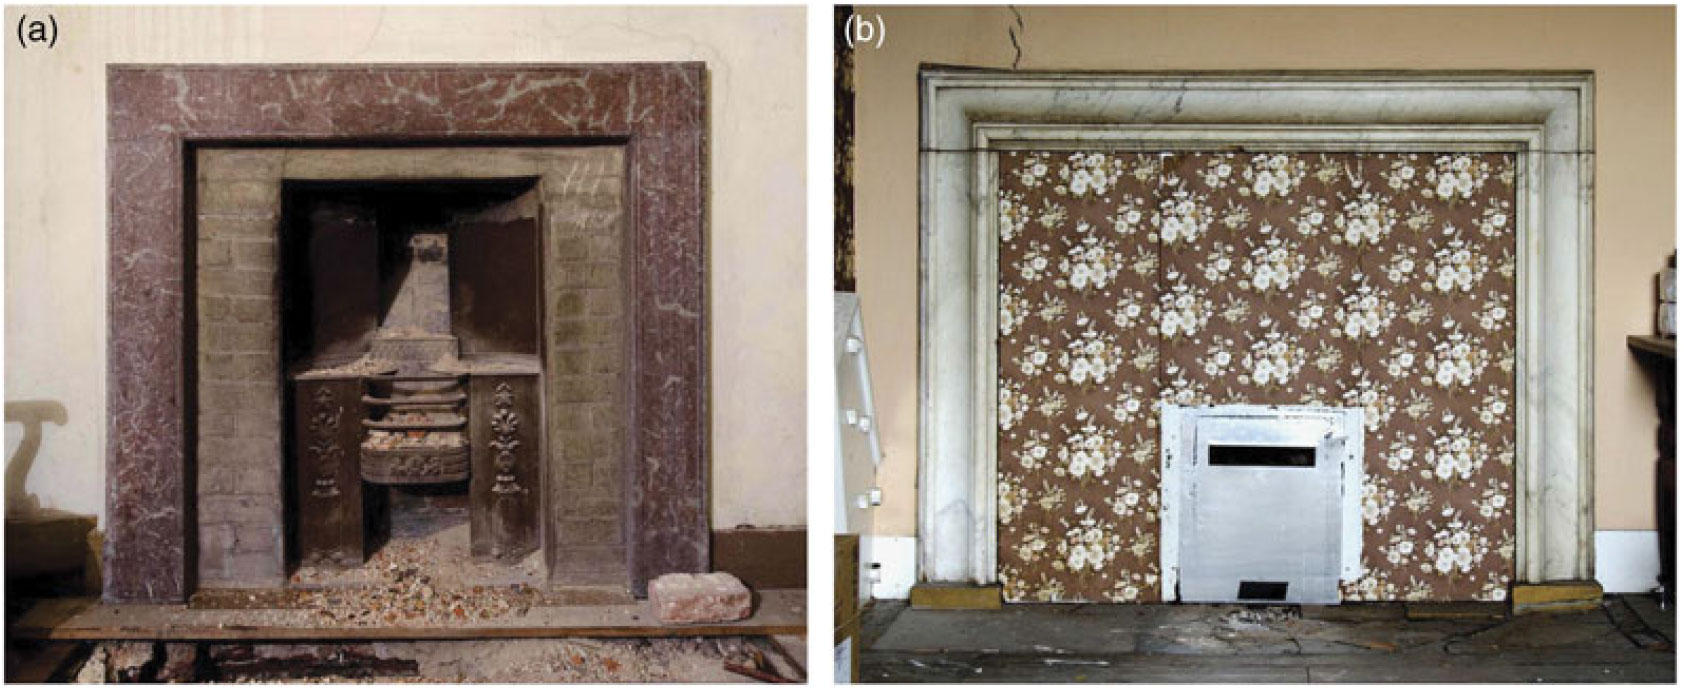
The room known as the great parlour (F2) was referred to as the ballroom in 1810 (fig 35). It has a fine tripartite ceiling of the 1660s with a central rectangular panel flanked by ovals. The chimneypiece in white-veined brown bolection-moulded marble (fig 36b), and the similar timber chimneypiece in G12, are both of the 1660s. Chimneypieces with such boldly projecting mouldings derive originally from Italy via France and were apparently known to Inigo Jones in his work on the Queen’s House, Greenwich, but such mouldings are rare in England before 1660.Footnote 78 It is possible that May became aware of them during his travels abroad or via the many French and Dutch engravings that were published in the early 1660s. They would remain the preferred pattern for chimneypieces in domestic architecture in England for at least the next fifty years.Footnote 79 Its overmantel surmounted by a wreath is inscribed with the monogram ‘INO SHAW’.Footnote 80
View of F2 with tapestries, Belcher and Macartney 1897–Reference Belcher and Macartney1901, pl xxvii.

Details in F2: (a) detail of door architrave; (b) chimneypiece. Photographs: David Wrightson.

The door and window frames in this room are very different from those found in the remainder of the house. The architraves are all enriched with raised bands of bay leaf, ball and ribbon within an outer frame (fig 36a). They (together with other carved decoration and the dado) appear to be part of the original decoration of the room, adapted in the 1750s when the doorcases were replaced (that to F3, as well as F1, being reduced in width and height) and the cills and internal heads of the windows lowered. At the same time, an overmantel painting of a classical landscape and three overdoor paintings (one of which is now missing) were introduced.
Also referred to as ‘the tapestry room’, it contained a set of six tapestries depicting the story of Theodosius and the Apple. It has been suggested that they were purchased by Shaw for his new house and incorporated into the decoration of this room when it was being fitted up.Footnote 81 Panels breaking forward in the dado panelling under the tapestries, which could not have continued upwards once the tapestries were fixed, suggests that fitting up was well advanced before the tapestries became available. Recent research shows that they were woven in Brussels, the series being commissioned by Jacob Jordaens from Daniel Eggermans between 1654 and 1662. The individual pieces are signed, showing that two were made in the workshop of Jean Le Clerc and the remaining four in that of Daniel Eggermans.Footnote 82 The tapestries (now replaced by panelling) were framed above the dado panelling on the north, east and west walls of the room.Footnote 83
The room at the centre of the north range (F8) must always have acted as a vestibule since it appears never to have had a fireplace. The inner doorcase has a bolection-moulded surround similar to those found in G11 but not otherwise in the house. It led to the principal bedchamber and its closet (F9a and F9b) with original ceilings (fig 37). Interestingly, the coving on the north, south and east of F9a (the wall below now removed) is plain while that to the west is highly decorated. This distinction appears to be original and designates the position of the best bed against this west wall (replaced by columns in the 1750s and now removed), below the central bird and palm fronds.
Ceilings of F9a and F9b. Photograph: David Wrightson.

The north-east corner room (F6) was enlarged a little in the 1750s by moving the wall slightly to the west to create an elaborately decorated bedroom that formed a suite with F7, and (later) had access to the secondary stair. F3 is now the clubhouse kitchen and difficult to access, but it retains an important plaster ceiling of the 1660s with a circle within a square. The room beyond (F4) must originally have functioned as closet.
The attic floor
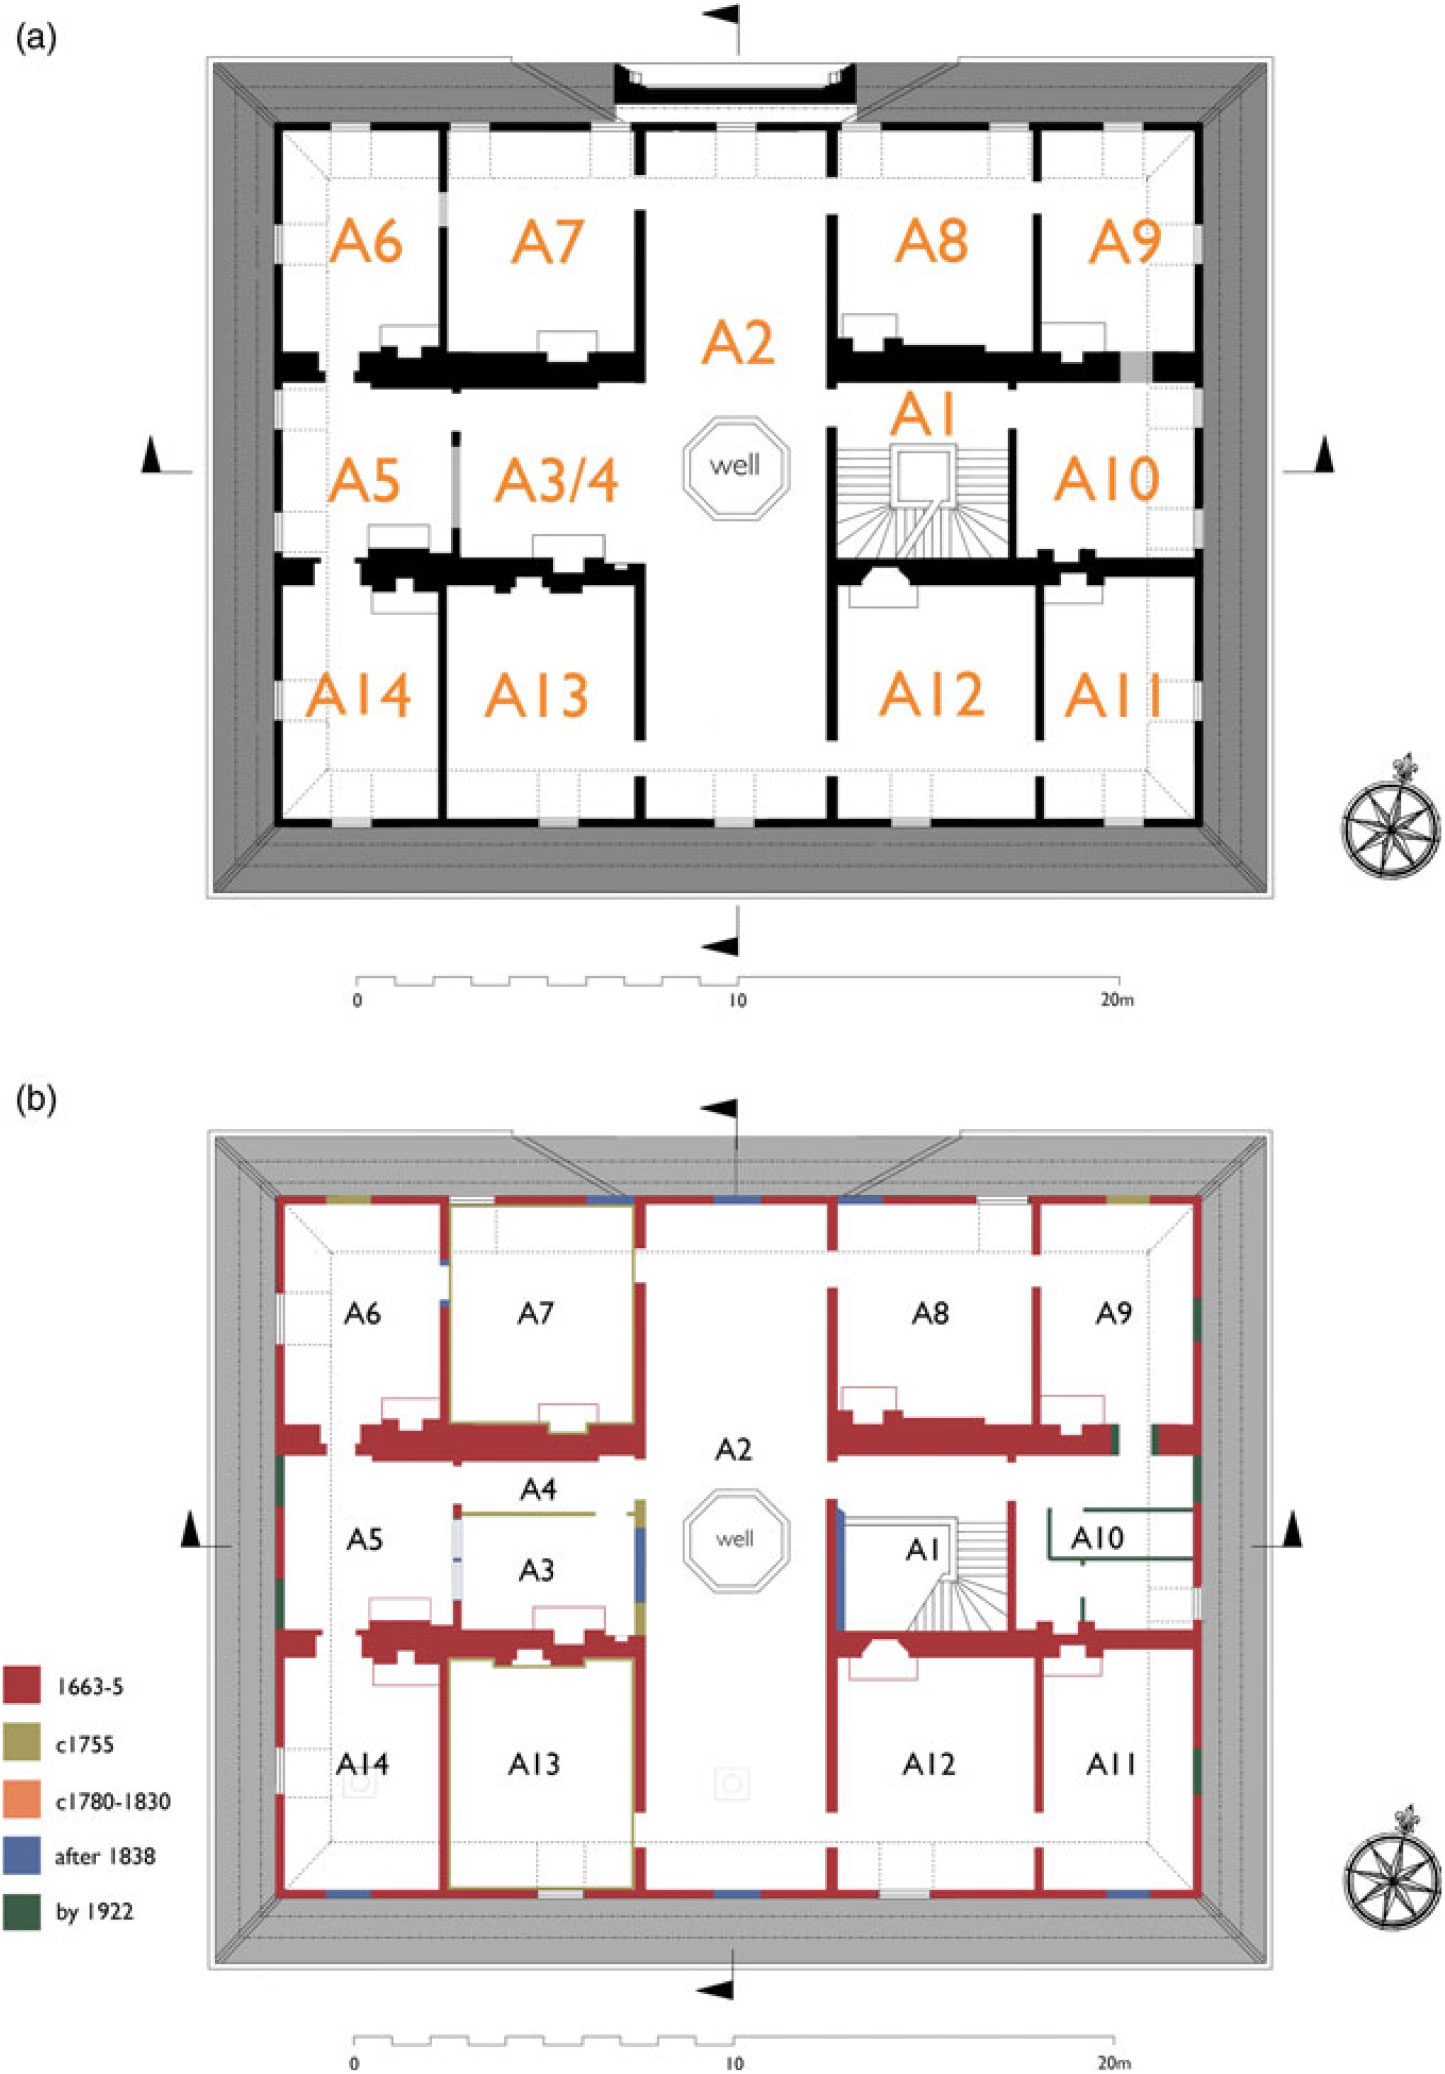
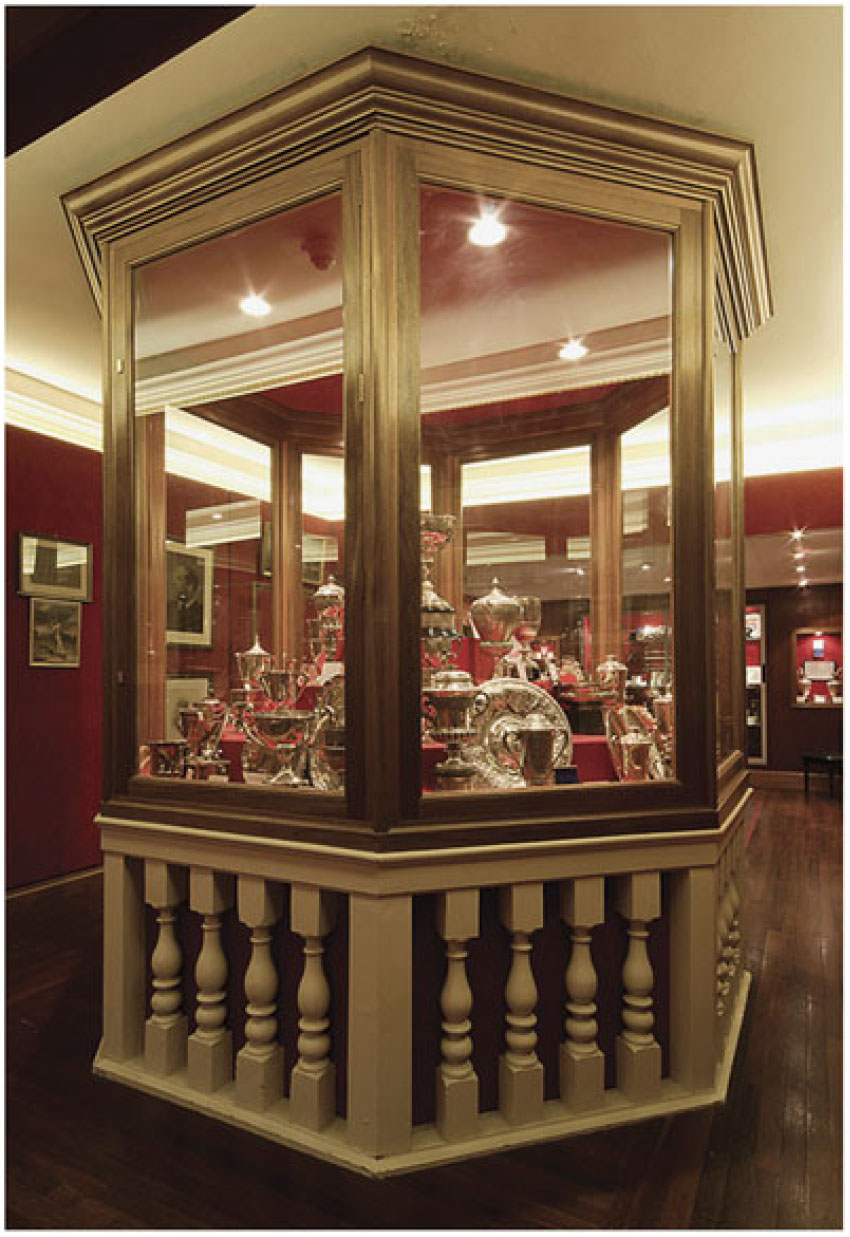
The central part of the attic floor originally consisted of a north–south gallery (A2), and what may have been a shorter cross gallery, since A3/4 opened into it, and the secondary stair may have done so (fig 38). The space was heated by a fireplace in A3 and lit by the cupola and two dormers.Footnote 84 A balustrade in the centre surrounds the octagonal former opening in the floor.Footnote 85 Its balusters are recycled from a staircase, possibly the lost upper flights of the secondary stair.Footnote 86 It seems to be an antiquarian restoration, replacing a presumably 1750s iteration contemporary with the reworking of the lantern above (fig 39).
Attic plans: (a) reconstructed plan of attic 1663; (b) phased plan of attic. Drawings: David Wrightson.

View of balustraded octagonal showcase in attic gallery. Photograph: David Wrightson.

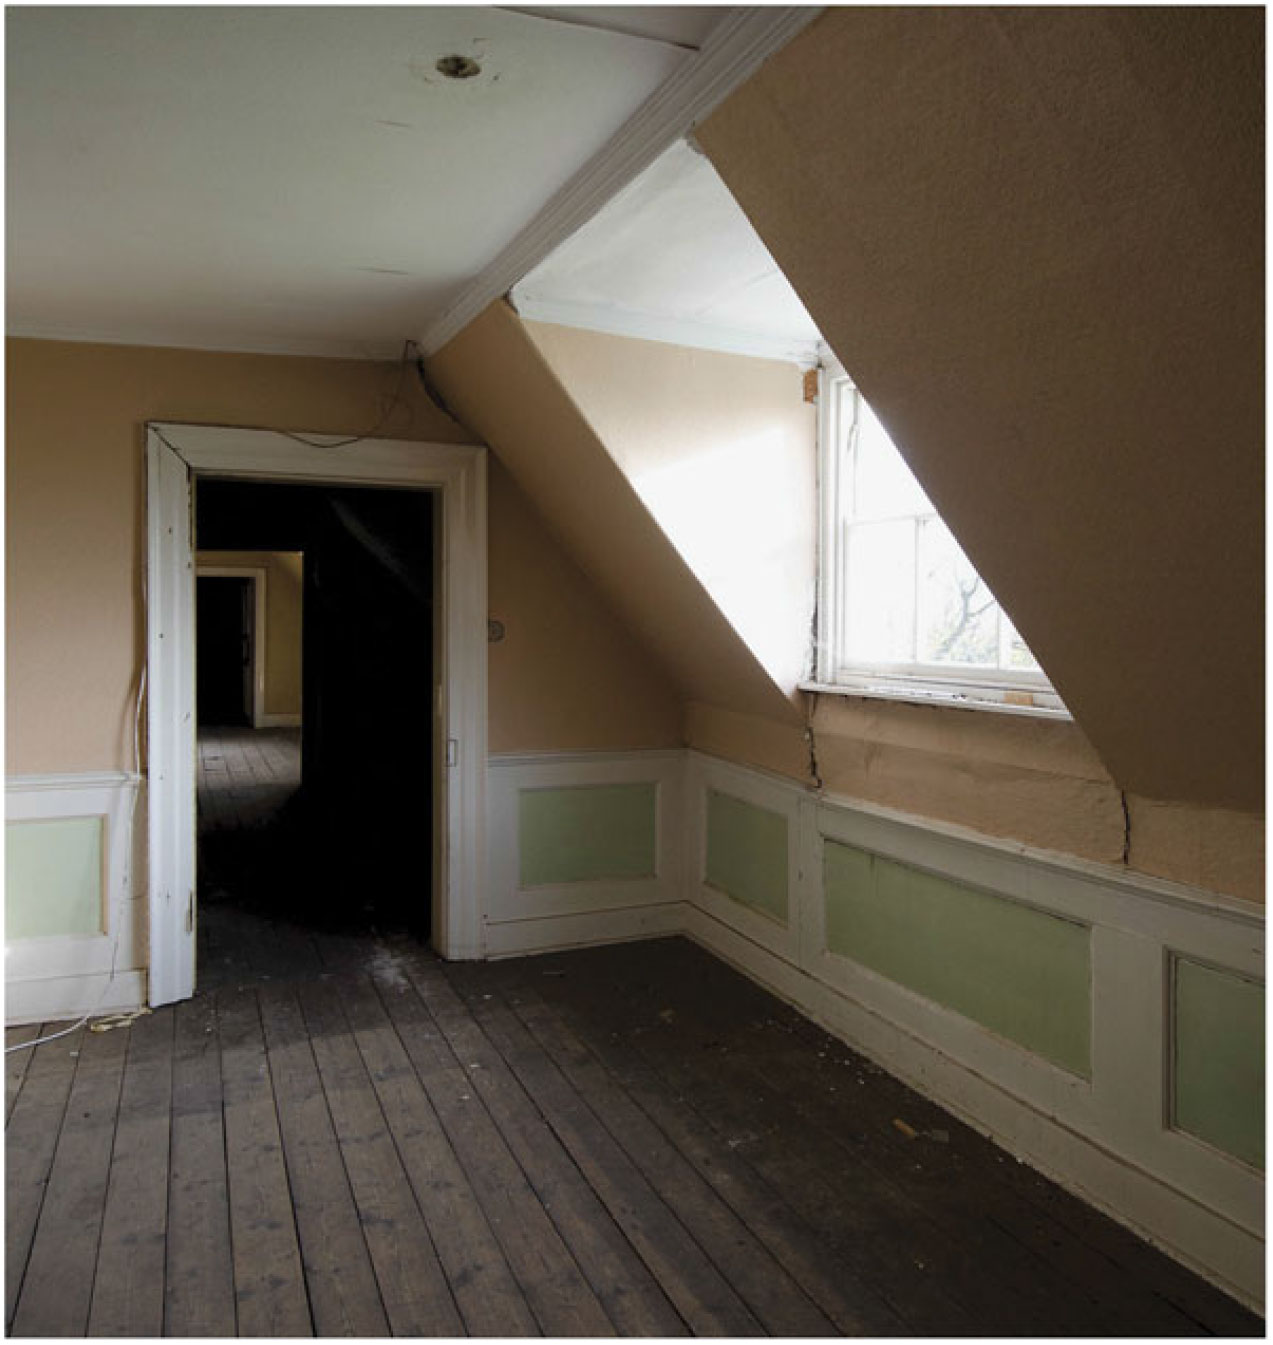
The symmetrical arrangement of the other rooms corresponds with the position of the roof trusses and represents the original layout, with light provided by twenty dormer windows. When room A3 was first formed, a window in its east wall borrowed light from the central lantern.Footnote 87 Most of the rooms in the attic have their timber roof trusses exposed, suggesting that they were probably not intended as primary accommodation. John Evelyn’s description of Eltham as ‘not well contrived especially the roofe, and the rooms too low pitch’d’ could be interpreted as referring to the attic rooms, all of which had partially sloping ceilings (fig 40).
View of A13 looking east. Photograph: David Wrightson.

The attics contain five original chimneypieces, contemporary with those in F2 and G12, though differing in ornament and not as grand. There may once have been more, for the 1838 specification of repairs notes ‘Bedroom No.1 next Back Stairs and Water Closet’ (A10), ‘Repair and refix marble chimney piece’, although no chimneypiece survives there.Footnote 88 The chimneypiece in A3 frames a primary fireplace opening and may always have been there, but the others were presumably moved from rooms below during the 1750s redecoration, that in A6 being wider than its chimney breast. One is in stone, painted, with an incised pattern and keystone (in A6). Three are in coloured marble (in A7, A3 and A11) of plain design with variations on concave chamfered mouldings on the outer edge and staff-mouldings on the inner angle (fig 41a). John Aubrey recorded in his Chronologia Architectonica of 1671 that ‘twas Mr. Hugh May that brought in the Staff-moulding on solid right Angles, after the Restauration of the King. The fashion has taken much’, suggesting that May himself was responsible for their design, which was then unusual in England.Footnote 89 The finest attic chimneypiece, in A12, is of white-veined marble with a large cavetto moulding, and a black and white diamond-patterned hearth (fig 41b).
Chimneypieces moved from rooms on other floors: (a) Rance marble with staff moulding in A3; (b) white marble in A12. Photographs: David Wrightson.

The setting of the Lodge
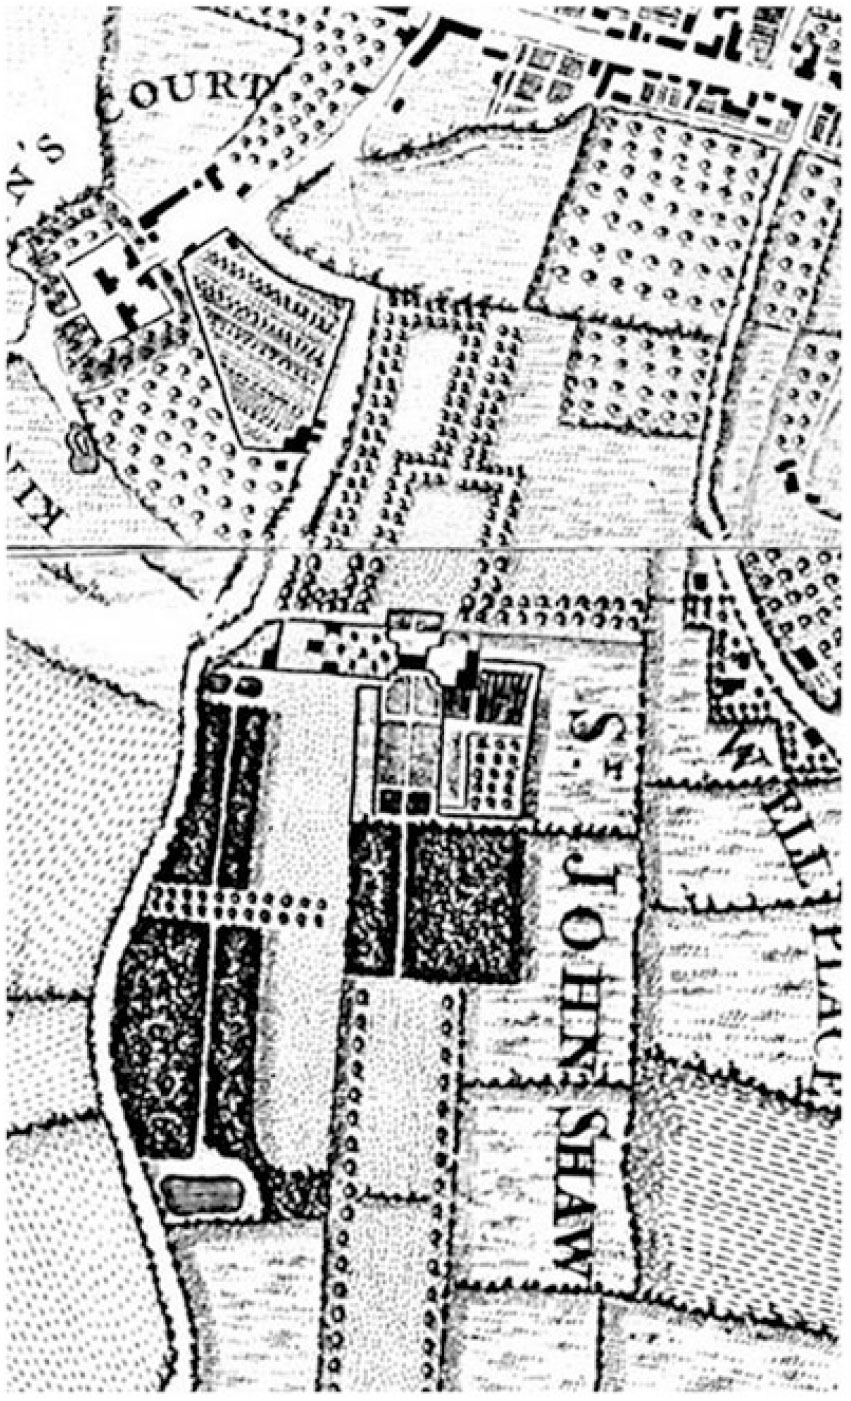
Eltham Lodge sits on high ground, with land sloping gently down to the south, where the formal gardens were situated. These were described in the 1691 survey, and were almost certainly terraced, with parterres near the house, woodland gardens further down with pools and rides, and a walled kitchen garden and orchard to the east, all shown on John Rocque’s famous map of London and its environs published in 1746 (fig 42). Part of the walled garden survives. There is little information on the process of design of either house or gardens, but May probably advised on the layout of the gardens and grounds, as he did at Cornbury.Footnote 90 Evelyn mentioned in his diary an orangery and aviary on which his advice was sought, and these were discussed further in correspondence with others in Shaw’s circle of acquaintances.Footnote 91
John Rocque, ‘A Plan of the Citys of London, Westminster, ye Borough of Southwark and the Country near 10 Miles Round’, 1746, detail. Photograph: David Wrightson.

The stables and outbuildings
The block plan of c 1750 shows in detail the position of the symmetrical quadrant walls (see fig 4).Footnote 92 These are of identical construction to the house, and must represent part of Hugh May’s original layout. The prospect to the south was open to the gardens, while the main entrance to the north had an enclosed forecourt. To the west was a large courtyard containing the stables, flanked by quadrant walls that terminate in small pavilions, labelled as coach houses, with a further walled yard beyond. The service buildings were in two L-shaped ranges designated as sheds around a yard to the east. The quadrant walls survive on the north-east of this yard, which has seemingly been in uninterrupted use since the 1660s.
The Devis painting of 1761 (see fig 6) gives a partial view of the stables, their coach-house pavilions and the walls largely as they appear on the plans of 1749–50, although probably reflecting some changes made during the 1750s. The lower sections of the coach houses can just be discerned, while the south corner of the stable can be clearly seen with its casement windows and round-headed blind panels. The rest of the building is hidden by trees.
Charnock’s view from the north-east gives a good idea of the intended relationship of the house to the stable block and coach houses, which had double doors and pyramidal roofs with cupolas, referred to as ‘dove houses’ in the particulars of 1810 (see fig 7a).Footnote 93 By this time, the process of opening up the house to the landscape, already evident in the suppression of the forecourt by 1761, had probably extended to the removal of the walls between the house and the coach houses.
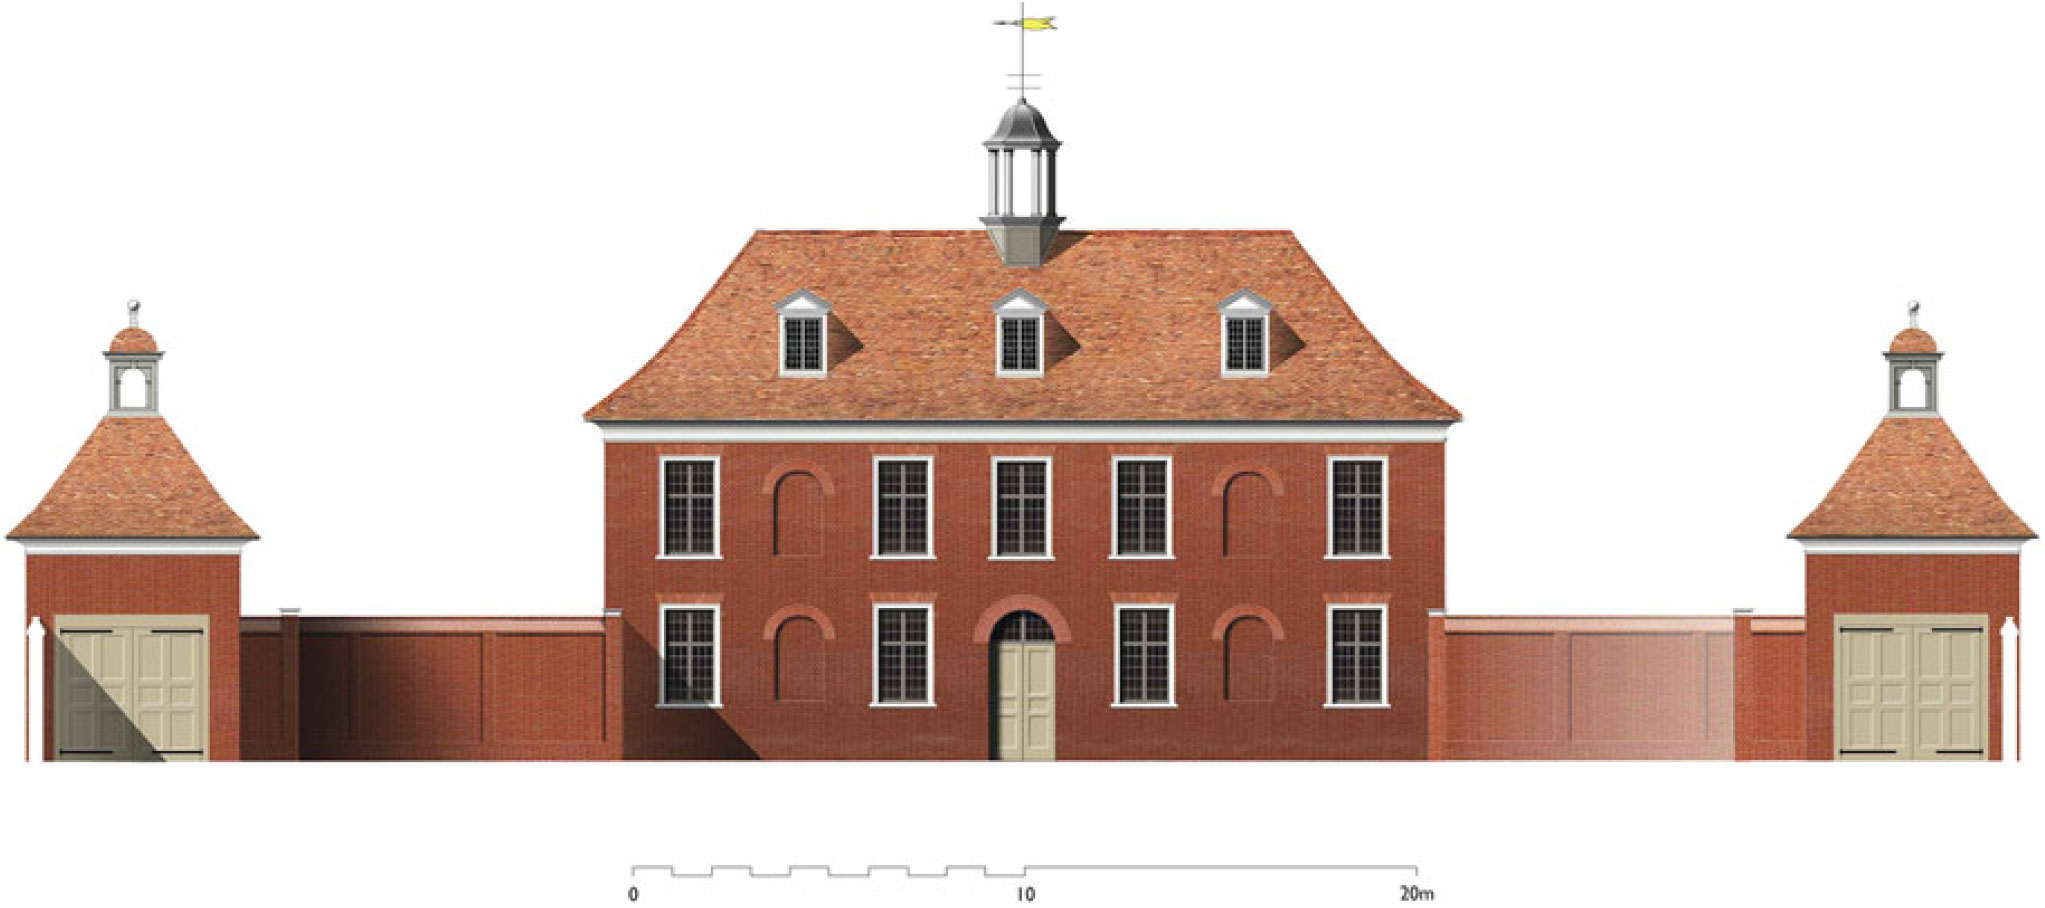
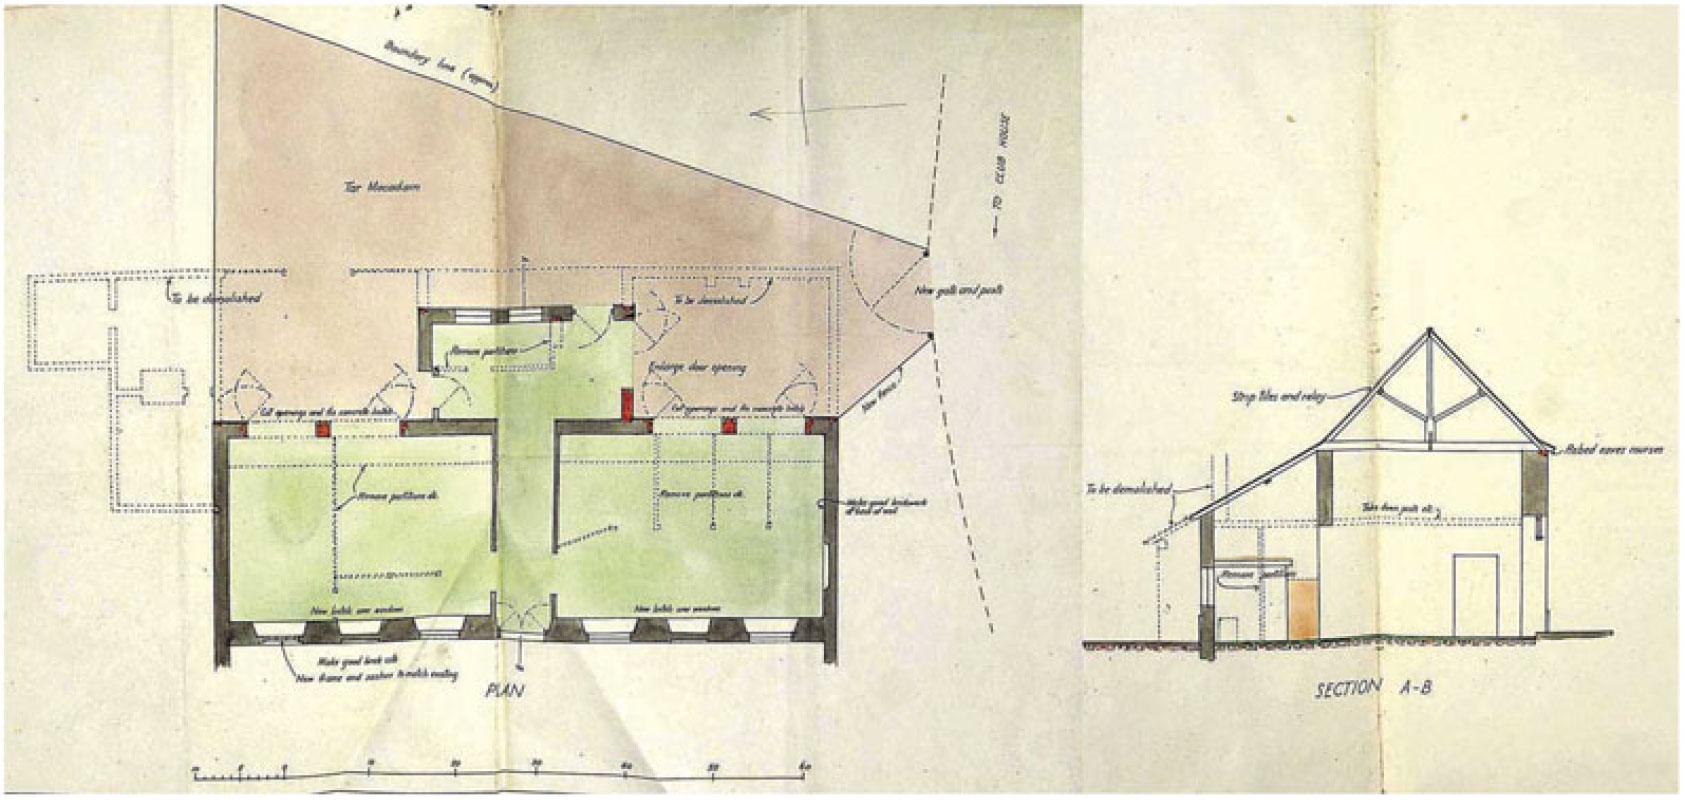
The stable block was crowned with a cupola and weathervane. Its east front was of seven bays, drawn with a round-headed central doorway with a window over, flanked by pairs of windows separated by a bay of round-headed recesses, apparently identical to those on the house. The steep hipped roof had dormer windows, but their placing in relation to the bays beneath is ambiguous. This two-and-a-half storey building with a tall upper storey lit by cross windows contained staff accommodation rather than a hayloft over the stable, reached from a stair in the probably primary projection at the rear (fig 43).Footnote 94 Changes were made in 1816, which were recorded in an Office of Works drawing in 1924 (fig 44).Footnote 95 Conjectural elements for the reconstruction are drawn from the painting by Devis (see fig 6), the drawing attributed to Charnock (see fig 7a), documentary evidence and the dimensions and fenestration in figure 44. The eaves detail is based on corniced eaves at Moyles Court, Hampshire, of the late seventeenth century. The cupola of the stable is drawn from those at Drayton House, Northants, by William Talman, of 1702. The cupolas of the coach houses are modelled on those at Belton, Lincolnshire, 1685–88 (the court of outbuildings); Blickling, Norfolk, 1619–27; and Uppark, Sussex, by William Talman, c 1690 (kitchen and stable).
Conjectural façade of stables 1663. Drawing: David Wrightson.

‘Proposed conversion of stables to garage’, 1924, detail (TNA CRES 35/1530). Photograph: David Wrightson.

CONCLUSION
Although Eltham Lodge is one of the few buildings securely attributed to Hugh May, its evolution and its occupants in the 350 years of its existence have not previously been investigated in detail. May’s work is notoriously poorly documented, and the record for the early period at Eltham is meagre, but the survival of the building enabled the investigation of the structure with the aim of discovering more about its original appearance. Meticulous analysis combined with the discovery of many previously unknown documentary sources has made it possible to produce conjectural elevations, plans and sections of the house as it probably appeared when first built and to identify some original internal features.
Hugh May’s work at Eltham was innovative in a number of ways. The unusual setting of the house, flanked by two quadrant-walled service courtyards, is one of the most advanced and fully developed aspects of the design. It can be seen in reduced form in the work of his contemporaries, Roger Pratt and William Winde, and was an idea that was to be influential on the layout of country houses for nearly a century afterwards. May’s visits to The Netherlands are evidenced in the extremely fine and detailed brickwork contrasted with giant stone pilasters on the central three bays below the pediment, and with elements of the planning, which would influence architectural style for the remainder of the seventeenth century. May developed the full triple-pile plan at Eltham, using a large central cupola to light and ventilate the middle range, but he remains one of only a few architects to do so. A form of triple pile had been used at Thorpe Hall. Following Eltham, it appeared again at Melton Constable House, Norfolk (1670s), and Ramsbury Manor, Wiltshire (1681–85), by Robert Hooke, but was little seen thereafter in its innovative, fully developed form because of the complexities of lighting the central section.
Acknowledgements
Our research on the work of Hugh May has been progressing for a number of years, and we would particularly like to thank John Bunney for his helpful co-operation during this work. We also owe a large debt of gratitude to the present secretary, Mark Hickson, and his staff at the Royal Blackheath Golf Club for their welcome and forbearance while we investigated all parts of the structure. Jeremy Linton and Andrew Thomas, at the Crown Estates, and Sally Goodsir, at Royal Collection Trust, have been very helpful. We also thank all those who participated in the Society of Architectural Historians of Great Britain study day in August 2017 and all who have contributed information, especially Claire Gapper, Richard Garnier, Richard Morrice and Pat Smith.
SUPPLEMENTARY MATERIAL
Supplementary material to accompany this paper can be found online at https://doi.org/10.1017/S0003581518000616.
ABBREVIATIONS AND BIBLIOGRAPHY
Abbreviations
- A&TI
Ashmolean & Taylorian Institute, Oxford
- BL
British Library, London
- BM
British Museum Prints and Drawings, London
- CE
The Crown Estate
- DHC
Dorset History Centre, Winchester
- HE
Historic England Archives, Swindon
- HMSO
Her Majesty’s Stationery Office, London
- KHLC
Kent History and Library Centre, Maidstone
- LMA
London Metropolitan Archives
- NMM
National Maritime Museum, Greenwich
- ODNB
Oxford Dictionary of National Biography
- RBGC
Royal Blackheath Golf Club archive
- RCHME
The Royal Commission on the Historical Monuments of England
- SP
State Papers Domestic
- TNA
The National Archives, Kew
- V&A
Victoria & Albert Museum, London
- WMNA
Woodhorn Museum and Northumberland Archives, Ashington, Northumberland
Manuscript sources
A&TI, ARCH.TAY.2, fol 6
BL, Add ms 15948, fols 121 and 123
BL, Add ms 23199, fols 11−19
BL Add ms 78341, fol 101v
BL, Harleian ms 6862, ‘Brian Fairfax’s Life of Buckingham’
BM, Crace X.92
CE, ‘Manerium Reg de Eltham [Survey of Eltham] 1710’
CE, U225576, Enrolled copy of 1843 lease
DHC, D-PIT/E/111/1, Specification of Tenantable Repairs, 25 October 1838
DHC, D-PIT/T/799/1, Assignment of leases 1815–23
HE, MAL/71084, aerial photograph
HE, NMR 1982/00283, Drawing by H M Office of Works, May 1925, 116/14A. ‘Eltham Lodge, Kent. Billiard Room, interior. Elevation of walls shewing proposed new panelling in lieu of existing tapestries.’
HE, OS/04117, aerial photograph
KHLC, ms ELT 27
KHLC, U228/E/2, ‘Sr John Shaw’s Warrant of Privy Seale for his Estate att Eltham in Kent’, 26 March 1679/80
LMA, ms 11936/419/712723
LMA, ms 11936/471/915530 and 925198
LMA, ms 11936/477/948878
LMA, ms 11936/477/948879
LMA, ms 11936/483/964390
LMA, ms 11936/493/987415
NMM, PAF2889 and PAF2890, ‘John Charnock drawings’
RBGC, first floor plan, December 1957
RBGC, Lease of 1663
TNA, CRES 2/1643
TNA, CRES 35/1502
TNA, CRES 35/1507
TNA, CRES 35/1524
TNA, CRES 35/1530
TNA, CRES 35/2770
TNA, CRES 35/2775
TNA, CRES 35/4937 and 4956
TNA, CRES 39/22
TNA, CRES 39/23
TNA, CRES 39/24
TNA, CRES 39/25
TNA, LR 3/33
TNA, MR 1/1574
TNA, MR 1/692
TNA, PRO 30/26/257, ‘A Survey of the Mannor of Eltham and the three Parks. Anno Dni 1691’
TNA, SP 25/112
TNA, WORK 14/1054
V&A, E.2083−1914
WMNA, NRO 0650/L/3A−C, ‘Delaval Hastings Manuscripts’