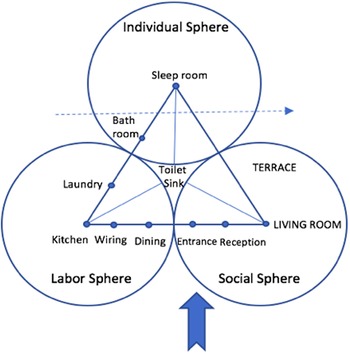



In July 1958, in a popular South Korean daily, Yi Ch'ŏn-sŭng (1910–92), a seasoned architect who had built his career during the colonial period, declared, “And the point to be especially emphasized for housing in the new age is to establish each family member's independence (PRIVACY)” (Tonga ilbo 1958b).Footnote 1 As an equivalent of “independence” (tongnipsŏng), the word “privacy” stood out visually among the mixed script of the Korean hangul and Chinese characters. Written in English in capital letters, “privacy” exuded foreign sensibility and encapsulated for Yi a natural outcome of modern progress. As Yi stated in a multiauthor volume on housing a few years later, “The collapse of the feudal system established the freedom of the individual and brought big changes to the content of living space. That is, it clearly enabled an individual's place to emerge in the living space” (Chut'aek 1960, 38).Footnote 2 In this text, Yi described the various parts of the home as belonging to one of three “spheres of life” (saenghwal kwŏn)—individual, social, and labor (see figure 1). If the living room was at the center of the social sphere and the kitchen at the center of the labor sphere, the “sleep room,” where the “absolutely individual” activity of sleep occurred, was deemed central to the individual sphere—a space with the highest degree of privacy (Chut'aek 1960, 42). “Sleep” was connected not only to the idea of the individual but also to changing attitudes about sex and conjugal privacy through space. Underlying Yi's valorization of separate bedrooms as the ultimate space of the modern individual was the idea of spatial privacy as a paradigmatic symbol and the realization of individual freedom, which was thought to be lacking in socialist countries.
“Basic Organization Chart.” Reproduced from Yi Ch'ŏn-sŭng, “New House and Life” [Saeroun chut'aek kwa saenghwal], Chut'aek (1960, 42). “TERRACE” and “LIVING ROOM” were originally notated in English in capital letters, while other labels were translated from Korean.

Over the last two decades, scholars in Korea have offered comprehensive, in-depth social and cultural histories of housing in Korea, including the three-part series by Chŏn Nam-il et al. (Reference Nam-il, Se-gwan, Se-hwa and Hyŏng-ok2008, Reference Nam-il, Se-hwan and Hyŏng-ok2009) and Chŏn (Reference Nam-il2010), as well as Im Ch'ang-bok (Reference Ch'ang-bok2011). These recent works have illuminated our understanding of Korean housing from the premodern to the era of rapid economic development in the second half of the twentieth century. They showed the diversity, adaptations, and innovation in varied types of housing, including urban hanoks (Korean-style housing) and the more recent phenomenon of apartments.Footnote 3 Building on this invaluable work, I situate the Korean case and the specific emphasis on privacy and conjugal sex within a transnational context.
During the Cold War, housing arose as a vital battleground around the world, as both the Soviets and the Americans vied for power over the material manifestations of socialism and capitalism (Betts and Crowley Reference Betts and Crowley2005; Castillo Reference Castillo2010; May Reference May1988; Rudolph Reference Rudolph2009). A salient feature of US foreign policy and aid programs was the idea that single-family homeownership was at the heart of liberal democratic societies (Kwak Reference Kwak2015). Domestically in the United States, a growing association of public housing with socialism and communism eventually led to the dramatic decline of public housing in Los Angeles during the Red Scare of the 1950s (Parson Reference Parson2007). As a site of the first “hot war” of the Cold War, 1950s Korea has received much attention, but postwar Korea must also be understood as a site of a “cold” war that involved battles over symbols and meanings.Footnote 4 Rich dreams and aspirations for better housing existed in the midst of the turmoil of colonialism, division, and war. Thus, this article brings Korean history into conversation with studies of the cultural Cold War, among which housing is an important subject.
As nonnormative sexualities increasingly came to be perceived as part of communist subversion and as a threat to national security, architecture and housing were important realms of negotiating and articulating new understandings of heteronormative marital relations deemed appropriate to liberal democracies.Footnote 5 Home designers in Cold War Korea envisioned domestic space as a site of privacy (p’ŭraibŏshi) at a time of increased authoritarian rule, censorship, and surveillance. It was not despite oppressive state power that these designers articulated privacy in normative housing; rather, state power enabled the proliferation of such values in seemingly personal, apolitical realms, such as domesticity. In this article, I argue that the discussion of conjugal sex in architectural texts, newspapers, and magazines was linked to Cold War visions of privacy, which was construed to be distinct to liberal, capitalist societies (noncommunist societies). Privacy was a project of articulating a qualitative difference from the collective and communal housing that was understood to be characteristic of communism in North Korea.
Postwar Reconstruction and Anti-Communism
Six years after the Korean War armistice agreement (1953) was signed, South Korea celebrated the completed renovation of the Freedom Village, which was located two kilometers south of the demilitarized zone (DMZ) and right across from North Korea's own Peace Village. In his congratulatory speech, Son Ch'ang-hwan, the South Korean minister for health and social affairs, urged the residents to “live resolutely until North-South unification will be realized, as if to show the communists [your good life]” (Taehan chut'aek kongsa Reference chut'aek kongsa1992, 92). The proximity of the nation's capital to the “armed communist puppet” state in the North made housing another project of anticipating and preparing for another war with North Korea (Tosi kyeheok paeksŏ 1962, 8). Almost 54 percent of financial loss of housing was concentrated in Seoul (Chŏn et al. Reference Nam-il, Se-gwan, Se-hwa and Hyŏng-ok2008, 159). With memories of Seoul being captured by North Korean troops merely three days after the beginning of the war, the materiality of housing was inseparable from the ideology of state legitimacy and national security based on anti-communism.
The housing crisis was not new to postwar Korea. The colonial government attempted to address housing shortages during the Asia-Pacific War by establishing the Chosŏn Chut'aek Yŏngdan (朝鮮住宅營團 Korea Housing Administration) in 1941. The sudden end of colonial rule in 1945 and the Korean War (1950–53) exacerbated this situation. The housing crisis in the capital intensified as people continued to move to Seoul, despite the 1953 presidential decree that those without housing in Seoul should not come to the capital. For the first three years, temporary quick-relief shelters created through the Resettlement Project dominated, as the government sought to relocate residents living in slum areas. In 1955, a local daily reported that the number of makeshift shanty homes (p'anjajip) in the nation was over eighty thousand, among which more than thirteen thousand were in the capital city alone (Chosŏn ilbo 1955). In response to the government's announcement that it would demolish shanty homes for reasons of urban beautification and fire prevention, one resident opined, “I would feel more comfortable receiving a death sentence” (Tonga ilbo 1955).Footnote 6 As late as 1957, more than 80 percent of the total housing in Korea had thatched roofs, which symbolized not only “Korean” housing but also the predominance of lower-class housing types that were concentrated in rural areas (Year Book 1958, 431–32; Kim Reference Kim2020). More than ten years after the outbreak of the war, the city of Seoul estimated that over 20 percent of existing houses in 1961 were “substandard houses” (pullyang chut'aek) (Tosi kyehoek paeksŏ 1962, 357).Footnote 7
However, the late 1950s saw new policy directions in postwar reconstruction. Materially, houses that were built with wood and mud bricks were replaced by those built with cement blocks; glass, which was previously imported, began to be produced locally. The Mun'gyŏng Cement Plant and the Inch’ŏn Flat Glass Plant, built with aid from the United Nations Korean Reconstruction Agency (1950–58), were completed in 1957 and sold to two private owners (United Nations Archives and Records Management n.d.).Footnote 8 By 1958, Korea began receiving more economic than military aid from the United States, signaling a shift in emphasis in American foreign policy in Korea from an active war to economic development (Brazinsky Reference Brazinsky2007; Woo Reference Woo1991, 80). Particularly from 1957, the state shifted its focus from government-built homes to “a financing policy for self-construction that can sufficiently materialize every individual's desires and creativity” (Saesallim 1957, 12). Although Korea was certainly far from fully recovered from the war, there was a sense of “postness” during this time, with the establishment of financial institutions and programs, such as the Korea Reconstruction Bank in 1954 and the Housing Program for Korea through the International Cooperation Administration (1955–61), a US government agency. “Aided self-help,” which was part of American housing programs worldwide, thus took the form of aided self-help finance (rather than construction materials) in Korea, through which the so-called non-indigent population could receive a loan at 3 percent interest during construction and 8 percent subsequently for ten years (Kwak Reference Kwak2015, 83–84).Footnote 9 As the national division continued, housing was reconceptualized from temporary wartime relief to a means to fight against communism in North Korea through economic development and stability in the South.
Postwar reconstruction, however, was not simply a material rebuilding of previously existing houses. Much of the “reconstruction” entailed new ideological and material construction of housing. From December 1957 to March 1958, the Ministry for Health and Social Affairs and the International Cooperation Administration commissioned the First National Housing Design Competition and the second competition in June 1959. In the publication of the first competition's winning designs, Son Ch'ang-hwan, the health and social affairs minister (1957–60), described “shelter” as “one of three elements in human life” and stated that “a dwelling is the basis for social activities and happiness of a family” (First Prize Winner's Work 1958, 6). The goal of the housing competition and housing projects, according to Song In-sang, the minister for reconstruction, was that “every family can occupy a house” (First Prize Winner's Work 1958, 7). Owning a “good home” and living “comfortably with family” were echoed in various government publications and popular newspapers in Korea.Footnote 10 In 1959, the Korea Housing Administration (KHA) inaugurated its own housing journal, Chut'aek, which was also written out in English as House & Home.Footnote 11 Through the prominent women's magazine Yŏwŏn (Women's Garden, 1955–70), which enjoyed a readership of sixty thousand by 1963 (Yŏwŏn 1963, 102), laypeople and professional architects negotiated meanings of good housing through various articles related to the “Clothing–Food–Shelter” (ŭisikchu, 衣食住) trinity of life. As Jordan Sand (Reference Sand2003, 14–15) pointed out in the case of modern Japan, the mass print culture of housing was an “invitation to consume” that preceded actual housing in commodity form. These efforts did not necessarily reflect fewer housing problems, but they did result in the growth of widespread discussions of, interest in, and desires for good housing. In this way, housing was a concern that traversed the aspirations of the state, professional architects, corporations, and ordinary citizens.
Central to the ideological construction was the detached single-family home. Considered a “crowning consumer good” in postwar America (Isenstadt Reference Isenstadt, Goldhagen and Legault2000, 97), detached single-family homes were presented as a normative ideal for Koreans in the context of transnational anti-communism. In Yŏwŏn, a translated article from the popular American magazine Parents presented the single-family home as the house of the future because collective housing, such as the apartment building, was seen to have no space for one to “catch a breath” (Yŏwŏn 1959a, 297).Footnote 12 Although no specific nation in the socialist bloc was mentioned, the article linked the project of single-family homes in Korea and the United States as the normative housing type that respected familial and individual spaces.
Relatedly, the lack of separate rooms or, worse, the presence of substandard housing was presented as characteristic of socialism. A series of newspaper articles on the national power of the United States and the Soviet Union in a local newspaper stated that one room per family was the standard in major Soviet cities, whereas wooden or mud structures were considered “housing” in other parts of the Soviet Union (Tonga ilbo 1958c). According to the article, there was no space for the individual—only collective space—even in major Soviet cities, and socialism was characterized by mass multifamily communal housing and wooden and mud structures. This depiction was a highly simplified representation of housing in the Soviet Union, where mass housing provided through single-family apartments away from communal housing was adopted as a major campaign under Premier Nikita Khrushchev from the mid-1950s (S. Harris Reference Harris2013; Varga-Harris Reference Varga-Harris2015).
Certainly, housing was a major concern in postwar North Korea as well. North Korea sought to devise new housing with material and financial aid from the Soviet Union and the socialist bloc.Footnote 13 In the midst of the war, North Korea held its first housing design competition in 1952 (Shin and Jung Reference Gunsoo and Jung2016, 162). Even during the war, North Korea sought to build multistory collective housing structures, such as worker flats. This development began in 1949, shortly before the war. Of the 1,400 units in low-rise (usually three floors) collective housing that were planned to be built in eastern P'yŏngyang, 54 units were completed (Ri Reference Hwa-sŏn1989, 34). In terms of design, many different models from the Soviet Union and the Eastern bloc were experimented with in the early postwar years, and collective “German model” housing units that contained shared toilets were also built in Hamhŭng in the late 1950s (Shin and Jung Reference Gunsoo and Jung2016, 163). However, standard plans from the early 1960s included a bathroom within the individual units, and the number of rooms varied between one and three to accommodate families of up to eight members (Shin and Jung Reference Gunsoo and Jung2016, 166). In other words, commonly shared facilities were characteristic of the immediate postwar era of experimentation, rather than being a fixed feature of socialist housing in North Korea. Despite such complexities in North Korean housing, certain claims and assumptions about socialist housing enabled architects in South Korea to present itself as a nation-state that embraced liberal values.Footnote 14
Although alternate housing structures and communal systems were possible, various texts on architecture naturalized the individual desire for a private, noncommunal home. As Chŏn Nam-il and colleagues (Reference Nam-il, Se-gwan, Se-hwa and Hyŏng-ok2008, 174) pointed out, the so-called housing development during this period was more about residential land development rather than creating a community consisting of houses, educational institutions, and other facilities for residents in new housing. Sweeping references to “natural human desire” simultaneously worked to individualize desires and to naturalize a particular capitalist form of and access to housing—rhetoric that often effectively concealed the politics behind it.
Cold War Privacy, Overcrowding, and Children's Rooms
Many colonial-era debates on housing resurfaced in postcolonial Korea.Footnote 15 One major topic was the decades-old debate between the sitting-on-the-floor and the sitting-on-the-chair (or “standing”) lifestyles. At a housing meeting in late 1958 that convened top leaders from both the KHA and the Ministry for Health and Social Affairs, Kim Tŭk-hwang, the director of the KHA, stated, “Westerners who have a pure sitting-on-the-chair lifestyle are the tallest; then next is the Chinese who combine the sitting-on-the-chair style and sitting-on-the-floor style; then we Koreans; and then the Japanese who have a kneeling lifestyle and are the shortest among those who have a sitting-on-the-floor lifestyle” (Chut'aek 1959, 58–63).Footnote 16 In this discussion, nations were located in a hierarchical order based on regional or national use of furniture, such as chairs and beds, which were closely associated with Western missionary homes built in early twentieth-century Korea (Im Reference Ch'ang-bok2011, 87). Without direct references to skin color, racial lines were drawn by conflating biological height differences and progress of the putatively unitary national body.Footnote 17 Relatedly, Yi Ch'ŏn-sŭng also associated the use of chairs with enabling one to “allow the body to rest more freely” based on medical scientific research (Chut'aek 1960, 47). Both cases linked the use of chairs to increasing degrees of evolutionary progress and freedom.
Claims to privacy, however, were not simply a rearticulation of old issues but were linked to Cold War anxieties regarding the power of a totalitarian state to invade one's homes, minds, and hearts. As Deborah Nelson (Reference Nelson2002, xiii) argued, “the sanctity of the private sphere was generally perceived to be the most significant point of contrast” between democracies and totalitarian regimes. In postwar Japan, privacy was understood to be pivotal in transforming the nation into a democratic society (Neitzel Reference Neitzel2016), and it was a key feature of modern housing in midcentury Brazil (Lara Reference Lara2008) and the United States (D. Harris Reference Harris2013). Korean architects similarly invested much energy in the ideo-material construction of housing as a site of individual privacy. Privacy was a value enmeshed in transnational anti-communism.
Broad critiques of domestic living arrangements in socialist countries were an important means of transnational anti-communism.Footnote 18 In This Is Communism, O Ch'ŏn-sŏk (1968, 76, 162) explained that the Soviets, and by extension the North Koreans, not only lacked the freedom to choose the locations of their homes, but also, in North Korea, “There is neither freedom nor individual life. [North Koreans] need to behave according to commands, just like parts of a big machine.” Understanding the North Korean Party-state to have total power over its people—“parts of a big machine”—people in North Korea were seen to be completely deprived of individual privacy because the Party-state was always watching, manipulating, and controlling them. If issues such as hygiene and furniture use were employed to emphasize the difference between the “civilized” and the “primitive” in the early twentieth century, the Cold War called for a different type of drawing of boundaries between socialist and capitalist nations. Privacy served the double function of identifying South Korea as closer to American values and differentiating it from North Korea.
Concerns about individual privacy were articulated in multiple ways, including the issue of overcrowding. Terms such as “co-sleeping” (honch'im, 混寢) and “overcrowded sleeping” (kwamil ch'wich’im, 過密就寢) where “mixing” of sex and age groups occurred, implied chaos, ambiguity, and impurity in moral, hygiene, and health terms (Chut'aek 1960, 361). One architect stated that more than two people per room was considered an “overcrowded dwelling” because “preserving the independence required by bedrooms” was deemed “extremely difficult” in bedrooms occupied by any more than two (An Reference Yŏng-bae1960, 24). In an effort to understand the overcrowding situation in the mid-1960s, the KHA laid out the average numbers of room occupants according to nations: United States, 0.64; United Kingdom, 0.68; West Germany and France, 1; Italy, 1.07; Japan, 1.4; and Korea, 2.83 (Taehan chut'aek kongsa 1965, 26). In high-density urban areas, such as the capital city of Seoul and the wartime capital, Pusan, the rate was even higher—more than three per room (Taehan chut'aek kongsa 1965, 26). Through statistical data, overcrowding was constructed as a social problem, and density per room was presented as another instance displaying Korea's backwardness vis-à-vis the United States, Europe, and Japan, dividing and hierarchically organizing nations according to numerical data.
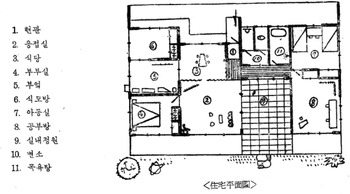
An integral part of the project of privacy that intersected with the issue of overcrowding was “independent” children's rooms. In the June 1961 issue of Yŏwŏn, the eleventh article in the “My House Blueprint” series was titled “A House Centered on Children's Rooms.” Yi Kyu-hak, a magazine reader and contributor, began with the time's widespread architectural knowledge, including how the end of the feudal order gave way to “individual freedom” and the establishment of bedrooms as a site of “individual rights” (Yŏwŏn 1961, 340). He was also aware that Korea was “falling behind” in comparison to Europe and the United States, where bedrooms were deemed “universal.” Thus, as revealed in his blueprint, he dreamed of owning a home with a children's wing that consisted of a bedroom, study room, and even an indoor garden, which he imagined would serve as his two girls’ play area. In contrast with nearly half of a rectangular house space devoted specifically to children, a smaller master bedroom was placed in a corner diagonally opposite the children's room (see figure 2). As in mid-nineteenth century Europe and the United States, the concept of children's rooms was promoted at a time when it was not a reality for most families in postwar Korea (Hunter Reference Hunter2002, 96). Children's rooms were featured in colonial-era floor plans designed by first-generation Korean architects who were educated within the imperial educational system (Chŏn Reference Nam-il2010, 147). However, it was not simply for the sake of modernity but for modernity as a claim to fight against communism that children's rooms gained heightened importance. Cultivating children's autonomy hinged on whether Korea would fall prey to communism since lack of autonomy was understood to be central to communism.
“House Floor Plan” (Yŏwŏn 1961). 1. Entrance. 2. Reception room. 3. Dining. 4. Master bedroom. 5. Kitchen. 6. Maid's room. 7. Children's room, 8. Study room. 9. Indoor garden. 10. Toilet. 11. Bathroom.

Home designers especially problematized adults and children sleeping in one shared space because it allegedly jeopardized not only the development of children's autonomy but also that of the nation. In a country where an estimated six hundred thousand units of housing were destroyed and poverty and homelessness were rampant, “proper” housing was out of reach for most (Taehan chut'aek kongsa Reference chut'aek kongsa1992, 83). Even for families that had multiple rooms in their houses, renting a room to nonfamily members was a common practice so that “single-family homes” became multifamily homes in practice (Chŏn, Yang, and Hong Reference Nam-il, Se-hwan and Hyŏng-ok2009, 173–75). Critiques of overcrowding and co-sleeping among family members, read as a sign of an absence of individual privacy, veiled the class nature of realizing this particular notion of privacy at a time when the ability to divide rooms along gender and generational lines in a multiroom house was limited to well-to-do families.
Much of the discussion surrounding children's bedrooms reflected the idea of the built environment as an embodiment of a particular culture. Mun Yŏng-jae, a graduate of Seoul National University's architecture program and one of few female architects at the time, argued that “couple-centered” housing needed to replace feudal and family-centered housing and that the sharing of a room between children and parents “sowed many seeds of Korean tragedy” without specifying the tragedy (Yŏwŏn 1959b, 286).
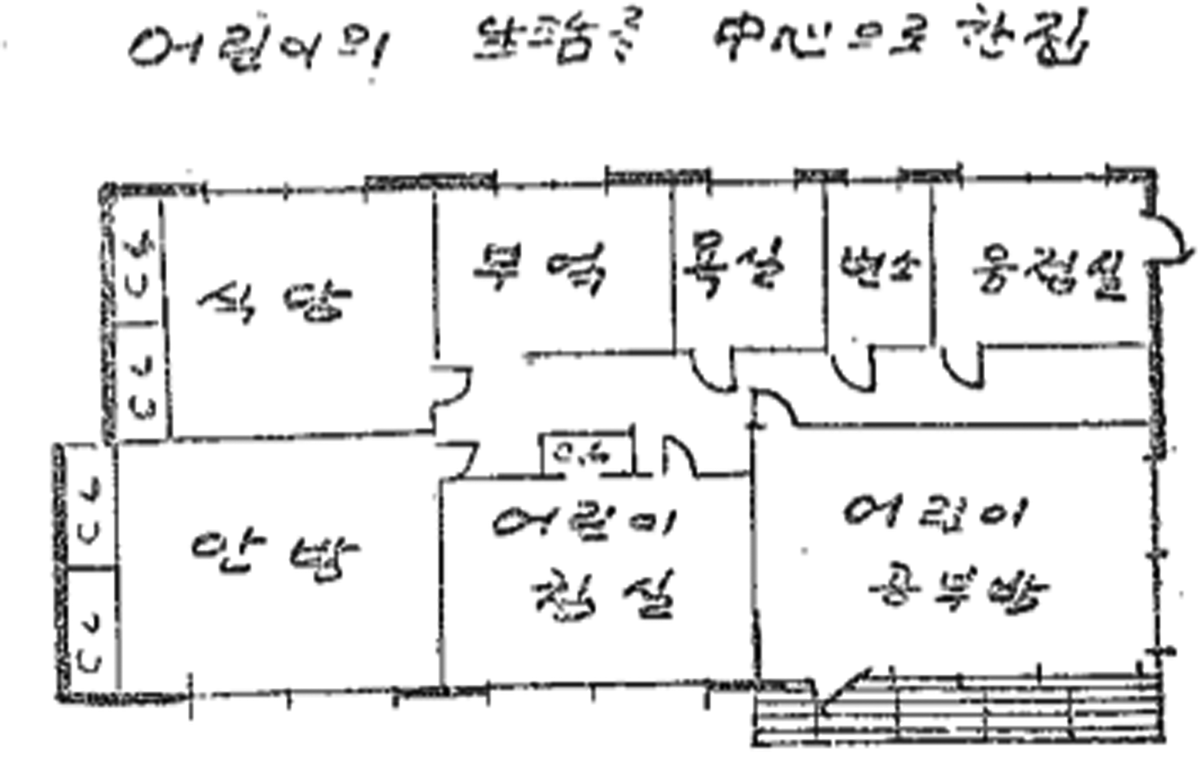
Although domestic space was linked to socioeconomic status, Chang Ki-hwa, a female writer, attributed the lack of children's rooms not to economic constraints but to culture (Chut'aek 1959, 73). She opined that although Koreans loved their children dearly, rooms made for children were not common, and she presented a floor plan containing both a bedroom and study room for children (72–76; see figure 3). She argued that families that were concerned about the education of children would give children their own rooms and appropriate furniture, but parents who had little interest in their education would let them “continue living chaotic lives” in one bedroom (73). As she reminded her readers, “This was not because [families] did not love children; rather, it would be sensible to understand [this issue] as one of habits that have been passed down since the olden days” (73). Chang claimed that this problem was worse in rural housing, which typically had a reception room (sarangbang), where neighbors in the village could gather and converse, while children and family members were crowded into the main bedroom (anbang). Labeling a widespread practice of one or more families sleeping in one room as “overcrowding” was a socially constructed problem, but Chang spatialized this problem into a rural issue that “those people” (kŭ pundŭl) had, with no description of the dire housing shortages in urban areas.Footnote 19
“A house that centralizes children's lives” (Chut'aek 1959, 76). The right lower room is a children's study room. The middle lower room is a children's bedroom.

Overcrowding and the lack of children's rooms were increasingly recognized as abnormal and unacceptable for home designers, despite the fact that it was an aspiration rather than a reality for most Koreans at the time. These discussions, instead, reflected the class that the architects and writers occupied and their desires to transform the recent experiences of refugee life and contemporary slum living of those in the lower socioeconomic levels. Illegal housing and the common practice of families co-sleeping were seen not only to brew moral chaos and spread diseases, sexual indecency, and poverty in neighborhoods but also to endanger national progress and fight against communism.
Democratizing Housing and Gender Relations
Postwar housing also entailed constructing an understanding of a particular housing type as Korean housing, on which to base one's reform agendas. Reflecting on a twenty-year history of architecture in Korea, An Yŏng-bae (Reference Yŏng-bae1966, 22), a key figure in the history of single-family homes in Korea, cautioned, “Before we adopt foreign architecture and only after we have re-evaluated what is ours and what our housing life was like can we approach the creation of new living spaces.”Footnote 20 To evaluate the “our,” as suggested by An, architects attempted to define past housing, abandoned things that they deemed “Japanese,” and fused modern Korean housing with long-existing practices of spatial configuration.
One important development was the elimination of the middle-corridor style (中複道形), as architects sought to decolonize the Korean home. The complex structure was common in early modern Japanese single-family homes and was introduced to Korea during the colonial period (Im Reference Ch'ang-bok2011, 95). As a result of the rise of the complex or multiwing structure, such as rooms located in the shape of the Chinese character 田 (Japanese den, Korean chŏn) resembling rice paddies, the middle-corridor style enabled rooms to retain some “independence” by not being connected through multiple room-to-room doors. Recognized as a modern form of architecture, the middle-corridor style was widely adopted in colonial Korea (Chŏn et al. Reference Nam-il, Se-gwan, Se-hwa and Hyŏng-ok2008, 99; Im Reference Ch'ang-bok2011, 98–99).Footnote 21 However, in the postwar period, architects increasingly perceived the middle hallway as a “dark space” that was not appropriate for a country that recently experienced “the recovery of light” (kwangbok 光復), an expression used for “regaining independence.” To remove this “dark space,” which was associated with Japanese colonialism, the living area was widened, while the bedrooms, bathroom, and kitchen were positioned into the corners surrounding it. The eventual dominance of the “living room-center” plan in apartments from the late 1970s often ensured that the two generations’ rooms did not share walls. This development, as Chŏn (Reference Nam-il2010, 324) explained, could be attributed to the remnants and active retention of the “roots of traditional spatial composition” and, on a lesser scale, to “a sense of wide and open space.” The “modern” concept of privacy enabled the retention of familiar spatial arrangements centered around the living room and claimed architectural ruptures from its colonial past.
The past, however, was frequently conjured up in the form of critiques of Chosŏn housing as an embodiment of Korea's feudal past. In his three-part historical account of Korean housing, Chu Nam-ch'ŏl (1965) characterized middle- and upper-class housing during the Chosŏn period (1392–1910) as having a strict division between men and women through housing structures of anch'ae and sarangch'ae.Footnote 22 Spaces were understood to be divided into “male” and “female” spheres of activities by requiring the separation of the sexes from the age of seven (Taehan kŏnch'uk hakhoe 2011, 526). During the reign of T'aejong (r. 1400–1418), a decree mandated that husbands and wives sleep separately, and the sarangch'ae (the men's domain) consisted of a room for sleeping as well (Taehan kŏnch'uk hakhoe 2011, 530). The Chosŏn housing structure that spatially enforced the practice of the husband and wife sleeping separately (pubu pyŏlch'im 夫婦別寢) was limited to well-to-do families. Nonetheless, such an understanding of “traditional” housing became the basis for calling for a spatial order that demanded the married couple's co-sleeping in the same room on a regular basis.
Redefining the past Korean housing occurred within the larger political and social efforts to democratize the nation. In Democracy and National Morality (Minjujuŭi wa kungmin todŏk), Ch'oe Hyŏn-bae (Reference Hyŏn-bae1953, 7), a prominent scholar of the Korean language, defined the new marital relationship, appropriate for a democratic society, as one of the “union [kyŏrhap] of a man and a woman of equal character” and sharply criticized the hierarchizing of the man over the woman in the “old morality” system. Legally, the Korean Penal Code of 1953 criminalized adultery for both married men and women for the first time, making it possible for both husbands and wives to be subject to up to two years in prison.Footnote 23 In contrast to the Chosŏn period, when both men and women were punishable but on unequal terms, and during the colonial period, when only women and their partners were punishable under law (Cho Reference Cho2002, 85), this legal change was understood to be radically different and progressive. A newspaper editorial described the previous law punishing women but not married men as a “feudalistic thought” and stated that the new law “reflected the male-female equality of democratic thought” (Kyŏnghyang sinmun 1953). Holding both the husband and wife accountable for sexual loyalty to each other was understood to be critical to achieving gender equality.
Gender equality was an ideal and reform project that was taken up in both Koreas. Yet, particular understandings of gender equality enabled both to claim gender equality in their own side while accusing the other of gender oppression and feudal gender relations.Footnote 24 A 1955 article in the only women's magazine in North Korea, Chosŏn nyŏsŏng, celebrated that women in North Korea could work in restaurants, in textile factories, and as conductors, while women in South Korea were described as having no rights and living in poverty because of the lack of maternity leave and childbirth leading to unemployment (56–59), with no mention of labor shortages in North Korea that required women's labor for postwar reconstruction (Schmid Reference Schmid2018, 459). Similarly, South Korean newspapers often reported on dire living conditions for women in North Korea, including coverage that featured racist undertones of “forced marriages” of women to Chinese, Mongolians, and Manchus.Footnote 25 Conjugal privacy through the married couple's room, then, was a means to articulate gender equality as an aspirational value in South Korea within politics of transnational anti-communism.
Spatializing Conjugal Privacy
The focus on privacy in housing occurred within the context of increasing state surveillance and constraints on people's everyday lives. In response to protests against the United Nations–sanctioned election in southern Korea in 1948, the Syngman Rhee regime responded with brutality that included massacres committed against its own people. These uprisings provided the impetus for the promulgation of the National Security Law on December 1, 1949 (Lim Reference Lim2006, 85). The military leader Park Chung Hee also continued to uphold anticommunist ideology as its highest priority, and the legal apparatus provided the means to censor, oppress, arrest, and punish those engaging in activities that were deemed a threat to national security.Footnote 26 The authoritarian state's surveillance, militarization, and wide political oppression provided the backdrop against which privacy was propagated in the housing literature. One's freedom of political thought, including sympathies toward the North Korean regime, was curtailed in the name of national security and was not defined to be an invasion of individual privacy. Instead, privacy was defined in narrow terms in the domestic sphere, specifically linked to conjugal sex.
Terms such as perfect separation and perfect independence appeared frequently in descriptions of home designs. The first prize-winning design of Class 1: Single-Unit Dwelling (“Single Family Residence Design”) in the 1958 First National Housing Competition notably emphasized the separation between two children's rooms and one “married couple's room” (First Prize Winners 1958, 17).Footnote 27 In a women's magazine, Chang Sŏk-chŏng, an architect, presented a floor plan designed with the intention to “maintain the independence of the couple's life at 100 percent” (Yŏwŏn 1959c, 235–42). As if to further protect the privacy of the couple's bedroom, the designer positioned it at the farthest point from the entrance, as well as diagonally opposite from the children's room, which was located by the main entrance. Such “social” spaces—the living room, kitchen, dining area, and the entrance—were positioned to ensure the separation of the two generations. In a small house designed for a newlywed couple, the bathroom was described as a “buffer zone” that worked to “completely secure the two bedrooms’ independence” (An and Kim Reference Yŏng-bae and Sŏn-gyun1964, 46–47).Footnote 28 During the daytime, a dining-living-kitchen room facilitated a bright, happy atmosphere between the generations. At night, the bathroom was to serve as a barrier and a pathway across which children could receive “the parents’ quiet supervision” (kamdok).
Although most home designers articulated the need for children's rooms from the perspective of children's development, by no means was it the only way to express the perceived need. Some people were more forthright about the parents’ own needs over the children's, such that they called for isolation or seclusion (kyŏngni 隔離) of the children from the parents’ room.Footnote 29 Children in their adolescent years were considered a particularly thorny concern in determining the location of the couple's room (Chut'aek 1960, 103). In Housing, Yi Hae-sŏng, a professor of architecture in the School of Engineering at Hanyang University in Seoul, matter-of-factly stated that school-age children can do many things “independently” in their own rooms (Chut'aek 1960, 111–12).
However, he soon revealed a deeper anxiety to secure and protect “adult-exclusive spaces” and claimed that “adult-specific spaces” needed to be “liberated” (haebang) from children (Chut'aek 1960, 111–12). In other words, the wife-mother and husband-father had to be “liberated” spatially from their children. The desire for sexual intimacy and the fear that children would disturb such privacy were part of the social call for children's rooms. As one writer put it, the husband and wife's bedroom was not simply for the activity of sleeping but for a “healthy married [夫婦] life” of the parents (Chut'aek 1960, 89; Ward Reference Ward1999, 82).
Concerns for improving marital relations through private bedrooms were linked to wider interests in openness to and knowledge of sex and sexual pleasure. In February 1960, Yŏwŏn featured a special issue on “Comprehensive Research: Sexual Neurosis” and claimed that the purpose was for readers to “achieve happiness in life through healthy sex life” (Yŏwŏn 1960, 366). Filled with anecdotes and warnings, a series of five anonymous articles presented knowledge on sexual neurosis and married women's “not knowing” about sex and sexual pleasure as a source of unhappiness (Yŏwŏn 1960, 244).Footnote 30 Interests in sexology were not novel in postwar Korea, as materials on sexology were circulated in the Japanese Empire especially before the wartime turn to pronatalism (Frühstück Reference Frühstück2003). The ideal of the “open mind,” however, was a powerful concept in the Cold War milieu. Often interchangeable with freedom, creativity, and even interdisciplinarity, the ideal of the “open mind” implied a critique of the closed mind, authoritarian personality, conformity, and, ultimately, the communist other (Cohen-Cole Reference Cohen-Cole2014; Ogata Reference Ogata2013).
Focusing on the figure of the frigid married woman, writers in this series argued that women should be more attuned and open to knowledge about sex and their own pleasures through spatial and psychological changes. In an article titled “Frigidity and the Fear of Sex,” one of the reasons for frigidity was seen to originate from the “insecurity of the sleep room where the couple resides” (Yŏwŏn 1960, 245). In another article dedicated specifically to the relationship between housing and married life, a newly married woman slowly falls into sexual neurosis because of the paper-thin wall between the couple's space and the elderly female homeowner's room, even after turning on the radio for some privacy at night (252). The anonymous author of this article problematized the practice of the mother-in-law and children sleeping in one room with the married couple as a “serious housing problem” (252). He emphasized, “the way to rescue a married couple from spending deprived and gloomy days [and bring them] into a bright, radiant world of love is to arrange a warm residence, just for the couple, by fundamentally improving the situation” (252). The writer advised wives to be persistent, brave, and creative regarding when and where to have sex. Occasional outings, finding out-of-the-way areas, turning on the radio, and telling a young child that father is giving mother a massage were presented as temporary solutions to her “psychological disease” of sexual neurosis. In this gendered diagnosis, heterosexual sex was made compulsory and naturalized in scientific and sociocultural terms. Instead of drawing attention to possible political and socioeconomic reasons for a lack of sonic and visual privacy in the couple's sleeping area, the inability to engage in heterosexual sex within marriage was seen as a disability to be cured through medical intervention on the woman (Kim Reference Kim2017). Her doctor simply attributed the cause of her neurosis to “environmental insecurity” and advised her to completely “open up” (kaebang) her heart to her husband (Yŏwŏn 1960, 252). The result was that she became a bright (myŏngnang) housewife.
The idea that women should be “open” to sexual pleasure was echoed in other texts, particularly sex research as evidence of a culture's openness. A year after the death of the American biologist Alfred Kinsey (1894–1956), Chang Kyŏng-hak (1916–2011), a graduate of the law school at Indiana University in 1957 and a professor at the prestigious Yonsei University in Seoul, introduced the Kinsey Institute for Sex Research at Indiana University to Yŏwŏn's readers.Footnote 31 With a mix of envy and critique of “American men and women's sex life [that] is completely open,” Chang shared that the purpose of scientific research on sex was “the correct instruction and progress, especially the establishment of a correct married life through sex life and women's happiness” (Yŏwŏn 1957, 117). By construing sex life among Americans as “completely open,” he admired and simplistically equated countries, such as the United States and Japan, with progressive open-mindedness, a trait that often served as a critique of authoritarian personality during the Cold War.
Conjugal privacy, according to this logic, required both a couple's room and children's rooms periodically adjusted according to their growth. In New Housing (An and Kim Reference Yŏng-bae and Sŏn-gyun1964), which was a widely used university textbook at the time of its publication, twenty-five single-family homes were introduced, of which sixteen were designed by An Yŏng-bae, mostly for private clients. He rapidly gained public exposure in the late 1950s with his prize-winning designs in the 1958 National Housing Competition. An's “A Small House That Grows in Four Stages” is particularly interesting in demonstrating the couple's privacy as the cornerstone of a good home (An and Kim Reference Yŏng-bae and Sŏn-gyun1964, 65–67). Beginning from the “Stage 1” floor plan, which consisted of only one bedroom for the conjugal couple, “Stage 2” accommodated an additional bedroom for a young child adjacent to the couple's room, and “Stage 3” included another children's room diagonally opposite from the couple's room. Finally, in “Stage 4,” the adjacent children's room was converted into an extended living room, and two children's rooms away from the couple's room housed all four children. The house was transitioned from the initial 14.4 p'yŏng to 28.8 p'yŏng, maintaining the separation between the two generations with the bathroom, kitchen, and living room positioned at the center of the house. The idea of children's growth in stages was spatialized into a nuclear family home to preserve the privacy of both the couple and their growing children.
This idea was most explicitly stated by An and Kim (Reference Yŏng-bae and Sŏn-gyun1964, 61) in New Housing:
What is especially noteworthy among recent social phenomena is the fact that we no longer truly think awkwardly about the couple's efforts to enjoy sex. Unlike the past, when sex was thought to be immoral and shameful, when we came to recognize the pleasure of orgasm as a married couple's healthy life, a perfectly separate room only for the couple was logically required. Just as a couple requires their own room so that the couple's conversations will not be heard by the elderly or children, and so that its own affectionate atmosphere will not be intruded upon, we must also give humane privacy to children.
The authors not only identified the “past” as a time of sexual repression and their own contemporary moment as one of normalized freedom and right to sexual pleasure but also demonstrated their own openness to discuss sexual pleasure in their work.
An's own home, which he had designed and built in 1965, amplified this need to separate the two generations. He positioned his elderly parents and children's rooms on the first floor, while he and his wife had a room on the second floor (An et al. Reference Yŏng-bae, Hyŏng-min, Tong-sŏn and Wŏn-jun2013, 31–33). The privacy of the married couple was ensured in his own house through not only separate rooms but also separate floors, reflecting his own socioeconomic position as a successful architect with deep ties to American architectural knowledge.Footnote 32 The elderly parents’ and children's rooms were separated by a more flexible sliding door, which could be left open to create a larger play space for his children during the day, while no such flexibility was permitted surrounding the couple's room (An et al. Reference Yŏng-bae, Hyŏng-min, Tong-sŏn and Wŏn-jun2013, 31–33). Those who could afford proper housing, then, could lay claim to ideals of conjugal privacy and openness about sexual pleasure within the confines of heteronormative marriage.
Conclusion
In housing literature in postwar Korea, privacy was predominantly used to describe the married couple's room and to emphasize its separate existence from “independent” children's rooms. While advocates for children's rooms reasoned that children's autonomy was at stake if separate rooms were not provided, an underlying aspiration was to ensure the privacy of the married couple in their own room particularly in detached single-family homes. By assuming that communism obstructed the cultivation of individual privacy through substandard housing and totalizing state power that extended to domestic spaces, privacy in the form of both ideological and material housing projects enabled home designers and architects to construe privacy to be a liberal value absent in socialist nations. Through the selective circulation and appropriation of popular and professional knowledge on housing and sex research, conjugal privacy and the related idea of openness to pleasure were mobilized to position South Korea as a liberal democratic society and to critique communal housing, including apartments, as a form of socialist housing that did not leave room for privacy. Even though the lack of separate rooms along gender, age, and generational lines was also common in South Korea during and after the Korean War, privacy (p’ŭraibŏshi)—often understood to be conjugal privacy particularly in detached single-family homes—was an important project in postwar Korea that was implicated in the politics of transnational anti-communism.
Although detached single-family homes dominated the postwar housing construction and were presented as the ideal housing type in postwar Korea, apartments also existed. In the 1950s, private entities, such as the Korean America Foundation (Haengch'on in 1956) and Chungang Sanŏp (Chongam in 1958 and Kaemyŏng in 1959) built apartments. The number of units in collective housing rose from 410 in 1954 to 3,602 in 1959, signaling a shift to the predominance of collective housing in the form of apartment complexes in Korea in coming decades (Chŏn et al. Reference Nam-il, Se-gwan, Se-hwa and Hyŏng-ok2008, 180).
Under the new military regime, critiques of the past regime's housing policies that prioritized single-family homes, which was intimately linked to American foreign policy, served to buttress the legitimacy of the incumbent military regime that made economic development and anti-communism central to its legitimacy. In 1962, shortly after Syngman Rhee's ouster and Park Chung Hee's taking over of the presidency through a military coup d’état, the city of Seoul declared that “the type of low-rise independent houses cannot resolve the housing problem” despite awareness of the need to resolve various issues related to “communal life” (kongdong saenghwal) (Tosi kyehoek paeksŏ 1962, 383). Positioning itself as more capable of addressing the mass housing shortage, the new regime and the newly renamed Korea Housing Corporation began to focus its energies on commercial apartment homes as the perceived solution to housing shortage and national economic development.Footnote 33 Especially since the 1970s, apartments have become pronounced in the Korean housing market and urban landscape (Gelezeau Reference Gelezeau2007; Kim Reference Kim and Ryu2018). Although communal in form, apartments were increasingly understood to be not analogous to socialism but an attainable form of middle-class housing appropriate to liberal, capitalist societies. Dreams of mass private homeownership and conjugal privacy, then, could be materialized through the commodification of mass housing and private ownership of apartments.
Acknowledgments
I thank my colleagues at the University of Toronto; Wolf Humanities Center, University of Pennsylvania; and Yale University for their support and feedback. I also thank the many librarians who made my research and writing possible, including Julia Chun and Hana Kim at the University of Toronto, for their help in locating archival materials. Earlier versions of this article were presented at the Mellon Research Seminar at the University of Pennsylvania; the 17th International Academic Conference of Korean Language, Literature and Culture at Yonsei University; and the 2021 Association for Asian Studies conference. Finally, I thank the anonymous reviewers and editors of The Journal of Asian Studies for their insightful feedback.
Author Bio
Na Sil Heo is Assistant Professor of East Asian History at the University of South Carolina. Until summer 2022, she is a Council on East Asian Studies Postdoctoral Associate and Lecturer at Yale University, where she is completing her book manuscript on childhood in Cold War Korea.