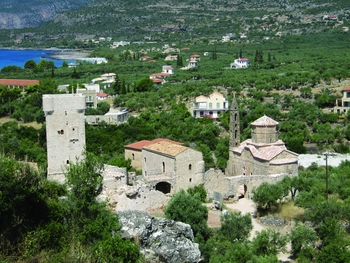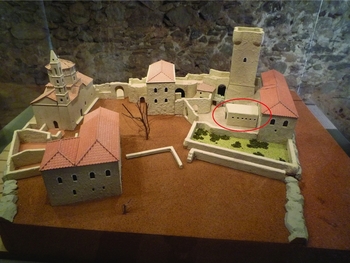


The fortified complexes of the governors (‘captains’) of northern (Outer) Mani – today part of the province of Messenia – are the architectural expressions of the historical and political conditions of the later post-Byzantine times in the region. These complexes combined military and defensive features, as a result of the necessity for a secure dwelling, where all habitation needs would be covered; some of them even included units for the production and supply of certain goods. The most famous such fortified complex stands on a hill, not far from a gorge, in Kardamyli. It is a unique multifunctional entity that combines military, domestic and industrial features. It belonged to the most powerful and respected Troupakis-Mourtzinos clan. Today it is very well preserved, as all of its buildings have been restored.Footnote 1 It may be briefly described as follows: a first, outer circuit surrounds the imposing church of Saint Spyridon and the blacksmith's forge; a second, inner circuit protects the main buildings: the tower-house (now a museum), the tower, the cistern and a two-storey building with a wine-press on the ground floor (Fig. 1a, 1b, 1c). All these structures have been repaired and remodelled several times since the end of the seventeenth century, when the clan settled in the compound. However, the main architectural phase of the entire complex dates from the beginning of the nineteenth century, while its decay began at some time in the mid-twentieth century.Footnote 2
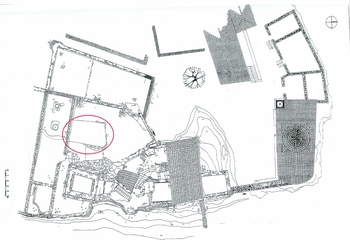
Topographic plan of the fortified complex. The red circle indicates the building identified as gunpowder storeroom.

View of the fortified complex from the east (tower, tower-house, church of Saint Spyridon). The gunpowder storeroom is located between the tower and the tower house (not visible).

Model of the fortified complex. Red circle indicates gunpowder storeroom.

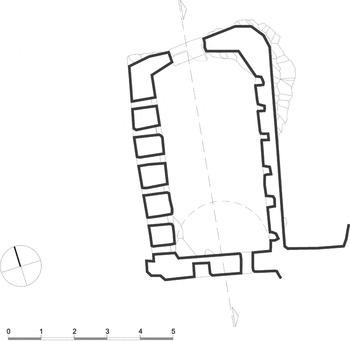
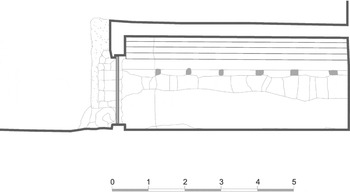
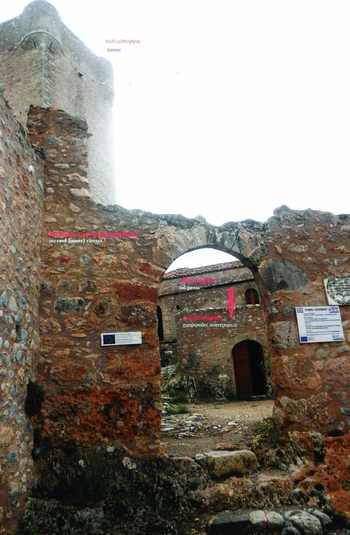
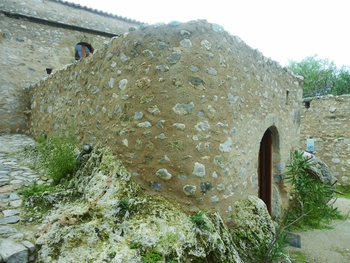
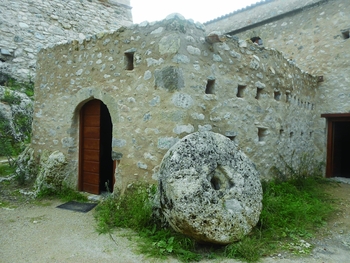
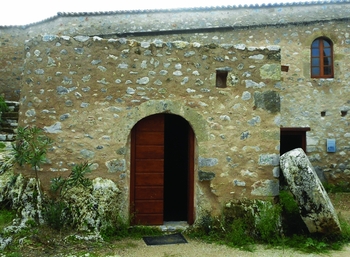
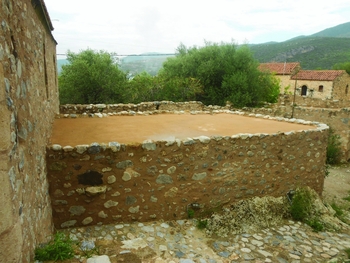
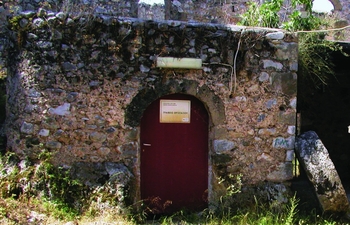
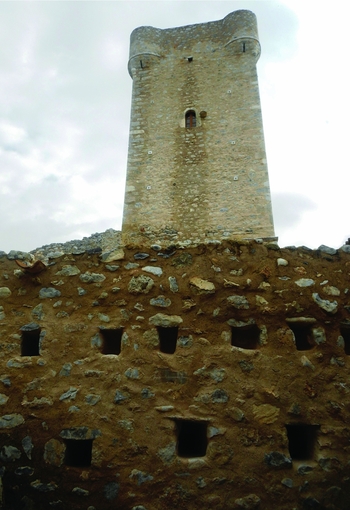
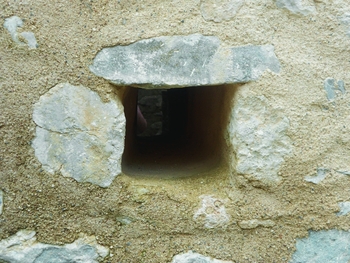
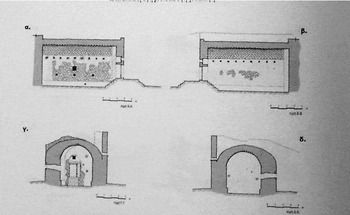
A small rectangular building, measuring 6.22 by 4.04 m. (Fig. 2), is attached to the north side of the oil press and stands close to the tower, immediately beyond the entrance of the inner circuit. Its outline is irregular, either because the building is erected on natural bedrock and follows the landform, or because of careless construction practices (Fig. 3). The east wall has no outer opening; only a slab protrudes, serving as a stair leading to the upper floor. By contrast, the west wall is pierced by two horizontal rows of rectangular holes – eleven holes in the upper row and six holes in the lower row; the dimensions of the holes are as follows: maximum length 0.29 m., minimum length 0.23 m.; maximum height 0.26 m., minimum height 0.18 m. (Fig. 4). A horizontal tile, for rainwater runoff, protrudes from the west wall. The entrance door opens at the north side; it has a semi-circular stone frame, while a rectangular hole has been formed near the top right corner (Fig. 5). The roof is flat and covered with plaster (Fig. 6). The restoration has not affected the general morphology of the building, save the masonry that used to be rubble, including larger hewn stones at the north-west corner (Fig. 7). Today a large part of the building is covered with a thick coat of plaster, which was necessary for its structural reinforcement.
Ground-plan of gunpowder storeroom by architect Sissy Agelopoulou.

Section A-A of gunpowder storeroom by Sissy Agelopoulou.

External view of gunpowder storeroom from the north, entering the second (inner) circuit.

External view of gunpowder storeroom from NE.

External view of gunpowder storeroom from NW.

External view of gunpowder storeroom entrance from north.

External view of gunpowder storeroom and roof from north.

External view of gunpowder storeroom entrance from north, before restoration.

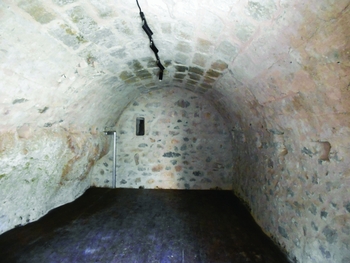
Inside the building, a well-constructed vault made of ashlar blocks covers the entire hall, whose surface measures approximately twenty-five square metres (Fig. 8). The east wall is built on the natural bedrock; approximately at its mid-height, there are five rectangular holes which are not visible from the outside. Two rows of holes pierce the outside of the west wall, as described above. Today, some of them are walled up or blocked with glass or wire screens (Fig. 9a, 9b). Originally, these holes pierced the entire thickness of the wall – not only its outer surface – and this is a detail that helps define the function of the building.
Interior view of gunpowder storeroom.

The row of the holes in the west wall. The tower is visible behind.

Close-up view of a hole in the west wall.

The simplicity and the small size of the construction, the absence of openings and the lack of decorative features, and the pierced stone that protrudes from the south wall allowing animals to be tied indicate a possible use of the building as a storeroom or stable. However, there are certain features that suggest that the identification of the building's function should be reconsidered. These features, the numerous through holes and its position near the tower, right in front of the entrance of the second circuit, are unlikely to be random.
The comparison of the building with similar structures built inside castles and dating from the eighteenth century and later, can be helpful for the identification of its purpose. Despite the fact that such structures have not been thoroughly studied, one may observe a number of common morphological features, such as the vaulted roof, the absence of windows and the presence of a horizontal row of through holes. A further similarity is the location of these structures near a defensive building – usually a tower. These features suggest that the buildings in question were used as gunpowder storerooms.
Gunpowder is the oldest and commonest explosive material. It is a mixture of charcoal, sulphur and potassium nitrate invented by the Chinese and diffused to the West in the thirteenth century.Footnote 3 In Greek lands, gunpowder was made and distributed from the sixteenth century onwards by the Turks of the Peloponnese and the Venetians of Crete. Many production centres with gunpowder mills soon developed in central and southern Greece. Demetsana in the Peloponnese, which was one of these, played a significant role from the outbreak of the Greek War of Independence in 1821.Footnote 4
Gunpowder would be safely stored in wooden barrels, under specific conditions, such as proper ventilation, protection from humidity and stable temperature. In more composite structures, such conditions would be provided by the creation of double walls (thus creating a security corridor) or an underground hall. However, the commonest practice was the opening of rectangular holes at mid-height or in the upper part of the walls to provide ventilation. Through the lower holes the incoming cooler air would move up the warmer air, which would then go out through the upper holes that were pierced at the base of the vault. Besides ventilation, this system would guarantee a certain stability of temperature. According to their typology, gunpowder storerooms may be divided into two main groups: the first includes simple, single-room, vaulted buildings, while the second includes larger buildings with a larger number of rooms.Footnote 5
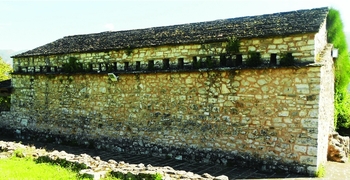
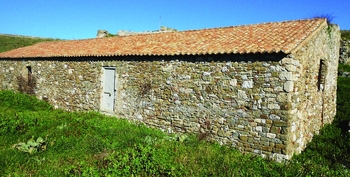
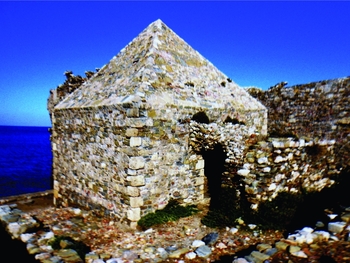
Examples that recall the Kardamyli gunpowder storeroom are located in the castles of Ioannina (Fig. 10)Footnote 6 and Trikala as well as in the castles of Karditsa and Volos (Fig. 11).Footnote 7 In Messenia, similarities may be observed between the Kardamyli gunpowder storeroom and the respective buildings standing in the castles at Methoni (Modon)Footnote 8 and Koroni (Coron) Footnote 9 (Fig. 12), which both date to the second period of Ottoman Rule (after 1715). It seems that since the eighteenth century this simple building type was the commonest type of gunpowder storeroom. An older gunpowder storeroom was built by Venetian engineers in the Methoni castle; it has an almost square plan, it is covered with a pyramid-like roof bearing two arched openings and a central hole that is another clever solution providing adequate ventilation (Fig. 13).Footnote 10 Two different types of gunpowder storerooms – a ‘Venetian’ and an ‘Ottoman’ type – co-exist in other castles as well, such as the one at Zakynthos (Zante).Footnote 11
The gunpowder storeroom in the castle of Ioannina.

The gunpowder storeroom in the castle of Trikala.

The (Ottoman) gunpowder storeroom in the castle of Methoni.

The (Venetian) pyramid-roofed gunpowder storeroom in the castle of Methoni.

The forge at the entrance of the complex, opposite of the church of Agios Spyridon.

Despite the fact that gunpowder storerooms used to be built within castles, they do not seem to exist in any other fortified complex of a particular governor (‘captain’), save the Troupakis-Mourtzinos complex in Kardamyli. The construction of such a building may be attributed to Panagiotis Mourtzinos, who returned to Kardamyli from exile in 1808 and constructed the buildings of the compound, or to his son, Dionysios, the most respected and powerful Maniot leader, who took charge of the capitanate in 1822 and carried out significant military and political activities. It is quite probable that the gunpowder storeroom was erected as a result of the outbreak of the Greek War of Independence. The plan of the complex shows that the gunpowder storeroom was attached to the north wall of the oil press, not far from the tower, right in front of the inner circuit; this position was not previously planned, but it aimed to occupy the most appropriate spot (Fig. 1a). The position of the gunpowder storeroom in turn affected that of another building, which was constructed at the same time and under the same circumstances: the forge. The forge was built at the entrance of the outer circuit, next to the tower-house, opposite the church of St Spyridon (Figs 1a, 1c, 14). Α certain distance from the gunpowder storeroom was necessary in view of the danger posed by the extensive use of fire.
The fortified Troupakides-Mourtzinoi complex became the heart of the revolutionary movement in the Mani because it was equipped with a gunpowder storeroom; hence it was able to produce, distribute and employ the most valuable military substance. The Mourtzinoi themselves were so committed to the success of the Greek War of Independence that they did not hesitate to spend their entire fortune in order to further this goal.