

INTRODUCTION
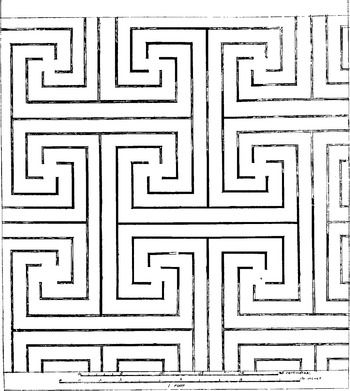
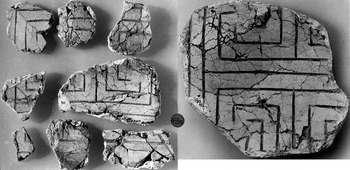
This article offers a re-examination of the so-called ‘Labyrinth Fresco’, a nickname assigned to it by Sir Arthur Evans, who discovered it at the start of the 20th century in his excavations of the Minoan palace at Knossos (Evans Reference Evans1921, 356–7).Footnote 1 The design illustrated here (Fig. 1) is a restoration of it by Theodore Fyfe, the excavation's architect and artist, evidently based on the preserved fragments (Evans Reference Evans1921, fig. 256), some of which can be seen in close-up photographs taken by M.A.S. Cameron (Fig. 2).Footnote 2 The pattern is so dense and intricate that it is not difficult to imagine it inducing disorientation, or dizziness, especially when it covered so extensive a surface as it evidently did – and such an impact could well have been intentional, which is a matter that will become more evident after further comments have been made on the pattern itself.
Drawing of the ‘Labyrinth Fresco’, by Theodore Fyfe (Evans Reference Evans1921, 357, fig. 256).

Plaster fragments of the ‘Labyrinth Fresco’ (photographs by M.A.S. Cameron, courtesy of the University of Western Ontario, Canada).

Evans had labelled the pattern the ‘Labyrinth’, in the belief that it represented a mythical, labyrinthine, structure that had actually once existed in the Bronze Age in Crete, known from later references to it in Greek mythology. According to these (e.g. Apollodorus, Bibliotheca 3.1), Daedalus, a legendary artist and architect, had been employed by King Minos to construct a palace at Knossos – one marked by such an immense size and complexity of plan that it became famous. Myth has it that, contained in the edifice, and kept captive, was the Minotaur – a half-man/half-bull monster. Further into the story (e.g. Plutarch, Theseus 15–20), Theseus, a brave young prince of Athens, undertook an expedition to Crete, where he managed to kill the monster with the help of Ariadne, the daughter of King Minos and of Pasiphae, his mate. Theseus took Ariadne with him when he left to return to Athens, but he soon proceeded to get rid of her, abandoning her on the island of Naxos – a detail that makes this story one without a happy ending!
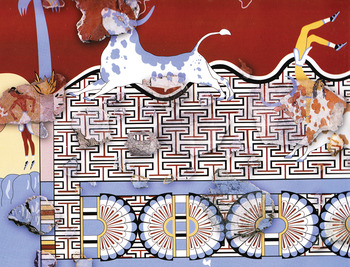
With the mythological background in mind, we can now return to the palace at Knossos, with a twofold aim: 1) To reconsider the character of the area of the palace where the painted plaster fragments of the ‘Labyrinth Fresco’ were found; 2) To ask why another painted maze-like design, and one not unlike that depicted in the Knossian fresco, also occurs in a recently discovered wall painting at Tell el Dab'a, or ancient Avaris – a site located in the Nile Delta area in Egypt that was rather recently excavated by Egyptologist Manfred Bietak – a segment of which is illustrated here (Fig. 3).
Bull-leaping fresco from Tell el Dab'a (after Bietak, Marinatos and Palyvou 2007, fig. 59B).

Surprisingly, the maze in the latter is depicted as the painted decoration of a floor, on which bull leaping is taking place! Other parts of the Tell el Dab'a painting show this maze floor as being flanked, on at least one side, by a palm tree – this a motif that the present writer suspects may have been repeated at the other, and now missing, end of the scene, assuming that symmetry had marked the overall composition. Of further interest – though not included in the extract from the painting I illustrate here – are further instances of bull leaping, now taking place in an outdoor area marked by sandy stretches, dunes and exotic palm trees. In my view, it makes sense that this provides us with a romanticised perception of an area in the Nile Delta – perhaps part of the surroundings of a palatial building at Tell el Dab'a itself, that had received this decoration.
TOPOGRAPHY
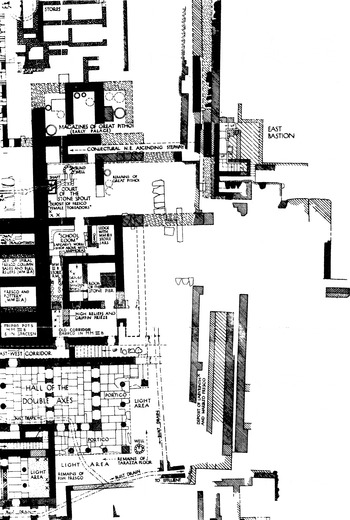
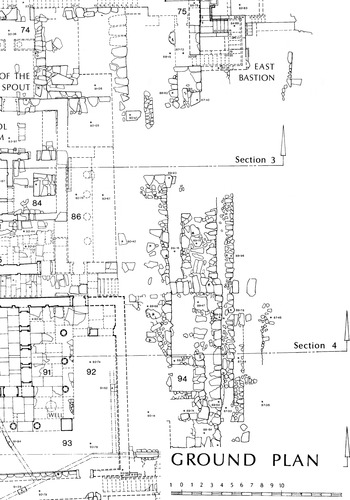
Turning back to Crete and to topographical aspects which I wish to consider, I would like to start by investigating the particular location at Knossos where the remnants of the ‘Labyrinth Fresco’ itself were found. At the risk of appearing redundant, I shall make use of two architectural plans of that part of the wider southeast area of the palace, my reason being that each version can offer details missing in the other. The earlier of these plans (Fig. 4) was made by Theodore Fyfe and Christian Doll, who worked as the architectural draftsmen and architects for Evans during the excavations of the palace (Evans 1928, foldout Plan B). The other plan (Fig. 5) was rendered more recently by architect William Taylor, in consultation with Sinclair Hood (Hood and Taylor 1981).
Eastern area of the palace of Knossos (extract from Plan B by Fyfe and Doll, in Evans 1928).

Plan of the eastern area of the palace of Knossos (extract from plan in Hood and Taylor 1981).

In the first plan (Fig. 4), the location of the fresco, labelled the ‘Deposit of Labyrinth and Marbled Fresco’, was inscribed in the plan of a north–south corridor located across from and to the east of the Hall of the Double Axes – the corridor's long lateral walls extending both north and south, reaching the two respective limits of the palace within the east wing. There is, however, one advantage in also using the more recent version of the plan prepared by W. Taylor (Fig. 5), which is more of a ‘state plan’ including archaeologically interesting details relating to successive periods, thus contrasting with the more simplified, and arbitrarily interpretative, plan offered by Evans. One new detail included in it, of interest to us, is the stone steps of the staircase located directly east of the southeast door of the Hall of the Double Axes. Another is the inclusion of the staircase descending from a higher level at the northeast corner of the palace, and next to the so-called East Bastion.
West–east cross-walls within the corridor in the later plan, and in the area east of the Hall of the Double Axes, are evidently later additions that can be mentally ignored for our purpose of considering the original character of the corridor, which is what Evans himself did – in his case, by simply omitting the cross-walls from his plan (Fig. 4).Footnote 3 Ignoring them mentally, we can visualise the corridor, as it was once, continuing all the way to the north edge of the palace, its south termination most likely coinciding with the southern limit of the Hall of the Double Axes in that southeastern part of the palace. Beyond that point and to the south, the area was occupied by Minoan houses, their presence indicated by rough outlines of buildings in our simplified plan (Fig. 6). The closest of these was what Evans labelled the South-East House, noteworthy features of which, indicative of its social status, were the impressive floral frescoes that adorned it. One of them depicted Madonna lilies, another, and in miniature scale, a landscape with grasses occupied by field mice – such themes, along with their characteristic life-like style, supporting the date of Middle Minoan III – Late Minoan IA assigned to them by Evans.Footnote 4
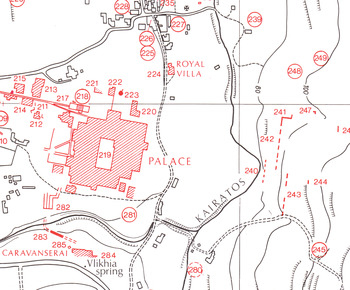
Plan of the broader topography east of the palace at Knossos (extract from plan in Hood and Smyth 1981).

While on the matter of the topography of the ‘Maze Fresco’, we must also not miss the fact that not only the corridor, but areas of the countryside, stepped down progressively to the east, from c.+101 m above sea level in the Central Court to less than +80 m, downslope to the east, reached by informal terraces, as indicated in the topographical plan (Fig. 6). There, walls associated with the palace end about 20 m to the east, near a modern north–south agricultural road which also coincides with the final contour line, at c.+80 m above sea level.Footnote 5 Between the road and the river bed of the Kairatos on the east is a north–south alluvial plain about a hundred metres wide. This kind of topography would have allowed for the eastern part of the palace to merge with the natural landscape, contrasting with the remaining, more formal, facades of its south and west sides. The plain immediately east of the palace, and near the slope, might have been the best suited to the performing and viewing of outdoor activities, including bull leaping.
THE ‘FRESCO’
With such possibilities in mind, it is now time to focus on the more specific theme of the painted decoration of the long north–south corridor. Evans' views on this feature (mostly in Evans Reference Evans1921, 355–7) are worth quoting nearly verbatim, even if selectively – the information thus gleaned being best understood by also consulting his plan (Fig. 4), and with the quote that follows in mind, including my own comments inserted within parentheses:
‘The course of this lower passage-way, which seemed to have almost exactly answered in width to the E.-W. Corridor [referring to that along the north side of the Hall of the Double Axes], can be traced within the second enceinte wall on this side, and here at a point a little East of the Hall of the Double Axes were found, fallen backwards from its inner wall, considerable remains of painted stucco decoration … The painted fragments were in two groups, lying respectively N. and S. of each other [presumably, west and east], one belonging to a dado and the other evidently derived from the upper part of the same wall … The dado … was divided by fine dark strips into panels reproducing, though in more varied hues, the veins of fine gypsum or alabaster slabs. The veins were executed in reddish brown … Beneath the slabs was a horizontal plinth imitating the grain of woodwork … The remains of the other fresco, which doubtless filled the wall space above the dado, are of great interest as delineating a labyrinth pattern … executed in the same … brown colour …’
Evans stressed (Reference Evans1921, 355) that ‘this lower passage-way … seemed to have almost exactly answered in width to the E.-W. Corridor’ (by which he must have referred to that running along the north side of the Hall of the Double Axes), adding that the painted plasters were in two groups. According to him, their location and technical character suggested a Middle Minoan III date for the making of the painting. Evans also offered that, of the two groups of plaster with different designs, one must have come from a plaster dado, the other from the upper part of the same wall that ‘had fallen backwards’.
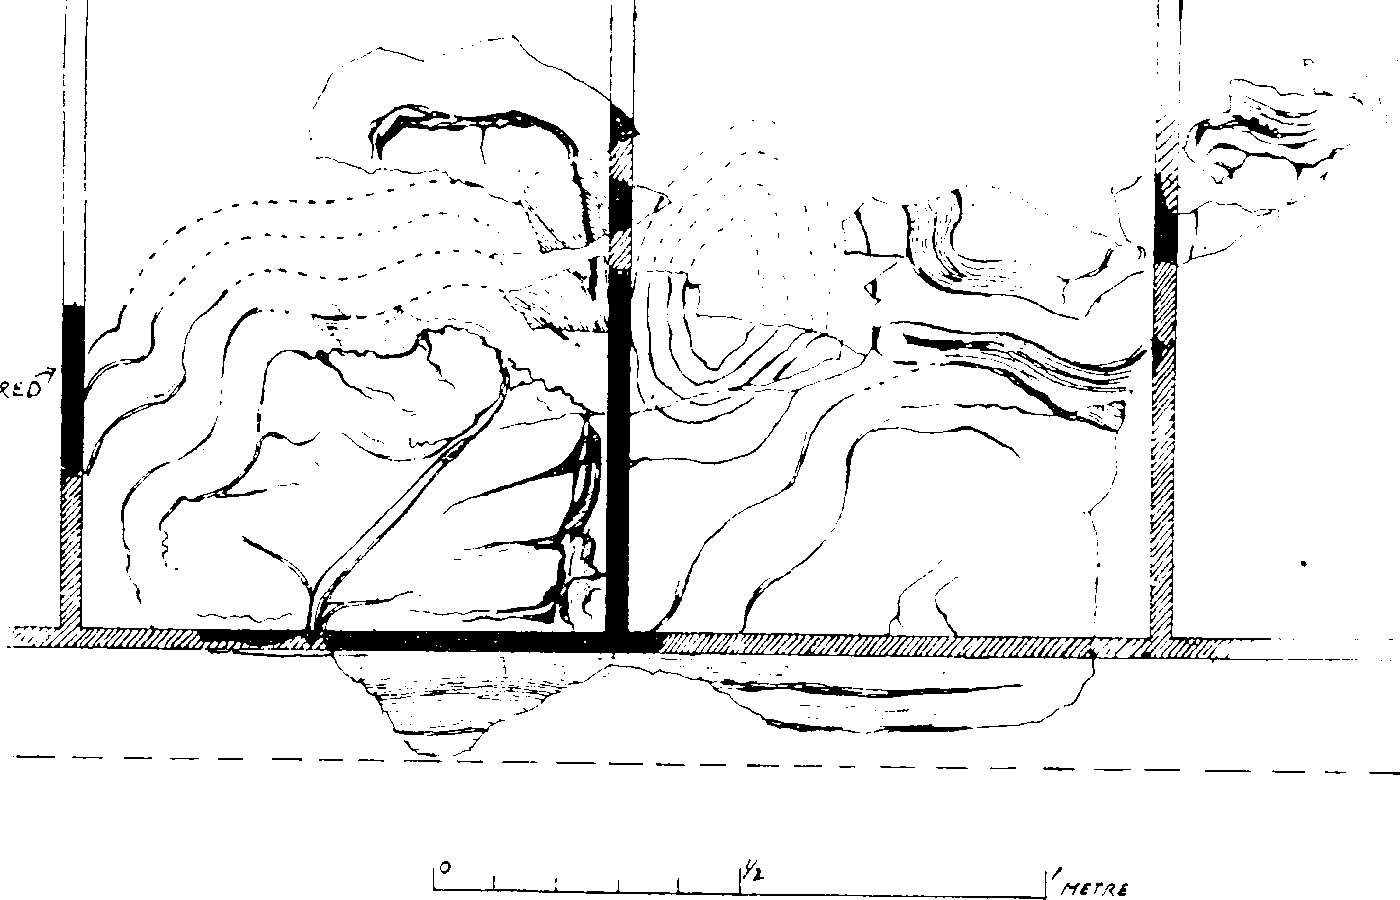
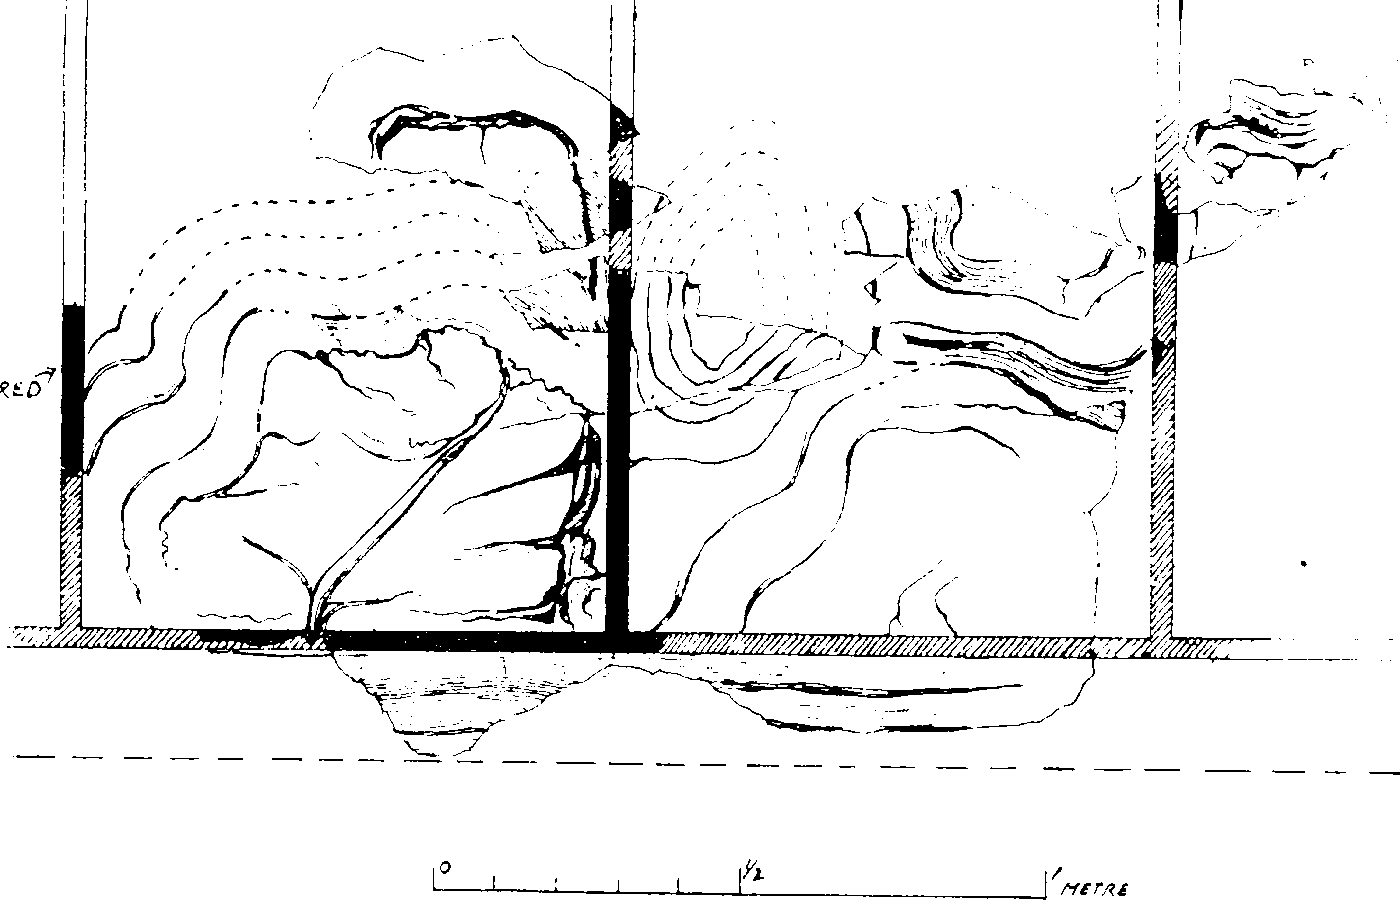
Ultimately, however, and from my own reading of the quote, it appears that Evans (along with many another archaeologist since, including the present one) missed the fact that the pieces ‘fallen backwards’ were but fragments of the floor, that had remained in situ, unmoved from where they had always been as part of a painted plaster floor. Further support for such an identification is their technical character – a matter to which I shall return after briefly mentioning that Evans had correctly identified some of the other fragments as being part of a dado, which I illustrate here in a drawing that he commissioned (Fig. 7). The panels were, apparently, contoured and divided from each other by means of red-painted plaster strips, the plaster surfaces thus enclosed marked by painted simulations of veined stones, rendered by fluent wavy lines and other relevant markings. The stone generally depicted was probably gypsum, a material that was used extensively in Minoan architecture, especially as veneer for dadoes and other architectural surfaces. Examples in Minoan Crete occur – to mention just one – in the Minoan Royal Villa at Hagia Triada, where the veining is, again, elegantly rendered in painting, the one difference from the Knossian dado being that the panels of the Hagia Triada example were rectangles that were wider than they were tall.Footnote 6
Painted dado in Corridor 94, in the east wing of the palace at Knossos (Evans Reference Evans1921, 356, fig. 255).
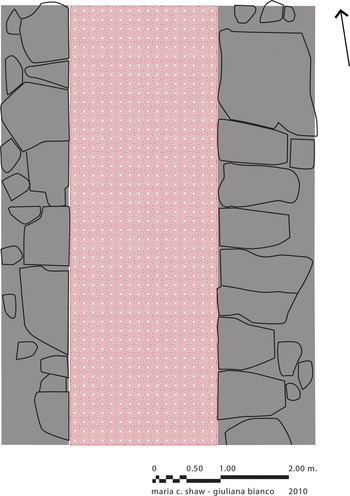
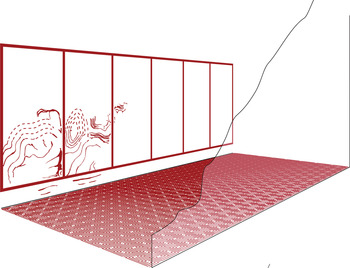
Returning once more to the loose plasters of the ‘Labyrinth’ painting, it is now time for me to express my dissatisfaction with the description assigned, so far, by others to the painting under consideration, as a ‘fresco’ – a term often used as a synonym for ‘wall painting’ – because I have come to the iconoclastic conclusion that that the fragments with the labyrinth design actually belonged to a painted plaster floor! This thought occurred to me upon realising that the technique of the application of the colour, one involving inserting it into grooves made within the plaster surface to delineate the pattern, is one that was used in floors, and not in wall or, for that matter, ceiling decoration. Figs. 8 and 9 show how the repeated maze pattern fits exactly within the dimensions of the architectural surface – the floor – it was meant to cover: it takes exactly eight units of the repeated design to fill the corridor floor width-wise – no more and no less!
Restoration of a segment of the painted floor in Corridor 94, in the east wing of the palace of Knossos (reconstruction by M.C. Shaw, drawing by G. Bianco).

Reconstruction of a segment of the painted floor and dado in Corridor 94, in the palace at Knossos (M.C. Shaw and G. Bianco).

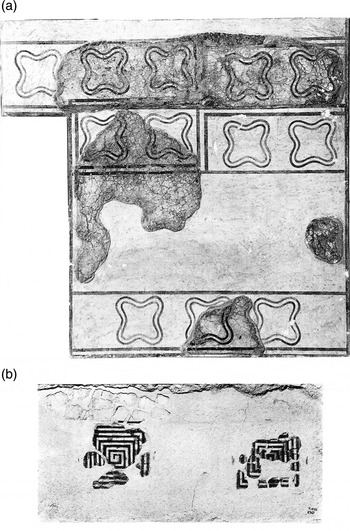
Technique proves a dependable criterion in finding analogies with well-identified paintings in Crete, and particularly with plaster surfaces that are still in situ, and can thus be securely identified as parts of floors. Interestingly, some of these known cases go back to the Old Palace period, making one wonder whether such a date should not perhaps be one to consider as a possibility for our Knossian maze! Two other cases have been encountered in earlier excavations in the palace at Phaistos,Footnote 7 one (Fig. 10a) being a well-preserved part of floor divided into panels, each panel being painted with lozenge-shaped motifs with curved outlines. The other case (Fig. 10b) utilises meanders, which could be linked together to form a larger surface pattern. Another related type of floor decoration is again known from the preserved fragments that were found in a Middle Minoan IIIB context, in a Minoan house located alongside the Royal Road at Knossos. The design there was nicknamed in the past the ‘Zebra Fresco’, and was dated by Cameron and Hood to the later Middle Minoan III period (Hood 1978, 51, 84; 1961–2, 26 and fig. 34; Cameron 1970, 363; 1977, 162). The ‘Maze Fresco’ makes use of a single colour, its pigment, red, applied within hollowed-out areas and grooves to delineate lines within the plaster surface. The insertion of the pigment was apparently aimed at diminishing the amount of the pigment's wear, the latter caused by people walking over the surface. Given the usual simplicity of the floor designs themselves, one assumes that it would not have been much of a task for caretakers of the premises to periodically refill the grooves with paint, which makes that form of floor decoration a rather ingenious solution for dealing with the expected wear.
Plaster floors from the palace of Phaistos, decorated with patterns in inlaid decoration: (a) with quatrefoils; (b) with meanders (after P. Militello 2001, col. pl. A).

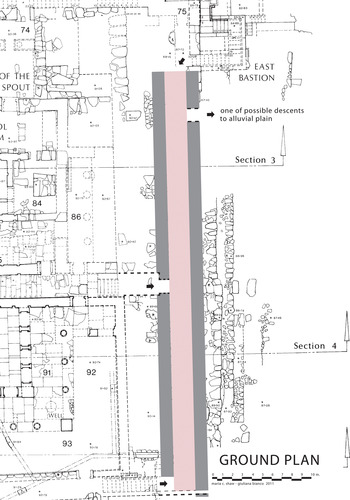
Next, and to complete the corridor's relationship to the topography, I turn to my final drawing, prepared by G. Bianco in consultation with myself (Fig. 11). In this restoration, the painted corridor is shown to have started and ended at two actual staircases – one at its north, the other at its south end. The northern one led down from the so-called East Bastion, built on the part of the hill which rises at the northeast corner of the palace (Fig. 12). The entrance/exit at the south must have linked with the steps of the staircase that led to the lower level of the corridor of the palace itself, specifically from near the Hall of the Double Axes, the connection raising the possibility that victorious athletes could return to that Hall, where they would have been rewarded by the elite at a celebratory banquet. At least two entries into the corridor probably existed on its west side, with the second of these (the third opening) possibly positioned midway along the corridor and immediately north of the Hall of the Double Axes. A criterion for my suggesting a fourth entrance into the corridor – that arbitrarily placed near the north end of its east wall – is that some exit has to have existed on that side to allow the parading taureadors to proceed down the slope east of the palace.
Plan of the eastern area of the palace at Knossos, with a restoration of the painted Labyrinth Corridor, and, with added arrows indicating entries and exits into it and from it (M.C. Shaw and G. Bianco, using plan in Fig. 5, above).

View looking northwest at corridor area near where the ‘Maze Fresco’ was found, with later cross-walls. Courtesy Anne Chapin.

This hypothetical entrance near the north end of the corridor, with the arrow pointing out east, is crucial, as it reminds us that the taureadors, after the procession within the corridor, had to face reality when they went to meet the bulls during the games that followed the procession. The east area soon developed into a slope, to judge by today's topography, that would have led to a valley at the bottom where the Kairatos River ran.
What have clearly played a role in my speculations above are, interestingly, the images in the scene in the Tell el Dab'a wall painting (Fig. 3), where such an activity is shown unfolding within the premises of the palace and over a floor marked by a labyrinthine pattern – one not unlike the design preserved on plaster fragments from the corridor's floor. The idea suggested here, that a good place at Knossos for the bull games would have been the area east of the palace, was one also upheld by Evans and Pendlebury (Evans 1930, 233; Pendlebury 1963, 187). In fact, Pendlebury (1963, 187) expressed the view that events like bull leaping took place ‘on the meadows below [the East Bastion]…the only place in the district suitable for an arena of any size’, which also, with the river nearby, would have been ideal for animals, like cows and bulls, to graze.
Very likely, and to further speculate, the bull games ended with the ceremonial killing of one or more bulls, perhaps by stunning them first, perhaps using a double axe – such a thought being partially inspired by Minoan iconography, which shows a double axe positioned between the horns. Butchering and cooking of the animal would have followed, providing food for a celebratory feast, the two activities becoming a regular part of a seasonal community event. Spring might have been the appropriate time for it, after the mating of bulls and cows took place. Taureadors would, of course, have walked down to the lower slopes on the east and to whatever natural flat area lay in that plain.
Claims for a need for bull iconography can definitely be made in the case of the complex directly north of the Hall of the Double Axes, given the remains there of the famous ‘Taureador Fresco’. This depicted leaping scenes in successive panels, as part of a frieze the fragments of which were found where they had been discarded in antiquity, in the so-called ‘School Room’ (Fig. 4, centre left). Though it is true that bull leaping was the most illustrated theme in Minoan wall painting in the palace, it is this relatively well-preserved fresco that has fascinated admirers of Minoan iconography and culture, not least because of its good preservation. This painting is the one most used in the comparative analysis of the bull-leaping paintings found recently at Tell el Dab'a, as has been done by M. Bietak and his co-writers in an attractive volume on the subject.Footnote 8
IMPLICATIONS FOR THE TELL EL DAB'A PAINTING
In view of the above perceptions, a syncretic process seems to have taken place with regard to the Taureador painting from Tell el Dab'a, where the labyrinth floor traversed by the Minoan taureadors at Knossos became, in the minds of the people, symbolic of the floor of an arena in which men and, perhaps, women taureadors came to confront the bulls – a form of poetic licence put to good use. For my part, and in the context of the present article, I believe I can throw some light on one of the most intriguing mysteries from the past that relates to this site. Aegeans are definitely part of the scenario, not least because of the very theme that was chosen for the particular painting at Tell el Dab'a, with which they would clearly be the most familiar. Indeed, Aegeans, and more specifically Minoans, may have been the ones who introduced it there, at least as part of major art, but probably also in terms of the game. Theories have already arisen relating to the ‘ethnicity’ or the regional/cultural character of the artists, and these are matters that can be perceived differently by different scholars, some of them seeing the art as being straightforwardly ‘Minoan’ or ‘Aegean’, others as ‘Minoanising’. Still others might consider the Tell el Dab'a paintings the work of the children or grandchildren of initial Minoan, or other Aegean, immigrants who had settled in that area of Egypt, an area that, interestingly, was also used by Greeks who migrated to Egypt in more recent times, and, in particular, to Alexandria, choosing as a description of their ethnicity the label of “Αἰγυπτιώτες” (= Egyptiotes).
In terms of what has just been stated, it is a shame that, pictorially, the Minoans did not go into more detail regarding the physical contexts of the bull games, which makes the Tell el Dab'a frescoes superior to them as a possible source of information. As far as a narrative context is concerned, the iconographic details at Tell el Dab'a evoke the elite elements of the structure or area wherein the ‘sport’ took place. Also attested in the depictions is the presence of a continuum in the visual tale of this ‘sport’ – one conveyed through repeated iconographic elements, like the painted patterned floor and the symbols of royal ornaments, such as the half-rosettes (Fig. 3, below), which were normally shown in Crete and other areas of the Bronze Age Aegean as decoration on wall facades. Whether, however, the latter was the intended mode of representation in the painting at Tell el Dab'a, rather than only part of the floor the design was shown against, is difficult to tell. In an earlier publication, and while reviewing the matter of the possible ‘ethnic’ identity of the artists at Tell el Dab'a, I came upon the idea of a ‘virtual bank’ of modes of representation extant in the second millennium bc, though created gradually and contributed to and used by artists throughout the interconnected areas of the Old World (M.C. Shaw 2009). Within that context, the Knossian ‘Maze Fresco’ discussed here appears to have become part of that visual vocabulary transferred abroad.