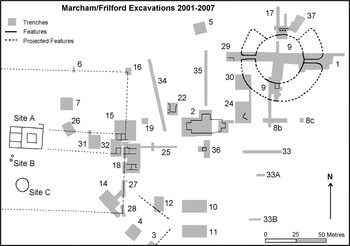
Marcham (also referred to as Frilford) is a Roman religious site with Iron Age antecedents to the south of Abingdon in Oxfordshire. A Romano-British temple and close by an Iron Age circular structure were discovered in the 1930s by Bradford and Goodchild,Footnote 87 then in 1976 aerial photography revealed a circular feature some 200 m distant from the temple which HingleyFootnote 88 identified as an amphitheatre-type building. Since 2001 the overall site has been extensively investigated by Oxford University under the direction of Chris Gosden and Gary Lock. Their site plan is shown as fig. 13. This discussion focuses on the very large mid- to late fourth-century structure in Trench 2 and the neighbouring shrine in Trench 36.Footnote 89
Marcham/Frilford site plan. (From Kamash et al. 2010, 96)

Fundamental to our understanding of the site is the interpretation of the space between the temple and the amphitheatreFootnote 90 and central to this is the shrine in Trench 36. The shrine is aligned directly on the main axis of the temple and is positioned such that the gate in the temenos wall exactly divides the 130 m distance between the temple and the shrine. The distance from the shrine to the projection of the main east–west axis of the amphitheatre is within 5 m the same as the distance to the temenos entrance, as is the distance to the projection of the amphitheatre's north–south axis. The shrine can literally be described as the pivot around which the site revolves.
The structure in Trench 36 (fig. 14) consisted of a wall enclosing an area c. 4 m square within which was a circular feature some 2.5 m in diameter. The feature had been formed by excavating through the bedrock to a depth of around 1.5 m to form a cylindrical holeFootnote 91 into which had been built a stone foundation formed of layers of very tightly packed pitched stones placed around a small hollow, 0.6 m diameter, off-centre shaft. The whole structure was extremely well engineered and would appear to constitute the foundation for a heavy object, most probably a statue of the god to whom the Marcham temple was dedicated.Footnote 92 There were no useful finds from the main structure and the lower part of the shaft was filled with waterlogged soil; the higher water table in Roman times could have given the shaft a well-like appearance, although its diameter would have precluded any practical use. However, towards the top of the shaft were the remains of an almost complete (probably female) chicken and close by were two unrelated chicken legs, one of which had a robust cockspur typical of a cockerel.Footnote 93 Stratigraphically above this, although partly interspersed with the bones, were coins and hobnails. In total there were 110 copper-alloy coins, almost all of which were fourth-century with the latest being a coin dating to a.d. 388–402.Footnote 94 A small number of pottery sherds were also present, including one piece of possible Oxfordshire red-slip ware dating to the third/fourth century.Footnote 95 The poor state of preservation of the bones and pottery and the spatial distribution of the finds suggest that this material could have been redeposited from another location in a single event or closely related series of events.Footnote 96 The absence of any dating evidence from the lower part of the shaft and the rest of the shrine means that it could have been in existence for a considerable period before the deposit was made at the end of the fourth century. This is supported by the absence of evidence of any prior structure to the shrine on this key part of the site which one would not otherwise expect to have been left bare until the later fourth century.Footnote 97
Plan of the shrine in Trench 36. (From Kamash et al. Reference Kamash, Gosden and Lock2010, 101)

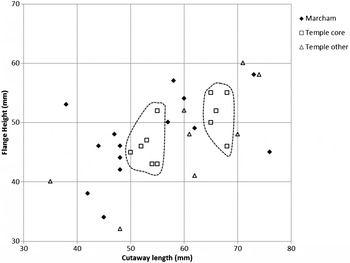
To better understand the functioning of the site and in particular the shrine and Trench 2 structures, it is important to know whether the site was working as a complex throughout the fourth century: specifically whether the temple, as well as the amphitheatre, was operating throughout the period. Coin evidence points to the central path within the temenos being in use in the third/fourth centuries, but perhaps the most telling evidence comes from the temple's roof tiles. The 2010 excavation of the temple recovered 0.8 tonnes of roof tile, nearly half of which came from three contexts. Most of the assemblage was highly degraded, nevertheless 156 tegula lower cutaways were identified of which 150 took the normally second-/third-century Group C form.Footnote 98 Very few of these had measurable dimensions but two lengths dominated those cutaways where the length could be measured. Six examples of one length (50–54 mm) came from one of the major contexts and nine examples of a longer length (65–70 mm) came from the other two major contexts; there were four tegulae in total from these contexts that were of different lengths which may well have been representatives of the background dispersion of tegula fragments that was found throughout the Marcham site. We may therefore conclude that there were two phases of roof construction on the temple; one probably in the late second century utilising the longer cutaways and one in the early third century with the shorter (and therefore typically later) cutaways.
Tegulae have been found across the Marcham site but, with the exception of Trench 2 which is discussed later, only in ones and twos. These scattered tegulae are heterogeneous and do not represent the collapse of a building but rather a modest diffusion of building rubble brought onto the site from outside for use probably as hardcore for foundations, walls and floors. Only half of them have the Group C cutaway form. If the temple had fallen out of use while the rest of the site was still active, then we might expect its roof tiles to have been requisitioned for similar uses and as a consequence to make a significant contribution to the background scatter of tegulae on the site.
At Brading villa on the Isle of Wight it was shown that small variations in the dimensions of the tegula cutaways corresponded to the different areas of the site from which these tegulae were derived and, by implication, to different phases or sources of production.Footnote 99 Applying this technique fig. 15 plots the dimensions of all of the Group C tegulae Footnote 100 from the temple and wider Marcham site where they were sufficiently complete for measurements to be taken.Footnote 101 It can be seen that the two lengths of tegulae from the temple discussed above (described as ‘temple core’) form discrete groups with no overlap with the other tiles from the site, whereas the other unallocated tiles from the temple meld in with the rest of the site background scatter. Since the temple tegulae, as represented by the two bounded groupings, are absent from the wider site, we may reasonably conclude that the temple was still standing, not just when the Trench 2 structure was erected, but after Roman activity on the rest of the site had ceased.
Comparison of tegula cutaway dimensions between the temple and main site.

The Trench 2 structure may have been erected in the fourth century at the same time as the shrine as a single design concept or more probably as discussed earlier, despite the absence of hard evidence, the shrine pre-dated Trench 2. However, whichever interpretation is correct, given the importance of the location and their close juxtaposition, the Trench 2 structure must have been designed to complement the shrine and to reinforce the purpose of the site. The overall dimensions of the footings in Trench 2 are 34 m by 17 m, so any normal building erected on such footings would surely have dominated the shrine in Trench 36 and completely obscured its view from the amphitheatre and its entrance pathway. To make sense of Trench 2 in the context of the overall site we clearly need to look beyond a conventional building.
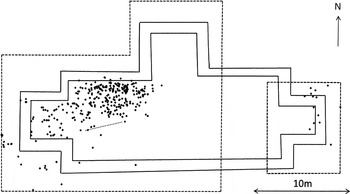
The foundations for the structure were set directly onto the bedrock and ploughing has ensured that for the most part only a course or two of pitched stone walling remained. The most striking aspect of the structure is the almost complete absence of finds from its central and eastern ends contrasted with the super-abundance of finds in the western end as shown in fig. 16. The sterility of most of the structure and the absence of any apparent floor surface suggest that there was a suspended floor which prevented finds dropping through across most of the area. There is also no evidence for internal roof supports.
Distribution of coins in Trench 2.

The finds in the western end consisted of pot, ceramic tile (mainly tegulae Footnote 102), hundreds of hobnails, bones (mainly ovicaprid with a preference towards jawbones but also pig and some cow and horse)Footnote 103 and coins (many of which were 3 mm to 5 mm in diameter). In total some 400 stratified coins were recovered within or closely adjacent to the structure; they mainly date from a.d. 340 and finish, like Trench 36, with issues of a.d. 388–402.Footnote 104 Despite regular ploughing the coins largely respect the walls of the structure and a small beam slot running at a slight angle to the longitudinal axis. These finds, at least in part, overlay an area of burning that had also affected part of the wall, which would suggest that they were introduced subsequent to the burning episode (although it is also possible that plough damage has obscured the proper sequence). However, even if the material was introduced subsequently, it still seems likely that there was a suspended floor because otherwise it is difficult to explain how the sterile nature of the centre and eastern end was maintained.
There was extensive extramural cobbling around the eastern end of the structure which, coupled with the loss of coins and other metal objects in the adjacent area, would suggest that this was an entrance to the structure (just as the temenos pathway and entrance were also a focus for coin deposition).Footnote 105 There is a similar level of coin loss at the western end (although no evidence of cobbling) which would suggest that this was another entrance. Any entrance would have required a flight of steps in order to reach the level of the assumed suspended floor and these flights may be represented by the ‘walls’ that form the extensions to the main body at the longitudinal ends of the structure. Flights of steps to the podium level of temples, for example as at Caerwent,Footnote 106 have not dissimilar ground plans. To complete this concept we may surmise that the northern extension also represented a slightly larger and grander flight of steps albeit there is no supporting coin or cobbling evidence.
If this is correct then we have a large rectangular platform 25 m by 10 m with a principal flight of steps facing the shrine in Trench 36 supported by ancillary flights at the longer ends. The platform is aligned parallel to the axis of the temple and sits squarely across the route from the shrine to the main axis of the amphitheatre. As any building erected on top of the platform would blight the view of the shrine, the most natural interpretation is that this was not a building but instead an altar platform. Visitors coming down the north–south path from the amphitheatre would see the statue framed by the altar platform while dignitaries emerging from the temple would have a similarly impressive view. In this analysis a flight of steps on the south side of the platform would be inappropriate and their absence is therefore expected.
The deposit in the western end of the structure must be related to the rituals and probably animal sacrifice performed on the altar platform. We may imagine that offerings, perhaps including the jawbones of the sacrificial animals, would have been dropped into the deposit through a hole in the suspended floor which would presumably have been surrounded with ornamental railings or walls. Or it is possible that this part of the podium was fully uncovered and deposits were placed directly onto the area, in which case it is also possible that the burning observed in the trench played a part in the ritual. The coins continue beneath the western steps albeit at a lower level of concentration and with less of the related material. This could have been caused by animal activity or later ploughing (modern ploughing was always east–west); alternatively, it is possible that the western flight of steps was removed at some point in order to extend the ritual deposit area. As the site fell out of use at the end of the fourth or early fifth century we may speculate that a final sacrifice of a chicken was made on the altar and then placed in the shaft in the shrine. After this a handful of the Trench 2 ritual deposit material containing coins, hobnails and a few sherds of pottery was scooped up and placed in the shaft above the chicken as the ultimate rite of closure. While the last coins from the deposit are consistent with the date of Theodosius' prohibition of pagan practice, it is also possible that the closure reflects a more fundamental change in the Romano-British environment at a slightly later date.
There are no recognised Romano-British comparators for an altar platform lying outside the temenos precinct but this is not necessarily surprising as there are no Romano-British comparators for the Marcham site with temple and amphitheatre. It is, of course, possible that there remain other similar but unrecognised altar platforms in Britain.
ACKNOWLEDGEMENTS
I would like to thank Gary Lock, Chris Gosden, Zena Kamash, Martin Henig, Sheila Raven, Nathalie Garfunkle and Paula Levick for their generous assistance and Peter Salway, Mike Fulford and Carole Wheeler for their helpful comments on drafts of this note.