1. The Building Exhibition—Architecturing a Future
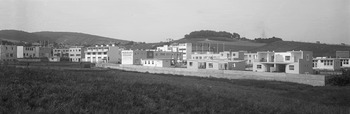
The Werkbund estate, comprised of 70 houses on the western outskirts of Vienna, was designated “the biggest building exhibition in Europe”Footnote
1
when finished in 1932 (fig. 1). What we are dealing with here is a new type of exhibition that emerged around the turn of the century and experienced its heyday in the interwar period. In order to better understand this special type of architectural exhibition, there is not only a need to draw a clear distinction between a history of exhibition architectureFootnote
2
and a history of architecture exhibition.Footnote
3
It is also important to go beyond a (field-internal) historiography of influential exhibition events that mirror the primarily aesthetic development of architecture. Within architectural history, building exhibitions of the interwar period have been constructed as highlights and founding moments of modernist architecture. But more than anything else, the representation of residential architecture as 1:1 models, aimed at the public at large, constitutes a disciplinary model and a significant step toward modern biopolitical ordering in a Foucauldian sense. Here, normative ideas about how to live became alive and tangible. Fully furnished model homes should teach the modern subject—now integrated into the reproduction of capital both as a member of the workforce and as consumer—how to live. It should teach that subject to adjust to and meet the requirements and expectations of a modern private home, reconstructed for the purposes of a capitalist economy, and to buy the right furniture: mass-produced, designed for the masses, and constituting the taste of the masses.
Figure 1:
Overall view of the Werkbund estate, photo: Martin Gerlach, 1932 (©Wien Museum)
Together with other media of dissemination (magazines, advice literature), modernist building and housing exhibitions should be considered powerful tools of mediation and education, created by an elite to propagate their suggestions for achieving a better society, in which working-class people should not live a miserable life. These housing exhibitions should also be considered instruments of national and professional self-presentation, as a means of creating symbolic value and as a battlefield where architects competed for symbolic capital (Bourdieu). Last but not least, building exhibitions represented the climax of the autonomization of architecture as a field of cultural production (in Bourdieuian sense)Footnote
4
—and therefore have to be distinguished from other field external forms of publicly showcased houses. In contrast to open-air museums that emerged around the same time following the example of Skansen near Stockholm (1891) or the ethnographical villages at world exhibitions (e.g., Vienna 1873),Footnote
5
building exhibitions do not refer to the past. They look ahead, call for change, and want to remake society.
The conventional view of modernist building exhibitions that focused on their contribution to solving the housing shortage, however, falls short. A bigger program constituted outside of the architects' minds permeated the realm of construction and housing in the interwar period. The household as a noncapitalistic foundation for capitalist production was now being reconstructed and reinvented for the purposes of capitalist economy. The workers, now to be sheltered in a way that allowed them to better reproduce the workforce, also had to be integrated into the reproduction of capital as consumers. They should learn to live and to consume. Having this in mind, the efforts of socially engaged architects manifested in modernist building exhibitions seem to be more than a Wohnreform (reform of living) aimed at improving the living standards of the least well-off.
In order to build on and go beyond existing research on the Werkbund estate as an exhibition,Footnote
6
the following analysis begins by reading this display of socially engaged architecture against the backdrop of Fordism as a mode of capitalist production,Footnote
7
so as to bring out some aspects of the project that until now have not been addressed.
The Fordist Standard Home on Display
The arrival of architecture in the form of building exhibitions into the “exhibitionary complex” (Bennett) not only indicates the progressive autonomization and strengthening of the architectural field in a period of crisis, but also demonstrates the emergence of architects as social engineers.Footnote
8
This change in the architect's role has to be considered within the broader context of political, social, and economic transformations at the time. Fordist capitalism (mass production linked to mass consumerism with an attendant Taylorist organization of labor)Footnote
9
dominated building in Europe after World War I in the wake of both private and state social policies, and it created completely new constellations. Thanks to the prominence of the social issues that emerged during and after World War I, many architects who had hitherto devoted themselves primarily to satisfying the residential requirements of the affluent classes, now extended their sphere of activity to an unprecedented degree to addressing the housing problems of disadvantaged sections of society with limited funds. Architects now developed innovative standard dwellingsFootnote
10
based on the nuclear family unit and used (inter alia) building exhibitions as a tool to spread their ideas.
Buildings here became a model for the future in a double sense: first, as “buildings illustrating a better world,” as Ernst Bloch described the utopian character of models in his book The Principle of Hope,
Footnote
11
and, second, as prototypes or samples that could be copied and reproduced in huge numbers. Even if the Viennese avant-garde architects were not fully committed to the Fordist-Taylorist rationalization program as was Le Corbusier in France or the representatives of Neues Bauen in Germany,Footnote
12
and even if they did not dream of a living machine to be produced efficiently on the assembly line like Henry Ford's Model T, their planning practice did not remain unaffected by the ideas of scientific management. For example, Margarete Lihotzky, the only female contributor to the Vienna Werkbund Estate, had demanded the application of a Taylorist system to the design of workers' houses as early as 1921.Footnote
13
Also influenced by Christine Frederick's The New Houskeeping: Efficiency Studies in Home Management (1913),Footnote
14
she created detailed time-motion studies to optimize workflows supported by her Frankfurt kitchen design (1926).
Taylorism never became a great buzzword in Viennese planner circles in the interwar period. However, whether for the communal housing blocks (the so-called Gemeindebauten) or the prototypes of the Werkbund estate, the rationalization of the household, as well as of the planning and construction processes, was fast gaining ground. Affordable housing for a great number of working-class families required reducing the size of homes, standardizing floor plans, reducing costs by applying one design for large numbers of dwellings, and designing space-saving furniture. Like other European building exhibitions in the 1920s and 1930s, the Vienna Werkbund Estate sought to demonstrate a counter concept to the condensed urban space of the metropolis, but especially to Red Vienna's mass residential dwellings. Although Josef Frank, the spiritus rector of the estate, had planned multistory buildings for the City of Vienna, he was a vehement critic of the Volkswohnpaläste and—according to his formative experiences in the Viennese settler movementFootnote
15
—advocated low-rise housing estates. For the building exhibition of the Werkbund, he invited thirty-one architects to develop new types of single-family houses in a very limited space with simplest means but a maximum of comfort. But the idyllic coming-together of individualist simple housing types in the suburb of Lainz and Frank's critical stance on functionalist dogmas should not obscure the fact that the Werkbund estate conceptually incorporated the logic of rationalization and mass production. The minimalist detached, semidetached, and terraced housing types were conceived as Musterhäuser (showcase houses) to find many copiers. Compared to Germany, the functionalist rationalization program in Vienna may seem understated and underdeveloped, but both, the urban superblocks of Red Vienna and their Werkbund urban counter model, were undergirded by a Fordist model of mass production.
In contrast to the successful communal housing program—in a decade more than 60,000 flats were built—the nascent idea of mass-produced modernist single-family homes in the Werkbund estate failed. This was not only because of the unfavorable political and economic circumstances of the time and the houses' unaccustomed aesthetics (undecorated cubic structures and flat roofs contrary to popular taste), but also because of the lack of a viable business model. Architects had not understood that mass production required adequate sales techniques. This problem was eventually resolved with the commercial permanent exhibitions of prefab houses that sprang up in Europe in the 1990s—paradoxically in a period after Fordism and therefore in a certain sense delayed.
Not for Working-Class People
Previous exhibitions had already put the issue of improving workers' living conditions on the agenda and had provided, albeit at most in the margins, an opportunity for the display of individual workers' houses. In 1851, at the first World's Fair in London, a working-class house for four families was exhibited adjacent to Joseph Paxton's Crystal Palace (outside the official exhibition site).Footnote
16
At the Hessische Landesausstellung für freie und angewandte Kunst (1908), Joseph Maria Olbrich built a small working-class house named after its sponsor, the automaker Wilhelm von Opel.Footnote
17
The building and housing exhibitions of the 1920s and 1930s pooled the forces for social housing in order to bring the issue of affordable single-family housing to broader sections of society. Paradoxically, a significant number of the prototypes displayed in these exhibitions neglected working-class people as the potential eventual users. Both a shift and a conflict between simple workers' housing and the villa can be observed especially in the exhibition activities of the Werkbund.Footnote
18
At the first major Werkbund exhibition in Cologne (1914), four workers' houses (inter alia the Essen Arbeiterwohnhaus designed by Georg Metzendorf, architect of numerous Krupp estates) were displayed in a model village that drew on traditions of Romanticism (the Niederrheinisches Dorf). For the bourgeoisie, however, a 1:1 model of a summer cottage and a villa was built.Footnote
19
The next Werkbund building exhibitions after World War I—the exemplary exhibition in Stuttgart 1927 and the additional exhibitions organized by various sister organizations of the German Werkbund (Brno 1928, Breslau 1929, Karlsruhe 1929, Vienna 1932, Zurich 1932, and Prague 1932/33)—were dedicated to promote modernist architecture. Although there was no longer a traditional separation between worker's and bourgeois houses (as in Cologne), a curious split occurred. The Weissenhofsiedlung, part of the German Werkbund exhibition “Die Wohnung” in Stuttgart (1927), displayed on the one hand distinguished villa-types (designed, e.g., by Hans Scharoun, Le Corbusier and Pierre Jeanneret). On the other hand, it also displayed terrace houses and apartment buildings designed by architects (e.g., Peter Behrens, Ludwig Mies van der Rohe, and J. J. P. Oud) to meet the design challenges of the Kleinstwohnung (smallest apartment). In Vienna, the same dichotomy can be found albeit to a lesser extent: generously detached houses (e.g., designed by Frank, Oskar Strnad, Richard Neutra, and Oswald Haerdtl) and very small raw houses (such as the types developed by Margarete Schütte-Lihotzky, Walter Loos, Eugen Wachberger, or Clemens Holzmeister). But more importantly, the houses with an average living space of 69 m² (742 sq ft) were customized and furnished on a budget far beyond a normal worker's reach. Like the other Werkbund estates, the project in Vienna addressed middle- and low-income groups, while excluding the working class—as the estates' sale and occupation history clearly testifies.Footnote
20
Like most building exhibitions (different, e.g., from world expositions, where exhibition architecture is very difficult to reuse and therefore often removed),Footnote
21
the Werkbund houses in Vienna were to be inhabited after the show. Although the exhibition was a success in terms of public attention and symbolic economy—more than 100,000 Viennese made the pilgrimage to the eastern outskirts of Vienna, and the event was widely reported in professional circles, the local press, and beyond—the show was an economic disaster. Only fourteen of seventy houses could be sold. This was partly a result of the world economic crisis, partly because the aesthetic program only addressed a minority. Workers and minor office employees could not afford the houses; for the upper and upper middle class, they were too small and too tight; the middle class—for whom they were in fact tailored—was too conservative and financially overburdened, recently plunged into poverty by hyperinflation. Thus, the fifty-six unsold houses were rented out in subsequent years, mostly to clerks and freelance professionals, architects, artists, teachers, and merchants. In 1938, they passed from the GESIBA (Gemeinnützige Siedlungs- und Bauaktiengesellschaft or public utility settlement and building material corporationFootnote
22
) to ownership by the Municipality of Vienna.
Although they had originally been conceived as communal tenant-occupied housesFootnote
23
(what ended up being the case for the majority), the attempt to sell the houses, giving them the status of a commodity, contradicted both the bottom-up socialist idea of cooperative settlements and the top-down socialist idea of Red Vienna's multistory tenement buildings. Obviously, the anti-socialist character of the very idea of homeownership, ownership that was implicitly promoted for the houses, was overlooked, and until now has been veiled both by architects and professional interpreters. The vision of bringing working-class people closer to a Glücksideal (ideal of happiness) through private residential buildings may have failed in view of the class and socioeconomic status of the estate's first inhabitants. But as a promotion of the ideal of the single-family home, the exhibition undoubtedly had an impact. Together with other exhibitions (Wachsende Häuser presented at the Vienna building fair in 1931) and publications like Karl Maria Grimme's Das Eigenheim (1930), the Werkbund building exhibition contributed to the manufacture of a desire: the dream of a house of one's own. A dream that ironicallyFootnote
24
was created and supported by liberal left-wing oriented architects and intellectuals like Josef Frank und Otto Neurath could not be realized for workers until the 1950s.Footnote
25
Between Help for Self-Help, Taste, and Consumer Formation
At a local level, the building exhibition has to be considered in the context of exhibition activities originating simultaneously from below in the Viennese settlement movement, and from above with the official institutions of good taste (museums). Because of the pressing food and housing shortages after the war, thousands of Viennese had taken land and illegally built shelters on the edge of the town. The ruling Social Democrats welcomed the idea of self-sufficiency and heavily supported the self-help movement of the squatters (until the Superblock building program started).Footnote
26
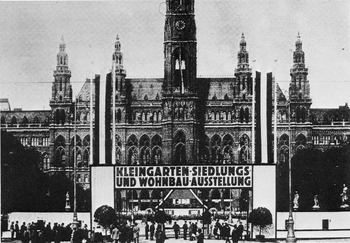
Between 1919 and 1923, five immensely popular Allotment Garden and Settlement Housing Exhibitions (Kleingarten-, Siedlungs- und Wohnbauausstellungen) took place on the Rathausplatz in front of the city hall (fig. 2). Whereas the first exhibition that displayed a model of a cheap allotment-garden cottage encouraged the Viennese both to grow vegetables and to begin small-scale animal husbandry, the following exhibitions organized by the Austrian Union of Settlement and Allotment Gardens (Österreichischer Verband für Siedlungs- und Kleingartenwesen/ÖVSK; founded in 1921 with the aid of Otto Neurath) promoted the idea of a cooperatively organized settlement. The project from below had become an organized form of self-help, strongly supported by architects.
Figure 2:
Allotment Garden and Settlement Housing Exhibition in September 1923 on the Rathausplatz (Förster and Novy, Einfach Bauen, 1985, 37)
With Adolf Loos, Josef Frank, and Magarete Lihotzky, three future contributors to the Werkbund estate designed simple houses for the poorest of the poor—houses that workers were able to build with their own hands.Footnote
27
During the settler exhibitions, left-leaning architects not only offered guided tours to those settlements already completed or in progress—e.g., Heuberg, Rosenhügel, Hoffingergasse, and Lainz—they also contributed to the pedagogical program of the ÖVSK together with economists, publicists, and proponents of the garden city movement. Loos, for example, held a lecture titled “Das Siedlerhaus als Erzieher” (the settler house as educator). At the exhibition in 1923, the settlement movement experienced its peak with the display of three full-scale, core-house types, designed and furnished by Margarete Lihotzky and George Karau.Footnote
28
Pedagogical exhibition activities addressed to the proletariat, however, went far beyond the events in front of the city hall. Almost all settlements of the early 1920s had a fully furnished model home. Together with furniture counseling services WarentreuhandFootnote
29
and BEST,
Footnote
30
other highly frequented exhibitions displayed the simplest furniture for communal housing (e.g., the exhibition “Wien und die Wiener” in the Messepalast in 1927), showing workers how to live. Even if these different formats of pedagogical exhibition have their roots partly in the self-help movement from below, the workers' style of living was an invention “from above.” Architects may have felt differently—Frank euphorically proclaimed in 1931: “Finally art of the people, not for the people”Footnote
31
—but the houses and furnishings had been designed by experts for working-class people, with the claim to represent workers' true living style and the aim to prevent them from emulating inappropriate upper-class furniture styles.
Whereas the communal exhibition activities followed an educational program, aimed at providing workers with their own proletarian residential culture, the exhibitions in the Austrian Museum of Art and Industry generally addressed higher social strata. However, with the exhibition Einfacher Hausrat (1920/21), the social issue of workers' housing had permeated the holy walls of the temple of good taste.Footnote
32
The show tried to “give an overview of the current state of the housing reform movement”Footnote
33
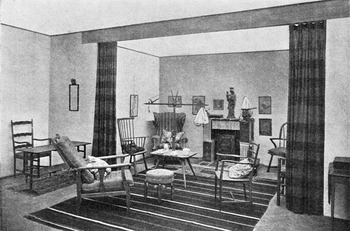
and was inspired by the same-titled competition announced in 1916 by the k.k. Ministry for Public Works that launched the development of reasonably priced furniture types. In order to enable workers to purchase step-by-step, individual but combinable pieces were required instead of furniture suites. Leading designers of the museum's affiliated school (with Josef Frank, Oskar Strnad, Karl Bräuer, and Hugo Gorge, also contributors to the Werkbund estate) exhibited so-called simple types of furnishings for the lower and lower middle classes (fig. 3). Although the displayed furniture was unaffordable for the lower classes, the museum's traditional mission—to (re)educate consumer taste and awaken a sense for quality work among the widest possible audience and to protect consumers from bad-quality products—was fulfilled.
Figure 3:
Living room designed by Hugo Gorge, exhibition “Einfacher Hausrat,” Museum of Art and Industry, 1920/21 (Kunst und Kunsthandwerk XXIII, 1920, 262; TU Vienna)
This sociopolitically motivated exhibition was not only about taste formation. Like the following exhibitions in the Österreichisches Museum—Die neuzeitliche Wohnung (1928), Wiener Raumkünstler (1929/30), Werkbundausstellung (1930), Die neuzeitliche Mietwohnung (1930/31), Der gute billige Gegenstand (1931/32), Raum und Mode (1932/33), and Das befreite Handwerk (1934)—it was also about economic interests and consumer formation. The show supported furniture manufacturers who were financially distressed, as a result of the loss of the export market after the breakdown of the monarchy, and it also acted as a sales exhibition.Footnote
34
Both these activities clearly addressed the visitor as a (potential) user.Footnote
35
According to Gudrun König, “taste education was consumer education against the backdrop of the invention of the purchaser as moral person and the buyer as a collective.”Footnote
36
Together with the (more or less permanent) exhibitions organized by furniture counseling services, the housing and furniture exhibitions in the Austrian Museum provided useful guidance for visitors: what to buy and where. In every instance the exhibits acted as commodity, as encouragement, and as model.
This also applied to the Vienna Werkund building exhibition. In several respects this event surpassed and overshadowed all preceding local exhibition activities. It was not only the most widely received building exhibition in the now diminished First Austrian Republic, but it was also the largest display of home decoration. Each of the seventy houses was equipped with model furniture, and more than fifty designers together with about two hundred companies had accepted the invitation of the Werkbund to furnish the rooms.Footnote
37
The display of both buildings and interior decoration offered a unique sensation, a spectacle that attracted more than a hundred thousand spectators. During a period of two months, visitors could physically experience the house-models, could move through, feel the atmosphere, and touch and test the furniture. Like today's prefab show houses or showrooms in IKEA furniture stores, the exhibition could serve as a source of inspiration and should shape the visitors’ taste. But the exhibition, like those in the Museum of Art and Industry, was also a sales show and an advertising platform for furniture manufacturers. Like the houses, the interior exhibits (except fixtures) were for sale.
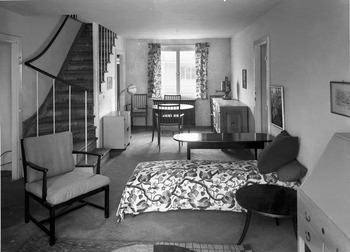
Standard dwelling types (Typenhäuser) call for standardized mass-produced furniture. But the Viennese model interiors fulfilled that claim (promoted by Hermann Muthesius in 1914) only to a limited extent. In contrast to the Weissenhof estate in Stuttgart, model furniture in Vienna featured formal diversity and craft-made production (fig. 4). Most pieces were produced in not cheap, but reasonably priced small-scale series. However, the small degree of standardization and minimal use of industrially manufactured mass products should not obscure the fact that the Viennese model of new living also supported and anticipated the Fordist consumer model. In fact, one of the main preconditions for integrating those with low purchasing power in the consumption process was fulfilled: providing furniture that could be purchased piece by piece. The interiors in the Werkbund houses accomplish this task optimally (a task first became explicit with Einfacher Hausrat). Instead of the bourgeois Garnitur (custom-made overall furnishing of a room) and against the elitist idea of the Gesamtkunstwerk, simple, flexibly combinable, and space-saving single pieces were shown. The loosely, but tastefully arranged displays should represent a happy model of living based more on the demands of real life and enabling the user to choose freely, combine, and mix items. A model of living that underlines the user's individuality and freedom also indicates, however, a new model of consumption. Josef Frank seems to have had a sober and realistic view on that transformation:
Furniture may be one of the most durable things; it often outlives clothes, engines and houses for centuries. But all attempts to create eternal values in this field have to fail, because this is not the endeavor of our time. Home decoration more and more becomes fashion. (…) Whoever furnishes his home today, will do well to buy as little as possible for lifespan, but rather should get everything necessary in a cheap and temporary products, in order to have the possibility to change one's surroundings as often as possible, and to create new sensations that are not possible with products possessing an element of longevity.Footnote
38
Figure 4:
Living room designed by Josef Frank, Werkbund estate, house no. 12, 1932; photo: Martin Gerlach (©Wien Museum)
From today's point of view, Frank's statement, developed on the occasion of the Werkbund exhibition in Stuttgart, sounds like a Cassandra's prophecy. The author, well known as designer and vendor of durable high-quality design (together with Oskar Wlach, he launched a home furniture business, Haus & Garten, in 1925), anticipates a modern consumer behavior and a sales-concept later realized by the Swedish furniture manufacturer IKEA. Industrial mass production of standardized furniture enjoyed no special support in the Vienna Werkbund, and because of strong local traditions of handcraft, it may have been in its infancy in 1932. Nonetheless, the home decoration show in the Werkbund houses foreshadowed Fordist consumer culture.
2. The Lived-in Outdoor-Museum—Freezing the Past
With the sale and renting of the houses (without furniture) the exhibits were transformed into objects of everyday life. For this reason, modernist building exhibitions—at first—followed the exact opposite logic of museification: whereas everyday objects displayed and stored in museums are forever removed from real life, the showcased houses of building exhibitions are to be animated and brought to (everyday) life. But as with other modernist estates, such as the Weissenhof estate in Stuttgart or Le Corbusier's Pessac estate,Footnote
39
we can observe how after a period of usage and appropriation, a sociocultural process of museification began to take place, a process that (re)transformed the houses into exhibits. In 1978, the Werkbund houses were classified as national monuments. The subsequent refurbishment, supervised by the Austrian Federal Monuments Office between 1983 and 1985,Footnote
40
set in motion an aesthetic reconquest and freezing of the past. The ongoing work to maintain the so-called original state increasingly captures ever-deeper layers of the structures. Whereas the first renovation had been limited to the objects' outer shell, the second and still ongoing renovation comprises indoor and outdoor conditions.
This approach to the preservation of buildings represents normality for us today. We consider it desirable that canonized architecture should be preserved to endure. We are delighted when works, no longer recognizable as such, once again shine in their renewed old splendor. However, this process of renovation that remains true to the original is by no means a matter of course or natural. It is a relatively new phenomenon historically speaking, premised on a particular symbolic classification system and a whole arsenal of influential institutional practices.Footnote
41
A critical reflection on monument preservation would derive from the question of which objects certain groups and individuals (not society as a whole) value and seek to preserve. By whom and in which way are cultural heritages and monuments socially manufactured? Scholars of critical heritage studies like Laurajane Smith consider heritage not so much a thing—“There is no such thing as heritage”Footnote
42
—but rather a cultural process and a set of practices framed by a hegemonic discourse that naturalize a certain set of Western elite cultural values. However, the current social and cultural science approach addresses not only the doing and making of heritage, but also heritage practices like site visitation. It also addresses the question of the impact a site's second life as heritage has on its social context.
In my earlier research work on modernist estates, I have already interpreted the “purifying” practice of conservation and preservation as a cultural struggle in which a normative aesthetic (implicitly incorporating notions of architecture as original and correct habitation) is enforced against the alleged bad taste of culturally destitute residential groups. Considering the question, what heritage does to the residents, I have emphasized the social conflicts and exclusionary effects.Footnote
43
At this point, I want to highlight the cultural practice of site visitation, or more precisely, the ways in which the exhibition value of monuments (central to architecture tourism as a practice of aesthetic consumption) affects the residents' life.
Hegemonic Order of Gaze
Thinking about heritage and tourism as collaborative industries, Barbara Kirshenblatt-Gimblett states that heritage converts “locations into destinations” and gives “buildings, precincts, and ways of life that are no longer viable for one reason or another a second life as exhibits.”Footnote
44
But as can be observed from the example of modernist estates, heritage also endows occupied, lively, and well-functioning neighborhoods with a second life. In a certain sense, the Vienna Werkbund Estate today exists in a twofold manner: first, as habitat and, secondly, as heritage, as home and as outdoor museum. For the owners, the houses serve as space to live in; for the visitors—mostly architects, architecture students, and well-educated people interested in the arts—they exist as art objects, as exhibits that are to be visually consumed. The two lives do not, however, exist separately. They are entwined with each other. The tourists' acts of visitation have a particular impact on the residents. To quote a female tenant:
At the beginning it was charming.
– In what way charming?
Because you think: Wow! You're living in a great house, because people are coming from far away in order to admire it. You think your house is something very special if such large groups of people arrive. . . . But then at some point this becomes an inconvenience, especially in summer. In winter, if you are inside, that doesn't bother you so much, but in summer, if you lie in the sun lounger and multitudes of tourists make a pilgrimage through the site, then you feel like you are in a zoo. Like a monkey in a cage who is ogled. . . . Some tourists are impertinent, enter without ringing, climb the fence in order to make pictures. They enter the garden in order to take pictures of everything.Footnote
45
This statement presents contradictory responses to architecture tourism. At first, the increasing emergence of visitors after the estate's listing and its general renovation was mostly received positively. However, this is about more than a positive stance. The estate's aesthetic appropriation by visitors involves a transfer of cultural value and meaning. The tourist gaze, to borrow from Urry,Footnote
46
has colonized the tenant's view, has taught her to see her own house as something special and distinctive. The keen interest and appreciation from outside constituted a source of joy and pride. Nowadays, however, a visit to the Werkbund estate is part of professionally guided tours offered by cultural institutions like the Architekturzentrum Wien. Huge buses bring legions of tourists, and increasingly, people feel disturbed in their private existence. This was especially the case since the most recent refurbishment—as a result of the requirements of preservation—also removed hedge plants and other forms of privacy shields. These measures make clear that monument conservation not only means preserving historic structures, but also restoring the houses' visibility. The manufacturing of visibility is part of heritage display and a concession to photo-snapping tourists.
Taking pictures of a monument seems to be an innocent leisure-time practice, an operation between observer and material object. In fact, however, it is an action that (re)produces cultural value and an interaction that includes and transforms the mindset of the residents. Referring to Bourdieu and translating his view of art-consumption to architecture, the monument is an object that “exists as such only by virtue of the (collective) belief which knows and acknowledges it as a work of art [resp. architecture].”Footnote
47
A Werkbund house is worth visiting and worth photographing only for those who have learned to value such a building as culturally significant. Therefore, the practice of site visitation, and especially the related photographic practice, is to be considered both as an act of acknowledgment and of perpetuation. The tourist's iconic practice presupposes a belief in works of architecture, but also confirms this belief and helps to make residents believe in the cultural value of their homes.
However, tourists snapping pictures on site does not simply make residents proud of their homes. It also disturbs them. In fact, they are underprivileged actors in a hegemonic order of gaze. This (originally bourgeois) regime of gaze privileges the exhibition value of the houses at the expense of their practical value. In order to preserve the original and offer a view of it, residents are neither allowed to attach awnings and sun screens nor to plant taller shrubs. The residents' needs for privacy and protection from the sun and wind are subordinated to the artifact-centered view of a privileged social group. Living in a museum not only means being defenselessly exposed to the viewers' gaze, but also being subjected to a cultural regime that favors the “work” over life.
How Residents Make Use of Heritage
According to Pierre Bourdieu's cultural sociology, the concepts of legitimate culture, taste, and the norms of aesthetic judgment play an essential role in the perpetuation of social inequality. He argues that legitimate culture as a product of elites serves to maintain the prevailing order. For this to work, the real aim of cultural dominance—the enforcement of the dominant taste, the perpetuation of inequality—has to be transmuted into its supposed opposite, into a selfless love for culture, moral authority, or cultural legitimacy. That is why the acceptance of “high-culture” is always experienced as positive, and the symbolic power of legitimate culture is not understood as violence by those who affirm it.Footnote
48
It would be tempting to finish at this point with the constructivist conclusion that residents are subjected to the symbolic power of culture if they are proud of living in a “cultural jewel” and consider it a duty to guide visitors through their houses. But this view ignores the fact that residents have their own approaches and sometimes use the estate's cultural and symbolic capital for their own purposes.
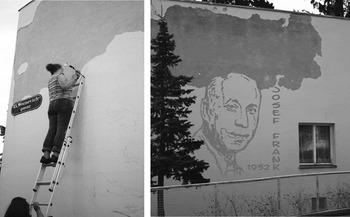
Indeed, most residents share a commonsense or naturalized understanding of cultural heritage, and their identification with their socially valued homes has triggered certain practices aimed at pleasing tourists. But often residents' engagement with heritage is more complex. In 2009, for example, a female long-term tenant living in a communal house designed by Josef Frank engraved the portrait of the architect on the front of her house. She was fed up with the dilapidated condition of her house, especially with the flaking plaster; and because she felt ashamed when faced with tourists observing her house, she decided to make a statement with an artistic action. She framed her project as a gesture of goodwill toward the picture-snapping tourists: “When tourists take pictures they photograph Josef Frank now and not the ugly spot” (fig. 5). But the tenant's “art project” was not merely a concession to visitors. It was also an act of creativity and resistance. With her artistic intervention, she also wanted to exert pressure on the owner, the Municipality of Vienna, to take action and to renovate the facade. Even though she was severely rebuked by a neighbor opposite her house who raged against her (in his words) “vandalism,” even though the Federal Monuments Office stopped her work before it was completed, and even though the local daily press represented her embellishment in the normative terms of monument conservation as damage, her action was successful in that it contributed to an ongoing public criticism of the monument's decline.
Figure 5:
“Art project,” tenant engraving the portrait of Josef Frank on the front of her run-down house in 2009, according to her photoshopped montage (images provided by the tenant).
Her “art project” was not the only measure this tenant took to deal with her dissatisfaction. In the same year, she also produced a Web site in order to mobilize Internet-users to protest against the run-down state of the dilapidated houses.Footnote
49
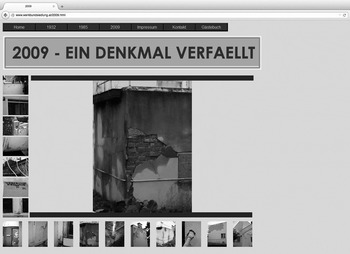
Under the header “A monument decays,” she illustrated the bad condition of the estate with numerous pictures (fig. 6). Her “action to rescue the Werkbund estate”Footnote
50
was directed against the Vienna Municipality. She accused the owner of the tenant-occupied houses of acting carelessly and of violating its moral duty to maintain a renowned cultural property. Her complaint was both an act of acknowledgment and of usage. She adopted and was subjected to the commonsense idea of heritage, but she also used the expert-made and naturalized cultural value in order to pressure the owner. The concept of heritage here became a resource—a resource of power—for the tenant.
3. Digital Web-Exhibit—Competing Representations
Web sites generally raise questions of how, by whom, and for what purposes material culture is represented. The use of images here is of particular interest, because, just as with texts, they both sustain and construct that which they represent. There is a long-established history in sociology that takes representation as a key moment in meaning and value making.Footnote
51
More recently, scholars in the field of heritage, museum, and tourist studies have paid attention to visual representational practices directly linked to the process of construction and consumption of heritage.Footnote
52
Specifically, the emergence of “virtual museums” (Web sites that present museum collections online) has triggered scholarly studies that consider new modalities of display and reception.Footnote
53
The availability of the Internet has also brought the Vienna Werkbund Estate an existence in the virtual world. But the estate's “virtual life” differs from those of museums in several aspects. A key difference is that the online representation of the Werkbund estate is a bottom-up phenomenon. The estate's digital-life started from below with two private Web sites, one created by an admirer and the resident-created one discussed above, and came to a temporary end with an official Web site run by the Vienna Municipality. Before analyzing the official homepage in greater depth, the competing private and institutional Web sites have to be outlined briefly in relation to each other.
The first homepage, closed since the end of 2012, was edited in 2003 by a graphic designer who lives next to the estate.Footnote
54
Her artistically ambitious designed homepage was the result both of her “love for modernism” and her wish to improve skills in Web design. The passionate and noncommercial undertaking (no budget, no sponsors) paid for itself symbolically—she received a design awardFootnote
55
and was honored by the Executive City Councilor for Housing for her selfless service and dedication on behalf of the Werkbund estate (after and in return for her closure of the Web site). The high aesthetic character of the images—not least expressed in digitally processed images—also caused criticism of the Web site. The aforementioned tenant who put her Web site online in 2009 dismissed the designer's homepage because of its embellishment and retouching work. What infuriated her most was the way that the Web site presented her own run-down Werkbund house in the best, seemingly renovated condition, without its flaking plaster.
In order to counteract this distorted representation of reality, the tenant decided to make public the estate's shabby reality on her own private homepage.Footnote
56
On her chronologically structured homepage, she presents the building exhibition (1930–32), the renovation (1983–85), and the current situation (2009). Besides the run-down condition, she also provides historical information on the individual houses: personal details on the respective architects, indoor and outdoor images, as well as plans taken from historical sources (mainly Josef Frank's book on the Werkbund estate published in 1932). In doing so, her virtual exhibition of the building exhibition (like the rival Web site) follows and reproduces the logic of the autonomous professional discourse. Whereas the legitimate part of her Web site confirms the authorized representations, the illegitimate parts—the criticism of the first renovation and the visual representation of the estate's shabby condition—counteract the dominant discourse. In contrast to the graphic designer's homepage, which not merely obeys but also overfulfills the rules of pure gaze with its hyperaestheticization, thanks to her correction of images using Photoshop, the tenant's undertaking has to be considered as a form of civil protest.
The official homepage, created on the occasion of the exhibition in the Wien Museum that commemorated the estate's 80th birthday in 2012, should likewise not be seen in isolation. Struggling for supremacy in the public space of the Internet, the authorities responsible for the estate attempted to persuade the private Web site operators to surrender. However, unlike the graphic designer, the resistant tenant did not take the financial offer for her Web site's takeover and closure. Although dwarfed and superseded now by the new, expensive, and professionally produced official homepage, the heretic homepage still marks a counterpublic position, although one reworked in 2011 to remove the call to action, thanks to the start of new renovation work.
This brief outline of the estate's virtual life not only suggests that the public space of the Internet has become a battlefield of representations. It also indicates the increasing stability and natural appearance of the Werkbund estate's status as heritage and high culture, the success and progress of what Smith has labeled the “authorized heritage discourse” (AHD).Footnote
57
Especially the official homepage testifies to the fixity of a discourse that transforms modest homes into cultural symbols of an elite.
The “Official” Web Site—A Cultural Freezer and Conductor
The front page of the official Web site refers to the estate as “one of the most important records of Modernism in Austria.”Footnote
58
In doing so, the City of Vienna communicates the value judgment of professional interpreters of the architectural field to the wider public whose expertise served as a major prerequisite for the estate's listing as an official monument in the first place. The Web site serves partly to promote Social Democratic self-display, because the Executive City Councilor for Housing did not miss the opportunity to stress the achievements of Red Vienna's housing policy on the front page. It is also, however, the product of an expert body consisting mainly of art historians led by the curator for architecture at the Wien Museum, who was also responsible for the exhibition on the Werkbund estate, and therefore it communicates an “expert” view. According to the rules of art and architectural history, this “expert” view treats the estate as a historical object. The homepage provides: (1) background information on the housing program of Red Vienna, the Vienna settlement movement, the Austrian Werkbund, and other Werkbund estates in Europe, etc.; (2) information on the building exhibition of 1932, its opening, the planning and construction process, the architectural concept, the interior design, and its initial reception; (3) information on each of the seventy houses, and (4) biographical data for all the architects responsible for building and interior design. This tremendous body of historical knowledge is rounded out with some information on the still ongoing renovations and recommendations for taking an on-site tour. In order to question the ideological assumptions underlying this order of knowledge, a closer look at the images is required.
Given the Web site's focus on the past, it uses massive amounts of historic pictorial material to showcase the estate primarily as an historic exhibition. Even where the individual houses are also represented in recent exterior shots, historic visual data including floor plans and outdoor and interior shots predominate. These images are by no means innocent representations of the objects, but rather manifestations of an artifact-centered view created by a cultural elite. The most obvious characteristic of this normative gaze is that the images consistently show the houses in their ideal state, either shortly after completion in 1932 or after renovation. Above all, the images show the houses devoid of people. The people-less visual representations follow a pictorial politics of the original, securing both the maintenance of the estate as a canonized, high-valued object and the maintenance of the pure gaze.
It is important to stress that images do not simply show objects. Rather, as with any other act of communication, they do “something to, or for, or with, others in the here and now of social context.”Footnote
59
In a very fundamental and broad sense, they organize perception, the viewer's role. The houses are depicted as objects of contemplation. The viewer's role is that of an invisible onlooker. Like exhibits in a museum, architectural photographs create a sense of distance and draw away from the realm of the everyday. In making the self-referential, autonomous object available to a detached viewing subject, they contribute to what Bourdieu called the formation of the “pure gaze of aesthetic disinterestedness.” They mold and reproduce the historically formed aesthetic eye of art-lovers and architecture enthusiasts. This is a disposition which has to be aquired, and it is an essential precondition for the aesthetic consumption of architecture (e.g., manifested in site visitation and architecture tourism).
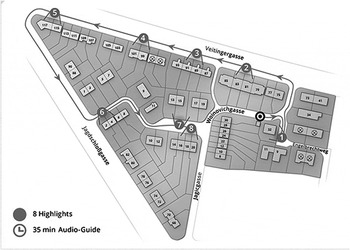
The official homepage not only (re)produces and disseminates the legitimate perception of the estate as architectural heritage and cultural jewel; it is also conceived as a guide to aesthetic consumption. It provides recommendations for a tour of on-site highlights to be experienced online before on site, and invites users to download a free mobile app, so that by using smartphones, visitors can quickly obtain a lot of information when standing in front of a Werkbund house. The “highlights tour” (fig. 7) comprises a selection of the eight houses that correlates to their architects' degree of prominence. In doing so, site visitation becomes prestructured along the norms of art and architectural history. The expert view has created a hierarchy, a division between more and less important buildings, an imaginary order that, when performed, is inscribed in the real space.
The Web site's content by no means constitutes neutral information. Utilizing a particular representation, that of cultivated people, and following the symbolic economy instituted by art and architectural history, the Web site leaves little room for other voices to be heard. What this representation ignores is the estate as a living quarter. It ignores the conflicts triggered by monument preservation issues, and thus masks the interaction between competing, and often contradictory, viewpoints. In fact, the Web site, which could have been conceptualized as an open interactive space, excludes the residents. It is not their absence from the showcased pictures that can be criticized, but rather the fact that they are not included as active participants in their estate's Web presentation. The fact that the official representation of a residential neighborhood that has been declared to be a monument allegedly in the public interest avoids including the public constitutes a major contradiction. Emma Waterton, in her analysis of heritage tourism brochures, characterizes this phenomenon as a “striking paradox that heritage is illustrated as people-less, and is authoritatively demonstrated to ‘the public’ in a dialogically limited expression.”Footnote
60
Conclusion
Since the 1980s, anthropologists have been talking about cultural biography and the social life of things. With regard to commodities, Arjun Appadurai put forward the argument that objects go through various life phases and “circulate in different regimes of value in space and time.”Footnote
61
This is also and particularly the case with immovable goods such as buildings. Using the example of the Vienna Werkbund Estate, this article has highlighted different “social lives” of a piece of architecture, mainly characterized by its exhibition value. Or to put it in another way, I have examined how different conditions of a piece of material culture move through the spheres of the “art-culture system” (Clifford).Footnote
62
In order to go beyond field-internal interpretations, mostly characterized by the logic of appreciation that unconsciously take the side of the producers, this analysis has tried to combine historical research inspired by historical materialism with empirical social research.
In contrast to previous historical research, the houses' first life as a building exhibition has been examined on a more abstract level, as a part of a larger process of social reconstruction that accompanied Fordist ideas. Indeed, the undertaking constituted a utopia, a model for how working-class people could live a decent and better life. Although the artistic director, Josef Frank, advocated a humanist and less patronizing concept of living than did the German functionalists, the building exhibition, like other exhibitions about questions of living at that time, became a mediating agency that helped to shape consumer taste and behavior. The model-city for a modern life has more in common with today's commercial exhibition of prefab-houses and furniture stores than we might expect, and with the proclamation of the single-family home as the best way of living, modernist architects at least prepared and abetted the idea, or if you will, the “dispositif” of homeownership.
Faced with the estate's second exhibitionary life as monument and historic site, practices of display and visitation again come to the fore. Focusing on the practice of site visitation, it became clear that living in a museum not only meant being exposed to the tourist gaze. The appreciating attitude of outside visitors also has educating effects that teach the allegedly clueless residents to see their own houses as objects imbued with extraordinary significance. With the user-case examples, I wanted to show that dwellers living in heritage-protected buildings are not simply oppressed by an aesthetic regime of preservation. Considering with Foucault the productive dimensions of power,Footnote
63
I also emphasized the residents' creative use of heritage.
With my analysis of the homepages, the third and virtual exhibitionary life, I followed the constructivist approach to representation that today is widely accepted in the fields of material culture and heritage studies. This approach, as Stuart Hall pointed out, assumes that “physical things and actions only take on meaning and become objects of knowledge within discourse,” and takes “as one of its key subjects of investigation the relations between knowledge, power and the body in modern society.”Footnote
64
Conforming to this premise, I argued that the official Web site of the Werkbund estate constitutes and sustains a very particular idea of architecture and heritage, one that emerges from the discourse and the institutions of the powerful, and that has to be criticized for its abiding noninclusiveness. From the (Foucauldian) perspective of governance, the official Web site does not simply disseminate historical knowledge. Rather, it works as an instruction for how to think, what to see, and what to say about the estate. It is both a tutorial for the recognition of modernist architecture and an instruction for site visitation. Whereas visitors to the building exhibition in 1932 were meant to learn how to live, visitors to the virtual museum nowadays are meant to learn to consume architectural heritage.




 You have
Access
In this article, I address the topic of exhibitions in the field of architecture by analyzing the various dimensions of display associated with the Vienna Werkbund Estate (1932), an architectural icon of the so-called second Vienna Moderne. In examining the Werkbund estate in terms of cultural transformation, changes of usage, meaning, and value over time, I distinguish among different modes and practices of exhibiting. The first section of the article analyzes the estate's temporary condition as a building exhibition in 1932 and discusses this type of architectural exhibition within the context of a modern exhibitionary culture geared toward the education of taste and the formation of the consumer. Section two considers the estate as a lived-in open-air museum after it was listed as an official national monument in 1978. Here, I present the findings of an empirical study based on ethnographic fieldwork, examining the impact the upgrading to heritage status had on the residents. The final section addresses the estate as virtual museum and digital Web-exhibit, comparing competing representations found in private and official homepages. Bringing together the framework of critical cultural sociology and the constructivist approaches of critical heritage studies, the analysis aims to broaden the traditional view of architectural history. This paper makes a case for a long-term view of architecture that integrates the perspective of users and elucidates the vicissitudes of built material culture on a symbolic and sociocultural level.
1. The Building Exhibition—Architecturing a Future
The Werkbund estate, comprised of 70 houses on the western outskirts of Vienna, was designated “the biggest building exhibition in Europe”Footnote 1 when finished in 1932 (fig. 1). What we are dealing with here is a new type of exhibition that emerged around the turn of the century and experienced its heyday in the interwar period. In order to better understand this special type of architectural exhibition, there is not only a need to draw a clear distinction between a history of exhibition architectureFootnote 2 and a history of architecture exhibition.Footnote 3 It is also important to go beyond a (field-internal) historiography of influential exhibition events that mirror the primarily aesthetic development of architecture. Within architectural history, building exhibitions of the interwar period have been constructed as highlights and founding moments of modernist architecture. But more than anything else, the representation of residential architecture as 1:1 models, aimed at the public at large, constitutes a disciplinary model and a significant step toward modern biopolitical ordering in a Foucauldian sense. Here, normative ideas about how to live became alive and tangible. Fully furnished model homes should teach the modern subject—now integrated into the reproduction of capital both as a member of the workforce and as consumer—how to live. It should teach that subject to adjust to and meet the requirements and expectations of a modern private home, reconstructed for the purposes of a capitalist economy, and to buy the right furniture: mass-produced, designed for the masses, and constituting the taste of the masses.
Overall view of the Werkbund estate, photo: Martin Gerlach, 1932 (©Wien Museum)
Together with other media of dissemination (magazines, advice literature), modernist building and housing exhibitions should be considered powerful tools of mediation and education, created by an elite to propagate their suggestions for achieving a better society, in which working-class people should not live a miserable life. These housing exhibitions should also be considered instruments of national and professional self-presentation, as a means of creating symbolic value and as a battlefield where architects competed for symbolic capital (Bourdieu). Last but not least, building exhibitions represented the climax of the autonomization of architecture as a field of cultural production (in Bourdieuian sense)Footnote 4 —and therefore have to be distinguished from other field external forms of publicly showcased houses. In contrast to open-air museums that emerged around the same time following the example of Skansen near Stockholm (1891) or the ethnographical villages at world exhibitions (e.g., Vienna 1873),Footnote 5 building exhibitions do not refer to the past. They look ahead, call for change, and want to remake society.
The conventional view of modernist building exhibitions that focused on their contribution to solving the housing shortage, however, falls short. A bigger program constituted outside of the architects' minds permeated the realm of construction and housing in the interwar period. The household as a noncapitalistic foundation for capitalist production was now being reconstructed and reinvented for the purposes of capitalist economy. The workers, now to be sheltered in a way that allowed them to better reproduce the workforce, also had to be integrated into the reproduction of capital as consumers. They should learn to live and to consume. Having this in mind, the efforts of socially engaged architects manifested in modernist building exhibitions seem to be more than a Wohnreform (reform of living) aimed at improving the living standards of the least well-off.
In order to build on and go beyond existing research on the Werkbund estate as an exhibition,Footnote 6 the following analysis begins by reading this display of socially engaged architecture against the backdrop of Fordism as a mode of capitalist production,Footnote 7 so as to bring out some aspects of the project that until now have not been addressed.
The Fordist Standard Home on Display
The arrival of architecture in the form of building exhibitions into the “exhibitionary complex” (Bennett) not only indicates the progressive autonomization and strengthening of the architectural field in a period of crisis, but also demonstrates the emergence of architects as social engineers.Footnote 8 This change in the architect's role has to be considered within the broader context of political, social, and economic transformations at the time. Fordist capitalism (mass production linked to mass consumerism with an attendant Taylorist organization of labor)Footnote 9 dominated building in Europe after World War I in the wake of both private and state social policies, and it created completely new constellations. Thanks to the prominence of the social issues that emerged during and after World War I, many architects who had hitherto devoted themselves primarily to satisfying the residential requirements of the affluent classes, now extended their sphere of activity to an unprecedented degree to addressing the housing problems of disadvantaged sections of society with limited funds. Architects now developed innovative standard dwellingsFootnote 10 based on the nuclear family unit and used (inter alia) building exhibitions as a tool to spread their ideas.
Buildings here became a model for the future in a double sense: first, as “buildings illustrating a better world,” as Ernst Bloch described the utopian character of models in his book The Principle of Hope, Footnote 11 and, second, as prototypes or samples that could be copied and reproduced in huge numbers. Even if the Viennese avant-garde architects were not fully committed to the Fordist-Taylorist rationalization program as was Le Corbusier in France or the representatives of Neues Bauen in Germany,Footnote 12 and even if they did not dream of a living machine to be produced efficiently on the assembly line like Henry Ford's Model T, their planning practice did not remain unaffected by the ideas of scientific management. For example, Margarete Lihotzky, the only female contributor to the Vienna Werkbund Estate, had demanded the application of a Taylorist system to the design of workers' houses as early as 1921.Footnote 13 Also influenced by Christine Frederick's The New Houskeeping: Efficiency Studies in Home Management (1913),Footnote 14 she created detailed time-motion studies to optimize workflows supported by her Frankfurt kitchen design (1926).
Taylorism never became a great buzzword in Viennese planner circles in the interwar period. However, whether for the communal housing blocks (the so-called Gemeindebauten) or the prototypes of the Werkbund estate, the rationalization of the household, as well as of the planning and construction processes, was fast gaining ground. Affordable housing for a great number of working-class families required reducing the size of homes, standardizing floor plans, reducing costs by applying one design for large numbers of dwellings, and designing space-saving furniture. Like other European building exhibitions in the 1920s and 1930s, the Vienna Werkbund Estate sought to demonstrate a counter concept to the condensed urban space of the metropolis, but especially to Red Vienna's mass residential dwellings. Although Josef Frank, the spiritus rector of the estate, had planned multistory buildings for the City of Vienna, he was a vehement critic of the Volkswohnpaläste and—according to his formative experiences in the Viennese settler movementFootnote 15 —advocated low-rise housing estates. For the building exhibition of the Werkbund, he invited thirty-one architects to develop new types of single-family houses in a very limited space with simplest means but a maximum of comfort. But the idyllic coming-together of individualist simple housing types in the suburb of Lainz and Frank's critical stance on functionalist dogmas should not obscure the fact that the Werkbund estate conceptually incorporated the logic of rationalization and mass production. The minimalist detached, semidetached, and terraced housing types were conceived as Musterhäuser (showcase houses) to find many copiers. Compared to Germany, the functionalist rationalization program in Vienna may seem understated and underdeveloped, but both, the urban superblocks of Red Vienna and their Werkbund urban counter model, were undergirded by a Fordist model of mass production.
In contrast to the successful communal housing program—in a decade more than 60,000 flats were built—the nascent idea of mass-produced modernist single-family homes in the Werkbund estate failed. This was not only because of the unfavorable political and economic circumstances of the time and the houses' unaccustomed aesthetics (undecorated cubic structures and flat roofs contrary to popular taste), but also because of the lack of a viable business model. Architects had not understood that mass production required adequate sales techniques. This problem was eventually resolved with the commercial permanent exhibitions of prefab houses that sprang up in Europe in the 1990s—paradoxically in a period after Fordism and therefore in a certain sense delayed.
Not for Working-Class People
Previous exhibitions had already put the issue of improving workers' living conditions on the agenda and had provided, albeit at most in the margins, an opportunity for the display of individual workers' houses. In 1851, at the first World's Fair in London, a working-class house for four families was exhibited adjacent to Joseph Paxton's Crystal Palace (outside the official exhibition site).Footnote 16 At the Hessische Landesausstellung für freie und angewandte Kunst (1908), Joseph Maria Olbrich built a small working-class house named after its sponsor, the automaker Wilhelm von Opel.Footnote 17 The building and housing exhibitions of the 1920s and 1930s pooled the forces for social housing in order to bring the issue of affordable single-family housing to broader sections of society. Paradoxically, a significant number of the prototypes displayed in these exhibitions neglected working-class people as the potential eventual users. Both a shift and a conflict between simple workers' housing and the villa can be observed especially in the exhibition activities of the Werkbund.Footnote 18
At the first major Werkbund exhibition in Cologne (1914), four workers' houses (inter alia the Essen Arbeiterwohnhaus designed by Georg Metzendorf, architect of numerous Krupp estates) were displayed in a model village that drew on traditions of Romanticism (the Niederrheinisches Dorf). For the bourgeoisie, however, a 1:1 model of a summer cottage and a villa was built.Footnote 19 The next Werkbund building exhibitions after World War I—the exemplary exhibition in Stuttgart 1927 and the additional exhibitions organized by various sister organizations of the German Werkbund (Brno 1928, Breslau 1929, Karlsruhe 1929, Vienna 1932, Zurich 1932, and Prague 1932/33)—were dedicated to promote modernist architecture. Although there was no longer a traditional separation between worker's and bourgeois houses (as in Cologne), a curious split occurred. The Weissenhofsiedlung, part of the German Werkbund exhibition “Die Wohnung” in Stuttgart (1927), displayed on the one hand distinguished villa-types (designed, e.g., by Hans Scharoun, Le Corbusier and Pierre Jeanneret). On the other hand, it also displayed terrace houses and apartment buildings designed by architects (e.g., Peter Behrens, Ludwig Mies van der Rohe, and J. J. P. Oud) to meet the design challenges of the Kleinstwohnung (smallest apartment). In Vienna, the same dichotomy can be found albeit to a lesser extent: generously detached houses (e.g., designed by Frank, Oskar Strnad, Richard Neutra, and Oswald Haerdtl) and very small raw houses (such as the types developed by Margarete Schütte-Lihotzky, Walter Loos, Eugen Wachberger, or Clemens Holzmeister). But more importantly, the houses with an average living space of 69 m² (742 sq ft) were customized and furnished on a budget far beyond a normal worker's reach. Like the other Werkbund estates, the project in Vienna addressed middle- and low-income groups, while excluding the working class—as the estates' sale and occupation history clearly testifies.Footnote 20
Like most building exhibitions (different, e.g., from world expositions, where exhibition architecture is very difficult to reuse and therefore often removed),Footnote 21 the Werkbund houses in Vienna were to be inhabited after the show. Although the exhibition was a success in terms of public attention and symbolic economy—more than 100,000 Viennese made the pilgrimage to the eastern outskirts of Vienna, and the event was widely reported in professional circles, the local press, and beyond—the show was an economic disaster. Only fourteen of seventy houses could be sold. This was partly a result of the world economic crisis, partly because the aesthetic program only addressed a minority. Workers and minor office employees could not afford the houses; for the upper and upper middle class, they were too small and too tight; the middle class—for whom they were in fact tailored—was too conservative and financially overburdened, recently plunged into poverty by hyperinflation. Thus, the fifty-six unsold houses were rented out in subsequent years, mostly to clerks and freelance professionals, architects, artists, teachers, and merchants. In 1938, they passed from the GESIBA (Gemeinnützige Siedlungs- und Bauaktiengesellschaft or public utility settlement and building material corporationFootnote 22 ) to ownership by the Municipality of Vienna.
Although they had originally been conceived as communal tenant-occupied housesFootnote 23 (what ended up being the case for the majority), the attempt to sell the houses, giving them the status of a commodity, contradicted both the bottom-up socialist idea of cooperative settlements and the top-down socialist idea of Red Vienna's multistory tenement buildings. Obviously, the anti-socialist character of the very idea of homeownership, ownership that was implicitly promoted for the houses, was overlooked, and until now has been veiled both by architects and professional interpreters. The vision of bringing working-class people closer to a Glücksideal (ideal of happiness) through private residential buildings may have failed in view of the class and socioeconomic status of the estate's first inhabitants. But as a promotion of the ideal of the single-family home, the exhibition undoubtedly had an impact. Together with other exhibitions (Wachsende Häuser presented at the Vienna building fair in 1931) and publications like Karl Maria Grimme's Das Eigenheim (1930), the Werkbund building exhibition contributed to the manufacture of a desire: the dream of a house of one's own. A dream that ironicallyFootnote 24 was created and supported by liberal left-wing oriented architects and intellectuals like Josef Frank und Otto Neurath could not be realized for workers until the 1950s.Footnote 25
Between Help for Self-Help, Taste, and Consumer Formation
At a local level, the building exhibition has to be considered in the context of exhibition activities originating simultaneously from below in the Viennese settlement movement, and from above with the official institutions of good taste (museums). Because of the pressing food and housing shortages after the war, thousands of Viennese had taken land and illegally built shelters on the edge of the town. The ruling Social Democrats welcomed the idea of self-sufficiency and heavily supported the self-help movement of the squatters (until the Superblock building program started).Footnote 26 Between 1919 and 1923, five immensely popular Allotment Garden and Settlement Housing Exhibitions (Kleingarten-, Siedlungs- und Wohnbauausstellungen) took place on the Rathausplatz in front of the city hall (fig. 2). Whereas the first exhibition that displayed a model of a cheap allotment-garden cottage encouraged the Viennese both to grow vegetables and to begin small-scale animal husbandry, the following exhibitions organized by the Austrian Union of Settlement and Allotment Gardens (Österreichischer Verband für Siedlungs- und Kleingartenwesen/ÖVSK; founded in 1921 with the aid of Otto Neurath) promoted the idea of a cooperatively organized settlement. The project from below had become an organized form of self-help, strongly supported by architects.
Allotment Garden and Settlement Housing Exhibition in September 1923 on the Rathausplatz (Förster and Novy, Einfach Bauen, 1985, 37)
With Adolf Loos, Josef Frank, and Magarete Lihotzky, three future contributors to the Werkbund estate designed simple houses for the poorest of the poor—houses that workers were able to build with their own hands.Footnote 27 During the settler exhibitions, left-leaning architects not only offered guided tours to those settlements already completed or in progress—e.g., Heuberg, Rosenhügel, Hoffingergasse, and Lainz—they also contributed to the pedagogical program of the ÖVSK together with economists, publicists, and proponents of the garden city movement. Loos, for example, held a lecture titled “Das Siedlerhaus als Erzieher” (the settler house as educator). At the exhibition in 1923, the settlement movement experienced its peak with the display of three full-scale, core-house types, designed and furnished by Margarete Lihotzky and George Karau.Footnote 28
Pedagogical exhibition activities addressed to the proletariat, however, went far beyond the events in front of the city hall. Almost all settlements of the early 1920s had a fully furnished model home. Together with furniture counseling services WarentreuhandFootnote 29 and BEST, Footnote 30 other highly frequented exhibitions displayed the simplest furniture for communal housing (e.g., the exhibition “Wien und die Wiener” in the Messepalast in 1927), showing workers how to live. Even if these different formats of pedagogical exhibition have their roots partly in the self-help movement from below, the workers' style of living was an invention “from above.” Architects may have felt differently—Frank euphorically proclaimed in 1931: “Finally art of the people, not for the people”Footnote 31 —but the houses and furnishings had been designed by experts for working-class people, with the claim to represent workers' true living style and the aim to prevent them from emulating inappropriate upper-class furniture styles.
Whereas the communal exhibition activities followed an educational program, aimed at providing workers with their own proletarian residential culture, the exhibitions in the Austrian Museum of Art and Industry generally addressed higher social strata. However, with the exhibition Einfacher Hausrat (1920/21), the social issue of workers' housing had permeated the holy walls of the temple of good taste.Footnote 32 The show tried to “give an overview of the current state of the housing reform movement”Footnote 33 and was inspired by the same-titled competition announced in 1916 by the k.k. Ministry for Public Works that launched the development of reasonably priced furniture types. In order to enable workers to purchase step-by-step, individual but combinable pieces were required instead of furniture suites. Leading designers of the museum's affiliated school (with Josef Frank, Oskar Strnad, Karl Bräuer, and Hugo Gorge, also contributors to the Werkbund estate) exhibited so-called simple types of furnishings for the lower and lower middle classes (fig. 3). Although the displayed furniture was unaffordable for the lower classes, the museum's traditional mission—to (re)educate consumer taste and awaken a sense for quality work among the widest possible audience and to protect consumers from bad-quality products—was fulfilled.
Living room designed by Hugo Gorge, exhibition “Einfacher Hausrat,” Museum of Art and Industry, 1920/21 (Kunst und Kunsthandwerk XXIII, 1920, 262; TU Vienna)
This sociopolitically motivated exhibition was not only about taste formation. Like the following exhibitions in the Österreichisches Museum—Die neuzeitliche Wohnung (1928), Wiener Raumkünstler (1929/30), Werkbundausstellung (1930), Die neuzeitliche Mietwohnung (1930/31), Der gute billige Gegenstand (1931/32), Raum und Mode (1932/33), and Das befreite Handwerk (1934)—it was also about economic interests and consumer formation. The show supported furniture manufacturers who were financially distressed, as a result of the loss of the export market after the breakdown of the monarchy, and it also acted as a sales exhibition.Footnote 34 Both these activities clearly addressed the visitor as a (potential) user.Footnote 35 According to Gudrun König, “taste education was consumer education against the backdrop of the invention of the purchaser as moral person and the buyer as a collective.”Footnote 36 Together with the (more or less permanent) exhibitions organized by furniture counseling services, the housing and furniture exhibitions in the Austrian Museum provided useful guidance for visitors: what to buy and where. In every instance the exhibits acted as commodity, as encouragement, and as model.
This also applied to the Vienna Werkund building exhibition. In several respects this event surpassed and overshadowed all preceding local exhibition activities. It was not only the most widely received building exhibition in the now diminished First Austrian Republic, but it was also the largest display of home decoration. Each of the seventy houses was equipped with model furniture, and more than fifty designers together with about two hundred companies had accepted the invitation of the Werkbund to furnish the rooms.Footnote 37 The display of both buildings and interior decoration offered a unique sensation, a spectacle that attracted more than a hundred thousand spectators. During a period of two months, visitors could physically experience the house-models, could move through, feel the atmosphere, and touch and test the furniture. Like today's prefab show houses or showrooms in IKEA furniture stores, the exhibition could serve as a source of inspiration and should shape the visitors’ taste. But the exhibition, like those in the Museum of Art and Industry, was also a sales show and an advertising platform for furniture manufacturers. Like the houses, the interior exhibits (except fixtures) were for sale.
Standard dwelling types (Typenhäuser) call for standardized mass-produced furniture. But the Viennese model interiors fulfilled that claim (promoted by Hermann Muthesius in 1914) only to a limited extent. In contrast to the Weissenhof estate in Stuttgart, model furniture in Vienna featured formal diversity and craft-made production (fig. 4). Most pieces were produced in not cheap, but reasonably priced small-scale series. However, the small degree of standardization and minimal use of industrially manufactured mass products should not obscure the fact that the Viennese model of new living also supported and anticipated the Fordist consumer model. In fact, one of the main preconditions for integrating those with low purchasing power in the consumption process was fulfilled: providing furniture that could be purchased piece by piece. The interiors in the Werkbund houses accomplish this task optimally (a task first became explicit with Einfacher Hausrat). Instead of the bourgeois Garnitur (custom-made overall furnishing of a room) and against the elitist idea of the Gesamtkunstwerk, simple, flexibly combinable, and space-saving single pieces were shown. The loosely, but tastefully arranged displays should represent a happy model of living based more on the demands of real life and enabling the user to choose freely, combine, and mix items. A model of living that underlines the user's individuality and freedom also indicates, however, a new model of consumption. Josef Frank seems to have had a sober and realistic view on that transformation:
Furniture may be one of the most durable things; it often outlives clothes, engines and houses for centuries. But all attempts to create eternal values in this field have to fail, because this is not the endeavor of our time. Home decoration more and more becomes fashion. (…) Whoever furnishes his home today, will do well to buy as little as possible for lifespan, but rather should get everything necessary in a cheap and temporary products, in order to have the possibility to change one's surroundings as often as possible, and to create new sensations that are not possible with products possessing an element of longevity.Footnote 38
Living room designed by Josef Frank, Werkbund estate, house no. 12, 1932; photo: Martin Gerlach (©Wien Museum)
From today's point of view, Frank's statement, developed on the occasion of the Werkbund exhibition in Stuttgart, sounds like a Cassandra's prophecy. The author, well known as designer and vendor of durable high-quality design (together with Oskar Wlach, he launched a home furniture business, Haus & Garten, in 1925), anticipates a modern consumer behavior and a sales-concept later realized by the Swedish furniture manufacturer IKEA. Industrial mass production of standardized furniture enjoyed no special support in the Vienna Werkbund, and because of strong local traditions of handcraft, it may have been in its infancy in 1932. Nonetheless, the home decoration show in the Werkbund houses foreshadowed Fordist consumer culture.
2. The Lived-in Outdoor-Museum—Freezing the Past
With the sale and renting of the houses (without furniture) the exhibits were transformed into objects of everyday life. For this reason, modernist building exhibitions—at first—followed the exact opposite logic of museification: whereas everyday objects displayed and stored in museums are forever removed from real life, the showcased houses of building exhibitions are to be animated and brought to (everyday) life. But as with other modernist estates, such as the Weissenhof estate in Stuttgart or Le Corbusier's Pessac estate,Footnote 39 we can observe how after a period of usage and appropriation, a sociocultural process of museification began to take place, a process that (re)transformed the houses into exhibits. In 1978, the Werkbund houses were classified as national monuments. The subsequent refurbishment, supervised by the Austrian Federal Monuments Office between 1983 and 1985,Footnote 40 set in motion an aesthetic reconquest and freezing of the past. The ongoing work to maintain the so-called original state increasingly captures ever-deeper layers of the structures. Whereas the first renovation had been limited to the objects' outer shell, the second and still ongoing renovation comprises indoor and outdoor conditions.
This approach to the preservation of buildings represents normality for us today. We consider it desirable that canonized architecture should be preserved to endure. We are delighted when works, no longer recognizable as such, once again shine in their renewed old splendor. However, this process of renovation that remains true to the original is by no means a matter of course or natural. It is a relatively new phenomenon historically speaking, premised on a particular symbolic classification system and a whole arsenal of influential institutional practices.Footnote 41 A critical reflection on monument preservation would derive from the question of which objects certain groups and individuals (not society as a whole) value and seek to preserve. By whom and in which way are cultural heritages and monuments socially manufactured? Scholars of critical heritage studies like Laurajane Smith consider heritage not so much a thing—“There is no such thing as heritage”Footnote 42 —but rather a cultural process and a set of practices framed by a hegemonic discourse that naturalize a certain set of Western elite cultural values. However, the current social and cultural science approach addresses not only the doing and making of heritage, but also heritage practices like site visitation. It also addresses the question of the impact a site's second life as heritage has on its social context.
In my earlier research work on modernist estates, I have already interpreted the “purifying” practice of conservation and preservation as a cultural struggle in which a normative aesthetic (implicitly incorporating notions of architecture as original and correct habitation) is enforced against the alleged bad taste of culturally destitute residential groups. Considering the question, what heritage does to the residents, I have emphasized the social conflicts and exclusionary effects.Footnote 43 At this point, I want to highlight the cultural practice of site visitation, or more precisely, the ways in which the exhibition value of monuments (central to architecture tourism as a practice of aesthetic consumption) affects the residents' life.
Hegemonic Order of Gaze
Thinking about heritage and tourism as collaborative industries, Barbara Kirshenblatt-Gimblett states that heritage converts “locations into destinations” and gives “buildings, precincts, and ways of life that are no longer viable for one reason or another a second life as exhibits.”Footnote 44 But as can be observed from the example of modernist estates, heritage also endows occupied, lively, and well-functioning neighborhoods with a second life. In a certain sense, the Vienna Werkbund Estate today exists in a twofold manner: first, as habitat and, secondly, as heritage, as home and as outdoor museum. For the owners, the houses serve as space to live in; for the visitors—mostly architects, architecture students, and well-educated people interested in the arts—they exist as art objects, as exhibits that are to be visually consumed. The two lives do not, however, exist separately. They are entwined with each other. The tourists' acts of visitation have a particular impact on the residents. To quote a female tenant:
At the beginning it was charming.
– In what way charming?
Because you think: Wow! You're living in a great house, because people are coming from far away in order to admire it. You think your house is something very special if such large groups of people arrive. . . . But then at some point this becomes an inconvenience, especially in summer. In winter, if you are inside, that doesn't bother you so much, but in summer, if you lie in the sun lounger and multitudes of tourists make a pilgrimage through the site, then you feel like you are in a zoo. Like a monkey in a cage who is ogled. . . . Some tourists are impertinent, enter without ringing, climb the fence in order to make pictures. They enter the garden in order to take pictures of everything.Footnote 45
This statement presents contradictory responses to architecture tourism. At first, the increasing emergence of visitors after the estate's listing and its general renovation was mostly received positively. However, this is about more than a positive stance. The estate's aesthetic appropriation by visitors involves a transfer of cultural value and meaning. The tourist gaze, to borrow from Urry,Footnote 46 has colonized the tenant's view, has taught her to see her own house as something special and distinctive. The keen interest and appreciation from outside constituted a source of joy and pride. Nowadays, however, a visit to the Werkbund estate is part of professionally guided tours offered by cultural institutions like the Architekturzentrum Wien. Huge buses bring legions of tourists, and increasingly, people feel disturbed in their private existence. This was especially the case since the most recent refurbishment—as a result of the requirements of preservation—also removed hedge plants and other forms of privacy shields. These measures make clear that monument conservation not only means preserving historic structures, but also restoring the houses' visibility. The manufacturing of visibility is part of heritage display and a concession to photo-snapping tourists.
Taking pictures of a monument seems to be an innocent leisure-time practice, an operation between observer and material object. In fact, however, it is an action that (re)produces cultural value and an interaction that includes and transforms the mindset of the residents. Referring to Bourdieu and translating his view of art-consumption to architecture, the monument is an object that “exists as such only by virtue of the (collective) belief which knows and acknowledges it as a work of art [resp. architecture].”Footnote 47 A Werkbund house is worth visiting and worth photographing only for those who have learned to value such a building as culturally significant. Therefore, the practice of site visitation, and especially the related photographic practice, is to be considered both as an act of acknowledgment and of perpetuation. The tourist's iconic practice presupposes a belief in works of architecture, but also confirms this belief and helps to make residents believe in the cultural value of their homes.
However, tourists snapping pictures on site does not simply make residents proud of their homes. It also disturbs them. In fact, they are underprivileged actors in a hegemonic order of gaze. This (originally bourgeois) regime of gaze privileges the exhibition value of the houses at the expense of their practical value. In order to preserve the original and offer a view of it, residents are neither allowed to attach awnings and sun screens nor to plant taller shrubs. The residents' needs for privacy and protection from the sun and wind are subordinated to the artifact-centered view of a privileged social group. Living in a museum not only means being defenselessly exposed to the viewers' gaze, but also being subjected to a cultural regime that favors the “work” over life.
How Residents Make Use of Heritage
According to Pierre Bourdieu's cultural sociology, the concepts of legitimate culture, taste, and the norms of aesthetic judgment play an essential role in the perpetuation of social inequality. He argues that legitimate culture as a product of elites serves to maintain the prevailing order. For this to work, the real aim of cultural dominance—the enforcement of the dominant taste, the perpetuation of inequality—has to be transmuted into its supposed opposite, into a selfless love for culture, moral authority, or cultural legitimacy. That is why the acceptance of “high-culture” is always experienced as positive, and the symbolic power of legitimate culture is not understood as violence by those who affirm it.Footnote 48 It would be tempting to finish at this point with the constructivist conclusion that residents are subjected to the symbolic power of culture if they are proud of living in a “cultural jewel” and consider it a duty to guide visitors through their houses. But this view ignores the fact that residents have their own approaches and sometimes use the estate's cultural and symbolic capital for their own purposes.
Indeed, most residents share a commonsense or naturalized understanding of cultural heritage, and their identification with their socially valued homes has triggered certain practices aimed at pleasing tourists. But often residents' engagement with heritage is more complex. In 2009, for example, a female long-term tenant living in a communal house designed by Josef Frank engraved the portrait of the architect on the front of her house. She was fed up with the dilapidated condition of her house, especially with the flaking plaster; and because she felt ashamed when faced with tourists observing her house, she decided to make a statement with an artistic action. She framed her project as a gesture of goodwill toward the picture-snapping tourists: “When tourists take pictures they photograph Josef Frank now and not the ugly spot” (fig. 5). But the tenant's “art project” was not merely a concession to visitors. It was also an act of creativity and resistance. With her artistic intervention, she also wanted to exert pressure on the owner, the Municipality of Vienna, to take action and to renovate the facade. Even though she was severely rebuked by a neighbor opposite her house who raged against her (in his words) “vandalism,” even though the Federal Monuments Office stopped her work before it was completed, and even though the local daily press represented her embellishment in the normative terms of monument conservation as damage, her action was successful in that it contributed to an ongoing public criticism of the monument's decline.
“Art project,” tenant engraving the portrait of Josef Frank on the front of her run-down house in 2009, according to her photoshopped montage (images provided by the tenant).
Her “art project” was not the only measure this tenant took to deal with her dissatisfaction. In the same year, she also produced a Web site in order to mobilize Internet-users to protest against the run-down state of the dilapidated houses.Footnote 49 Under the header “A monument decays,” she illustrated the bad condition of the estate with numerous pictures (fig. 6). Her “action to rescue the Werkbund estate”Footnote 50 was directed against the Vienna Municipality. She accused the owner of the tenant-occupied houses of acting carelessly and of violating its moral duty to maintain a renowned cultural property. Her complaint was both an act of acknowledgment and of usage. She adopted and was subjected to the commonsense idea of heritage, but she also used the expert-made and naturalized cultural value in order to pressure the owner. The concept of heritage here became a resource—a resource of power—for the tenant.
“A monument decays,” tenant's homepage showing the run-down condition of the Werkbund houses in close shots (screenshot, http://www.werkbundsiedlung.at/2009.html)
3. Digital Web-Exhibit—Competing Representations
Web sites generally raise questions of how, by whom, and for what purposes material culture is represented. The use of images here is of particular interest, because, just as with texts, they both sustain and construct that which they represent. There is a long-established history in sociology that takes representation as a key moment in meaning and value making.Footnote 51 More recently, scholars in the field of heritage, museum, and tourist studies have paid attention to visual representational practices directly linked to the process of construction and consumption of heritage.Footnote 52 Specifically, the emergence of “virtual museums” (Web sites that present museum collections online) has triggered scholarly studies that consider new modalities of display and reception.Footnote 53 The availability of the Internet has also brought the Vienna Werkbund Estate an existence in the virtual world. But the estate's “virtual life” differs from those of museums in several aspects. A key difference is that the online representation of the Werkbund estate is a bottom-up phenomenon. The estate's digital-life started from below with two private Web sites, one created by an admirer and the resident-created one discussed above, and came to a temporary end with an official Web site run by the Vienna Municipality. Before analyzing the official homepage in greater depth, the competing private and institutional Web sites have to be outlined briefly in relation to each other.
The first homepage, closed since the end of 2012, was edited in 2003 by a graphic designer who lives next to the estate.Footnote 54 Her artistically ambitious designed homepage was the result both of her “love for modernism” and her wish to improve skills in Web design. The passionate and noncommercial undertaking (no budget, no sponsors) paid for itself symbolically—she received a design awardFootnote 55 and was honored by the Executive City Councilor for Housing for her selfless service and dedication on behalf of the Werkbund estate (after and in return for her closure of the Web site). The high aesthetic character of the images—not least expressed in digitally processed images—also caused criticism of the Web site. The aforementioned tenant who put her Web site online in 2009 dismissed the designer's homepage because of its embellishment and retouching work. What infuriated her most was the way that the Web site presented her own run-down Werkbund house in the best, seemingly renovated condition, without its flaking plaster.
In order to counteract this distorted representation of reality, the tenant decided to make public the estate's shabby reality on her own private homepage.Footnote 56 On her chronologically structured homepage, she presents the building exhibition (1930–32), the renovation (1983–85), and the current situation (2009). Besides the run-down condition, she also provides historical information on the individual houses: personal details on the respective architects, indoor and outdoor images, as well as plans taken from historical sources (mainly Josef Frank's book on the Werkbund estate published in 1932). In doing so, her virtual exhibition of the building exhibition (like the rival Web site) follows and reproduces the logic of the autonomous professional discourse. Whereas the legitimate part of her Web site confirms the authorized representations, the illegitimate parts—the criticism of the first renovation and the visual representation of the estate's shabby condition—counteract the dominant discourse. In contrast to the graphic designer's homepage, which not merely obeys but also overfulfills the rules of pure gaze with its hyperaestheticization, thanks to her correction of images using Photoshop, the tenant's undertaking has to be considered as a form of civil protest.
The official homepage, created on the occasion of the exhibition in the Wien Museum that commemorated the estate's 80th birthday in 2012, should likewise not be seen in isolation. Struggling for supremacy in the public space of the Internet, the authorities responsible for the estate attempted to persuade the private Web site operators to surrender. However, unlike the graphic designer, the resistant tenant did not take the financial offer for her Web site's takeover and closure. Although dwarfed and superseded now by the new, expensive, and professionally produced official homepage, the heretic homepage still marks a counterpublic position, although one reworked in 2011 to remove the call to action, thanks to the start of new renovation work.
This brief outline of the estate's virtual life not only suggests that the public space of the Internet has become a battlefield of representations. It also indicates the increasing stability and natural appearance of the Werkbund estate's status as heritage and high culture, the success and progress of what Smith has labeled the “authorized heritage discourse” (AHD).Footnote 57 Especially the official homepage testifies to the fixity of a discourse that transforms modest homes into cultural symbols of an elite.
The “Official” Web Site—A Cultural Freezer and Conductor
The front page of the official Web site refers to the estate as “one of the most important records of Modernism in Austria.”Footnote 58 In doing so, the City of Vienna communicates the value judgment of professional interpreters of the architectural field to the wider public whose expertise served as a major prerequisite for the estate's listing as an official monument in the first place. The Web site serves partly to promote Social Democratic self-display, because the Executive City Councilor for Housing did not miss the opportunity to stress the achievements of Red Vienna's housing policy on the front page. It is also, however, the product of an expert body consisting mainly of art historians led by the curator for architecture at the Wien Museum, who was also responsible for the exhibition on the Werkbund estate, and therefore it communicates an “expert” view. According to the rules of art and architectural history, this “expert” view treats the estate as a historical object. The homepage provides: (1) background information on the housing program of Red Vienna, the Vienna settlement movement, the Austrian Werkbund, and other Werkbund estates in Europe, etc.; (2) information on the building exhibition of 1932, its opening, the planning and construction process, the architectural concept, the interior design, and its initial reception; (3) information on each of the seventy houses, and (4) biographical data for all the architects responsible for building and interior design. This tremendous body of historical knowledge is rounded out with some information on the still ongoing renovations and recommendations for taking an on-site tour. In order to question the ideological assumptions underlying this order of knowledge, a closer look at the images is required.
Given the Web site's focus on the past, it uses massive amounts of historic pictorial material to showcase the estate primarily as an historic exhibition. Even where the individual houses are also represented in recent exterior shots, historic visual data including floor plans and outdoor and interior shots predominate. These images are by no means innocent representations of the objects, but rather manifestations of an artifact-centered view created by a cultural elite. The most obvious characteristic of this normative gaze is that the images consistently show the houses in their ideal state, either shortly after completion in 1932 or after renovation. Above all, the images show the houses devoid of people. The people-less visual representations follow a pictorial politics of the original, securing both the maintenance of the estate as a canonized, high-valued object and the maintenance of the pure gaze.
It is important to stress that images do not simply show objects. Rather, as with any other act of communication, they do “something to, or for, or with, others in the here and now of social context.”Footnote 59 In a very fundamental and broad sense, they organize perception, the viewer's role. The houses are depicted as objects of contemplation. The viewer's role is that of an invisible onlooker. Like exhibits in a museum, architectural photographs create a sense of distance and draw away from the realm of the everyday. In making the self-referential, autonomous object available to a detached viewing subject, they contribute to what Bourdieu called the formation of the “pure gaze of aesthetic disinterestedness.” They mold and reproduce the historically formed aesthetic eye of art-lovers and architecture enthusiasts. This is a disposition which has to be aquired, and it is an essential precondition for the aesthetic consumption of architecture (e.g., manifested in site visitation and architecture tourism).
The official homepage not only (re)produces and disseminates the legitimate perception of the estate as architectural heritage and cultural jewel; it is also conceived as a guide to aesthetic consumption. It provides recommendations for a tour of on-site highlights to be experienced online before on site, and invites users to download a free mobile app, so that by using smartphones, visitors can quickly obtain a lot of information when standing in front of a Werkbund house. The “highlights tour” (fig. 7) comprises a selection of the eight houses that correlates to their architects' degree of prominence. In doing so, site visitation becomes prestructured along the norms of art and architectural history. The expert view has created a hierarchy, a division between more and less important buildings, an imaginary order that, when performed, is inscribed in the real space.
Highlights tour, official website's recommendation for on-site visitation (screenshot, http://www.werkbundsiedlung-wien.at/de/die-siedlung-heute/besichtigung-vor-ort/)
The Web site's content by no means constitutes neutral information. Utilizing a particular representation, that of cultivated people, and following the symbolic economy instituted by art and architectural history, the Web site leaves little room for other voices to be heard. What this representation ignores is the estate as a living quarter. It ignores the conflicts triggered by monument preservation issues, and thus masks the interaction between competing, and often contradictory, viewpoints. In fact, the Web site, which could have been conceptualized as an open interactive space, excludes the residents. It is not their absence from the showcased pictures that can be criticized, but rather the fact that they are not included as active participants in their estate's Web presentation. The fact that the official representation of a residential neighborhood that has been declared to be a monument allegedly in the public interest avoids including the public constitutes a major contradiction. Emma Waterton, in her analysis of heritage tourism brochures, characterizes this phenomenon as a “striking paradox that heritage is illustrated as people-less, and is authoritatively demonstrated to ‘the public’ in a dialogically limited expression.”Footnote 60
Conclusion
Since the 1980s, anthropologists have been talking about cultural biography and the social life of things. With regard to commodities, Arjun Appadurai put forward the argument that objects go through various life phases and “circulate in different regimes of value in space and time.”Footnote 61 This is also and particularly the case with immovable goods such as buildings. Using the example of the Vienna Werkbund Estate, this article has highlighted different “social lives” of a piece of architecture, mainly characterized by its exhibition value. Or to put it in another way, I have examined how different conditions of a piece of material culture move through the spheres of the “art-culture system” (Clifford).Footnote 62 In order to go beyond field-internal interpretations, mostly characterized by the logic of appreciation that unconsciously take the side of the producers, this analysis has tried to combine historical research inspired by historical materialism with empirical social research.
In contrast to previous historical research, the houses' first life as a building exhibition has been examined on a more abstract level, as a part of a larger process of social reconstruction that accompanied Fordist ideas. Indeed, the undertaking constituted a utopia, a model for how working-class people could live a decent and better life. Although the artistic director, Josef Frank, advocated a humanist and less patronizing concept of living than did the German functionalists, the building exhibition, like other exhibitions about questions of living at that time, became a mediating agency that helped to shape consumer taste and behavior. The model-city for a modern life has more in common with today's commercial exhibition of prefab-houses and furniture stores than we might expect, and with the proclamation of the single-family home as the best way of living, modernist architects at least prepared and abetted the idea, or if you will, the “dispositif” of homeownership.
Faced with the estate's second exhibitionary life as monument and historic site, practices of display and visitation again come to the fore. Focusing on the practice of site visitation, it became clear that living in a museum not only meant being exposed to the tourist gaze. The appreciating attitude of outside visitors also has educating effects that teach the allegedly clueless residents to see their own houses as objects imbued with extraordinary significance. With the user-case examples, I wanted to show that dwellers living in heritage-protected buildings are not simply oppressed by an aesthetic regime of preservation. Considering with Foucault the productive dimensions of power,Footnote 63 I also emphasized the residents' creative use of heritage.
With my analysis of the homepages, the third and virtual exhibitionary life, I followed the constructivist approach to representation that today is widely accepted in the fields of material culture and heritage studies. This approach, as Stuart Hall pointed out, assumes that “physical things and actions only take on meaning and become objects of knowledge within discourse,” and takes “as one of its key subjects of investigation the relations between knowledge, power and the body in modern society.”Footnote 64 Conforming to this premise, I argued that the official Web site of the Werkbund estate constitutes and sustains a very particular idea of architecture and heritage, one that emerges from the discourse and the institutions of the powerful, and that has to be criticized for its abiding noninclusiveness. From the (Foucauldian) perspective of governance, the official Web site does not simply disseminate historical knowledge. Rather, it works as an instruction for how to think, what to see, and what to say about the estate. It is both a tutorial for the recognition of modernist architecture and an instruction for site visitation. Whereas visitors to the building exhibition in 1932 were meant to learn how to live, visitors to the virtual museum nowadays are meant to learn to consume architectural heritage.