

Introduction
The automotive industry is addressing forthcoming legislated greenhouse gas emission targets with a two-pronged approach. Electrification of vehicles in the transportation sector has recently received major attention, however, the added mass associated with battery packs, for example, is significant. A second approach to achieving greenhouse gas emission targets is mass savings through the use of lightweight materials. Historically, mass saving initiatives have focused on specific material intensive solutions such as aluminum, magnesium, ultrahigh strength steels, and composites. However, over time, material selection has migrated to a strategy of identifying the right material, in the right form, for the right application. This then drives a mixed materials solution for automotive body structures where dissimilar materials need to be joined.
The current industrial infrastructure is based upon the joining of similar materials, where resistance spot welding is the mainstream solution for steel to steel joints and self-piercing riveting or resistance spot welding are mainstream solutions for aluminum to aluminum joints. In order to take full advantage of the installed resistance spot-welding technology in current production plants, General Motors (GM) has worked to create resistance spot-welding solutions for steel to steel, aluminum to aluminum, and aluminum to steel mixed material joints. By doing so, the introduction of a second joining technology as well as the accompanying investment in equipment and floor space in the body shop assembly plants is avoided.
History of aluminum resistance spot welding
In the 1800s, Joule discovered that the passage of electricity through resistive elements produces heat, and this heat could be used to join these elements, such as metal wires, together.Reference Joule1 Thomson patented the combination of joule heating with the application of pressure in 1891,Reference Thomson2 but it would not be until decades later that aluminum resistance spot welding would be used to produce aluminum aircraft structures,Reference McCarthy3 which helped bolster the American war machine during World War II.Reference Gropman4
Resistance spot welding has seen little change since the technology’s inception; however, developments in power electronics have enabled precise control of heat generation in the weld region to overcome difficulties associated with welding aluminum. The electrical and thermal conductivities of aluminum are much greater than those of steel; also, aluminum components must be thicker to have strengths comparable to that of steel. Further, aluminum exhibits a nonuniform nascent oxide layer on its surfaces that complicates spot welding by increasing surface resistance. To combat these issues, higher welding currents have been used in conjunction with large, flat electrodes to spot-weld aluminum.Reference Sigler, Schroth, Karagoulis and Zuo5 This approach can be difficult to control due to the nonuniform nature of the oxide layer and thereby the sheet contact resistance.
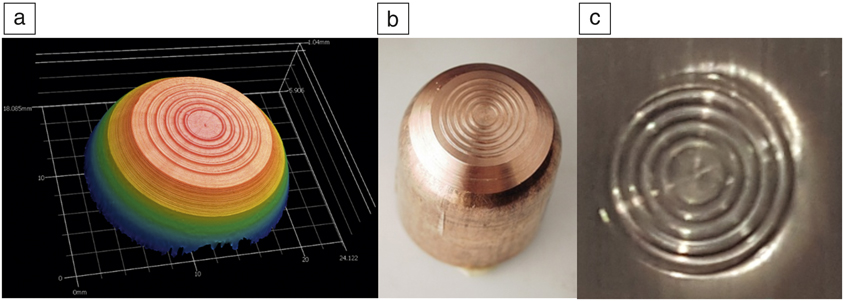
A unique multi-ring domed (MRD) welding electrode geometry as well as the conditioning, shaping, and sizing (CSS) weld schedules, which consist of unique weld current pulsations, have been developed to overcome these challenges associated with aluminum oxide films for aluminum spot welds.Reference Sigler and Karagoulis6,Reference Sigler and Karagoulis7 The MRD electrode features a plurality of protruding concentric rings that break apart oxide films on metal surfaces using microstates of compression and tension and enables preferential heat generation at the faying interface, the interface between the two sheets of metal, to form a weld joint (Figure 1). The MRD electrode also possesses a relatively high radius of curvature, on the order of 25 mm, which was implemented to provide robustness to process variables such as welding at angles and gaps between the aluminum sheets.Reference Sigler, Schroth, Karagoulis and Zuo5 The concentric rings of the electrode design leave a unique ring pattern imprint with a high radius of curvature on the metal sheets after welding, similar to a fingerprint. This electrode combines with the CSS weld schedule to form the weld nugget and concentrate defects in the center of the weld where the structure is non-load bearing.
(a) Diagram of the multi-ring domed (MRD) electrode with (b) an actual 19-mm-diameter MRD electrode, and (c) resultant weld imprint in aluminum.

Manufacture of aluminum-steel resistance spot welds
Recently, resistance spot welding of aluminum to steel sheets using the same welding equipment and MRD electrodes as those designed for welding aluminum has been demonstrated in production.Reference Sigler and Carlson8–Reference Haselhuhn, Chen, Sigler and Carlson10 Aluminum-steel spot welds may also be obtained using a pair of dissimilar welding electrode geometries such as the MRD electrode adjacent to the aluminum sheet and a standard ball nose electrode adjacent to the steel sheet.Reference Sigler, Schroth, Karagoulis and Zuo5
Customized weld schedules have been developed to join aluminum to steel.Reference Sigler and Carlson8,Reference Sigler, Carlson, Myasnikova and Karagoulis11,Reference Sigler, Carlson and Karagoulis12 Steel is more resistive than aluminum, and this characteristic is used to generate sufficient heat within the steel to melt the aluminum. By rapidly pulsing the weld current, the aluminum can be melted and solidified directionally toward the aluminum-steel interface, also known as the faying interface. Directional solidification drives defects to the faying interface while the current pulsations provide energy and motion of the molten aluminum weld pool to consolidate defects and break apart the oxide film. While steel spot welds and aluminum spot welds are composed of a single, elliptical-shaped, weld nugget with material from both metal sheets, dissimilar aluminum-steel welds exhibit a semielliptical weld nugget in the aluminum sheet, which wets the steel at the faying interface (Figure 2).Reference Sigler and Carlson8–Reference Haselhuhn, Chen, Sigler and Carlson10 The aluminum-steel faying interface remains intact and features intermetallic compounds: Fe2A15 adjacent to the steel and FeA13 adjacent to the aluminum.Reference Shi, Kang, Shalchi-Amirkhiz, Sigler, Haselhuhn and Carlson13
Examples of (a) steel, (b) aluminum, and (c) aluminum-steel spot weld cross sections with nugget diameters highlighted by red arrows. The multiring domed electrode imprint is clearly visible on both metal surfaces in (a) and (b) and on the aluminum surface in (c).

Nondestructive evaluation problems introduced by MRD electrode
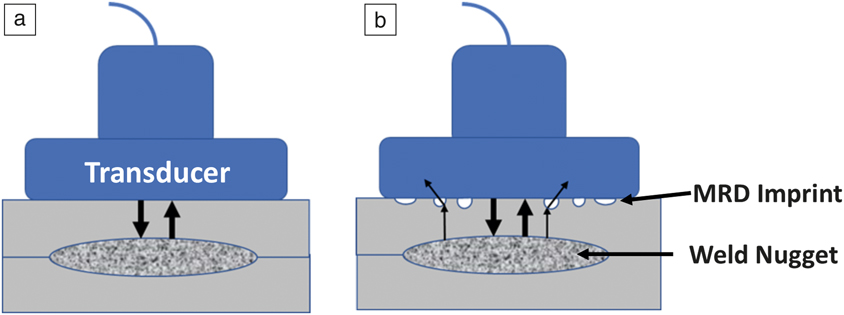
Ultrasonic-based nondestructive evaluation (NDE) technology for automotive resistance spot welding of typical steel structures is a well-known production technology. It has been extensively reviewed in the literature,Reference Ghaffari, Mozurkewich and Sun14 with more recent work focusing on phased array imaging of the spot weldReference Na15 and advanced algorithms to process contaminated or noisy signals.Reference Baradarani, Khanli, Chertov, Regalado and Maev16 However, the application of an ultrasonic signal to assess spot-weld quality with the application of the MRD style electrode for aluminum to aluminum or aluminum to steel resistance spot welding is nontrivial as the MRD welding electrode produces a surface topography with a relatively high radius of curvature compared to those produced by standard welding electrodes (25-mm radius versus 76–200-mm radius) and an uneven, unique, surface geometry from the ringed features, which can scatter NDE signals (Figure 3), thwarting the determination of weld nugget size.
Schematic of transducer sending/receiving ultrasonic signal (black arrows) to measure weld nugget size. (a) Smooth surface left by a ball nose electrode typically used for steel resistance spot welding. (b) Ringed surface left by a multiring domed (MRD) electrode applied to Al resistance spot welding

NDE of resistance spot welds is further complicated by the use of dissimilar alloys or sheet thicknesses, which could have varying materials properties such as density or reaction compounds at the interface (intermetallics). Defects in the weld structure such as porosity or oxide films and the use of dissimilar (hybrid) welding electrode combinations such as an MRD and a ball nose could scatter NDE signals. Even if these complications can be surmounted, in-line nondestructive analysis, which is desired to mitigate the risk of introducing the dissimilar aluminum to steel spot-welding process in production, cannot use a gel couplant, a chemical commonly used with ultrasonic inspection to increase signal transmission, because of the risk for contamination of subsequent paint shop processes. Thus, an alternative NDE process is needed to support the application of aluminum to steel resistance spot-welding technology as a means of achieving lightweighting goals for the industry.
Potential solution: Thermography of steel–steel welds
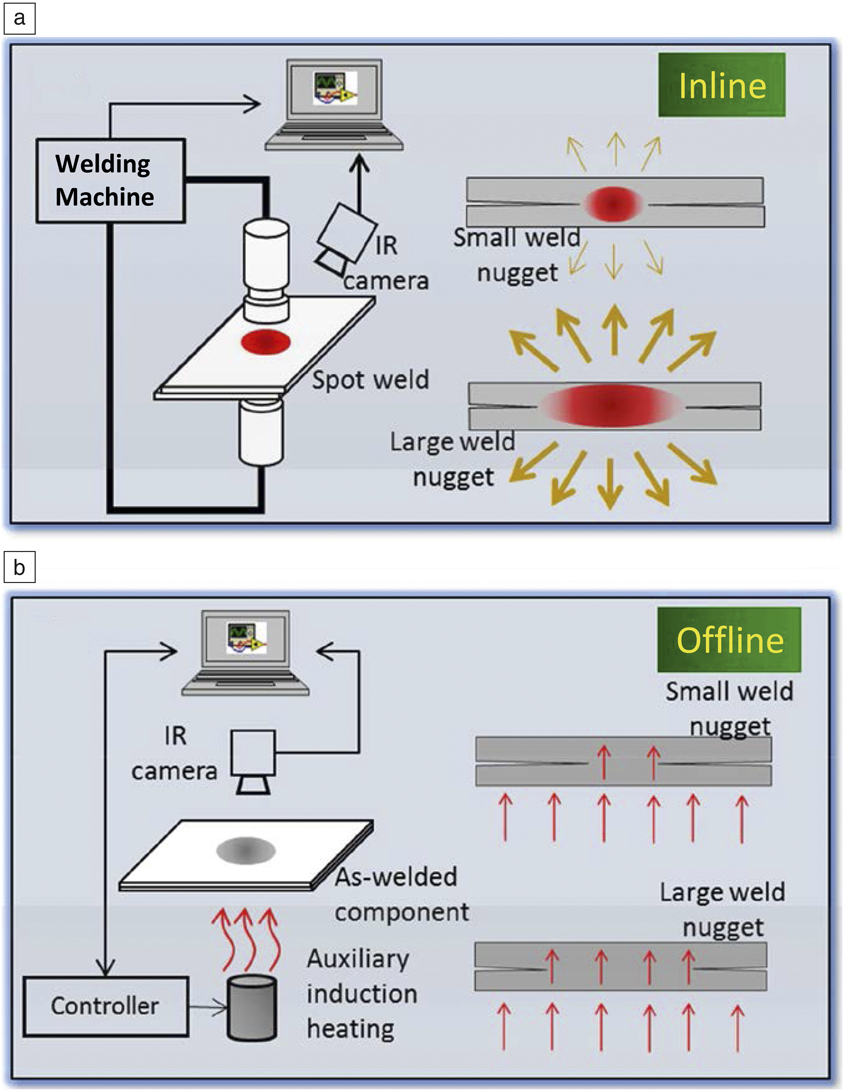
Infrared (IR) thermography, as a noncontact NDE method, has been researched and developed for steel to steel resistance spot-welding quality inspection.Reference Woo, Chin, Feng, Wang and Zhang17,Reference Shepard18 This method can be applied both inline (during welding) and offline (after the weld has been made).Reference Chen and Feng19 For an inline IR based NDE application (Figure 4a), the temperature evolution of the workpiece surface as a result of the resistance spot-welding process (with temperatures exceeding 1000°C for steel) is monitored. It is assumed that the surface temperature evolution, caused by the heat generation of resistance spot welding, is related to weld quality, such as nugget size. When a large weld nugget is produced, the amount of heat generated and emitted from the joint region (illustrated by the orange arrows in Figure 4a), as well as the spatial and temporal heat-transfer patterns is different from that of a small weld nugget.
Schematic of infrared (IR)-based spot-weld nondestructive evaluation approach. (a) Real-time and (b) postweld (transmission mode) inspections. Orange arrows in (a) represent heat generated and emitted from the joint area during welding, and red arrows in (b) represent auxiliary postweld heating and heat conduction through the weld nugget.

For offline inspection (Figure 4b), an auxiliary heating source is required to locally heat the weld nugget, typically accomplished by means of a xenon flash lamp,Reference Shepard18 pulsed induction,Reference Chen and Feng19 or other methods. The surface temperature evolution that can be correlated to the dimension of the weld nugget is monitored by an IR camera in either reflection (camera and heating source on the same side of the sample) or transmission (camera and heating source on opposite sides) mode. Figure 4b only shows the schematic of the transmission mode. With a predetermined heat excitation from one side, the amount of heat (represented by red arrows in Figure 4b) transmitted through a large weld nugget area is expected to be higher than that of a small nugget.
It is worth mentioning that the IR intensity emitted from the material’s surface and measured by the IR camera is greatly influenced by the surface emissivity of the material. In other words, variation or distribution of the emissivity across the surface needs to be calibrated in advance in order to accurately measure the surface temperature distribution. However, this is not practical since the surface emissivity could vary from one batch of materials to another. Furthermore, surface emissivity in the weld region is expected to change due to the high temperature during the welding process. Thus, the data analysis algorithm should not rely on the absolute value of measured IR intensity. In this research, the relative change of IR intensity in temporal and spatial domains are utilized.
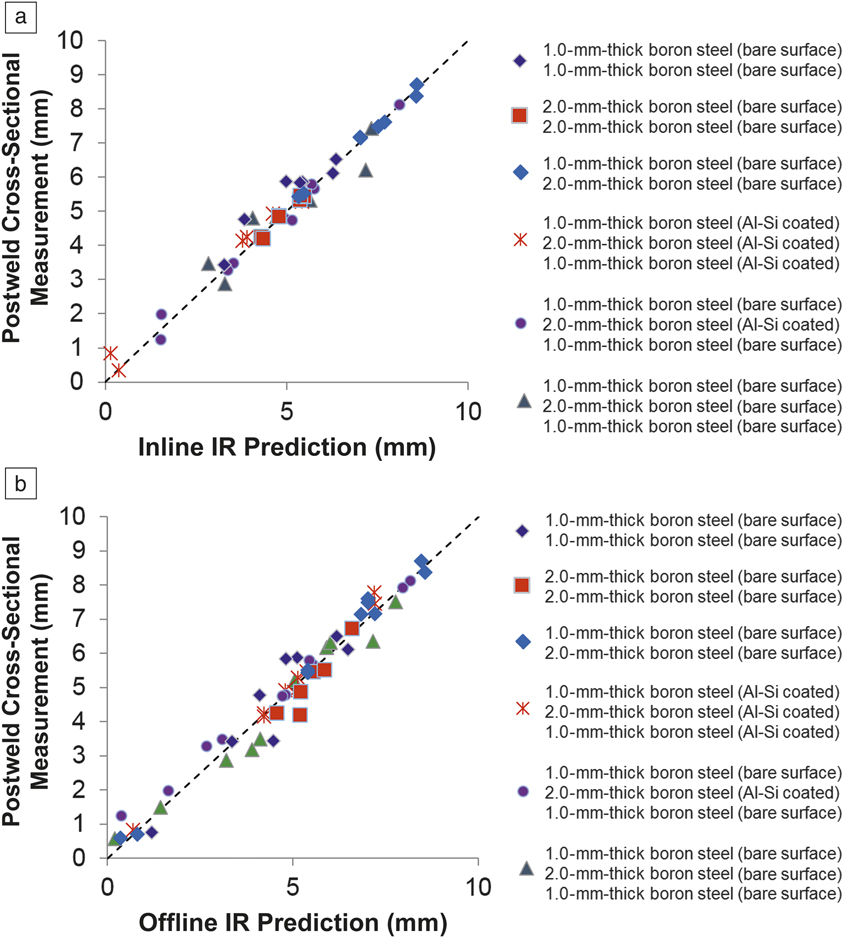
Both inline and offline approaches have been attempted to predict the nugget size of steel welds.Reference Chen and Feng19 Figure 5 demonstrates good agreement between the steel nugget diameters predicted by IR NDE and the steel measured via postweld destructive cross-sectional measurements. The expected 1:1 relation is denoted by the dashed line. Different symbols represent spot welds made with six types of boron steels with different thickness, coating, and stack-up configurations. In each stack-up configuration, welding current was purposely varied to produce welds with different nugget sizes. The results suggest that both inline and offline approaches can be effectively used to measure weld nugget size. The measurement accuracy is within ±0.5 mm.
Infrared (IR) nondestructive evaluation (NDE) predicted weld nugget size and comparison to actual postweld destructive cross-sectional measurements for (a) inline IR predictions and (b) offline IR predictions. The expected 1:1 relation is denoted by the dashed line. Six types of boron steels with different thickness, coating, and stack-up configurations where in each configuration, the welding current was purposely varied to produce welds with different nugget sizes. Different symbols represent welds from unique combinations of steel sheet metals. The data demonstrate good agreement between the steel nugget diameters predicted by IR NDE and the steel nugget measured via postweld destructive cross-sectional measurements. The results suggest that both inline and offline approaches can be effectively used to measure weld nugget size.Reference Chen and Feng19

Initial results for Al-steel spot welding
Inline IR and postweld through-transmission NDE methods developed for steel–steel weld analyses were explored for the evaluation of aluminum-steel spot welds.Reference Chen, Carlson, McGovern, Rinker, Haselhuhn and Feng20 Although the joint was composed of two different metals, it was assumed that heat conduction would occur faster in the aluminum that was fused to the steel. This fused region is also known as the aluminum weld nugget.
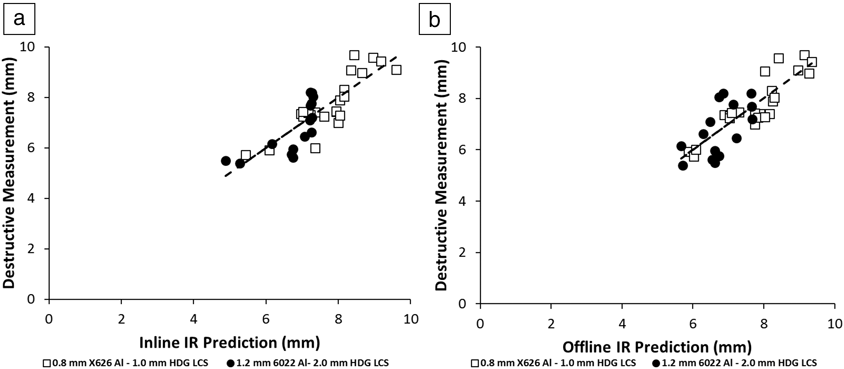
Aluminum-steel welds were fabricated using one of two electrode combinations—the MRD touching both metal sheets and hybrid electrodes in which the MRD was adjacent to only the aluminum sheet (Figure 2).Reference Chen, Carlson, McGovern, Rinker, Haselhuhn and Feng20 Good correlation was observed between the predicted and measured aluminum nugget diameters for both the inline and offline IR heat sources (Figure 6). Predicted nugget sizes were within ±1.35 mm from the destructive measurements for both prediction methods.
(a) Inline and (b) offline infrared (IR) nondestructive evaluation (NDE) predicted aluminum weld nugget size and comparison to cross-sectional measurements for Al–steel welds. Open symbols represent welds from a thin combination of 0.8 mm X626 Al (a 6022-equivalent alloy) to 1.0 mm hot dip galvanize (HDG) low carbon steel (LCS). Filled symbols represent welds from a thicker combination of 1.2 mm 6022 Al to 2.0 mm HDG LCS. The thin stackup was welded using hybrid welding electrodes [multi-ring domed (MRD) adjacent to the aluminum sheet, ballnose adjacent to the steel sheet] in order to concentrate heat at the faying interface since the thinner materials have less bulk resistance to generate heat. This grew the aluminum weld nugget diameter in the thinner stack-up as compared to the thicker stack-up, which was welded with MRD electrodes adjacent to both the aluminum and steel sheets. The data demonstrate good agreement between the aluminum nugget diameters predicted by IR NDE and those predicted via postweld destructive cross-sectional measurements. The results suggest that both inline and offline approaches can be effectively used to measure aluminum nugget size in dissimilar aluminum-steel spot welds.Reference Chen, Carlson, McGovern, Rinker, Haselhuhn and Feng20

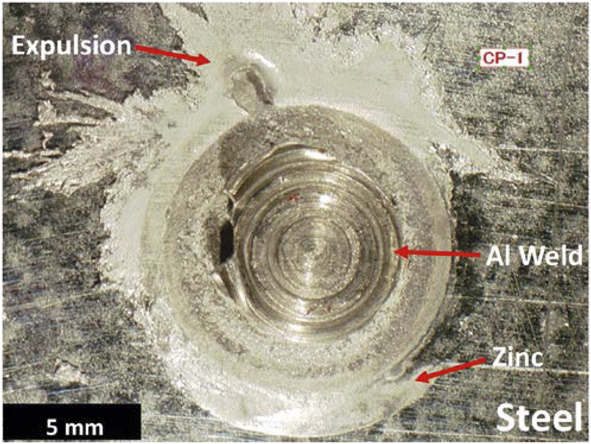
More variation was observed in the aluminum-steel welds than in the steel–steel welds.Reference Chen, Carlson, McGovern, Rinker, Haselhuhn and Feng20 Similar levels of variation were observed for the two electrode combinations examined. The observed increased variation may have occurred due to instances of internal expulsion in which a volume of molten aluminum rapidly escapes from the molten weld pool at the faying interface (see Figure 7).Reference Haselhuhn, Chen, Sigler and Carlson10 The metallic regions surrounding the aluminum weld pool act like a mold in a metal casting to contain the molten metal.
View of an aluminum weld button with multi-ring domed electrode imprint remaining on a steel sheet after fracture. Aluminum expulsion and zinc wet-out are highlighted.

In fact, resistance spot welding is metallurgically analogous to metal casting, and the two structures exhibit similar microstructures.Reference Campbell21,Reference Deng, Li, Carlson and Sigler22 If insufficient pressure is applied by the mold, that is, the aluminum and steel sheets surrounding the aluminum weld pool, some of the molten aluminum can rapidly escape. This is referred to as expulsion. As expulsion is so rapid, its thermal signature may or may not be captured by an IR camera, depending on its time and spatial resolution. Expulsion also results in a smaller solidified weld nugget since a portion of the molten weld pool would have been displaced.
The zinc wet-out phenomenon may also have contributed to the observed variation in the predicted aluminum nugget diameters in aluminum-steel spot welds. The as-received steel material used in this study contained a hot-dip galvanized (zinc) coating. Zinc melts at a lower temperature than aluminum and is in intimate contact with both the aluminum and steel. With the application of heat energy and weld pressures anywhere from 600 to 1400 lbf (2670–6230 N), the molten zinc would be squeezed out of the weld fusion region before the aluminum is molten in a phenomenon known as “wet-out” (see Figure 7). This zinc could promote heat transfer between the aluminum and steel sheets in the weld periphery, which may affect NDE via thermal methods.
Additional challenges
Application of in-line NDE techniques in an automotive production line requires that the inspection system (sensors, signal processing, and quality correlation determination) provide an outcome based on surface temperature variations within one to two seconds. The system must be reliably applied to the hundreds of unique sheet-metal combinations within a single vehicle body structure and must also be robust for typical production process variations.
Process variations can include changes in heat input as the electrode wears (tip dressing is usually performed on a worn electrode to reshape it), bringing the cooling water channel closer to the sheet metal surface and increasing the amount of cooling. Process variations could also include dirt and dust on the camera lens and changes in the flange position resulting from variation in springback (i.e., batch to batch variation of sheet metal properties). Springback occurs during metal forming processes. After a metal is bent, it relaxes or “springs back” slightly and variably, which can affect flange position for welding purposes. Changes in the lighting or ambient temperature such as a range of 30°C, which is not uncommon depending upon geographic location, can also affect the determination of the weld nugget boundary based upon the logic of the algorithm that analyzes the IR images.
With today’s powerful and cost-effective IR systems, and computational power for signal processing, perhaps one of the critical aspects to further improve the reliability and detectability of weld quality, including detection of other weld quality/defect attributes that are not possible with the current IR-NDE techniques, would be enhanced quantitative correlation between the vast amount of data collected during welding or during postweld NDE analysis and weld quality attributes. In this regard, this technique could be coupled with online process data to develop machine learning algorithms for process control of weld quality as part of a growing need in big data manufacturing.
Summary
The application of thermography-based NDE techniques to measure weld nugget diameter have been demonstrated with steel and dissimilar aluminum-steel resistance spot welds. These techniques produced good correlation between predicted and measured weld nugget sizes with more accurate predictions exhibited for steel welds. Variation in the prediction of aluminum nugget diameter in the aluminum-steel stackups may have been introduced by scattering of the NDE signal from the dissimilar materials, internal expulsion, or zinc wet-out. Further work is necessary to develop this technique as a production ready solution.
Acknowledgments
The authors are grateful to C. Clark (Fusion Welding Solutions, Inc.) for assistance with welding, D. Rebman for assistance with mechanical testing, and R. Herbon for contributions to the metallographic analysis. This material is based upon work supported by the US Department of Energy, Office of Science, Office of Vehicle Technology under Contract No. DE-AC05–000R22725.

Blair Carlson is currently lab group manager for the Lightweight Systems Manufacturing Research Group and a senior technical fellow at General Motors (GM) Global R&D in the area of joining. He received his PhD degree from The University of Michigan, and a Master’s degree in executive technology management from Chalmers University, Sweden. During his 30 years of experience within GM, he has had assignments in manufacturing, engineering, and R&D in the United States, Sweden, Germany, and China. He is currently a guest research professor at Shanghai Jiao Tong University, China. He has contributed to 30 patents and more than 80 journal publications. Carlson can be reached by email at Blair.carlson@gm.com.

Amberlee Haselhuhn joined the Lightweight Systems Manufacturing Research Group at General Motors (GM) Global R&D in 2016, where she is currently a senior researcher. She received her PhD degree in materials science and engineering from Michigan Technological University. Her research focuses on enabling solutions for dissimilar metal joining. She received GM’s Boss Kettering Award in 2017. She was also honored with the “30 Under 30” Award by Manufacturing Engineering magazine in 2017 in part for her technical achievements and STEM outreach activities. Haselhuhn can be reached by email at Amberlee.haselhuhn@gm.com.

Jian Chen is a R&D staff member in the Materials Joining Group at Oak Ridge National Laboratory. He received his PhD degree in industrial engineering from The Ohio State University. He has significant experimental and analytical experience in developing advanced materials joining technologies and associated control and monitoring technologies. His research includes advanced sensing techniques to monitor and control welding processes and high-performance welding simulation techniques. Chen can be reached by email at chenj2@ornl.gov.

Zhili Feng is the group leader of the Materials Joining Group and a Distinguished R&D staff member at Oak Ridge National Laboratory. He received his PhD degree from The Ohio State University, and MS and BS degrees from Tsinghua University, China. He is a Fellow of the American Welding Society and the International Institute of Welding. His research includes various aspects of thermal-mechanical-metallurgical behavior of materials in materials processing. He has published more than 200 peer-reviewed papers. Feng can be reached by email at fengz@ornl.gov.