INTRODUCTION
The London Temple Church, the former chapel of the motherhouse of the Order of the Temple in England, has long been a source of scholarly fascination (figs 1–4). John Stow, William Camden and John Weever published early accounts in their pioneering antiquarian compilations;Footnote 1 John Britton published early illustrations in his Architectural Antiquities of Great Britain;Footnote 2 and, since the mid-nineteenth century, a bevy of antiquarians, architects, archaeologists, historians of art and historians of architecture have written on various aspects of the ecclesiastical complex.Footnote 3
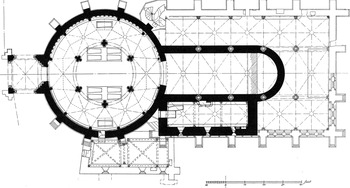
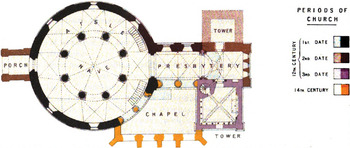
Historical plan of the Temple Church, London, as interpreted by W H Godfrey. Walls with shading represent twelfth-century fabric. Walls without shading represent thirteenth-century fabric. Source: Godfrey Reference Godfrey1953, pl xlvi.

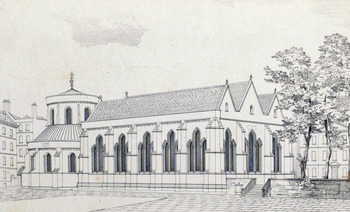
Temple Church, London, exterior view looking north-west. Drawing: Billings Reference Billings1838, pl xx.

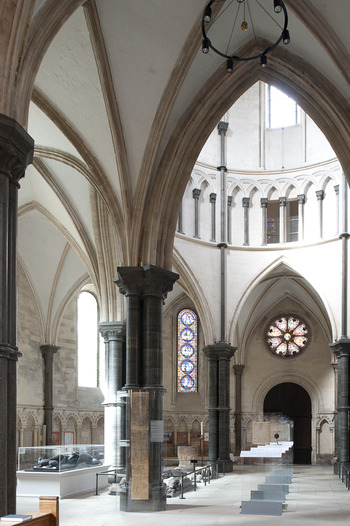
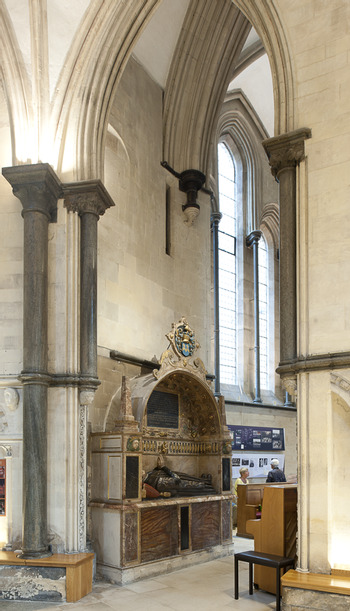
Temple Church, London, interior view of the nave looking south-west.

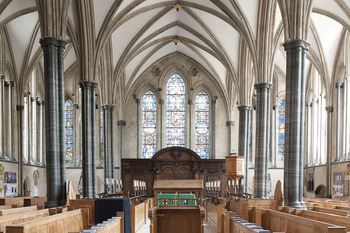
Temple Church, London, interior view of the choir looking east.

Remarkable, then, is the fact that there should exist only one investigation of the church that assesses the role of auxiliary spaces in its architectural development during the twelfth and thirteenth centuries.Footnote 4 That account, published after the post-war restoration of the structure by Walter Godfrey in Reference Godfrey1953, utilised new archaeological findings to posit a building sequence to which most subsequent scholars have largely subscribed.Footnote 5
The present paper – informed by recent work on the military orders and monastic patronage as well as the London houses of both the Templars and the Hospitallers – revisits, revises and reframes this account. It focuses less on the larger and more well-known spaces of the mid-twelfth-century nave and the mid-thirteenth-century choir and more on the smaller and less well-known spaces erected to the north and south of the first chancel in the late twelfth century and to the south-west of the second chancel in the mid-thirteenth century. It argues, furthermore, that a heretofore underappreciated factor in the expansion of the site was the persistent rivalry that existed between the Templars and the Hospitallers. Thus, by paying careful attention to the physical expansion of the Temple Church, it is possible to gain a deeper understanding not only of the standing building but also of the evolving status of the military orders in medieval London.
SOURCES
The Temple Church has undergone numerous architectural restorations since the eighteenth century, but, because most of these interventions have been remarkably faithful, it is fair to say that the surviving building looks much as it did, with some minor exceptions, during the Middle Ages.Footnote 6 More problematic, from the perspective of the architectural historian, is the fact that several auxiliary structures added to the church during the first century of its existence no longer survive above ground. Relevant fabric at the east end was demolished to aid the reconstruction of the choir in the thirteenth century. Relevant fabric at the west end was demolished to facilitate the restoration of the nave in the nineteenth century. Critical to the present study, therefore, are several other sources of evidence bearing on the earlier arrangement of the ecclesiastical complex – the most important being fragmentary architectural remains preserved beneath the paving inside and outside the present building,Footnote 7 a series of twelfth- and thirteenth-century indulgences copied into the fifteenth-century Hospitaller CartularyFootnote 8 and a fourteenth-century inventory compiled by the sheriffs of London following the arrest of the Templars.Footnote 9
TEMPLARS, HOSPITALLERS AND COMPETITIVE ARCHITECTURAL PATRONAGE
The western houses of the military orders, though located far from the front lines of the Crusades, were fundamental to the success of the knights’ work in the Holy Land not only because they facilitated the cultivation of lands, the collection of rents and the transportation of resources across vast distances, but also because they attracted the allegiance of wealthy lay donors.Footnote 10
However, competition for men and money could be fierce, particularly in larger urban settlements. London was no exception. Indeed, by the time of the arrival of the Templars and the Hospitallers in the second quarter of the twelfth century, the environs of the nascent capital were already home to an impressive array of religious institutions that included a secular cathedral (St Paul’s, London), a Benedictine abbey (St Peter’s, Westminster), and three recently founded Augustinian priories (Holy Trinity Aldgate, St Bartholomew Smithfield and St Mary Overie in Southwark).Footnote 11 Further complicating matters for the newly arrived knights was the fact that the characteristic for which they were most famous, namely their connection to Jerusalem, succeeded in distinguishing them from other orders but failed in distinguishing them from one another. Thus, in order to stand apart, the Templars and the Hospitallers were compelled to engage in a type of exchange analogous to what Julian Luxford, in his study of the material culture of the late medieval English Benedictines, has classified as ‘competitive patronage’.Footnote 12 The result was a kind of architectural ‘arms race’ fuelled by the rivalry that recurrently defined relations between the two orders.Footnote 13 This dynamic may not have been as dramatic as the institutional rivalries that inspired the construction of ever-lengthier Romanesque churches in England or ever-loftier Gothic churches in France, Germany and Italy,Footnote 14 but, significantly, a close parallel can be found in the overtly competitive reconstruction of friary churches that was to take place in London over a century later.Footnote 15
What the following analysis suggests is that, in the case of the Templars and the Hospitallers, the competition to establish sufficiently prestigious motherhouses proceeded in two different phases. The first, which lasted from c 1130 to c 1160, was defined by the foundation of new churches that achieved distinction primarily by means of their architectural form. The second, which lasted from c 1160 to c 1240, was defined by the expansion of existing churches that achieved distinction primarily by means of their architectural function. Both phases, it will be demonstrated, are critical for understanding a series of understudied auxiliary structures that once stood at the Temple Church.
THE OLD TEMPLE AND THE FIRST CHURCH AT ST JOHN CLERKENWELL
Laying the groundwork for the competitive dynamic that existed between the two orders in London was the fact that both had founded their provincial houses just outside the western walls of the city, less than a mile apart, within about a decade of one another. The Templars had settled on a site in Holborn between 1135 and 1144.Footnote 16 The Hospitallers had settled on a site in Clerkenwell in 1144.Footnote 17
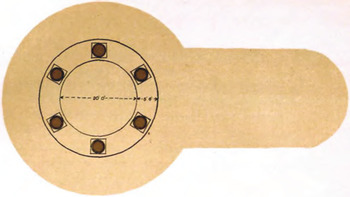
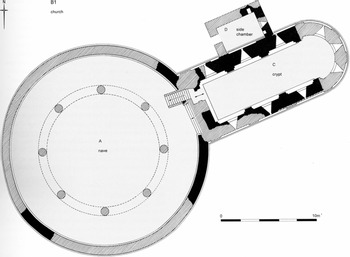
Once situated in their respective locations, the knights proceeded to erect stone churches with round aisled naves modelled after the famous Anastasis of the Church of the Holy Sepulchre in Jerusalem, thereby advertising their institutional connections to the Holy City.Footnote 18 Unfortunately, little remains of these churches, but excavations have furnished some information concerning their basic configurations. The nave of the Templars’ church, later known as the Old Temple, had six arcade piers, a smaller central rotunda with an internal diameter of roughly 22ft 6in (6.86m) and an overall interior diameter of 55ft 9in (17m) (fig 5).Footnote 19 The nave of the Hospitallers’ church, St John Clerkenwell, had eight arcade piers, a larger central rotunda with an internal diameter of 38ft (11.6m) and an overall interior diameter of 65ft (19.8m) (fig 6).Footnote 20 Significant, but never before observed, is the likelihood that the span of the central rotunda of the Old Temple served as a module for the dimensions of both the arcade and the aisle at St John Clerkenwell. The scaling operation, which employed basic root-two geometry, involved extending the radius of a circle by half the distance between the endpoints of two right-angle radii (in mathematical terms: R1 + ((R1√2)/2) = R2).Footnote 21 When applied to the internal radius of the Old Temple, recorded as approximately 3.4m, the result was the internal radius of the rotunda at St John Clerkenwell (3.4m + ((3.4m√2)/2) =5.80m). When applied to the internal radius of the rotunda at St John Clerkenwell, recorded as 5.8m, the result was the internal radius of the aisle at St John Clerkenwell (5.8m + ((5.8m√2)/2) = 9.90m).
Reconstructed plan of the Old Temple, London. Source: Hope Reference Hope1918, pl vi.

Reconstructed plan of St John Clerkenwell, London, in the mid-twelfth century (the chamber depicted on the north side of the crypt is a later addition). Source: Sloane and Malcolm Reference Sloane and Malcolm2004, fig 18.

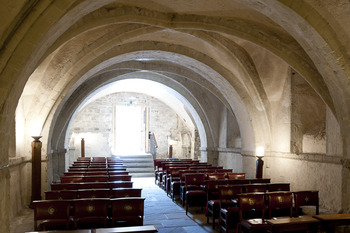
Similar elaboration defined the relationship between the east ends of the two churches. The chancel of the Old Temple, which no longer survives but presumably followed the example of earlier round churches at Cambridge and at Northampton, was probably a single-level structure.Footnote 22 The chancel of St John Clerkenwell, the crypt of which still survives below the heavily restored east end, was, in contrast, a double-level structure (fig 7).Footnote 23 These points of formal difference between the two buildings, made all the more conspicuous by virtue of their similar shape, established an important dialectic that was to continue for almost a century.
St John Clerkenwell, London, interior view of the mid-twelfth-century crypt looking west.

THE NEW TEMPLE AND THE SECOND CHURCH AT ST JOHN CLERKENWELL
It is against this competitive backdrop that the Templars, having acquired a larger, more accessible and more fashionable site along the Thames in the late 1150s, erected a new church at what came to be known as the New Temple (see fig 1). The structure, which appears to have been built quickly in a single campaign, was in use by 1161.Footnote 24 It comprised a large west porch, an aisled circular nave and a single-vessel chancel. As Christopher Wilson has demonstrated in his analysis of the surviving nave, which was faithfully rebuilt in the modern period, numerous features suggest a large debt to early Gothic architecture in northern France.Footnote 25 The spaciousness of the arcade bays and the slenderness of the arcade walls, coupled with the three-dimensional conception of the aisle vaults, parallel characteristics found in mid-twelfth-century secular and monastic churches in and around the Ile-de-France (see fig 3); the dark ‘marble’ monoliths of the nave piers are comparable to examples from the choir of the demolished cathedral at Thérouanne (1131–57), and the single vault shafts of the nave aisle are comparable to examples from the ambulatory of the demolished abbey at Dommartin (1153–63). Still other architectural details, such as Purbeck bases and Purbeck capitals, suggest an awareness of high-level production closer to London in the choir at Faversham Abbey (1140s) and the cloister at Canterbury Cathedral Priory (1150s).Footnote 26
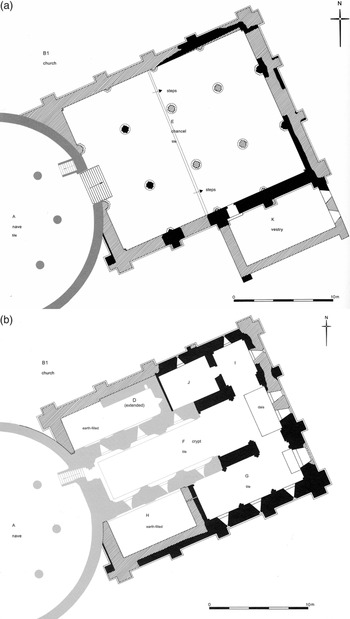
It is in the wake of this ambitious building programme that the Hospitallers, in turn, erected a new east end at St John Clerkenwell (fig 8). The structure, which appears to have been built slowly in several campaigns, was in use by 1185.Footnote 27 It comprised a lower level of chambers built around the old crypt and an upper level of three equally tall four-bay aisles built in place of the old chancel. As Barney Sloane and Gordon Malcolm have demonstrated in their analysis of the surviving structure, which consists of large portions of the crypt as well as in situ and ex situ fragments of the chancel, numerous features suggest a large debt to early Gothic architecture in northern England.Footnote 28 The clustered sections of the chancel piers parallel those found in late twelfth-century Cistercian churches in Yorkshire (figs 9 and 10); the bases of the freestanding chancel piers are comparable to examples in the nave at Roche Abbey (1170s); and the capitals of the freestanding chancel piers are comparable to examples in the south transept at Byland Abbey (1170s). Still other architectural details, such as base mouldings in the crypt and rib mouldings from the chancel, suggest an awareness of high-level production closer to London at the church of the hospital of St Cross outside Winchester (begun early 1160s) and the church of the Augustinian abbey of Lesnes in Kent (begun late 1170s).Footnote 29
Reconstructed plans of St John Clerkenwell, London, in the late twelfth century: (a) chancel (the chamber depicted on the south side is a later addition) source: Sloane and Malcolm Reference Sloane and Malcolm2004, fig 31; (b) crypt source: Sloane and Malcolm Reference Sloane and Malcolm2004, fig 40.

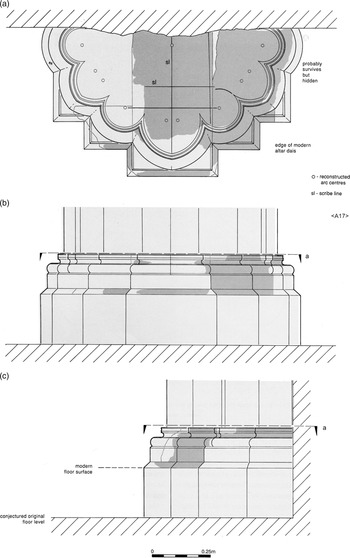
Reconstructed chancel arcade respond at St John Clerkenwell, London. Source: Sloane and Malcolm Reference Sloane and Malcolm2004, fig 36.

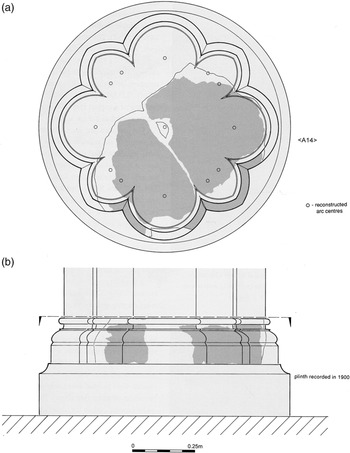
Reconstructed chancel arcade pier at St John Clerkenwell, London. Source: Sloane and Malcolm Reference Sloane and Malcolm2004, fig 34.

A comparison of these two building initiatives is illuminating. Clearly, both were adventurous in terms of architectural style, although one could argue that the Templars, in culling from higher-status monuments, were somewhat more ambitious and that the Hospitallers, in culling from lower-status monuments, were somewhat less ambitious. Likely accounting for this divergence, beyond a possible desire to forge what might be termed a ‘signature architectural style’, were the backgrounds of the patrons who sponsored the two undertakings. Wilson has suggested that the church at the New Temple may have been financed by higher-ranking donors, such as Henry ii, Robert de Beaumont, second earl of Leicester, or possibly a group of barons recruited by Richard of Hastings, the master of the English Templars from 1155.Footnote 30 Sloane and Malcolm have suggested that the chancel at St John Clerkenwell may have been financed by lower-ranking donors, such as members of the Bricet family, which had founded the priory in 1144 and remained lords of the manor until 1211.Footnote 31 What is clear, in any event, is that the two building projects were launched during times of increasing prosperity for their respective orders: the Templars having acquired two-thirds of their twelfth-century English properties before 1160 and the Hospitallers having acquired two-thirds of their twelfth-century English properties after 1160.Footnote 32
Even more notably, each proclaimed the power of its religious community in a different way, thereby signalling a new phase in the architectural competition between the two orders. The Templars’ new church exceled, on the one hand, with respect to architectural form. The iconic round nave of roughly 60ft (18.29m) diameter, though slightly smaller than that at St John Clerkenwell, outstripped the Hospitallers’ church both in terms of site and in terms of style. Indeed, it is difficult to conceive a greater formal contrast than that between the simple, monochrome, crudely vaulted crypt at Clerkenwell (under construction in the 1140s) and the complex, polychrome, elegantly vaulted nave at the New Temple (under construction in the 1150s), even when one considers the secondary function of the former and the primary function of the latter (see figs 3 and 7). The Hospitallers’ new chancel exceled, on the other hand, with respect to architectural function. The expanded lower level featured an enlarged central chamber that may have been used as a chapter house, a three-bay chapel, a storeroom, a probable treasury and two sizeable chambers for intramural burial. The expanded upper level featured space for three altars dedicated to St John the Baptist, St Mary and St John the Evangelist. Such a proliferation of ritual space points to the growing roles of both the order as a monastic community and the preceptory as a liturgical, devotional and commemorative centre – one that boasted no fewer than six chaplains by 1204.Footnote 33 Indeed, it is difficult to conceive a greater functional contrast than that between the one-storey, single-vessel chancel at the New Temple (under construction in the later 1150s) and the two-storey, triple-vessel chancel at St John Clerkenwell (under construction from the 1160s or 1170s), even when one accounts for the paucity of information regarding the liturgical habits of the orders at this date. This discrepancy, which shifted the nature of the architectural competition between the two orders, was to have a two-fold impact on the future development of the Temple Church. First, in the short term, it set a precedent for a smaller-scale building campaign undertaken before 1200. Second, in the long term, it set a precedent for a larger-scale building campaign undertaken after 1200. It is therefore necessary to view the history of the Temple Church, before and after 1200, in relation to the larger competition that existed between the Templars and the Hospitallers.
THE TWELFTH-CENTURY EXPANSION OF THE TEMPLE CHURCH
The first step in the expansion of the Temple Church, following the completion of the original building, was the addition of several subsidiary structures to the single-vessel chancel. No firm documentary evidence bearing on the date of these structures has yet come to light, but circumstantial evidence, considered below, indicates that they were erected in close chronological proximity to one another toward the end of the twelfth century.
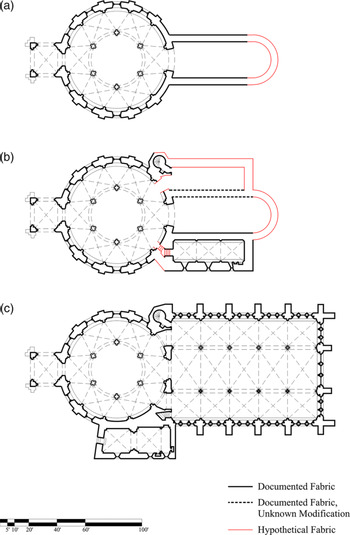
One of these structures was a long rectangular chamber built on the south side of the chancel (see figs 1 and 11b). Godfrey unearthed this curious compartment, now partially preserved under the western portion of the present south choir aisle, during his aforementioned work at the church in the late 1940s and the early 1950s (fig 12).Footnote 34 Measuring 13ft (3.96m) wide and 42ft (12.80m) long, it originally featured three vaulted bays illuminated by small south-facing windows and articulated by thin freestanding shafts with oblate bases and splayed-leaf capitals, which Godfrey plausibly dated to the late twelfth century. The floor was located at a level 6ft 7in (2.01m) below the paving of the choir aisle (which presumably reflects the approximate floor height of the earlier single-vessel chancel). The entrance, now almost entirely obscured by the large burial vault of the famous jurist John Selden (d. 1654), was located in the west wall hard up against the adjacent nave aisle.
Reconstructed plan of the Temple Church, London, in (a) c 1160; (b) c 1200; (c) c 1240. Drawing: Kateri Stewart.

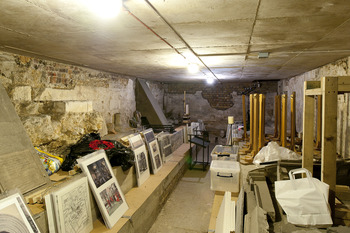
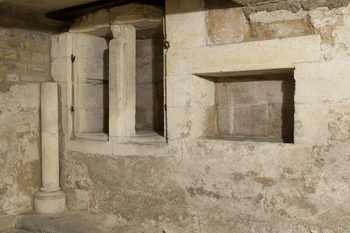
Temple Church, London, interior view of the chamber underneath the present south choir aisle looking east. The higher ledge indicates the level of the original wall benches. The lower ledge and floor are modern.

Godfrey, rightly dismissing the idea that the excavated space was a crypt, speculated, on the basis of its ‘secure’ location adjacent to the nascent cloister on the south side of the church, that it was actually a strong room built to meet the growing fiscal responsibilities of the order,Footnote 35 but several circumstances undermine such an explanation. The first is that, although there are references to the deposit of the king’s income and the exchequer’s receipts at the New Temple as early as the last years of the reign of Henry ii, the knights did not assume their full range of financial activities as custodians and creditors until the time of John and Henry iii.Footnote 36 The second is that there is little reason to think that the space that accommodated these financial activities, whenever it was built, was attached to the church since, at the Templars’ house in Paris, the similarly purposed treasury was located elsewhere in the fortified precinct: initially, from the late twelfth century, in the Tour de César and subsequently, from the late thirteenth century, in the Donjon or the Grosse Tour.Footnote 37 A third objection to the idea that the chamber served as a strong room is that the seemingly incongruous location of the entrance on the west side is best interpreted not as a difficult means of exterior access to the cloister, as Godfrey argued, but rather as an easy means of interior access to the church, namely the adjacent nave aisle, via what was likely a small stair hall later torn down to make way for the present south passageway between the nave and the choir (compare fig 1 and fig 11b).
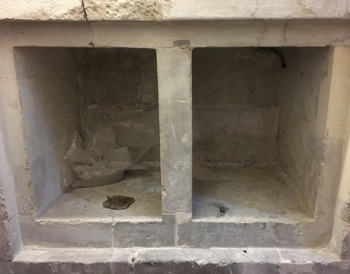
I would argue, therefore, that the enigmatic chamber unearthed on the south side of the church served a more ritually oriented role as a sacristy and a chapter house: the first function being suggested by the double piscina and the locker-like aumbry located at the east end, and the second function being suggested by the stone benches located along the north wall and the south wall (figs 12 and 13). Both architectural genres enjoyed wide currency in late twelfth-century England. Sacristies, on the one hand, were a common feature in both greater and lesser churches.Footnote 38 They took a variety of forms depending on the extent to which they played additional roles as vestries and/or as treasuries. Signs indicating that Godfrey’s chamber had a primary function as a sacristy, aside from the presence of a piscina and an aumbry for washing and storing liturgical equipment, include its position adjacent to the chancel and its provision for security in the form of thick walls and narrow windows. Similarly suggestive is the proximity of the entrance to the juncture between the nave and the chancel, since three thirteenth-century references to adjacent burials ‘in front of the cross’ and ‘in the middle of the church’ and an early fourteenth-century reference to the ‘great altar’ in the ‘great church’ indicate that, from an early date, the liturgical heart of the building was the east end of the nave versus the east end of the chancel (an arrangement that would have provided ample room, in the impressive rotunda, for those attending Mass).Footnote 39 Chapter houses, on the other hand, were a sine qua non of monastic architectural planning.Footnote 40 Documented examples in the houses of the military orders are relatively rare.Footnote 41 Nonetheless, weekly chapter meetings were an integral part of communal life, a fact made clear in the regulations of both the Templars and the Hospitallers.Footnote 42 Signs indicating that Godfrey’s chamber had a secondary function as a chapter house, aside from the presence of permanent seating, include its position adjacent to the open courtyard around which conventual buildings were organised and its provision for sonority in the form of stone vaulting. Similarly suggestive is the comparability of the dimensions of the chamber and the chancel, since chapter houses and chancels of the period were often built to similar scales.Footnote 43 Further enhancing the hypothesis that the auxiliary space at the Temple Church was a sacristy/chapter house is that similar dual-use structures can be found at several other roughly contemporary sites. Earlier in date is the late twelfth-century annex erected on the south side of the east arm at Ripon Minster: a two-storey rectangular structure whose upper floor functioned as a chapter house and a vestry and whose lower floor probably functioned as a treasury.Footnote 44 Later in date is the early thirteenth-century annex erected on the north side of the east arm at Beverley Minster: a two-storey octagonal structure whose upper floor functioned as a chapter house and whose lower floor probably functioned as a sacristy.Footnote 45 Perhaps the closest parallel, however, can be found at Temple Bruer (Lincolnshire). There, at a church similar in scale, form and function to the Temple Church, a tower was built on the south side of the now-lost single-vessel chancel in the late twelfth or early thirteenth century: its lower chamber, equipped with an altar bay and a series of stone seats, almost certainly functioning as a dual sacristy and chapter house and its upper chamber probably functioning as a treasury (figs 14 and 15).Footnote 46 Such multi-functional spaces, which appear to have been relatively common outside traditional monastic settings, would have been perfectly suited to a relatively new religious order in the process of developing its own communal, liturgical and architectural traditions.
Temple Church, London, locker and double piscina at the east end of the south wall of the chamber underneath the present south choir aisle.

Reconstructed plan of Temple Bruer (Lincs). Source: Hope Reference Hope1908, pl xx.

Temple Bruer (Lincs), interior view of the ground-floor chamber inside the south tower looking south-west.

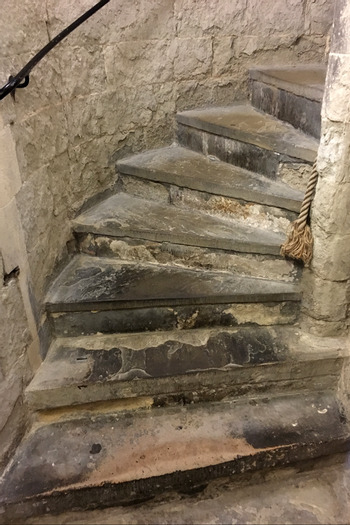
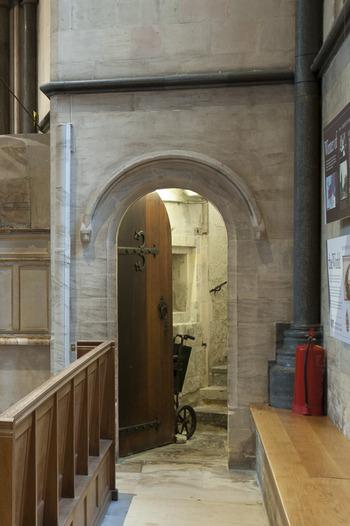
Another structure added to the Temple Church, very likely around the same time, was the tower built on the north-east side of the nave (see figs 1 and 11b). The standing edifice, which contains what is commonly identified as a ‘penitential cell’, is hard to interpret since multiple restorations have left only the lower portions of the interior stair hall intact (fig 16).Footnote 47 Many writers, like Godfrey, have tended to assume, without much evidence, that it was erected at the same time as the thirteenth-century choir. I would argue, however, that it was erected at the same time as the twelfth-century sacristy/chapter house. Several formal conditions point in this direction. First, at the east end of the short passageway linking the nave aisle and the present north choir aisle, the north arch springer dies into a cutback portion of the adjacent tower wall in an awkward manner that strongly suggests that the tower was already standing at the time that the choir was built in the 1230s (fig 17). Second, the doorway into the tower, located in the west wall of the north choir aisle, features a semi-circular versus a pointed arch head, implying a twelfth-century versus a thirteenth-century date (fig 18). Third, the locker-like aumbry inside the tower, situated at the foot of the circular staircase, is very similar in design to that installed at the east end of the sacristy/chapter house, indicating that the two chambers were built around the same time (compare figs 13 and 19).
Temple Church, London, tower stair hall.

Temple Church, London, view of the passageway between the nave aisle and the north choir aisle looking north-east. Visible at top is the juncture of the eastern arch and the southern tower wall.

Temple Church, London, tower door in the west wall of the north choir aisle.

Temple Church, London, locker in the south wall of the tower stair hall.

If, in fact, the tower was built in the late twelfth century, it is probable, given its otherwise unusual location on the north-east side of the nave, that it was erected in tandem with a larger addition: namely a chamber constructed against the north side of the early chancel (fig 11b). Godfrey, in his excavation of the site, failed to find any evidence for such a structure. But this fact is hardly invalidating since, as clearly indicated in his report, his explorations were largely confined to the area inside the foundation walls of the main arcades of the present choir.Footnote 48 Such a limited approach was sufficient for revealing the existence of a chamber to the south, built at a lower floor level than the adjacent chancel, because the outer wall plane continued below grade (thus encouraging further digging in the south choir aisle), but insufficient for revealing the existence of a chamber to the north, built at the same floor level as the adjacent chancel, because the outer wall plane did not continue below grade (thus discouraging further digging in the north choir aisle).Footnote 49
Unfortunately, in the absence of further archaeological information, it is impossible to say anything definitive about this putative northern chamber. A reasonable assumption is that, like the sacristy/chapter house, it extended the full length of the old chancel. Whether it communicated with the existing church by means of passages into the nave or into the chancel or both is unknown. Similarly open to interpretation is the function of the structure. Certainly, the presence of a secure aumbry at the base of the tower lends weight to the idea that the area was a site for regular liturgical celebration. One possibility, suggested by the order’s reputation for the possession of relics, is that it served as a reliquary chapel.Footnote 50 Another possibility, suggested by the order’s dedication to the Virgin Mary, is that it served as a Lady chapel.Footnote 51 Of course, neither of these functions would have necessarily excluded the other, and both would have been in keeping with emerging trends in architectural planning, pilgrimage and liturgy of the period.Footnote 52 A final possible function, congruent with the location of the chamber on the north side of the chancel, is that of a founder’s chapel. Who may have been induced to undertake such a commission, a generation before the transformation of the church into a mausoleum for the Marshals (initiated with the burial of William the Elder in the middle of the nave in 1219), is unclear. But a tantalising candidate would be none other than the aforementioned master Richard of Hastings (d. 1185), a royal familiar, to whom the earliest surviving burial monument in the church, now preserved on the north side of the nave, has been tentatively attributed.Footnote 53
The contours of these twelfth-century additions to the Temple Church strongly suggest that the Templars were motivated by the example of the east end at St John Clerkenwell. At the most basic level, the two projects were comparable in scope, involving concentrated expansions of the eastern halves of the buildings in order to preserve the integrity of the iconic rotundas, but other similarities are more specific. The Templars’ addition of a chamber on the south side of the chancel, which probably functioned as a sacristy and a chapter house, paralleled the creation of additional liturgical space of a more private variety on the lower level of the Hospitallers’ enlarged chancel. The Templars’ addition of a chamber on the north side of the chancel, which possibly functioned as a chapel, paralleled the creation of additional liturgical space of a more public variety on the upper level of the Hospitallers’ enlarged chancel. Neither of the structures, of course, approached the scale of comparable extension at St John Clerkenwell. Likely accounting for this deviation is the fact that the knights had already built two sizeable churches over the past half century and that, as mentioned earlier, the late twelfth century was a period in which success in the ongoing competition for donations belonged less to the Templars and more to the Hospitallers. But the intention to keep pace in terms of general functionality is notable. Indeed, it is tempting to speculate that the occasion for the construction of the chambers at the Temple Church was none other than the pro-crusading embassy of Heraclius, Patriarch of Jerusalem, which included church dedications at both St John Clerkenwell and at the New Temple in 1185.Footnote 54 That the dedication at St John Clerkenwell corresponded to the completion of the expanded east end is indicated by a notation in the Hospitaller Cartulary recording the patriarch’s consecration of the high altar of St John the Baptist as well as the altar of St Mary and the altar of St John the Evangelist (which almost certainly stood at the east ends of the side aisles of the newly finished chancel).Footnote 55 Less certain, however, are the architectural implications of the dedication at the Temple Church. The only record of the event, a carved tympanum over a small door in the southwest nave that was destroyed in the late seventeenth century, simply commemorated the patriarch’s consecration of the ‘church in honour of the Blessed Mary’ (ECCLESIA IN HONORE BEA[T]E MARIE).Footnote 56 Wilson, who has decisively demonstrated that the inscription cannot have referred to the completion of the church proper, has suggested that the rite was purely ceremonial.Footnote 57 This may well have been the case. But equally possible is a scenario in which the dedication marked the completion of one or two speedily erected chambers at the east end. Certainly, the tympanum’s promised indulgence of sixty days would have been the perfect way to promote the expansion of the church as a pilgrimage destination. What these conditions suggest, at the very least, is that the twelfth-century expansion of the Temple Church, which substantially enhanced the functional capacity of the building, should be viewed not only in general terms as symptomatic of the development of the order but also in specific terms as emblematic of the ongoing rivalry between the Templars and the Hospitallers in the decades before 1200.
THE THIRTEENTH-CENTURY EXPANSION OF THE TEMPLE CHURCH
The second step in the expansion of the Temple Church, following the augmentation of the original chancel, was a dramatic re-conceptualisation of the east end of the building that resulted in a new five-bay choir dedicated with great fanfare in 1240 (see figs 1, 2 and 4).Footnote 58 As I have argued in detail elsewhere, the impetus for this undertaking was the decision, expressed implicitly in a royal charter of 1231 and explicitly in royal charters of the mid-1230s, that the church was to serve as the future resting place of Henry iii and Eleanor of Provence, thereby transforming it into a royal mausoleum.Footnote 59 A full architectural analysis of the spacious hall-choir built to house the monarchs’ tombs is beyond the scope of the present inquiry (although several general remarks are offered below).Footnote 60 As is well-known, the highly anticipated interments never took place, a product of the king’s decision, first articulated in 1246, to be buried at Westminster Abbey.Footnote 61 Nonetheless, the building continued to function as a centre for royal commemoration for several generations, boasting no fewer than six chaplains and five clerks who received their stipends from the Crown at the time of the arrest of the Templars.Footnote 62
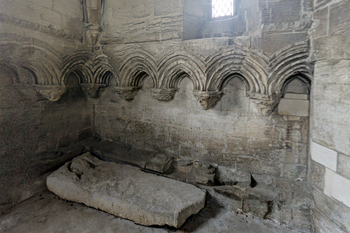
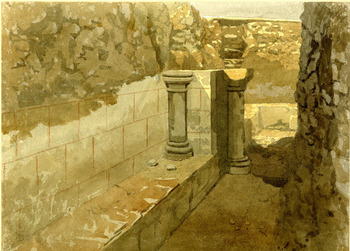
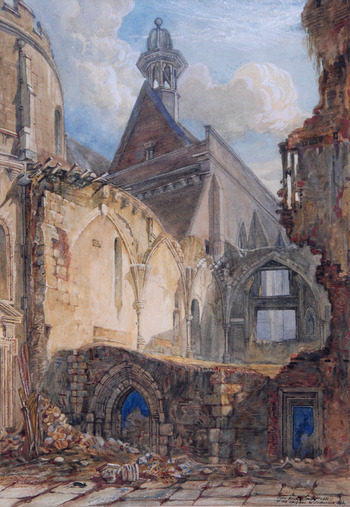
Naturally, the construction of a new choir of such special purpose necessitated the relocation of the functions that had been accommodated in the auxiliary spaces on either side of the original chancel, and it is only in this light that it is possible to make sense of a second building erected on the south side of the nave around the same time as the new east end: the two-storey ‘Chapel of St Anne’ (see figs 1 and 11c).Footnote 63 The structure, heavily damaged in the late seventeenth century and almost entirely dismantled in the early nineteenth century, is no longer visible above ground today. (The lower walls remain preserved in a largely inaccessible crypt-like space beneath the paving of the present courtyard.) Fortunately, however, its layout can be discerned from descriptions and drawings made shortly before and after its lamentable destruction.Footnote 64 The lower chamber, the floor level of which was comparable not to the adjacent nave but to the nearby sacristy/chapter house, was an irregularly disposed structure of two-and-a-half bays. It featured – in its two western bays – quadripartite vaults with thick moulded ribs springing from squat marble shafts with flared bases and moulded capitals (fig 20). Two or three lancet windows occupied the south wall. Four niches, one or two of which may have accommodated piscinas, occupied the east end. The upper chamber, in contrast, was a regularly disposed structure of three more or less identical bays. It featured quadripartite vaults with thin moulded ribs springing from slender marble shafts with flared bases and moulded capitals (fig 21). One graduated lancet window, very similar to those found in the thirteenth-century choir, occupied the east wall. Two piscinas, as well as a niche and a closet, occupied the east end.
Temple Church, London, interior view of the lower level of the ‘Chapel of St Anne’. Watercolour by John Wykeham Archer, 1862 (London, British Museum, 1874,0314.428).

Temple Church, London, exterior view of the ‘Chapel of St Anne’. Watercolour after drawing by J C Buckler, 1823.

The arrangement of both chambers clearly indicates that they served, at least in part, as liturgical spaces. But their specific roles appear to have been different. The lower chamber would seem to have been relatively public, since its primary means of access consisted of a short flight of steps and a large exterior doorway at the west end. The upper chamber would seem to have been relatively private, since its only means of access consisted of a small interior doorway and a long flight of steps at the east end. The pronounced misalignment of the bay divisions in the two spaces, which gives the mistaken impression that they were built at different times, is best understood in practical terms: thick walls built against and in line with the buttresses of the adjacent nave aisle wall were necessary in the lower chapel but unnecessary in the upper chapel in order to stabilise the pre-existing nave aisle (whose foundations must have been significantly compromised by the insertion of the low-sited structure). Corroborating the idea that the two levels were erected at roughly the same time, moreover, is their common architectural style. Therefore, the most straightforward interpretation of the two-storey building is that it was erected around the time of the new choir, though whether construction got underway before, after or at the same time as the choir is difficult to say with any degree of certainty.
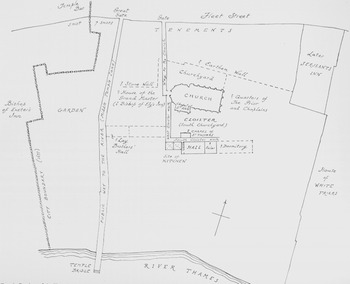
Shedding further light on the function of the Chapel of St Anne are numerous medieval accounts of the topography of the New Temple made in the wake of the suppression of the English Templars.Footnote 65 Among the most important of these accounts are the aforementioned inventory of church goods compiled by the sheriffs of London at the time of the knights’ arrest in early 1308,Footnote 66 a grant of the site from the Hospitallers to Hugh le Despenser of 1324Footnote 67 and a pair of inquisitions that effectively divided the site into two parcels – a consecrated portion belonging to the Hospitallers and an un-consecrated portion belonging to the Crown – in 1336 and in 1337.Footnote 68 The earliest and most widely cited of these documents, which records in great detail the contents of many of the chambers within the precinct, concludes with a valuable account of the site’s ecclesiastical spaces; these included the ‘great church’, the ‘choir’, the altars of St John and St Nicholas, the ‘church of the Blessed Mary’ and the ‘vestry’.Footnote 69 Godfrey, having rightly concluded that the ‘great church’ referred to the twelfth-century west end and that the ‘choir’ and the two named altars referred to the thirteenth-century east end, speculated that the ‘church of the Blessed Mary’, described as being ‘without the door of the hall’, referred to a lost chapel located on the north side of the modern-day Inner Temple Hall – presumed to be the site of the knights’ original hall or refectory – and that the ‘vestry’ referred to the Chapel of St Anne (fig 22).Footnote 70 Substantially undermining this idea, however, is the fact that recent archaeological excavations have utterly failed to find any evidence of a chapel-like building on the north flank of the aforementioned hall.Footnote 71 The absence of such architectural remains suggests that the final two subheadings in the inventory refer to spaces that, like the altars preceding them, were proximate to each other and to the ‘great church’. I would argue, therefore, that both the ‘church of the Blessed Mary’ and the ‘vestry’ were situated in the Chapel of St Anne: the former on the more accessible lower level and the latter on the less accessible upper level.
Reconstruction of the New Temple precinct, London, in the later thirteenth century. Drawing by M B Honeybourne. Source: Godfrey Reference Godfrey1953, fig 6.

Several observations lend weight to the idea that these spaces were one and the same – the first of which concerns the ambiguity of the terms ‘church’ and ‘chapel’. It is often assumed that the two labels were used to denote consecrated spaces of different size and divergent rank during the Middle Ages. But such was not always the case at the Templars’ house in London. The Temple Church, before and after the rebuilding of the 1230s, was described in medieval sources both as a ‘church’ and as a ‘chapel’.Footnote 72 Indeed, the close equivalence of the two terms is made explicit in the rubric of an indulgence, issued by Hugh of Northwold, Bishop of Ely, in 1246, which refers to twenty days’ pardon available to all who visit ‘the said church or chapel’.Footnote 73 It thus stands to reason that a building like the Chapel of St Anne – a semi-detached, two-storey, multi-bay structure with its own west portal – could be described, in a similar manner, either as a ‘chapel’ or as a ‘church’.
A second observation concerns the unreliability of the dedication of the Chapel of St Anne. The earliest source to invoke such an association – the record of an interment in the south nave aisle – dates to the middle of the seventeenth century.Footnote 74 Medieval sources, by contrast, contain references not to a chapel of St Anne but rather to a chapel of St Mary or to a chapel of St Thomas. Those mentioning the former belong exclusively to the thirteenth century;Footnote 75 those mentioning the latter belong exclusively to the fourteenth century.Footnote 76 This neat chronological distribution suggests that both sets of references pertain to the same structure: one whose identification changed around the time of the fall of the Templars in 1307–8. Strengthening such a conclusion is the fact that not only the chapel of the Virgin Mary and the chapel of St Thomas but also the inventory’s ‘church of the Blessed Mary’ are described as being located in the same place within the precinct: ‘near’ or ‘beyond’ the ‘door of the hall’.Footnote 77 It therefore seems likely that the building on the south side of the nave featured a primary altar dedicated to the Virgin Mary and a secondary altar dedicated to St Thomas – the former predominating before and the latter predominating after the dissolution of the Templars.
A third observation concerns the variability of topographical terminology employed in medieval descriptions of the New Temple. Nowhere is this phenomenon more evident than in the formulations employed in numerous episcopal indulgences in the Hospitaller Cartulary. Earlier indulgences, issued between 1151 and 1216, refer generally to the ‘church’ of the Virgin Mary at the New Temple.Footnote 78 Later indulgences, issued between 1246 and 1261, refer much more specifically to a ‘church’ or a ‘chapel’ of the Virgin Mary located ‘within the consecrated grounds’,Footnote 79 ‘within the consecrated grounds of the courtyard’Footnote 80 or ‘near the door of the hall’.Footnote 81 This shift in language indicates that, following the construction of the new choir in the 1230s, it had become necessary to draw a sharper distinction between the main church and the ‘church’ or ‘chapel’ in which pilgrims were to perform their acts of penance since both were dedicated to the Virgin.Footnote 82 The fact that not one but several topographical formulations were deployed in this effort further suggests that the disposition of the building was such that it defied ekphrastic convention. The Chapel of St Anne, a tall edifice perched on the south side of the nave in such a way that it was both conjoined to but separate from the main church, occupied just such a space within the precinct (see fig 22).Footnote 83 In physical terms, it occupied a place within the ‘consecrated grounds of the courtyard’, standing within the garth of the quasi cloister. In visual terms, it occupied a position ‘near the door of the hall’, standing close to and directly across from the presumed door of the knights’ postulated hall or refectory. It therefore seems likely that the building on the south side of the nave was described by a series of toponymic formulations that attempted to differentiate it from the church proper – both when it was known as the ‘church’ or ‘chapel’ of the Blessed Virgin Mary before the dissolution of the Templars and when it was known as the ‘chapel’ of St Thomas after the dissolution of the Templars.
If the Chapel of St Anne did, in fact, accommodate two semi-independent areas, as the preceding evidence suggests, it is logical to assume that the structure was built to replace the two chancel-flanking chambers demolished to make way for the new choir in the 1230s. Lending weight to this hypothesis is the fact that the width and the length of the double-height building – 15ft (4.57m) by 42ft (12.80m) internally – were roughly equal to those of the late twelfth-century chamber excavated by Godfrey (see fig 1). Further suggestive are the internal arrangements of its two floors. The more accessible lower level, whose entrance was located near the main portal of the church and whose altar was probably dedicated to the Virgin, would have been a convenient replacement for the old north chancel chapel. The less accessible upper level, whose entrance was located near the main altar of the church and whose altar was probably dedicated to St Thomas, would have been a convenient replacement for the old south sacristy/chapter house. That the chapel’s lower level (the inventory’s ‘Church of the Blessed Mary’) was a kind of Lady chapel utilised not only by the knights but also by a larger number of outside individuals is indicated by an indulgence of 1261 granting forty days’ pardon to pilgrims who performed acts of penance either during a series of Marian feasts or during the Lady Mass celebrated at the altar of ‘the chapel of the Blessed Virgin Mary’ (capellam Beate Marie Virginis).Footnote 84 That the chapel’s upper level (the inventory’s ‘vestry’) was a kind of sacristy/chapter house utilised not only by the knights but also by a smaller number of outside individuals is indicated by a document of 1282 recording a convocation concerning the liberation of Amaury de Montfort held in ‘the chapel next to the church … sited on the south part of the said church’ (in capella juxta ecclesiam … ex parte australi ipsius ecclesiae sita).Footnote 85 Such references are congruent with other evidence indicating that, up until the dissolution of the order, the New Temple remained a popular site for pilgrimages, prelatial councils and parliamentary meetings.Footnote 86 Thus, however ungainly it may have appeared from the outside, the Chapel of St Anne was critical to the development of the ecclesial complex insofar as it provided space for a variety of rituals, tasks and transactions that regularly occurred at the church without compromising the formal integrity or the functional priority of the ‘old’ nave and the ‘new’ choir.
Rounding out the liturgical topography of the Temple Church, following the expansion of the 1230s, was what was very likely a second sacristy or vestry at the far end of the new choir. Tell-tale evidence takes the form of a group of niches discovered in the dado of the east wall of the central vessel in the mid-nineteenth century, now restored and obscured by a post-medieval reredos, which, as demonstrated by their rebates and hinges, originally functioned as covered aumbries.Footnote 87 Their existence indicates that the main altar of the choir originally stood not against the wall itself but against a freestanding screen or partition situated somewhere to the west so that, with the aid of additional aisle-facing screen-work, the area behind the altar could be utilised for secure storage.Footnote 88 The resulting arrangement, which created an enclosed zone convenient to the three altars at the east end, replicated a solution commonly employed for shrine spaces in greater churches or for storage spaces in lesser churches.Footnote 89 This suggests that the repository may well have been built to support the ritual commemoration of the royal couple who were to be interred in the choir. Indeed, the institution that displaced the Temple Church as Henry’s burial place, Westminster Abbey, boasted two sacristies, one for monastic goods on the south side of the south transept arm (built in the late 1240s) and one for royal goods on the west side of the north transept arm (built in the early 1250s).Footnote 90 What function the screened-off space at the Temple Church may have fulfilled after the loss of the king’s favour can only be guessed, but a likely scenario is that it supported the work of the chaplains who continued to celebrate Masses for the Crown. Lending credence to such an interpretation is a close reading of the inventory of 1308. The first section, which details the contents of the ‘great church’, abounds in references to equipment associated with the ‘great altar’ in the nave.Footnote 91 The second section, which details the contents of the ‘choir’, includes many references to books, such as psalters, antiphoners and processioners, and excludes any references to altar equipment – a state of affairs that indicates that the area in question was not the east arm in general but the liturgical choir in particular.Footnote 92 The following two sections, finally, itemise objects – chalices, vestments, Mass books – belonging to the altar of St John and the altar of St Nicholas.Footnote 93 Contradictory, it would seem, is the simultaneous absence of any reference to the central altar of the choir and the presence of detailed accounts of what were almost certainly the two side altars of the choir. A satisfying explanation, however, is that all of the equipment associated with the central altar was kept in a separate sacristy or vestry, situated at the east end of the choir, whose contents belonged to the Crown (thus exempting them from the sheriffs’ inventory).
The contours of these thirteenth-century additions to the Temple Church strongly suggest that the Templars, in planning the expansion project, were motivated by the example of the east end at St John Clerkenwell. Naturally, given their chronological separation, the two undertakings feature few, if any, stylistic affinities. The elegant formal vocabulary of the architecture at the Temple Church, both in the choir and in the Chapel of St Anne, had much less to do with the older, northern, ‘Cistercian’ mode of the chancel at St John Clerkenwell and much more to do with the newer, southern, ‘Langtonian’ mode of the archiepiscopal hall at Canterbury (c 1215–25), the archiepiscopal chapel at Lambeth (c 1215–25) and, most prominently, Salisbury Cathedral (begun 1220).Footnote 94 But other parallels between the two east ends are striking. Both had aisled plans; both had hall-church elevations; and both provided room for three altars that considerably enhanced the liturgical offerings of their respective institutions. This is not to say, however, that the two buildings were commensurate with each other. On the contrary: the Templar building outdid the Hospitaller building in just about every respect.Footnote 95 Firstly, in formal terms, the Temple Church choir was both longer – 86ft (26.21m) versus 71ft (21.64m) – and taller – 35ft (10.67m) versus 25ft (7.62m) – as well as considerably brighter on account of its slimmer piers and its larger triple-set windows. Secondly, in functional terms, the Temple Church choir was grander in that it served as a commemorative centre for higher-ranking royal patrons versus lower-ranking baronial patrons (though, admittedly, at a reduced level following Henry’s change of burial plans in 1246). The Chapel of St Anne, for its part, had no direct antecedent at St John Clerkenwell. But, insofar as it was built as a replacement for the two chancel-flanking chambers that had been erected by the Templars in their bid to keep up with the Hospitallers around 1185, the two-storey structure was a kind of echo or after-shock of the competitive dynamic as it had existed two generations beforehand. Moreover, like the second sacristy or vestry at the far east end of the church, it ensured that the new choir was adequately disencumbered to assume its lofty role as a royal mausoleum. These conditions suggest that the thirteenth-century expansion of the Temple Church, which substantially enhanced the functional capacity of the building, should be viewed not only in general terms as symptomatic of the development of the order but also in specific terms as emblematic of the ongoing rivalry between the Templars and the Hospitallers in the decades after 1200.
CONCLUSION
Over half a century after the final expansion of the Temple Church, during the proceedings that followed the mass arrest of the Templars in France in 1307, the last grand master of the order, James of Molay, pointed to none other than the knights’ places of worship as evidence of their exemplary character, claiming that he was unaware ‘of any other order in which the chapels and churches … had better or more beautiful ornaments and reliquaries … and in which the divine service was better performed by its priests and clerics, except for cathedral churches’.Footnote 96
Such a pronouncement – startling in its self-assuredness – neatly summarises the aggressively competitive spirit that could drive the construction, fitting and furnishing of the order’s ecclesiastical complexes. And few sites exhibit this dynamic more clearly than the Templars’ motherhouse in London. Indeed, as has been argued, the architectural development of the Temple Church was guided, from its foundation, by a desire to outperform the nearby chapel of the rival Hospitallers at St John Clerkenwell. Primary spaces, namely the mid-twelfth-century nave and the mid-thirteenth-century choir, were designed to excel in terms of architectural form. Secondary spaces, namely the late twelfth-century chambers and the mid-thirteenth-century ‘Chapel of St Anne’, were designed to excel in terms of architectural function. Critically, each addition to the ecclesiastical complex allowed the knights to engage a wider range of potential members, donors and supporters, from common pilgrims to high-ranking prelates, magnates and monarchs. In this sense, then, the architectural development of the Temple Church as a site for religious devotion, private commemoration and public convocation, achieved through the construction of modest yet indispensable auxiliary spaces, highlights the important role that the New Temple – and, by extension, the rivalrous Templars and Hospitallers – had come to play in the life of medieval London.
ABBREVIATIONS AND BIBLIOGRAPHY
Abbreviations
- BL
-
The British Library, London
- Cal Ch Rolls
-
Calendar Charter Rolls
- HMSO
-
His/Her Majesty’s Stationery Office
- RCHME
-
Royal Commission on the Historical Monuments of England
- TNA
-
The National Archives, Kew