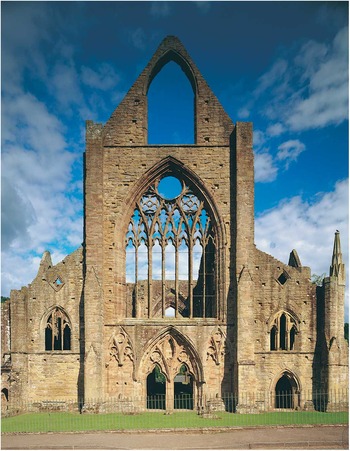
Tintern Abbey church has one of the great medieval show facades in the UK (fig 1). It is dominated by a huge seven-light west window, with an elaborate tracery head, above a doorway with richly carved mouldings, flanked by blind arcading and decorative sculpture. Begun in the last quarter of the thirteenth century, and completed early in the next century, the west front, we suggest, was designed to proclaim to the approaching visitor the greatness of the abbey, and perhaps that of its then patron, Roger Bigod (1245–1306), earl of Norfolk and lord of Chepstow.
Tintern Abbey church: west front, exterior elevation, pre-2005. Photograph: Cadw, Crown copyright
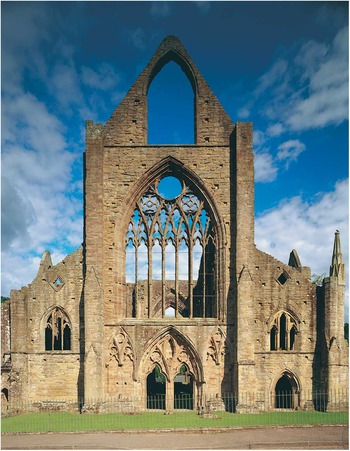
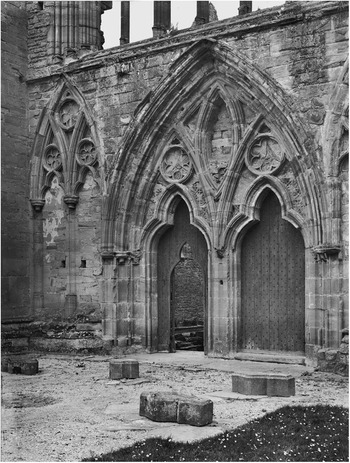
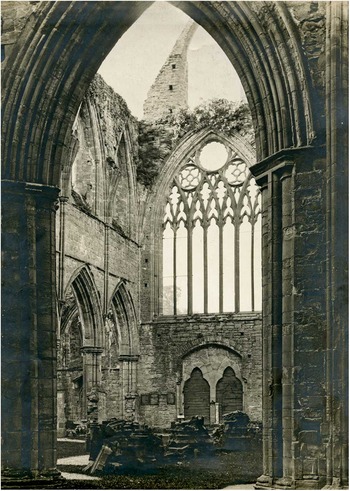
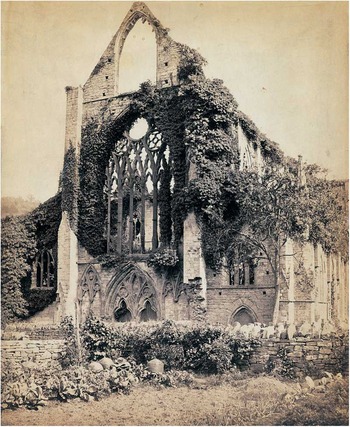
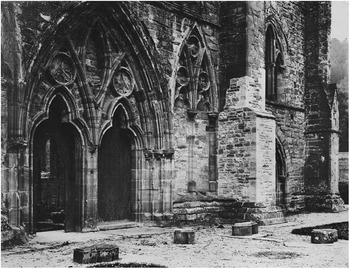
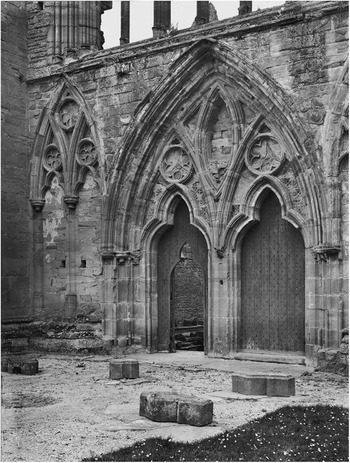
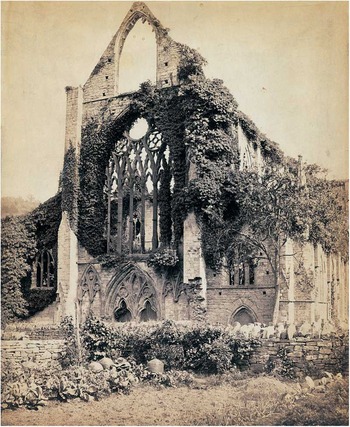
By early in the present century, some of the components of the west window, and the mouldings and architectural decoration of the west front as a whole, were in an advanced state of decay and their details were becoming illegible. The rate of decay can be followed in the collection of photographs taken since the site was acquired by the state in 1900 (fig 2).Footnote 1 The medieval builders used a Devonian sandstone from the Barbadoes Wood quarry, a short distance up the valley from the abbey site.Footnote 2 This stone is characterised by uneven deterioration. Though the stonework of the west front is to a very large extent medieval, the history of conservation work to this part of the abbey church over the past 110 years has contributed to its differential decay (see Appendix 1). In preparation for a major programme of consolidation and repair works, Rick Turner of Cadw commissioned Richard Morris and Nicola Coldstream to undertake a survey of the mouldings and architectural ornament of the lower west front in 2005 and of the upper level and the main west window in 2007.Footnote 3 This detailed study and the analysis that followed led to a reconsideration of the sequence of work on the west front and its relationship to contemporary building work elsewhere.
Tintern Abbey church: west front, lower; weathered carving in the door area c 1905. Photograph: Cadw, Crown copyright
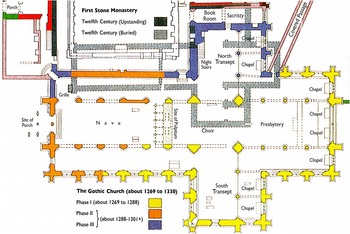
In his two most recent publications on Tintern, David Robinson, FSA, has proposed that the body of the new church was built as a continuous programme, which he divides into three phases on the published plan (fig 3).Footnote 4 There was a start date of 1269, documented under Abbot John (c 1267–77), and there was a dedication ceremony in 1301 to celebrate the completion of the new church under Abbot Ralph (c 1294–1306). This ceremony was almost certainly attended by Roger Bigod who, by this date, was the abbey’s main patron.Footnote 5 Bigod became the lord of Chepstow on the death of his uncle, another Roger Bigod, in July 1270.Footnote 6
Tintern Abbey church: ground plan of the church site, showing Robinson’s building phases. Drawing: Cadw, Crown copyright
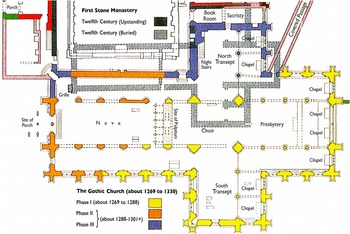
The new church was built around its much smaller twelfth-century predecessor, allowing the latter to continue in use for at least part of the many years of the building campaign. The new work was constructed from north to south, as well as east to west. Phase i of Robinson’s ground plan includes those parts of the eastern arm that could be built round the old church, together with the crossing, south transept and first three bays of the south side of the nave (see fig 3). In October 1288, the monks were able to take possession of the presbytery and celebrate mass at the high altar.Footnote 7 Robinson takes this date as the point after which phase ii of the work was started, requiring the demolition of the old church to allow the nave and west front to be completed. Phase iii saw the north-west corner of the church, the north transept and the north door from the cloister finished, thus completing the connection of the new church to the existing claustral buildings and allowing for the nave, aisles, crossing and north transept of the church to be vaulted and roofed. The start of phase iii and its inter-relationship with phase ii are not clear, and they need not imply there was a time gap between the two phases. All that can be said is that phase ii began in or after 1288 and that phase iii was complete by 1301 or soon after. Though Bigod died without heir in 1306 – and his estates were forfeit to the Crown – works to furnish the new church continued for some years,Footnote 8 perhaps together with final work on the building itself.
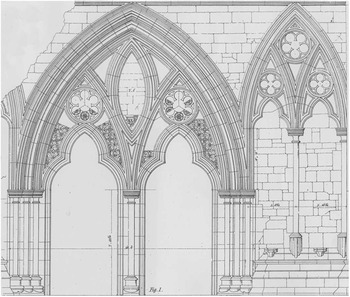
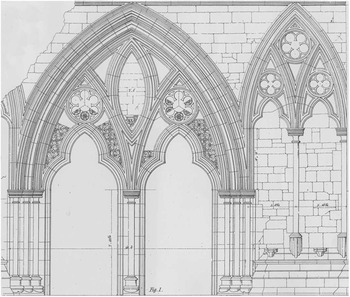
Therefore, our investigation of the west front, including the north-west corner, should have been concerned only with building works assigned to Robinson’s phases ii and iii, but evidence of earlier work has come to light, as have modifications of the decoration of the lower west front.Footnote 9 Differences from the published profiles of mouldings in the abbey church were also observed. The door and window mouldings were of great interest to nineteenth-century antiquaries, being drawn by both Joseph Potter in 1847 (fig 4) and Edmund Sharpe in 1848.Footnote 10 Although the mouldings were better preserved in the 1840s than they are now, there are inaccuracies in both publications. Errors may have been made through lack of direct access to the upper levels or, perhaps, through the requirement to eliminate uncertainties and inconsistencies when completing the drawings for publication. Whatever the reasons, the present study confirms that, like antiquarian topographical drawings, antiquarian moulding profiles should not always be taken at face value (see Appendix 2).
Tintern Abbey church: west front, exterior, the centre door and a panel of blind tracery. Drawing: Potter Reference Potter1847, pl ii
THE WEST FRONT
The tripartite west facade of Tintern Abbey church – especially the main west window – gives the impression of exceptional complexity, yet the elaboration is concentrated almost entirely on the exterior. The inside wall is plain, with much simpler mouldings; foliage capitals and shaft rings are confined to the outer order of the window jambs (fig 5). Moreover, despite the size and grandeur of the main west window, the small entrances to the nave and south aisle reflect the building’s function as a Cistercian church.
Tintern Abbey church: west front, interior elevation, general view pre-1900. Photograph: Cadw, Crown copyright
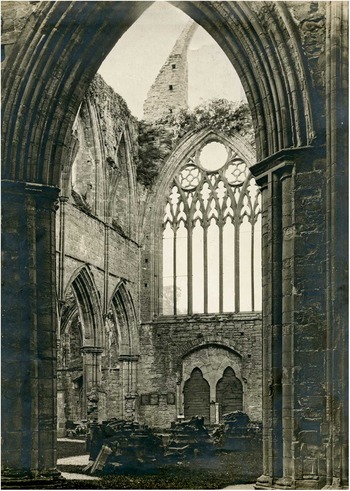
The west wall of the north aisle has no door at all,Footnote 11 but features a window of three cusped lights, with a rhomboid aperture above, opening into the roof space. The south aisle has a similar three-light window, but with different mouldings (see below) and rhomboid aperture. Otherwise, the decoration is concentrated on the nave wall, which has, in addition to the main window and the double door flanked by blind arcading, a window in the gable to light the former roof space – now bereft of tracery. The ensemble was originally fronted by a single-storey porch, for which new evidence has emerged (see below).Footnote 12
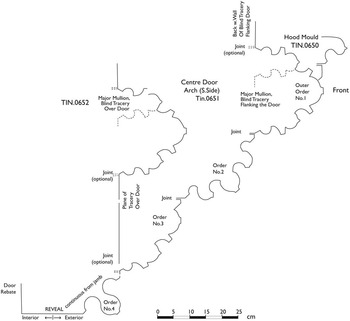
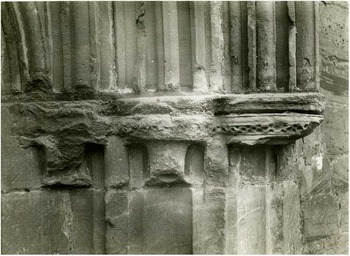
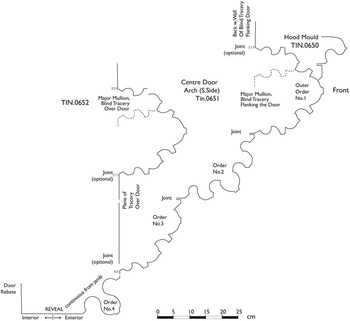
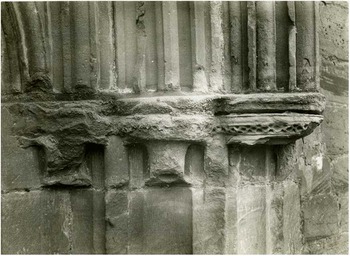
The central door is defined by its heavily moulded main arch, which encloses two sub-arches rising from a trumeau. The complex mouldings give the impression that they were designed to produce a stunning display of masonry skills (fig 6). Above the trumeau is a moulded vesica. Each of the sub-arches frames a trilobe-headed doorway with continuous mouldings, surmounted by a blind sexfoil. There are remains of relief diaper beside the sub-arches and rosette motifs within the cusps of the foiled circles, though this decoration was not completed. The capitals of the arch and sub-arches are moulded; some miniature dogtooth ornament partly survives on the south jamb, but there is now no evidence for it on the other capitals of the doorway (fig 7). The capitals were once supported by detached monolithic shafts. The vesica contains a small base foliated with stiff-leaf. At an unknown date some loose stones were piled on to it, but all authorities agree that the base originally held a statue of the Virgin.Footnote 13
Tintern Abbey church: central west door, moulding profiles of the arch and blind tracery. Drawing: R K Morris (Morris Reference Morris2005b)
Tintern Abbey church: west door, capitals of right-hand jamb in 1922. Photograph: Cadw, Crown copyright
The blind arcading beside the door has two sub-arches with a cinquefoil in the head. The sub-arches enclose quatrefoils over two trilobe-headed lights. Here the lights have capitals (with a surviving example of miniature dogtooth on the left) and the detached monolithic shafts were supported on tall, fluted polygonal bases. Between the shaft bases are protrusions that have eroded beyond definition. The drawing by Potter (see fig 4) and a reconstruction drawing of 1870 by W J Allen shows them as small fluted consoles that may well have supported statuary.Footnote 14
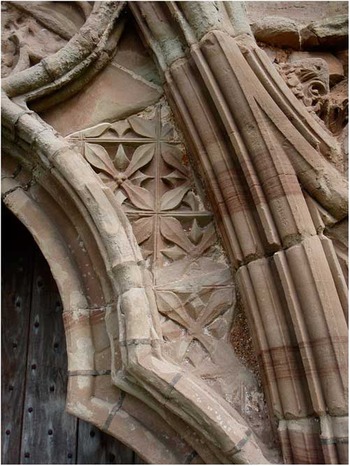
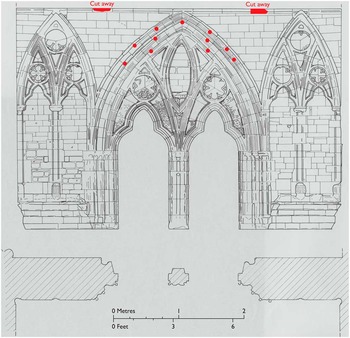
In the spandrels over the doorways, flat diaper ornament survives on a number of stones. Though Allen’s view shows this decoration as complete, Potter’s earlier view (see fig 4) shows that it never extended beyond what survives today; this includes traces of red ochre paint on some of the diaper petals, which was then covered by a layer of white plaster (fig 8). It appears that some of the ashlar blocks cut to make these spandrels had their diaper work added ex situ, and others had not. The plaster was used to hide this ornament, perhaps indicating that the master mason changed his mind during construction. This decision may have been linked to a pattern of small square sockets in the outer arch of the doorway – now filled with mortar – identified by Tim Morgan when undertaking his record drawing (fig 9). These sockets suggest the addition of some applied decoration – perhaps a metalwork canopy – over the statue of the Virgin set within the vesica. The cut-aways shown on figure 9 and the associated slot cut into the sill of the west window provide the seating for a flat or very low-pitched roof over the openwork porch added to the lower west front.Footnote 15 These are crude and must post-date the ring of sockets.
Tintern Abbey church: west front, main doorway, detail of the diaper ornament, paint traces and plaster. Photograph: Cadw, Crown copyright
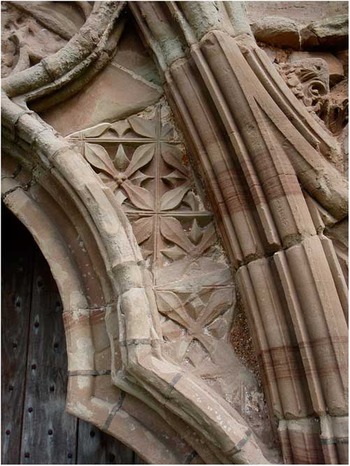
Tintern Abbey church: west front, centre door area, showing sockets for the vesical ‘canopy’ and cut-away slots for an added porch. Drawing: P Lawrence after T Morgan
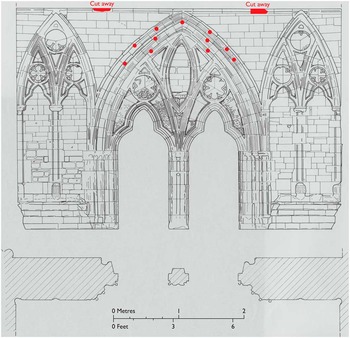
The blind arcading to either side of the main doorway has no trace of diaper ornament. Within the trefoil-headed archways are traces of a fine white plaster, thinly applied over the ashlar stonework. Earlier photographs of this elevation (eg fig 2) show that these were once more extensive. One of the surviving patches has traces of yellow ochre paint. The consoles shown by Allen seem too shallow to support fully three-dimensional statues, suggesting that, if they existed, they had flat backs. The yellow ochre ground in the arcades behind would have set off any such painted figures. The two rectangular sockets (18×14cm and 10cm deep) within the left-hand bays are reminiscent of sockets used to secure wooden furniture to masonry and may relate to additional components for the two lost statues.
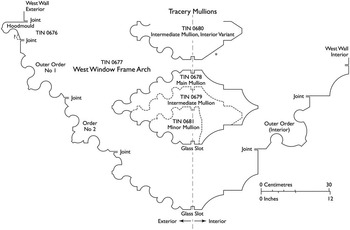
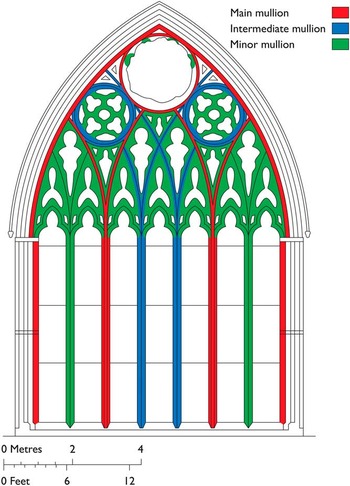
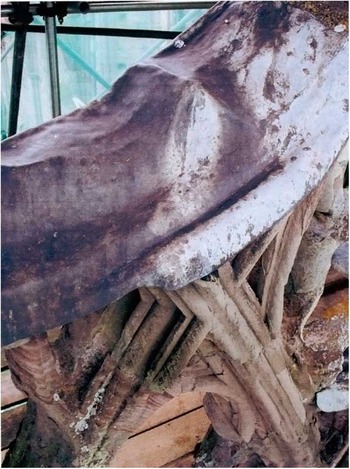
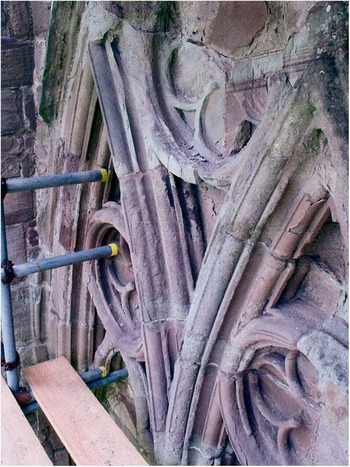
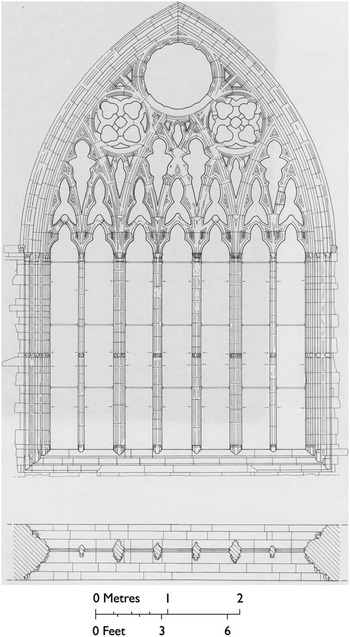
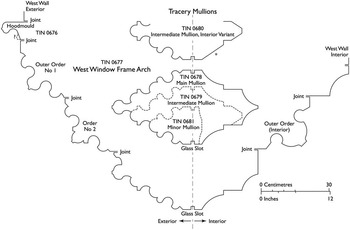
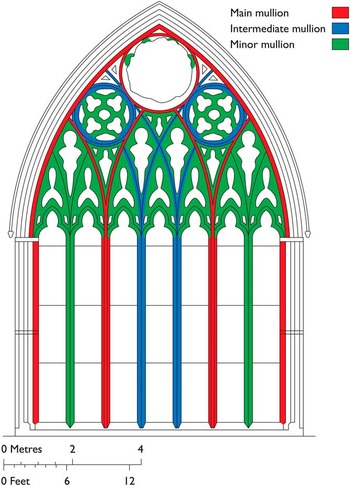
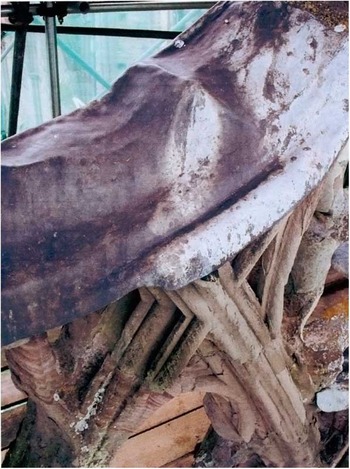
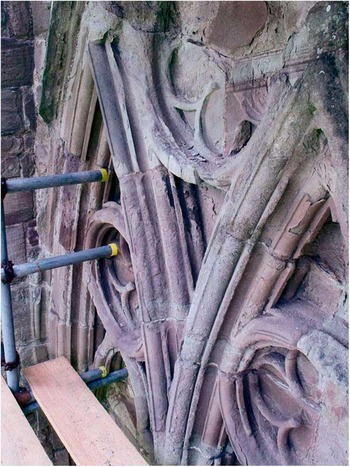
In the upper west front, the tracery pattern of the huge seven-light window is intersecting Y-tracery, with the lights grouped as 2–3–2 (see fig 1). All the tracery detail survives except for the infill of the large oculus in the head. A close inspection of the latter indicates that the infill consisted of an arrangement of eight contiguous foiled figures, possibly cinquefoils: thus a larger version of the infill in the two lateral oculi.Footnote 16 The exterior mouldings are of exceptional complexity for a window of this date. Three orders are used for the frame (fig 10), while a hierarchy of three mullion types articulates the elevation and creates layered intersections that required skilled cutting (fig 11). The large main mullion is used for the inner jambs, the large oculus in the window head and the two mullions that define the 2–3–2 grouping of the lights, with their continuations into the window head. The smaller intermediate mullion appears in the two central mullions with their corresponding Y-tracery. In the head they intersect and disappear under the main mullion profile, to re-emerge above to form the frames of the two lateral oculi (fig 12). The smallest, minor mullion profiles are employed for the two outermost mullions, for all the cusping in the heads of the lights, for the trefoils and mouchettes in the interstices and for the foiled figures in the lateral oculi and the former tracery in the central oculus. The jambs have moulded capitals, shaft rings and bases, all of which are repeated on the mullions, though their capitals are virtually weathered away. At each end of the hood mould are foliate stops in surprisingly good condition because they are carved in oolitic limestone. In contrast to the lavish display of the mason’s skill on the exterior, the details of the window are much plainer on the interior, as is evident by comparing the profiles of the frames and the mullions (see fig 10).
Tintern Abbey church: great west window, moulding profiles in the head: frame arch and tracery mullions. Drawing: R K Morris (Morris Reference Morris2007)
Tintern Abbey church: great west window, exterior, hierarchy of the mullion types. Drawing: P Lawrence after R K Morris (Morris Reference Morris2007)
Tintern Abbey church: great west window, tracery in the head; detail, main and intermediate mullions intersecting, below the centre oculus. Photograph: R K Morris (Morris Reference Morris2007)
In the gable of the west front is another window of such exceptional size that its main purpose must be to add further to the image of the facade. Originally it could not be seen from inside the church because it faces into the space over the nave vault.Footnote 17 The lost tracery can be reconstructed as a five-light composition of intersecting Y-tracery, a simplified version of the west window below. Inspection from the scaffolding confirmed that the seatings for four mullions are still preserved on its sill (hence five lights), and photographs from the late Victorian period (eg fig 13) show stubs of tracery surviving in the head, which confirm the pattern as intersecting and indicate that there was a cusped lozenge at the apex.Footnote 18
Tintern Abbey church: west front in the later Victorian period. Photograph: Cadw, Crown copyright
CONTEXT, DATE AND BUILDING PHASES
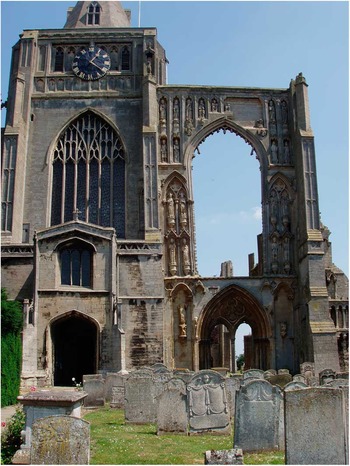
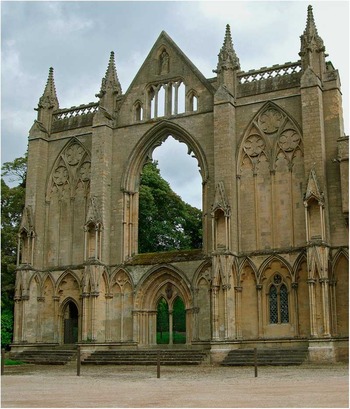
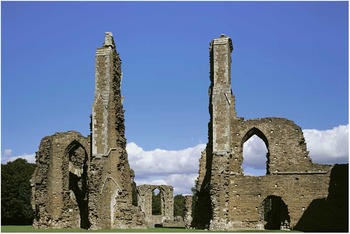
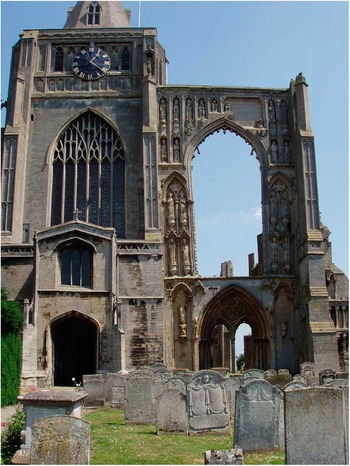
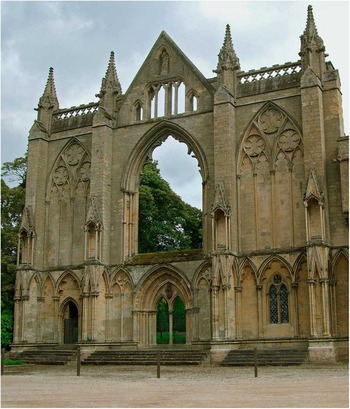
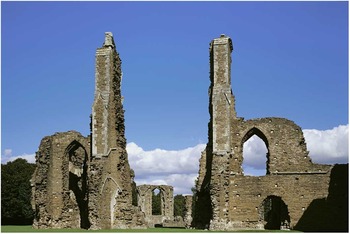
Stylistic comparisons for the west front of Tintern are few, since there was an apparent lull in the building of great church monumental facades in England in the second half of the thirteenth century. Many facades were designed, however, for the new eastern arms of secular churches – for example, the cathedrals of Lincoln, Exeter and St Paul’s, London. A spectacular north transept facade was built at Hereford Cathedral. Several palatine or collegiate chapels were enlivened by elaborate east windows: those of St Etheldreda, Holborn (the London house of the bishops of Ely), the new chapel of the bishop’s palace at Wells and that of Merton College, Oxford.Footnote 19 In surviving monastic churches, the west fronts chronologically nearest to Tintern are those of the Benedictine abbey of Crowland, Lincolnshire (fig 14), and the Augustinian priory of Newstead in Nottinghamshire (fig 15). Tintern, however, was Cistercian, and parallels for its rich ornament are difficult to find in other Cistercian houses. The only one within geographical and temporal reach of Tintern is Neath abbey, the former Savigniac house near Swansea; but the fine decoration of white tracery on the dark background stone of the west front was almost certainly put in place after 1300,Footnote 20 and was probably inspired by the new work at Tintern (fig 16). In any case, since master masons did not discriminate between one building type and another, let alone churches belonging to different orders, Tintern should not be seen in a solely monastic ambience. Moreover, we do not know how influential the wishes of the patron may have been.
Crowland Abbey, Lincolnshire: west front. Photograph: J S Alexander
Newstead Abbey, Nottinghamshire: west facade. Photograph: R K Morris
Neath Abbey: lower west front, blind tracery decoration. Photograph: Cadw, Crown copyright
The taste for decorating facades with blind tracery began with Binham Priory in Norfolk, c 1244.Footnote 21 The west fronts of both Crowland and Newstead (see figs 14 and 15) have double doors, a feature appearing in the transepts of Lichfield Cathedral, before 1241,Footnote 22 and made fashionable presumably by the north transept of Westminster Abbey (1250s) and the judgement door at Lincoln Angel Choir (1270s). Lincoln is the main influence on Crowland and, to a lesser extent, on Newstead.Footnote 23 The main resemblance between Tintern and Crowland would be the statuary, if we could be certain that it actually existed at Tintern; but Newstead has a vesica above the trumeau,Footnote 24 which recalls Lichfield, and panels of blind tracery on either side. These panels and the larger ones flanking the upper window all have geometric foiled circles, as at Tintern. This is pointed out less to claim any direct link between Newstead and Tintern than to show that Tintern was not exceptional, especially at a time when in such great church works as Lincoln Angel Choir, the eastern arm of St Paul’s and the nave of York Minster, blind tracery was being extended to other surfaces, such as dados.
The diaper and rosette ornament of Tintern is traceable ultimately to the transepts of Westminster Abbey, but the rosettes, dogtooth, fluting and capitals with twisted tails all occur much closer to hand, four miles down the River Wye at Chepstow Castle, in Roger Bigod’s work in the lower bailey, documented in the 1270s and in 1286–93 (see below).Footnote 25 Some of these motifs also appear in the conventual buildings at Tintern, such as the mouldings with dogtooth and twist-tailed capitals in the book room. Indeed, the whole form of the central door follows very much in the tradition of exceptionally elaborate doors, apertures and arcading in Early English conventual buildings (chapter houses, refectories and new cloisters), perhaps consciously so.Footnote 26
The most distinctive moulding of the central door is the axial roll-and-fillet with boldly flared lateral fillets, used for the outer order of the arch and the main mullions of the blind tracery (figs 7 and 17). This first appears at Tintern in the arcade arches of the choir and transepts of the abbey church itself, built during phase i (c 1269–87), and is a relatively new moulding design in this period.Footnote 27 Its immediate source is likely to have been the arcade arches and window heads of the north transept of Hereford Cathedral, a work of c 1255–68, directly preceding the start of phase i at Tintern.Footnote 28 All the other moulding types found in the central door arch also appear in the phase i work at Tintern, and are standard in Early English Gothic from the 1220s onwards, but here combined with great skill.
Tintern Abbey church: centre door, blind tracery, mouldings in the head, detail. Photograph: R K Morris (Morris Reference Morris2005b)
The mouldings of the great west window also refer to the architectural vocabulary of the first phase of the new structure, with shafted mullions and triple-roll bases, and are closely related to those of the west door below. However, the tracery design is new and certainly not related to previous work on the church (fig 18). The appearance of intersecting tracery, incorporating impaled trefoils above each light, is derived from French Rayonnant ideas developed in London churches in the 1270s and 1280s, and finds parallels in derivative works outside London in the 1280s and 1290s. With the loss of old St Paul’s Cathedral in the Great Fire of London, the best surviving example of this phase of Rayonnant tracery in the capital is St Etheldreda at Holborn (1284–6). Its east and west windows, each of five lights, incorporate between them all the features of the Tintern window – impaled foiled figures, intersecting tracery, an oculus in the head infilled with smaller foiled figures and the use of Y-tracery to group the lights (2–1–2 in the west window).Footnote 29 Elsewhere the two large window designs closest overall to Tintern are the east windows of Merton College Chapel, Oxford (1289–94), and of the Lady Chapel at Exeter Cathedral (1290s), both of seven lights like Tintern, but grouped 3–1–3 rather than 2–3–2. Merton’s similarity is slightly disguised by the overlay of carved canopy work, but in particular the window employs cusped mouchettes in the interstices of the intersecting tracery, just like Tintern.Footnote 30 The Exeter window shares with Tintern the use of three oculi of staggered sizes in the head, above intersecting tracery, and impaled trefoils (absent in the main window) appearing in the smaller lateral windows.Footnote 31
Tintern Abbey church: great west window, exterior. Drawing: Tim Morgan
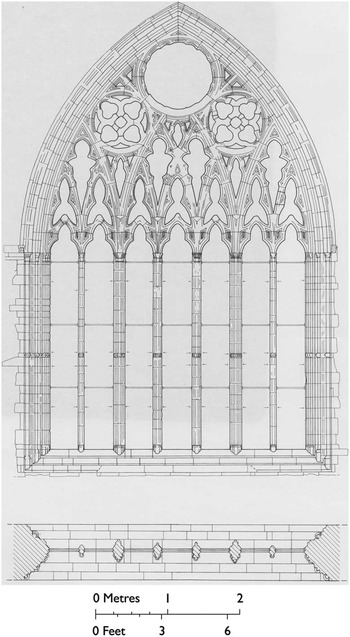
What differentiates the Tintern west window from all these others, however, is the excessive application of mouldings to interpret the tracery design. The lights and heads of all the other comparative windows employ the simpler mullion profiles that were to become standard in the mature Decorated style; these provide the flat evenness of texture best suited to implementing more elaborate tracery designs; some also omit capitals at the top of the mullions to create greater continuity of line between the lights and the tracery.Footnote 32 By contrast, the plasticity of the Tintern window is in the tradition of large windows of the earlier Geometrical phase of Decorated, such as Hereford’s north transept (c 1255–68) and Lincoln Angel Choir’s east elevation (1256–80). The Tintern master mason (if it was he) has consciously translated the modern London-derived tracery design (perhaps supplied as a drawing by Master Ralph Gogun ‘of London’: see below) into the existing rich masonry vocabulary of the new church (see figs 10 and 11). In this regard the Tintern west window is, to our knowledge, unique amongst surviving great windows of this period.
THE RELATIONSHIP OF BUILDING WORKS AT TINTERN ABBEY AND CHEPSTOW CASTLE
Roger Bigod became lord of Chepstow in 1270, no more than a year after the documented start of the new abbey church. As the successor to the Marshal family, patrons of what was the major religious foundation in this lordship, Bigod may have followed the progress of the building work closely even if, initially, he was not asked to contribute.Footnote 33 He made a grant of the church at Halvergate, Norfolk – no later than 1290 but possibly before 1279Footnote 34 – and was credited by William Worcestre, writing in 1478, as the builder of the church.Footnote 35 His most important grant to the abbey came in 1302, when he made over his manor of Acle, Norfolk, which was to contribute about one-quarter of the abbey’s income by the time of the Suppression.Footnote 36
Bigod commissioned extensive building work at Chepstow Castle, where the surviving masonry can be matched with a partial set of building accounts.Footnote 37 Some repairs were recorded in 1271–2, but no detailed accounts survive until June–September 1282. By this latter date work was underway on the kitchen that formed part of the new domestic range, or ‘Gloriette’, in the lower bailey. This account makes the first reference to Bigod’s master mason, Ralph (in other accounts Ralph Gogun of London), but explains that for part of this time he had been sent to help Thomas Weyland, Chief Justice of the Common Bench,Footnote 38 to build what is presumed to be the new parish church at Chipping Sodbury, Gloucestershire.Footnote 39 However, Ralph was to appear in nearly all the subsequent accounts for building the kitchen and chambers in the lower bailey (completed 1284) and the ‘New’ or Marten’s Tower (1286–93). The account for the period September 1293 to September 1294 records the payment for a messenger to be sent to Bigod to tell him the news of Ralph’s death, suggesting that there was a close relationship between the two of them.Footnote 40
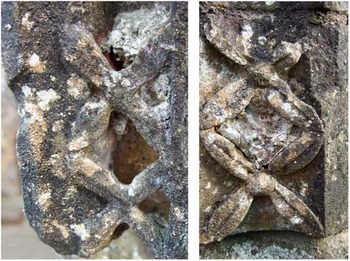
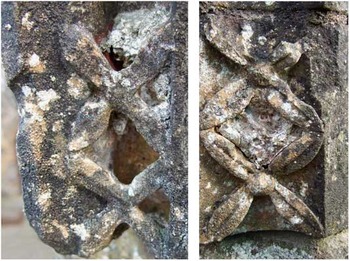
Parallels have already been noted above between the use of diaper work, dogtooth ornament and capitals with twisted tails in the lower west front and aisle windows of Tintern Abbey and those surviving in the rere-arches of the windows of Bigod’s hall, which forms part of the lower bailey domestic range at Chepstow (fig 19). The Chepstow accounts show that this room was completed by 1282. Parallels can also be made between the ornament of the doorway from the cloister into the north aisle of the new abbey church and the rere-arch of the chapel in the New Tower where work is recorded in 1291–2.Footnote 41 The death of Master Ralph the mason in 1294 roughly coincides with the appointment of Abbot Ralph at Tintern.
Chepstow Castle: lower bailey, details from the rere-arches of the hall. Photograph: Bevis Sale
Roger Bigod’s works at Chepstow used stone quarried at Tintern.Footnote 42 It would seem likely, given the similarity in decoration at the two sites, that he might have ‘loaned’ his master mason, Ralph, to the abbot. Being ‘of London’, he would have been familiar with current trends when he trained as a young man. He might have been responsible for introducing the up-to-date tracery design of the west window. Alternatively, it may have been after his death and the appointment of a new abbot in the period 1293–4 that the arrival of a new master mason may explain the appearance of such new ideas as the west window tracery.Footnote 43 The Chepstow accounts do not refer to a master mason again until William is paid in 1303–4 for building Cas Troggy, Roger Bigod’s hunting lodge.Footnote 44 Roger died in December 1306 at his castle in Framlingham, Suffolk, and he was buried, six months later, alongside his ancestors at Thetford Priory.Footnote 45 This argues against him having envisaged the new abbey church at Tintern as his mausoleum.
DISCUSSION
The showiness of the lower west front distracts the spectator from several anomalies in the masonry. While the central door mouldings are fully carved, the sculptural decoration is incomplete. In the spandrels of the sub-arches the diaper does not reach to the edges of the sexfoils; indeed on the right-hand side it was barely begun (see fig 8). In the sexfoils themselves, which are composed of three stones, the rosettes that fill the cusping are incomplete (see fig 4). On the left-hand side, only the lowest stone is carved, accounting for one whole and two half rosettes; on the right, all three stones are partially carved, achieving one whole rosette and four halves. Although the right-hand arch is more generally eroded, it is clear that all the masonry is original: the plain stones were never carved. We suggest that this decision may have coincided with the addition of a canopy over the statue of the Virgin.Footnote 46
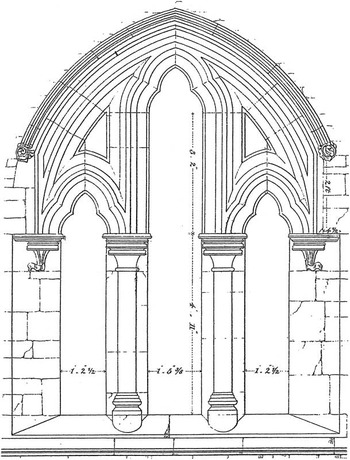
The other visual anomaly is the heavy-handed design of the south aisle window (fig 20). The profile of the mullions is disproportionately large for a window of this relatively small size, and there is no moulded frame for the jamb, so that capitals top the mullions to carry the head. The head itself is stilted for a short distance before the arch begins to turn.Footnote 47 The north aisle window, which has the same design of three stepped lancets, is free of such deficiencies.
Tintern Abbey church: west front, window of south aisle. Drawing: Potter Reference Potter1847, pl viii
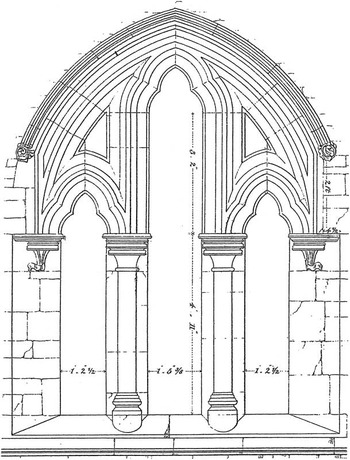
Whether the apparent aesthetic failings of the south aisle west window can provide evidence for dating is harder to assess. Inept craftsmanship or deliberate anachronism can occur at any date. The exterior mullion profile of the window is associated with early bar tracery in England, and is closely related to window mullions used in Robinson’s phase i at Tintern, although its roll moulding is almost twice the diameter, even of those used in the great east window. The exterior mullion profile in the head is rarely used for tracery, but it replicates the design in the door arch of the refectory pulpit, dating from the second quarter of the thirteenth century (though the mullion profile is, again, considerably larger). These comparisons suggest that at least the mullions and head of this window were carved around the starting date of the new church (c 1270), and that they were reused in the west front – perhaps at short notice – as a temporary measure that became permanent. Its execution may well precede that of the north aisle west window: the mullions of the latter are from the same size template as the windows of the west bays of the north aisle (phase ii), but with additional carving on the exterior chamfer planes. Yet, both aisle west windows share every detail of the rere-arch mouldings in the phase iii windows elsewhere.
The tracery of the main west window, related as it is to developments in London in the 1280s and, for example, Oxford and Exeter in the 1290s, conforms well with Robinson’s dating of phases ii/iii of construction to 1288–1301+. Yet, the lower parts of the west front fit less neatly into this time-span. It is difficult to argue for such a late date for the stiff-leaf foliage that is present in the south aisle west window and the bracket in the vesica; the style does, however, fit well with the door mouldings. There can be little doubt that the mouldings and ornament belong together, since some of the voussoirs of the arch are monolithic with the panels of carved ornament, including the stiff-leaf bracket. The vocabulary of mouldings shows no sign of the profiles that characterise works of the 1290s into the early fourteenth century: the multi-layered capitals, with hardly a trace of scroll moulding, and the triple-roll bases are in the Early English idiom, as is the use of dogtooth ornament. All this work could well belong to the 1270s, and certainly within phase i, ie before 1288.
CONCLUSIONS
Reviewing the evidence we have presented above, our presumption is that the west front was built in three stages.
Stage 1: consisting of the centre door and flanking blind tracery, up to the projecting course, the lower stages of the flanking buttresses, the south aisle and the plinth of the north aisle. While the masonry of the centre section of the front, beneath the west window, could have been carved in advance, left unfinished and assembled later, there is no apparent evidence for later assembly in the form, for example, of poor joints. Moreover, the anomalous features of the south aisle west window also show signs of a potentially early date. Stage 1 would create a processional entrance to the new church site before the nave bays were completed. It would also indicate that the south and west walls of the nave were laid out in one campaign and built to sill level in phase i.
Stage 2: consisting of the lower part of the new north aisle west front, including its west window, and the return up to the west front of the earlier church, thus sealing off public access to the claustral buildings. This has been dated by Robinson to his phase iii (ie after the demolition of the Romanesque church), but we suggest that this was done before the nave of the Romanesque church was taken down, thus in his phase ii.
Stage 3: consisting of the upper parts of the west front, including the great west windows and the rhomboid openings over the aisles. This stage was part of the completion of the nave and north aisle, and their roofs, and must have required the demolition of the Romanesque church in this area. It may coincide with the abbacy of Ralph (1294–1305) and following the death of Roger Bigod’s master mason, Ralph. There are possible variations to stages 1 and 2: stage 1 could have included the whole wall up to sill level, with the aisle windows done successively in stage 2, the south followed by the north. In addition, it is possible that the interior rere-arch to the central door was modified, given greater height and proposed detached shafts abandoned. Within these variations, however, the suggested stages seem to account for the stylistic anomalies in the ensemble.
By proposing an alternative sequence of development for the west front, the question of what was the sequence of the building of new abbey church has to be re-opened. The first to consider this problem was Thomas Blashill in 1886.Footnote 48 He recognised the need for the abbey to retain its pre-existing church for at least nineteen years – the period between 1269 and 1288 – before it could be demolished and the remainder of the new church completed. He undertook his analysis by superimposing the plan of Buildwas Abbey church alongside the plan of Tintern’s cloisters to come up with a plan very similar to that known today.Footnote 49 Blashill proposed a three-phase development. The first phase consisted of the chancel (except its north-west angle), the south transept, a short length of the south side of the nave and the foundations for the remainder of the nave, west front and north aisle piers. The second saw the western part of the nave, the north aisle and part of the north transept completed. The third saw the north transept finished by degrees on its northern and eastern sides.
Robinson’s phasing is a refinement of that proposed by Blashill. However neither try to identify the extent of the new church when it was adopted by the monks in 1288. This building would have had to be structurally sound, sealed off from the continuing works and providing sufficient access and suitable accommodation for the choir monks. A logical intermediate stage would be to have completed and roofed the presbytery, crossing and north and south transepts and to have built sufficient of the nave walling to buttress the crossing itself. Such an arrangement would have been easily closed off by putting blocking walls in the archways of the crossing and the transepts/aisles. These could be easily dismantled once the nave and aisles were completed.Footnote 50 This would have required the progressive demolition of the east end, transepts and crossing of the Romanesque church and, potentially, a shortening of the nave to where the cross wall is shown on the plan (see fig 3). The monks would have had access into this interim building from the night stairs and through the doorway from the cloister into the north aisle. A detailed study of the mouldings, window forms and the rest of the standing masonry would need to be undertaken to demonstrate whether this is what happened at Tintern.
The dazzling display of masonry skills and window tracery on the west front of Tintern was evidently intended to impress visitors in the guest hall, which stood exactly opposite. Yet it shows many signs of conservatism, especially in its mouldings. Although the roll-and-fillet with canted lateral fillets, found in the outer jamb of the main window and in the door arch, remained popular and distinctive in major churches in the south west, especially in vault ribs, such early Decorated forms as the wave moulding and sunk chamfer are conspicuously absent.Footnote 51 Much of the moulded and ornamental detail refers, as we have seen, to earlier work in both church and convent; the relatively restricted entrances show conformity with Cistercian tradition, as, indeed, does the interior of the new church. These may have been deliberate choices by the community to honour their Order and the history of their house as expressed in architecture; but, given the evident help they were receiving from the resources of Roger Bigod, perhaps with money and certainly with masons, there is the tantalising possibility that the dichotomy between local tradition and new designs reflects an attempt by the benefactor to impose his personal tastes on the design.
ACKNOWLEDGEMENTS
Richard Morris sadly died soon after completing this article. Nicola Coldstream and Rick Turner would like to record their gratitude for all the help and inspiration he gave them over many years. The authors are most grateful to Cadw for the opportunity to study the west front of Tintern while the scaffolding was up in 2005 and 2007 and to Alan Cornish and the staff of the visitor centre there for facilitating the recording work. Thanks are due to Tim Morgan for the production of the record drawings of the west front, to Pete Lawrence for preparing drawings by Richard Morris and Tim Morgan for this publication and to Verity Hadfield for the final compilation of the illustrations. We are obliged to David Robinson for his helpful discussions of our findings, and to Dr Jenny Alexander and Bevis Sale for the use of their photographs.
APPENDIX 1: THE CONSERVATION OF THE WEST FRONT OF TINTERN ABBEY CHURCH
Rick Turner
There is no evidence for repairs to the west front of Tintern Abbey church from its construction in the decades around 1300 until the beginning of the twentieth century (see fig 13). David Robinson has summarised the history of the conservation of the ruins from the purchase of the site by the Crown in 1901 to the end of the twentieth century.Footnote 52
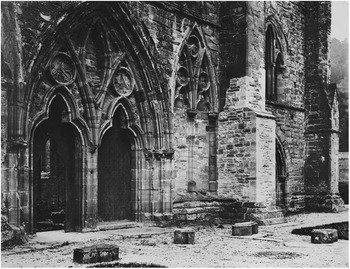
It was the Office of Woods and Forests rather than the Office of Works who made the purchase and paid for the first campaign of conservation work at the site. They employed the Gloucester architect Frederick W Waller (1846–1933), who, with his father, had a well-established practice, including the role of Surveyor of the Fabric of Gloucester Cathedral.Footnote 53 It is possible to follow Waller’s rapid campaigns of repair by looking for the date-stones he left on site and via the records and drawings deposited with the Gwent County Record Office.Footnote 54 Waller followed the principles of the Society for the Protection of Ancient Buildings. A typical example of his repairs can be seen by comparing the late Victorian photograph (fig 13) with that of the present day (fig 1). The lower parts of the two buttresses flanking the nave exterior had lost some of their masonry by 1900. This loss was more extensive on that to the right. Here Waller chose not to restore the original profiles with its gabled weathering, but to replace the missing masonry with smaller knapped-faced blocks and a simply sloping weathering stone (fig 21). On the left-hand side, stone was pieced into the gaps and dated 1905. Waller also inserted the horizontal metal bars into the west window to stop the mullions flexing.
Tintern Abbey church: lower west front, showing the buttress repaired by Waller in 1905. Photograph: Cadw, Crown copyright
The Office of Works took over responsibility for Tintern Abbey in 1913. The conservation was now overseen by Frank Baines, the Director of Works, and Charles Peers, the Chief Inspector.Footnote 55 They were to develop the style of conservation known as ‘keep as found’ and abhorred restoration of any kind, even ‘inconspicuous additions’ designed to achieve structural stability.Footnote 56 The Office of Works systematically worked around the abbey church from 1914 until the project was successfully completed in 1928. Work to the west front was relatively limited. It consisted of trying to hold the decaying dressed stonework using a combination of copper strips wrapped around the mouldings and then inserted into the stonework to act as clamps, and hydraulic-lime mortar repairs designed to flush out water pockets and protect exposed surfaces.
In addition to these mechanical repairs, there were two early experiments with silica-based consolidants. In 1922, record photos held by Cadw show that the capitals of the lower west front were treated with a silicon ester suspended in alcohol in an attempt to inhibit the decay of the dogtooth ornament (see fig 6). The same area had been lime-washed in 1914, a treatment considered to have accelerated rather than inhibited their decay, but time has shown that neither method had long-term success. In 1965, the Building Research Establishment, led by a young John Ashurst, undertook experiments with the first commercially available silicate, Brethane. This was applied to the upper parts of the engaged north aisle pier on the interior of the west front, and on the second pier of the south aisle from the west end. Multiple applications were made and cores then taken to assess the depth of penetration of the treatment. In this case, the consolidation has proved successful in retaining more of the surface detail than adjacent areas, though it leaves a shiny surface, particularly when wet.
The unwillingness of the Office of Works to replace any of the failing dressed stonework left a problem that would ultimately have to be addressed. The most serious issue came from the medieval masons’ use of sandstone blocks on the ‘wrong bed’, ie with their bedding planes turned through 90 degrees to make the long stones needed for the window mullions and some of the tracery. When these stones are under compression, and when water penetrates into the bedding planes, dramatic failures can occur through freezing and thawing, causing large pieces to spall and fall away. The copper strips and mortar repairs did not prove strong enough to prevent this spalling, which ultimately could lead to structural failure and presents a threat to visitors.
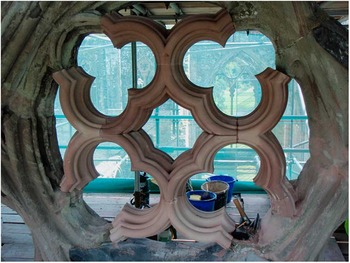
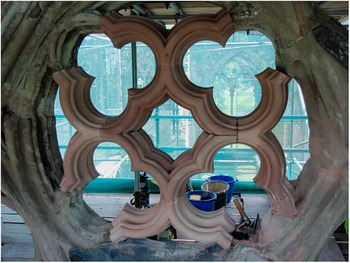
Cadw has been forced to address this problem by selective stone replacement, dressing the new stone to its original moulding profile. The first work of this type to affect the west front was the replacement of the crocketted pinnacle on the south-west corner in 1996, with new stonework carved to the original medieval profiles. An extended programme of work to the south aisle and clerestory between 1999 and 2004 developed a conservation strategy and suite of repairs to be used consistently across the whole of this part of the church.Footnote 57 This was then applied to the work on the west front. For the lower part, the work was focused on holding and protecting the surviving ornament. Soft mortar repairs were used to protect and partly enhance the diaper and rosettes in the main doorway. Spalling stonework was re-adhered using free-running epoxy resins and delicate edge pointing. Failed copper strips were replaced by pinning; using twisted copper wire ties set into resin-filled holes whose tops were pointed in a matching mortar. The west window presented a much greater challenge. It was possible to repair some of the spalling stone using stainless steel pins and fixing the stone back with resin. Some stone replacement was inevitable and it was part of the strategy to ensure that somewhere within the window the original moulding profiles would be reinstated. This was most dramatically achieved by the complete replacement of one of the lateral oculi. Close inspection showed that, in addition to the Office of Works copper strips and mortar repairs, there was an unrecorded but relatively recent ‘repair’ using fibreglass car-body filler to pack out the missing stonework. Removal of this secondary material showed that the stonework of one of the oculi could be retained using the suite of repairs described above, but the other had lost its integrity and was replaced with new stone cut to the original profile (fig 22). It is hoped that this programme of repairs will ensure that the magnificent west front of Tintern Abbey church can continue for at least another seventy-five years without the need for any major intervention.
Tintern Abbey church: west window, a lateral oculus after restoration. Photograph: Cadw, Crown copyright
APPENDIX 2: THE MOULDING PROFILES OF JOSEPH POTTERFootnote 58
Richard K Morris
Comparison of the moulding profiles I made during the 2005 survey with the engravings published by Joseph Potter in 1847Footnote 59 reveals apparent evidence for profiles that no longer survive, and for differences of interpretation of the details of some profiles. In general, my drawings of the main running mouldings (eg the centre door arch and jamb, the south aisle door arch and jamb and the window mullions) agree with Potter’s engravings, whereas features more vulnerable to the weather (eg the hood moulds and bases) or features with delicate details (eg the capitals and corbels) require further discussion.Footnote 60 The selected illustrations will demonstrate these points.
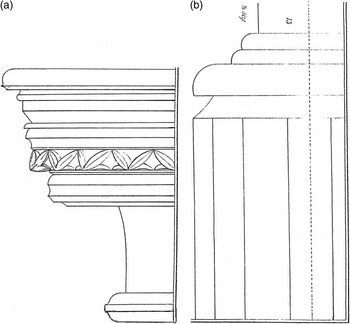
As an example of where Potter’s profile differs from my survey, let us consider the capitals of the centre door and blind tracery panels. In Plate iii, Potter illustrates a capital decorated with a row of small dogtooth ornament (fig 23a) that closely resembles the details of my dogtooth capital from the north panel of blind tracery with only a few minor differences. It is possible that Potter’s model was the only one of the centre door capitals (south jamb) on which dogtooth ornament is still visible, though virtually all other detail is now lost.Footnote 61 However, Potter uses this capital type uniformly right across the door jambs and the south blind tracery panel, whereas my survey profiled a quite different design for the south-west capital of the south panel. The latter shares the roll-and-fillet moulding for the necking with Potter’s capital, but I failed to find any confirmation for this detail on the other capital where the necking is still visible, albeit worn.
Tintern Abbey church: (a) capital and (b) base of the west front centre door. Drawing: Potter Reference Potter1847, pl iii, detail
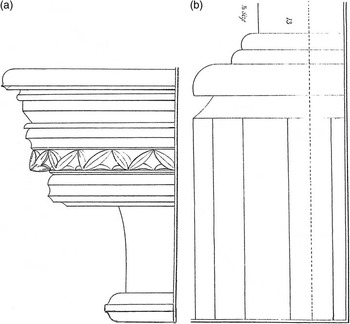
Potter’s engravings supply the only evidence for some features since lost to weathering – and perhaps already eroded in his time. An example is the type of bases that Potter illustrates in Plate ii for the jambs and trumeau of the centre door (see fig 4). These are essentially the standard thirteenth-century triple-roll design (eg fig 23b), but with an extra roll around the sub-base, for which there is no precedent amongst bases surviving on the west front: it is derived from the arcade bases of the church interior. None of the centre door exterior bases exist today to check Potter’s design, but the bases of the interior rere-arch of the door confirm the triple-roll design and unusual sloping plinth around the sub-base, but do not include the extra roll – perhaps omitted inside the church because they are in a less conspicuous position.
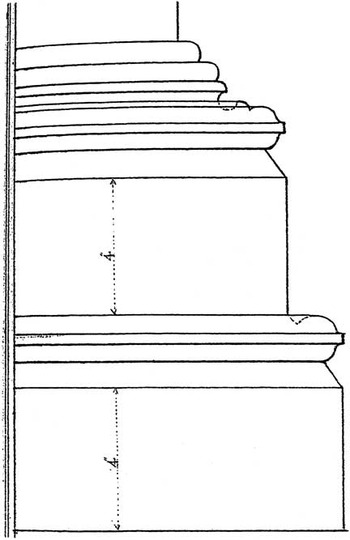
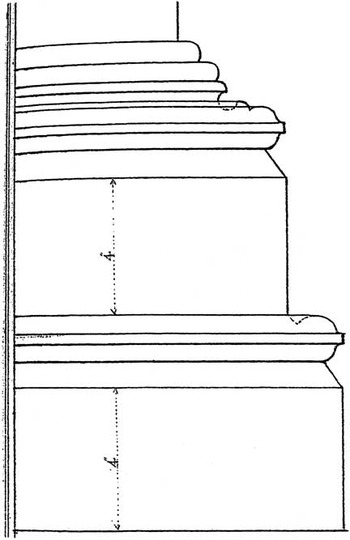
Another instance concerns the bases of the south aisle west door, on the exterior of the jamb shafts. The bases are illegible today, so Potter’s profile in Plate xvii is the only representation of their mouldings (fig 24). If it can be trusted, it includes several unusual details. First, it incorporates a ‘water-holding’ hollow (between the second and third rolls), typical of Early English bases of the first half of the thirteenth century, but not found anywhere in surviving bases in the abbey church, to my knowledge. Second, the lowest roll of the base and the roll of the sub-base are both filleted, not found anywhere else in bases of the west front, though this detail is used for the base onlyFootnote 62 of the mullions in the two-light windows with a sexfoil head in the first phase of the new church.
Tintern Abbey church: west front, south aisle west door, base profile. Potter Reference Potter1847, pl xvii, detail
In sum, it seems evident that Potter and his associatesFootnote 63 encountered more difficulties in recording the already deteriorating details of the west front exterior than elsewhere at the abbey site. It is certain that Potter’s Plate ii is misleading for the blind tracery capitals (see fig 4), while severe doubt exists about the accuracy of the capitals for the south aisle window, and possibly the bases for the south aisle door (see fig 24). The Potters were probably keen to represent every detail of the west facade, reconstructing those perhaps already weathered beyond recognition, in the cause of presenting these monastic ruins to best effect to their book-purchasing public.
ABBREVIATIONS AND BIBLIOGRAPHY
- TNA
The National Archives, Kew