

Introduction
A mass-casualty incident (MCI) has been defined as “a destructive event that causes so many casualties that extraordinary mobilization of medical services is necessary.”Reference Rutherford and de Boer1 Many emergency departments (EDs) already function at or near capacity, and an MCI can put significant stress on an already taxed system.Reference Mecklenburg, Alexander and Belcher2, Reference Andrulis, Kellermann and Hintz3 The ED must be able to absorb the casualties of an MCI while continuing to provide care for routine Emergency Department patients. The department infrastructure also must be able to physically withstand ongoing disaster situations, such as structural stress due to an earthquake, physical assault, or atmospheric toxic agent exposure.4 Further, there must be a system in place to absorb seamlessly the extra staff and volunteers who inevitably will converge during a major event.
Disasters come in many forms, including chemical, biologic, radioactive, or nuclear (CBRN) sources, natural calamities, widespread power outages, infectious disease pandemics, cyber attacks or terrorism. The impact any given disaster, and its associated casualties, will have on the ED is multifactorial. The proximity of the event to a particular facility will affect the number of critically injured patients transported via Emergency Medical Services (EMS) as well as the number of casualties self-presenting. Many EMS protocols dictate that critically injured patients be brought first to the nearest facility, and then transferred to a regional trauma center after initial stabilization.5 However, the particular prehospital provider may not have adequate training in transport triage, or may not adhere to existing protocols due to inadequate situational control, resulting in selective crowding of some hospitals. Further, a significant percentage of casualties self-refer to the ED, many with only minor injuries.Reference Okumura, Suzuki and Fukuda6-Reference Feeny, Goldberg and Blumenthal8 Notification time affects preparations, with longer times allowing activation of more complex disaster plans, establishment of additional patient care areas outside the ED, and collection of equipment not normally available within the ED itself. The specific type and duration of the MCI, the number and severity of casualties, and the effects of the MCI on the physical infrastructure of the facility all play a role on the ability of the ED to respond to the MCI.
Specific components of ED preparedness for MCIs include a clear concept of operations, appropriate protocols, knowledgeable personnel, training and drilling of participants, sound infrastructure, and specific and non-specific equipment. While many of these concepts have been described in detail elsewhere, there are few descriptions of the physical structure of an ED that will operate efficaciously in the setting of an MCI.Reference Singer, Singer and Halperin9-Reference Almogy, Belzberg and Mintz12 Several manuals, books and guidelines deal with the topic of ED design, but with little focus on the special preparations needed for disaster management.Reference Traub, Bradt and Joseph13-Reference Huddy and Michael15 One notable exception is the “ER One” project of the U.S. Department of Health and Human Services.4
The vast majority of EDs never have experienced an MCI. The perceived level of risk for their occurrence varies, with only 67% of hospitals in the United States having disaster plans for all six categories of expected incidents.Reference Niska and Shimizu16 Emergency Departments in Israel have had the unfortunate experience of managing a large number of conventional MCIs, mostly of the bomb-blast type.Reference Singer, Singer and Halperin9, Reference Almogy, Belzberg and Mintz12, Reference Halperin, Tsai and Arnold17, Reference Posner, Admi and Menashe18 As such, they have gained experience in managing such scenarios and have developed specialized facilities to optimize their management of MCIs. The Tel Aviv Sourasky Medical Center (TASMC), built in 1998 with the express incorporation of MCI management design components, is one of the largest EDs in the country with such facilities. Almost 30 urban, blast-type MCIs have been managed in this ED, with repeated refinement and subsequent validation of the design philosophy and implementation. The objective of this study is to describe the relevant components of ED infrastructure that will optimize ED workflow and, presumably, patient outcome, during the management of conventional, urban, sudden-impact MCIs.
The MCI-Ready Emergency Department
The improvements in ED design and activation that have been implemented based on the TASMC experience with MCIs are discussed below and are summarized in Table 1.
Integration of critical elements for mass-casualty incident readiness into an Emergency Department infrastructure Abbreviations: ED, Emergency Department; HVAC, heating, ventilation and air conditioning; LAN, Local Area Network; MCI, mass-casualty incident; PPE, personal protective equipment; RFID, radio frequency identification; TASMC, Tel Aviv Sourasky Medical Center

aRelative cost: $ Low; $$ Moderate; $$$ High
External Infrastructure and Security
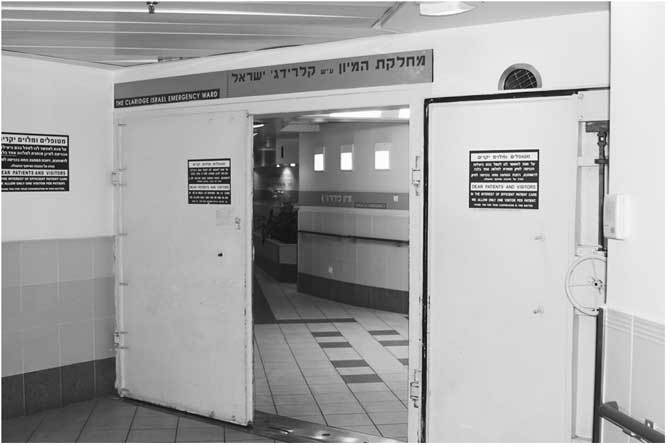
The physical structure of the department must remain intact throughout the duration of the MCI in order to ensure the safety of health care providers and their ability to provide uninterrupted patient care. Structural damage in the Northridge, California (USA) earthquake resulted in facility evacuation,Reference Schultz, Koenig and Noji19 and tornado damage to a Joplin, Missouri (USA) hospital in 2011 rendered the hospital inoperative and caused the deaths of five ventilator-dependent patients due to power loss.Reference Murphy and Gates20 The facility at TASMC is resistant to structural damage from disasters such as earthquakes, tsunamis, and bombings by virtue of a high-strength reinforced concrete structure built to bomb shelter standards (Figure 1), and positive pressure filtered air systems provide protection from external HazMat (hazardous materials) events.
Blast-proof doors at Tel Aviv Sourasky Medical Center

Not only does the ED receive large numbers of casualties from the MCI itself, but it can expect a “convergence” phenomenonReference Okumura, Suzuki and Fukuda6, Reference Kirschenbaum, Keene and O'Neill7, Reference Gavagan, Herminia and Sirbaugh21 of nonessential persons such as media, concerned family members, volunteers and healthcare workers looking to help. Inadvertent contamination of the department by casualties arriving on foot, prior to proper triage and decontamination, is a significant risk.Reference Nozaki, Hori and Shinozawa22, Reference Horton, Orr and Tsongas23 As such, the ED should be able to be rapidly quarantined. Additionally, failure to control entry and exit points can cause disruption within the department.Reference Okumura, Suzuki and Fukuda6 In the TASMC ED, physical control of exits and entrances is accomplished via heavy-duty, lockable doors. However, gates or barricades serve as reasonable alternatives.4 The TASMC ED has a single entrance, with a single exit at the rear of the department, leading into the main hospital corridor. This design allows a one-way flow of casualties, making for efficient disposition. Security personnel are still essential for gate control.
Penetration of the hospital perimeter by unauthorized persons or vehicles is of concern, not only for the risk of overcrowding with family members and onlookers, but because the ED itself may become a secondary target for attack during a terrorist incident. A physical barrier completely encompassing the perimeter of the facility is ideal. The TASMC facility is fully enclosed in a 7-foot high metal fence with guarded gates, metal detectors and a rapid closure system. A storage building with blast resistant walls directly in front of the ED entrance provides not only equipment necessary for decontamination, but also protection against frontal assault. Recent years have seen the establishment of emergency underground hospitals set up to mitigate the effects of rocket attacks in many Israeli hospitals, including TASMC and the Western Galilee Hospital in Nahariya.Reference Eisenman24
Ambulance Bay and Vehicle Intake Area
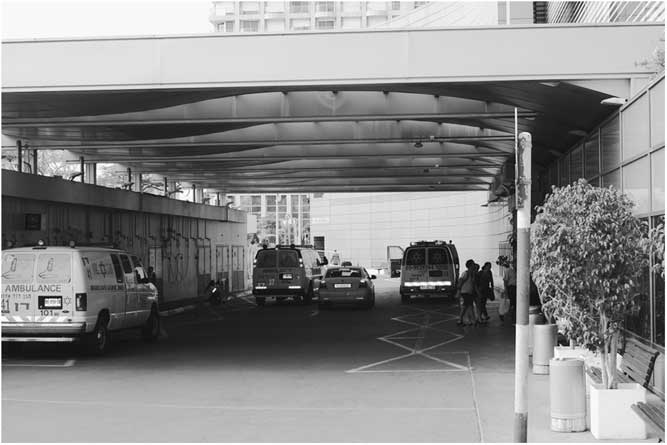
Casualties may arrive on foot, by ambulance, or by private transportation; a large number of vehicles are to be expected. To prevent traffic jams and bottlenecks, an appropriate vehicle flow system was designed at TASMC. The ambulance bay consists of a circular driveway originating and terminating at the security gate's single entry point (Figure 2). This circular design obviates the need for vehicle reversal, providing laminar vehicle flow. The driveway has three lanes of traffic, allowing through traffic even when multiple ambulances are parked. Closed-circuit television (CCTV) monitoring permits rapid intervention by security whenever excessive congestion occurs. The ambulance bay has ample space for patient offloading without hindering passage of additional vehicles. During MCI events, sufficient offloading equipment may be inaccessibleReference Okumura, Suzuki and Fukuda6, Reference Wolinsky, Tejwani and Testa25; at TASMC, gurneys for offloading patients from personal vehicles are available in storage areas close to the entrance. The bay itself is covered, providing protection not only from the elements, but also from airborne debris. Opposite the ED entrance area is a storage building containing 50 gurneys permanently available for patient offloading and transport into the department.
Ambulance bay at Tel Aviv Sourasky Medical Center

Triage
Triage is a critical aspect of MCI management,Reference Ciottone26 and the triage model used by the health care facility has implications for ED design and infrastructure. During MCIs, TASMC has experienced casualty inflow rates of 30-50 patients within the first half hour of the event. With such large numbers, any delay in triage may be critical. Models such as START may require 30-60 seconds per patient, potentially causing a bottleneck and the need for additional resources at the entrance to the ED.Reference Benson, Koenig and Schultz27, Reference Feliciano, Anderson and Rozycki28 At the TASMC ED, the “ask-look-feel” model, which in more than a thousand casualties has been shown to take only a few seconds,Reference Kluger, Mayo and Soffer11, Reference Almogy, Belzberg and Mintz12 is used. The TASMC triage model initially employed mass-casualty triage in the ambulance bay. However, this led to congestion in the bay and delays in ambulance discharge. Further, it led to difficulty in communicating triage decisions to staff inside the department. Therefore, a single entry point at the inner door of the ED was designated, and is utilized for both triage and patient registration. Other models employing multiple triage points have been shown to scatter resources and add to confusion.Reference Okumura, Suzuki and Fukuda6
Geographic triage has long been advocated for MCIs.Reference Schultz, Koenig and Noji19, Reference Vayer, Ten Eyck and Cowan29 Using this model, casualties are segregated according to injury severity, and delegated to distinct care areas. At TASMC, the triage point has a direct line of sight to all three geographic triage areas, and triage occurs in single file. A registrar accompanies the patient to the assigned care area, while computerized registration occurs en route via a computer on wheels. Once the patient arrives at the assigned care area, further documentation and tracking occurs via a bar code system, detailed below.
Surge
By definition, MCIs “involve such a large number of victims … that local medical resources cannot handle [them].”Reference Gutierrez de Ceballos, Turegano Fuentes and Perez Diaz30 Surge capacity is defined as the “ability to manage a sudden, unexpected increase in patient volume … that would otherwise severely challenge or exceed the current capacity of the health care system.”Reference Hick, Hanfling and Burstein31 Especially in urban disasters, the ED may have only minutes to accommodate the first wave of casualties that may arrive without any prior warning, quickly overwhelming department resources.Reference Okumura, Suzuki and Fukuda6, Reference Almogy, Belzberg and Mintz12 The first step in preparation is to clear the ED of non-critical patients, preferably via a central exit, allowing for preparations to begin unimpeded at the ED entrance.Reference Deynes, Kahn and Koenig32 At TASMC, patients are quickly sorted into critically ill (usually a small minority) and non-critically ill. Critical patients await suitably-monitored transportation to an appropriate floor, while all other patients are transferred to general medical floors, leaving open valuable surgical beds. Documentation is limited to registration of personal details and destination, allowing for the rapid transport of 50-80 patients from the ED within 10 minutes.
The ED should have flexible patient care areas that can be expanded rapidly to accommodate large numbers of casualties. In the TASMC ED, care areas are divided by curtains, which when removed, allow additional space for patient care. Other hospital areas can increase the capacity of certain units by 500% via reallocation of space and recruitment of additional staff.Reference Posner, Admi and Menashe18
TASMC uses a multifaceted approach to improve patient flow through the department and to accommodate patient surge. The front entrance is utilized solely for patient triage, and the rear exit is used solely for patient egress, creating laminar patient flow through the department. One hundred twenty gurneys are stocked at all times with 13 Liter oxygen tanks and regulators. Each patient care location is further equipped with an “emergency care pack” and several turns of clean sheets. This “emergency care pack” includes bandaging, thoracostomy and airway supplies, and resuscitation fluids. Each patient care location and each gurney can function independently in nontraditional care areas such as hallways.
Should the ED be incapable of managing all casualties, it may be necessary to establish an alternate care facility for the least critical patients.Reference Deynes, Kahn and Koenig32 Location on the same floor is ideal, but other options include strategically located elevators, staircases and slanted ramps. In the TASMC ED, this area is located in an adjacent dental clinic. The space has a separate entrance and exit, minimizing interference with patient care within the ED itself. The additional patient care spaces, including hallways and clinic space, are fitted with oxygen and electric outlets, some of which are concealed into existing architecture for aesthetics.
Decontamination and Isolation
The ED must have sufficient and appropriately positioned decontamination and isolation facilities.Reference Okumura, Suzuki and Fukuda6 Chemical, biological and radiological MCIs may necessitate emergent patient decontamination or isolation prior to definitive care. Failure to decontaminate patients adequately may result in significant hazards to treating staff members.Reference Nozaki, Hori and Shinozawa22, Reference Horton, Orr and Tsongas23, 33 Further, assessment of the need for decontamination should be external to the ED, and may necessitate an alternate triage site in an external structure such as a parking lot or tent. Many hospitals use relatively distant parking lots or other structures for decontamination. However, even in the absence of inclement weather conditions, it is unlikely that in an MCI event there will be sufficient personnel to move patients efficiently from triage to decontamination areas and back.
Personal protective equipment (PPE) of at least class C or equivalent must be available in sufficient quantities and within a very short period of time.Reference Hick, Hanfling and Burstein34 As seen in the Tokyo sarin gas attacks, patients are likely to self-refer to the ED without prior decontamination.Reference Okumura, Suzuki and Fukuda6 While decontamination staff in the warm zone will need full Level C or greater protection, medical staff in the ED likely will need only respiratory protection and butyl rubber gloves, and this is the protocol of the Israel National Committee on HazMat preparedness (Pinchas Halpern, member of the Committee, personal communication, November 2011).
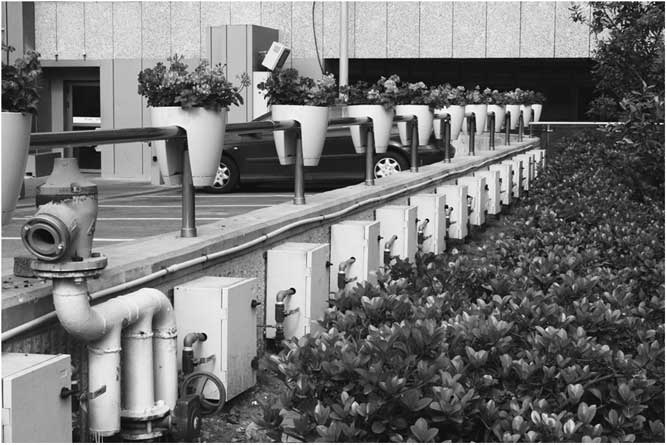
In the authors’ experience, single showers in a separate room are efficient for single victims, but very inefficient for even a moderate number of casualties. At TASMC, a two-tiered approach to decontamination is used. A smaller, immediately available system consists of 16 warm water showers and ancillary disrobing and soaping equipment. These showers can be used for ambulatory or nonambulatory decontamination, and additional 16-hose hookups with hot water and a dedicated drainage system are available several meters from the primary showers (Figure 3). The showers are attached to an external storage facility containing 200 sets of level C PPE, bottled water for providers, clean gowns and towels. A hot line is permanently marked on the pavement. The first-stage facility is located immediately adjacent to the ED entrance, although designed to prevent splashing the ED entrance. Runoff is collected via a storm grate draining into the city's main sewer, as there is little evidence to support special management or containment of contaminated run-off water. A more extensive system for the care of larger numbers of contaminated casualties can be readied within three to six hours. This second-stage facility is contiguous with the surge capacity alternate care sites.
Decontamination shower hookups at Tel Aviv Sourasky Medical Center

Within the department, an additional 10 sets of class C PPE are available at all times. The entire department is supplied with positive pressure filtered air, and all windows are airtight and blast resistant.
Patient isolation may be required in the event of a biologic or infectious MCI. The ED has a dedicated isolation area under negative pressure that is capable of handling both ambulatory and very ill patients. A negative pressure isolation area contiguous to the ED, custom-built during the H1N1 outbreak, will accommodate 25 seated patients; two additional rooms are provided for more acute patients.
Medical Supplies
Urban MCIs may involve as many as 500 casualties per million population in any given geographic area.Reference Mann, MacKenzie and Anderson35 There should be sufficient, immediately available, and readily accessible medical supplies to care for these large numbers of patients, as resupply may be difficult. Medical supplies located in the basement were destroyed or inaccessible after the Northridge earthquake incident, and in the Houston, Texas flooding of 2001.Reference Nates36 During the Rhode Island Station Nightclub fire, receiving hospitals quickly ran out of intubation supplies,Reference Dacey37 and the supply of antidote was depleted rapidly after the Tokyo sarin gas attack.Reference Okumura, Suzuki and Fukuda6
The ED must design appropriate storage areas for such equipment. Given the current trend at medical institutions for small inventories and “just-in-time” supply management, a determination about what is considered “critical” stock and where it should be stored must be made on a per-hospital basis, depending on local hazards. The supply building outside the ED at TASMC has equipment readily available for 200 HazMat casualties, including intubation and resuscitation supplies, wire-mesh gurneys suitable for nonambulatory decontamination, barricades and markers. Ten mechanical ventilators are available at all times within the ED, with another 10 available within minutes from neighboring care areas. One hundred Vortran disposable ventilators (Vortran Medical Technology 1, Inc, Sacramento, California, USA) are available in under 30 minutes.
Command and Control, Communications, Computers, and the Emergency Operations Center
The success or failure of managing an MCI rests heavily upon adequate and appropriate command and control systems and the information they require. The specifics of incident command and control are discussed in detail elsewhere,Reference Halperin, Tsai and Arnold17 but ED infrastructure must be designed in such a way as to optimize communication system functionality. The Emergency Operations Center (EOC) serves as a dedicated operation and command center for coordinating the activities of the multiple components of MCI response, and is integral to the success of managing a disaster.Reference Kirschenbaum, Keene and O'Neill7 At TASMC, the EOC is physically situated in close proximity to the ED, and is structurally resistant to local hazards such as natural disasters, blasts, or fire. Conventional line telephones, point-to-point telephones bypassing the switchboard, wireless radios, intranet and internet communications all are available, along with video feeds from the many CCTV cameras in the hospital.
The ED itself has a local area network and a wireless network resistant to cyber attack.Reference Haugh38 While cellular telephones are extremely useful for communication, cellular networks have failed in recent MCI scenarios.Reference Kirschenbaum, Keene and O'Neill7, Reference Gavagan, Herminia and Sirbaugh21 The TASMC ED contains several very thick concrete walls, resulting in the need to provide local area transmission augmentation for cellular, WiFi and two-way radio communications. During MCI events at TASMC, the overhead paging system is used sparingly, but is very effective for communicating information to all staff within the department, as well as selectively to other areas of the hospital. Pagers and text messaging are widely used. Text messaging is preferred to cell phone voice communication, as messages can be conveyed to large numbers of people, and are quick, succinct, and resistant to the breakdown common to cell phone providers during MCIs.Reference Kirschenbaum, Keene and O'Neill7 A beeper system with a central dispatch is useful for distributing short messages to large numbers of staff members, and is also resistant to cellular service breakdown. Within the institution, two-way radios are utilized to facilitate communication between specific staff groups, such as patient transportation services and operating suites. Finally, staff is instructed not to call back when notified of an event, but rather to listen to media reports, which are usually very accurate. This results in considerable offloading of the telephone system.
Patient Tracking
Patient tracking during an MCI is essential, and a real-time assessment of patient location is paramount. This is critical not only for the efficient management of patient flow and resource allocation, including operative suites and ancillary testing, but also for updating families with regards to patient status, along with interfacility and intrafacility communication and coordination among multiple subspecialists.Reference Vanderwagen39 Potential patient tracking systems include bar code and radio frequency identification (RFID) tags, as well as manual tracking systems. If a tagging system is used, computers or other devices with software capable of patient tracking must be available. If bar codes are used, computers and bar code scanners should be accessible at all entrances and exits, as they are at TASMC.
Beyond a few dozen casualties, automated patient tracking systems have significant advantages, especially in their ability to track patient location and to store, display and transmit information as needed. Recently, technologies including RFID tags have become available, making the implementation of computerized systems during MCI feasible and efficient. At TASMC, an RFID patient tracking system (AeroScout Inc., Rehovot, Israel) was implemented recently. Each patient receives an RFID tag as well as a bar code at triage; these are coded sequentially. This code is used to track the patient throughout his or her course. Bar code scanners are also located at all care area entrances and exits, including radiology suites. Patient tracking is thus three-tiered: automatically via RFID technology and manually via both bar code and manual data input. This redundancy may be eliminated over time, as TASMC gains experience with and confidence in automated systems.
In the United States, regional patient tracking systems are under development but currently are scarce.Reference Trunkey40 Some nations, such as Germany, have government-supported or government-initiated programs in place to achieve automated patient tracking capability in disasters.Reference Latasch41, Reference Hoffknecht and Kies42 In Israel, a national, manual-input casualty tracking system called “Adam,” based out of Rambam Medical Center in Haifa, aids in tracking patients across facilities.
At TASMC, fully computerized systems for patient documentation have been found unsuitable for the chaotic MCI environment, and paper-based systems are used during large MCIs. Regular patient rounds are made roughly every 10-15 minutes by the Event Commander and the ED Chief Nurse, using structured forms which are fed into the Disaster Module immediately upon round completion. Clerks generate printed reports that are distributed to incident and area commanders, and are available via the intranet.
Essential Services
Essential services, including food, water, power, fuel, medical gases, and heating, ventilation and air conditioning (HVAC), are likely to fail during an MCI.Reference Kirschenbaum, Keene and O'Neill7 Power outages are common and may be lethal,Reference Murphy and Gates20, Reference Prezant, Clair and Belyaev43 and fuel for emergency generators may be limited or inaccessible.Reference Saqib44 Heating and cooling systems may fail. Sanitation services and waste removal may be severely compromised. Food and potable water may be limited, contaminated or unavailable. Since access to the ED facility may be compromised, precluding the delivery of additional water, the ED should consider a stand-by water purification system.4 TASMC utilizes an emergency store of drinking water stored in watertight tanks underground.
Oxygen and other medical gases are normally stored in a centralized location in the hospital and piped to the ED. TASMC has a local emergency store of oxygen within the ED, protected from the aforementioned hazards. For any given event expected to last 24 hours, the formula used to calculate the required number of storage tanks is:

Heating, ventilation and air conditioning poses another set of design considerations. HVAC can be expected to fail in the event of a power loss. The TASMC ED utilizes temporary heaters and portable air conditioning units running on backup generators to maintain temperature control. These are especially useful in a climate with extremes of temperature. In case of chemical or biological events, the HVAC system is isolated and zoned, preventing cross-contamination of the ED from other care areas or the environment. This is accomplished by utilizing a positive-pressure, filtered air system.
TASMC power and communication lines are laid in locations protected from flooding or external attack. A contingency for a complete power outage is in place,Reference Prezant, Clair and Belyaev43 utilizing backup generators and battery-powered uninterrupted power supply (UPS) devices. Alternative power sources are distributed, protected and multiply redundant.Reference Saqib44
Ancillary Services
Transportation of patients or resources throughout the hospital can be unpredictable in the event of an MCI. Therefore, there is a dedicated CT scanner and radiology suite within the ED. There are dedicated laboratory services within the department as well, capable of running most routine blood tests in anticipation of operative management or to evaluate for metabolic derangements.
Media Management
The news media can be both a help and a hindrance in MCI situations. The media are able to provide updates and information to the public rapidly and effectively, but their presence may contribute to disturbances within the ED.Reference Okumura, Suzuki and Fukuda6 At TASMC, there is a dedicated media area within the hospital but outside of the ED itself. This area has electric and cable hookups, and allows the media a comfortable place to congregate without interrupting patient care.
Mass Fatalities
MCIs may produce large numbers of fatalities that can overwhelm the facility's morgue services.Reference Labovich, Duke and Ingwersen45 Deceased casualties must be moved to a secured area away from ongoing patient care, and out of sight of the other casualties and the public. TASMC has space for 100 bodies in an isolated air-conditioned space. Identification of the dead is not completed during an MCI; final identification awaits full forensic pathology examination at the National Forensic Center in Tel Aviv.
Discussion
The ED serves as a gateway to the hospital during normal times, and takes on a central role during disasters. In addition to adapting rapidly and integrating efficiently into the overall disaster response, it must remain resilient in order to absorb the impact of the ongoing event, while continuing to provide adequate care for both disaster and routine emergency patients in a safe environment. Hospital administration must have a clear concept of operations and the appropriate protocols to respond to an MCI, yet also must optimize infrastructure components. A carefully designed ED that incorporates the essential elements of MCI management will be better prepared to manage the casualties of an MCI effectively. In addition, designing the ED to cope efficiently with a large casualty surge in a disaster is good policy, even for EDs where normal daily operations are never complicated by an MCI.Reference Davidson, Koenig and Cone46
While this study aims to be comprehensive in providing a description of what the authors have found to be the essential components in the design of an optimal infrastructure, certain health care facilities may find themselves facing unique challenges.47 Due in large part to the relative rarity of MCIs in Western countries, many EDs are lacking in the infrastructure to effectively manage an MCI.Reference Niska and Shimizu16 While changes may be necessary, they are not always easy or even feasible. Options for improvement in physical structure range from redesign of the current infrastructure, to renovation, to complete remodeling of the ED. The difficulties involved in carrying out the necessary construction need to be viewed in terms of the impact of an MCI on an unprepared ED. A survey of United States medical facilities revealed that geographic regions with the highest perceived threat of a bioterrorism attack received the most government funding, while the areas with the largest number of potential hazards overall received the least amount of funding.Reference Trunkey40
One common misconception is that such a project requires a tremendous investment of time, resources and finances. While this is certainly true of some of the components described herein, many of the components of an appropriate infrastructural design add minimal cost to the normal expenditures of building an ED. For example, adding decontamination showers can be inexpensive if runoff water containment is not required, as is the case in the TASMC facility. Storing emergency equipment in or near the ED is likewise inexpensive, and adding oxygen cylinders and regulators to all ED gurneys cost TASMC approximately US $500 per gurney. Adjusting communications and informatics systems such that they are redundant and resistant may be done inexpensively, depending on local requirements. Mobile computers and bedside registration are already common fixtures in many modern EDs, and a smooth patient flow system is an advantage for any ED, as are good patient tracking systems and efficient ambulance bays.
The true impact of ED design on the efficient management of the casualties of an MCI is difficult to determine. Comparative studies do not exist, and given the sudden nature of MCIs, the large number of variables affecting their management, and the huge variability in ED design, it is unlikely that such a study can be carried out. It is therefore important for ED operators to share real-life experiences in this specific area of MCI management. At TASMC, the ED infrastructure was planned with MCI management in mind, and its various design components were tested in many MCIs, and refined and adapted with each event. It quickly became apparent that components such as efficient vehicle intake, triage and one-way flow of large patient volumes are critical for coping with the inevitable chaos during an MCI.
Conclusion
This study highlights the role of design and infrastructure in MCI preparedness in order to assist planners in improving their ED capabilities. Structural optimization calls for a paradigm shift in the concept of structural and operational ED design, but may be necessary in order to maximize surge capacity, department resilience, and patient and staff safety.
Abbreviations
- CCTV:
closed-circuit television
- ED:
Emergency Department
- EMS:
Emergency Medical Services
- EOC:
Emergency Operations Center
- HazMat:
hazardous materials
- HVAC:
heating, ventilation and air conditioning
- MCI:
mass-casualty incident
- PPE:
personal protective equipment
- RFID:
radio frequency identification
- TASMC:
Tel Aviv Sourasky Medical Center
Acknowledgement
Esther Eshkol is thanked for editorial assistance.