The abbey church at Lessay (Manche, France) holds an important place in the history of Romanesque architecture by virtue of the early use of high rib vaults throughout the church.Footnote 1 Just how early has been a matter of considerable debate – are they of the 1090s or of some time in the first quarter of the twelfth century? Precision in dating here is far from being a minor point of chronological pedantry, for it involves the question of the relationship of the Lessay rib vaults with the great Romanesque cathedral of Durham (1093–1133), probably the first building in northern Europe to have been rib-vaulted throughout.Footnote 2 Here it will be argued that Lessay was begun at about the same time as Durham and that the buildings are related in significant details. It will be suggested, however, that, rather than the relationship being a direct one, both churches reflect developments in the 1080s and early 1090s in the north east of England.
Durham Cathedral seems too accomplished to be the first effort at rib vaulting. With this in mind, Peter Kidson suggested that Lincoln Cathedral had rib vaults in the choir of Bishop Remigius's church of 1072/5 to 1092.Footnote 3 At Lastingham Priory in North Yorkshire a high groin vault was included in the choir erected between 1078 and 1085.Footnote 4 Upon abandoning Lastingham the monks moved to York and, with royal support, started to build St Mary's Abbey in 1088.Footnote 5 The thick walls of the Romanesque choir there, excavated by John Bilson, make it a good candidate for a high vault.Footnote 6 Similarly, the thick walls of the choir of Romanesque York Minster suggest that it too may have had a high vault, although the form and even the material are open to question.Footnote 7 With the Gothic rebuilding of York Minster and St Mary's Abbey our understanding of their form in the Romanesque period will always be conjectural. Be that as it may, our knowledge of at least certain aspects of their design is likely to be enhanced through examination of smaller buildings associated with York, in one way or another. Comparison of this body of work with Lessay will suggest that the master mason of Lessay was acquainted with buildings of the late 1070s, 1080s and early 1090s in north-east England.
HISTORIOGRAPHY
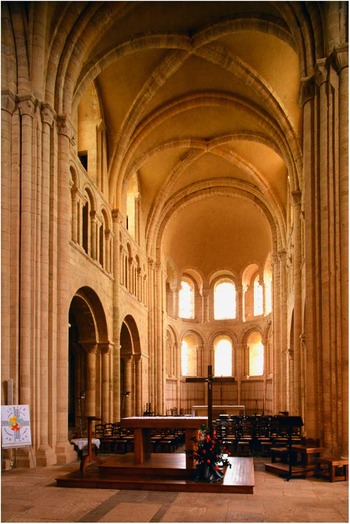
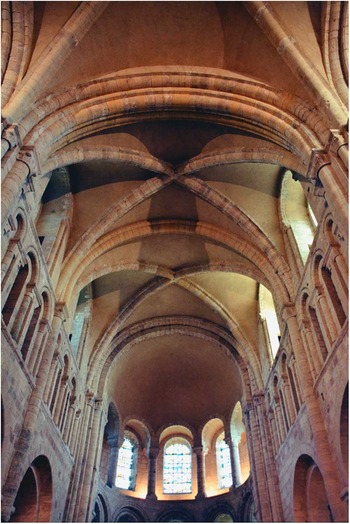
Historians of Romanesque architecture have interpreted the burial of Eudes de Capel in the choir of Lessay's abbey church on 3 August 1098 in two ways. On the one hand, the reference has been associated with the present choir, meaning therefore that the eastern arm of the church would have been completed by the time of the interment. On the other hand, it has been suggested that the burial had nothing to do with the present fabric and, concomitantly, that the reference must apply to the choir of an earlier church. Resistance to the acceptance of the 1098 date as a terminus ante quem for the present choir has focused on two motifs: the scalloped capital and the ogival ribs of the high vault (figs 1 and 2). Héliot stated that the scalloped capital was invented in England about 1080–90 and ne parait pas avoir été exporté sur le continent, meme en Normandie, avant 1100 (‘could not have been exported to the Continent, even to Normandy, before 1100’), while the ogive was introduced in the late eleventh or early twelfth century.Footnote 8 He then proposed the hypothesis that the beginning of construction may have coincided with the generous gifts made to the abbey by Robert de la Haye in 1105.Footnote 9 Bony concurred that ‘the abbey church was commenced in all probability in 1105’. He added that the initial plan had ‘groin-vaulting only in mind, and that restricted to the choir; but by the time the clerestory had been reached, it was decided to use the new type of vault over the whole church, and this must have happened about 1120’. He then noted that ‘the style of the building is incompatible with a date earlier than 1100, all the mentions which occur in documents of the eleventh century must refer to an older church built at the time of the foundation of the monastery [between 1056 and 1064]’.Footnote 10 Lindy Grant ‘incline[d] to the view that the late eleventh-century date for the rib vaults at Lessay is unlikely, and that rib vaulting really emerged in England rather than Normandy’.Footnote 11 She observed that the quadripartite rib vaults at Lessay are rectangular in plan in contrast to Upper Norman examples of quadripartite rib vaults constructed c 1110–30 which covered squarish bays. This led her to expect that the Lessay vaults were later, an opinion accepted by Jean-Jacques Bertaux.Footnote 12 Yet, as Paul Crossley has pointed out, the high vault in the Durham choir comprised four quadripartite rib vaults over rectangular bays, not two sexpartite vaults over nearly square bays as suggested by Grant.Footnote 13 Grant observed that ‘[v]ery few of the building projects in Normandy in the first half of the twelfth century are securely dated’,Footnote 14 so it is difficult to see the basis for a chronology of Romanesque rib vaults in Normandy in which Lessay is put later than 1098. At Saint-Sauveur-de-Pierrepont (Manche) the vault ribs have heavy torus rolls as at Lessay. There is nothing compelling to suggest a later date, and at least one commentator has suggested that the vaults at La Barre-de-Semilly, Martinvast and Tollevast (Manche) – where details are typologically more advanced than at Lessay – should be dated around 1100.Footnote 15
Lessay Abbey: choir, interior to the east

Lessay Abbey: choir, high vault to the east

Contrary to the post-1100 dating, there seems to be nothing incompatible with a 1098 completion of the choir at Lessay. As Éliane Vergnolle commented: la construction de l’église fut sans doute entreprise peu après 1080; en 1098, Eudes de Capel … fut enterré au milieu du choeur, quie était probablement achévé (‘the construction of the church was without doubt begun shortly after 1080; in 1098, Eudes de Capel … was buried in the middle of the choir, which had probably been completed by then’).Footnote 16 She observed that the ribs at Lessay are contemporary with those at Durham Cathedral, after 1093, but, like the majority of commentators, she did not explore the nature of a link between Durham and Lessay.Footnote 17 Timmers opined that there ‘is some reason to suppose that the first ribbed vaults appeared in the Duchy [of Normandy] at the abbey of Lessay c 1100, i.e. at the same time as at Durham’.Footnote 18 Maylis Baylé supported a pre-1098 date for the choir of Lessay and suggested that both Durham and Lessay may reflect a common source in the Beauvaisis.Footnote 19 This may be the case iconographically but, from the design point of view, Saint-Lucien at Beauvais, commenced in 1090, with its three-storey elevation, diagonally planted high-vault responds and absence of a clerestory passage, relates to the Mariakirk in Utrecht and at the same time to Speyer Cathedral and San Nazaro in Milan.Footnote 20 In contrast to these buildings, Lessay and Durham use the hollow-wall technique of Normandy and England.Footnote 21 Paul Crossley places the start of Lessay around 1090.Footnote 22 Specifically, he reminds us that while the ribs were not intended in the original design, they ‘were integral to the construction of the upper part, and date a few years before 1098’ when Eudes de Capel was buried in the choir.Footnote 23
The elevation at Lessay is closely allied to Saint-Nicolas at Caen, a building mentioned in a charter of Duke William of Normandy of 1083 as ‘recently constructed’, and which also supplied the idea of groin vaults for the aisles and initially for the high vault of the choir.Footnote 24 Be that as it may, a number of motifs at Lessay, including the scalloped capital and the rib, reveal close links with England, specifically the north east. Most recently, Sébastien Gosselin proposed a pre-1098 date for the first phase of construction at Lessay.Footnote 25 He argued that the work was undertaken in the last two decades of the eleventh century and noted that the rib vaults are frequently grouped with those at Durham. On the matter of affiliations between Lessay and late eleventh-century buildings in north-east England, he cited details at Lastingham and Selby but concluded that as a whole Lessay and Durham were very different. He added: l'hypothèse d'un édifice disparu comme source commune à Lessay et Durham semble donc fragile (‘the assumption that a building that has since disappeared was the common source for Lessay and Durham therefore seems fragile’).
LESSAY AND NORTH-EAST ENGLAND
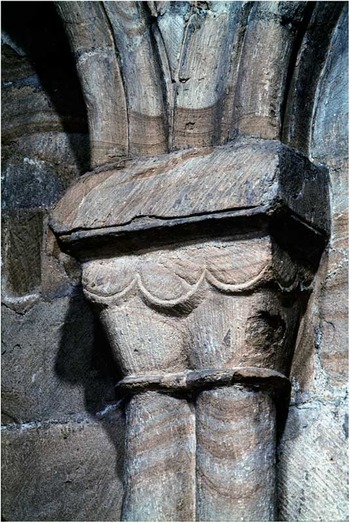
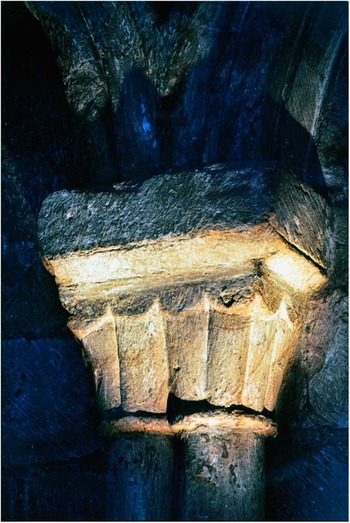
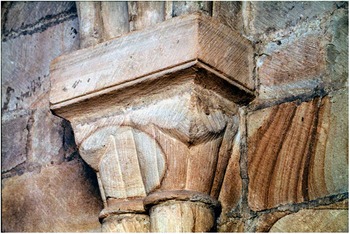
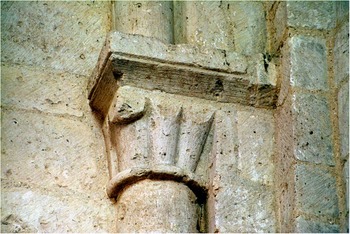
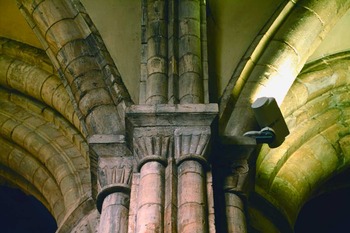
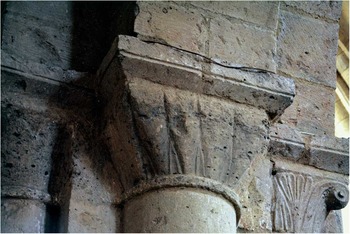
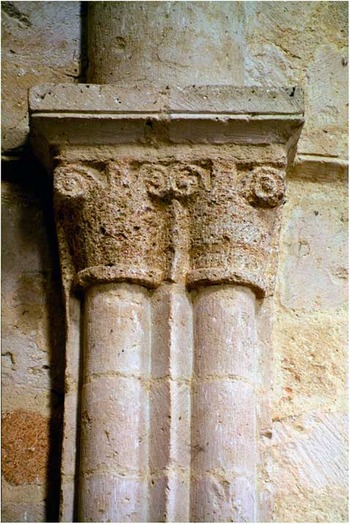
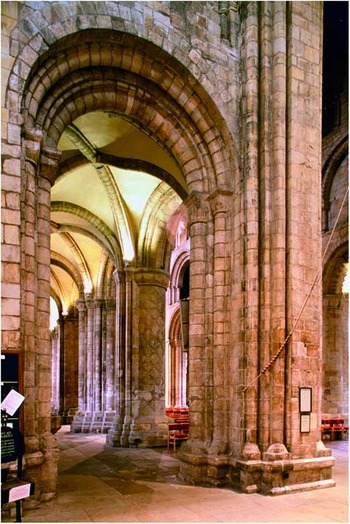
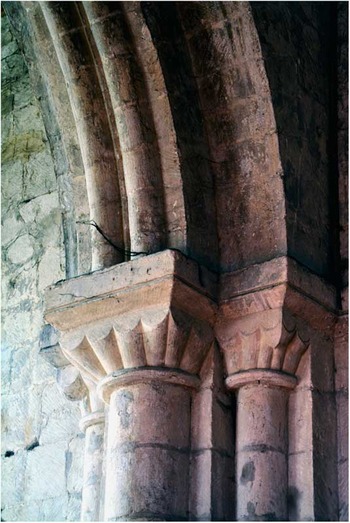
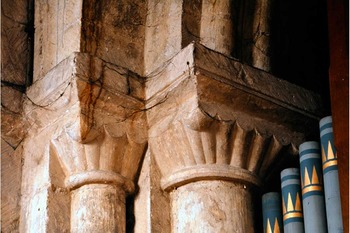
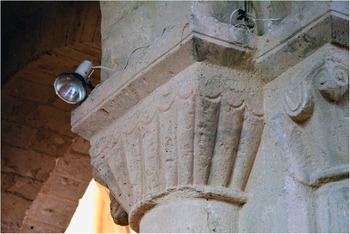
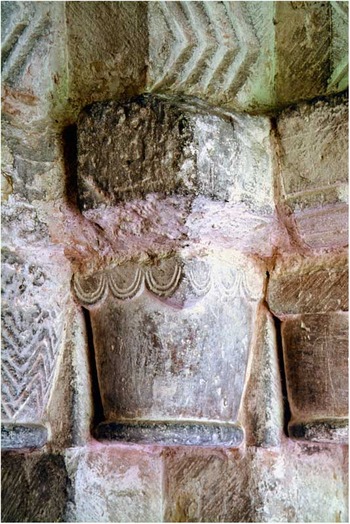
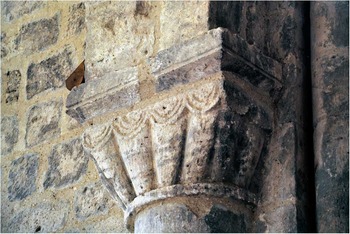
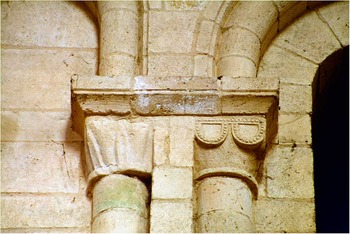
By extending investigation of Romanesque details to some of the smaller churches in north-east England, evidence can be mustered in support of a link between Lessay and work of the 1080s and early 1090s in the north east. The scalloped capitals at Lessay have been compared with those in St John's Chapel in the Tower of London.Footnote 26 While the scale of the capitals in the two buildings is quite different, the parallel is an important one in that the chapel has the earliest datable scalloped capital in England – the Tower was begun after 1077 and completed by 1097.Footnote 27 After this, double scallops are used consistently in the crypt and the treasury arcades at St Peter's Abbey, now Gloucester Cathedral, after 1089.Footnote 28 Double and triple scallops are found in the north of England in Thomas of Bayeux's fabric at York Minster, begun c 1080, and at St Mary's Abbey, York, started in 1088.Footnote 29 There is also a triple-scalloped capital from St Augustine's at Canterbury and one with a more complex form in bay 3 of the north choir aisle at Durham Cathedral (1093–6). In the Durham capital the scallop faces, or shields, are raised in front of the plain of the body of the capital and are outlined with an incision (fig 3). The raised shield is found earlier in the cushion capitals of the dado arcade of Richmond Castle chapel (after 1071) and is one of the features encountered on some of the Lessay scallops.Footnote 30 In the dado arcade of the Durham choir aisles there are two quadruple-scalloped capitals. In one (north aisle, bay 2, capital 3 from the west) the scallops at the angle of the capital are slightly larger than the inner scallops (fig 4), while in the other (south aisle, bay 3, capital 2 from the west) this differential size is more pronounced (fig 5). The ‘swollen’ angle scallops are very unusual but are one of the features of the Lessay capitals (fig 6). Is it more than coincidence that ribs with heavy torus mouldings also appear at both Durham and Lessay?Footnote 31 These associations do not necessarily indicate a direct link between Durham and Lessay but rather invite exploration for common sources in the north of England.
Durham Cathedral: north choir aisle, dado arcade, bay 3, detail of second capital from the west

Durham Cathedral: north choir aisle, dado arcade, bay 2, third capital from the west

Durham Cathedral: south choir aisle, dado arcade, bay 3, second capital from the west

Lessay Abbey: choir, west bay, south triforium, west capital

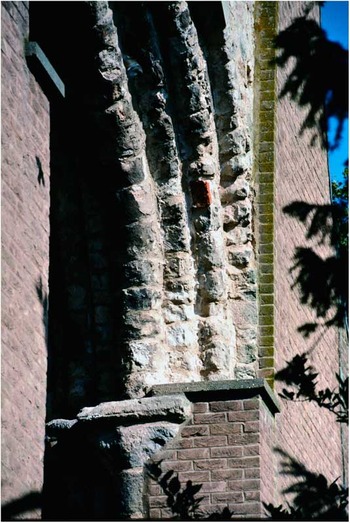
Connections between north-eastern England and Lessay are confirmed with reference to Selby Abbey and Blyth Priory. At Selby, on the aisle side of the first pier of the south nave arcade, the transverse rib of the aisle vault is carried on a quadruple-scalloped capital of a form close to the central capital of the west respond of the south choir arcade at Lessay (figs 7 and 8). The profile of the Selby transverse rib – twin rolls separated by an angle fillet – has the same form as the respond. It is this design that is used in the transepts at Lessay in the responds planned for the arcade of the terminal galleries (figs 7 and 9). Additionally, the profile of the high ribs at Lessay, with the soffit roll and dosseret, is identical to that used in the easternmost bay of the south nave aisle at Selby (figs 1, 2, 7 and 10). The parallel with Selby may be taken further to include the profile of the crossing arches at Lessay (figs 2 and 10). Here the arches are of two orders – one with a bold soffit roll and a second with slightly slimmer but still very large half-rolls. The profile is close to the arch from the south transept to the south nave aisle, and the first bay of the nave south arcade at Selby. The same profile appears earlier in the western crossing arch at Blyth Priory (figs 2 and 11).Footnote 32 This is significant for dating because Selby was not started until 1097 and therefore cannot have directly influenced Lessay.Footnote 33 On the other hand, Blyth was founded in 1088 and has details in common with Lastingham (1078–85).Footnote 34 Blyth may be of interest in this context in that, like Lessay, the arch mouldings are confined to the crossing, while the nave arcades, galleries and clerestory are devoid of mouldings. Volute capitals are used at Blyth and are prolific at Selby. Clerestory capitals at Blyth may also be compared with Cerisy-la-Forêt and Lastingham.Footnote 35
Selby Abbey: south nave arcade, pier 1; detail of capital from the north

Lessay Abbey: south choir arcade, west respond; detail of scalloped capital

Lessay Abbey: south transept; detail of central east respond

Selby Abbey: south nave aisle from the south transept

Blyth Priory: west crossing arch

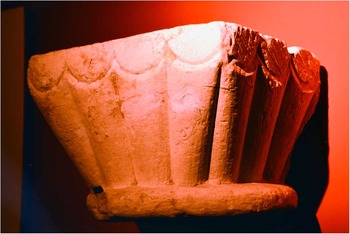
The denominators common to Lessay, Durham, Selby and Blyth may well be York Minster and St Mary's Abbey, York. A fragment of painted masonry from Romanesque St Mary's, now preserved in the Yorkshire Museum, has exactly the same pattern as the carved lozenge columns in Durham Cathedral nave.Footnote 36 Columns with incised decoration in the north nave arcade at St Mary, Kirkby Lonsdale (Westmorland), are frequently associated with Durham, but seeing that Kirkby Lonsdale was a grange of St Mary's Abbey, York, the latter may be the source for both Durham and Kirkby Lonsdale.Footnote 37 It is also worth noting that the multi-scalloped capitals on the east side of the compound pier in the Kirkby Lonsdale north nave arcade relate to a loose capital from St Mary's Abbey, York, also preserved in the Yorkshire Museum, and the parallel may be extended to an apse clerestory capital at Lessay (figs 12–14). Apart from the scalloped capitals from St Mary's and the Minster at York, there are also some fragments of arch mouldings from the Minster.Footnote 38 In their use of angle rolls without hollow rolls they are unlike Durham but may find parallels with the inner order of the internal faces of the apse windows and the choir aisle windows at Lessay, where both use a quirk on the face of the arch next to the angle roll.
Kirkby Lonsdale (Westmorland): north nave arcade, compound pier, east capitals

Yorkshire Museum: scalloped capital from St Mary's Abbey, York

Lessay Abbey: apse clerestory, north capital

In order to re-create the image of the great churches at York we must turn to minor churches in Yorkshire, many of which have documented connections to the Minster or St Mary's Abbey. St Nicholas, North Newbald, a prebendary church of York Minster, has an aisleless cruciform plan, and is constructed of ashlar masonry – a sign of a high level of patronage.Footnote 39 The crossing capitals at North Newbald have a great variety of scalloped forms, many of which relate to Lessay. For example, the plain, four-scalloped type of the central west capital of the south crossing arch at North Newbald is also found at Lessay in the north capital of the apse clerestory arcade (figs 14 and 15). On this Lessay capital the scallops on the lateral faces number five while on the central west capital of the north crossing arch at North Newbald they increase to six (figs 14 and 16). Here, and on the north capital of the west respond of the south crossing arch, we encounter the swollen angle as on the triple-scalloped capital adjacent to the left, the very same motif as in the south choir triforium west bay at Lessay (figs 6, 15 and 16). Also on the north capital of the west respond of the south crossing arch at North Newbald, the incised edges to the scallops are like the central capital of the east respond of the north crossing arch and the south central capital of choir pier 1 at Lessay (figs 15 and 17). Domesday Book records North and South Newbald as being held by the Archbishop of York and having a church and priest.Footnote 40 It was probably a minster church in Saxon times and was rebuilt with transepts and crossing tower as a mark of a superior church, ranking higher than a parish church, after the Conquest.Footnote 41
St Nicholas, North Newbald (Yorkshire, East Riding): south crossing arch, west capitals

St Nicholas, North Newbald (Yorkshire, East Riding): north crossing arch, west capitals

Lessay Abbey: south choir arcade, pier 1, south capital

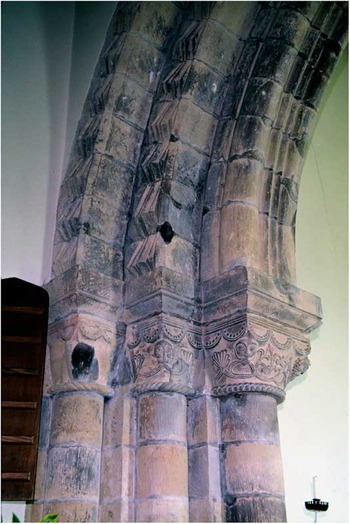
At All Saints, Kilham, the profile of the plinth of the buttresses of the south nave wall is the same as the transept and nave arcade piers at Durham Cathedral, the western crossing piers at Selby Abbey and the crossing piers at both the abbey church and the parish church at Jumièges. Kilham uses ashlar masonry for the nave, and in the gable of the south doorway there is rich opus reticulatum that includes a vertical chevron pattern and lozenges. The doorway has seven orders, all of which are carved with various chevrons in the arch. Capitals 4 left and 4 right of the doorway have three scallops on each face, a swollen angle scallop and a double incised outline to the scallops as on the capital of the first respond in the south choir aisle at Lessay (figs 18 and 19). At the time of Domesday, Kilham was owned by the king, and between 1100 and 1107 Henry i gave it to York Minster.Footnote 42 At All Saints, North Dalton, fragments of lozenge-incised ashlar are reused in the south wall of the nave, and there are various decorated scalloped capitals on the south doorway there. Scalloped capitals occur in many other Yorkshire parish churches, as at All Saints, Kirby Underdale, where the capitals of the west doorway and the chancel arch have three and four scallops respectively, and St Mary, Fridaythorpe, where the outer left capital of the doorway has a swollen angle. At Great Givendale, the outer left capital of the chancel arch has twin raised scallops with beaded outlines which are very close to the third capital from the west in the west bay of the choir north triforium at Lessay (figs 20 and 21). The huge scale of the Great Givendale three-order chancel arch fills the available space and almost certainly reflects a major source in York. At the time of Domesday, Kirby Underdale and Great Givendale belonged to the king, the latter as part of the manor of Pocklington, which the king gave to York Minster between 1100 and 1107.Footnote 43 The king also held land at Fridaythorpe but, more importantly, the Archbishop of York had land there as an outlier of (Bishop) Wilton, at which a church and priest are recorded.Footnote 44
All Saints, Kilham (Yorkshire, East Riding): south doorway; detail of capital 4 right

Lessay Abbey: south choir aisle, respond 1; detail of capital

Great Givendale (Yorkshire, East Riding): chancel arch, left capitals

Lessay Abbey: north choir, bay 2, triforium; detail of capitals

The paired rolls separated by angle fillets at Selby and Lessay also appear in the responds of the west processional doorway at Durham Cathedral and in many Yorkshire doorways, as at Brayton, Healaugh, Stillingfleet and elsewhere. It seems likely that the common source for the motif was at York Minster or St Mary's Abbey. Further south, in Lincolnshire, the same basic form appears on face ‘D’ of the late eleventh- or early twelfth-century St Guthlac's Stone at Crowland.Footnote 45 The form reflects the western piers of the nave arcades of Holy Trinity, Great Paxton (Huntingdonshire), probably built by Edward the Confessor.Footnote 46
CONCLUSION
The above parallels between details in Yorkshire churches and Lessay could be expanded with references to other churches, such as Huggate and Nafferton. They do not indicate direct links between the individual churches and Lessay, but rather that the motifs reflect work at York Minster and St Mary's Abbey. The exact nature of the connection between Lessay and York has yet to be determined, but it should not surprise us that around 1090 an ambitious patron in Normandy should look to England for the latest architectural and sculptural ideas. At that time there was more large-scale building going on in England than in Normandy, and what better place to look for ideas than York, where construction was under way on a metropolitan cathedral and a major Benedictine abbey? Yet a collection of motifs from north-east England does not explain all aspects of the design of Lessay. As already noted, the elevation derives from Saint-Nicolas at Caen, where we also find angle roll mouldings of the same profile as those discussed at York Minster and Lessay. Volute capitals at Lessay are best explained through an indigenous Norman tradition and, with this in mind, it is worth referring to Graville-Sainte-Honorine, where the nave arcade capitals display wonderfully inventive combinations of volute and scallop types. Exploration of the place of these capitals in the present equation is beyond the scope of this paper. Instead, two general aspects of this study should be highlighted: first, the importance of examining the fragments of lost buildings and determining the extent to which smaller buildings in the region are likely to reflect the major works; second, that by the 1090s it is not just a matter of Norman influence on architecture in England but rather one of the cross-fertilisation of architectural ideas across the Channel.Footnote 47
Acknowledgements
I am most grateful to Professor Eric Fernie, FSA, for many discussions on early rib vaults and for his detailed comments on various drafts of this paper. Travel associated with fieldwork for this paper was generously funded by the Social Sciences and Humanities Research Council of Canada. All the photographs were taken by the author.