

Introduction
A priority area of Australia's 10-year National Disability Strategy (NDS) is the building of inclusive and accessible communities, with a focus on housing responses (Department of Social Services, 2010). Environmental factors – including the physical, social and attitudinal environments – can impact community participation (Verdonschot, de Witte, Reichrath, Buntinx, & Curfs, Reference Verdonschot, de Witte, Reichrath, Buntinx and Curfs2009; World Health Organisation, 2001). The NDS acknowledges the need to deliver accessible home and community physical environmental design for Australians with disability, as well as providing the social and attitudinal environments necessary to facilitate inclusion. The Strategy includes a focus on improving access to affordable housing, well-located community services and transport, and consideration of the impact of physical limitations (due to ageing or disability) on access and participation (Department of Social Services, 2010). Availability of accessible and affordable housing in Australia continues to be a significant issue for disadvantaged groups, including people with disability (Bonyhady, Reference Bonyhady2014; Commonwealth of Australia, 2015; Jones, Chesters, & Fletcher, Reference Jones, Chesters and Fletcher2003; McLachlan, Gilfillan, & Gordon, Reference McLachlan, Gilfillan and Gordon2013).
One group which may experience problems in finding suitable housing are people with severe neurotrauma. Traumatic brain and spinal cord injuries particularly occur most often in males aged between 15 and 24 years (Access Economics, 2009). This is the lifestage in which people are typically planning a transition from the family home to more independent living as they enter young adulthood (Wheeler, Reference Wheeler, Cronin and Mandich2005). Physical impairment and mobility limitations resulting in reduced activity levels are common following neurotrauma, and are one of a number of factors that impact housing and support needs and outcomes (Callaway et al., Reference Callaway, Winkler, Sloan, Osborn, Pattuwage and Pitt2013; McLachlan et al., Reference McLachlan, Gilfillan and Gordon2013; Sloan, Callaway, Winkler, McKinley, & Ziino, Reference Sloan, Callaway, Winkler, McKinley and Ziino2012). Physical enablement and higher levels of mobility have been found to be associated with higher participation rates and better quality of life for people with traumatic brain injury (TBI) (Hoffman et al., Reference Hoffman, Bell, Powell, Behr, Dunn, Dikmen and Bombardier2010; Williams & Willmott, Reference Williams and Willmott2012; Wise, Hoffman, Powell, Bombardier, & Bell, Reference Wise, Hoffman, Powell, Bombardier and Bell2012). However, neurotrauma affects daily participation, including the ability to work and take part in social and community activities, and also impacts support and physical activity levels (Access Economics, 2009; Sloan et al., Reference Sloan, Callaway, Winkler, McKinley and Ziino2012; Williams, Weragoda, Paterson, & Clark, Reference Williams, Weragoda, Paterson and Clark2013).
To date, there has been limited research examining housing and urban design, and its influence on environmental access and home and community mobility for people with severe neurotrauma. Current research primarily examines assistive technologies and home modifications applied in mainstream housing models with a range of participant groups. There is evidence that difficulties performing a home-based task may be remediated by the use of assistive technology, including manual or motorized wheelchairs, environmental control units, or personal care equipment (Hammel et al., Reference Hammel, Magasi, Heinemann, Gray, Stark, Kisala and Hahn2015; Johansson, Lilja, Petersson, & Borell, Reference Johansson, Lilja, Petersson and Borell2007; Ocepek, Roberts, & Vidmar, Reference Ocepek, Roberts and Vidmar2013). Home modifications and the installation of ramps, lifts and handrails are also commonly reported (Aplin, de Jonge, & Gustafsson, Reference Aplin, de Jonge and Gustafsson2014; Hammel et al., Reference Hammel, Magasi, Heinemann, Gray, Stark, Kisala and Hahn2015) but are often targeted towards an ageing population and attempts to reduce the incidence of falls (Currin, Comans, Haines, & Heathcote, Reference Currin, Comans, Haines and Heathcote2012; Gitlin et al., Reference Gitlin, Winter, Dennis, Corcoran, Schinfeld and Hauck2006) and to increase functional independence (Johansson et al., Reference Johansson, Lilja, Petersson and Borell2007; Tanner, Tilse, & de Jonge, Reference Tanner, Tilse and de Jonge2008). While home modifications have the potential to improve participation outcomes and levels of independence, problems with accessibility and usability of built design can still exist, especially if the modifications are not tailored to an individual's needs (Fange & Iwarsson, Reference Fange and Iwarsson2005). Following, such modifications – when focused on a specific individual's needs – can only achieve so much. Barriers may still exist, particularly when the environment is not well designed for a range of users. Ideally, universal design should provide permanent and attractive features acceptable to all, and which facilitate a sense of control, allow access, support mobility requirements and enable the occupant to carry out daily activities without the need for environmental modification (Crews & Zavotka, Reference Crews and Zavotka2006). Currently, it is unclear which attributes of an environment are most influential in determining home and community mobility, and facilitating participation and quality of life.
POE, the systematic examination of the effectiveness of occupied designed environments for human users (Zimring & Reizenstein, Reference Zimring and Reizenstein1980, p. 1), is one method used to identify enablers and barriers of a built environment. However, to date there have been very few studies that examine the impact of models of housing and support on outcomes following TBI (Callaway et al., Reference Callaway, Winkler, Sloan, Osborn, Pattuwage and Pitt2013). The relationship between physical mobility and enablement, and the impact of accessible design in home and urban or community environments, is therefore not widely known. In response to the evidence gap, this research aimed to develop and pilot a method to (1) evaluate the features of a model of purpose-built apartment living on access, environmental control and home and community mobility of people living with neurotrauma and (2) examine tenant perceptions of those features.
This research formed part of a larger interdisciplinary POE (Tregloan, Callaway, Meyer, Wood, & Ianello, Reference Tregloan, Callaway, Meyer, Wood and Ianello2014) of a new supported housing model. The model was developed by a property trust established by Victoria's road-accident compensation scheme, the Transport Accident Commission (TAC) (Transport Accident Commission, 2011).
Method
Setting
The setting for this research was an inner urban mixed private and social housing residential apartment development in Melbourne, Victoria, consisting of 59 apartments, with four ground-level apartments purchased by the TAC's property trust (Transport Accident Commission, 2011). These four apartments were designed prior to the final tenants being known. Thus, the apartments were designed to offer full indoor and outdoor wheelchair access for a range of varying needs, with home automation and two-way communication technologies incorporated into the building of the apartments. Although all apartments were one-bedroom, each had a unique floor plan and layout.
The home automation and communication technology provided in each apartment was controlled by smartphone or tablet (depending upon tenant preference). The system offered environmental control, via the operation of external doors and blinds, lighting and air conditioning or heating installations. It also offered the ability to call and speak with disability support staff via a two-way communication system, with staff providing outreach support from a small office located within the apartment development. Single-function call systems were also provided for back up purposes. Procurement and design briefs were in place for all housing developments incepted through the TAC's property trust. These briefs included sections requiring that selected sites be level (or near level) with accessible paths of travel to local facilities and amenities and in close proximity to shops and other services (Transport Accident Commission, 2011).
Participants
Eligibility for inclusion in this study required that the person was a client of the TAC aged over 18 years, had experienced road-accident-related neurotrauma, and had moved into one of the apartments purchased by the TAC's property trust in the specified new model of apartment living. Four adults were eligible in the first development and invited to consider participation in the study.
Procedures
Monash University Human Research Ethics Committee approval was secured for this project prior to the research commencing (project CF13/2471 - 2013001299). A single-page research invitation, which included a summary of the project, was provided by the research group to the community service organisation contracted to deliver 24-hour shared outreach support in the four apartments. The service organisation provided this research summary to eligible tenants. If the person wanted to hear more about the study or consider participation, they listed their contact details on the form and returned it to the research group in a reply-paid envelope. Of the four eligible tenants, three returned their contact details, completed explanatory and consent processes and subsequently participated in the research.
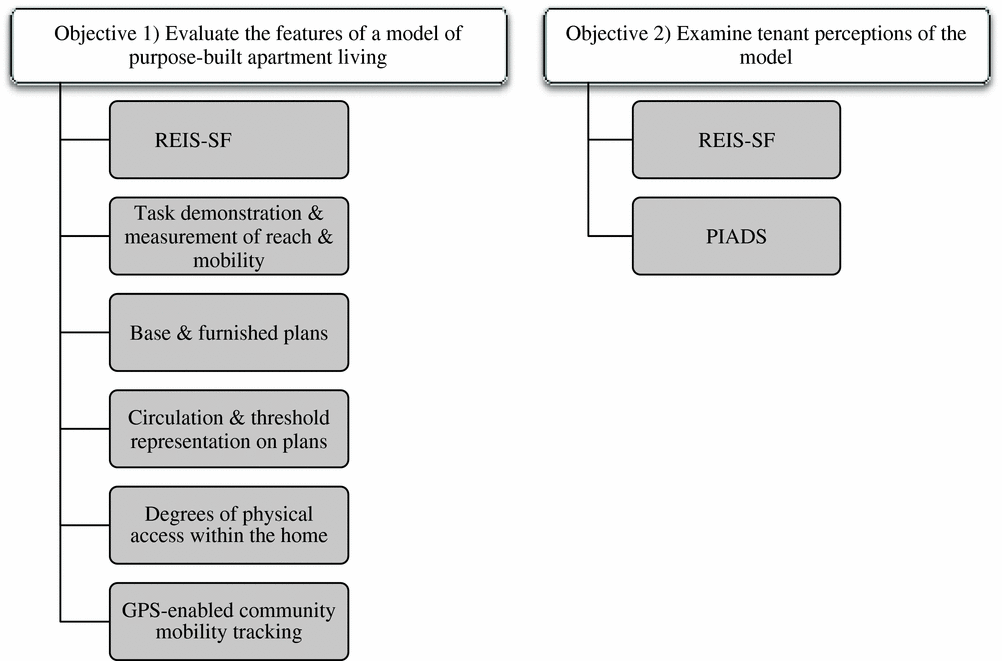
Researchers sought participant consent for a range of methodologies (refer to Figure 1). The consent form was designed to allow participants to opt in or out of specific methodologies, as the researchers considered that some may have been perceived as more intrusive (e.g., photography in the person's home; GPS-enabled community mobility tracking). Two participants consented to participate in all methodologies, and one consented to all methodologies except for community mobility tracking.
Overview of research objectives and methods used.

Participants were all male, and aged between 30 and 55 years. One person experienced traumatic spinal cord injury with resulting quadriplegia, one experienced traumatic brain and spinal cord injury with quadriplegia, and the third participant experienced TBI. All used a motorised wheelchair as their primary mobility device, with one participant able to move from sitting in his wheelchair to stationary standing or walking short distances with a mobility aide, and the other two requiring hoist transfers. Prior to the current setting, two had been living in traditional shared supported accommodation models (residential group homes) and one was living with family.
Measures
Data collection time points were at three and 6 months after the participant had moved into the new housing – this allowed participants time to learn and use their new home environments and use of assistive technologies, and make connections in their local community prior to the evaluation commencing. Data collection for customised technical drawings, as well as community mobility tracking, were completed at the first time point only. Published measures were completed at both time points. Figure 1 provides an overview of methodology used, in relation to project aims.
Published Measures
Residential environment impact survey – short form (REIS-SF)
The REIS-SF (Parkinson, Fisher, & Fisher, Reference Parkinson, Fisher and Fisher2011) is a non-standardized checklist tool originally designed for use by occupational therapists. The REIS-SF was developed from the original REIS tool (Fisher, Reference Fisher2004), which is a non-standardised, semi-structured assessment tool designed to examine the environmental impact of community residential facilities from the perspectives of people living in them (Parkinson et al., Reference Parkinson, Fisher and Fisher2011). The REIS-SF was subsequently developed to extend application of the original measure to broader populations, including people moving to individual dwellings, and to provide a shorter assessment tool than the original survey (Parkinson et al., Reference Parkinson, Fisher and Fisher2011, p.6).
The REIS-SF is a non-standardised, semi-structured assessment (Fisher & Kayhan, Reference Fisher and Kayhan2012) with the authors providing a manualised approach to its use (Parkinson et al., Reference Parkinson, Fisher and Fisher2011). The REIS-SF is completed via researcher observations across four domains – physical space (access to space, facilities, natural environment, sensory qualities, home-like qualities); resources (ADL objects, leisure objects, adaptive equipment and supports); social support (worker/carer interaction, peer interaction/interaction with others, decision making, level of assistance) and opportunities (daily activities, role development and self-expression, schedule/routine, community activities, outside communication). Each item within the four domains is rated from 4 to 1, with A rating of 4 indicating there are exceptional opportunities and support afforded by the built environment through to a 1, which indicates major limitations in relation to opportunities and support. In addition to the rating scale, the REIS-SF response form provides space next to each item to record key findings from participant responses and researcher observations made.
The REIS-SF assumes that an experienced practitioner will complete the form and be skilled in establishing rapport with individuals, conducting occupational interviews and analysing a range of environmental settings (Parkinson et al., Reference Parkinson, Fisher and Fisher2011). The categories on the REIS-SF provide the opportunity to guide exploration of these key areas with participants, with responses recorded directly onto the form and used to inform the final REIS-SF ratings. In this study, the REIS-SF was administered jointly by an occupational therapist and architect with each participant. The REIS-SF scoring was completed immediately following the meeting with each participant, with a rating for each item completed by these two clinicians.
Psychosocial impact of assistive devices scale (PIADS)
The PIADS (Jutai & Day, Reference Jutai and Day1996) was developed to measure the psychosocial effects of a nominated assistive device for a user. This 26-item questionnaire asks the user to rate the impact a nominated assistive device has had on their sense of competence, adaptability and self-esteem in daily life. A plain English glossary is provided for the respondent to assist with definitions of each of the 26 items being rated. Scores range from −3 (decreases) to +3 (increases), with a rating of 0 indicating no perceived impact. The PIADS has established internal consistency, test−retest reliability and construct validity (Gelderblom, de Witte, Jutai, & Day, Reference Gelderblom, de Witte, Jutai and Day2002) and the potential to be used with various assistive devices (Jutai & Day, Reference Jutai and Day1996, p.116). It has been subsequently translated into other languages including Canadian-French (Demers, Monette, Descent, Jutai, & Wolfson, Reference Demers, Monette, Descent, Jutai and Wolfson2002) and Chinese (Hsieh & Lenker, Reference Hsieh and Lenker2006), with good test−retest stability, internal consistency and concurrent validity established. In the current study, participants were asked to rate the primary assistive technology device that they used to access home automation and communication technologies. All three participants chose to evaluate the psychosocial impact of the smart tablet they used to control their home automation technologies.
Customised Methodologies
As no standardised evaluation tool has been developed to examine actual use of built environment, including reach and associated access and mobility, the following customised method was developed.
Task demonstration, photography and measurement of reach and mobility
During an initial onsite visit, participants were asked by the researchers to choose a daily living task or tasks which demonstrated their use of the built space, following a design ethnography approach (Koskinen, Zimmerman, Binder, Redstrom, & Wensveen, Reference Koskinen, Zimmerman, Binder, Redstrom and Wensveen2011). Consent was given by participants for these tasks to be digitally recorded by photography and/or video, as well as for researchers to take measurements of the person's preferred mobility device and comfortable reach. Digital recording allowed further analysis by the research team after the data gathering session. Measurement of reach and mobility using the preferred mobility device (a motorised wheelchair for all participants) informed mapping of ‘Degrees of Physical Access’ (described below). Analyses of digital photography and video recordings were guided by the participant comments and observational ratings provided in the REIS-SF, and coupled with other research findings to develop modelled virtual panoramic environments representing user experience of the built environment reported previously (Tregloan et al., Reference Tregloan, Callaway, Meyer, Wood and Ianello2014).
Base and furnished plans
Researchers collected accurate measurements of spaces and furnishings on-site. These were coupled with architectural documentation provided by the TAC to produce apartment Base Plans and schematic Furnished Plans. These included the addition of furnishings and their location in each of the three apartments investigated for the study. Diagrammatic representation of furnishings and their placement was accurate for scale and location; however, generic virtual furnishings or spatial primitives were used to protect participant privacy.
Circulation and threshold representation
In order to understand indoor mobility, environmental access and paths of travel, key circulation patterns for each participant were observed and represented on the furnished plans of each apartment. Traces of wear and tear or wall markings were also noted to indicate potential challenges to or difficulty within indoor paths of mobility. Marking of thresholds offered between public and private interior spaces, and at boundaries between common areas and apartment interiors, were also included.
Degrees of physical access
‘Degrees of Physical Access’ – defined as the range of movement and reach available to a person to access apartment features (Tregloan et al., Reference Tregloan, Callaway, Meyer, Wood and Ianello2014) – were mapped on the furnished plans for each apartment in order to represent each participant's indoor mobility and environmental access. This mapping represented participants’ ability to negotiate the furnished apartment and reach and manipulate its fittings and fixtures. Mappings indicated areas allowing 360-degree turns, forward or backward movement only, reach only or no access for each participant. The representations were produced on the basis of measurement of comfortable reach on a forward path of travel (Tregloan et al., Reference Tregloan, Callaway, Meyer, Wood and Ianello2014). Comfortable reach was defined by the research group as the ability of a person to reach without strain or strenuous movement whilst seated on their main mobility device (i.e., preferred wheelchair) across several planes (up, down, left, right), or short-term standing where the person was able to do so.
GPS-enabled community mobility tracking
A SANAV Nano Global Positioning System (GPS) tracker was used to log the outdoor positions and mobility of consenting participants throughout the day. The SANAV Nano GPS tracker was used in this study as it is a smaller and improved version of a model used in similar community-based TBI studies conducted by the research team previously (Clark, Weragoda, Paterson, Telianidis, & Williams, Reference Clark, Weragoda, Paterson, Telianidis and Williams2014; Williams et al., Reference Williams, Weragoda, Paterson and Clark2013). Data were collected over four days from each of the participants, including at least one weekend day. A sampling period of four days for GPS data surpasses the physical activity tracking guidelines of a three-day sampling period (Rand, Eng, Tang, Jeng, & Hung, Reference Rand, Eng, Tang, Jeng and Hung2009; Tudor-Locke et al., Reference Tudor-Locke, Burkett, Reis, Ainsworth, Macera and Wilson2005) and meant that the users were not required to charge and replace the units, minimising the risk of lost data.
The GPS tracker was fixed to the wheelchair of each participant using a magnet, and was programmed to log data at a rate of 1 sample per minute. These data were transferred to a secure Internet site, from which data could be tracked, downloaded and analysed at any stage during the data collection period. Modes of community travel could be discerned by both locations travelled to, as well as velocity of movement within time intervals. Data were plotted onto Google Maps for reporting; identifying street names and map labelling was removed for reporting in order to protect participant privacy.
Results
REIS – Short Form (REIS-SF)
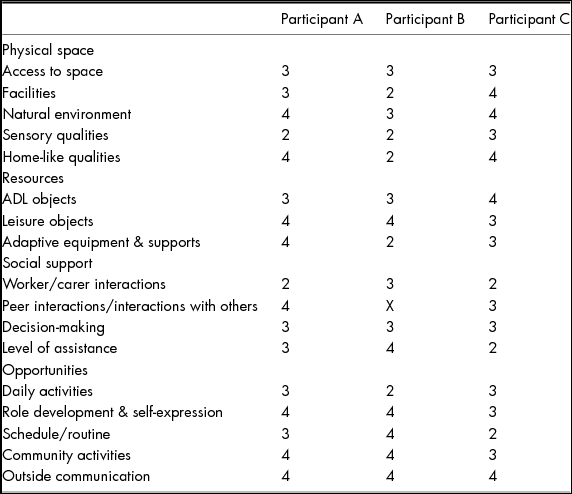
REIS-SF ratings are provided for each participant in Table 1. REIS-SF data demonstrated that Participants A and C experienced good to exceptional opportunities and support afforded by the built environment (REIS-SF physical space subscale). An important finding emerged from responses by Participant C, who had previously lived in a very inaccessible home environment. He reported a noted reduction in his physical activity levels since moving to the new apartment, particularly household mobility with a walking frame. Participant C attributed this to the excellent accessible design and home automation technologies provided in his new home. He reported choosing more frequent use of his motorised wheelchair, in contrast to short distance indoor mobility, given the good physical access provided in his new home. This participant reported awareness that he now needed to seek physical activity in alternate ways to the incidental activity offered within household walking, and had commenced a community gym program twice per week.
REIS-SF Ratings by Participant
Note: 4 = Strength: exceptional opportunities and support; 3 = Appropriate: appropriate opportunities and support; 2 = Needs some improvement: some limitations regarding opportunities and support; 1 = Needs major improvement: major limitations regarding opportunities and support; X = Not rated: not enough information to rate this item.
The REIS-SF data indicated Participant B experienced most limitations. These primarily related to physical space. Findings included that the L-shaped design of the kitchen in his apartment, which when coupled with his large motorised wheelchair and limited functional use of one upper limb, meant that this participant had very limited independent reach and access in this area of his home. Adaptive equipment and customised modifications were required for this individual, and were in the process of installation following the second data collection time point.
PIADS
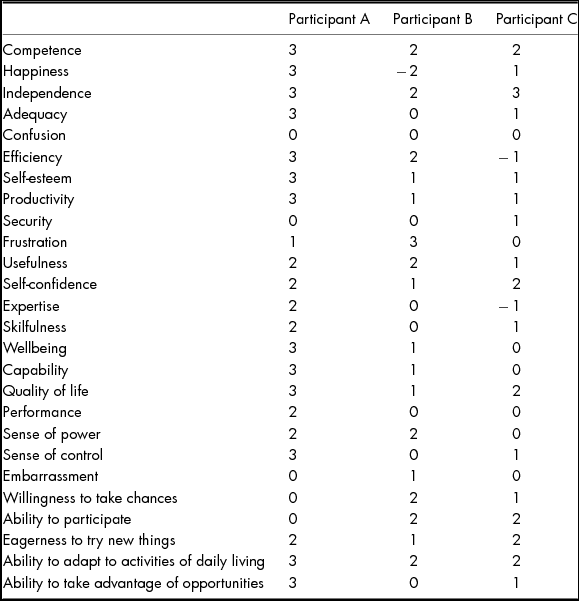
All three participants chose to evaluate the psychosocial impact of the smart tablet they used to control their home automation technologies. There were varied experiences of impact of the tablet-controlled home automation and communication system, detailed in Table 2.
Psychosocial Impact of Assistive Devices Scale Ratings by Participant
Note: All participants chose to rate the impact of the tablet used for home automation control
Rating of 3 = increases; 0 = neither increases or decreases; −3 = decreases.
The three participants consistently reported that the device enhanced their sense of competence, independence, self-esteem, productivity, usefulness, self-confidence, quality of life, eagerness to try new things and ability to adapt to activities of daily living. They also all identified that the device did not positively or negatively impact their sense of confusion. Participant A identified no negative psychosocial impacts of the device. Participant B identified one negative impact relating to the impact of the device on the person's sense of happiness, and Participant C identified two negative impacts of the device in relation to sense of efficiency and expertise.
The user interface provided on the App loaded on the tablet consisted of a detailed list of home automation and communication functions and controls, and required the person to move through multiple screens in order to access specific features (e.g., to open window blinds). When explored with participants B and C, it was apparent that they both faced difficulties with learning and recall of the multi-step processes necessary within the user interface of the device, and this was impacting their experience of use. Subsequently their rating of the impact of the device on their sense of happiness, efficiency and/or expertise was in the negative.
Base and Furnished Plans, with Circulation and Thresholds
Each of the three apartments’ individual floor plans is represented in Figure 2. Modelled furnishings indicate type and location of furnishing choices made by individuals. The three varied floor plans offered across the three apartments offered rich learning in relation to built design and its impact on physical access and activity levels. The linear paths of travel offered in Apartment A, and in the living and galley kitchen area of Apartment C, enabled ease of motorised wheelchair use. In contrast the varied paths of travel necessary to negotiate front, bedroom and bathroom entrance points, as well as around the kitchen area and benches, posed some access challenges for participant B. Researcher observation of evidence of traces of wear and tear and wall markings indicated that linear travel paths reduced physical barriers to mobility and activity and incidental damage to built spaces.
Circulation and threshold representations by apartment.
In apartment C, the close proximity of both bathroom and kitchen to the front entrance to the dwelling allowed support staff to enter and exit the apartment for many tasks without entering private areas of the person's home. This was in contrast to the other two apartments where support workers crossed a number of thresholds in the dwelling in order to provide necessary support in the bathroom or kitchen areas. Refer to Figure 2.
Degrees of Physical Access
Furnishing decisions of each research participant had significant impact upon both their physical access and mobility (Figure 3). Participant A's responses provided during completion of the REIS-SF demonstrated a strong desire to furnish a home-like environment suitable for visiting family and friends, including a sofa bed to allow visitors to sleep over, as well as indoor and outdoor furnishings that could be used by others. However, furnishing choices impacted this participant's physical access, particularly his ability to move around and to reach items within his living area. Participant B stored a number of personal items in the main living area, and located an armchair in front of the television, even though he could not transfer to or use it. In contrast, Participant C made specific furnishing choices that maximised physical access in his home, including selecting a narrow dining table with chairs that could be pushed in and under it. He also selected an armchair that was accessible and safe for independent transfers and a small two-seater sofa in the living area. The furnishing choices of this participant led to increased physical access and mobility when compared to the other two participants in this study.
Degrees of physical access.
GPS-enabled Community Mobility Tracking
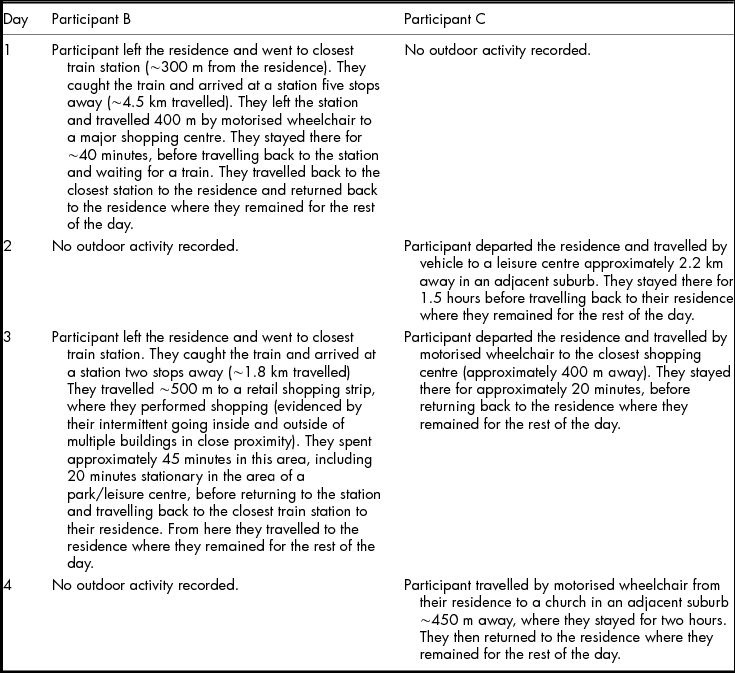
The four days of GPS-enabled mobility tracking data gathered with the two participants who consented to this methodology demonstrated that one travelled out of his home on three of the four data collection days, and the other on two of the days (Table 3). Community travel primarily related to personal shopping and leisure pursuits. Multiple trips to shopping centres were performed, some by wheelchair and others by train via the closest station to the residence. Both participants travelled outside the suburb within which their housing was located, including trips to shopping centres and a church in adjacent suburbs. A full list of the outdoor activity performed by the participants is provided in Table 3.
Participant 2 and 3 – Community based mobility and activity
Discussion
While acknowledging the limitations of small participant numbers and some of the new methods used in this pilot, the study brought together a suite of interdisciplinary approaches to offer an indepth evaluation and explored user (tenant) perceptions of the impact of a new housing model, and associated home automation technologies, on environmental access and mobility following neurotrauma. This pilot will be used to inform future research in this area, and further test and extend existing methods to address the current study's limitations.
In this pilot, PIADS and mobility tracking data demonstrated that provision of smart home technologies, when coupled with a property that offered close proximity to accessible transport and community services, influenced mobility and sense of autonomy; however, a requirement for close consideration of the technology user interface and tenants’ technology training needs over time was also highlighted. The use of these technologies for environmental control and home automation within supported accommodation is an under-researched area in the TBI field (Callaway et al., Reference Callaway, Winkler, Sloan, Osborn, Pattuwage and Pitt2013). The current research has provided new and emerging insights regarding home automation technology and its impact upon physical and environmental control for a small group of people who experience impaired mobility. This area requires further research given the burgeoning use of mainstream technology. The home automation and communication technologies provided to participants in this study mostly enhanced psychosocial experience; however, two participants reported negative experiences associated with learning how to utilise new technology. Consideration of the education and training needs of both tenants and their support network will ensure maximum technology uptake and use over time, and reduce risk of these technologies negatively impacting user satisfaction or experience.
POE demonstrated that, for this study's cohort, linear paths of indoor travel influenced ease of mobility and access to workspaces (such as the kitchen) and reduced traces of wear and tear when contrasted with designed spaces that required ninety-degree turns, or corners of ‘L-shaped’ spaces. These latter designs proved inaccessible for participants in large motorised wheelchairs. This pilot data suggest that linear design layouts should be considered and further researched and tested with this target group, particularly where a person requires the use of a wheelchair for mobility or may experience hemiplegia (limiting the side from which they can approach a home workspace). Further research will enhance understanding of best practice design of these more frequently used indoor spaces.
This research also provided some insights relating to home furnishing and its impact on physical access and indoor mobility over time for these three participants. Two of the three participants had effectively ‘furnished themselves out’ of specific areas of their new home, most often in pursuit of a ‘traditional’ home-like environment, rather than a home which suited their individual needs. Although furnishings used were often aesthetically pleasing, for these two people, furniture position and design significantly limited their physical access to and mobility within main living spaces, such as lounge and dining areas in their homes. This area requires further investigation within future research in order to understand the relationship between a sense of home and home furnishing decisions (Jones et al., Reference Jones, Chesters and Fletcher2003). How these decisions may be influenced by pre-injury experience or expectations, or may be positively influenced to ensure a sense of home is achieved whilst maximising physical access, is an important consideration given the significant investment in delivering cutting-edge accessible design in housing models.
For the one participant who was able to move from sitting in his wheelchair to standing, and walk household distances, an interesting finding of this pilot study was the influence that these accessible and technology-enabled dwellings had on the physical activity levels of this participant, particularly incidental physical activity. The study highlighted that for this participant, well designed home access was reported to negatively impact physical activity levels and this may also influence fitness over time. This participant reported he was aware of the need to increase physical activity in his week via other means, including a home and community gym-based exercise program. Although it is unlikely that this finding would generalise to others, it requires consideration for clients who may intermittently rely on wheelchair use indoors.
Considering Australia's NDS (Department of Social Services, 2010) takes a focus on community inclusion and design for access, transport and mobility, GPS-enabled mobility tracking data provided important learning for application in future housing and community design for people with disability. Past research has identified lower levels of outdoor mobility in ambulatory neurotrauma populations compared with healthy controls (Clark et al., Reference Clark, Weragoda, Paterson, Telianidis and Williams2014). For this small cohort, community mobility tracking data demonstrated tenants were travelling into their community by a range of means, using well-located and accessible community transport options accessible by motorised wheelchair. The current study did not however examine whether this was an improvement for these participants. Examination of changes in outdoor mobility and community travel pre- and post-move would be a valuable approach in future research to gain further insights into the impact of location of housing and transport on these outcomes.
Traditionally, disability and social housing has been primarily located in low cost land pockets in outer urban areas, where transport, community infrastructure and services may not be well established (Commonwealth of Australia, 2015; McLachlan et al., Reference McLachlan, Gilfillan and Gordon2013). This study has begun to highlight the careful consideration of the location of housing required to influence home and community mobility. In contrast to current disadvantage experienced (McLachlan et al., Reference McLachlan, Gilfillan and Gordon2013), the cost-benefit of higher inner urban land costs requires further research to determine if there is green-space activity and mobility opportunities, and health and participation benefits, afforded by investment in well located housing with good access to transport and services for people with disability. Findings from this further investigation could inform design of and investment in housing and support responses by both government and insurance-based schemes that hold a focus on client outcomes and their relationship to scheme viability (National Disability Insurance Scheme, 2013; Transport Accident Commission, 2011).
Limitations
There are a number of limitations in this pilot study, including the small sample size; the piloting of customised methodologies (the reliability and validity of which is yet to established); participants were recruited once they had moved to their new home (limiting comparison of pre- and post-move experiences); and only one housing model and type (i.e., apartment living) was evaluated. Given perceptions may change over time, the fact that data were only collected at 3 and 6 months post-move may also limit project findings. These limitations are now being addressed by the research group by extending the methodologies across sites and housing models, and data collection time points, with increased participant numbers recruited prior to the move to their new home, where possible. This extension will allow for comparison of outcomes across models of varying design and location.
Conclusion
Australia's NDS has a key focus on building accessible and inclusive home and community environments. To date, however, little has been known about the impact of accessible and smart home-enabled housing design for people with neurotrauma and its relationship to home and community mobility. This pilot study has brought together a useful suite of interdisciplinary approaches to objectively assess features, and gain an understanding of user (tenant) experience, of one model of integrated apartment living for people with neurotrauma. The location, design and technologies used within housing, as well as access to well-located community services, needs to be considered and further investigated in future research to determine features most important in achieving optimal outcomes. This is necessary to consider and address factors that maximise autonomy, health and wellbeing when planning community living models following neurotrauma.
Financial Support
This project was funded by the TAC through the Institute for Safety, Compensation and Recovery Research (ISCRR), project number C-M-13-064.
Conflict of Interest
None.
Ethical Standards
The authors assert that all procedures contributing to this work comply with the ethical standards of the relevant national and institutional committees on human experimentation and with the Helsinki Declaration of 1975, as revised 2008.