

INTRODUCTIONFootnote 1
Overall, examples of Minoan domestic architecture, including the so-called ‘palaces,’ become more definable in terms of appearance and technique when one examines the later examples. Many aspects of that later, so-called ‘Neopalatial’ architecture (Middle Minoan III – Late Minoan I) have been studied, especially by J. Walter Graham in his still-unequalled The Palaces of Crete (Reference Graham1987) and in complementary articles. But more recently, John McEnroe, in his Architecture of Minoan Crete (Reference McEnroe2010),Footnote 2 and L. Vance Watrous in his own valuable survey (2001),Footnote 3 have also dealt with Pre- and Protopalatial (or First Palace) architecture (Early Minoan I – Middle Minoan II) to the extent that it can be discussed now, given its relative scarcity and also that it has often been obscured by renovation, rebuilding and/or levelling operations on the same site.Footnote 4
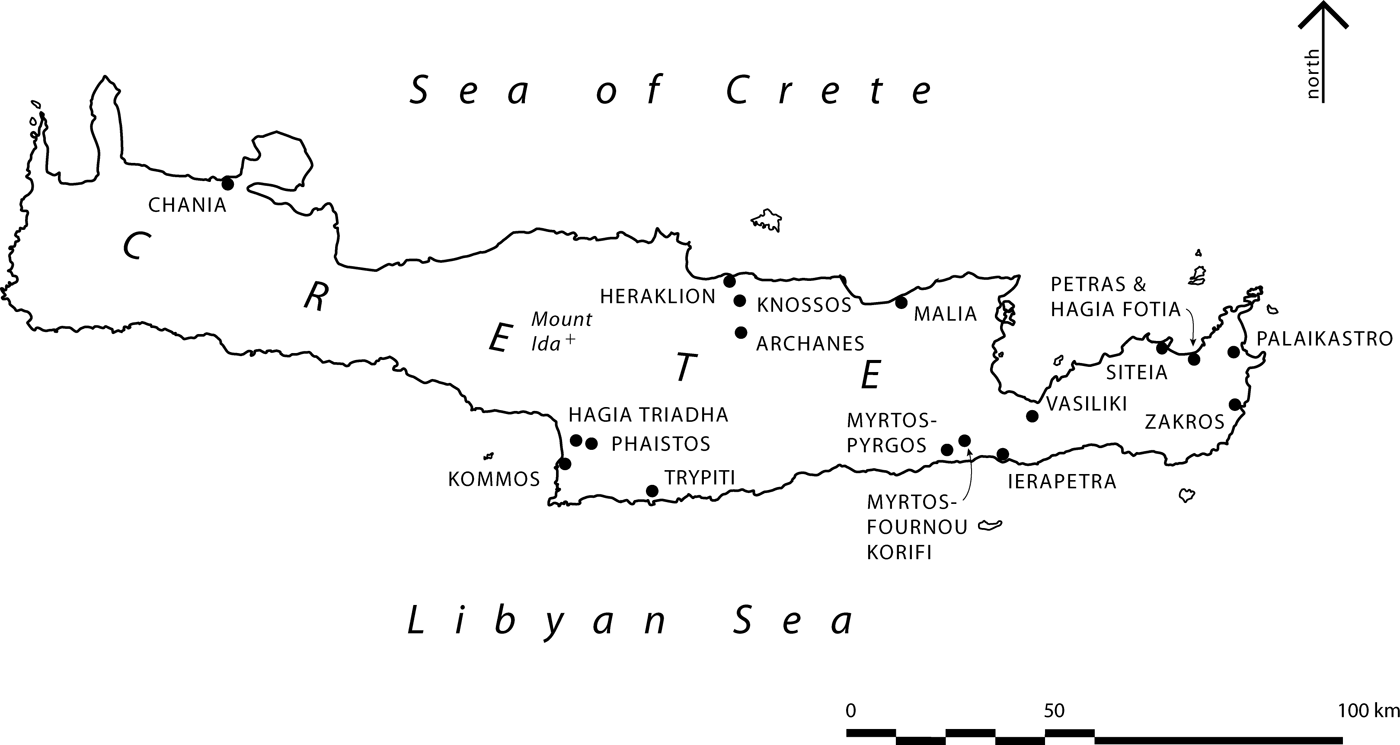
With the Prepalatial (post-Neolithic) period (EM I – MM IA), one is dealing with a time during which there are few examples of domestic architecture, and those usually simpler (see Fig. 1 for a selection of those sites, some mentioned below). Given that situation, I offer a complementary study that I hope may contribute to our understanding of the function of certain architectural forms.
Map of Crete with selected Minoan sites.

CENTRAL CEILING AND ROOF SUPPORTS (EM IIA–B)
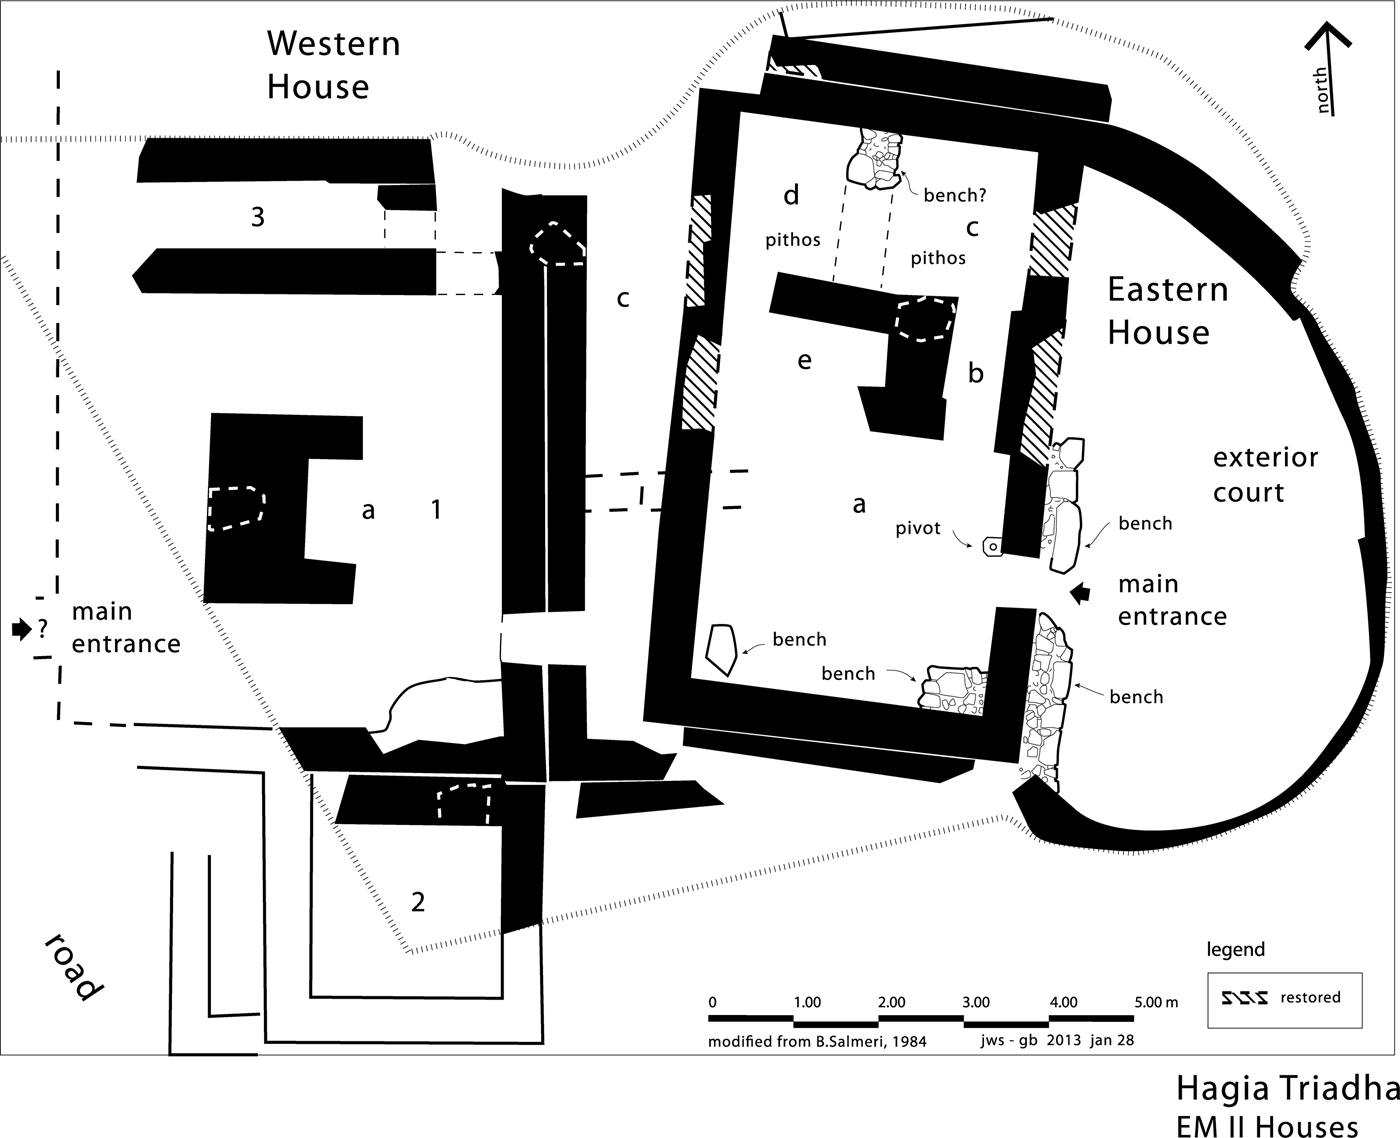
Some Early Minoan domiciles, whether free-standing houses or interconnected private room groups within a settlement, feature unusual C-, L-, or Π- shaped walls in the centre of their larger rooms. Such walls, it seems, helped to create larger ground-floor rooms as well as providing access to roofs or, sometimes, to upper floors. At EM IIA Hagia Triadha, for instance, Laviosa found two adjacent EM IIA houses (Fig. 2 and Laviosa Reference Laviosa1975, 507), each with a similar feature. The Eastern House had a poorly preserved L-shaped central wall (Fig. 2, right). On its north-east corner was set a large block which, she thought, may have supported a (wooden) prop for the roof (Laviosa Reference Laviosa1975, 507). The Western House (Fig. 2, left) had a considerably larger wall, C- shaped in this case, with a large block set in the centre of the western side of the wall.
Hagia Triadha, EM II houses. After La Rosa Reference La Rosa, Di Vita, La Rosa and Rizzo1984, fig. 200 by B. Salmeri, and Laviosa Reference Laviosa1975, fig. 1 by R. Oliva. Courtesy of INSTAP Academic Press.

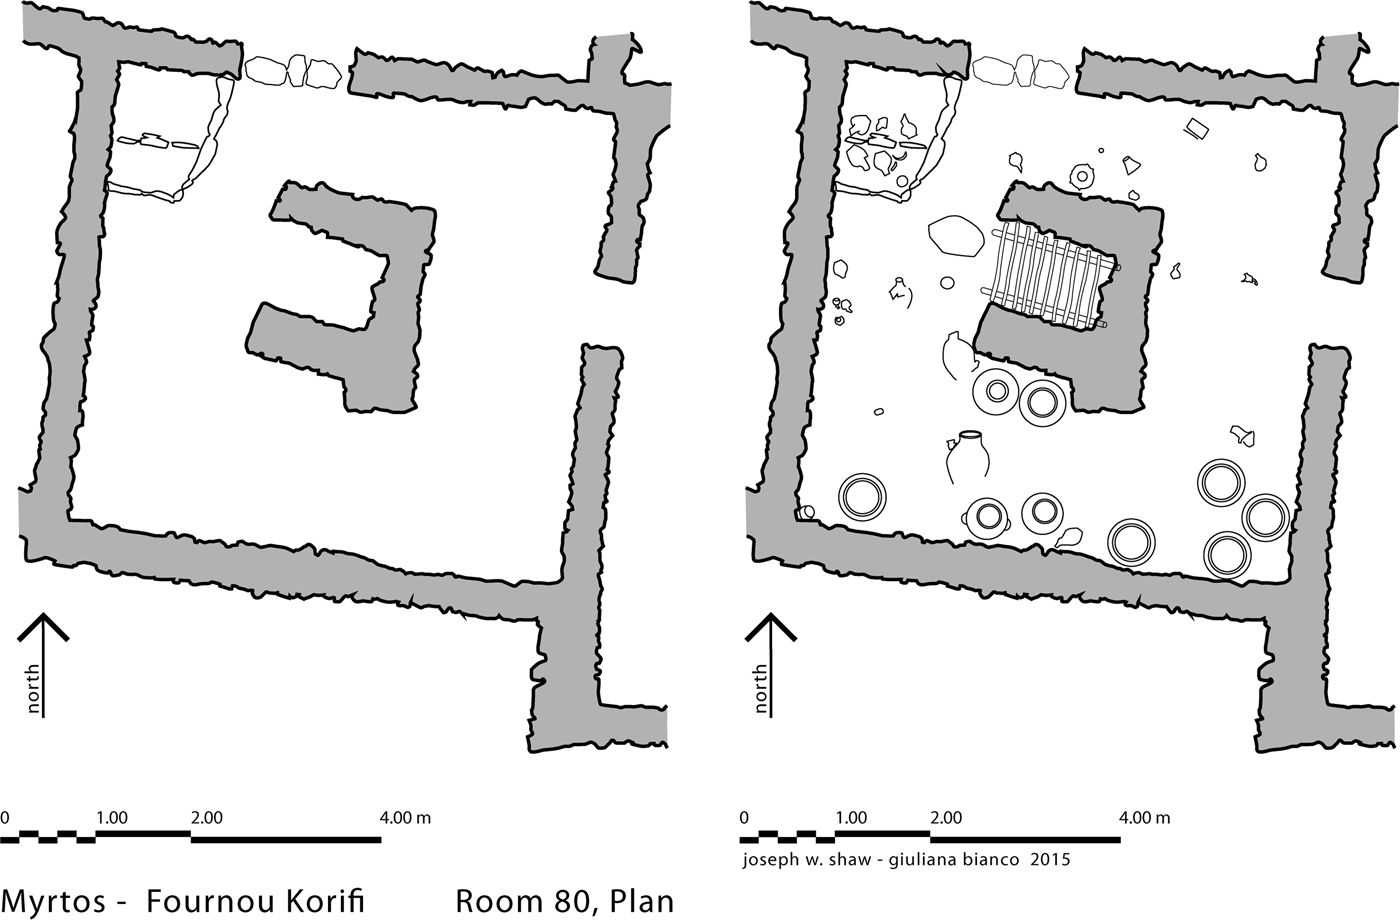
At somewhat later EM IIB Fournou Korifi (Myrtos) (Figs. 3, 4, 5, 6, 7 and 8), in Room 80 (Figs. 5 and 6), the central support is Π-shaped and faces away from the two entrances into the room. As can be seen in the drawing (Fig. 5), many broken pottery vessels, some perhaps fallen but others remaining in their original pre-destruction locations, were found in the southern and western parts of the room. Probably of some significance (for which see below) is the fact that the space enclosed by the Π was found empty. Warren's description of the support itself is informative:
The central part of the room [the largest room in the settlement] is occupied by a free-standing stone structure … Although it survives to a maximum height of only 0.88 m., there was no indication that it was used as a bench. Almost certainly it was built to full room height like the walls and was intended as a roof support. Its shape and position mean that no span in the room is greater than 2.60 m., which fits normal building practice in the settlement. The maximum span was probably well under 2.60 m., since reeds and timbers could have been laid diagonally across the corners of the room. The structure is well-built with walls 0.45–0.70 m. in width. It stands to 0.88 m. in the north-east corner, 0.70 m. in the south-west, and 0.63 m. on the north side, in four to five courses. All wall faces have traces of plaster surviving. (Warren Reference Warren1972, 7 2–3)
Fournou Korifi (Myrtos), southern part of EM II settlement. Warren Reference Warren1972, 10–11. Courtesy of INSTAP Academic Press.

Fournou Korifi (Myrtos), Western Entrance (Areas 14 and 15) with rock-cut steps, from west. Warren Reference Warren1972, pl. 10b.

Fournou Korifi (Myrtos), Room 80 with floor deposit, with pithoi and other vessels. Warren Reference Warren1972, fig. 26.

Fournou Korifi (Myrtos), pillar in Room 80, seen from the south. After Warren Reference Warren1972, pl. 24b.

Fournou Korifi (Myrtos), Rooms 58–60. The Π-shaped ceiling support is at the centre of the illustration. After Warren Reference Warren1972, fig. 21.

Fournou Korifi (Myrtos), Spaces 8, 16, 17, with possible Π-shaped ceiling support at the centre of the illustration. After Warren Reference Warren1972, fig. 17.

Both of the EM houses at Hagia Triadha have central supports. A similar situation exists at Fournou Korifi (Myrtos), for just as Room 80 there, just described, was the largest, and the ‘core’ room of a family room group, there were other, similar family groupings with core rooms in the same community.Footnote 5 Three of those, Rooms 17, 60 and 92, contained Π-shaped supports. Two of those supports, complete enough to illustrate here (Figs. 7 and 8), are quite similar to that in Room 80, with at least one even facing in the same direction; all were quite similarly built.Footnote 6 In front of, but also partly within Room 60, lay a large amphora (P79), possibly fallen from the roof during building collapse.
Houses at both Hagia Triadha and Fournou Korifi (Myrtos) share the central supporting feature. In turn this suggests, since the two sites are some distance from each other (although both are along the southern shore of Crete), that we may be considering a feature that was more common than is otherwise known now, and we can suspect that it will appear in future excavations elsewhere. Perhaps the central features are characteristic of EM II community architecture in general.
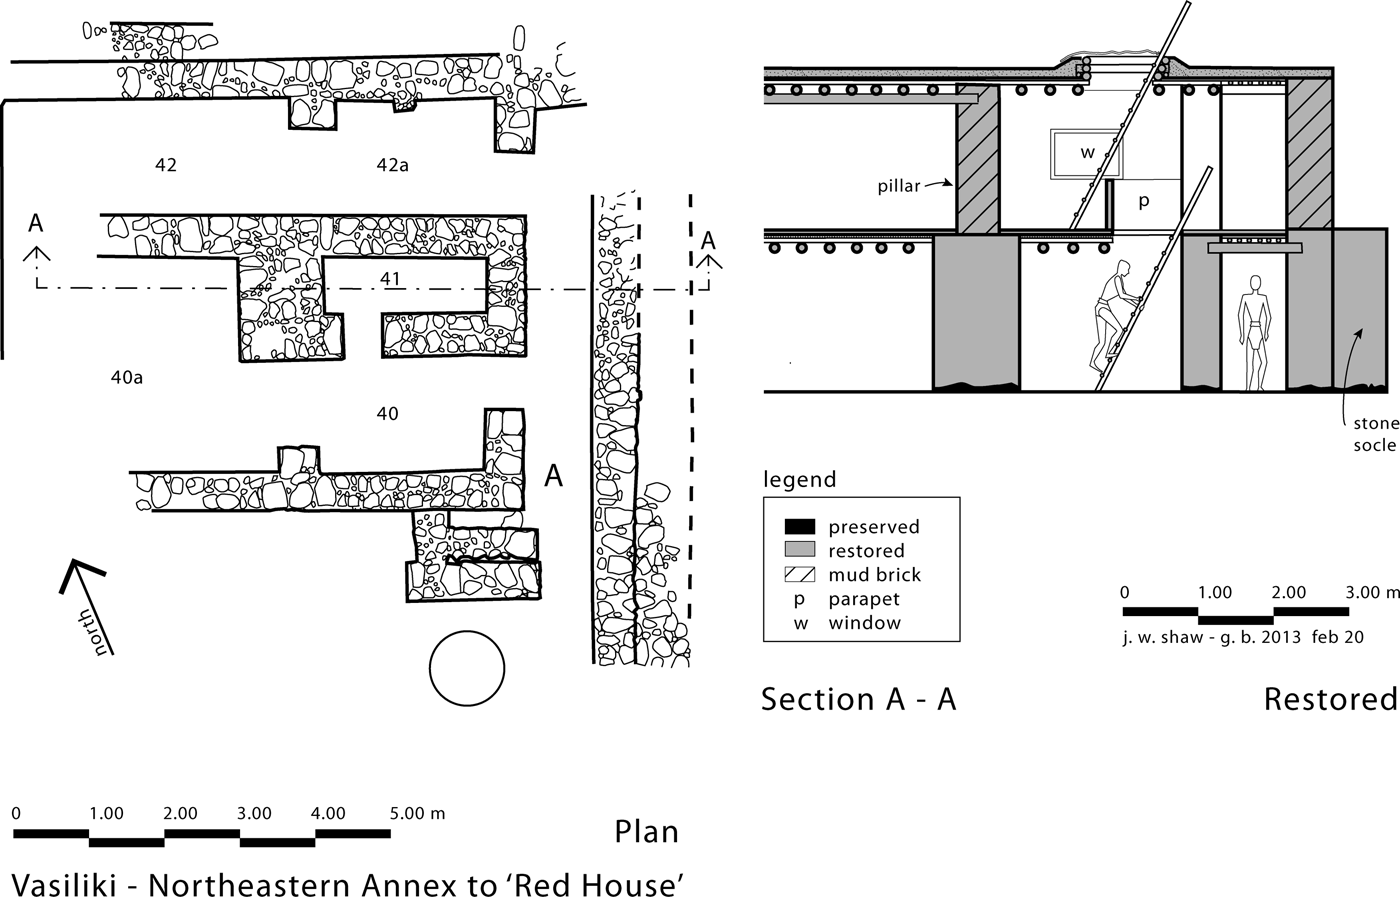
The later EM IIB so-called Red House at Vasiliki (Fig. 9) may be a case in point. Despite its clear differences in architectural technique, such as consistently rectangular layout and its use of horizontal timbers for strengthening cross-walls,Footnote 7 it still appears to have one, if not two central supporting structures somewhat similar to those we have already examined. The first of those is within the Room 40–2 Group in the ‘Annex’ to the Red House (Figs. 9, right, and 10). Specifically, it is a masonry mass enclosing Space 41, and its western wall is particularly thick – this thick wall is also at the centre of the Room 40–2 area, and thus most likely supported a large ceiling structure covering that space, some 50 m2. The scale of that coverage is impressive as compared, for instance, with that in the Eastern Building at Hagia Triadha (24 m2) or Room 80 at Fournou Korifi (Myrtos) (25 m2). Actually, the room relationships are quite similar despite the clear differences in the rooms' overall appearance. A real similarity, however, is unseen, for it was represented by the relevant lengths of timbers available locally when the houses were built (see also below).
Vasiliki, partial plan of the EM II Red House. After Zois Reference Zois1976, fold-out plan IX.

Vasiliki, base of central masonry pillar enclosing Space 41, seen from the east. After Zois Reference Zois1976, pl. 58b.

There are other differences between the Vasiliki central support and the Π- or C-shaped ones already discussed. Perhaps the major one is that, while the supports already discussed are forms that open out, the one at Vasiliki enclosing Space 41 is more closed, rather like a closet or storage room, a curious cul-de-sac. That same Space 41 is paralleled by another one nearby (Space 2 in Fig. 9)Footnote 8 in a room group that has been interpreted by Watrous as belonging to a house (Rooms 1–3, 3a, 6 and 13) built adjacent to the Red House during the same EM IIB period (Watrous Reference Watrous and Cullen2001, 16 9–71). Like 41 to its east, Room 2 features an especially wide cross-wall to its west, set, not unsurprisingly, at the centre of where much of the weight of the first storey and its roof would rest, for both it and 41 appear to have been at ground-floor level, with another storey above, unlike the houses at either Hagia Triadha or Fournou Korifi (Myrtos), which had only a single storey.
ANALYSIS
Almost invariably the central supports discussed above are interpreted by scholars as pillars used to support the ceilings or roofs, which, surely, they did. But none of the supports has the rectangular form of a simple pillar. Rather, they remain rather uniform with their C-, L-, or Π- open shapes. Those shapes could not be by chance and thus still remain unexplained. What could their open shapes have accommodated? Could they have been for storage? But, then, although a single amphora was found partly in one of them at Fournou Korifi (Myrtos) (Fig. 7), the other seven spaces at the sites we have visited here were found empty. Donald Haggis, who has focused more than others on the question, suggested that they may have been left open to form an aperture to let in light (Haggis Reference Haggis and Chaniotis1999, 61). Storage, as we have seen, seems doubtful, and well-used hearths leave their traces, but his suggestion of an aperture to let in light is inviting, although at Fournou Korifi (Myrtos) the same main rooms with the open supports we are discussing seem to have been set along the perimeter of the settlement. This could mean that windows were set instead along their exterior walls,Footnote 9 unless the outer walls were all solid for defence purposes. Still, an aperture for light in the roof is a possibility, and the opening made in the roof could have been covered with skins sewn together to provide protection during the rainy seasons and the winter. But, then, would a hole in the roof really require a C-, L-, or Π-shaped form continuing all the way down to a room's floor level, as we can see in all the relevant plans?
Another approach to the riddle is to explore what we know about access to upper and lower levels of buildings during the EM period. Actually, as I discovered, very little seems to be known about the subject. If we take Fournou Korifi (Myrtos), for instance, ‘stairways’ discovered there are confined to exterior entranceways (such as the West Entrance in Fig. 4) and to what appear to be earthen pathways, functioning rather like ramps, leading up alongside or over walls. Examples are that from a first stage of the same settlement near Rooms 42/43 and one alongside an interior wall in Room 34, both in our Fig. 2 (Warren Reference Warren1972, 28–9, 44, fig. 122). These would have been narrow and difficult to use. At neither Hagia Triadha nor Vasiliki are interior stairways noticeable on the main plans of the EB remains (Figs. 2 and 9), even though at the latter there is general agreement among the investigators that there was a second storey, whether in the Red House, in its neighbour on the west, or in the Annex to the north-east.Footnote 10
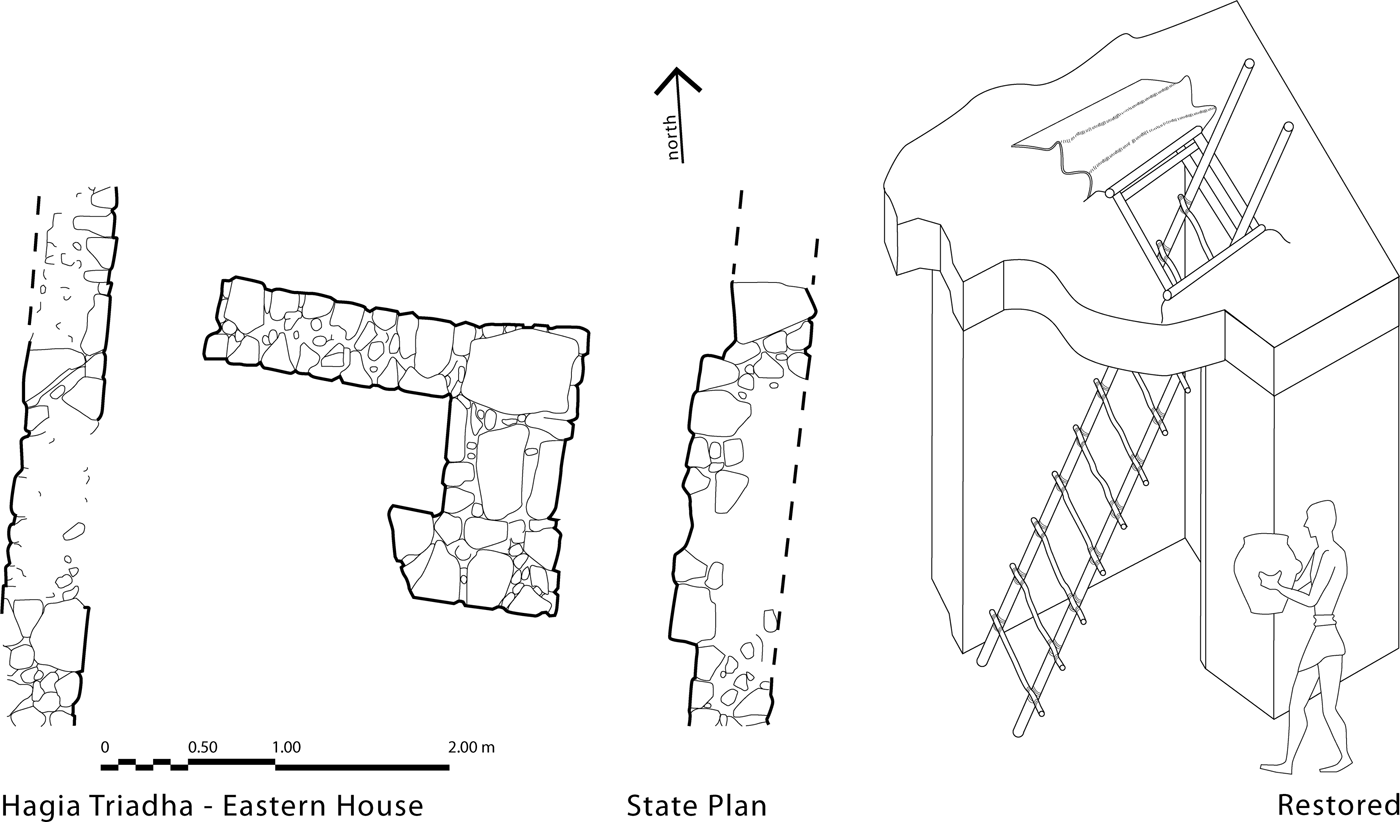
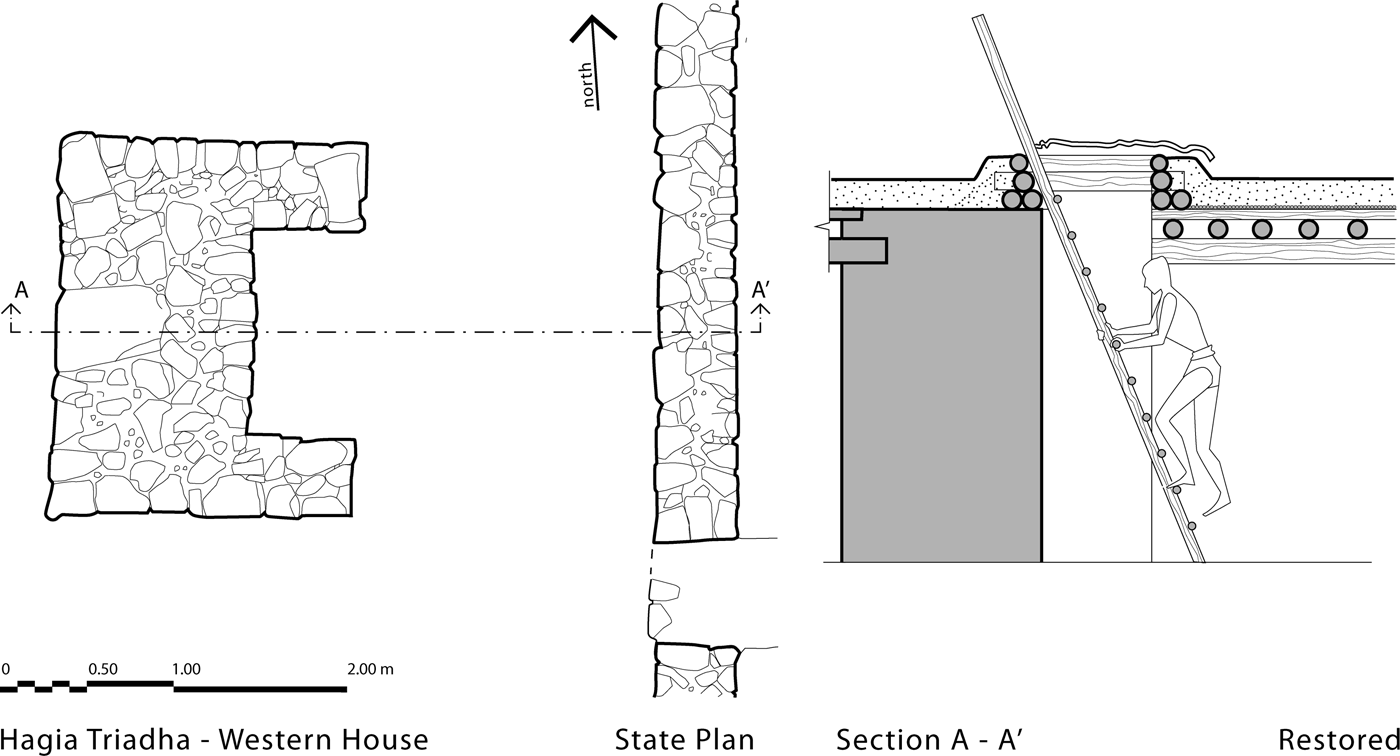
This poses a problem that perhaps can be resolved easily, for in his Myrtos volume Warren often refers to the use of ladders for accessing the roofs of that single-storeyed town (Warren, Reference Warren1972, 39, 45, 71, 258). Those ladders no doubt served partly to access stored objects, to lay out grain, and to dry fishing nets (Warren Reference Warren1972, 25 8–9, 30 9–10), or for annual roof renovation, but especially for gaining access from above to many of the rooms that were doorless and otherwise completely closed off. As Whitelaw has commented, ‘In fact, it actually isn't clear how any of the room groups (houses) were accessed at ground level, and roof access may have been more common than ground level doorways’ (Whitelaw, personal communication). I propose, partly on that basis, that the partially enclosed areas in the ceiling supports at both Hagia Triadha and Fournou Korifi (Myrtos), with similar shapes, accommodated wooden ladders.Footnote 11 Proposals for their possible appearance and use are offered in our Figs. 11, 12 and 13, left and right, respectively, for all three. The walls on either side of the ladders, I believe, would have provided necessary roof support, but also would have prevented the ladders from slipping to either side, endangering the people carrying burdens up and down, often with one hand gripping either a ladder side or rung.
Pillars with conjectural restorations by J.W. Shaw and Giuliana Bianco, at Hagia Triadha, Eastern EM II houses (see also Fig. 2). Courtesy of INSTAP Academic Press.

Pillars with conjectural restorations by J.W. Shaw and Giuliana Bianco, at Hagia Triadha, Western EM II houses (see also Fig. 2). Courtesy of INSTAP Academic Press.

Fournou Korifi (Myrtos), Room 80, for which see also Fig. 6.

In Fig. 14, a nineteenth-century view of a Zuni Pueblo community in the American South-west studied by Morgan (Reference Morgan1881), one sees a situation analogous to that in EM Crete, where the climate, usually arid but with seasonal downpours, was probably similar.Footnote 12 For instance, in the Zuni town ladders were used to gain access to the roofs either from within the buildings (Fig. 14, at a, centre left, and b, centre right) or from outside them (Fig. 14, at c, right background). The sides of the ladders, as seen unassembled, on a roof in the right foreground, were made of long unsquared poles, perhaps of pine, with perforations cut at intervals for the rungs to be inserted into. Of interest is that the upper ends of the ladders, at a and b, were not cut off but were allowed to project some distance above the roof. Also, apparently, the ladders' rungs did not carry up above roof level, since none are seen at a or b in the photograph. This must mean that the highest rung was set close to ceiling level so that the person ascending the ladder could step out easily onto the roof while holding onto one of the ladder poles with the free hand, as suggested in our Fig. 15 at Vasiliki. Note in the Pueblo photograph that there was a projection around the opening onto the roof (Fig. 14, at a), probably to keep water or accumulated dirt from falling into the building's interior. Note also that, as in Fig. 14, at b, the ladder could be left in position even when the roof opening was closed.Footnote 13
Detail of rooftops of Zuni Pueblo. After Morgan Reference Morgan1881, fig. 23. Courtesy U.S. Department of the Interior; see also Steele Reference Steele, Westgate, Fisher and Whitley2007, fig. 5.3.


We have not yet mentioned in this new context Vasiliki and the ceiling supports that enclose in a similar manner Spaces 41 and 2 there. My proposal is that they housed ladders ranging from 0.75 m (Room 41) to 1.00 m (Room 2) wide (the approximate width of the spaces), as in Fig. 15, left and right.Footnote 14 Or, possibly, the rooms were equipped with stepped earthen ramps which left no trace when excavated. Both spaces could have served as a main access between the ground and first floors of their respective buildings. Supporting the idea is Space 16 in Fig. 9, which could only be the southern entrance to the Red House. There one could enter 16 from the south and turn left in order to reach ground-floor Room 15. Or, possibly, one turned right and proceeded up a steep earthen ramp, three metres long, leading to the upper floor.Footnote 15 That posited ramp could explain the length of Room 16. Ramps, we can note here, were used successfully in the near-contemporary EH II ‘Corridor Houses’ on the Greek mainland (Shaw Reference Shaw1987).
Judging from the remains available, it appears that during EM II, when architecture in Crete was in the early process of development, cut steps and earthen ramps provided the means to ascend a slope, as for instance at Fournou Korifi (Myrtos) (Figs. 3 and 4). Within buildings, as at Hagia Triadha (Fig. 2) and Fournou Korifi (Myrtos) (Fig. 5), specially built pillars located in the centre of larger rooms provided both ceiling support and another means to access the roofs of those single-storeyed houses, by using ladders. At two-storeyed Vasiliki a similar means of access and support was used, probably with ladders and/or stepped ramps.
It may someday be possible to determine more clearly whether community sites such as Vasiliki, with their more developed rectilinear architecture of two stories, may have set patterns to be followed elsewhere, as occurred later in the architecture of the Minoan Palatial Period (Driessen Reference Driessen1989–90; Shaw Reference Shaw2015). In order to do this, we must continue to try to determine the chronological relationships between sites.
So far there seems to be little actual evidence during EM II, such as chases that once housed wooden supports, for interior stairways with wooden board or stone slab steps leading upwards. At this point it appears that access to a second floor may have continued to be provided by ladders or, perhaps, by ramps, as it appears in our examination here that they were at Fournou Korifi (Myrtos) for reaching the roof. Perhaps canonic interior stairways such as we see at MM II Malia (Fig. 16)Footnote 16 were generally introduced when two-storeyed structures had become more common and the expanding timber industry, combined with advances in tool-making and carpentry, made possible more complex wooden supporting structures such as U-shaped staircases (see also below).
Malia, Quartier Mu, Building A, conjectural restoration of first floor above light well (I 1), looking north-east. J.W. Shaw and G. Bianco, after plan in Poursat and Schmid Reference Poursat and Schmid1992. Courtesy of INSTAP Academic Press.

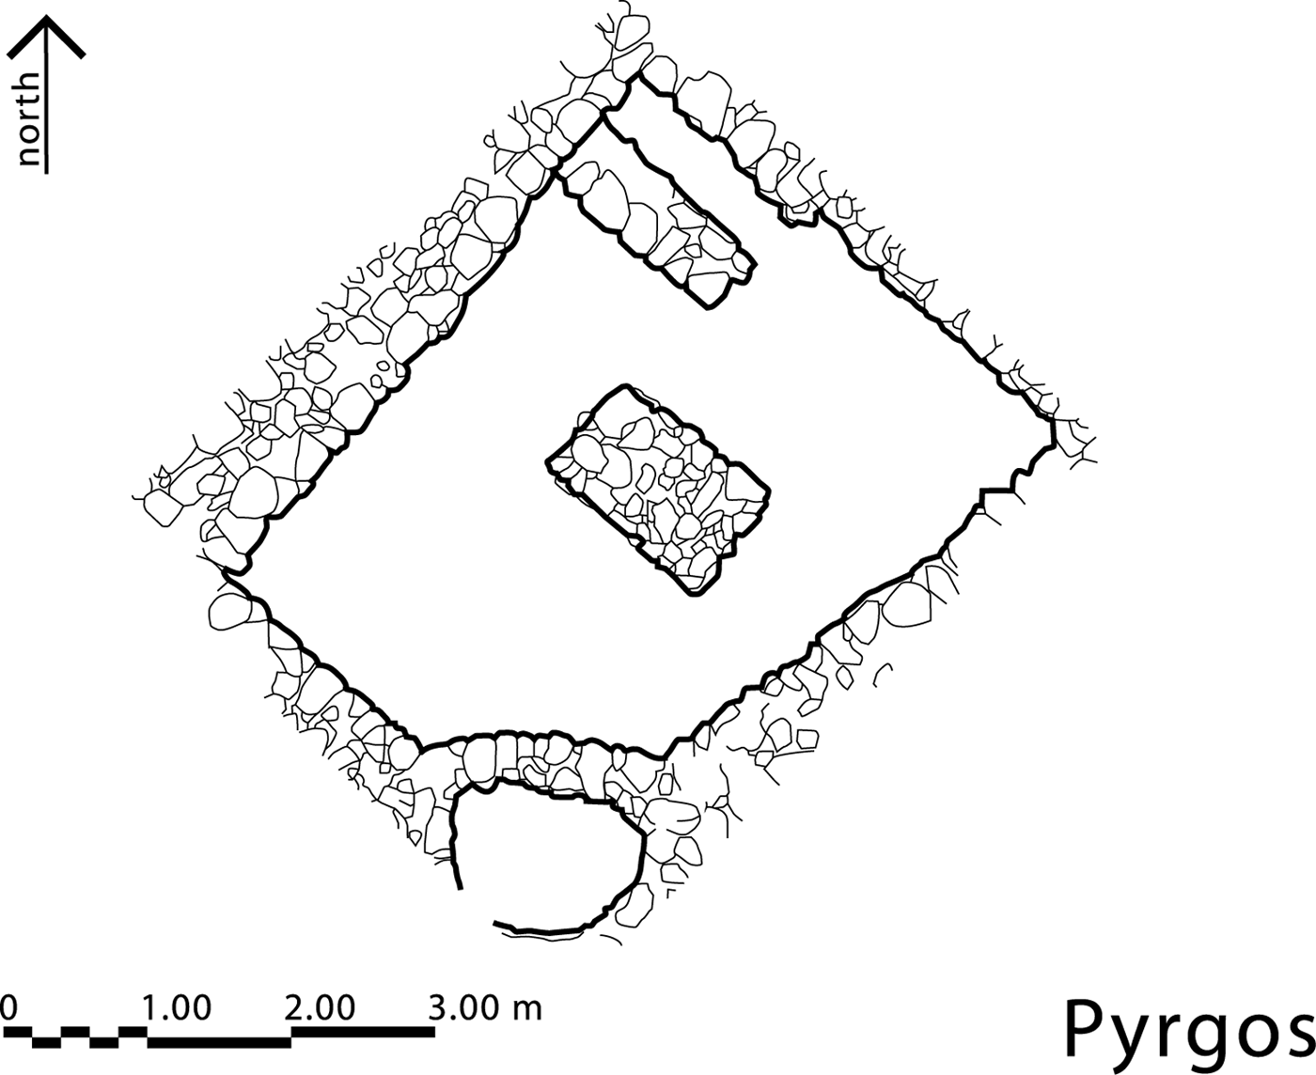
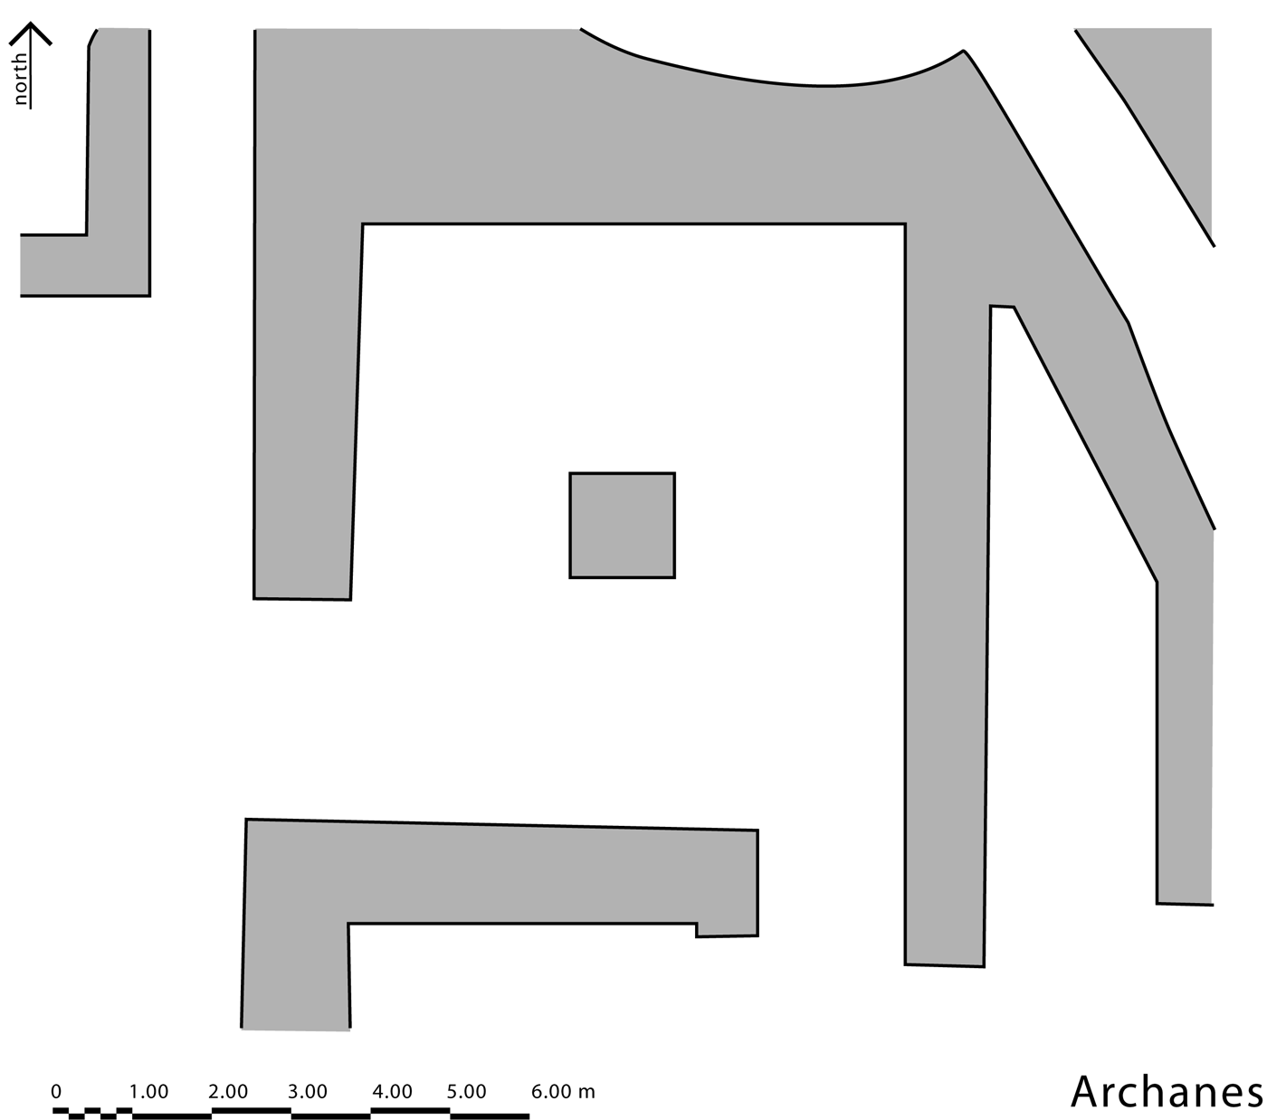
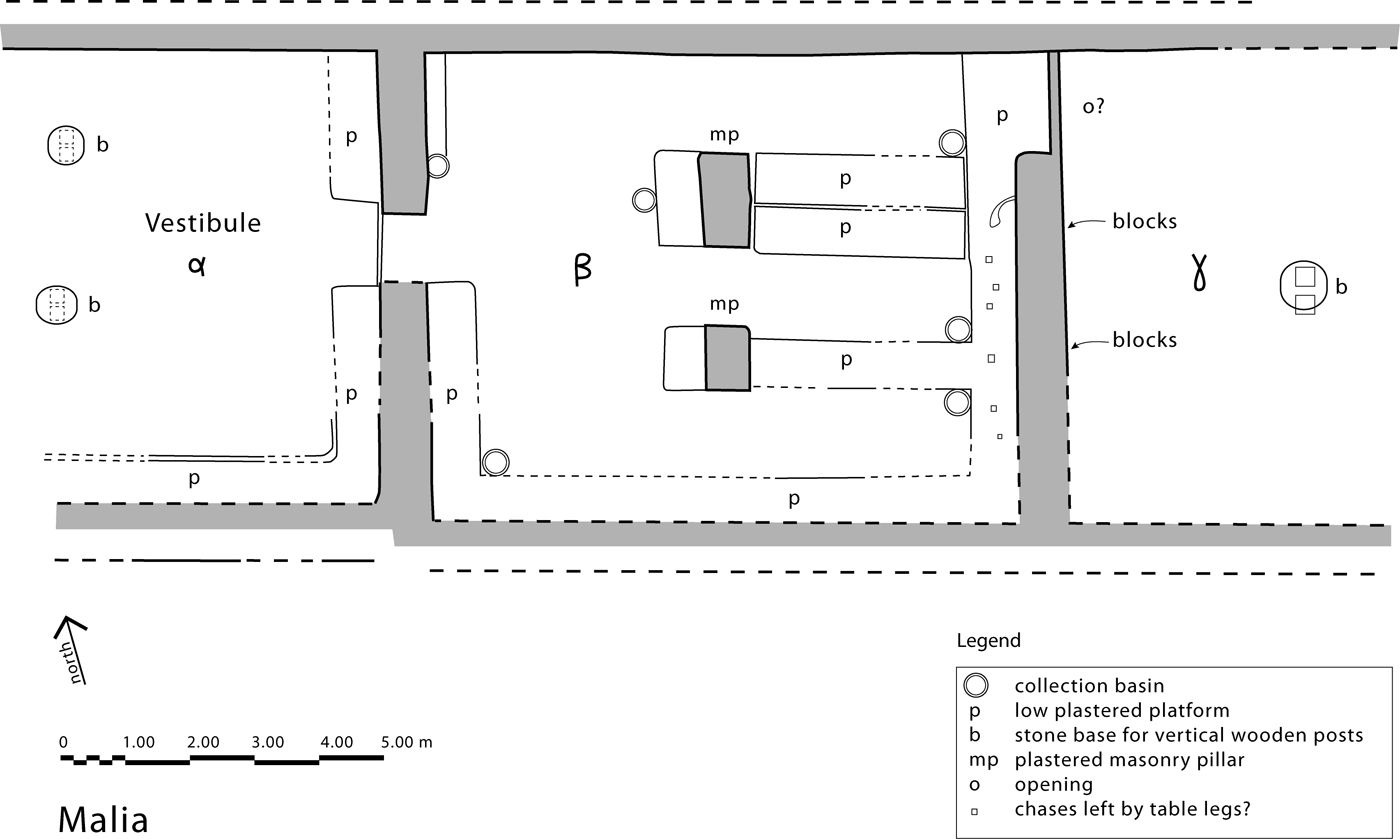
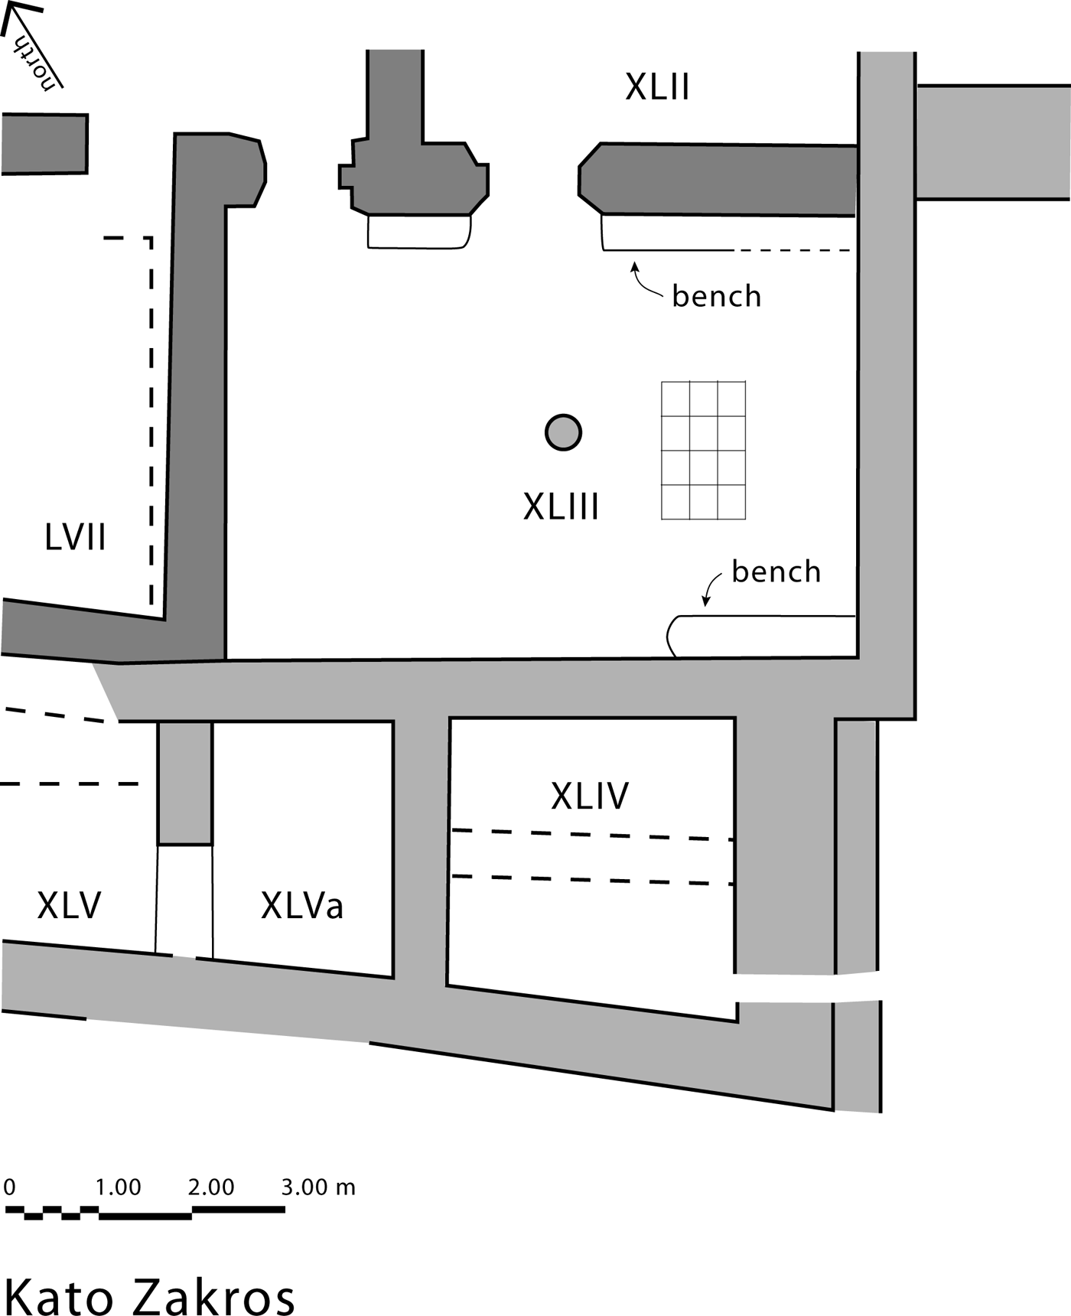
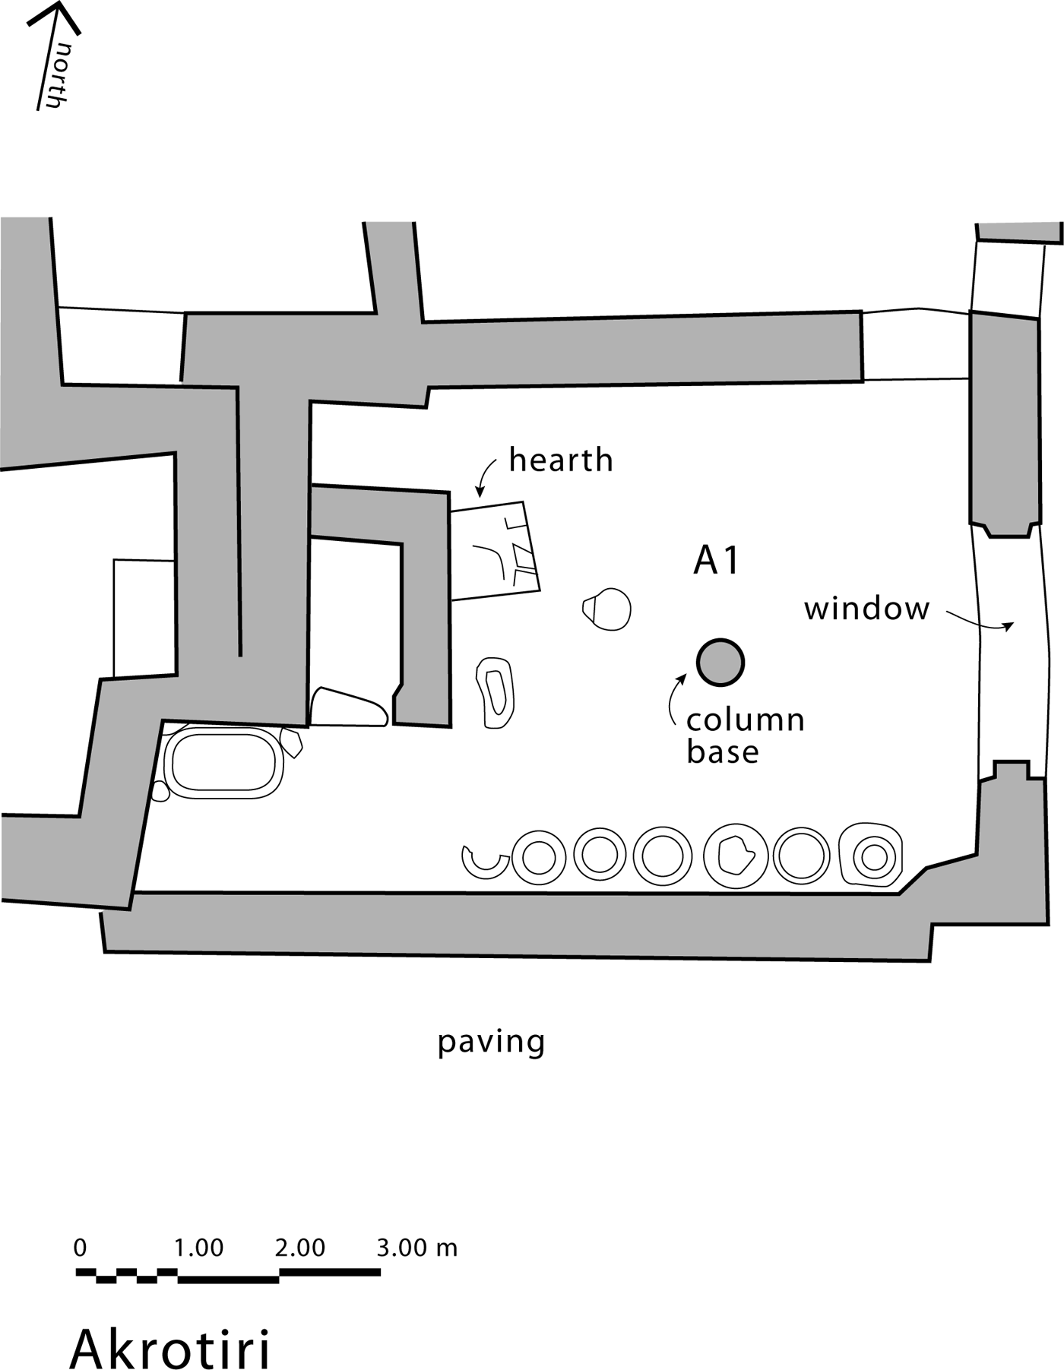
The tradition of central supporting structures was to continue after EM II, although the particular form (e.g. those in Figs. 11, 12, 13 and 15) that we have been examining seems to disappear, perhaps because stairways had been introduced which, because they were so handy and practical, largely obviated the use of a ladder except for special purposes. Perhaps soon after EM II solid rectangular masonry pillars were introduced, such as that at MM 1A Myrtos-Pyrgos (Fig. 17), which supported the upper floor of a large house tomb.Footnote 17 An unusual variety of pillar, really a low, square masonry construction apparently with wooden props extending up, perhaps to support a sagging ceiling, was apparently used at Trypiti also as a bench (Fig. 18) (Vasilakis Reference Vasilakis and Krzyszkowska2010, 357). Another variety, a stack of large single blocks set at the room's centre, supported the wooden ceiling structure in Tholos B at Archanes (Fig. 19).Footnote 18 Not long after, in the Protopalatial predecessor of the Malia Palace (Fig. 20, centre), centrally positioned pillars of plastered ashlar blocks performed a similar function in a storeroom with raised platforms of a type that typifies storerooms in the Malia area during that period. Finally, in our survey of centrally located supports, I illustrate one of many Neopalatial examples, namely a single central column support in Room XLIII in the southern wing of the Palace of Kato Zakros (Fig. 21). The same technique was used in the Minoan-influenced architecture of Akrotiri on Thera (Fig. 22), and has been studied as a special form by Michailidou.Footnote 19
MM IA Myrtos-Pyrgos, tomb with rectangular rubble pillar supporting ceiling. After Cadogan Reference Cadogan1978, fig. 5.

MM IA Trypiti, low-built bench/pillar base with vertical wooden beams (not shown) probably propping up a weakened ceiling/roof construction (after Vasilakis Reference Vasilakis and Krzyszkowska2010, fig. 34, in Room 15).

MM IA Archanes, Tholos B, room with central pillar of stacked blocks. After Sakellarakis and Sapouna-Sakellaraki Reference Sakellarakis and Sapouna-Sakellaraki1997, 177 and fig. 211.

Malia, MM IB/II area of Protopalatial storeroom (centre) below Residential Quarter in North Wing of Palace (Elga Anderson, after Pelon Reference Pelon1983, fig. 9).

LM I Palace of Kato Zakros, benched Room XLIII in South Wing. After Platon Reference Platon1971, 102.

LC I/LM I Akrotiri, Thera, with central column base on ground floor in Area A (J.W. Shaw, drawn by Giuliana Bianco, after Michailidou Reference Michailidou2001, fig. 167).

ACKNOWLEDGEMENTS
For initial comments on the text I am grateful to Maria C. Shaw, Jan Driessen and Todd Whitelaw. I also thank John McEnroe for my Fig. 2. For relative dating of sites I am especially indebted to Todd Whitelaw. For many of the drawings I have depended, once again, on Giuliana Bianco.