I. INTRODUCTION
Brass, as one category of the most important copper alloys, is widely used in many fields of national economy like radiator, valves and pipes, due to its excellent combination of low cost and high comprehensive properties, including outstanding corrosion resistance, good formability, and suitable strength.Reference Kim, Kim and Song1,Reference Kumar, Dasharath, Kang, Koch and Mula2 Special brasses containing alloying elements such as aluminum, silicon, iron, manganese, and tin further possess high-strength and high wear resistance. Therefore, they are commonly used in the friction parts of machines, such as bearings, synchronizer rings, high-speed hydraulic rotors and so on.Reference Elleuch, Elleuch, Mnif, Fridrici and Kapsa3–Reference Sundberg, Sundberg, Hogmark, Otterberg, Lehtinen, Hörnström and Karlsson6 The alloying additions usually strengthen the brasses by entering into solid solution or forming intermetallic compounds in the microstructure. In the case of the brasses containing additions of Mn and Si, particles of manganese silicide are formed, which is indicated to be Mn5Si3.Reference Sun, Lorimer and Ridley7 The Mn5Si3 particles have a high hardness and effectively improve the mechanical and wear properties, as it is demonstrated that dispersed hard particles in a relatively ductile matrix form an ideal structure for wear-resistant materials.Reference Odabas and Su8,Reference Wang and Rack9
During the past decades, the wear behaviors of special brasses were investigated under various wear test conditions.Reference Elleuch, Elleuch, Mnif, Fridrici and Kapsa3–Reference Sundberg, Sundberg, Hogmark, Otterberg, Lehtinen, Hörnström and Karlsson6,Reference Feyzullahoglu, Zeren and Zeren10,Reference Cetin11 However, for the brasses containing Mn and Si, few researchesReference Waheed and Ridley5,Reference Sun, Lorimer and Ridley7 are available studying the effect of heat treatment on the microstructures and properties. Waheed et al. found that the wear of the special brasses was influenced by the volume fraction of α phase, which can be varied by the heating temperature.Reference Waheed and Ridley5 Sun et al. observed a great amount of nanosized Mn5Si3 precipitates in the microstructure of C67400 brass alloy after quenching at temperatures above 730 °C.Reference Sun, Lorimer and Ridley7
Many studies showed that the dispersion of fine precipitates in the matrix is beneficial to the improvement of strength and hardness, which can effectively improve the wear resistance of alloys.Reference Galicia, Garcia, Alcantara and Vazquez12–Reference Meric, Atik and Kacar14 The precipitation strengthening is thus taken into consideration to improve the mechanical and wear properties of the special brasses containing Mn and Si. Therefore, the present work investigated the effect of annealing treatment on the microstructures, mechanical, and wear properties of a prepared Cu–Zn–Al–Mn–Si based brass alloy. The corresponding mechanism was discussed as well.
II. EXPERIMENTAL DETAILS
A. Materials and processing
In the present study, a Cu–Zn–Al–Mn–Si–Ni–Cr alloy (coded as T67300, PRC Specification) was prepared from electrolytic Cu, Zn Cr, and Ni (i.e., purity 99.9%), commercial aluminum (i.e., purity 99.7%), and master alloys Cu-29 wt% Mn and Cu-20 wt% Si. The alloy was melted using an intermediate induction furnace and then cast into a graphite mold. The prepared rod ingots were 40 mm in diameter. The chemical composition was measured by x-ray fluorescence, and the results are given in Table I. Specimens cut from the same positions of the rod ingots were isothermally annealed at 700 °C, 750 °C, and 800 °C, respectively, and followed by forced air cooling. Since the volume of α phase was found to have a great influence on the wear resistance of brass, the forced air cooling was applied to improve the cooling speed after the annealing treatment, which is favorable to prevent the massive dissolution of α precipitates.
Chemical composition of the T67300 alloy in weight percent.

B. Microstructure
An MEF-4A optical microscope (Leica Microsystems, Wetzlar, Germany), a Zeiss Supra55 scanning electron microscope (SEM; Carl Zeiss AG, Oberkochen, Germany), and a JEM-2000 transmission electron microscope (TEM; JEOL Ltd., Tokyo, Japan) were used for characterizing the microstructures of the specimens. Before the metallographic observation, the specimens were etched by ferric chloride hydrochloric solution (3 g FeCl3 + 2 mL HCl + 96 mL ethanol). For the TEM investigations, 0.5 mm thick foils were sectioned from the specimen, and then mechanically ground and polished down to 20 μm, and finally punched out discs of 3 mm diameter. Then they were disposed by ion milling with argon under an accelerating voltage of 10 kV and examined by the TEM operated at 200 kV.
C. Mechanical properties
Mechanical properties were tested by a universal electronic tensile-testing machine. At least three standard tensile bars with 6 mm diameter were measured at room temperature at a strain rate of 2 mm/min. Hardness was measured using a Vickers hardness tester under a load of 200 g sustaining 15 s. The average value of microhardness was taken from at least five measurements for each specimen.
D. Wear behavior
To character the wear resistance of the T67300 alloy, dry sliding wear tests were conducted using a conventional block-on-ring configuration in air, under a normal load of 40 N and sliding speeds of 0.3, 0.5, 0.7, and 1 m/s. The load was applied on the alloy block to contact the circumference surface of a ring material which rotates along the axial direction at a preset speed. The wear test samples in the form of 30 mm × 7 mm × 7 mm blocks were cut from the as-cast as well as annealed alloy specimens. Prior to the wear tests, all sample surfaces were ground using abrasive papers with successive grit sizes from #400 to #1200, and then polished using diamond suspension fluid to yield a surface roughness of 0.2 μm. The Cr12MoV steel ring with 38 mm diameter was used as the counterface. At least three block samples were tested for each operating condition. For the accurate measurements of weight change, the block samples were ultrasonically cleaned using ethanol for 20 min before and after each wear test, subsequently dried with hot air, and then weighted using a precision balance with an accuracy of 0.0001 g. The density of the alloy was measured 8.27 g/cm3 using the Archimedean method. The wear volume was then obtained from the weight loss and density. The wear rate was computed as the volume of material removed per sliding distance for a given load.Reference Arthur, Ampaw, Zebaze Kana, Adetunji, Olusunle, Adewoye and Soboyejo15,Reference Arthur, Ampaw, Zebaze Kana, Adetunji, Adewoye and Soboyejo16
After the wear test, the worn surface morphologies of both the alloy blocks and Cr12MoV steel rings under different wear conditions were examined using an OSL4000 laser scanning confocal microscope (LSCM) and the SEM. The compositions of the worn surfaces were detected by an energy dispersive spectrometer (EDS). The basic parameters and profiles of worn surfaces of the block samples were measured using the LSCM.
III. RESULTS
A. Mechanical properties
Figure 1 shows the microhardness variation of the T67300 alloy after annealing at different temperatures for varying times. While annealing at 700 °C, the microhardness increases slightly at first and then remains at a certain level with increasing annealing time. The microhardness achieves the peak value when the annealing time is up to 8 h. While annealing at 750 °C and 800 °C, the microhardness increases rapidly at the initial stage and then gradually decreases when the annealing time exceeds 4 h. The peak microhardness increases obviously with increasing the annealing temperature from 700 °C to 800 °C.
Effect of annealing treatment at various temperatures for varying times on the microhardness of the T67300 alloy.

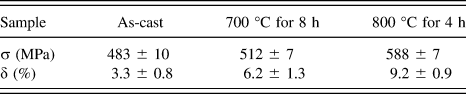
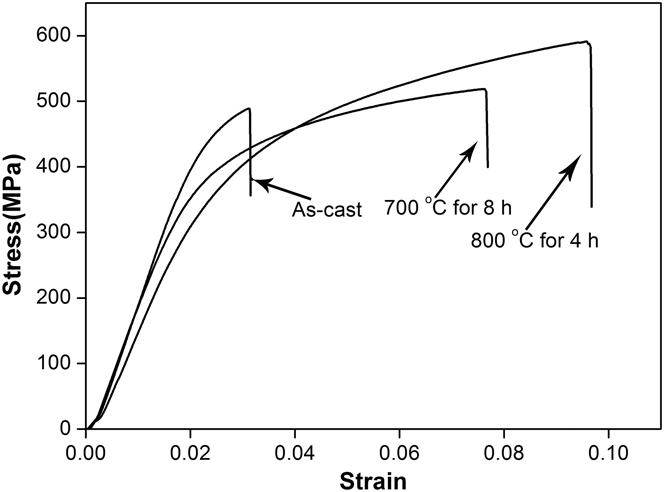
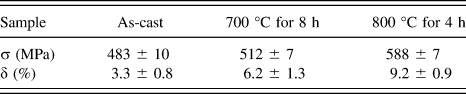
Table II shows the tensile strength (σ) and elongation-to-fracture (δ) of the T67300 alloy at as-cast state and after annealing at 700 °C for 8 h and 800 °C for 4 h, as these annealing processes obtain the peak microhardness, respectively. It is found that both the tensile strength and elongation-to-fracture increases after annealing. The alloy annealed at 800 °C for 4 h owns the highest tensile strength and elongation which possesses the highest hardness as well. The typical stress–strain curves are displayed in Fig. 2, which are in accordance with the change of strength and elongation.
Tensile properties of the T67300 alloy at as-cast state and after different annealing conditions.
Stress–strain curves of the T67300 alloy at as-cast state and after annealing.
B. Microstructure observation
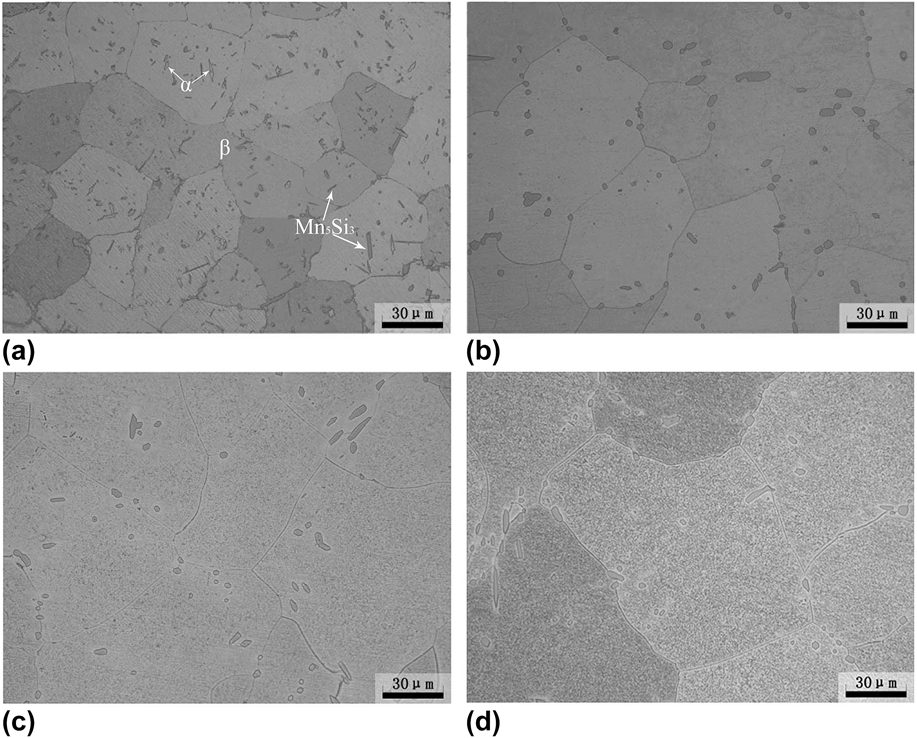
Figure 3 shows the microstructures of the T67300 alloy at as-cast state and after annealing at different temperatures. The solidification microstructure is displayed in Fig. 3(a). It consists of a darker-etching matrix of β phase, little light-etching areas of α phase and a great amount of Mn5Si3 particles, which distribute both on the grain boundary and within the grains. Most Mn5Si3 particles have a rod shape while a few are in a needle-like morphology. The needle-like particles and α precipitates reduce after annealing at temperatures from 700 °C to 800 °C [Figs. 3(b)–3(d)]. A considerable amount of small precipitated particles is observed after annealing at 750 °C and 800 °C for 4 h [Figs. 3(c) and 3(d)].
Microstructures of the T67300 alloy: (a) as-cast state; (b) annealed at 700 °C for 8 h; (c) annealed at 750 °C for 4 h and (d) annealed at 800 °C for 4 h.
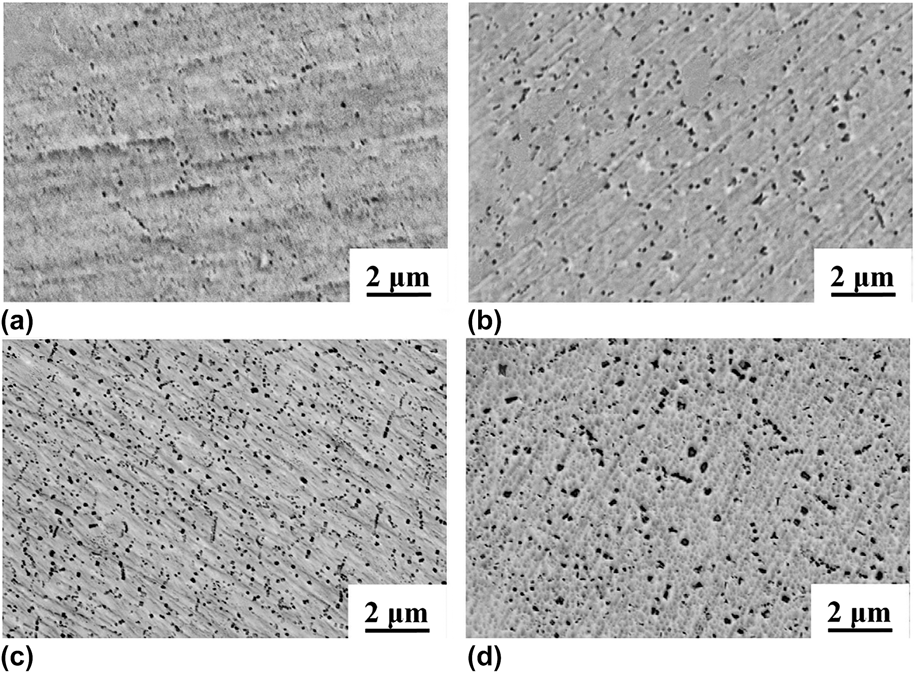
SEM observation of the precipitates in the microstructures of the T67300 alloy after annealing is shown in Fig. 4. Fine, scattered precipitated particles with a dimension about 80 nm are clearly observed after annealing at 750 °C for 20 h, as shown in Fig. 4(a). With the annealing temperature increasing to 800 °C, both the amount and particle size of the precipitates increase a lot [Fig. 4(b)], and a dense and homogeneous dispersion of precipitates is observed after annealing for 4 h [Fig. 4(c)]. The precipitated particles coarsen obviously as the annealing time further increases to 8 h, as shown in Fig. 4(d).
SEM observation of precipitates in the microstructures of the T67300 alloy after the annealing treatment: (a) 750 °C for 20 h; (b) 800 °C for 2 h; (c) 800 °C for 4 h and (d) 800 °C for 8 h.
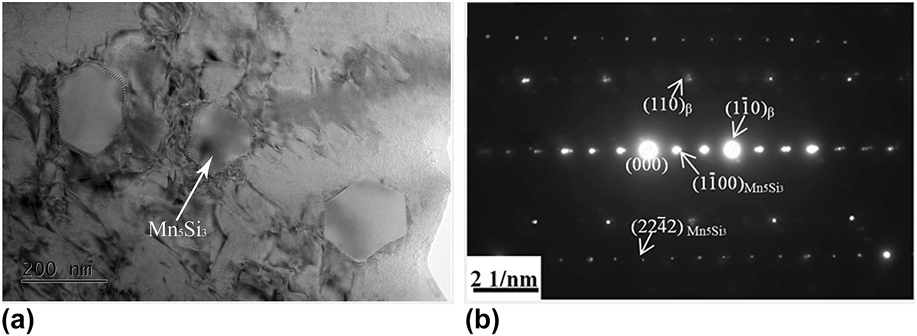
TEM image of the T67300 alloy after annealing at 800 °C for 4 h exhibits the precipitated particles as shown in Fig. 5(a). Figure 5(b) displays a mixture of selected area diffraction (SAD) pattern from the β matrix and the particle. This precipitated phase is indexed by the SAD pattern to be Mn5Si3, with a D88 crystal structure. This result agrees well with the finding by Sun et al.Reference Sun, Lorimer and Ridley7 Furthermore, a crystallographic orientation relationship of  ${\left( {110} \right)_\beta }{\rm{//}}{\left( {{\rm{1}}\overline {\rm{1}} {\rm{00}}} \right)_{{\rm{M}}{{\rm{n}}_{\rm{5}}}{\rm{S}}{{\rm{i}}_{\rm{3}}}}}$ and
 ${\left[ {\bar 111} \right]_\beta }{\rm{//}}{\left[ {11\bar 2 \bar 2 } \right]_{\rm{M{n_5}S{i_3}}}}$ is found and thus the Mn5Si3 precipitates maintain a coherent relationship with the β matrix.
(a) TEM image and (b) SAD pattern of the T67300 alloy after annealing at 800 °C for 4 h.
C. Wear behavior
According to the Archard equation,Reference Archard17 the wear resistance of a material is generally proportional to its hardness. Since the T67300 alloy after annealing at 700 °C for 8 h and 800 °C for 4 h achieves the peak hardness, respectively, the corresponding samples as well as the as-cast samples were subjected to the sliding wear test for comparison.
Wear rates and friction coefficients of samples at as-cast state and after annealing at 700 °C for 8 h and 800 °C for 4 h under different test conditions are presented in Fig. 6. Both the wear rates and friction coefficients decrease gradually with increasing the sliding speed. The sample after annealing at 800 °C for 4 h shows much lower wear rates and friction coefficients. Thus, the T67300 alloy exhibits increased wear resistance after annealing at 800 °C for 4 h, which is ascribed to the precipitation of dispersive nanosized Mn5Si3 particles in the microstructure. To investigate the influence of precipitation strengthening on the wear mechanism of the T67300 alloy, worn surfaces of the block samples at as-cast state and after annealing at 800 °C for 4 h are further analyzed.
(a) Wear rates and (b) friction coefficients of samples at as-cast state and after annealing as function of sliding speed under a load of 40 N.
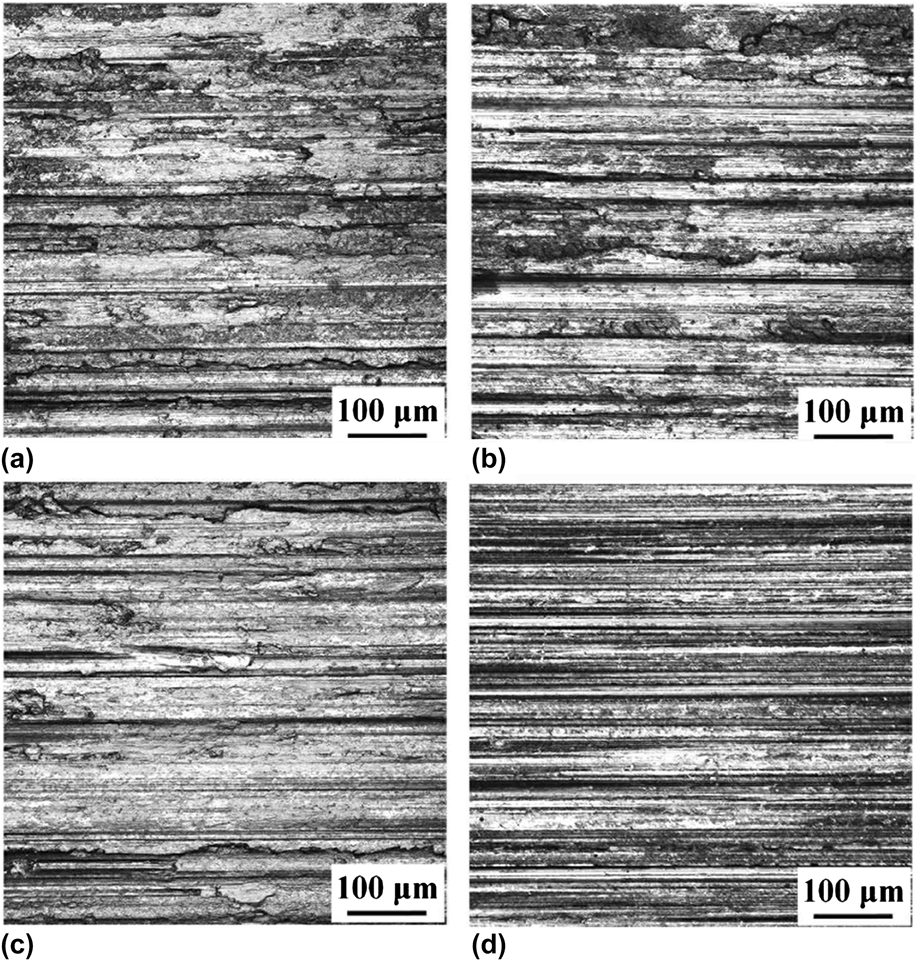
Figure 7 shows the LSCM micrographs of worn surfaces of samples at as-cast state and after annealing at 800 °C for 4 h under different test conditions. Large-scale plastic deformation is observed on the worn surfaces of as-cast sample at a sliding speed of 0.3 m/s, indicating a main wear mechanism of adhesive wear. At a sliding speed of 1.0 m/s, the scale of plastic deformation decreases and wide and deep spaced grooves running parallel to the direction of sliding are observed, which shows the combination of adhesive and abrasive wear. The sample after annealing at 800 °C for 4 h exhibits decreased adhesive wear at a sliding speed of 0.3 m/s and mild abrasive wear at a sliding speed of 1.0 m/s, which can be firmed by the fine grooves on the worn surface.
LSCM micrographs of worn surfaces of samples at various sliding speeds: (a) as-cast state, 0.3 m/s; (b) as-cast state, 1.0 m/s; (c) annealed at 800 °C for 4 h, 0.3 m/s, and (d) annealed at 800 °C for 4 h, 1.0 m/s.
To better observe the wear forms of the T67300 alloy, 3D images of worn surfaces under various test conditions are characterized as shown in Fig. 8. The observations are well consistent with the aforementioned results. Thus, both adhesive and abrasive wear exist under the sliding wear of T67300 alloy and decrease with increasing the sliding speed. After annealing at 800 °C for 4 h, the alloy shows decreased adhesive and abrasive wear with less plastic deformation and shallow grooves on the worn surface.
3D images of worn surfaces of samples at various sliding speeds: (a) as-cast state, 0.3 m/s; (b) as-cast state, 1.0 m/s; (c) annealed at 800 °C for 4 h, 0.3 m/s, and (d) annealed at 800 °C for 4 h, 1.0 m/s.
SEM micrographs and EDS analysis of worn surfaces of samples at as-cast state and after annealing at 800 °C for 4 h are shown in Fig. 9. The plastic deformation, abrasion, spalling of wear particles, and matrix cracking can be clearly observed on the worn surfaces of the as-cast sample [Fig. 9(a)]. EDS analysis detects substantial oxygen contents on the worn surfaces of all the tested samples, indicating that a considerable amount of oxidation takes place during sliding. Nearly no iron content is detected on the worn surfaces, which shows that the material transfer of the adhesive wear mainly occurs from the softer block samples to the contact surfaces of steel rings. Therefore, SEM micrographs and EDS results of worn surfaces of Cr12MoV steel rings are also analyzed, as shown in Fig. 10. The steel rings rubbed with the sample after annealing at 800 °C for 4 h show much decreased adhesion on the worn surfaces [Fig. 10(b)]. EDS results indicate that the adhesion is from the T67300 alloy.
SEM micrographs and EDS analysis of worn surfaces of samples at sliding speed of 0.5 m/s: (a) as-cast state and (b) annealed at 800 °C for 4 h.
SEM micrographs and EDS analysis of worn surfaces of Cr12MoV steel rings rubbed with samples at sliding speed of 0.5 m/s: (a) as-cast state and (b) annealed at 800 °C for 4 h.
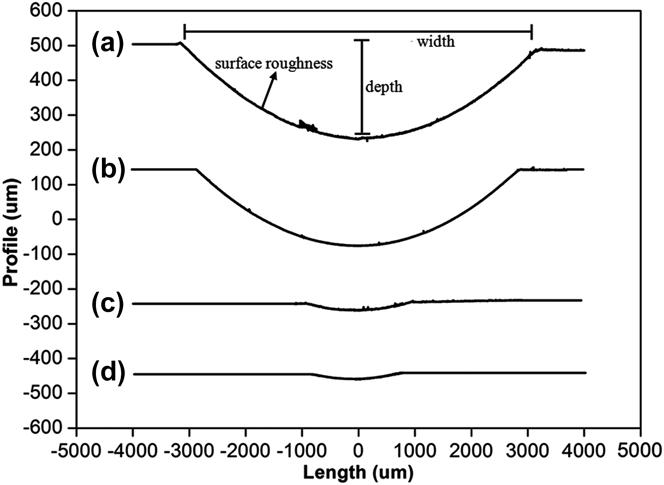
To further reflect the wear degree of the T67300 alloy during sliding, the basic parameters of worn surfaces of T67300 alloy at as-cast state and after annealing at 800 °C for 4 h under different test conditions are measured, as shown in Table III. The typical 2D profiles of the wear tracks are displayed in Fig. 11, which also illustrates the measurement method. The measurements show that the width, depth, and surface roughness of the worn surface decrease greatly after annealing at 800 °C for 4 h, which indicates a remarkably increased wear resistance.
Basic parameters of worn surfaces of samples at as-cast state and after annealing at 800 °C for 4 h.
Typical 2D profiles of wear tracks of samples at various sliding speeds: (a) as-cast state, 0.5 m/s; (b) as-cast state, 1.0 m/s; (c) annealed at 800 °C for 4 h, 0.5 m/s and (d) annealed at 800 °C for 4 h, 1.0 m/s.
IV. DISCUSSIONS
A. Improvement mechanism of strength and hardness
After annealing at 700 °C, a slight increase in the hardness and tensile strength of the T67300 alloy may be ascribed to the reduction of α phase and homogenization of solute elements. After annealing at 750 °C and 800 °C, the particle strengthening of nanosized Mn5Si3 precipitates leads to the great increase in the hardness and strength of the T67300 alloy. In addition, the decrease of long needle-like Mn5Si3 particles in the microstructure after annealing has a positive impact on the plasticity, which contributes to the increment in the elongation-to-fracture.
Particle strengthening occurs in the T67300 alloy mainly due to the Orowan dislocation bypass mechanism, which comprises a dislocation bow-cut and bypassing between undeformable particles, leaving a dislocation loop around the particles. According to this mechanism, the strength increment can be explained using the equation as followsReference Li, Jie, Chen, Zhang, Wang and Li18–Reference Broyles, Anderson, Groza and Gibeling20:
 $${\rm{\Delta \sigma }}_{{\rm{Or}}} = 0.84{{MGb} \over {2{\rm{\pi }}r\sqrt {1 - {\rm{\nu }}} \left( {\sqrt {{{3{\rm{\pi }}} \mathord{\left/ {\vphantom {{3{\rm{\pi }}} {2f}}} \right. \kern-\nulldelimiterspace} {2f}}} - {{\rm{\pi }} \mathord{\left/ {\vphantom {{\rm{\pi }} {\rm{4}}}} \right. \kern-\nulldelimiterspace} {\rm{4}}}} \right)}}\ln \left( {{{{\rm{\pi }}r} \over {4b}}} \right){\rm{\quad ,}}$$
where M is the Taylor factor, G is the shear modulus and ν is the Poisson's ratio of the matrix, b is the Burgers vector, r and f represent the average radius and volume fraction of precipitated phase, respectively. According to Eq. (1), the harness and strength increases with increasing the volume fraction of precipitated phase and decreasing the particle size. Thus the rapid increase in the hardness of T67300 alloy at the initial stage of the annealing treatment results from the precipitation process of nanosized Mn5Si3 particles. The T67300 alloy after annealing at 800 °C for 4 h achieves the higher strength and hardness due to the great increase in the volume fraction of Mn5Si3 precipitates. But the precipitated Mn5Si3 particles coarsen seriously after long time of annealing, resulting in the great decrease in the hardness of the alloy when the annealing time exceeds 8 h.
B. Improvement mechanism of wear resistance
In this study, the wear loss of the T67300 alloy shows a general trend of decreasing with increase of sliding speed. Many studiesReference Ma, Lu and Wang21,Reference Zhang and Alpas22 found the similar wear behavior and the effect of sliding speed on wear mechanism is normally attributed to shear strain, oxidation and frictional heat. The increase in the sliding speed can improve the shear strain rate applied to the contact surface. Thus plastic deformation becomes difficult and the wear damage decreases.Reference Shafiei and Alpas23 In addition, with increasing the sliding speed, the temperature increment resulting from friction heat leads to an increase in surface oxidation rate. The oxides tend to act as a boundary lubricant and prevent direct metallic contacts, resulting in a decrease in the friction coefficient and wear rate.Reference Straffelini, Pellizzari and Maines24 It was also reported that the temperature rise from the frictional heat can soften the material and lead to a sharp rise of wear loss at high sliding speeds.Reference Deuis, Subramanian and Yellup25 However, it is not observed under this wear test condition.
LSCM and SEM micrographs typically indicate that the wear forms of adhesive, abrasive, and oxidative wear exist during dry sliding of T67300 alloy. Adhesion is the main mechanism governing the wear damage of as-cast T67300 alloy. This mechanism is characterized by intense plastic deformation, material transfer and smearing on the surface.Reference Purcek, Yanar, Saray, Karamanc and Maier26 The adhesion marks are less prominent after annealing at 800 °C for 4 h, and abrasion becomes the main wear form. The presence of oxidation on the worn surfaces indicates that oxidative wear is also an important wear regime during sliding, which commonly occurs during the wear test of brass alloys.Reference Kong, Liu and Qiao27,Reference Panagopoulos, Georgiou and Simeonidis28
The wear test results show that the hardness and strength of T67300 alloy have a significant impact on its wear resistance. The as-cast T67300 alloy has lower strength and hardness and therefore it exhibits lower wear resistance compared to the high-strength ones after annealing at 700 °C for 8 h and 800 °C for 4 h. The wear resistance of the T67300 alloy after annealing at 800 °C for 4 h has a remarkable increment, as the precipitation of dispersive and refined Mn5Si3 particles greatly improves its hardness and strength. The increase in strength and hardness can usually improve the resistance to plastic deformation, which helps to restrain the generation of adhesion.Reference Liu13 The tendency of abrasion can also be greatly reduced, as the material removal is produced in the forms of microcutting and microplowing and thus the abrasion is more difficult on a surface with higher hardness.Reference Xia, Li and Dong29 Hence, the width, depth, and surface roughness of the worn surface are remarkably reduced. The spalling of wear particles and matrix cracks are observed on the worn surfaces of as-cast T67300 alloy [see Fig. 9(a)]. The formation of wear particles and cracks commonly result from several processes during the wear behavior, subsurface deformation, crack nucleation, and crack propagation, according to the delamination theory of wear.Reference Zhang and Alpas30 And it was demonstrated that cracks tend to nucleate at the interface of second phase particles and matrix for the precipitation-hardened alloy. Thus, the wear resistance of the T67300 alloy is also influenced by the nucleation and propagation of cracks and microcracks on the surface and subsurface regions. However, the formation of Mn5Si3 precipitates in the T67300 alloy increases the hardness and resistance to subsurface deformation and helps to restrain the crack nucleation. Qi et al. found the intensified plastic deformation around the precipitates in the subsurface layer of Cu–Cr–Zr alloy through TEM observation and indicated that fine, dispersive, and coherent precipitated particles have lower tendency of crack nucleation.Reference Qi, Tu, Liu, Yang, Wang, Lu, Zhang, Guo and Liu31 Therefore, cracks and wear particles are difficult to form on the surface of the T67300 alloy after annealing at 800 °C for 4 h and thus could improve the wear resistance.
V. CONCLUSIONS
In this study, the effect of annealing treatment on the microstructures, mechanical, and wear properties of a Cu–Zn–Al–Mn–Si–Ni–Cr alloy is investigated. The main results and conclusions of this study can be summarized as follows:
(1) The nanosized Mn5Si3 particles are observed to precipitate from the β phase at temperatures above 750 °C. Fine and dispersive precipitates are formed after annealing at 800 °C for 4 h, and coarsen with prolonging the annealing time. A crystallographic orientation relationship is found between the Mn5Si3 and β phases:
 ${\left( {110} \right)_\beta }{\rm{//}}{\left( {{\rm{1}}\overline {\rm{1}} {\rm{00}}} \right)_{{\rm{M}}{{\rm{n}}_{\rm{5}}}{\rm{S}}{{\rm{i}}_{\rm{3}}}}}$ and ${\left[ {\bar 111} \right]_\beta }{\rm{//}}{\left[ {11\bar 2 \bar 2 } \right]_{\rm{M{n_5}S{i_3}}}}$.
(2) The formation of fine and coherent precipitates dispersed within the matrix results in the great improvement of strength, hardness and thus the high wear resistance, which can be proven by the remarkably decreased wear rates and friction coefficients. For the optimal annealing process at 800 °C for 4 h, the tensile strength increases by 21.7% and the wear rate under this test condition decreases over 70% compared to the as-cast samples.
(3) The dry sliding wear behavior of the alloy is found to be strongly dependent on its strength and hardness. The wear rates become less prominent as the hardness and strength of the alloy are increased.
(4) A combination of wear forms including adhesive, abrasive and oxidative wear is found during the dry sliding wear of the alloy. After the precipitation-hardening treatment, both the adhesion and abrasion decrease, and few spallings and cracks are observed on the worn surfaces.


ACKNOWLEDGMENTS
The work was financially supported by the National Natural Science Foundation of China, People's Republic of China (Nos 51501028 and 51471042), to whom we are very grateful.