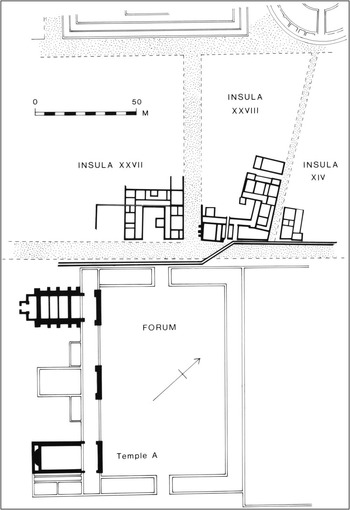
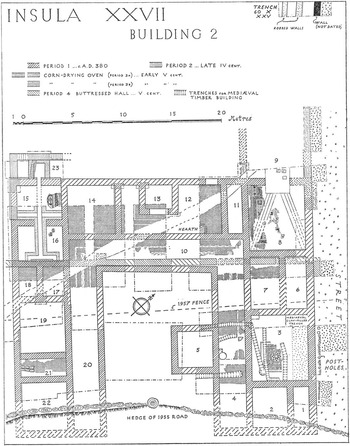
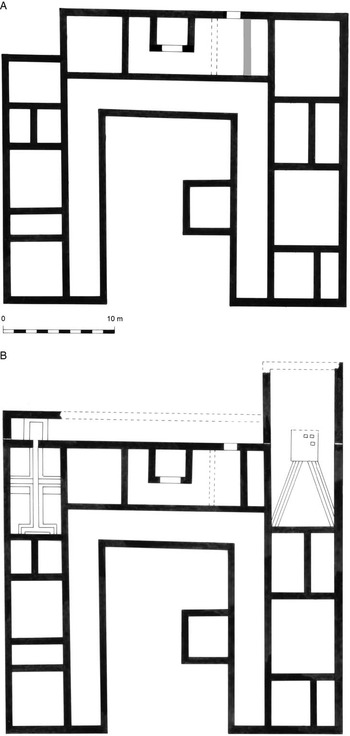
Building 2, insula xxvii (figs 1 and 2), has long been considered as evidence for building activity at Verulamium continuing into the fifth century. However, a study of the mosaics has led the authors of this paper to publish articles disputing the function of certain rooms and questioning the late dating of the structural sequence, not only on the grounds of the style of the mosaics, but also on the fact that both phases of mosaics, as interpreted originally, were assigned dates later than anything known from Britain of comparable quality.Footnote 1 Discussion came to the fore again with the publication in 2009 of the third volume of the Romano-British Mosaics corpus in which the authors set out some of the arguments relating to the reinterpretation of the dating of the mosaics.Footnote 2 This paper is a more detailed appraisal and puts forward arguments not merely for the dating of the mosaics by style and technique, but also for an alternative structural sequence and dating based on the archaeological evidence previously presented.Footnote 3 It is a testament to Professor Frere’s thoroughness in his report that such a reinterpretation is possible. This paper is not intended to dispute the idea that buildings in Verulamium were perhaps occupied well into the fifth century, but that building 2, insula xxvii, was constructed soon after the Antonine fire around ad 155–60, in common with other rebuilding at Verulamium following the disaster (fig 3).
Verulamium: plan of the forum and temple area. Drawing: D S Neal

Plan of building 2, insula xxvii. Source: Frere Reference Frere1983, fig 82 (rotated)

Plan of building 2, insula XXVII: phases A and B. Drawing: D S Neal

The Original Interpretation of the Sequence
Interpretation of the sequence hinges largely on coins reported to have been sealed in make-up layers deposited during the building’s construction. In each successive interim report this dating became later,Footnote 4 so that, with the discovery in 1959 of a slightly worn coin of Valens (ad 375–8), the construction of building 2 was put at about ad 380, the area having been vacant since the Antonine fire which destroyed previous properties on the site. As the coin of Valens was the latest securely dated find, Frere stated that ‘dead-reckoning must be employed’ for the dating of subsequent phases.Footnote 5 The mosaics in the porticus became so worn that large areas were repaired in red tesserae without respecting the original banded design, and a cross-passage was patched with tiles. This indicates lengthy occupation.
At some stage, large rooms were created in the north and west corners of the building, one with a hypocaust, and both with fine mosaic floors. It was supposed that this refurbishment occurred about ad 400. One of the second-phase mosaics was patched in variously coloured tesserae approximately twenty or so years later, with no attempt to replicate the design. Then what was believed to be a well-constructed ‘corn drier’ was dug through the mosaic of room 15/16 and, allowing for a later repair to the walls around its stoke-hole, a date of around ad 435 was proposed for the demolition of the house, which was replaced by the large, buttressed masonry building 1, interpreted as a barn.Footnote 6 This in turn was demolished and cut through by a pipe-line trench, which Frere estimated to be ad 450–70, noting four coins of the first half of the fourth century found within it.
No stratified material later than ad 375 was found and the history of these two substantial buildings – the first of which enjoyed lengthy occupation – is compressed in this sequence into a period of seventy to ninety years. This raises the question whether too much reliance has been placed on two coins that appear to date the initial construction, and whether this dating can be sustained irrespective of the anachronistic style of the mosaics, which the authors believe to be much earlier in date.
The Dating Evidence
The dating evidence from the first year of excavation of the southern part of the building in 1956 hinted at a mid-fourth-century construction, based on a coin of Constantine I (urbs Roma, ad 330–5) found in the ‘make-up’ of the courtyard, and subsequent finds were used to confirm this. However, the coin came from the layer above the mortar surface of the courtyard,Footnote 7 and may not relate to the initial construction; the same applies to pottery from this level. In excavations in 1957 and 1959, further coins found in the make-up levels within the building sealed by floors seemed to concur with the fourth-century date, pushing its construction nearer to the end of the century. In room 4, the porticus fronting the north-east wing, a coin of Constantius II of about ad 360 was found beneath the tessellated pavement in a patch of clay below the burnt daub make-up.Footnote 8 It should be noted that the pavement was re-laid in this area, and although there is no reason why the underlying levels should have been disturbed to accomplish this, medieval trenches also cut through the corridor pavement and intrusions are not impossible from either event. The latest sealed coin of Valens (ad 375–8), which eventually provided Frere with the terminus post quem for his first phase, came from layer 13 in room 8, shown as undisturbed Antonine fire debris below the burnt daub make-up for the mosaic – so it is clearly an intrusion.
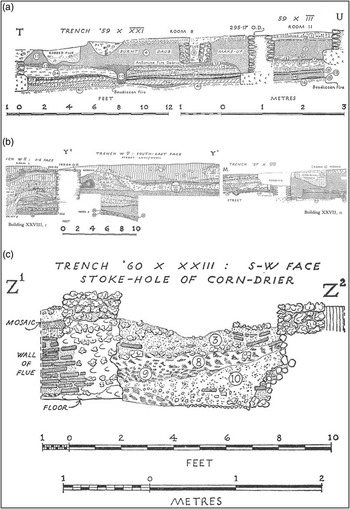
Frere, in his article in Britannia,Footnote 9 explains this anomaly by suggesting that the coin was trodden in by men searching for tesserae around ad 380 and returning ‘pure fire debris’ over their workings – such careful scavenging seems unlikely. It is questionable whether this material would have remained ‘pure’ and would surely have been contaminated with the overburden. Significantly, the coin is close to or just below a robbed flue of the hypocaust channel, as can clearly be seen in Frere’s section (fig 4a).Footnote 10 It is more likely that the coin was trodden into the Antonine fire debris by those robbing the flues. The coins of Victorinus (ad 268–70) and Carausius (ad 286–93) in the make-up of the same room, together with a piece of late third-century pottery, are less likely to have been intrusions and, because of the consistency of their dating, can be used to date Frere’s second-phase mosaic above it.
Section drawings: (a) building xvii, 2, T–U (Frere Reference Frere1983, fig 85); (b) L–M (ibid, fig 84 reversed) and building xxviii, 1, Y1–Y2, Y2–Y3 (ibid, fig 108); (c) building xvii, 2, Z1–Z2 (ibid, fig 88)

Clearance of the Site and Construction
Frere describes the construction of building 2 in about ad 380 on land hitherto sealed by debris from the Antonine fire of ad 155–60.Footnote 11 Part of this burnt material was apparently stripped off and held in reserve until the foundations of the house were dug through spreads of chalk and mortar; the chalk coinciding with the approximate area of the main range and wings of the building and the mortar roughly equating with the extent of the porticus and courtyard.Footnote 12 The residual material was then reintroduced into the room spaces to raise the floors so they became level with the road surfaces outside, which, over time, had built up and could otherwise have caused flooding.
Why was clearance precisely to the level of the Antonine fire? Surely the fire debris, along with the natural accumulation (‘dark earth’) and inevitable rubbish, would have built up and compacted over two centuries and more. Frere suggests that: ‘building xxvii, 2, was built free-standing within the large pit that had been created during the search for tesserae; the presence of these must have been revealed during preliminary trenching’.Footnote 13 This ‘pit’ and ‘preliminary trenching’ are not mentioned in the interim or main reports, and this cannot be the case because the Roman excavations to recover tesserae did not extend beneath the layer of fire debris overlying long-forgotten floors. The mosaics in room 3 and the later ones in rooms 8/9 and 15/16 are of high quality, expertly laid by experienced craftsmen who certainly were not relying on recycled tesserae.
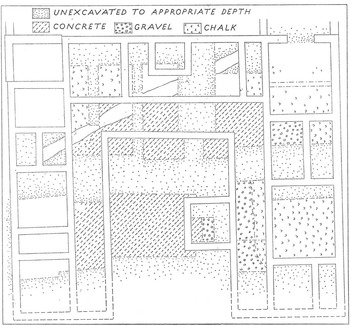
On encountering the chalk and mortar spreads over the fire debris, Frere writes that ‘they were taken to belong to a new building put up in the late Antonine period; but nowhere did any contemporary walls appear in association; the foundations of building xxvii, 2, on the other hand, were always found to have sliced roughly through the “floors”, and were evidently constructed later’.Footnote 14 It is not clear when the spreads of chalk and mortar were laid – soon after the fire, as was first suggested, but without any building work for 200 years,Footnote 15 or in about ad 380 when the building was supposedly constructed. The fact that the spreads of chalk and mortar coincide with the imprint of the house would seem to be incontrovertible evidence that they are related and therefore contemporary with the building (fig 5). A rough levelling up over the layer of fire debris in preparation is reasonable – if it were soon after the fire, as occurred in the neighbouring insula.Footnote 16 The foundations for the masonry building were bound to cut through this material. Therefore, while the levelling of the Antonine fire debris would seem likely soon after the event, the rationale for such an action some 225 years later is difficult to understand. To clear what would certainly have been compacted ground, only to make it up again seems illogical.
Plan showing spreads of chalk and mortar beneath building xvii, 2. Source: Frere Reference Frere1983, fig 81 (rotated)

The use of fire debris for the make-up also indicates that it was re-deposited relatively soon after the fire itself. The vast majority of the pottery in the make-up pre-dates the Antonine fire along with ‘a few of later date’, which seem to relate to second-phase refurbishment.Footnote 17 If the clearance of the debris from a vacant plot had taken place after more than two centuries, one would expect considerable accumulations of later material. In his interim report of 1960, Frere states that ‘the remains of the burnt house appear to have been partly cleared away and the site thereafter tidied up’,Footnote 18 suggesting that, unless it came from elsewhere, the Antonine fire debris was ‘temporarily removed while the site was consolidated and then packed back’ as make-up within the building. Such a process strongly suggests construction soon after the fire.
It was argued that, because 225 years had elapsed between the Antonine fire and the construction of building 2, a depth of about 0.7m of make-up was needed to raise the floors to the level of the adjacent street, which with successive re-surfacing had become higher.Footnote 19 However, when the published sections are extended across the street through to building xxviii, 1 (fig 4b), it can be seen that the floor levels are about the same, with an equivalent depth of make-up.Footnote 20 As Frere dates the construction of building xxviii, 1, to around ad 215, this rather nullifies the argument.
Architectural Style
Building xxvii, 2, had two main phases (fig 3). In its primary form (phase A) it had a U-shaped plan with a porticus on three sides of a courtyard, the open side facing the forum. In the east wing, room 5, situated opposite room 3, projected west into the courtyard separated by the porticus. In a secondary phase (B) large bipartite rooms were created in the corners of the main range.
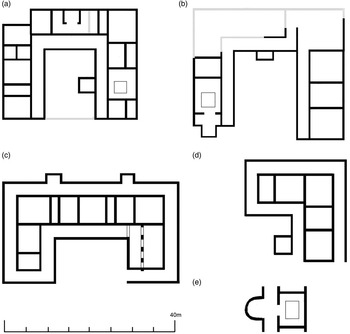
Other buildings datable to the later second century in Verulamium have U-shaped plans, generally also facing south east, the most similar being building xxi, 2, dated to about ad 180 (fig 6). Frere notes that the method of construction, clay walls on masonry footings, is the same in buildings xxvii, 2, and xxi, 2.Footnote 21 The overall design and method of construction thus coincides with the style of buildings in the late Antonine period following the fire. Also during the late second century, large villas with deep wings were constructed in the countryside. There are many such examples, mostly in south-east Britain, the most pertinent for this study being that at Gadebridge Park about 9km west of Verulamium.Footnote 22 While the architectural style is in keeping with those of the late second century, no comparable fourth-century examples can be cited. The arrangement of the rooms in the south-west wing (a block of three large rooms separated by a cross-passage and a pair of small apartments) is reminiscent of those in early villas and townhouses, including the second-century phase of Boxmoor villa, 10km west of the town.Footnote 23
Comparative plans of U-shaped buildings and projecting rooms: (a) Verulamium building xxvii, 2; (b) Verulamium building xxi, 2; (c) Gadebridge Park; (d) Verulamium building iv, 1; (e) Verulamium, building ii, 1. Drawing: S R Cosh

The building was well appointed: in phase A, room 3 was paved with a finely worked mosaic. However, before reasons are given for the mosaic being laid in the second century, the architectural form of the room it embellished must be considered for it also shares characteristics with other Antonine houses. Room 3 is separated by a porticus from room 5, which projects into the courtyard, yet the two rooms are related. The arrangement can be compared, for example, to the apsed room from insula ii, building 1, and insula xxi, building 2. The former is paved with an apsidal shell mosaic and separated by a porticus from the triclinium.Footnote 24 Although its mosaic is largely lost, parts of its continuous swastika-meander border – comparable with that in room 3 of building xxvii, 2 – survived. Diners were thus able to look across the porticus into the apse.
This was probably inspired by the semicircular pools often found fronting triclinia in villas and townhouses around the Mediterranean, and the scallop shell decoration is particularly appropriate.Footnote 25 The same principle can be seen at Gloucester where a second-century room faces across a porticus into an actual pool.Footnote 26 Another example of this arrangement of rooms from Verulamium occurs in building xxi, 2.Footnote 27 Here, diners occupying the wide border on the north side of the Lion mosaic paving room 4Footnote 28 were able to view room 1, yet were divided from it by a tessellated porticus. Also room 12, in front of room 1 of the neighbouring building xxviii, 1 (dated to about ad 215), has the same dimensions across a corridor of the same width as in building xxvii, 2;Footnote 29 the second-century building iv, 1, has the same arrangement.Footnote 30 This layout is characteristic of Antonine townhouses elsewhere. It occurs in building viii, 1, at Silchester, and in building 113 from Colchester, where a second-century mosaic is located opposite the small room projecting from the porticus.Footnote 31 This layout can be seen as a precursor to bipartite rooms prevalent in the fourth century.
The Lararium
Axial to the main range of building xxvii, 2, is an unusual arrangement of rooms constructed in the first phase. The small room 13 (2.67m by 2.36m) at the centre has a broad entrance and a narrow space on three sides paved with red tesserae enlivened by two pale bands, reminiscent of the mosaic in the porticus (the north-east wall may well have existed in the part unexcavated). Frere states that ‘it was perhaps a domestic shrine or lararium’.Footnote 32 It is comparable to room 9 of building 2 in Silchester’s insula xiv, associated with second-century mosaics.Footnote 33 This would be a reasonable interpretation if the house at Verulamium were built in the later second century, but to be constructed in such a prominent position facing the forum at the end of the fourth century, when non-Christian practices were officially suppressed, seems unlikely. So if the building is dated to the final years of the fourth century, a new explanation for this room would need to be sought.
Phase B: Refurbishment
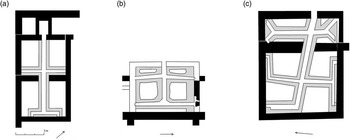
Alterations were made at the corners: two large bipartite rooms were created by extending existing rooms. Room 8/9 had a composite hypocaust and room 15/16 a channelled hypocaust which Frere believes to be a corn-drying oven (see below). It is notable that large hypocausts of a similar nature and position to those of building xxvii, 2, were also constructed at both of the rear corners (north-east and north-west) at Gadebridge Park villa early in the fourth century.Footnote 34 Room 18 at Gadebridge was extended and a channelled hypocaust inserted, terminating in a T-shape, similar to room 15/16 at Verulamium, although on a slightly larger scale at Gadebridge (fig 7). There is evidence within building xxvii, 2, to support a similar date. Six coins and pottery dating to the second half of the third century are described as being within a ‘fallen clay wall’ adjacent to the south-west wall of room 11.Footnote 35 This consistent assemblage is explained as being already within the clay when the wall was built, it being suggested that it came from digging a cellar in nearby building xiv, 5, and heaped up to be used a hundred years later.Footnote 36 If the coins were not part of the occupation debris and were indeed within the fabric of the wall, they could date the refurbishment from shortly after the date of the last coin, about ad 300.
Comparison of channelled hypocausts between: (a) Verulamium room 15/16, building xxvii, 2; (b) room xi, Park Street villa; (c) room 18, Gadebridge Park. Drawing: S R Cosh

The northern corner was subjected to alterations with the enlargement and installation of a hypocaust in room 8/9. It was normal with such work to create an ‘anteroom’ (room 11) – often a cross-passage – to give access to the new heated apartment; there are numerous other examples of this, including the villa at Chedworth,Footnote 37 and presumably their purpose was to eliminate draughts rather than increase privacy. In this case the west wall of the new anteroom cut through room 12, which had a tessellated floor and quarter-round mouldings. Frere suggested that because there was no trace of a doorway at the rear (north-west), room 11 contained a staircase.Footnote 38 It is difficult to tell from photographs whether the wall between rooms 11 and 12 belonged to the first or second phase but if it were added later, the north-west range would originally have been perfectly symmetrical. The late third-century material from the ‘fallen clay wall’, together with the coins of Victorinus and Carausius and late third-century pottery found beneath the new mosaic in room 8, suggest a date of around ad 300 for the alterations. This would be comparable with refurbishments at other townhouses in Verulamium.Footnote 39
At about this time, or shortly afterwards, a rear porticus was constructed, of which only the south-west end was excavated. This probably coincided with the creation of a doorway at the rear of the truncated room 12 which, because the quarter-round moulding and wall plaster passed in front of it, is unlikely to have been part of the original plan.Footnote 40
Another architectural feature of building xxvii, 2, which might suggest an earlier rather than a later date, is the composite form of the hypocaust in room 8/9. Hypocausts of this type, with central square or rectangular distribution chambers and radial flues extending into the corners of the room, would seem to represent a transition between hypocausts with floors supported on pilae throughout and hypocausts solely of channelled type: they usually occupy domestic apartments rather than bath-suites. A parallel occurs nearby at the Boxmoor villa, dated to about ad 300; several other examples are of comparable date.Footnote 41
The Corn Drier
During the suggested fifth-century final phase, the transfer of agricultural activity from the countryside into the town is envisaged, and one consequence was that corn had to be dried there, in ovens, prior to storage.Footnote 42 The ducts in room 15/16 form a double T-shaped arrangement, which Frere interprets as a corn-drying oven heated from a praefurnium on the north-west side and states that the ducts cut the mosaic. This explanation may have been influenced by villa mosaics, mainly in south-west Britain, where simple T-shaped ‘corn-driers’ were sometimes cut through mosaics in late antiquity.Footnote 43 Frere’s argument for it being a corn drier rather than hypocaust channels is that:
fragments of the mosaic were found in their ash, and the south-west side-flue could be seen to have encroached into the chalk foundation of the second-phase exterior wall (of room 15). These facts prove that a hypocaust for the mosaic is not in question, for in that case, since both would have been under construction at the same time, provision would have been made for the protection of the chalk foundation from the harmful influence of the heat.Footnote 44
The writers disagree with Frere’s interpretation and believe that it is a channelled hypocaust. Fragments of mosaic and tesserae are frequently found in the ash in hypocaust channels as, for example, in the similar hypocaust in room 18 at Gadebridge.Footnote 45 Had the flues cut the mosaic in building xxvii, 2, this material is unlikely to have been left there after their construction. The encroachment of the flues into the chalk foundations does not prove what function the channels had. At Gadebridge, the flues in rooms 18, 29 and 35 were all predominantly constructed in chalk, showing that protection from heat was not an issue. As can be seen from a similar and perhaps contemporary development in room 18 at Gadebridge, (fig 7c) a T-shaped termination to the flue against the equivalent wall gives the superficial appearance of the end of a corn drier.Footnote 46 While few other double T-shaped channelled hypocausts can be cited, it is perhaps significant that one of this design occurs in room xi at the Park Street villa, 3.6km south of Verulamium, also with tesserae in the channels (fig 7b);Footnote 47 here the excavator proposed a date of about ad 300, comparable to that proposed here for the refurbishment of building xxvii, 2.
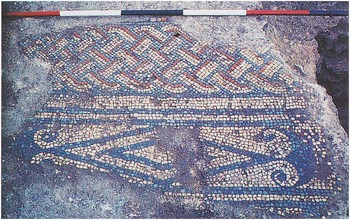
There are other reasons to support this interpretation as a hypocaust. The first is that an ancient patch on the mosaic runs along the edge of the north-east channel (fig 8). Its repair was almost certainly necessitated by the collapse of the original mosaic into the underlying flue, probably caused by heat fracturing the bridging material. It is unlikely that a mosaic cut by the construction of a corn-drying oven would be patched in mosaic, however crudely. Repair to mosaics over hypocausts is relatively common and can be seen, for example, on the mosaic from Verulamium paving the hypocaust displayed in the park; part of its border over the main flue was replaced.Footnote 48 Other examples include the triclinium mosaic at Chedworth, with repairs in the north-west corner, and the mosaic from the heated apodyterium, also at Chedworth, which had several phases of repair.Footnote 49 However, unlike the previous two examples, the repairs to the mosaic in room 15/16 made no attempt to replicate the original design.
Mosaic in Verulamium room 15/16 in situ, showing repair. Photograph: courtesy of the Verulamium Museum, St Albans

Another reason to doubt the interpretation of the installation as a corn-drying oven is that its plan is not the usual T-shaped type – which was occasionally inserted in former reception rooms of residential villas such as Brading and Rock on the Isle of Wight – but rather a double T-shape.Footnote 50 Even ignoring its exceptional length, this plan alone would not preclude its being a corn-drying oven because corn-driers come in a wide variety of forms, but this design would be very unusual indeed. No close parallel can be cited from Britain.Footnote 51 The presence of a praefurnium is incongruous. This is often associated with hypocausts but not corn-drying ovens, which have a simple fire-pit, normally in the room itself. The rectangular praefurnium was repaired several times, including the facings to the furnace mouth – again, unusual had it been merely a corn drier.
However, the most compelling reason to question its use as a corn drier can be seen on Frere’s section Z1–Z2 (fig 4c), which indicates ‘mosaic’ overlying the west cheek of the main flue.Footnote 52 Had the furnace heated a corn-drying oven, this portion of mosaic would have been removed during the furnace’s construction and not found sealing it.
The End of Building XXVII, 2
As already mentioned, the coin of Valens, on which Frere bases the date of the initial construction of building xxvii, 2, is the latest, but it may relate to the date of the robbing of building material rather than construction. The excavation of the stoke-hole to the hypocaust of room 15/16 was undertaken ‘in the hope of recovering dating evidence accumulated in the hollow (such places are notorious traps for lost coins)’.Footnote 53 He was disappointed that although samian and ‘a good deal’ of coarse pottery was found, nothing ‘need date later than c 350’ and is described, like all other inconvenient material, as ‘residual’. This, coming from a final phase context, probably indicates the date for the abandonment of the hypocaust and perhaps the demolition of the house.
Comparison with Building xiv, 3
Frere supports his theory that this part of insula xxvii remained vacant until around ad 380, when the large and well-decorated building xxvii, 2, was constructed, by comparing it to the history of nearby building xiv, 3 (fig 1).Footnote 54 He has suggested that this was also built around ad 380 (phase A), again on a plot vacant for more than 200 years. Following a ‘considerable period’, it underwent major structural changes, including the filling of the hypocaust, the removal of internal walls and the laying of new tessellated floors and a mosaic panel (phase B). Frere suggests this ‘considerable period’ of his phase A lasted until about ad 400 and a sequence of successive chalk floors elsewhere in the building logically demonstrates occupation to ad 430–40. However, the building is simpler and architecturally not comparable with that of building xxvii, 2. The mosaic, unfortunately mostly lost, was small and appears to have been crudely constructed.
The nature of this structure might be considered more appropriate for such a very late date, yet once again there are difficulties with the dating evidence. The initial building is dated by a coin of Valentinian i (ad 367–75), variously described as ‘sealed in the tiles and mortar of one of the blocks of the channelled hypocaust’,Footnote 55 in ‘hypocaust make-up’Footnote 56 and ‘sealed in the foundations of this hypocaust’.Footnote 57 As with building xxvii, 2, there is no material post-dating the coin, despite its longevity, and this one piece of evidence is at odds with other finds. For instance, the several coins in the later filling of the hypocaust all date from the first half of the fourth century, suggesting the date of ad 340–50 for phase B; a coin of ‘Constantine ii Caesar’ in a foundation trench for a phase B wall concurs with this dating. Third-century pottery came from the sealed stoke-hole of the former hypocaust. The ‘considerable period’ of phase A could then take the building back into the third century, and quite possibly the second. It is perhaps significant that, in an area just outside and contemporary with the building, an early third-century hoard was found ‘in a pocket of dark earth cut into its surface ... Its burial in a fifth-century context is difficult to explain’.Footnote 58 Surely an early third-century context is far more logical. Nevertheless, the excessively worn nature of the phase B mosaic and the resurfaced chalk floors could still indicate the feasibility of occupation into the fifth century.
The Mosaics
The mosaics from building xxvii, 2, are of high quality and accomplished execution. However, if the first phase is dated to ad 380 it would be exceptionally late and unparalleled in south-east Britain. The second phase of ad 395–410 would be later than anything of comparable standard anywhere in Britain – even those in and around Cirencester and Ilchester. Mosaics from the mid-fourth century are rare indeed from south-east Britain. The latest mosaic known from London is likely to date from the third quarter of the fourth century because it contains the same elaborate scheme and motifs as an archaeologically dated group of mosaics around Ilchester in the West Country; it is strongly suspected that craftsmen from that region came to lay it.Footnote 59 Therefore it is very odd that large and fine-quality mosaics at Verulamium, in two separate phases, should have been laid in the final years of the fourth, or early fifth, century. Frere notes that when building xxvii, 2, was erected ‘it is conceivable that good tesserae were in short supply’;Footnote 60 this would also apply to skilled mosaicists. Moreover, mosaics of two phases by different craftsmen are in styles 100 to 200 years out of date. This disparity has to be addressed.
To suggest that large old mosaics were rediscovered many years later, lifted and incorporated into a very late Roman building in two separate phases is surely unreasonable.Footnote 61 However, it is true that mosaic craftsmen very occasionally copied earlier pavements, as in the later phase mosaics at Fishbourne, which imitate the Flavian ones from the same building (though not with the same expertise). At Yarford, Somerset, there is a fairly simple scheme also employed in Colchester and Verulamium in the second century, but at Yarford with a typical fourth-century cantharus as its centrepiece, and in a very different style from the earlier floors.Footnote 62 Again, for this imitation to have occurred in two separate phases in Verulamium is unlikely.
The first-phase mosaics: room 3
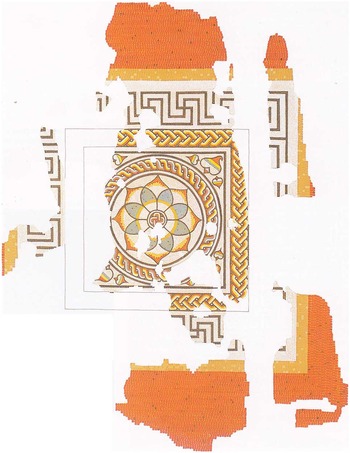
In challenging the dating of the mosaics, parallels for each motif and scheme of the mosaics have been sought and the dating noted. If the mosaic in room 3 had been laid in the second half of the second century, its style and construction should be entirely consistent with other mosaics laid at that time, differing markedly from later pavements. Many features bear this out. The continuous swastika-meander that frames the mosaic of room 3 is rarer than might be imagined (fig 9). Nevertheless, there are three other examples in Verulamium – all of mid- to late second-century date – one, or possibly two, from London and one from the villa at Walton Heath, Surrey, which also belong to that period.Footnote 63 Furthermore, they are contiguous with an outer band of dark tesserae. Outside south-east Britain (for example, at Cirencester, Leicester, Trier and Reims) the same dating emerges.Footnote 64 Although swastika-meander is employed throughout the Roman period, a continuous pattern is difficult to achieve with any degree of accuracy; in the fourth century it is very seldom attempted and has separating elements, such as strips of guilloche, to allow for any possible error in the layout. A similar conclusion for the dating comes from other features. The use of an additional colour (blue-grey) in the petals is typically early and is evident on the Fishbourne mosaics but is not known to have been employed in fourth-century Britain; similarly, the excrescences on heart-shaped petals or leaves.Footnote 65 Oblique rows of tesserae laid to produce serrated divisions between coloured bands in petals is a second-century technique, rarely seen on later pavements. The same technique and colouration is used in a smaller flower of the same form at Verulamium dated to the later second century, which also has a very similar frame of three-strand guilloche.Footnote 66 The guilloche knot at the flower’s heart has its white strand outermost, whereas the norm in the fourth century is for red to be in that position.
The mosaic in Verulamium room 3; room dimensions 6.60m by 5.70m; panel dimensions 3m by 3m. Painting: D S Neal

The scheme of the central panel is more commonplace, most closely related to a mosaic from the Bank of England, London, which is dated by underlying pottery to the Antonine period; it is surrounded by the same kind of swastika-meander and a band (fig 10).Footnote 67 While individual schemes, motifs and techniques are not necessarily diagnostic in themselves, a combination of several makes a strong case for the mosaic having an earlier date than that assigned by Frere. The materials used also suggest an earlier date, notably the Purbeck marble for the blue-grey (as on second-century mosaics at Verulamium and elsewhere, but very seldom used during the fourth century, even in the West Country, closer to the stone’s source), and samian ware tesserae cut from vessels datable to the first and second century.Footnote 68 Although many first- and second-century mosaics employ samian pottery for tesserae, they are extremely rare within fourth-century pavements. Therefore, a date not long after the Antonine fire is more likely for room 3’s mosaic and the first building phase, rather than following a hiatus of more than two centuries.
The mosaic from London, Bank of England; room dimensions 3.80m by 3.80m (approx); panel dimensions 2.42m by 2.42m. Painting: D S Neal

The porticus pavement
The simple mosaics in the porticus (room 10) (fig 2) and surrounding the lararium (the south-western part of room 12) are formed of coarse red tesserae decorated (probably) by concentric rectangular bands of ‘white’. Although the design appears commonplace and hardly distinctive, it is not typical of fourth-century corridor mosaics, but several examples can be cited from second-century townhouses. The most similar is from Verulamium building iii, 2, where a late second-century dating is fairly secure, but it occurs also, for instance, at Silchester (building xxvii, 1) in the second-century phase, before the room at one end was extended and provided with a hypocaust, probably around ad 300.Footnote 69
The second-phase mosaics
The second-phase mosaics in rooms 8/9 and rooms 15/16 are not so easily dated stylistically. In the appendix to Frere’s article, Witts states that there is nothing to suggest that they do not belong to the final years of the fourth century;Footnote 70 by the same token there is nothing to suggest that they were not laid about ad 300, as in the revised building phase. Nevertheless, the second-phase mosaics are also very different from those of the third quarter of the fourth century in south-west Britain and the Midlands. Some features in the later pavements can be seen on the Bacchus mosaic from Leadenhall Street, London, notably the lozenges terminating in peltae, probably dating from the third century; parallels from Trier also have a third-century date.Footnote 71 Room 15/16’s mosaic is also very similar to one presumed to come from the nearby building A, a temple within the forum (ad 275–300), and indeed could have been by the same hand.Footnote 72 A date of about ad 300 is supported by the several coins and pieces of pottery found in the ‘fallen clay wall’, which may be associated with the same refurbishment, and the make-up surrounding the second-phase hypocaust channels below the mosaic in room 8 containing pottery and coins of the late third century.
Room 8/9
The large bipartite apartment, designated room 8/9, was paved with a fine mosaic comprising two panels, of which the southernmost was better preserved (fig 11). In Britain there is only one other certain example of this room’s particular scheme of overall spaced latchkey-meander: from Fishbourne, dating to the late first century.Footnote 73 The scheme is used over a long period, although most examples of this complex version tend to date from the first to third centuries. Certainly it is very neatly and accurately laid, indicating highly skilled workmanship and carefully drawn guidelines. The most similar mosaic, however, actually comes from Verulamium itself – the Oceanus mosaic from the building iv, 8, which has half versions of the latchkey-meander, but is also bound by four-strand guilloche and has eight-petalled flowers in squares; significantly, although there is an extra row of white in room 8’s meander, both mosaics are based on grids of squares in which the individual squares are further subdivided into seven-by-seven grids. The Oceanus mosaic dates to the second half of the second century.Footnote 74 However, a fragmentary red-and-white mosaic from Piddington, Northants, probably has the same latchkey-meander scheme as in building 2; it belongs to the late third-century building phase.Footnote 75
The mosaic from Verulamium room 8/9; room dimensions 5.80m by at least 8.80m; panel dimensions 4.75m by 4.75m. Painting: D S Neal

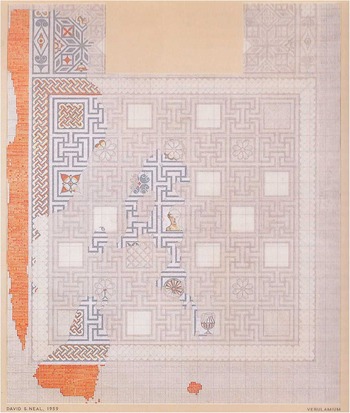
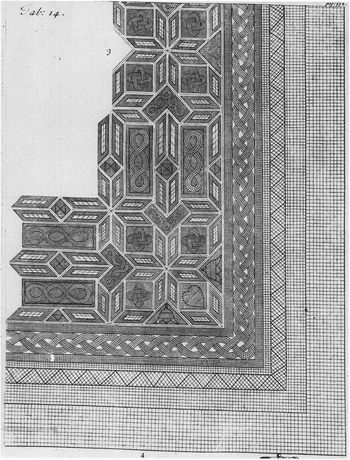
Although very fragmentary, the other part of room 8/9’s mosaic has a lozenge-based design. This general scheme was employed throughout the Roman era, from the late first century at Fishbourne to the later fourth century, for instance, at Stanwick, Northants.Footnote 76 However, in earlier pavements the solid small lozenge infilling is black, as here, while fourth-century ones employ more colour. Although this panel is clearly not the simplest lozenge-based scheme, enough survives for it to be reconstructed with a fair degree of confidence (fig 12); there might well have been octagonal compartments set within it (shown by darker lines on fig 12b) and even an octagonal centrepiece. The scheme has parallels, notably at Nether Heyford, Northants, about 60km north west, close to the Roman road from Verulamium (Watling Street), and about 15km from Piddington.Footnote 77 Nether Heyford’s incomplete panel is known only from an uncoloured eighteenth-century engraving (fig 13). It has the same scheme as that proposed for Verulamium; two of the motifs in the triangles at the margins appear to match the two surviving ones at Verulamium. Although it is difficult to tell from the monochrome engraving, the lozenges all appear to be shaded in the same way as the dark outlining of the scheme and are perhaps all ‘black’ as at Verulamium. The rooms are also about the same width.Footnote 78 No date has been established for the Nether Heyford mosaic. However, a smaller version of the scheme from Mansfield Woodhouse, Notts, may provide a hint. That mosaic is again known only from eighteenth-century engravings and was not dated archaeologically, but a more recent analysis of the pottery from the site suggests that the villa was abandoned by ad 350. Although the mosaic appears to be later than the Verulamium example stylistically, especially considering the inclusion of polychrome lozenges, it does share the unusual red concave square as a motif in some of the small squares.
Reconstruction of the mosaic’s northern panel in Verulamium room 8/9.Drawing: S R Cosh

Mosaic from Nether Heyford; room dimensions 5.60m by 5.60m; panel dimensions 3.13m by 3.13m. Engraving: Morton Reference Morton1712, pl xiv

Motifs are an important consideration in stylistic dating. The most significant motif, present in both heated rooms (though not identical), is the linear lozenge terminating in peltae. Witts, in her argument that the mosaics need not be earlier than the final years of the fourth century, confuses this with rows of ordinary lozenges, which are more commonplace and employed by at least two of the fourth-century mosaic groups in western and northern Britain.Footnote 79 The only other example of this specific motif is found on the Leadenhall Street mosaic, London, where a third-century date has been proposed; it also forms a border and incorporates an identical guilloche knot within a circle.Footnote 80 A similar date is given to mosaics with this motif, including those from Trier.Footnote 81
There are several fragmentary motifs in the compartments of the mosaic in room 8, most of which can be confidently reconstructed. These occur on other Romano-British mosaics (and elsewhere). However, while versions of one or two occur throughout the Roman period, the majority have parallels prior to ad 300.Footnote 82 The eight-petalled rosette, for instance, is one of the motifs given by David Smith as typical of second-century work:Footnote 83 apart from the Oceanus mosaic from Verulamium, two occur in London (Threadneedle Street and Drapers’ Gardens), and one in Colchester, all second century in date.Footnote 84
The surrounding band of four-strand guilloche is fairly commonplace, but here it does not conform with the second-century versions from Verulamium (and elsewhere) in which the central bar is shaded in blue, grey and white and the strands of red, yellow and white twisted so that white is outermost. Here it is conventional.
Room 15/16
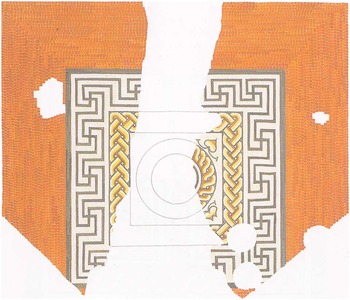
Little of the mosaic in room 15/16 had survived (fig 14). Its lozenges terminating in peltae have been discussed above. Close to the north-eastern wall are traces of a possible threshold panel interrupting the otherwise plain red tessellated border, which, although extremely fragmentary, appears to be part of a row of poised squares, a feature of second-century mosaics, for example, from Verulamium building iv, and used as a threshold panel at Silchester.Footnote 85
The mosaic from Verulamium room 15/16; room dimensions 7.50m by 4.50m; panel dimensions 7m by 4m (approx). Painting: D S Neal

Thus it is difficult to date the mosaics of the second phase precisely; they are clearly later than those from room 3 and the corridors, and must post-date the late third-century material, which one mosaic seals. The unusual lozenges with the peltae terminals are very closely matched in a third-century mosaic from London and bear a general resemblance to the mosaic assumed to be from the Verulamium temple (building A) of ad 275–300. The treatment of the schemes and motifs appears earlier rather than later than ad 300; it is notable that there are very few features in common with mid- to late fourth-century mosaics. As the archaeological and architectural evidence discussed above also gives a date of about ad 300, the stylistic dating tends to support it. The workmanship and the accurate layout would be unusual in a late Roman mosaic. No fine mosaic can be dated as late as Frere proposed (ad 400); late fourth-century mosaics generally show coarser work and sloppy and simpler geometry. While mosaics cannot be dated as precisely as coins, and can at best give an approximate guide, the style and technique of the two phases of mosaics in building xxvii, 2, provide support for the later second-century date for the first building phase, and the approximate ad 300 phase proposed above for the major refurbishment.
Conclusion
It would appear that the two late fourth-century coins apparently sealed in the make-up of building xvii, 2, are at variance with the other archaeological evidence, as well as the style of both the architecture and the two phases of mosaics. Significantly, according to Frere’s assessment, there is no datable material from the lengthy occupation, alterations and rebuilding later than the coin of Valens that Frere uses to provide a terminus post quem for the initial construction. The large assemblage of late coins found among the rubbish dumped in the theatre demonstrates that such coins were in circulation.Footnote 86 Writing about dating evidence in another building, Frere comments sagely: ‘it can be accepted as certain that the fourth-century coin, which is quite out of keeping in this assemblage, was introduced in some way from layer 8, a fourth century levelling up’.Footnote 87 A similar situation, here relating to a much larger building and two coins, is also probably the case. There are too many difficulties and unlikely circumstances to accept such a late date for building xxvii, 2, and it is difficult to believe that for an unknown period, estimated by Frere to be seventy to ninety years, all the alterations and lengthy occupation could have taken place.
This period also includes the life of the substantial barn-like building that replaced it, before the sophisticated system of water-pipes in a trench cut through its remains, as indicated by the well-made iron collars within it. It is far more likely that building xxvii, 2 (and possibly building xiv, 3), followed much the same history as other buildings in the town (including the one that lay between them), namely construction on a grander scale in masonry following the destruction of earlier timber properties in the Antonine fire of ad 155–60, and major refurbishment around ad 300. The rebuilding programme possibly coincided with work within the forum during the Severan period and the laying of the sewer on its north side serving building xxviii, 1. As building xxvii, 2, was probably not demolished before about ad 350, a date in the late fourth century for the large barn-like structure (xxvii, 1) is feasible, and consequently the construction of the water-pipe trench across them might have been dug in the fifth century. However, using Frere’s time-frame, the water-pipe could have been laid as early as ad 370, for which the mid-fourth-century coins found within it would not be out of place.